
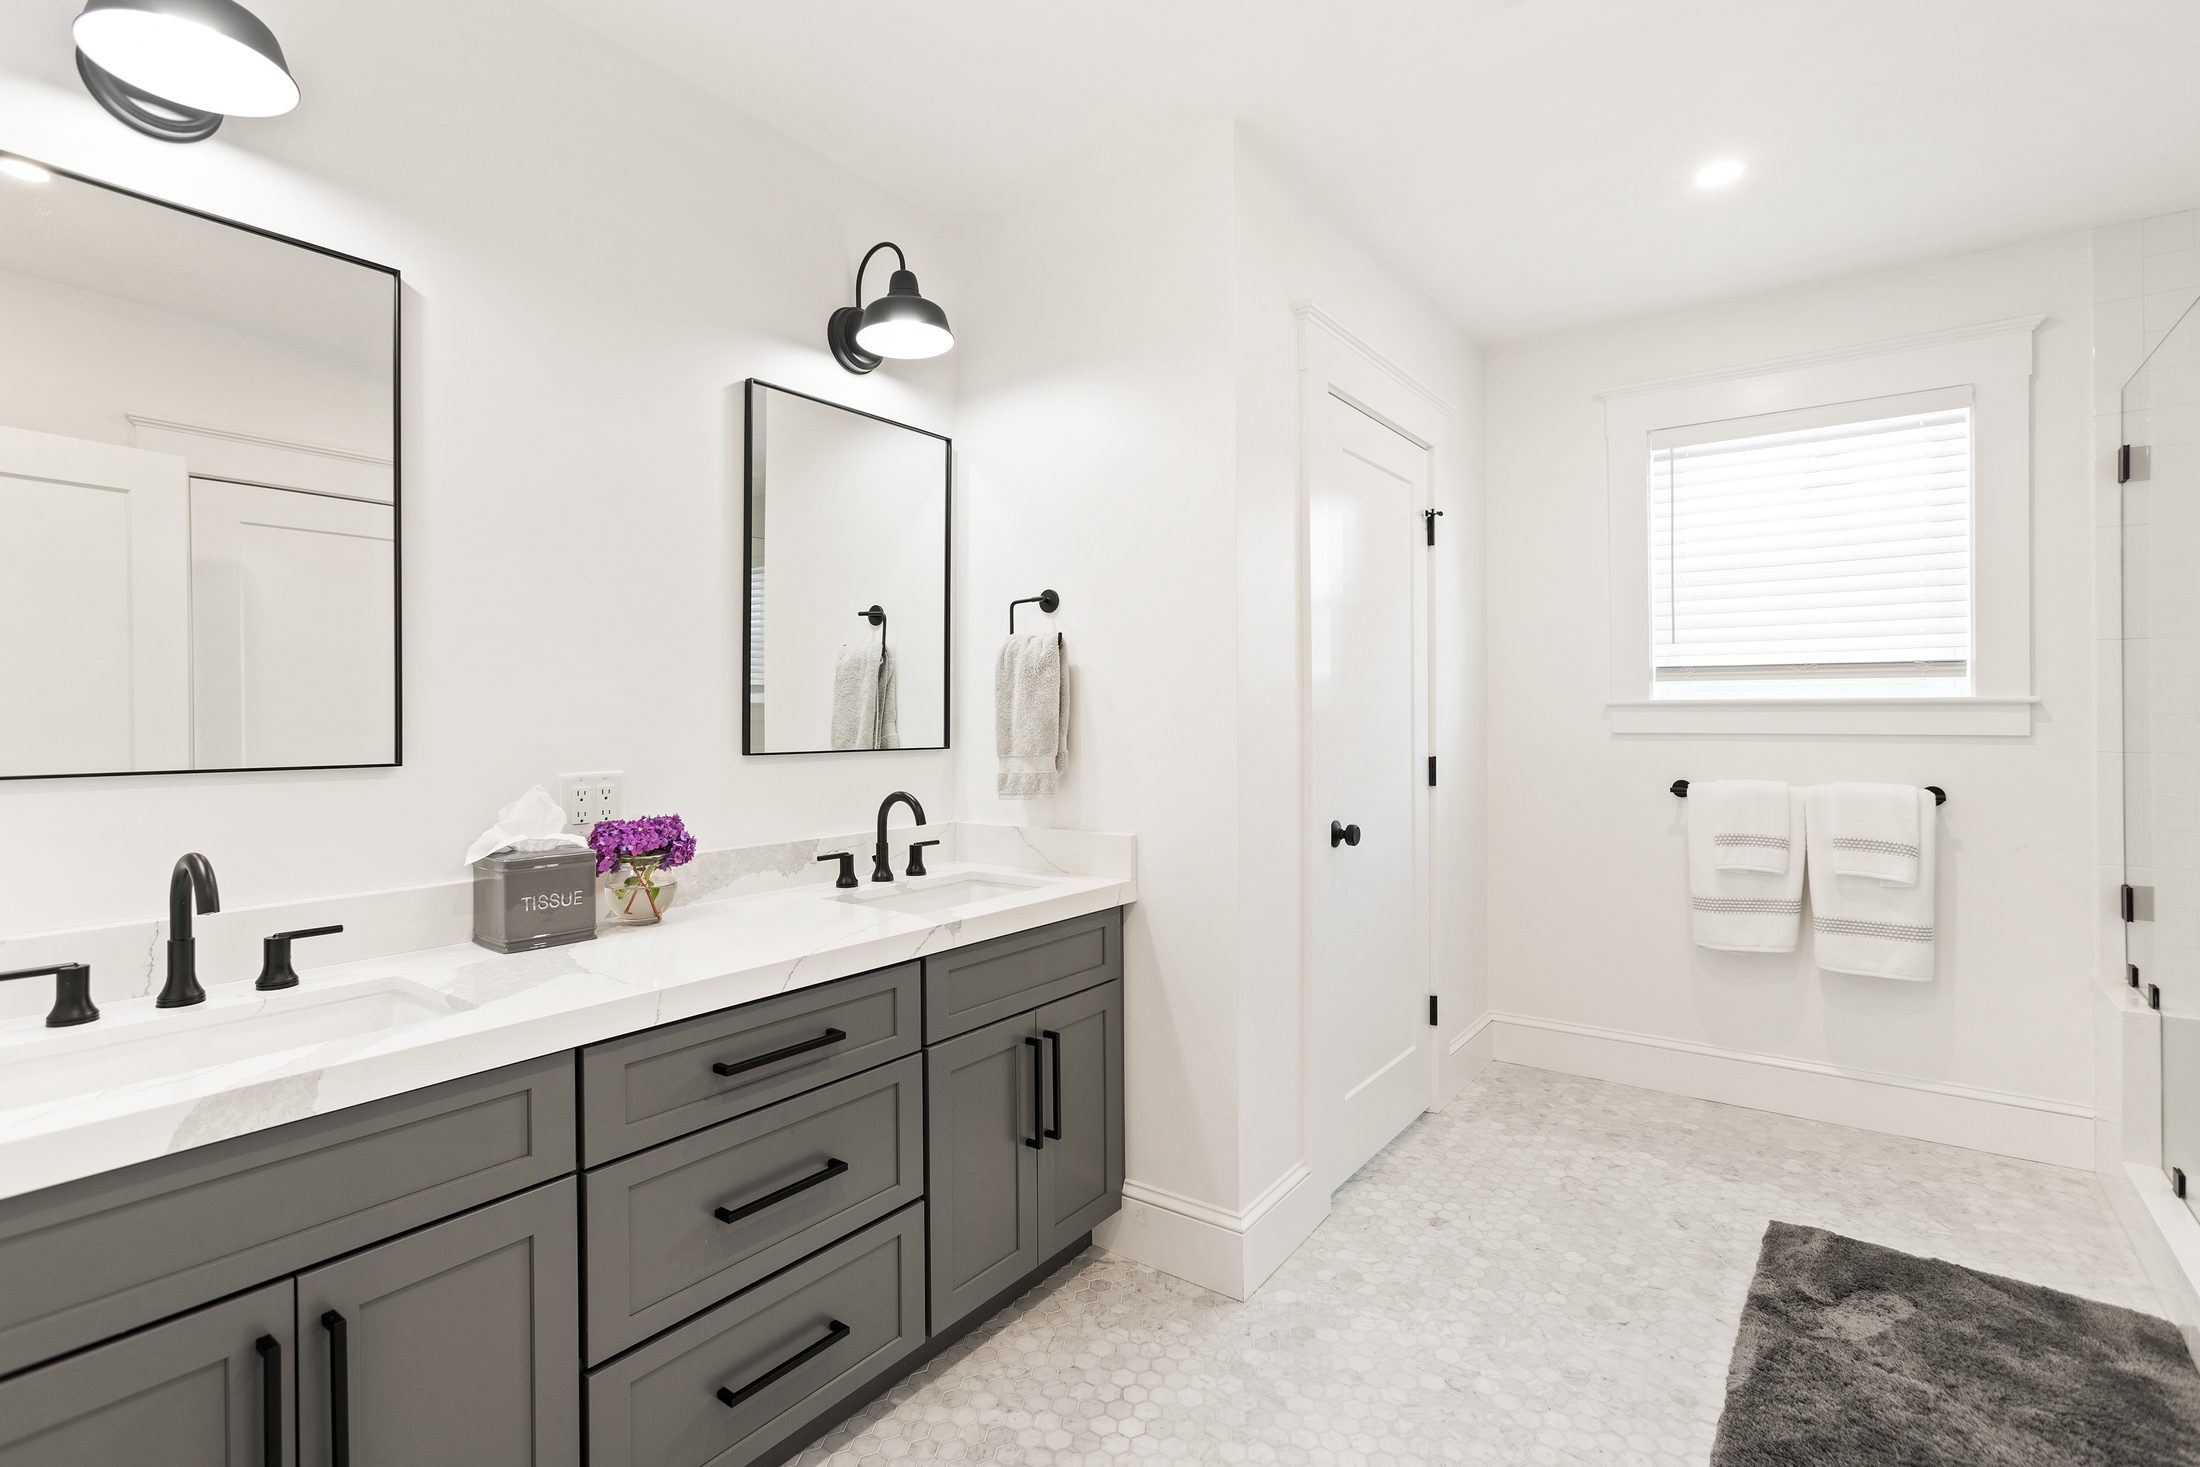
Wakefield Attic Conversion with Primary Suite
The project
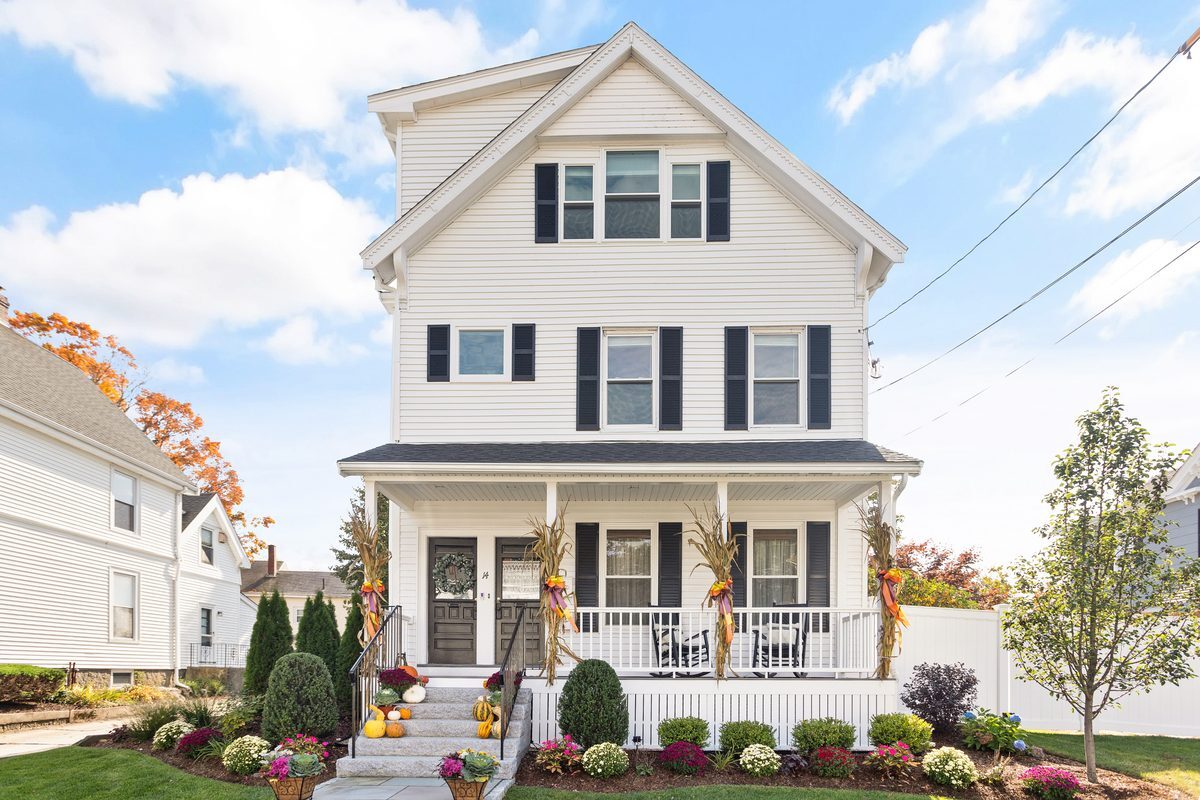
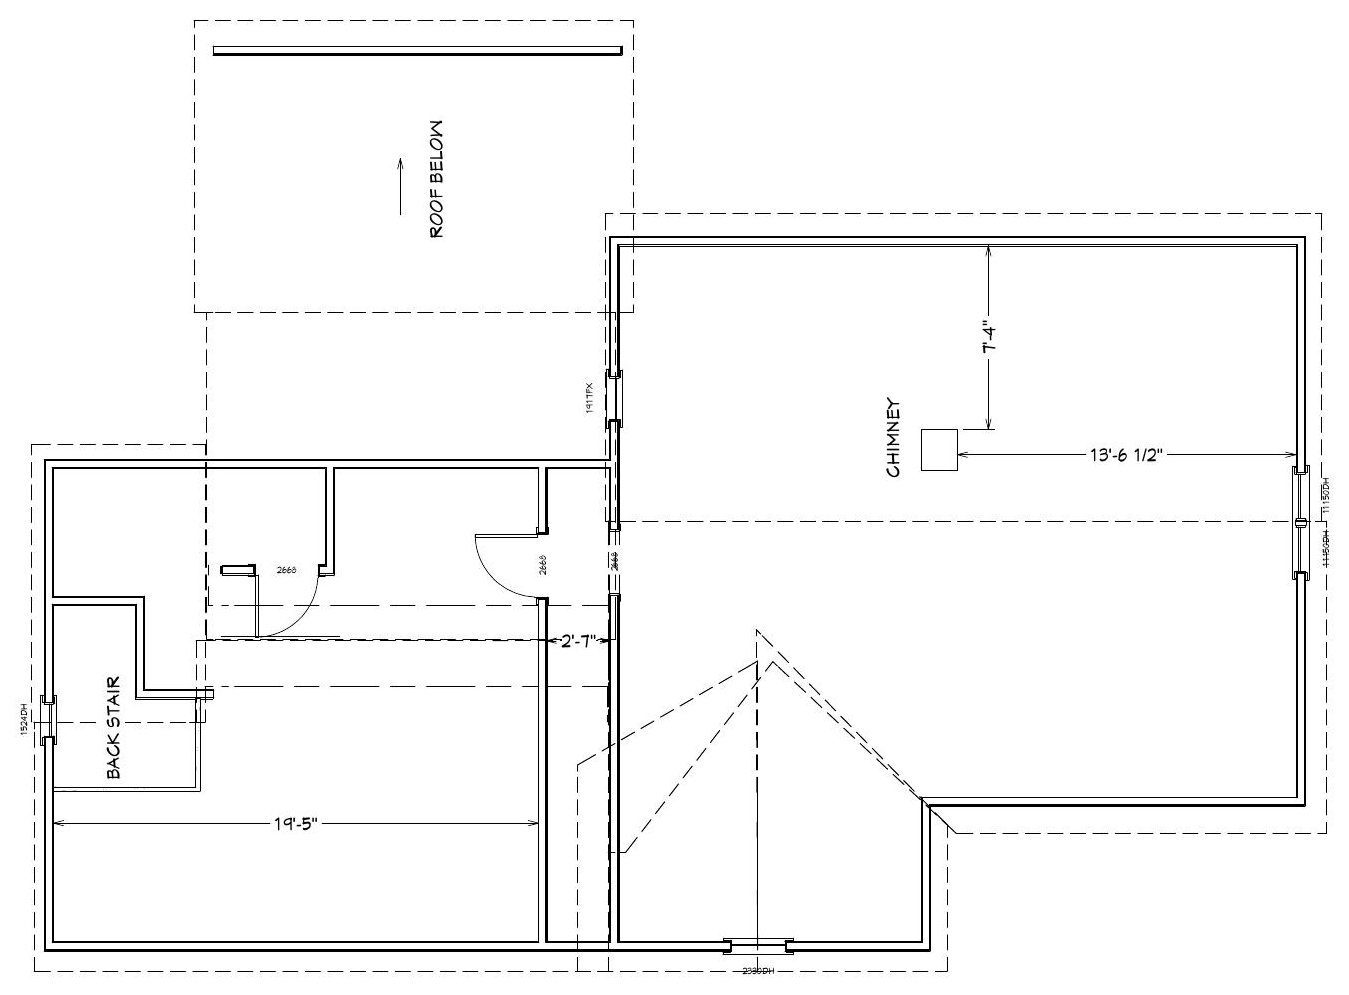
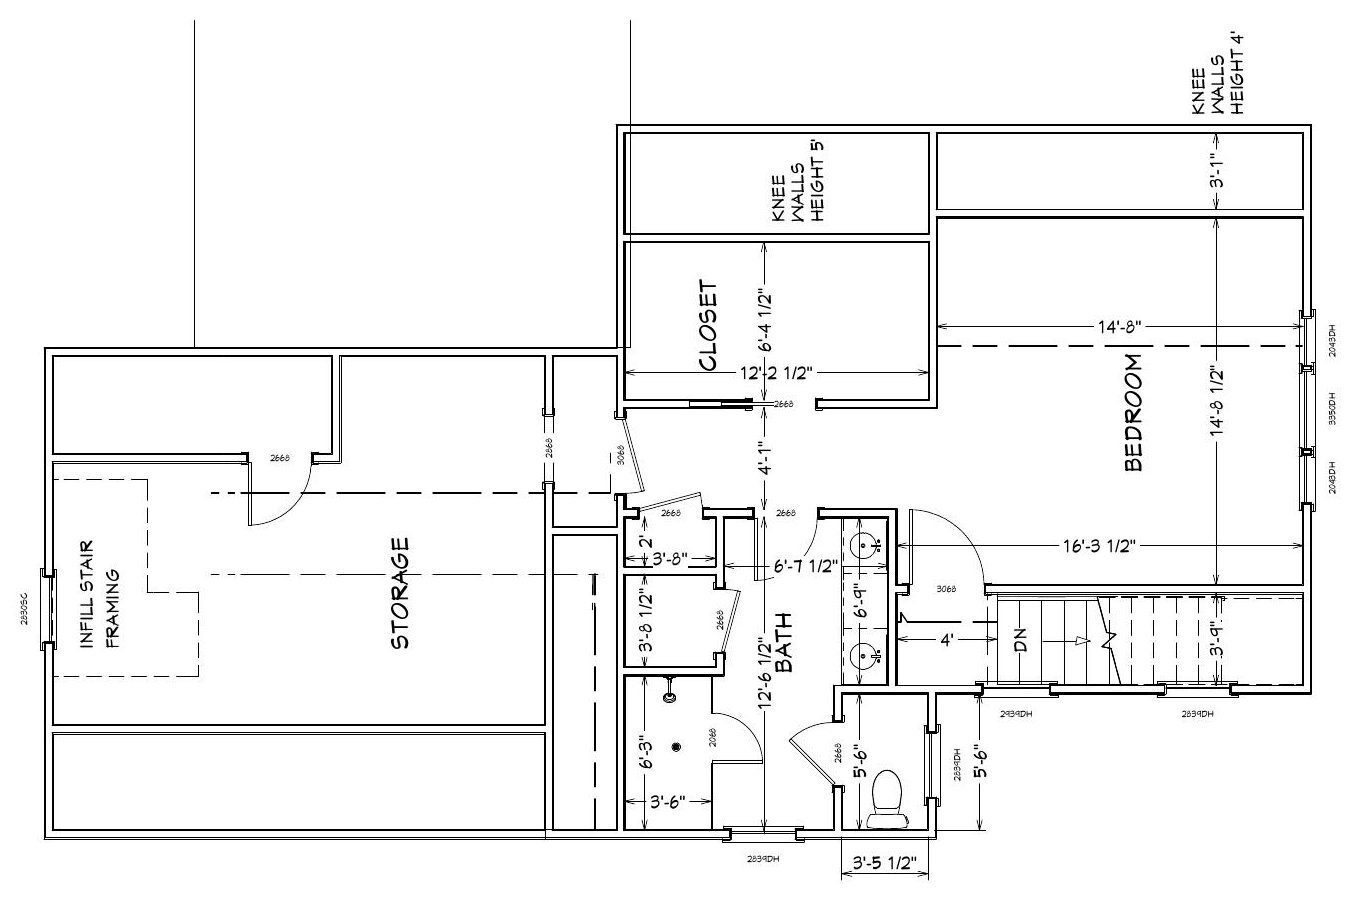
The owners lived on the second floor of a two-family house, with an attic above that held little more than storage boxes, an old chimney and bare roof boards. As parents, they wanted a space of their own. They asked us for a real staircase up, a primary bedroom with its own bathroom, a storage room, a dormer, the chimney gone, and new heating and cooling.
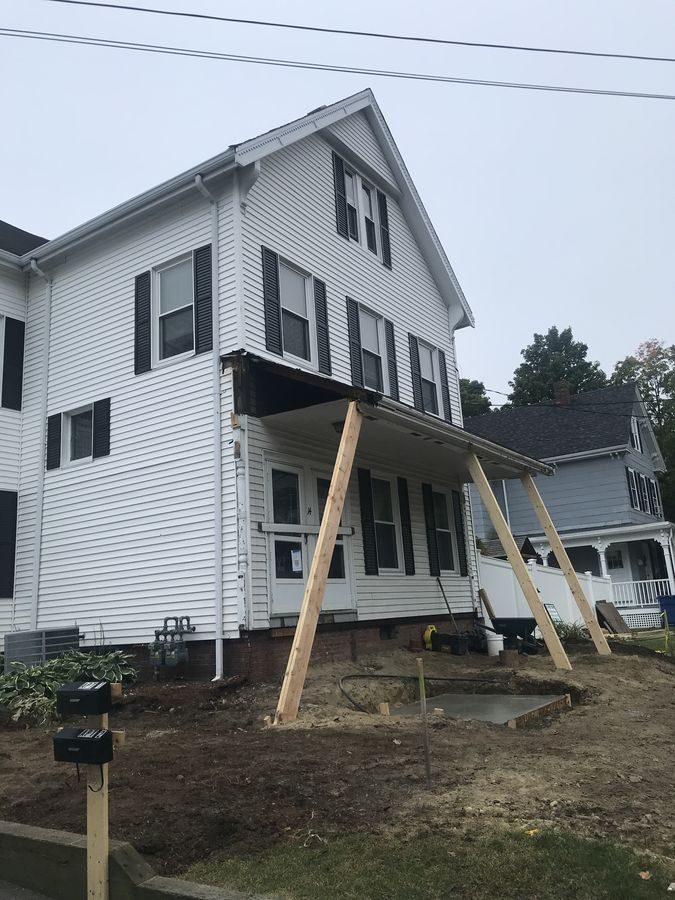
The old house kept us guessing. It turned out to be balloon framed, with wall studs running unbroken from floor to roof, which took some clever beam work below the windows to carry the new loads. Our structural engineer reviewed it, and we went with deeper 2x12 rafters so the new roof could hold more insulation, plus a flush steel beam and LVLs to carry the new stair opening. Getting water and drains to a third-floor bath meant running a new stack and risers up from the basement through the closets below.
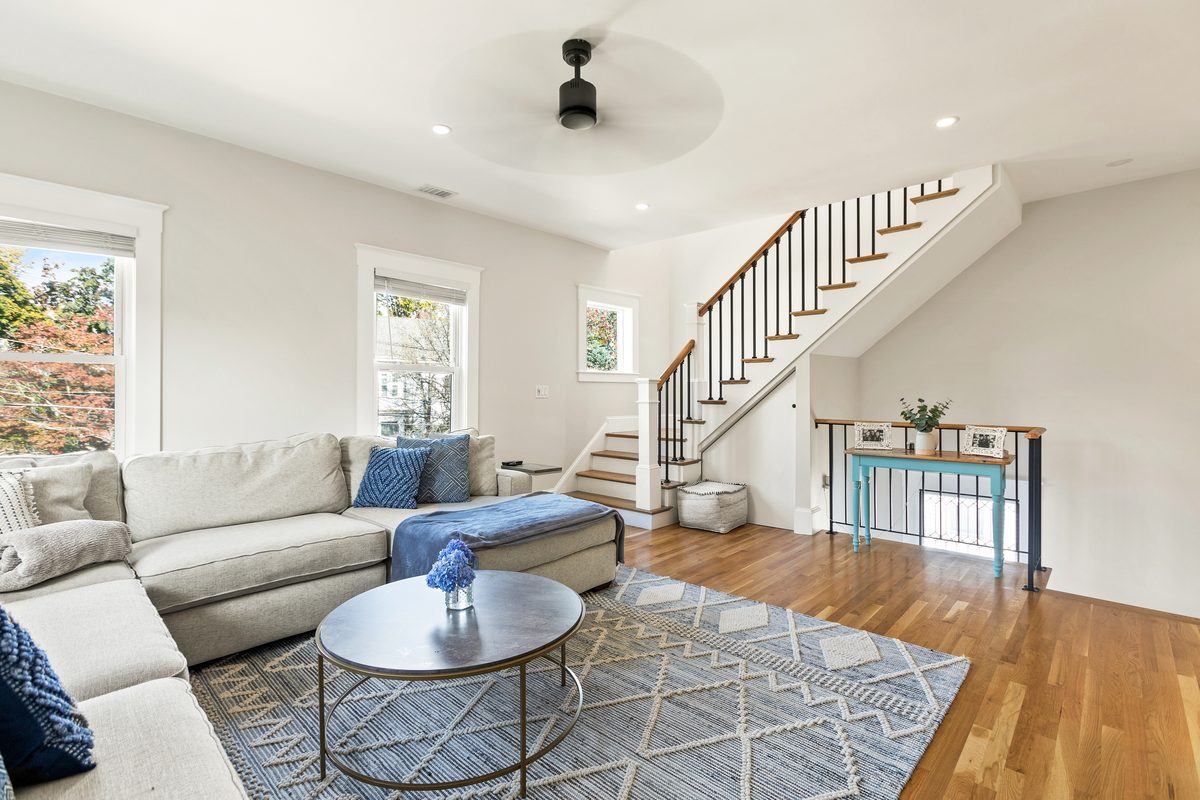
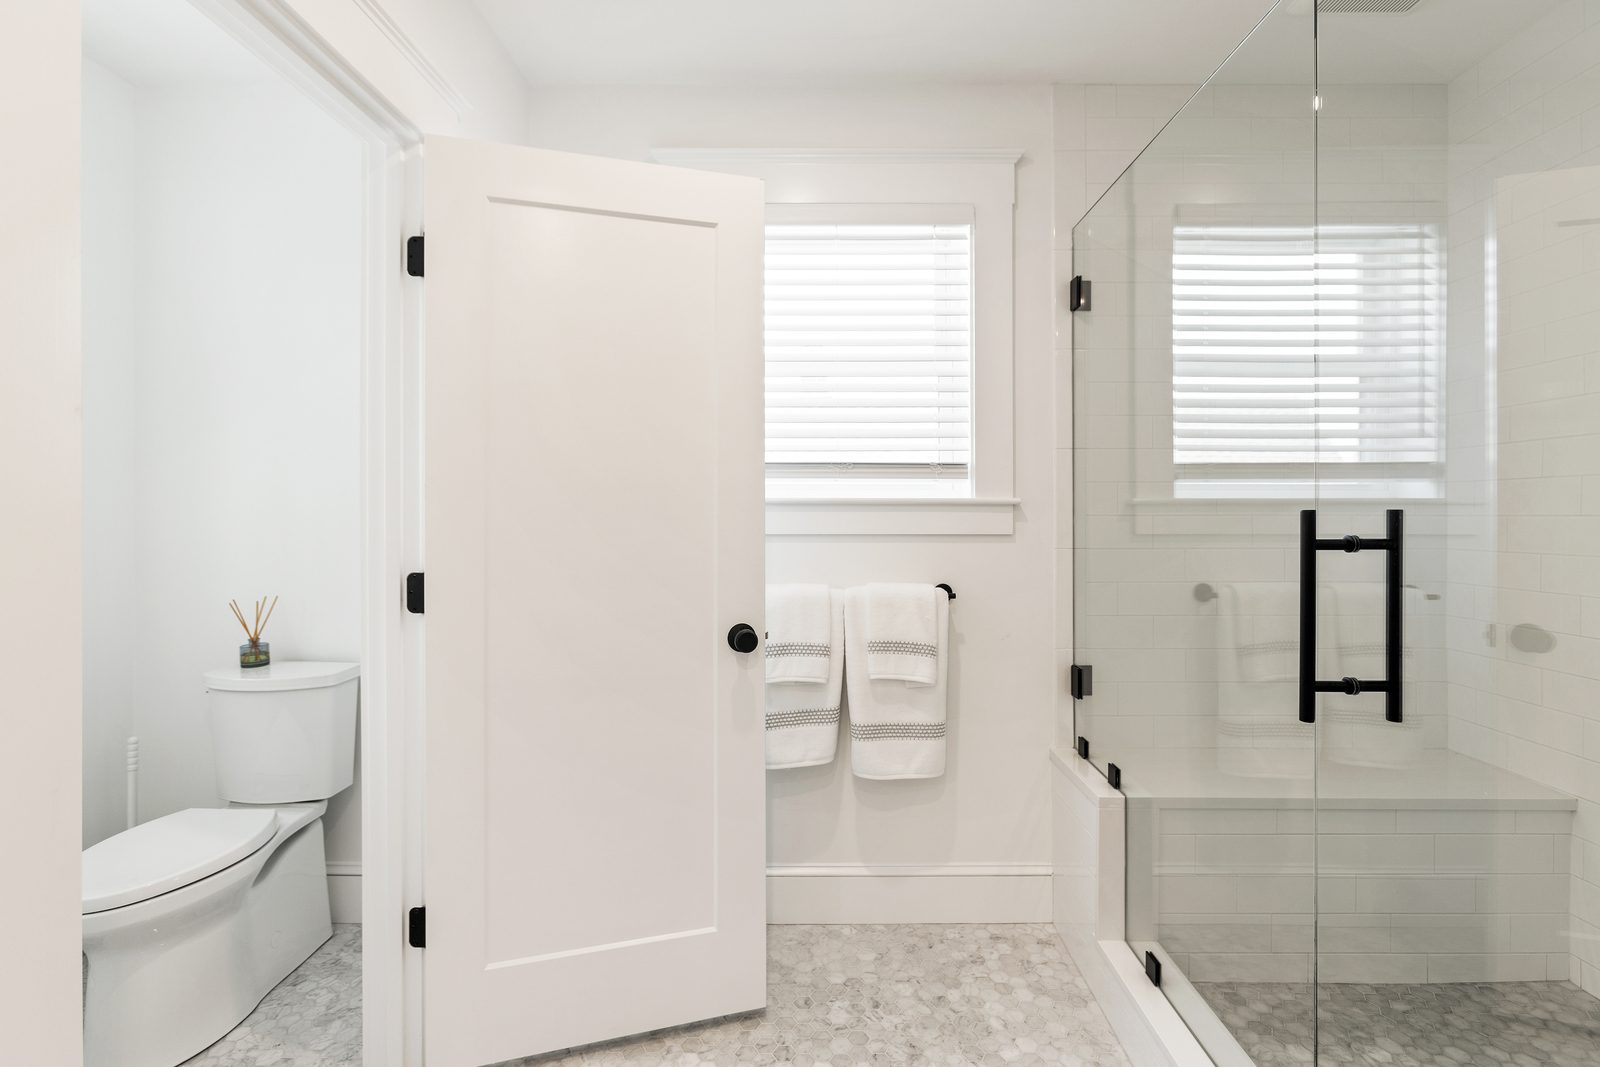
On the second floor we took out the old chimney and walls to open the family room for a new staircase with oak treads and black iron balusters, turned a radiator wall into a stone-faced gas fireplace, and did some minor work in the kitchen. The old boiler and radiators came out for a new system. Upstairs, the new bath has Carrara marble hex floors, white subway tile, a glass walk-in shower with a bench, a double vanity and matte black fixtures.
What's included
Add-ons
Before and after
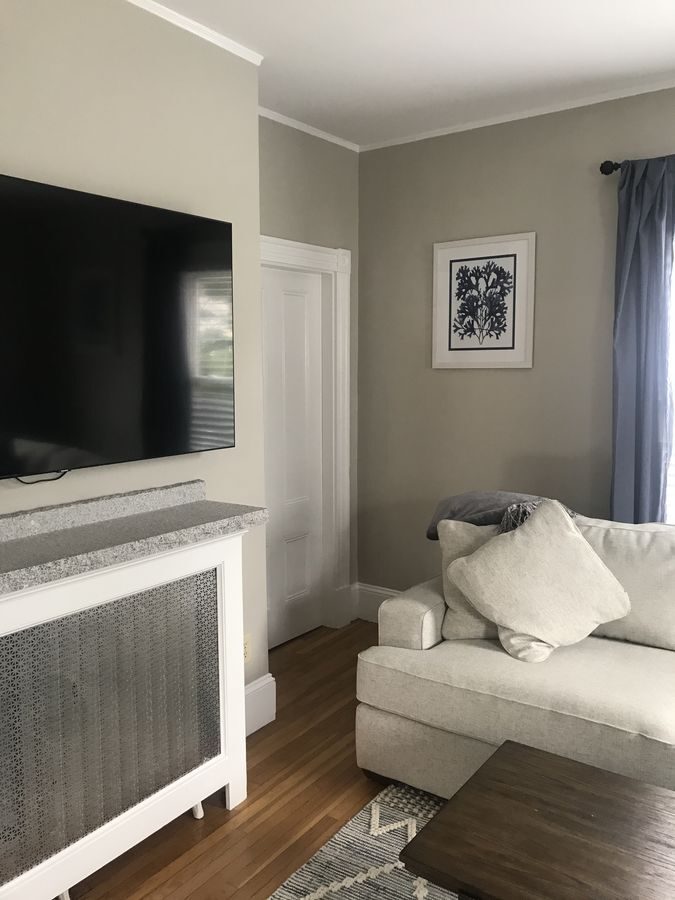 BEFORE
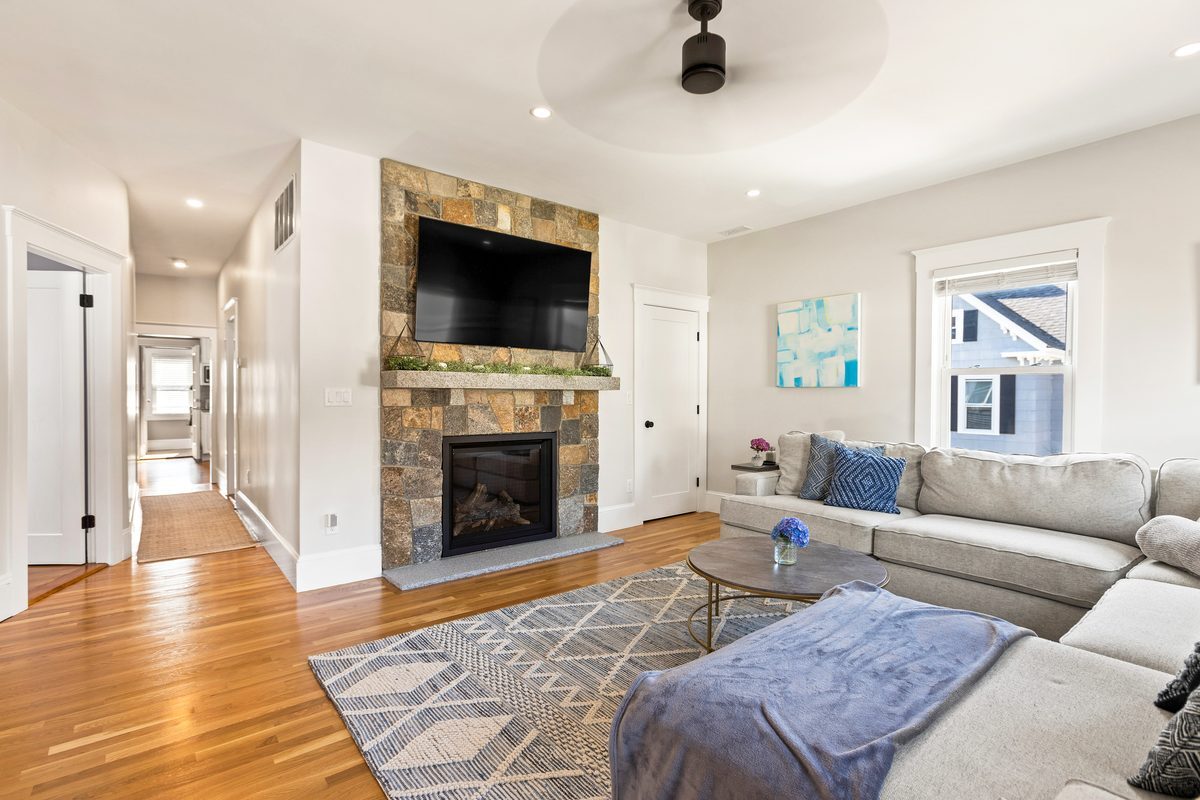 AFTER
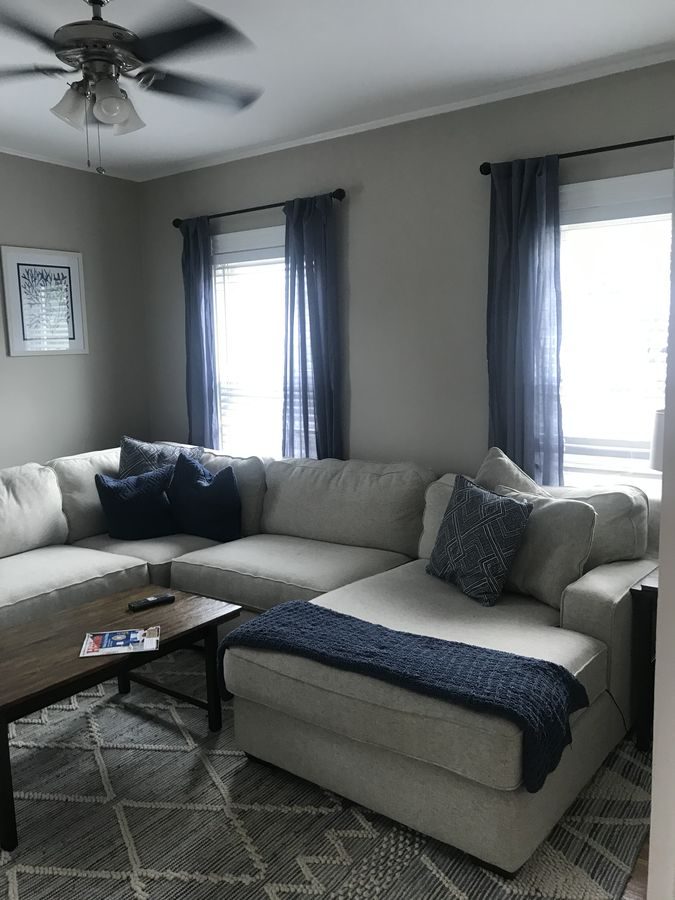 BEFORE
 AFTER
 BEFORE
 AFTER
The floor plan, before and after
Finishes we used
Questions about this project
What did this Wakefield attic conversion include?
A primary bedroom, a bathroom with a glass walk-in shower and double vanity, a storage room and a dormer on the third floor, plus a new oak staircase up from the second-floor family room and a stone-faced gas fireplace.
What made this attic hard to convert?
The house is balloon framed, with wall studs running unbroken from floor to roof, so it took careful beam work below the windows to carry the new loads. We also used deeper 2x12 rafters for more insulation and a flush steel beam and LVLs for the new stair opening.
How did plumbing get to a third-floor bathroom?
We ran a new stack and water risers up from the basement through closets on the floors below.
How long did construction take?
About 13 weeks from the start of construction to completion.