
Gleaming Winchester Kitchen Renovation With an Expanded Layout
A design-build remodeling project By pegasus dESIGN-tO-bUILD
A Smarter Way of Remodeling a Winchester Kitchen
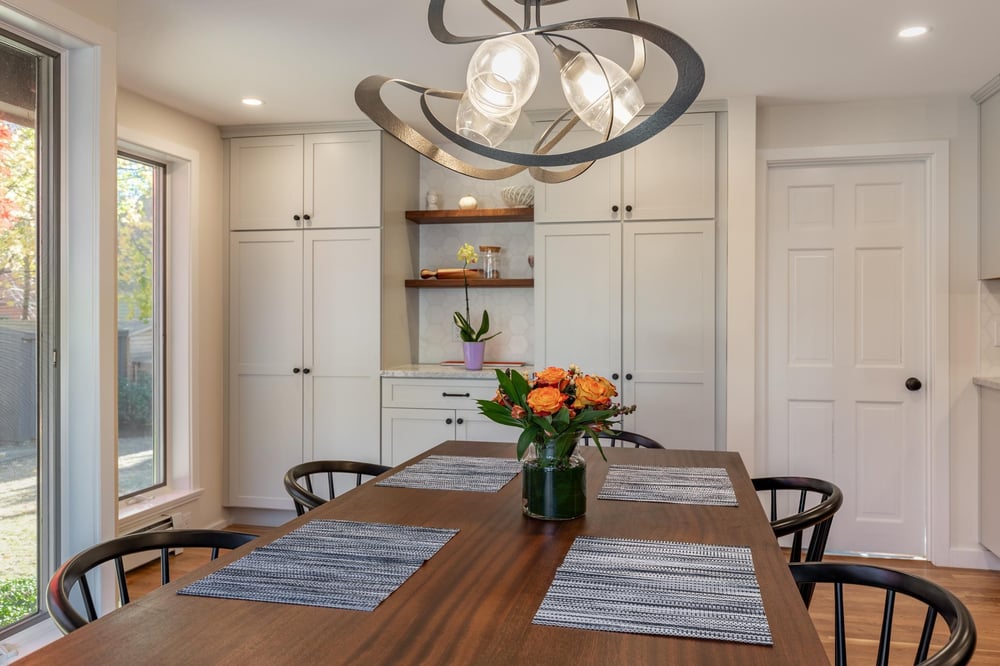
This Winchester kitchen remodel transformed the entire back end of the home, not just the kitchen. PEGASUS Design-To-Build expanded the kitchen into an existing rear addition, creating a more open and connected layout while retaining the massive windows that bring natural light into the space.
Referred by another Winchester client, the homeowners are a family with young children who wanted a highly functional, beautiful kitchen without sacrificing space for their everyday activities, including crafts. The renovation brought those priorities together through a thoughtful new layout, professional kitchen appliances, durable finishes, and significant structural work behind the scenes.
Expanding the Kitchen Into an Existing Home Addition
One of the biggest opportunities in this Boston area kitchen remodel was already part of the house: an existing rear addition with expansive windows.
Rather than continuing to treat the addition and original home as separate spaces, PEGASUS Design-To-Build expanded the kitchen into the addition and redesigned the connection between the two. The goal was to make better use of the existing square footage while creating a kitchen that felt cohesive with the rest of the house.
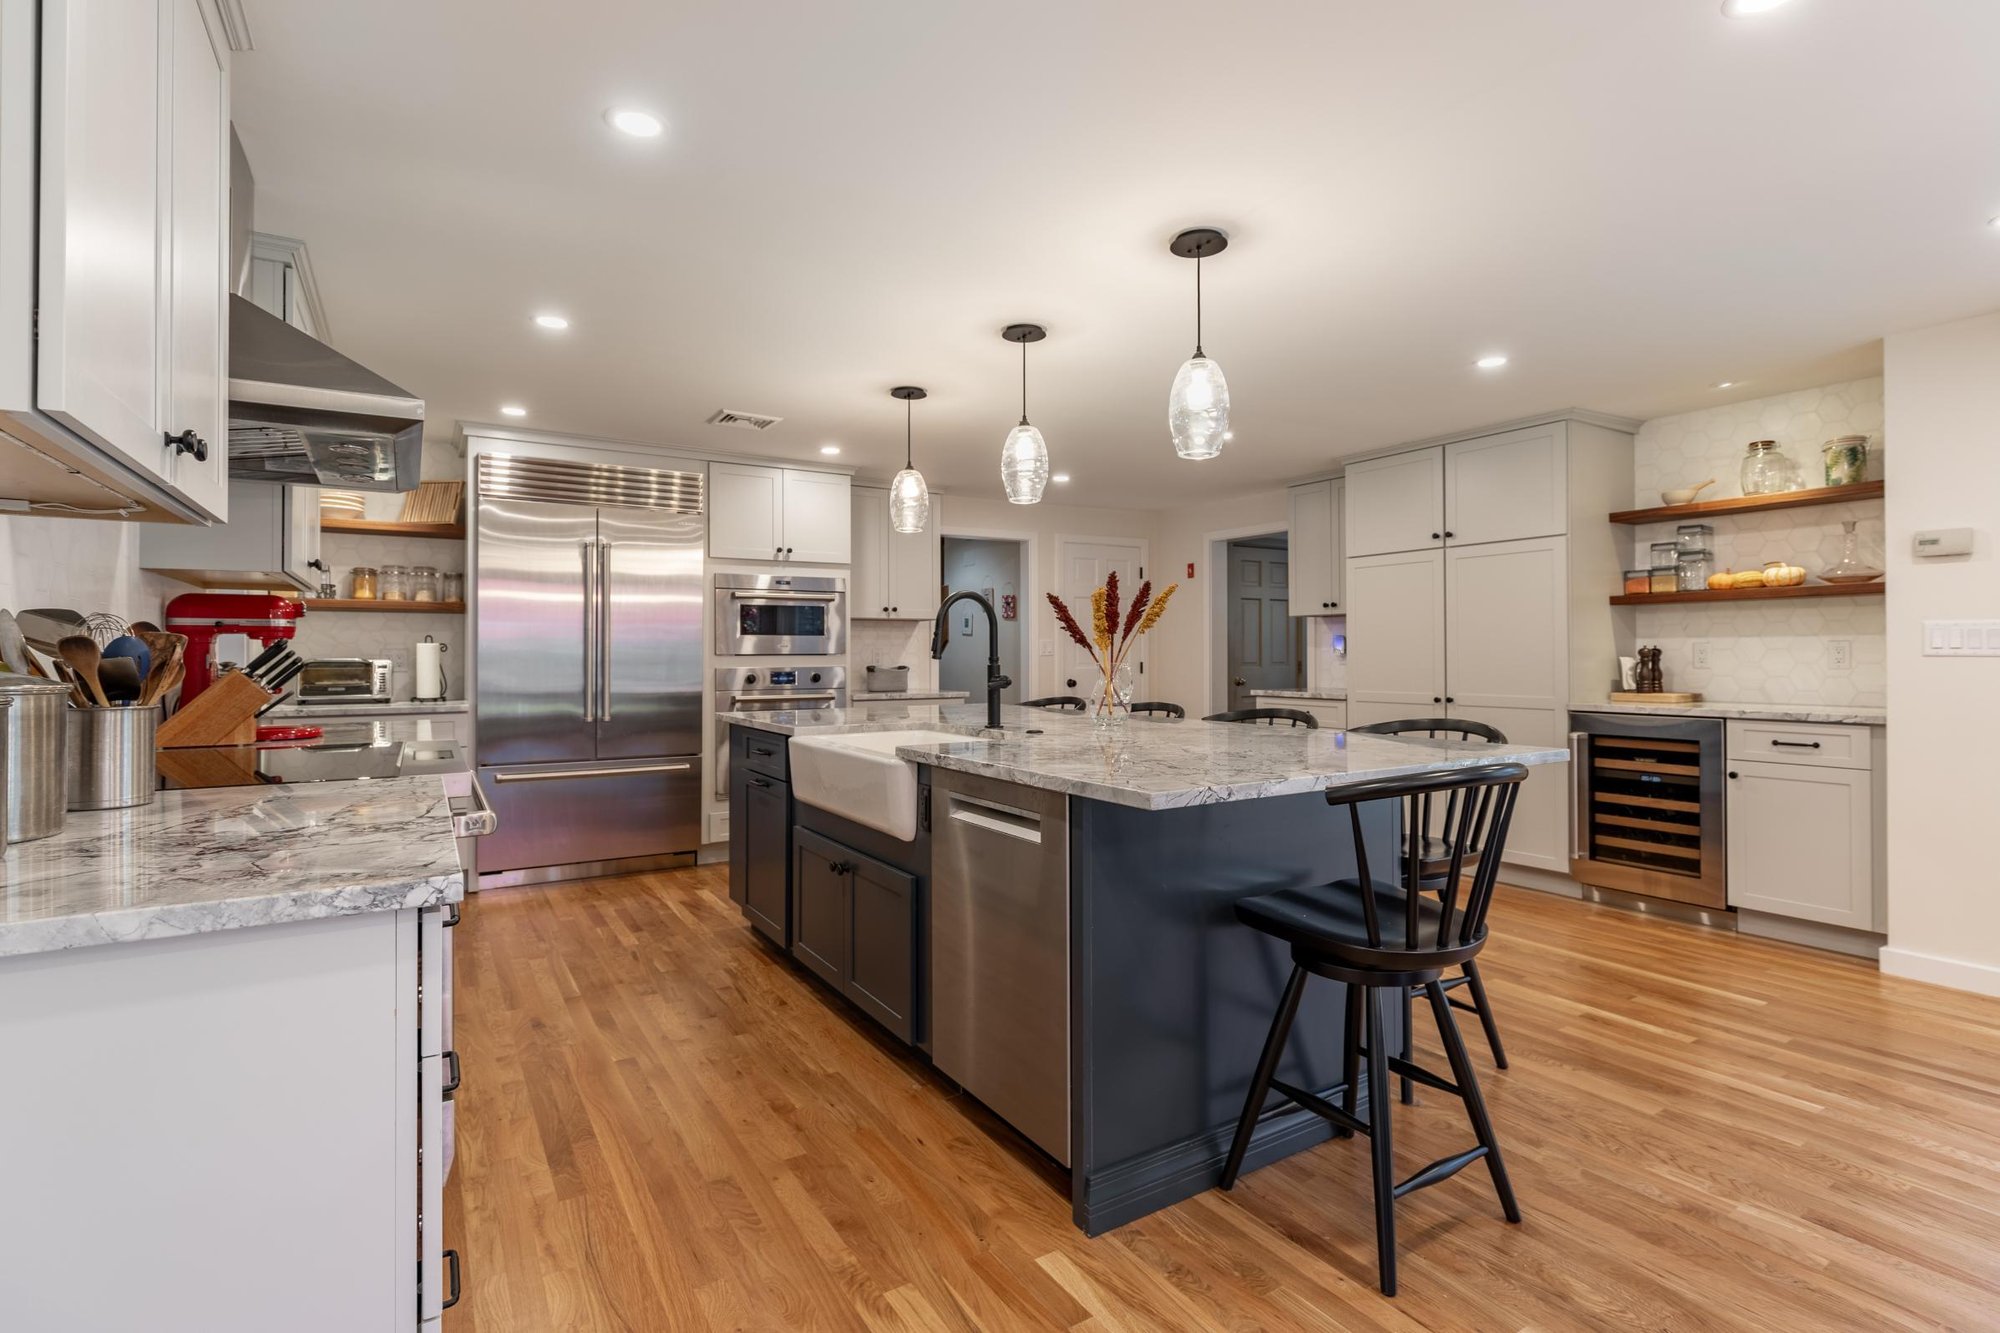
The result is an open-concept kitchen renovation that ties the existing home and addition together and makes the rear of the house work as a more unified space.
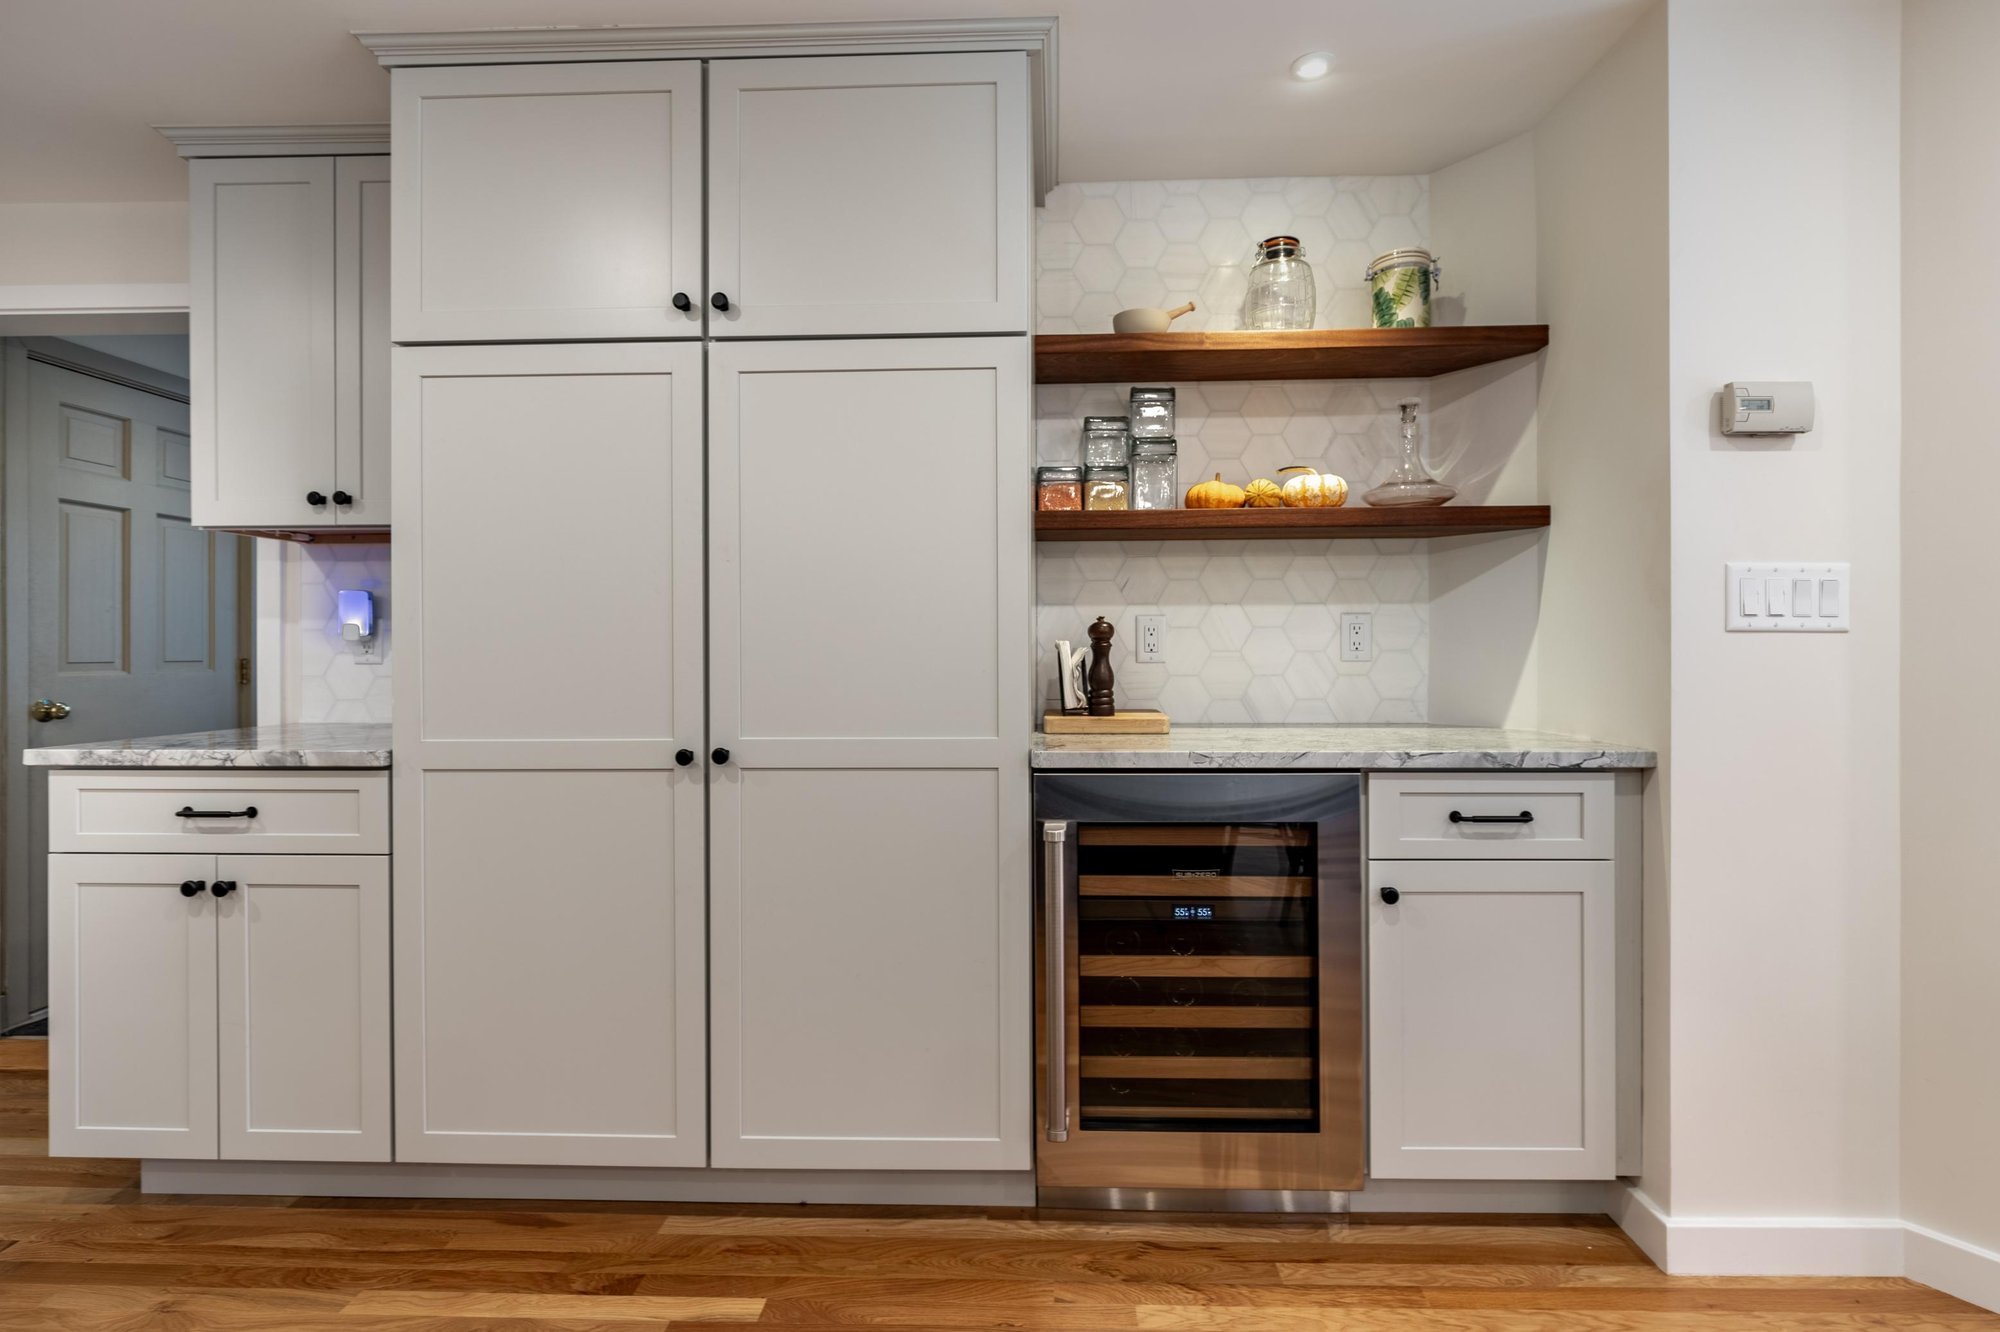
.jpg?width=2000&height=1333&name=Winchester%20Open%20Kitchen%20(12).jpg "Stainless steel fridge, oven, microwave, and floating shelves in kitchen remodel in Winchester, MA, by PEGASUS Design-To-Build")
The Details in This Custom Kitchen Renovation
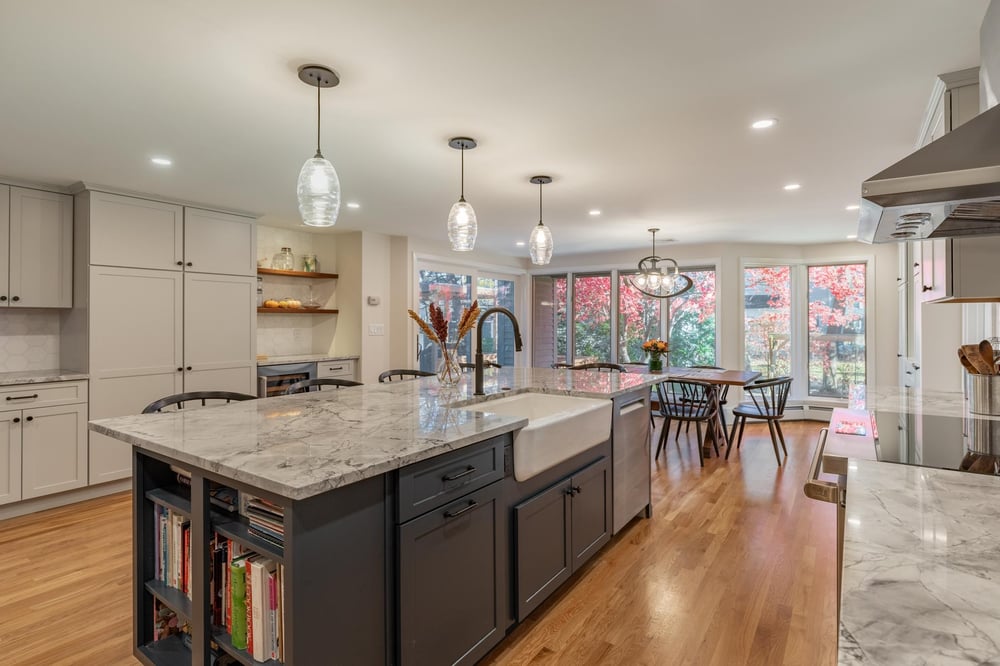
The material palette for this kitchen renovation in Winchester, MA, is bright and understated, with matte black fixtures and stainless steel appliances adding contrast.
Schrock Cabinets, Super White Countertops, and Honed Dolomite Hex Tile Backsplash
Schrock cabinets are paired with Super White countertops and a honed dolomite hex tile backsplash. The combination complements the natural light coming through the large rear windows while adding subtle texture and variation to the kitchen.
White Farmhouse Sink With Kohler Faucet
The undermount, single-bowl apron-front sink includes a walnut cutting board, drying rack, and integrated knife holder, providing additional workspace for food preparation and cleanup.
The white farmhouse sink is paired with a matte black Kohler pull-down kitchen faucet. Coordinating matte black disposal components continue the finish around the sink and provide contrast against the lighter surrounding materials.
Wolf 36-Inch Induction Range, Wolf Ovens, and Sub-Zero French Door Refrigerator
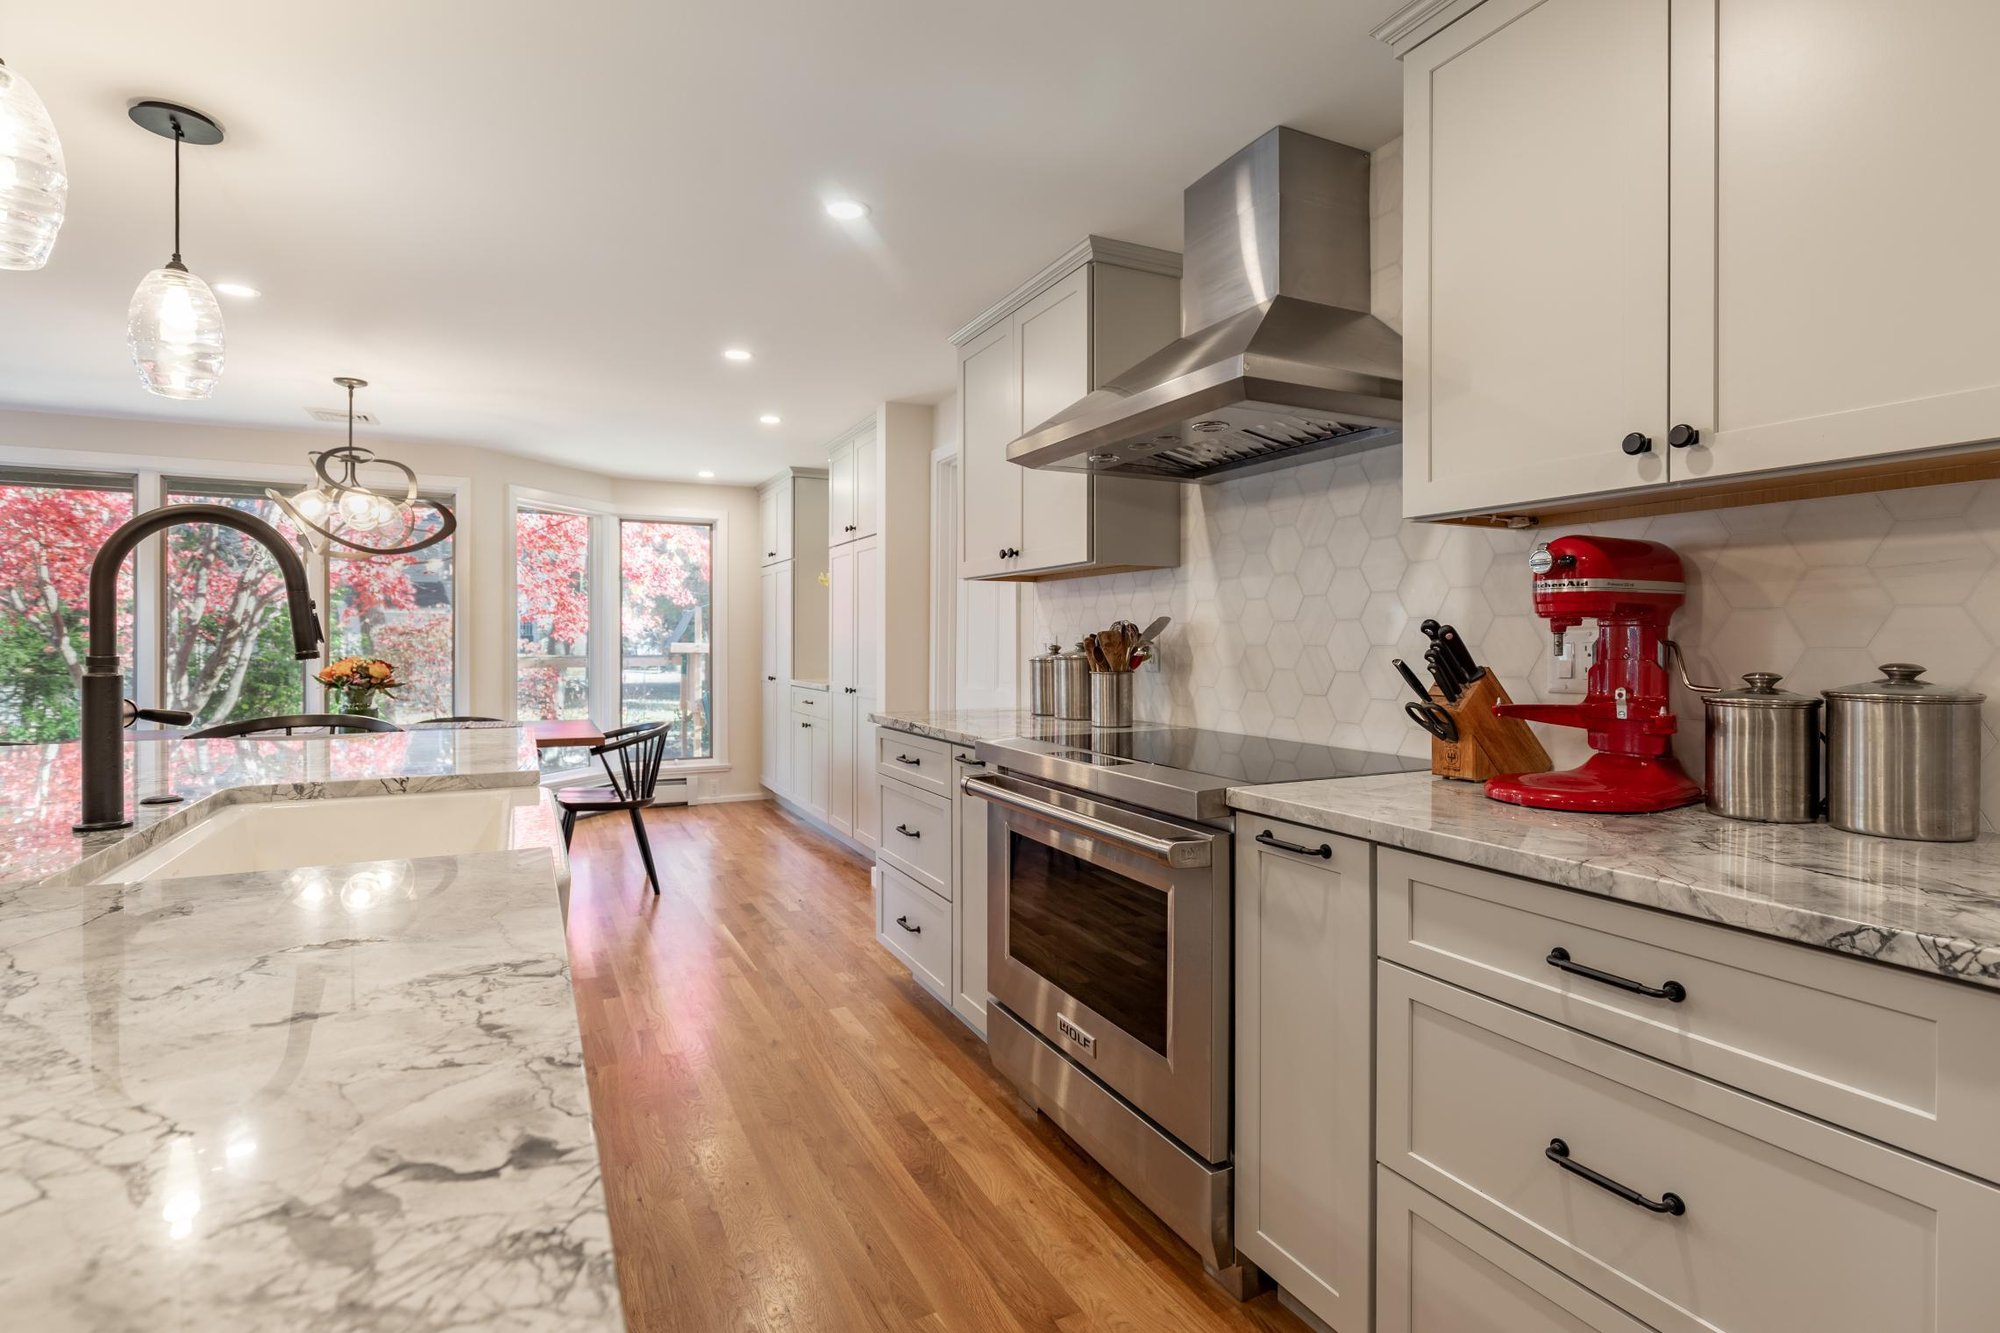
The kitchen also features a substantial suite of professional-grade appliances. A Wolf 36-inch professional induction range features five induction cooking zones, plus a Wolf M Series professional built-in oven and a Wolf professional speed oven. A 42-inch Sub-Zero French door refrigerator with an internal water dispenser completes the major appliance selections.
High-Performance Kitchen Ventilation
Above the Wolf induction range, a 36-inch stainless steel professional range hood provides high-performance kitchen ventilation. The hood includes a 1200 CFM four-speed blower, stainless steel baffle filters, LED lighting, and sound-suppression technology.
Creating an Open Kitchen Without Sacrificing What Was Already Working
Some of the most important work in a major kitchen renovation disappears once construction is complete. The intentional design and knowledge our remodeling company brought to this remodel allowed us to create the perfect space for our clients. There's a reason your friends and neighbors often choose design-build for their kitchen remodels, and this project shows you why that is.
Structural Steel Made the New Opening Possible
For this project, expanding the kitchen into the rear addition required our team to address the structure between the two spaces. Creating the larger opening required a structural steel beam to provide the necessary support while allowing for the open layout.
That structural solution made it possible to remove the physical division between the original home and the addition, creating the larger kitchen the homeowners wanted.
Open-Concept Remodels and Planning
This project also demonstrates why planning matters in an open-concept kitchen remodel. Changing a floor plan in an existing home can involve much more than removing a wall. The structure, cabinetry, appliances, plumbing, finishes, and the way the family will actually use the finished space all need to be considered together.
Retaining the Massive Windows and Natural Light
The existing rear windows were another important consideration in the design.
Large windows can complicate a kitchen expansion because they reduce the wall area available for cabinetry and storage. In this case, PEGASUS Design-To-Build considered the windows an asset worth retaining.
The new kitchen was planned around them rather than at their expense. Preserving the windows maintained the natural light and character of the existing addition. The Super White countertops, honed dolomite backsplash, and white farmhouse workstation sink complement that bright setting while the matte black fixtures add definition and contrast.
Expanded Kitchen for Cooking, Crafts, and Everyday Family Life
With young children at home, the homeowners needed the renovated space to accommodate the realities of daily family life. That included retaining the ability to use the space for crafts and other family activities while creating a kitchen that functions well for cooking, preparation, storage, and cleanup.
The expanded layout provides more flexibility, while details such as the farmhouse sink at the workstation and professional Wolf appliances make the cooking areas more capable.
The finished kitchen is designed for use. It gives the family space for the different activities that happen throughout the day while maintaining the polished look they wanted from their renovation.
Planning a Kitchen Renovation in Winchester, MA
A kitchen renovation can quickly extend beyond cabinetry and finishes, especially when changing the layout of an existing home. Structural requirements, appliance placement, plumbing, storage, and material selections all need to work together.
Our Winchester kitchen remodeling company brings design and construction planning together from the beginning, helping homeowners understand how individual decisions affect both the finished kitchen and the construction required to get there.
Work With One design-build remodeling team
At PEGASUS Design-To-Build, we bring design, planning, selections, estimating, and construction together under one team. Learn more about our process and explore our services to see how we guide projects from initial ideas through construction.
Browse our portfolio for completed renovations throughout the Boston area, or visit our cost guide resource for realistic remodeling budget information. Explore our service area and start thinking about what we can remodel for you.
Contact us
Contact PEGASUS Design-To-Build to start planning your kitchen renovation.

How Much Does a Winchester Kitchen Remodel Cost?
Now that you've looked at this kitchen remodel, the next step is to figure out the costs. Our Cost Guide goes into detail with a full job-phase breakdown showing exactly where the money goes on a kitchen remodel, from permits and framing through cabinetry, electrical, and finish carpentry.