
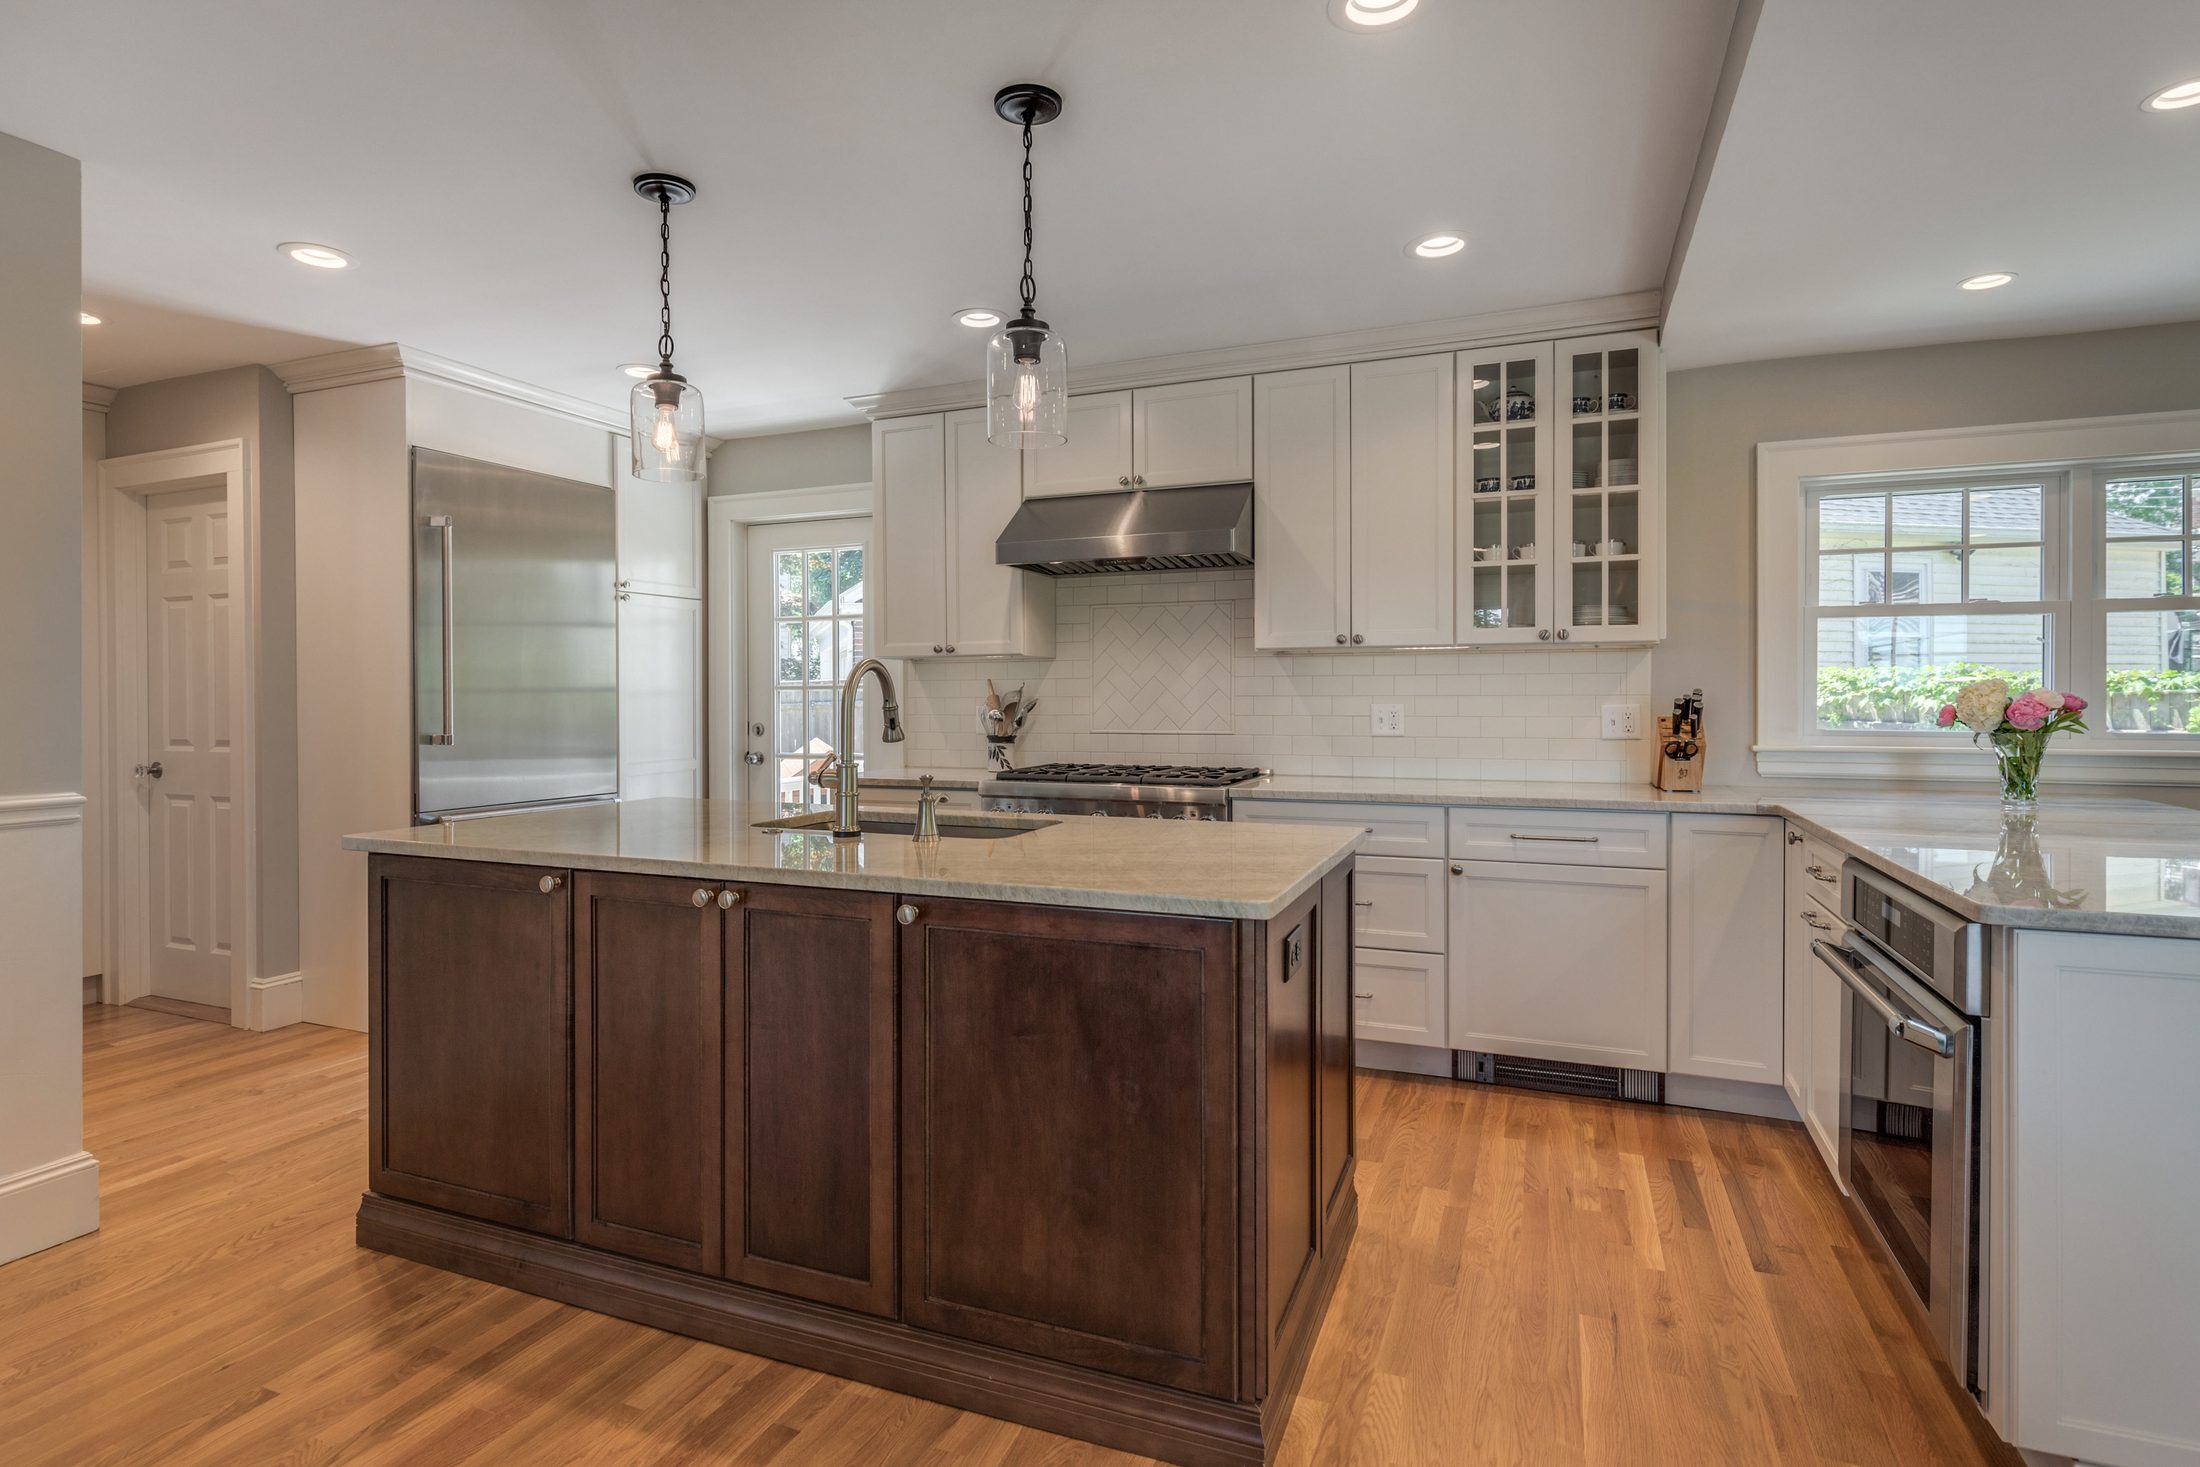
Belmont 3-in-1 First Floor Renovation
The project
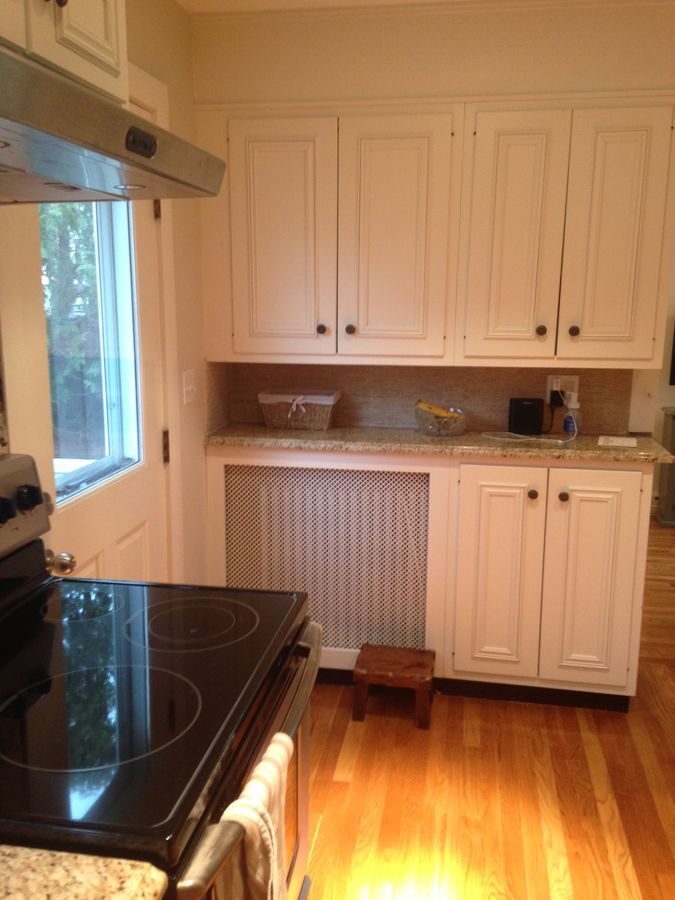
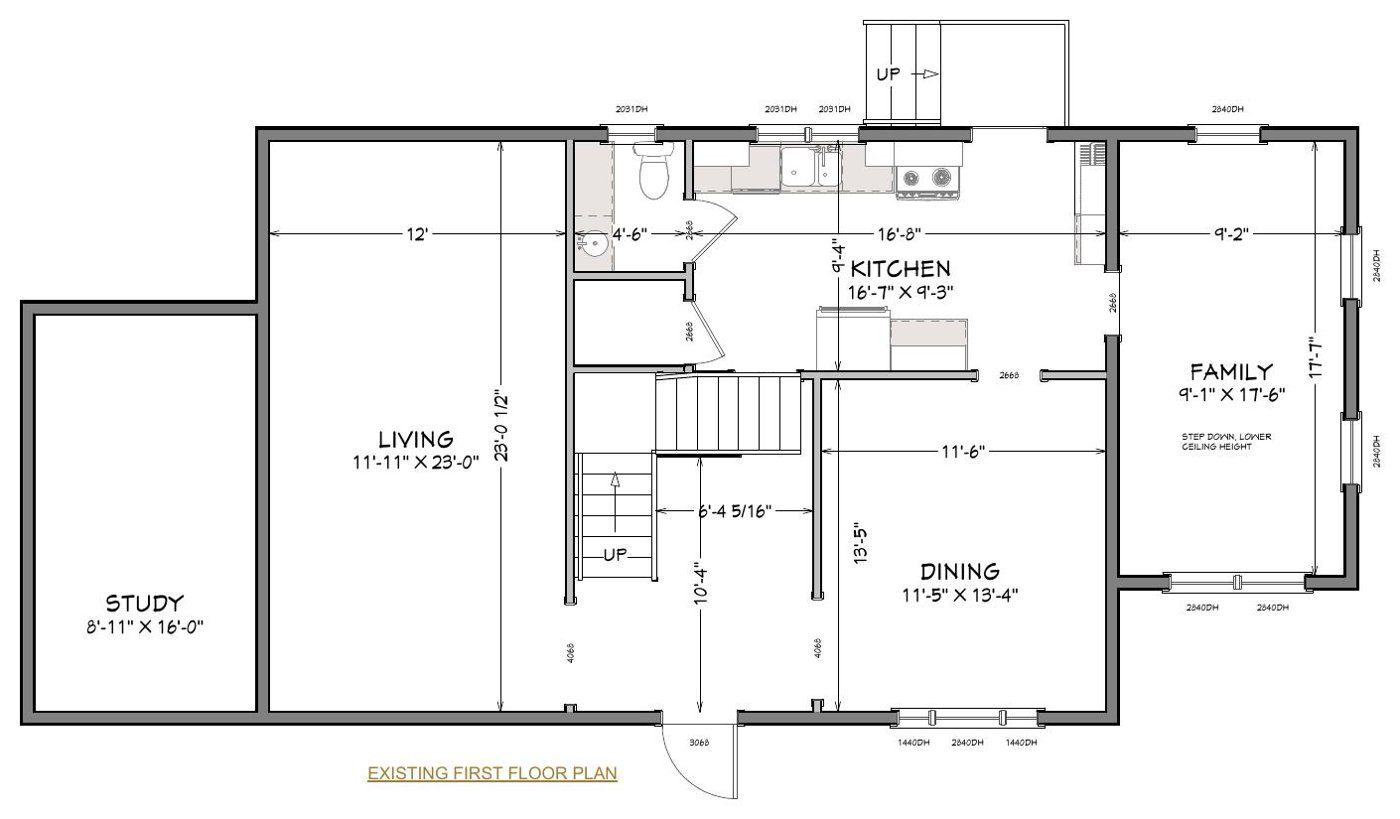
The kitchen in this Belmont home was its own small room, with a door to the dining room and another to a step-down sunroom the family used as a family room. Three rooms sat side by side, but they didn't work together.
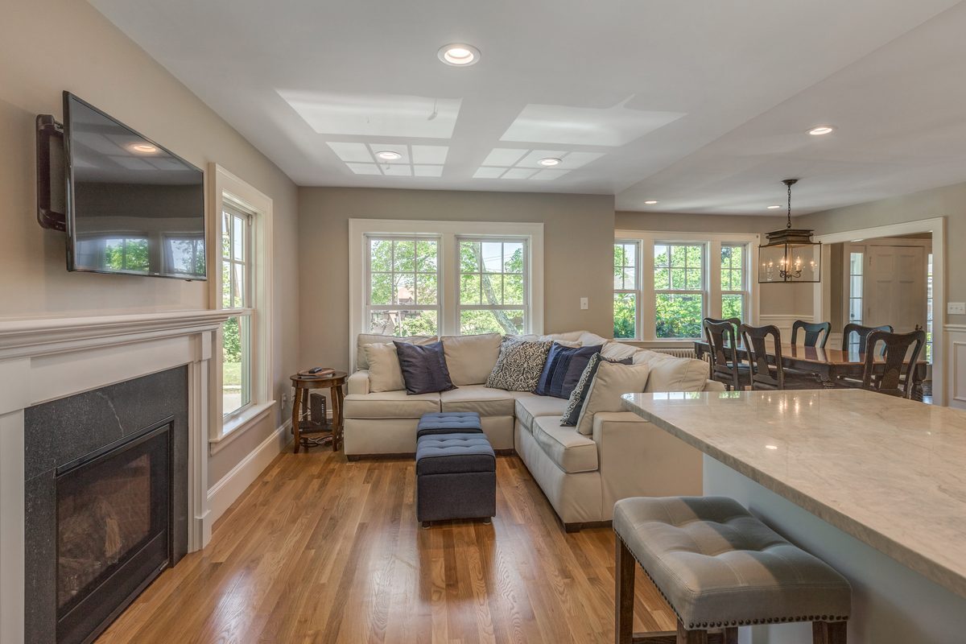
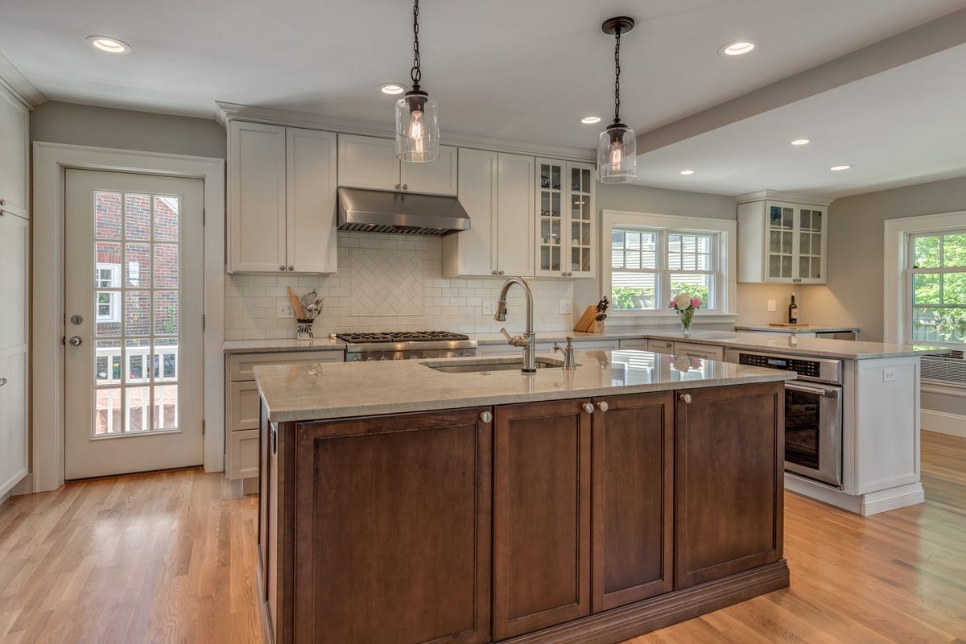
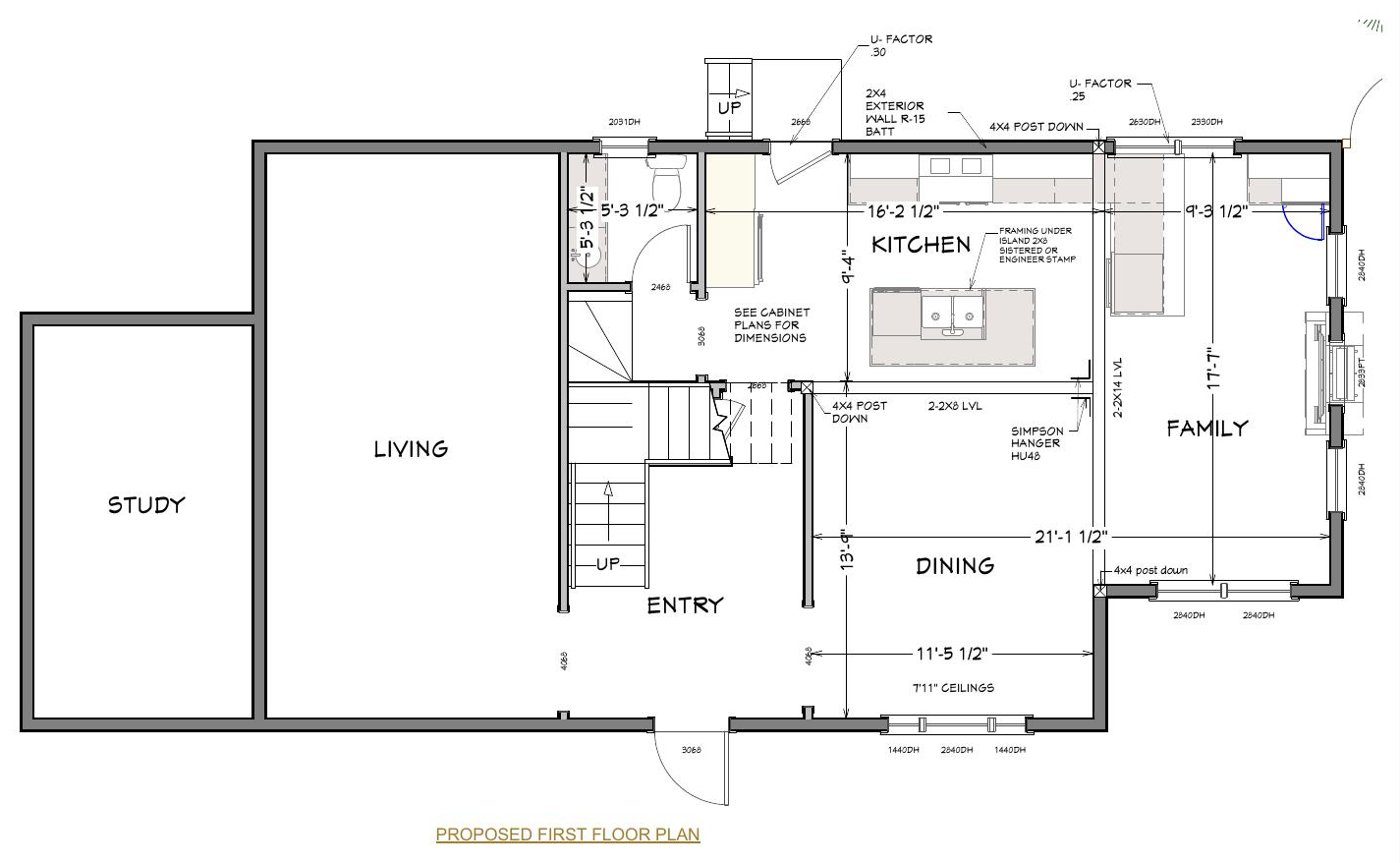
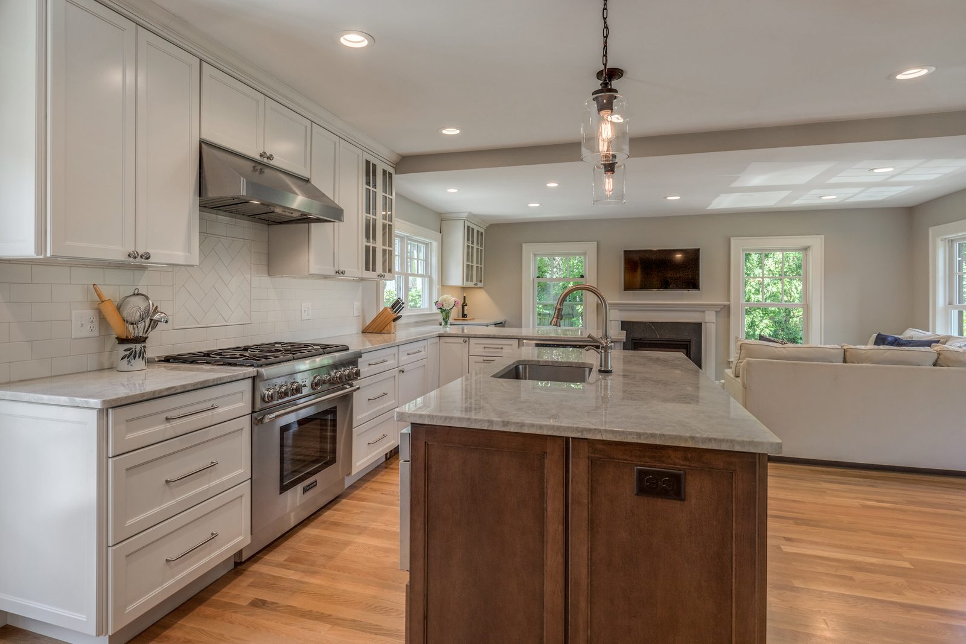
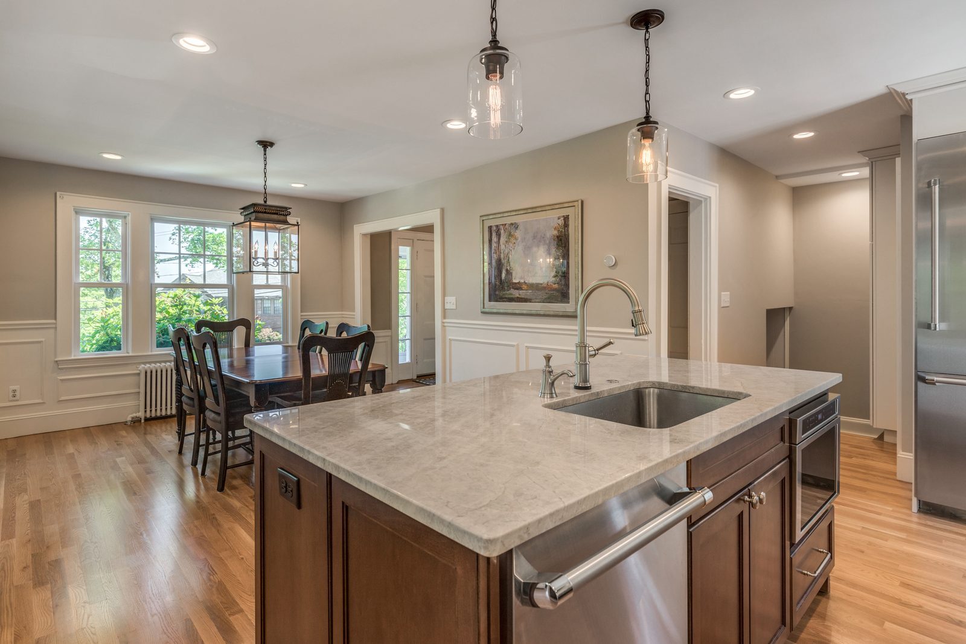
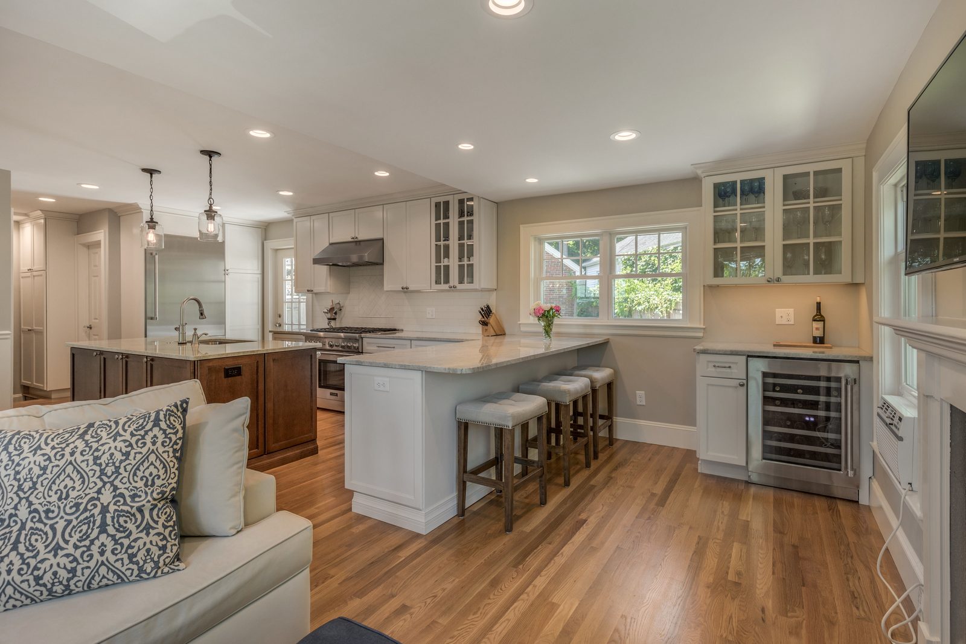
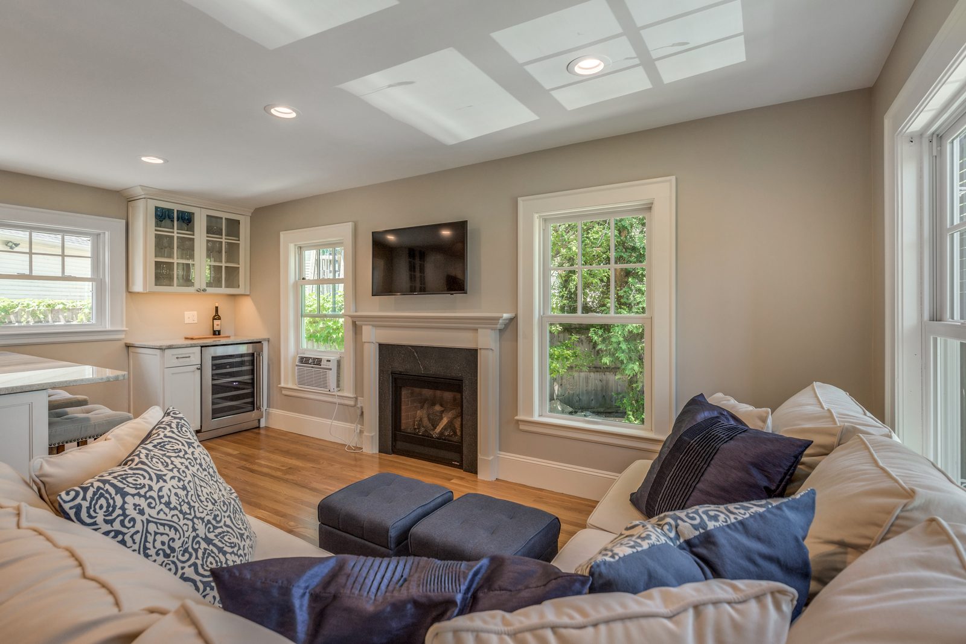
We measured and photographed the house, then worked through layouts in 3D, testing a peninsula against an island and moving the sink, before settling on one open plan with a big island. Opening the walls meant carrying the floor above, so our structural engineer sized new LVL beams, set on posts down to new footings. We added a powder room, a new back door to a small deck, and a gas fireplace in a framed bump-out on the family-room wall where the TV used to hang.
Once the walls were open, we found the sunroom ceiling wasn't level, so we reframed it. We also moved three steam risers and padded out a kitchen wall so the new cabinets would sit right. The result is a kitchen, dining room and family room that read as one space.
What's included
Add-ons
Before and after
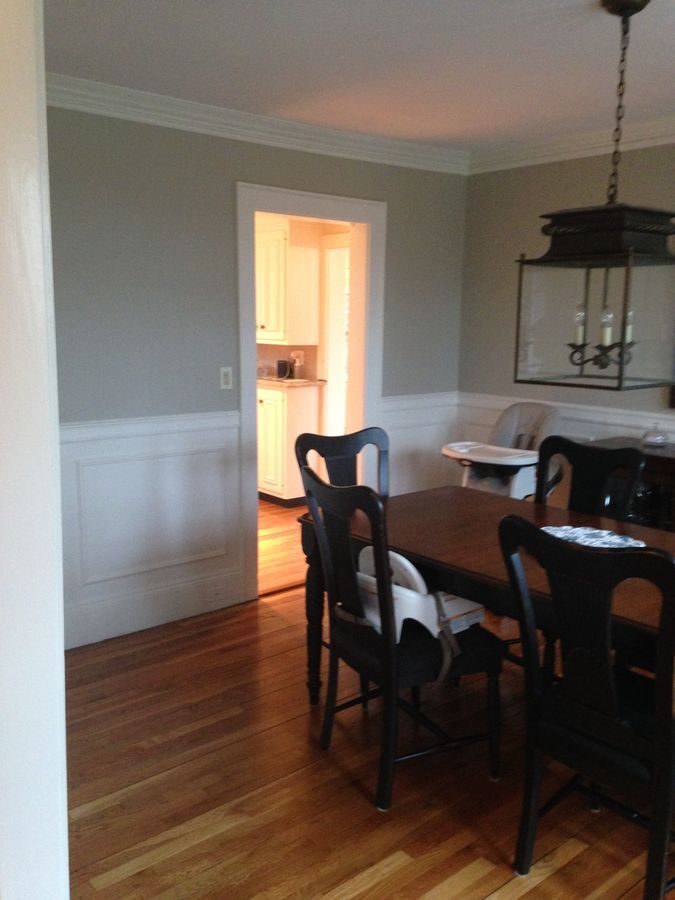 BEFORE
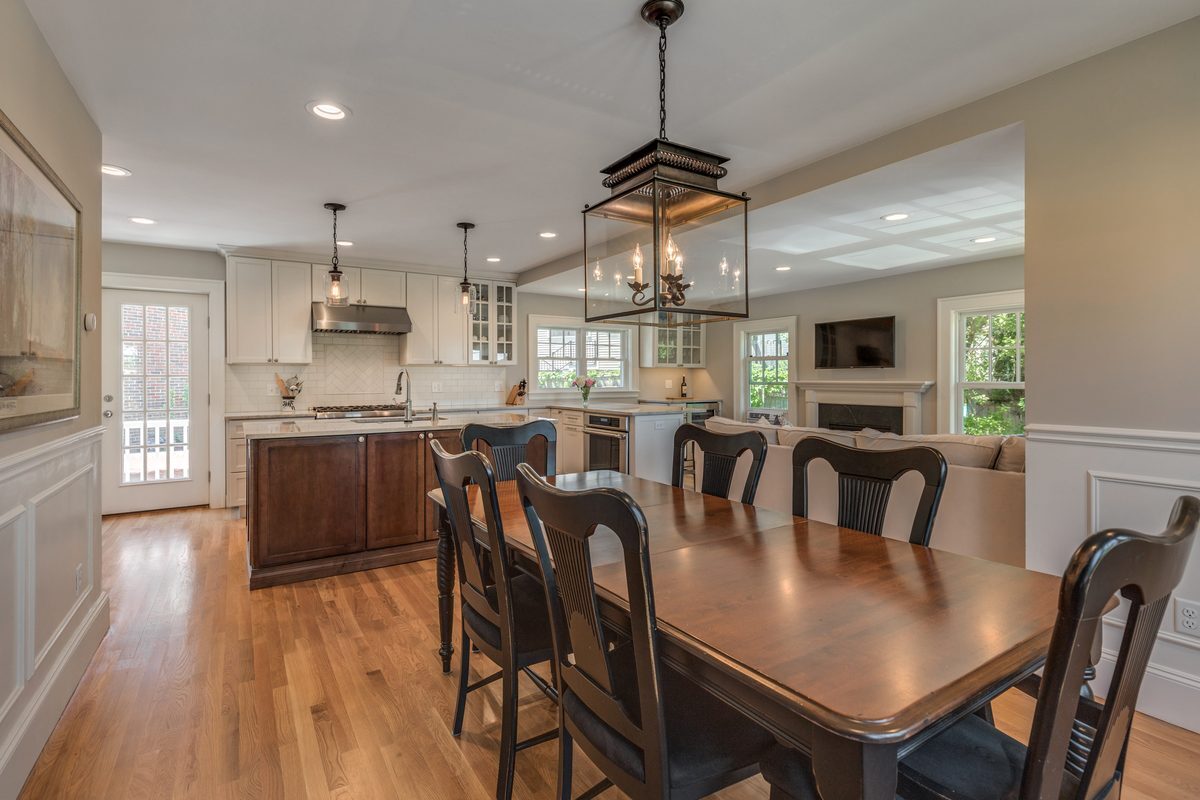 AFTER
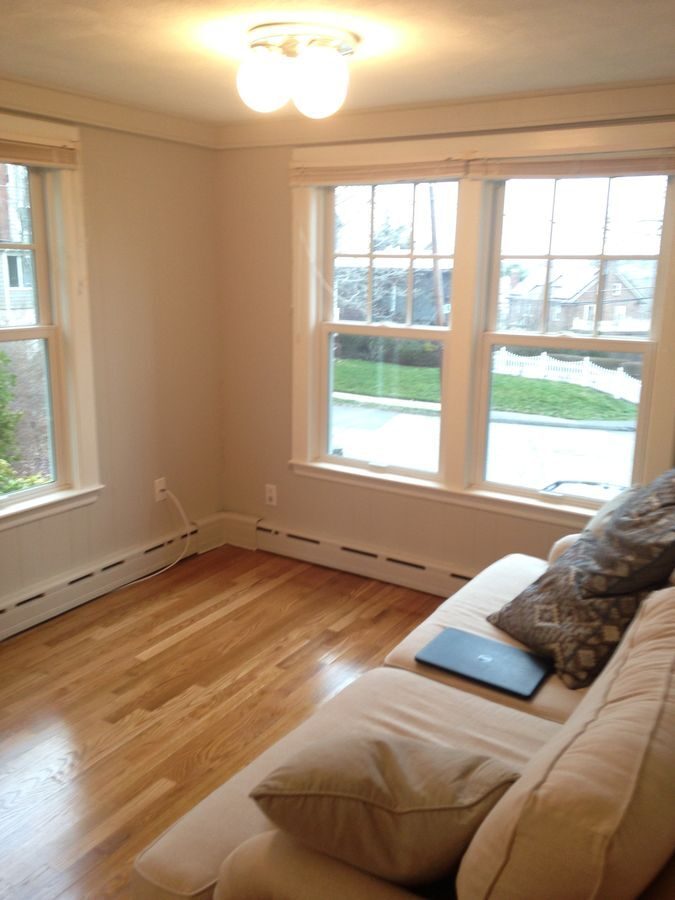 BEFORE
 AFTER
 BEFORE
 AFTER
The floor plan, before and after
Finishes we used
Questions about this project
What did this Belmont renovation include?
We opened a closed kitchen, the dining room and a step-down sunroom into one space with a big island, added a powder room, a new back door to a small deck, and a gas fireplace in a framed bump-out.
How were the walls opened?
Opening the walls meant carrying the floor above, so our structural engineer sized new LVL beams, set on posts down to new footings.
Were there surprises once the walls came down?
Yes. The sunroom ceiling was not level, so we reframed it. We also moved three steam risers and padded out a kitchen wall so the new cabinets would sit right.
What do projects like this cost?
Kitchens opened to adjoining rooms that we built from 2020 to 2025 typically ran $130k to $225k. Your price is set in a fixed-price agreement before work starts.