Skip to content
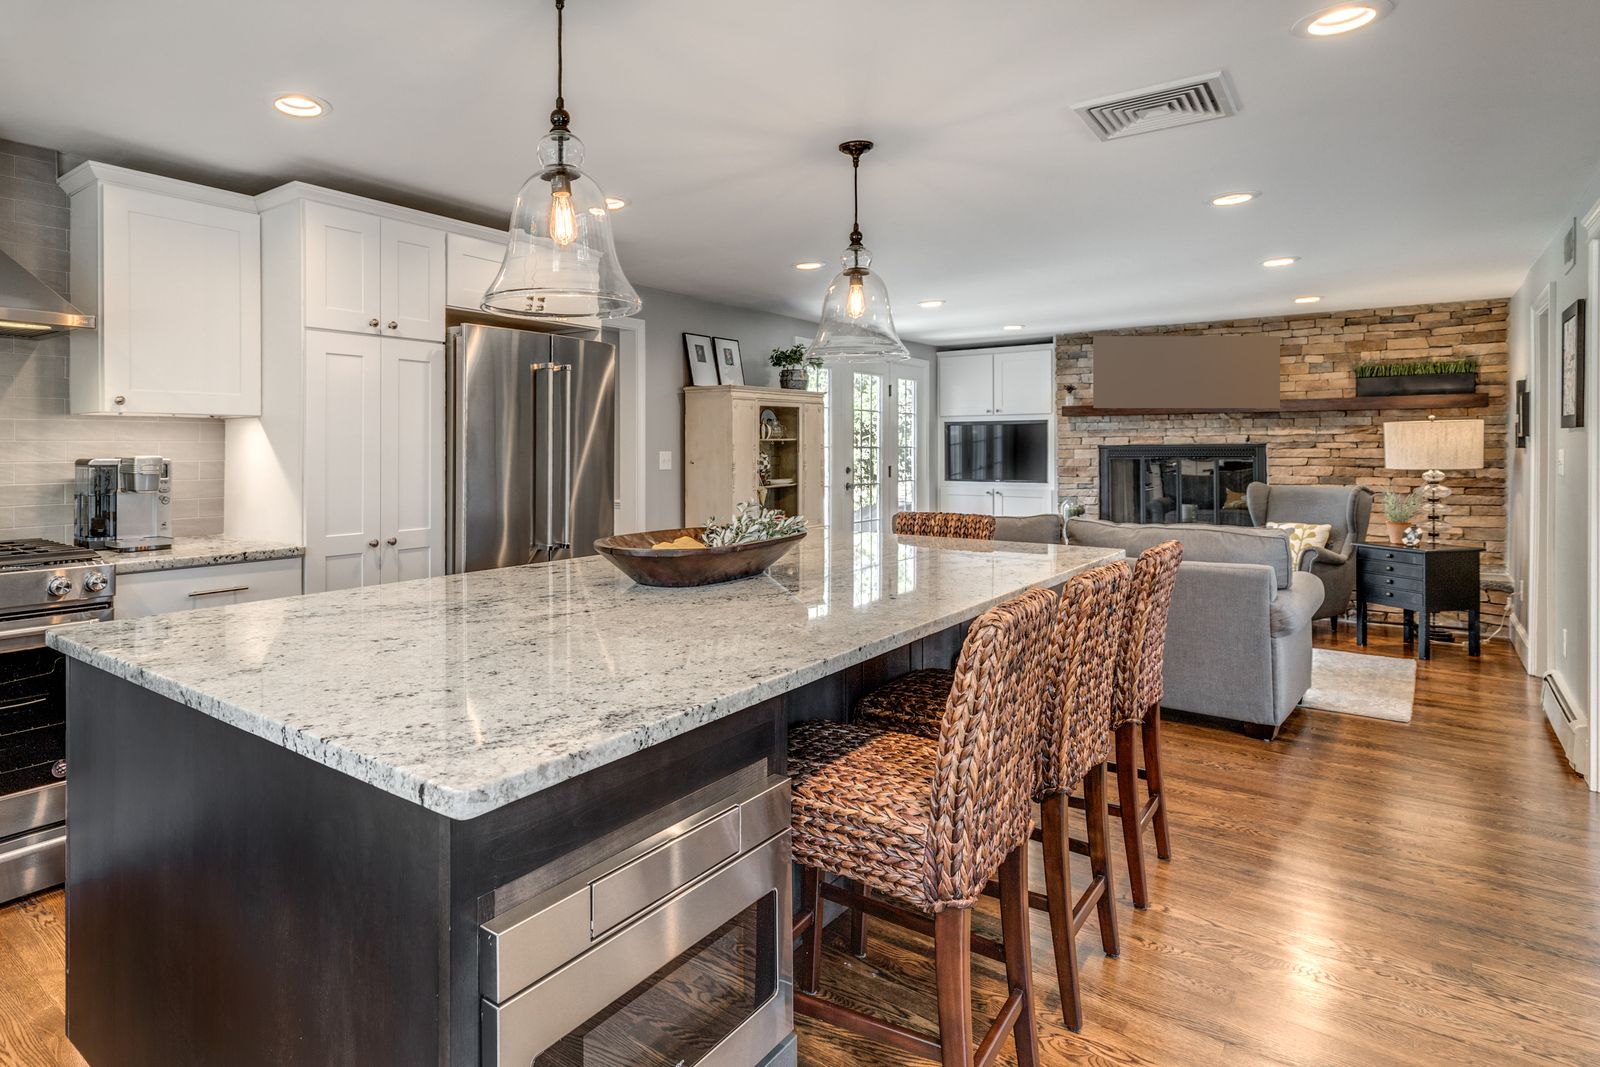
White shaker kitchen with a long charcoal island, white granite, woven counter stools and glass bell pendants in Lexington, MA
Lexington, MA · Lexington Center

Lexington Kitchen and Family Room Remodel

1 wall
removed between kitchen and family room
Same footprint
no addition needed
18 weeks
of construction

The project

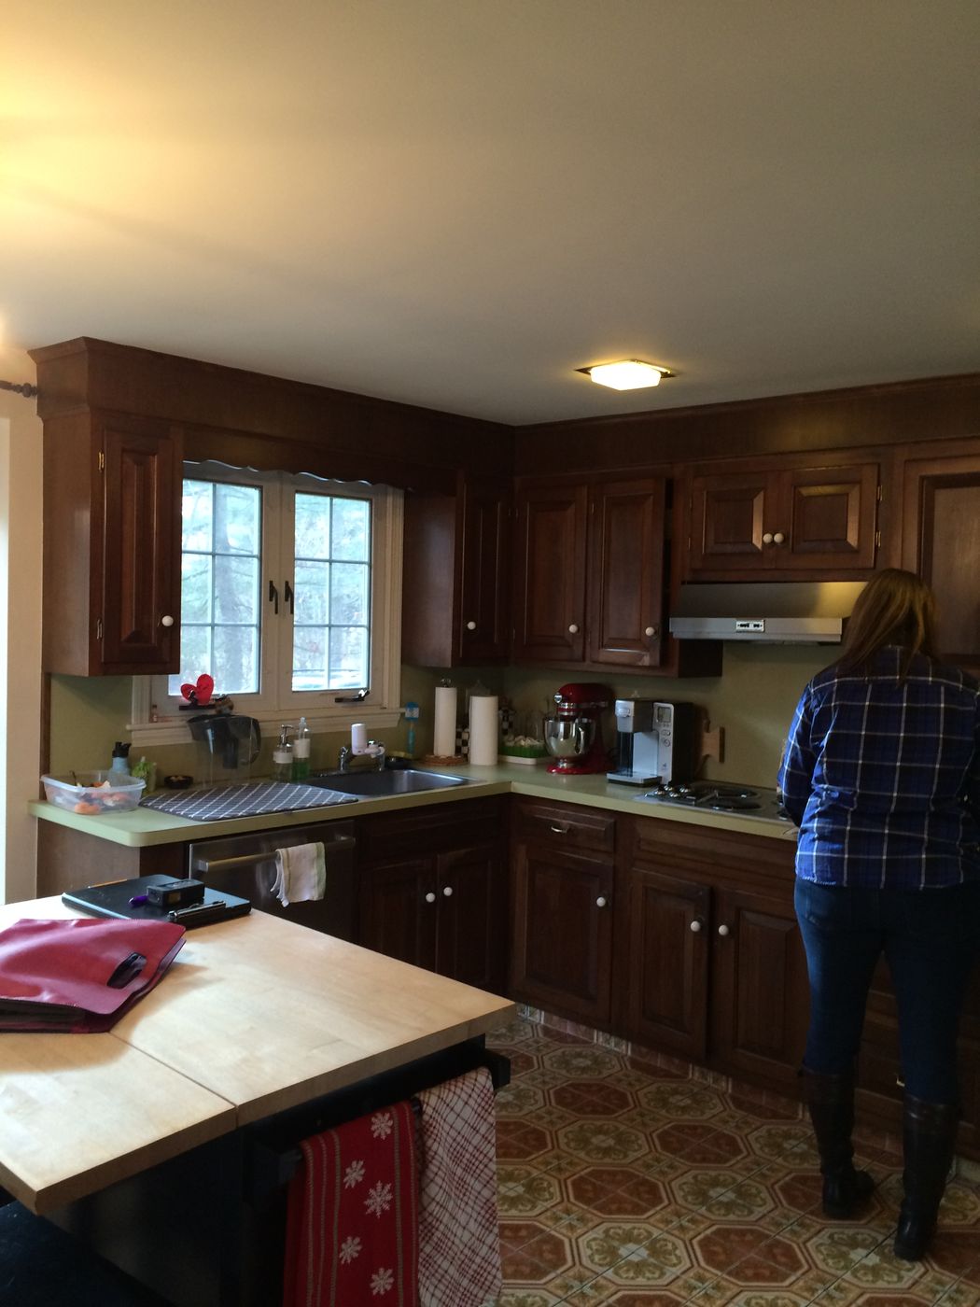
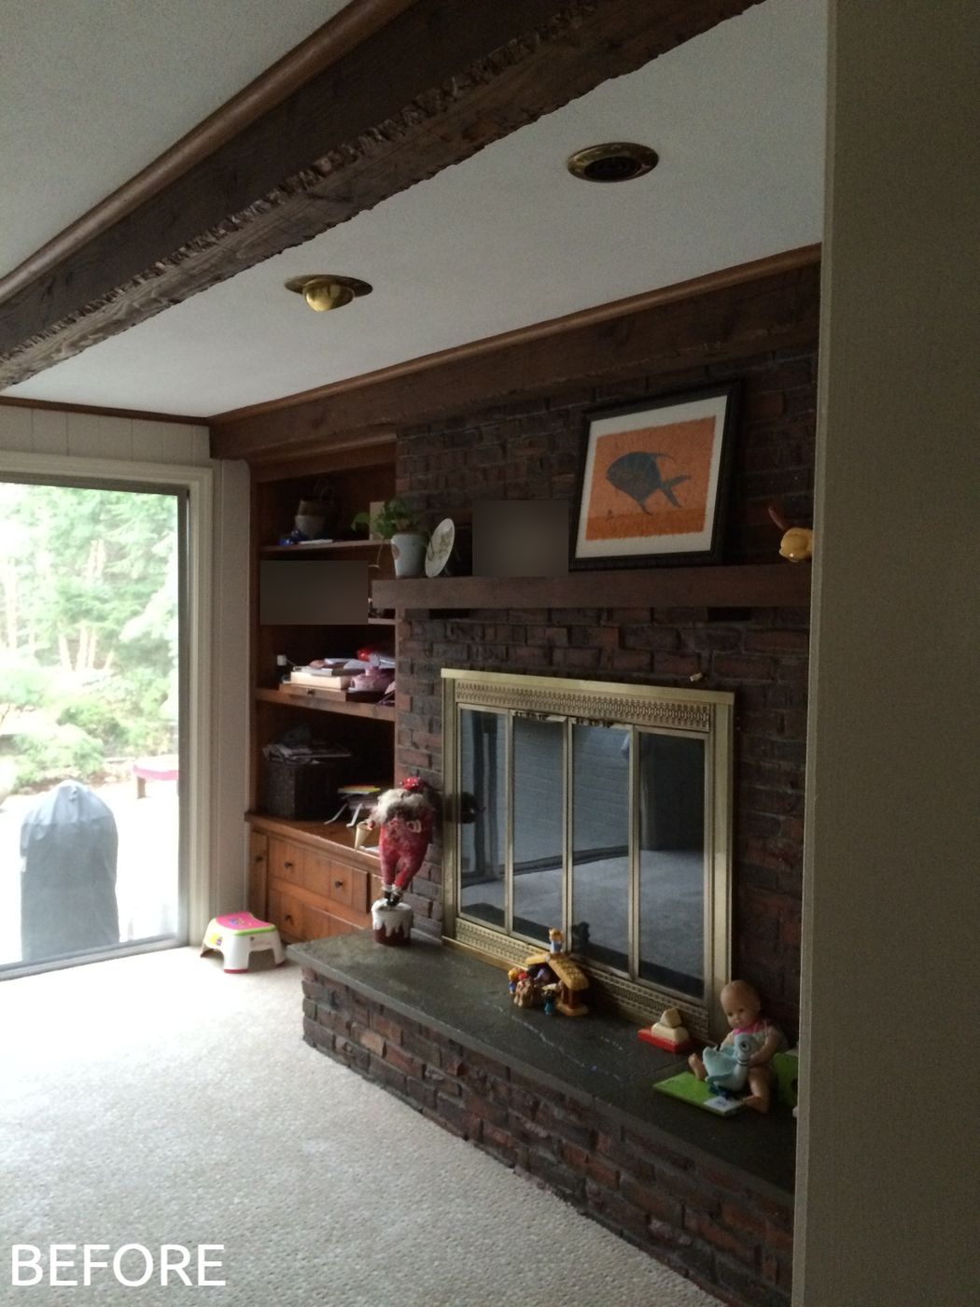
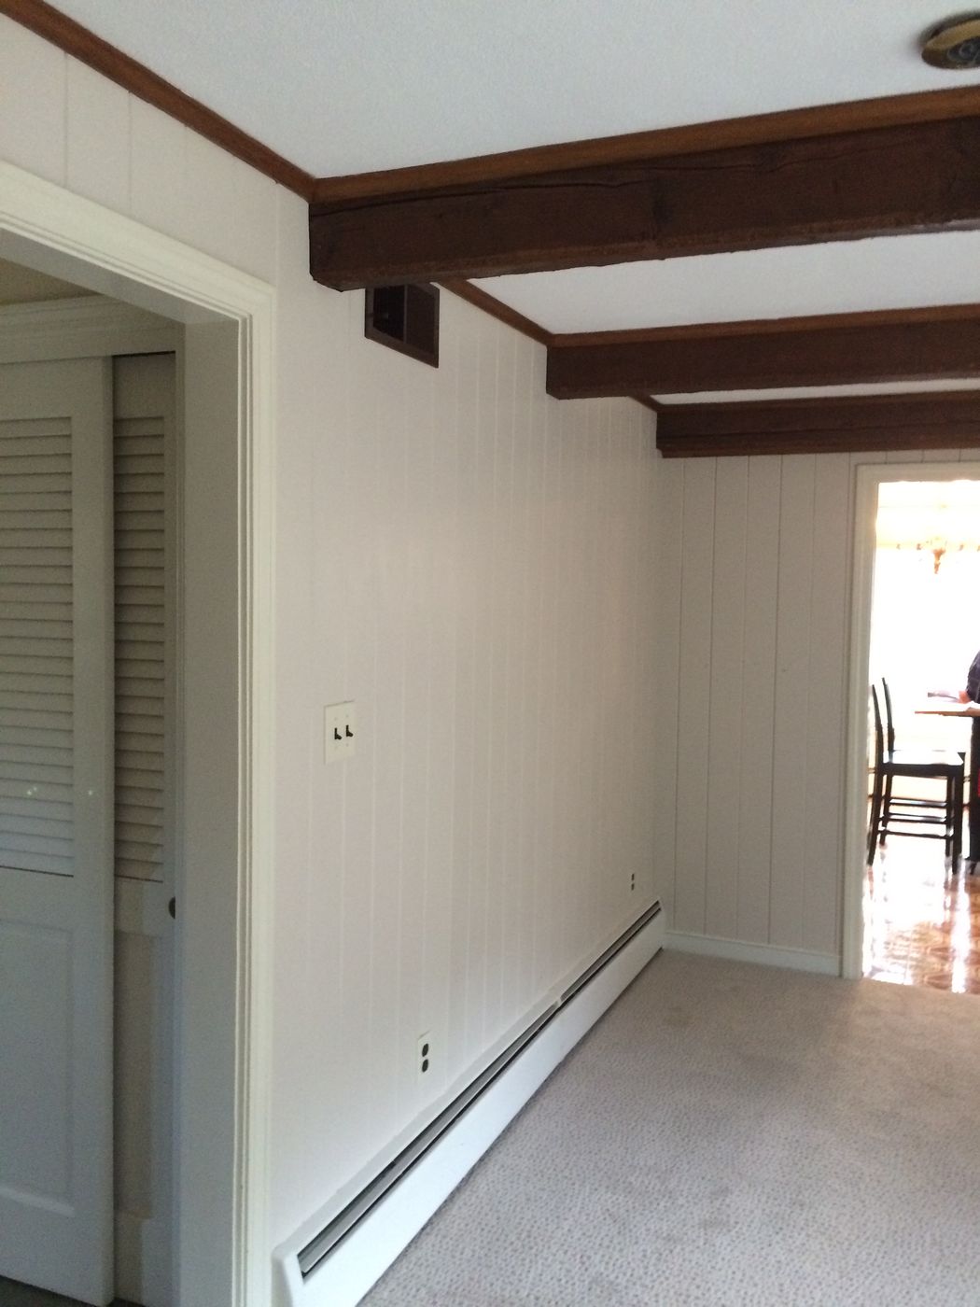
This family's kitchen and family room sat side by side but were closed off from each other. The kitchen had dark raised-panel cabinets, laminate counters and a cooktop set into the counter. The family room next door had carpet, dark ceiling beams, paneled walls, a brick fireplace and a sliding door, and only a single door linked the two rooms. They asked us to open the kitchen to the family room and update the mudroom.

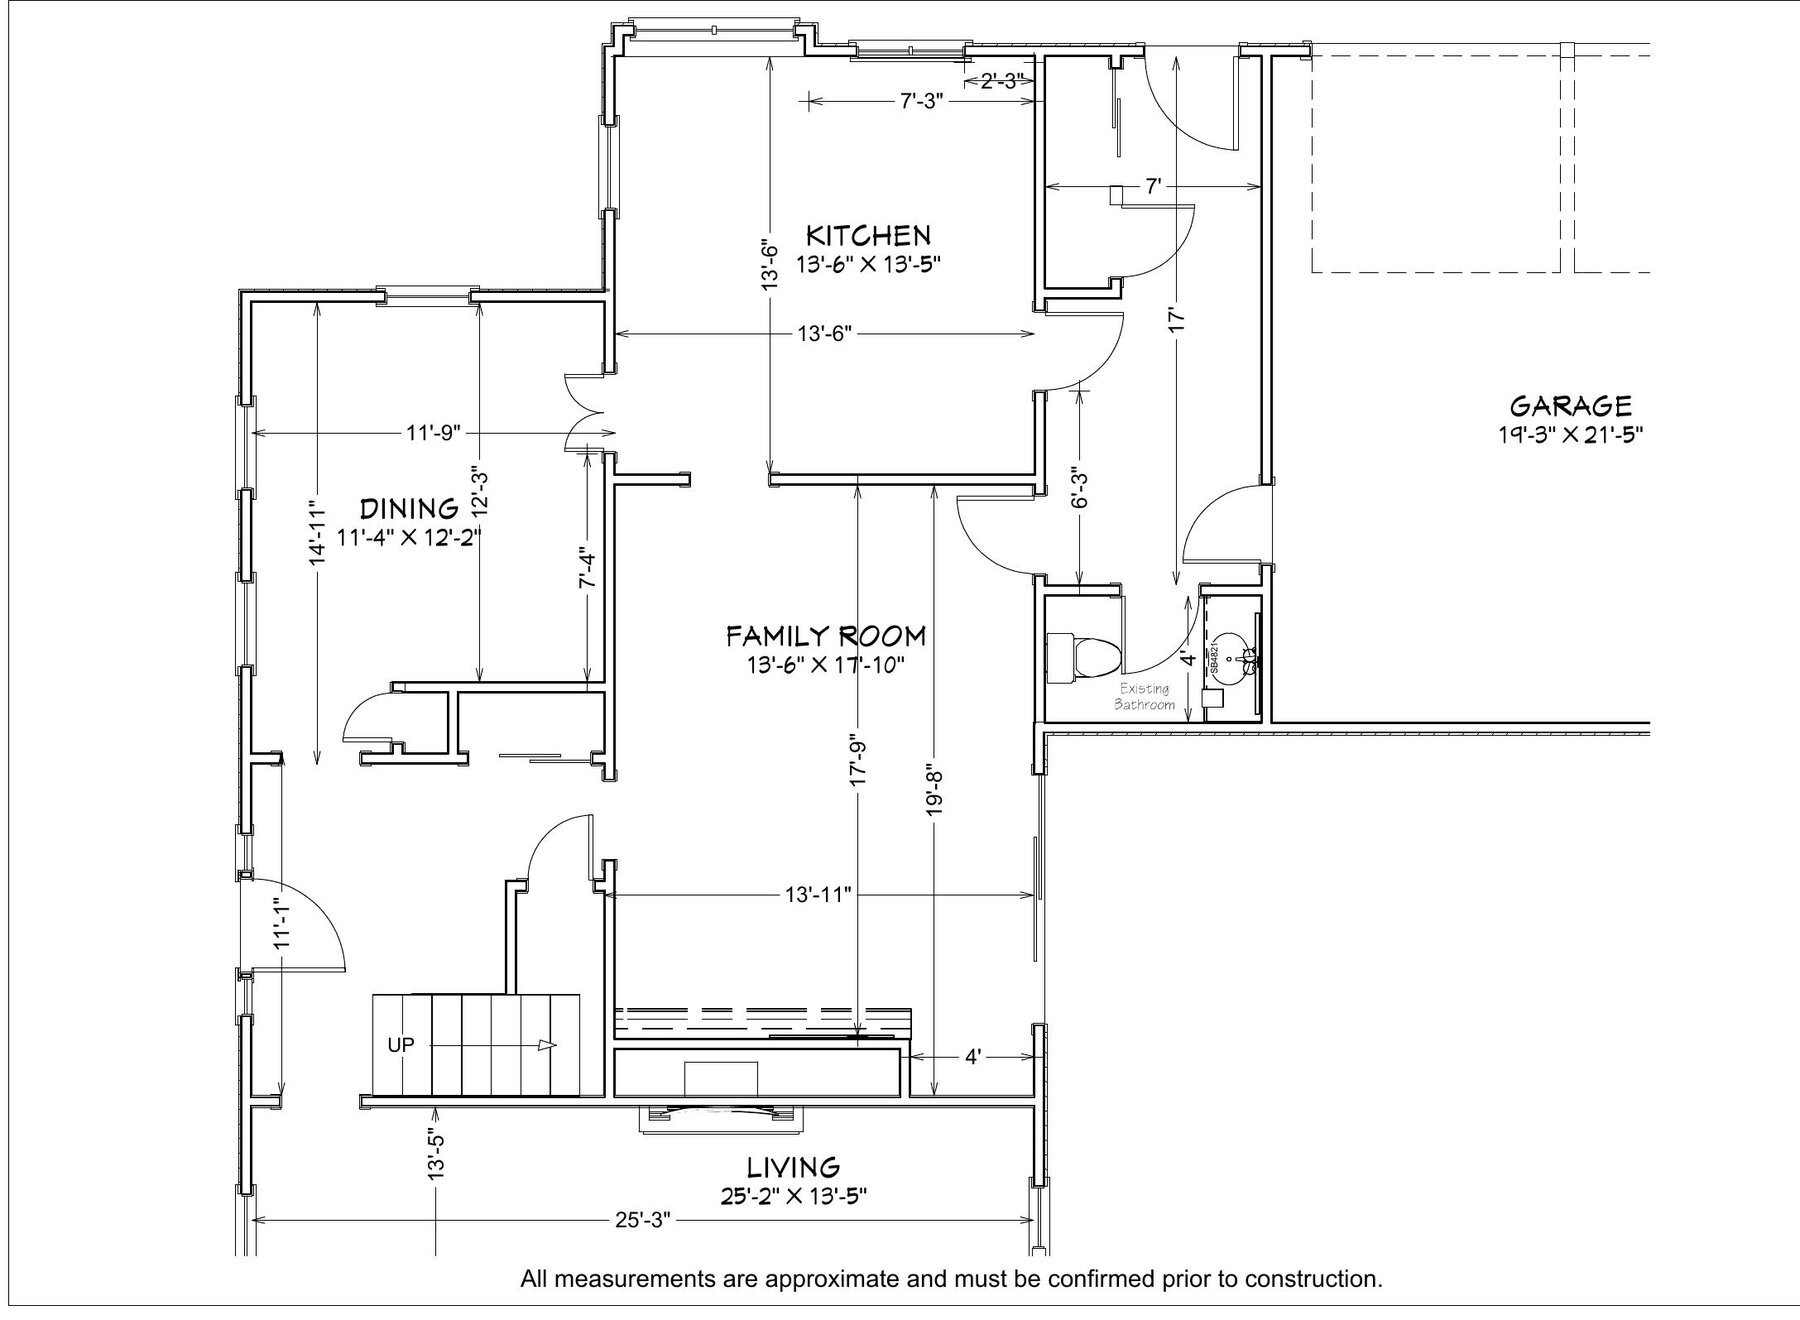
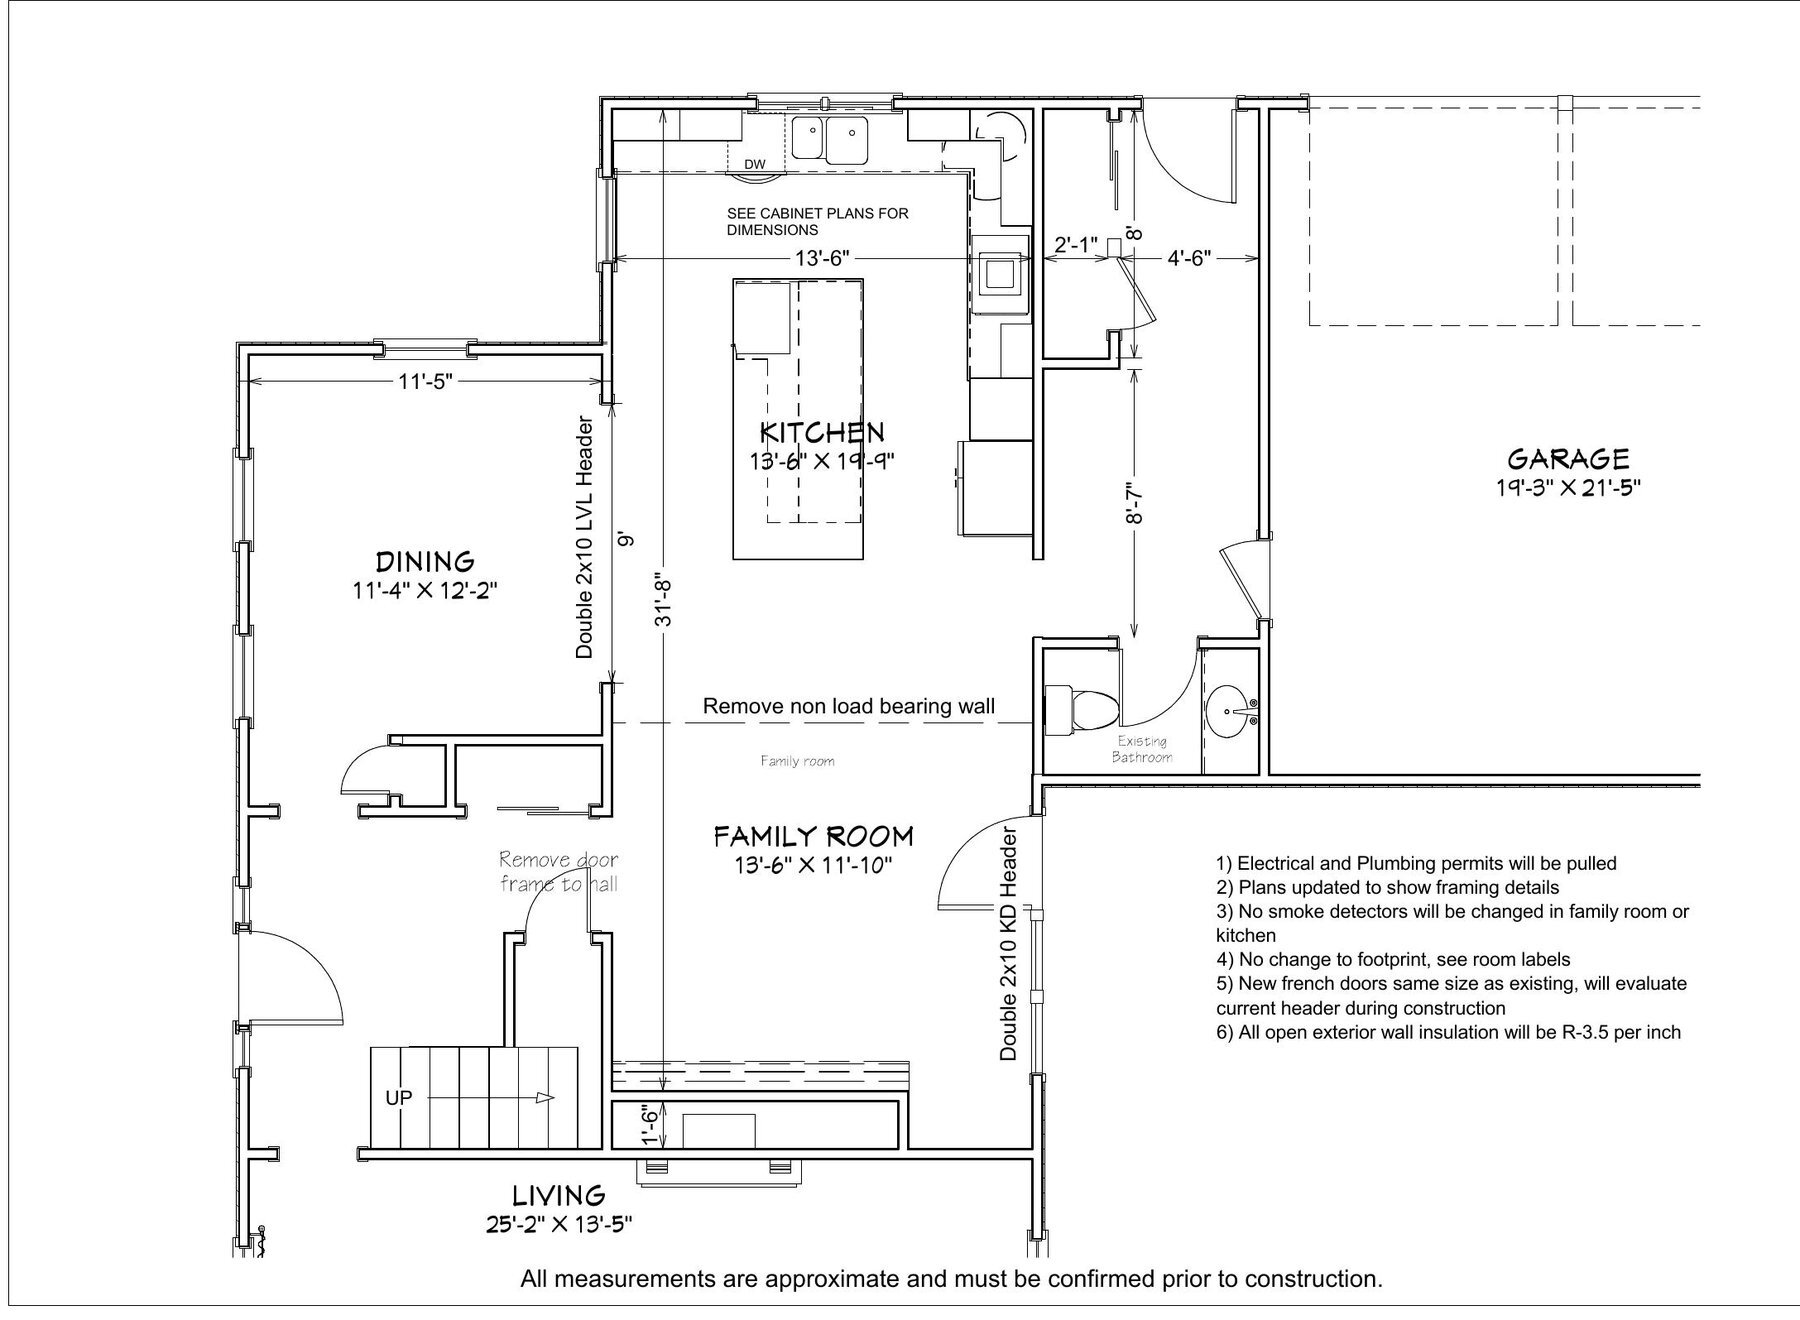
We photographed the house and drew the existing first floor, then worked through two layout versions with 3D views. The construction plan kept the footprint exactly as it was. We took out the non-load-bearing wall between the kitchen and the family room, widened the opening to the dining room on a new LVL header, and set new French doors into the old slider opening at the same size, checking the existing header once the wall was open. Every exterior wall we opened got new insulation, and we remodeled the mudroom at the back entry.

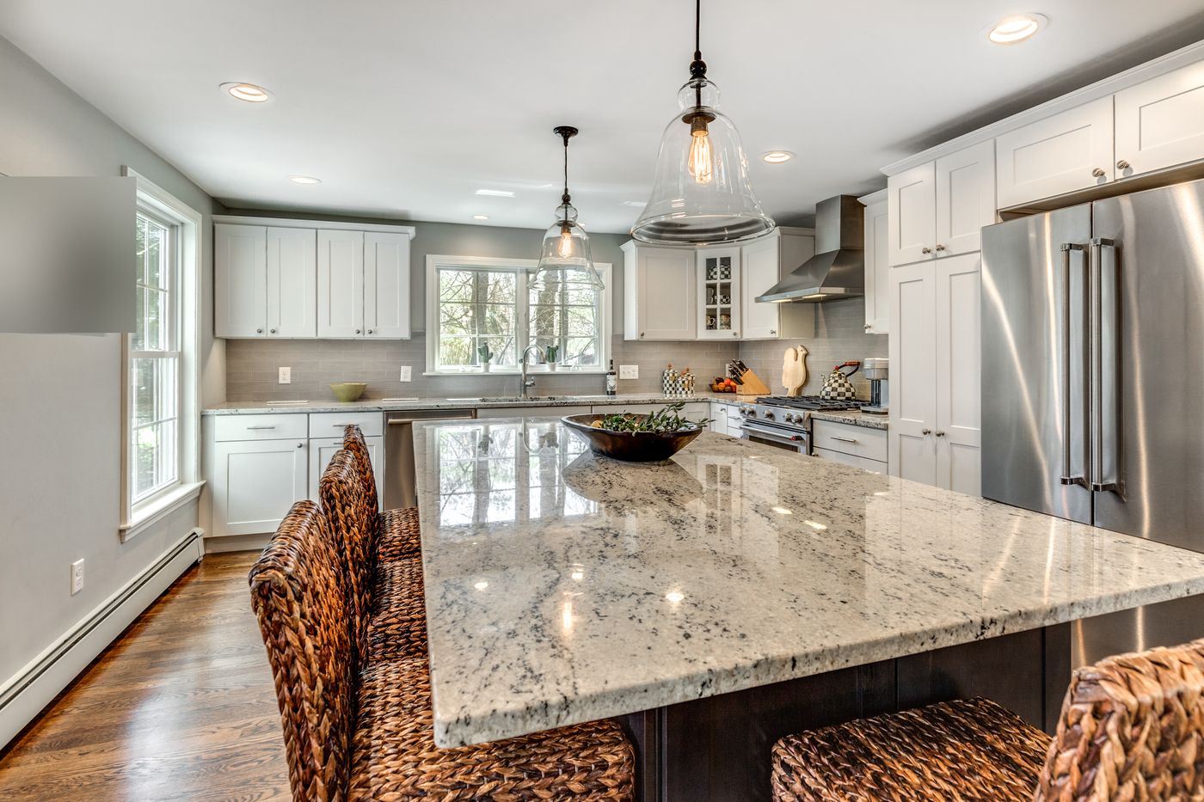
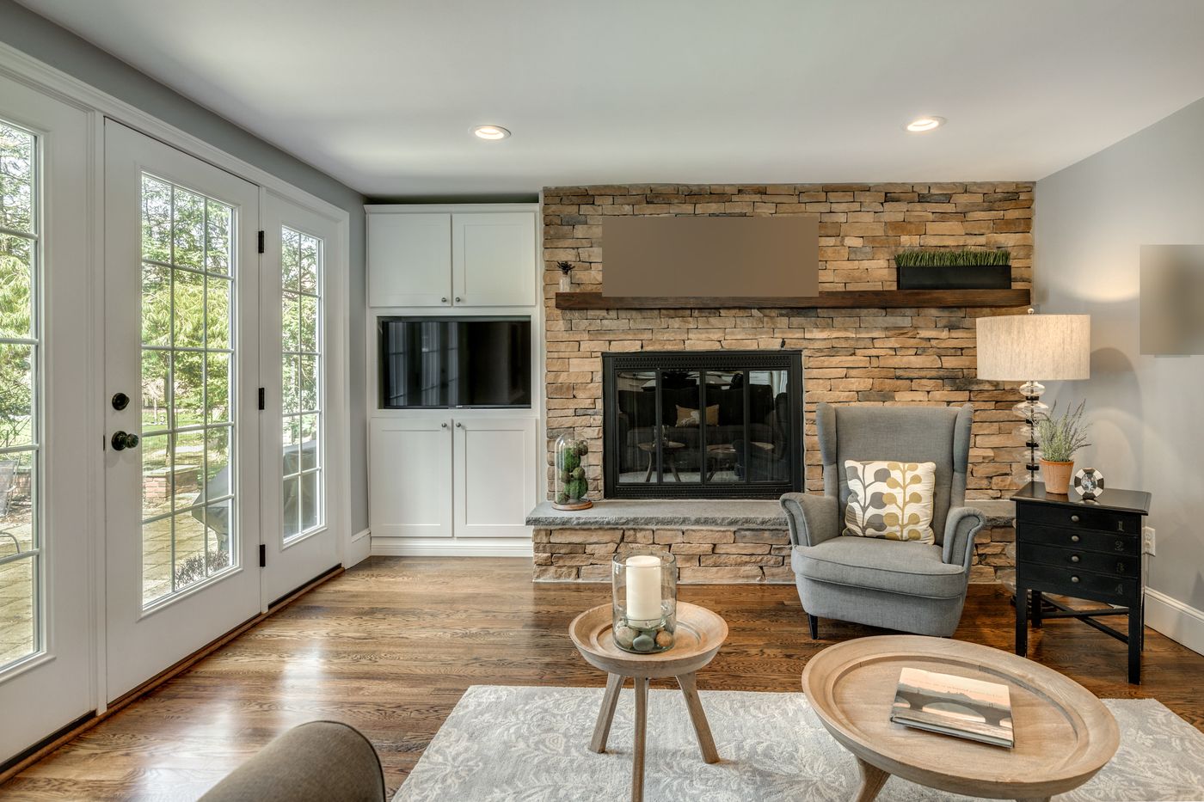
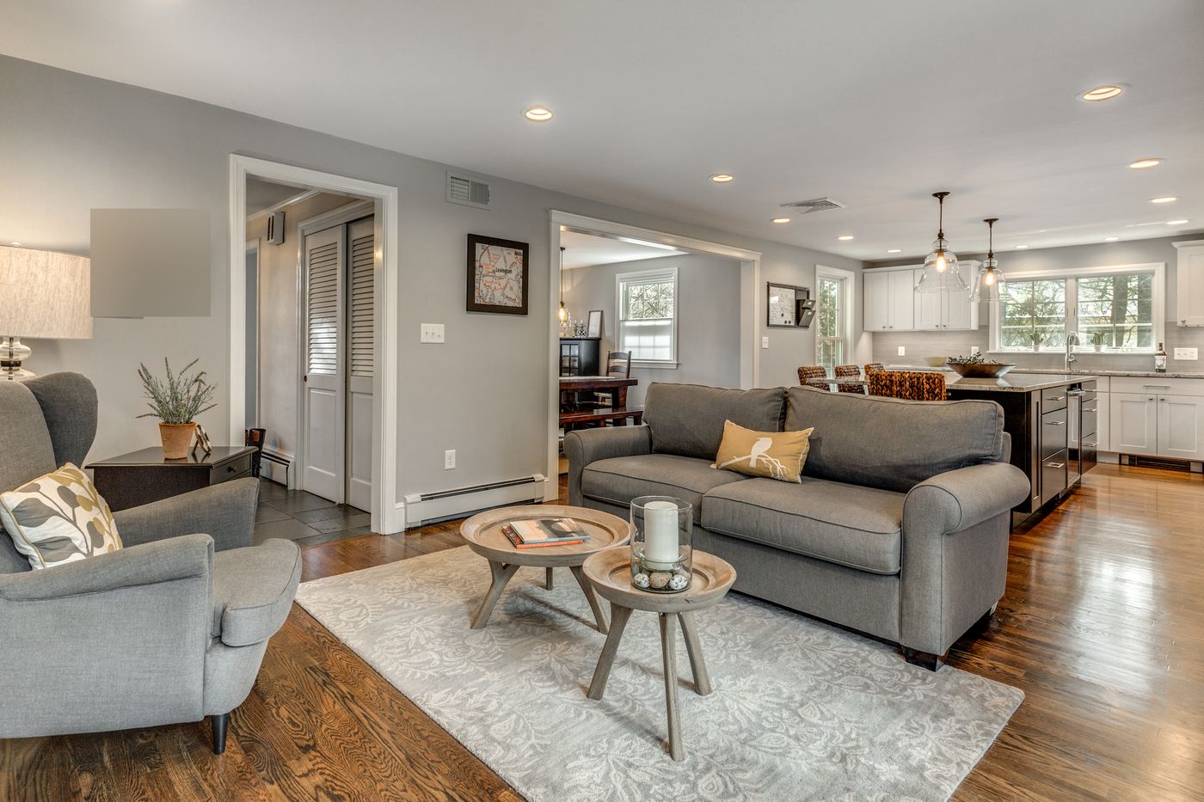
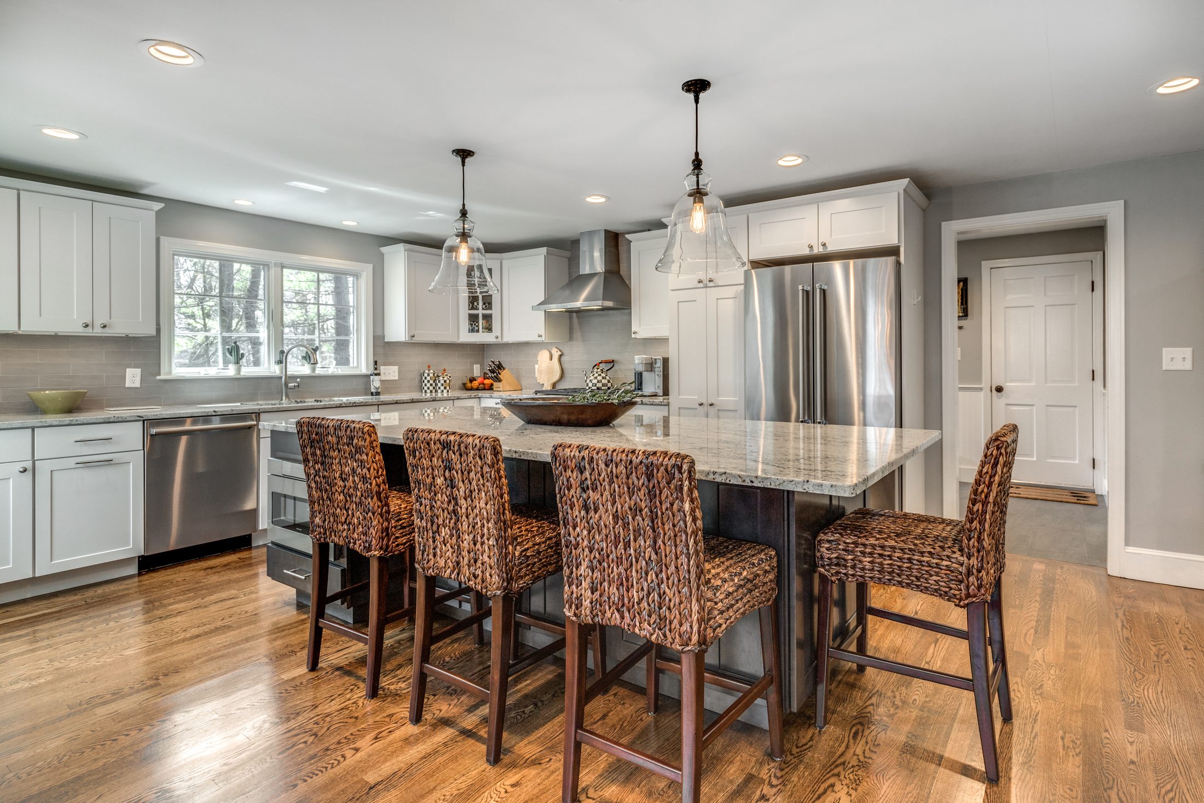
The kitchen now has white shaker cabinets, white granite, a gray tile backsplash and a long charcoal island with a wine fridge and seating. Across the island, the family room now opens to the kitchen, with built-in cabinets for the TV and hardwood floors that run straight through from the kitchen.

What's included

KitchenFamily roomMudroom

Add-ons

Wall removed between kitchen and family room; dining opening widened on a new LVL headerFrench doors to the patio in place of the old sliderIsland with wine fridge and drawer microwaveHardwood flooring through kitchen and family roomMudroom remodel

Before and after

Before: Kitchen: dark raised-panel cabinets, laminate counters and a counter cooktop became white shaker cabinets, white granite, a gas range under a chimney hood and a long island.BEFORE
After: Kitchen: dark raised-panel cabinets, laminate counters and a counter cooktop became white shaker cabinets, white granite, a gas range under a chimney hood and a long island.AFTER
Kitchen: dark raised-panel cabinets, laminate counters and a counter cooktop became white shaker cabinets, white granite, a gas range under a chimney hood and a long island.
Before: Family room: carpet, wood shelving and a sliding door gave way to hardwood floors, built-in cabinets and French doors to the patio.BEFORE
After: Family room: carpet, wood shelving and a sliding door gave way to hardwood floors, built-in cabinets and French doors to the patio.AFTER
Family room: carpet, wood shelving and a sliding door gave way to hardwood floors, built-in cabinets and French doors to the patio.
Before: Family room: paneled walls and a single doorway gave way to smooth walls, recessed lights and wide openings to the kitchen and dining room.BEFORE
After: Family room: paneled walls and a single doorway gave way to smooth walls, recessed lights and wide openings to the kitchen and dining room.AFTER
Family room: paneled walls and a single doorway gave way to smooth walls, recessed lights and wide openings to the kitchen and dining room.

The floor plan, before and after

Existing floor plan
Existing first floor
New floor plan
New first floor with the kitchen opened to the family room
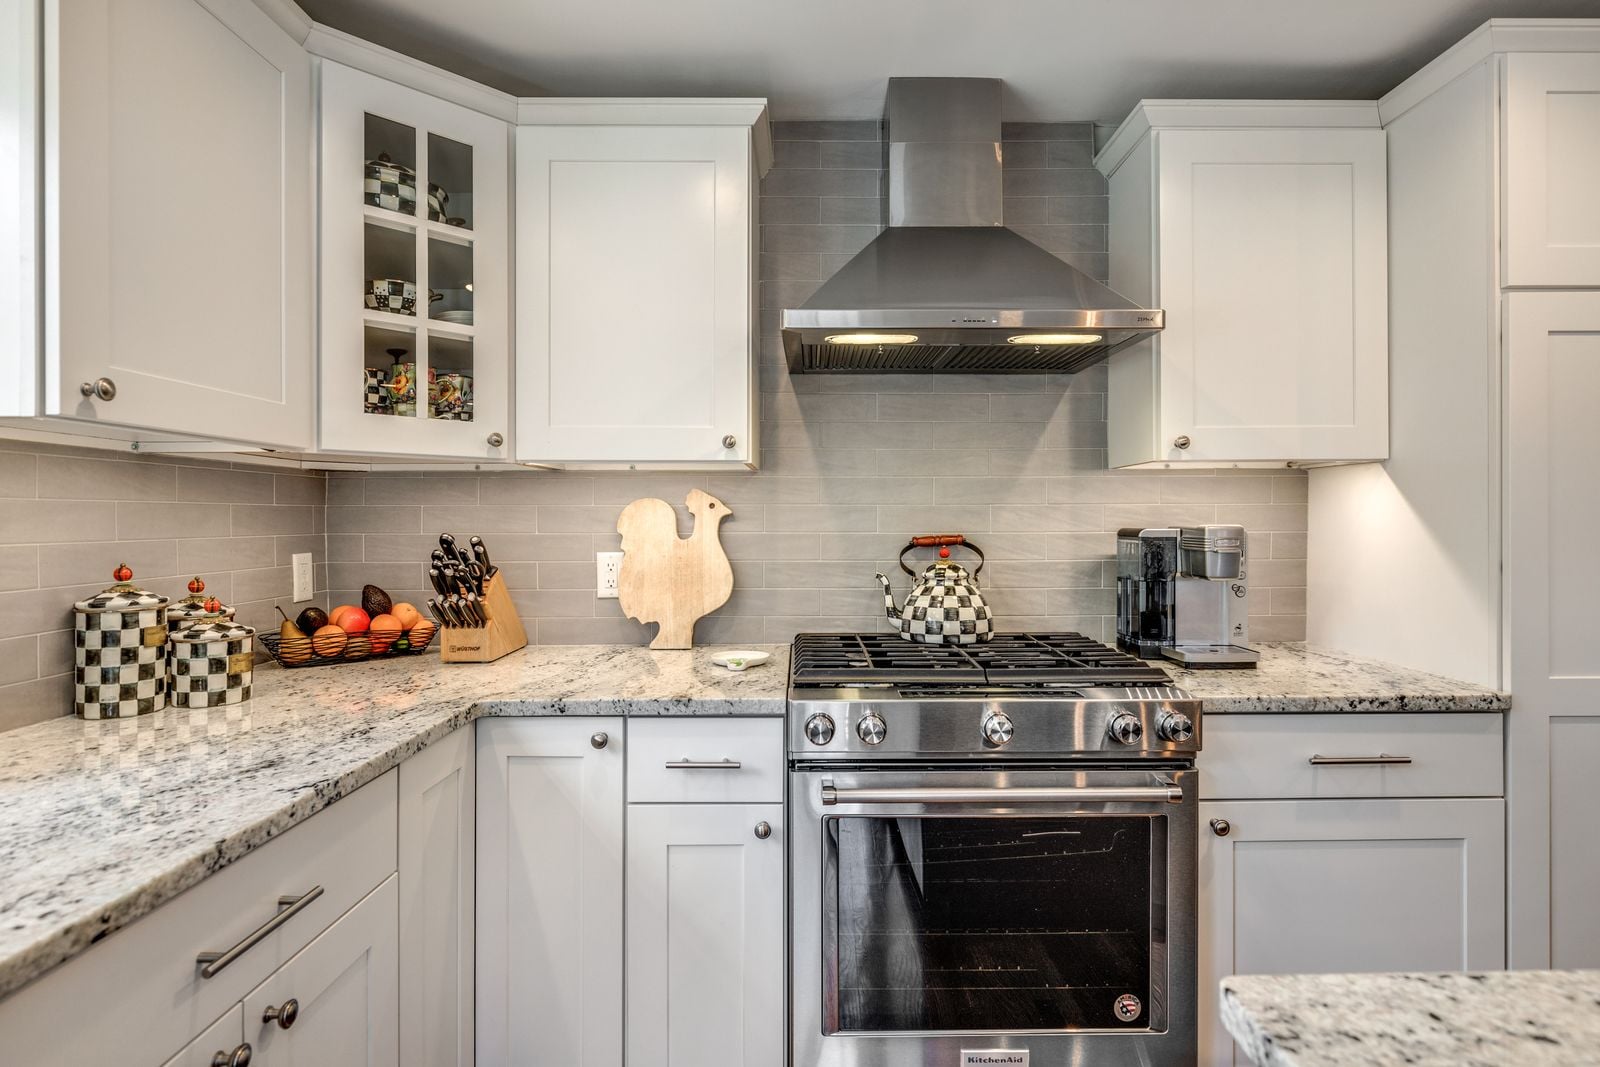
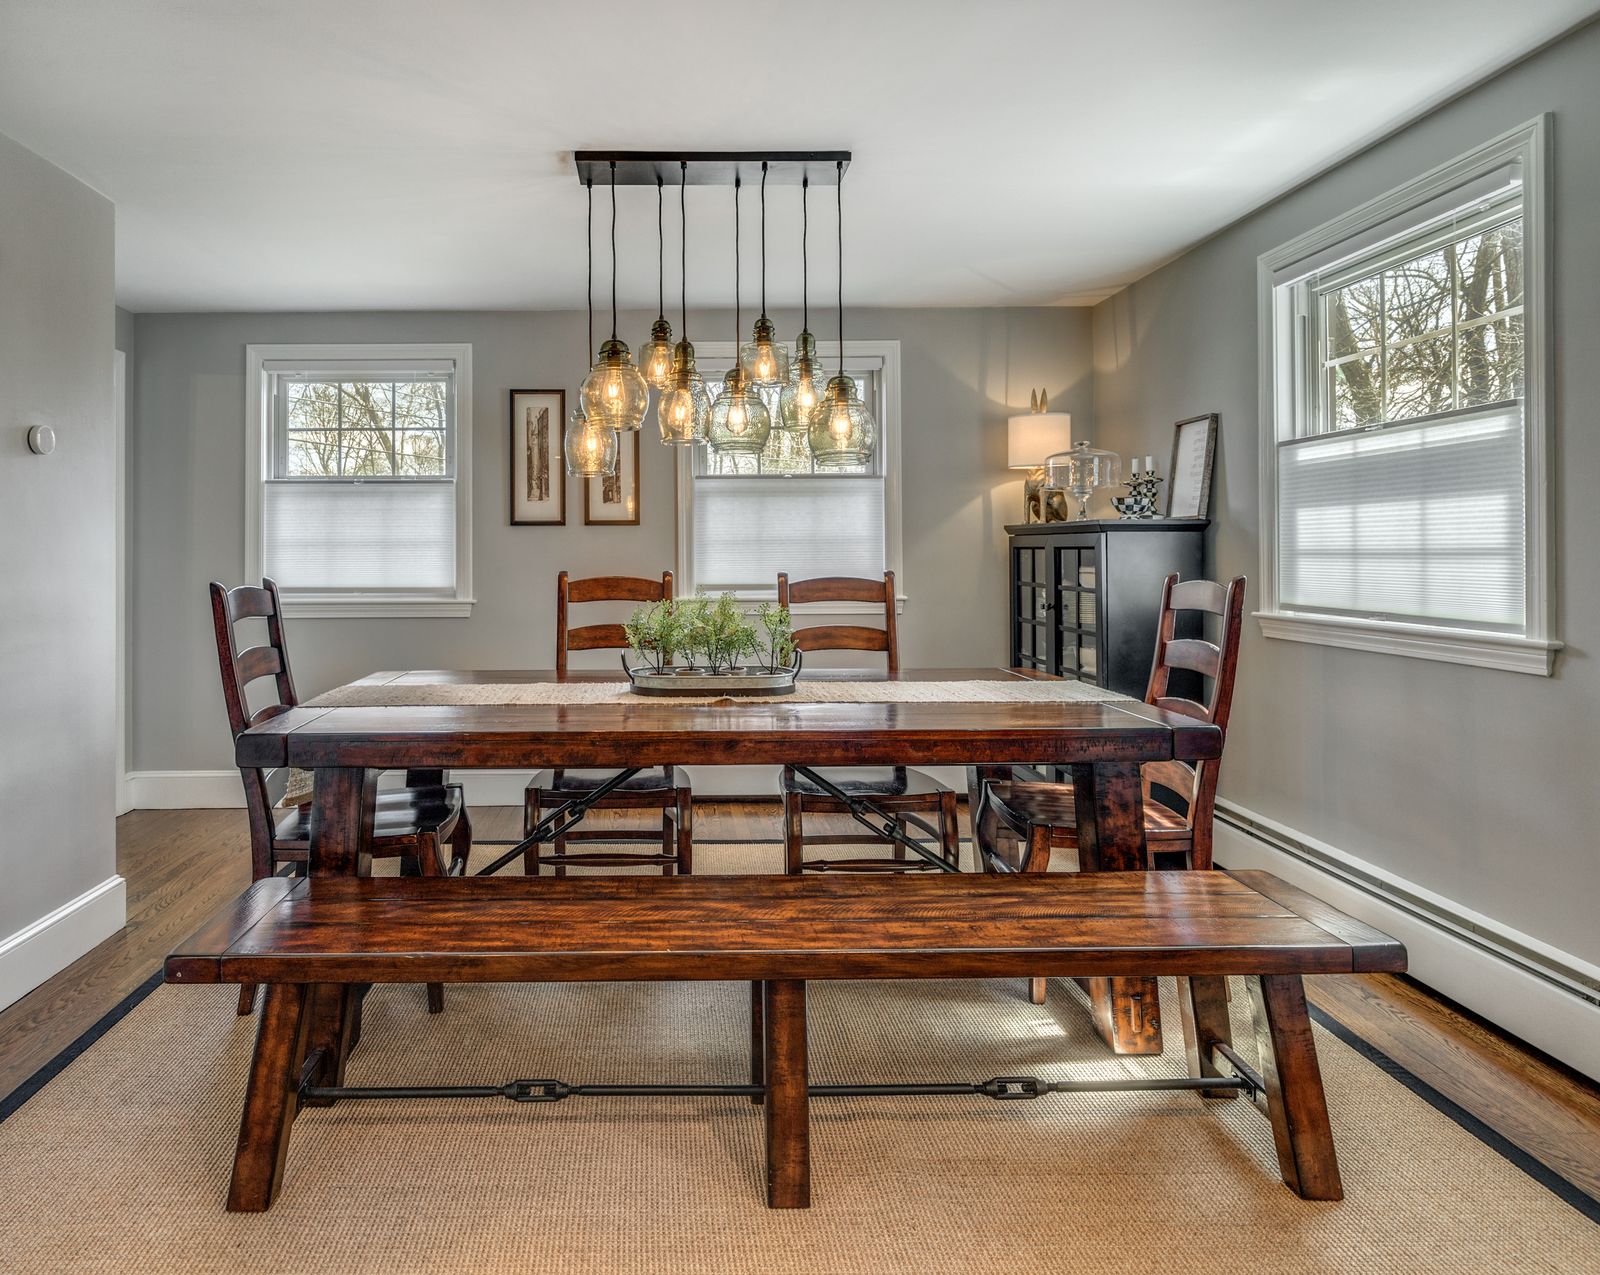
Island with drawer microwave and seating, open to the family room and stacked-stone fireplaceGas range under a stainless chimney hood with gray tile backsplash and white shaker cabinetsDining room with a trestle table, bench and multi-pendant light

Finishes we used

Kitchen
White shaker cabinets, white granite counters, a gray tile backsplash and a charcoal island with a wine fridge and drawer microwave.
Floors
Hardwood running through the kitchen and family room.
Doors
New French doors to the patio in the old slider opening.
Projects like this
Kitchen opened to adjoining rooms, 16 projects we built 2020–2025
$130k–$225k
Typical range (middle half of jobs), change orders included. Your price is set in a fixed-price agreement before work starts and changes only if you change the job.
Get a range for your house

Questions about this project

What did this Lexington kitchen remodel include?

We took out the wall between the kitchen and the family room, widened the opening to the dining room on a new LVL header, built a new kitchen with an island, set French doors into the old slider opening, ran hardwood through both rooms and remodeled the mudroom.

Can you open a kitchen without an addition?

Yes. This plan kept the footprint exactly as it was; the space came from removing the wall between two rooms.

How long did construction take?

About 18 weeks from the start of construction to completion.

What do projects like this cost?

Kitchens opened to adjoining rooms that we built from 2020 to 2025 typically ran $130k to $225k. Your price is set in a fixed-price agreement before work starts.

Planning something similar in Lexington?
Start with a design meeting. We design it, price it and build it with our own team.