Skip to content
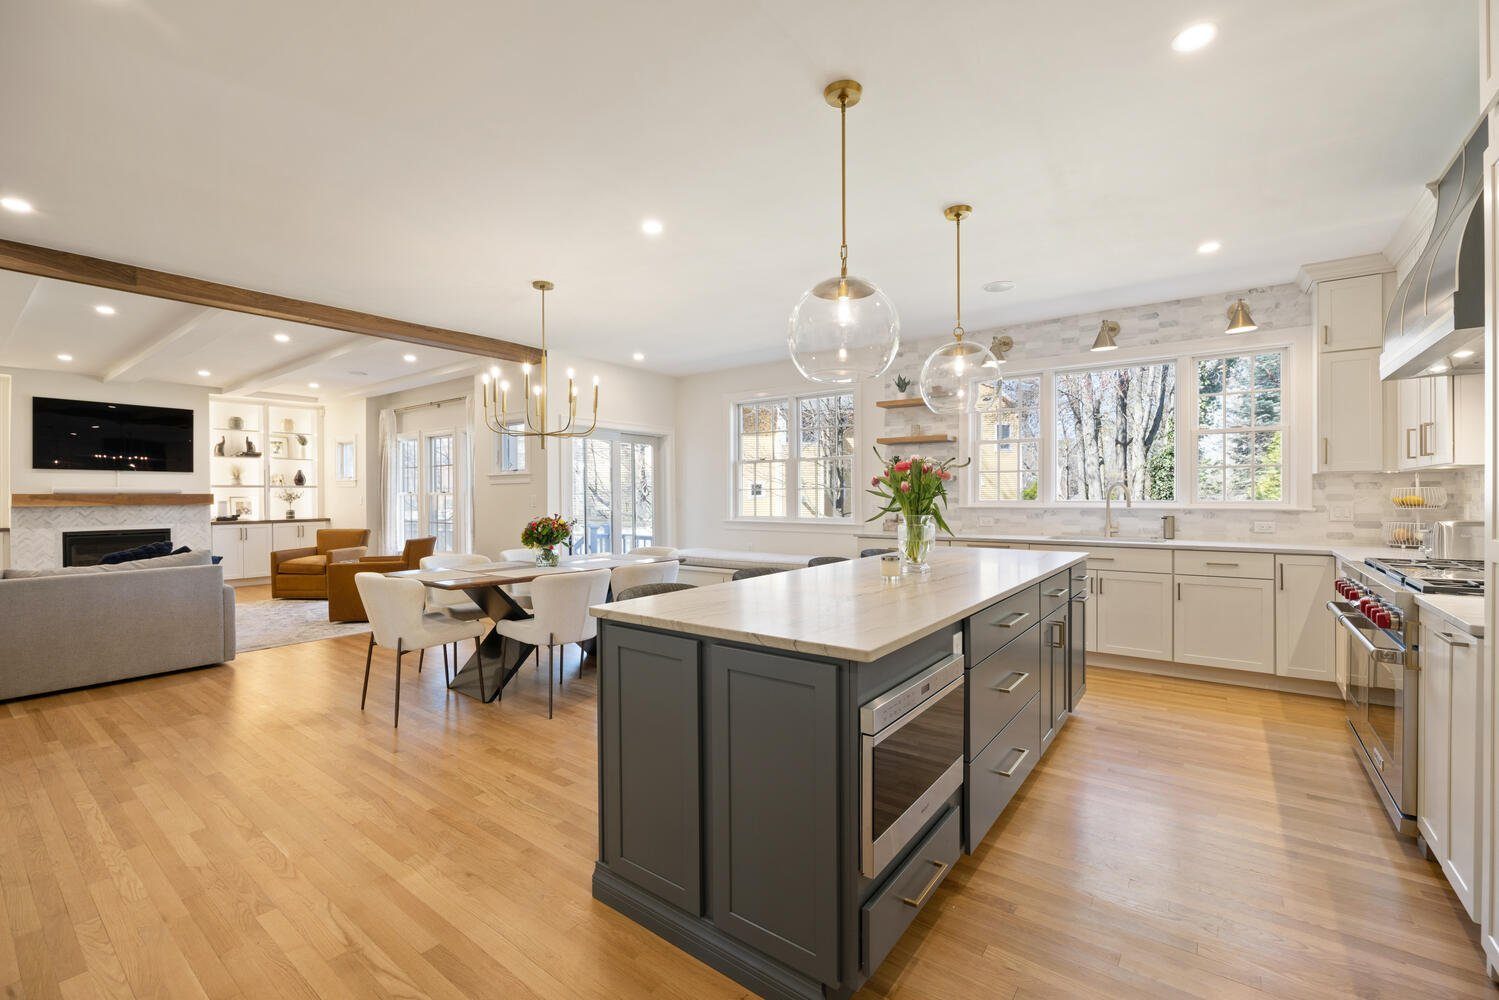
Open kitchen and family room after a first-floor remodel in Lexington, MA
Lexington, MA · Woodhaven

Lexington Kitchen, Mudroom and First-Floor Remodel

160 sq ft
added on a new foundation
~800 sq ft
of first floor renovated
18 weeks
of construction
4 spaces
kitchen, mudroom, bath, living room

The project

This family's kitchen ran straight into the family room, the back entry was a narrow hall, and the first floor didn't work for a busy family.

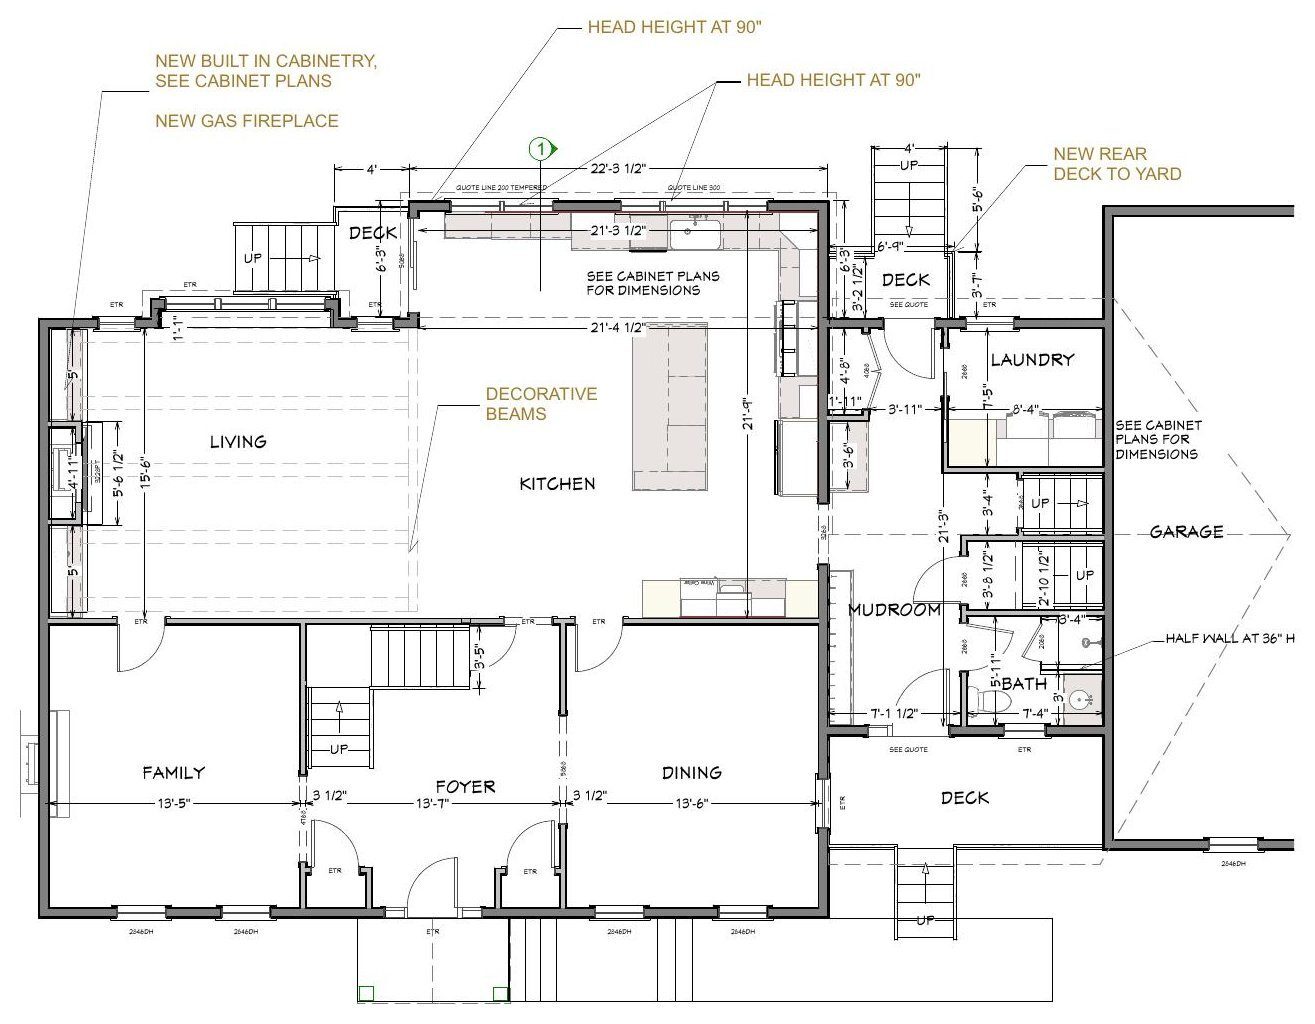
We worked through five layout options with 3D renderings before landing on the plan: a small rear addition to make room for a bigger kitchen, a steel beam to open it up, a real mudroom at the back entry, and a first-floor bath with laundry.

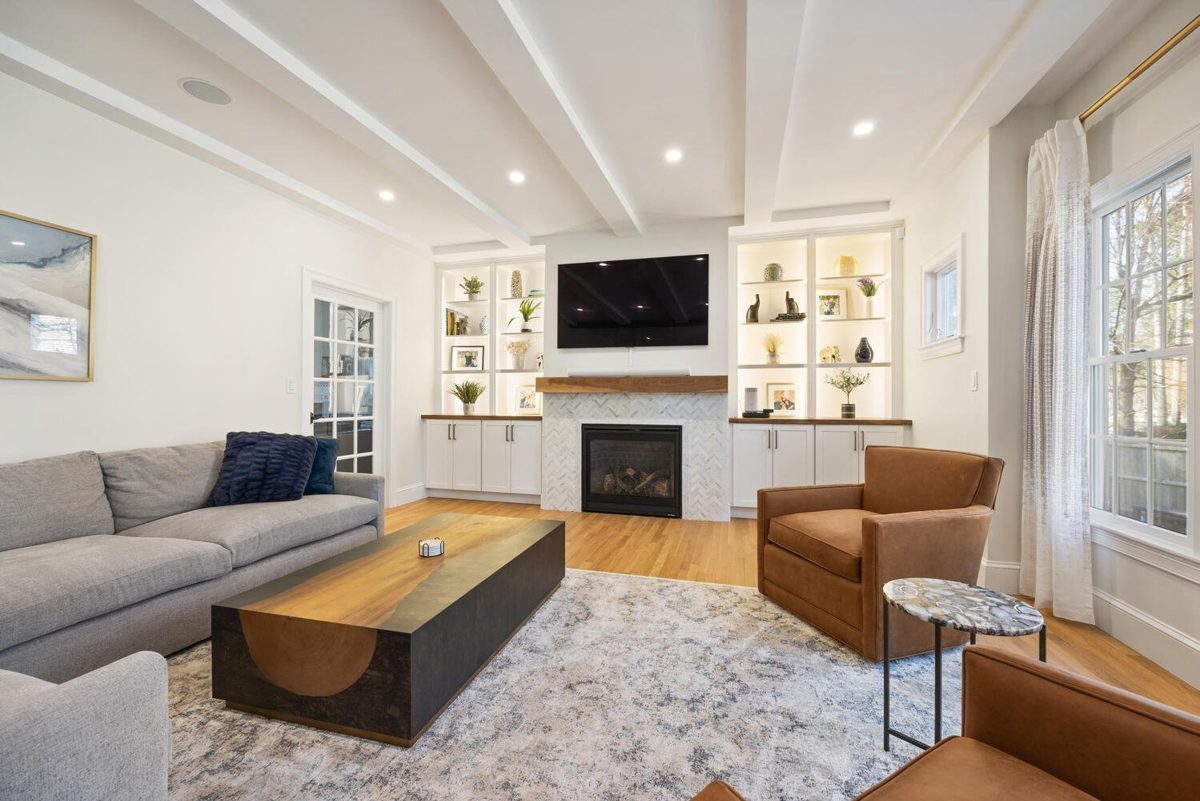
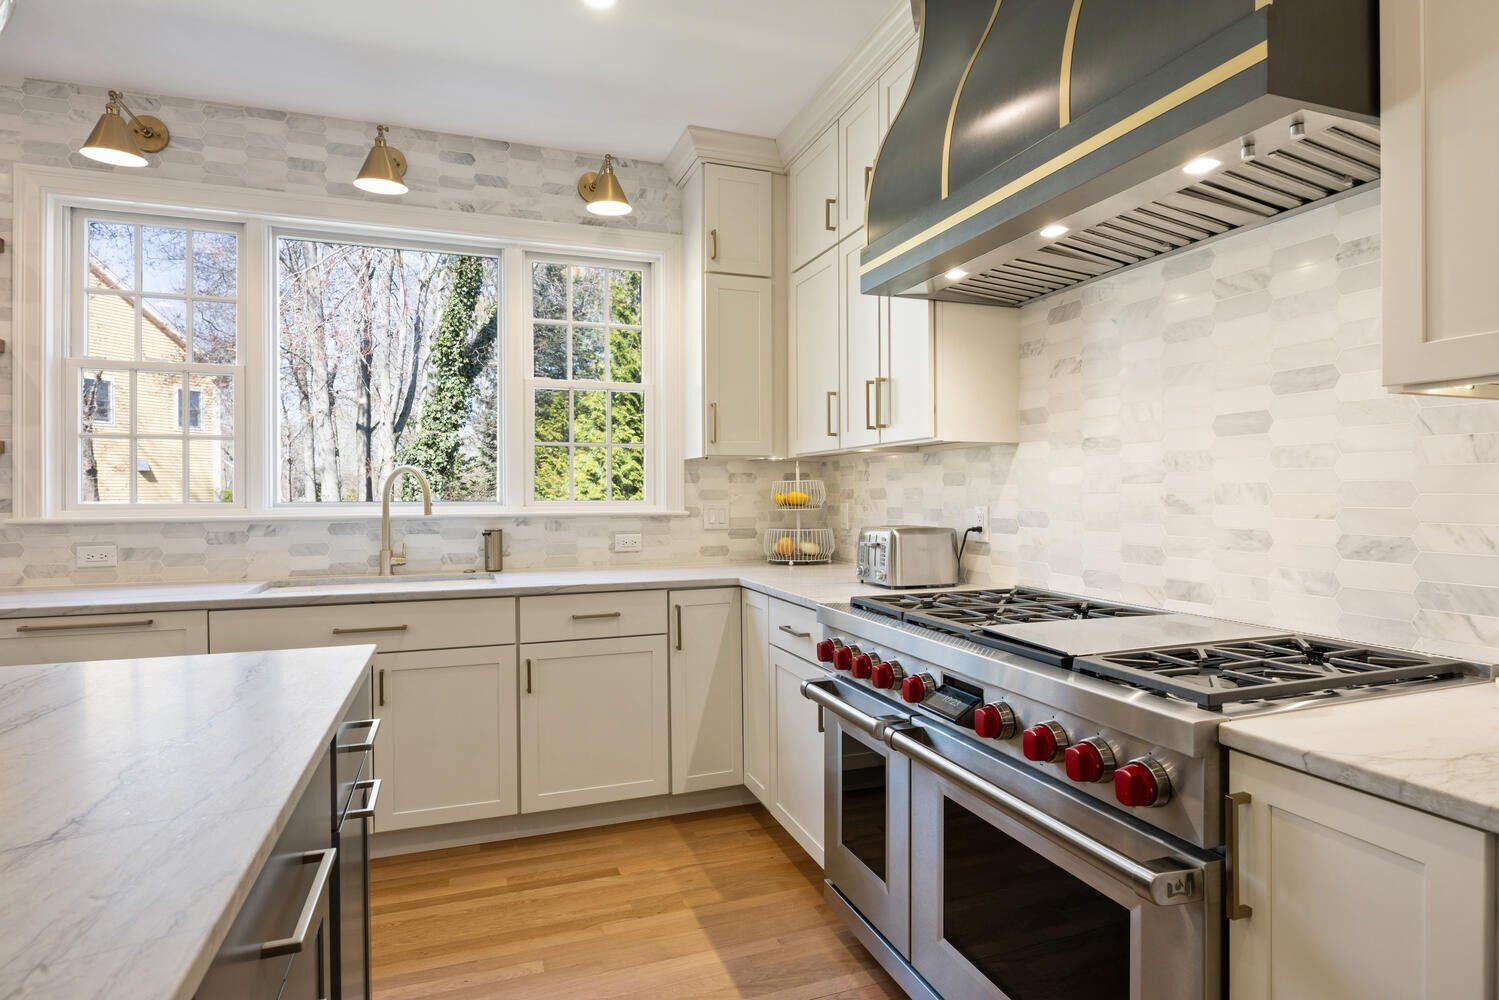
The centerpiece is a large custom range hood. A hood that strong needs fresh air brought into the house to replace the air it pulls out, so we worked out the fan and the fresh-air supply with the family before they ordered it. The new addition beat the Massachusetts energy code by about 4%, and the living room got a direct-vent gas fireplace with built-ins.

What's included

AdditionKitchenBathroomMudroomDeck

Add-ons

Gas fireplace insertSteel beam openingBuilt-insNew windows and slider

Before and after

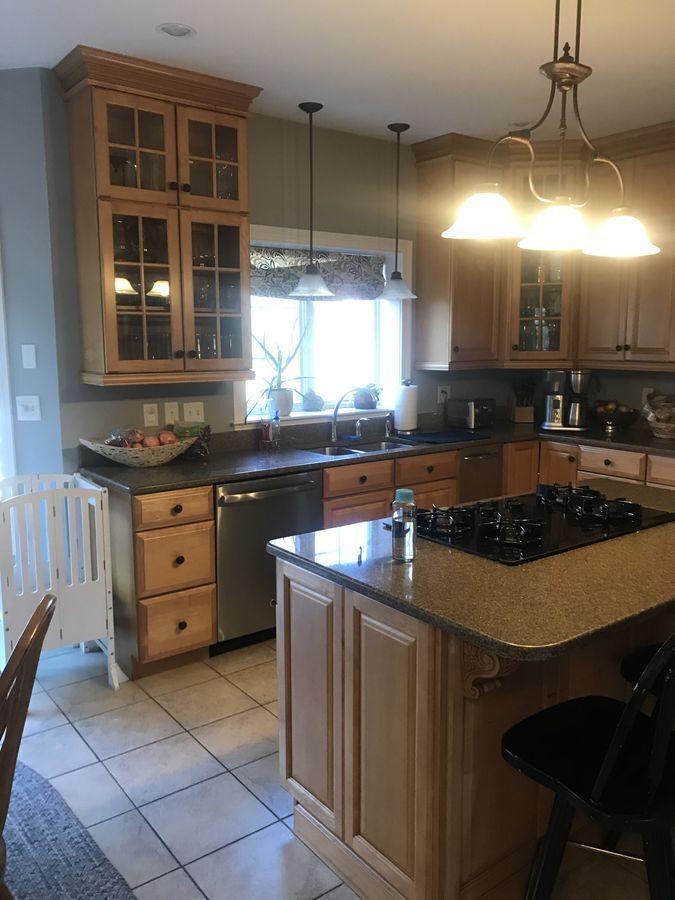
Before: Kitchen: the old layout with a cooktop island became an open kitchen with a range wall and two sinks.BEFORE
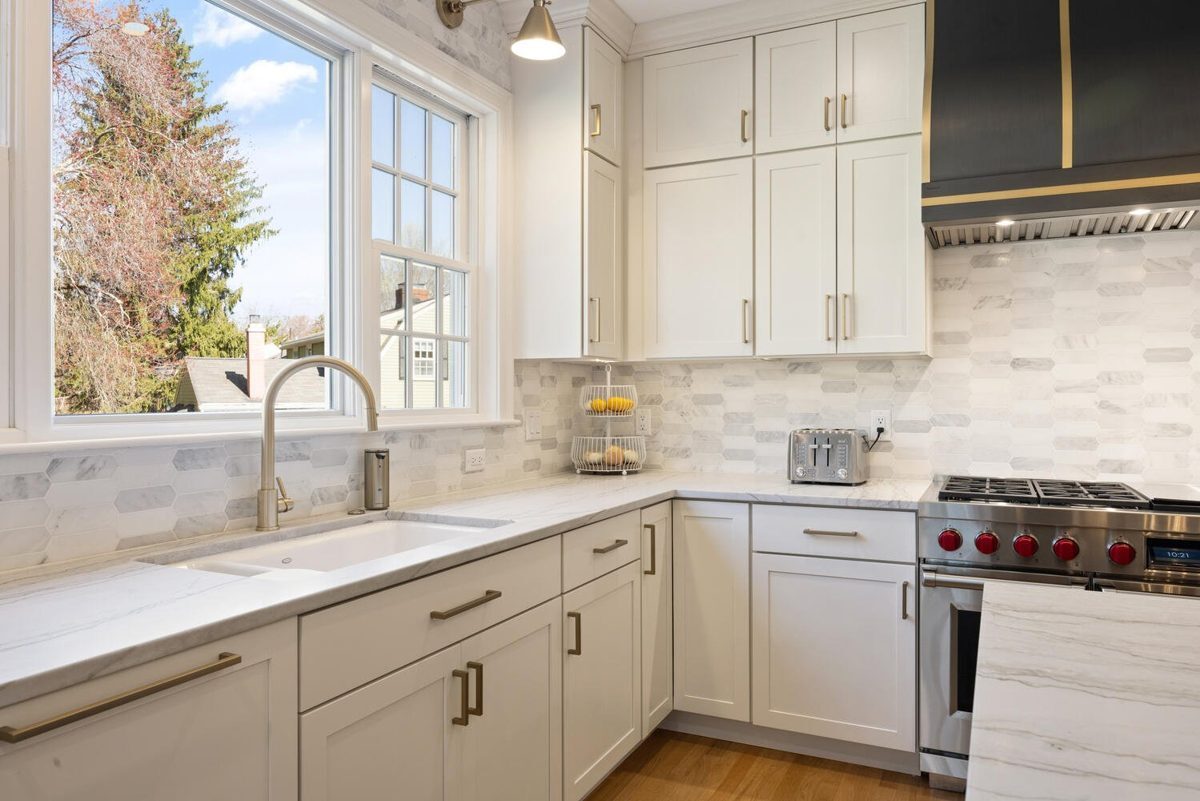
After: Kitchen: the old layout with a cooktop island became an open kitchen with a range wall and two sinks.AFTER
Kitchen: the old layout with a cooktop island became an open kitchen with a range wall and two sinks.
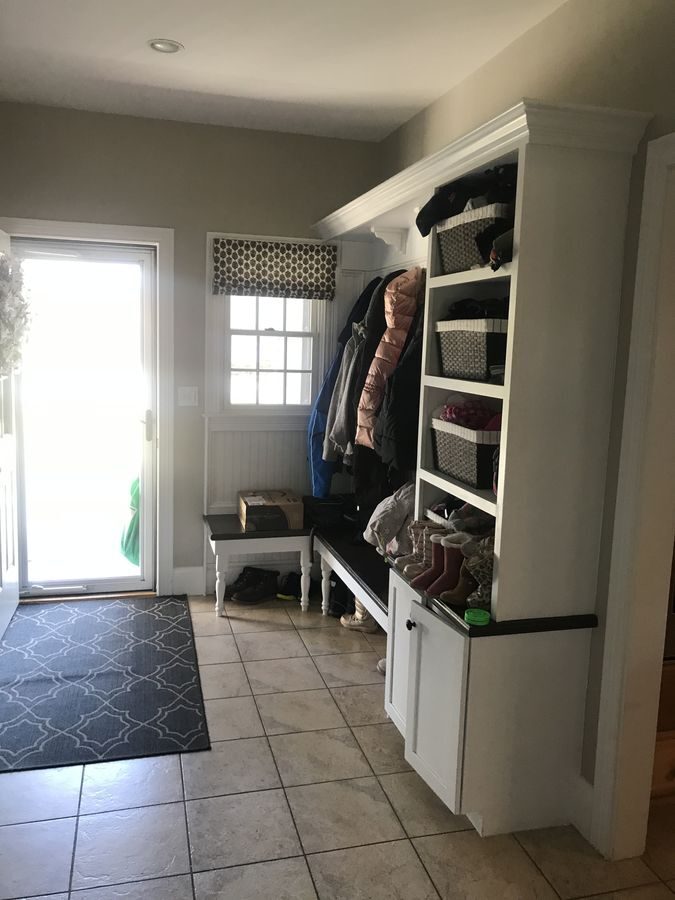
Before: Mudroom: the narrow back entry became a mudroom with built-in cubbies and a butcher-block bench.BEFORE
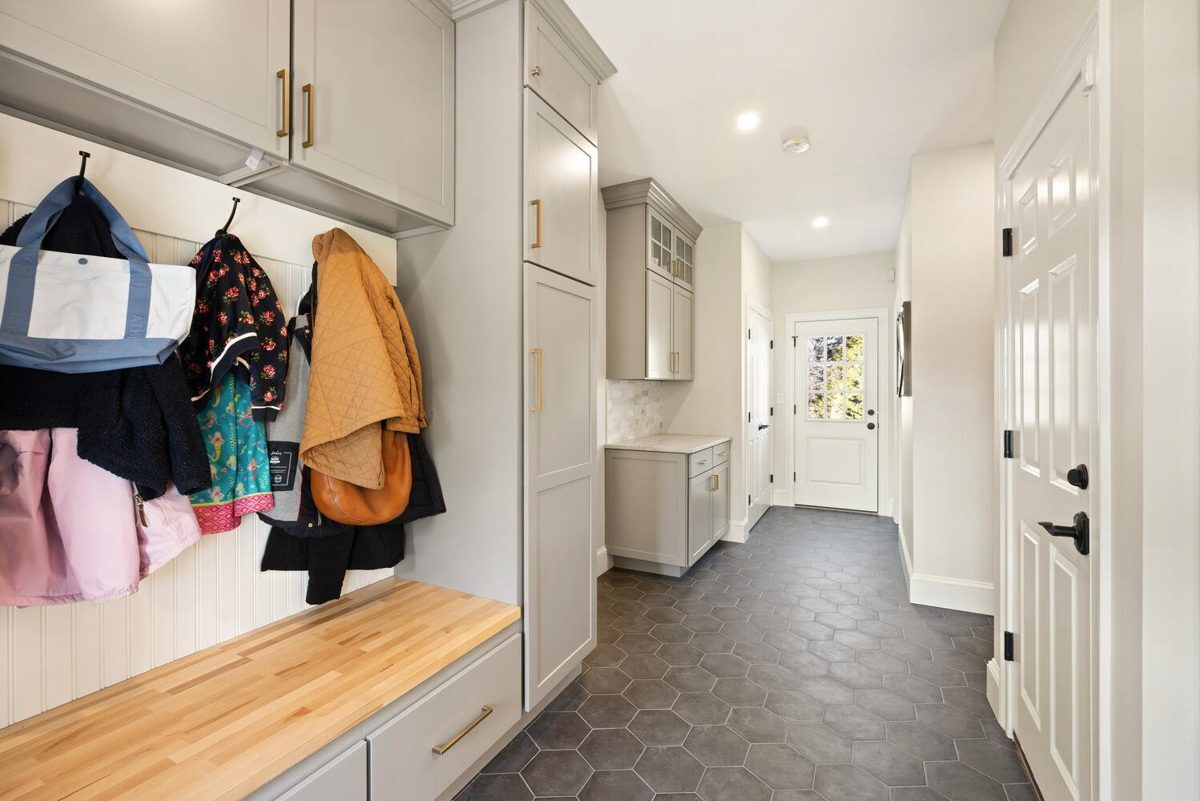
After: Mudroom: the narrow back entry became a mudroom with built-in cubbies and a butcher-block bench.AFTER
Mudroom: the narrow back entry became a mudroom with built-in cubbies and a butcher-block bench.
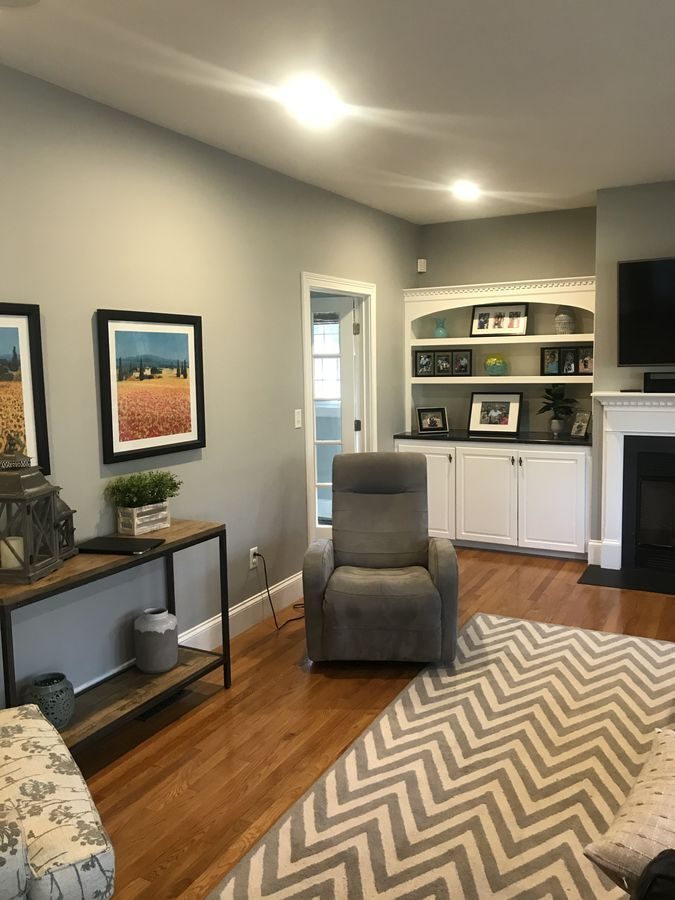
Before: Living room: a gas fireplace insert, built-ins and wood beams.BEFORE
After: Living room: a gas fireplace insert, built-ins and wood beams.AFTER
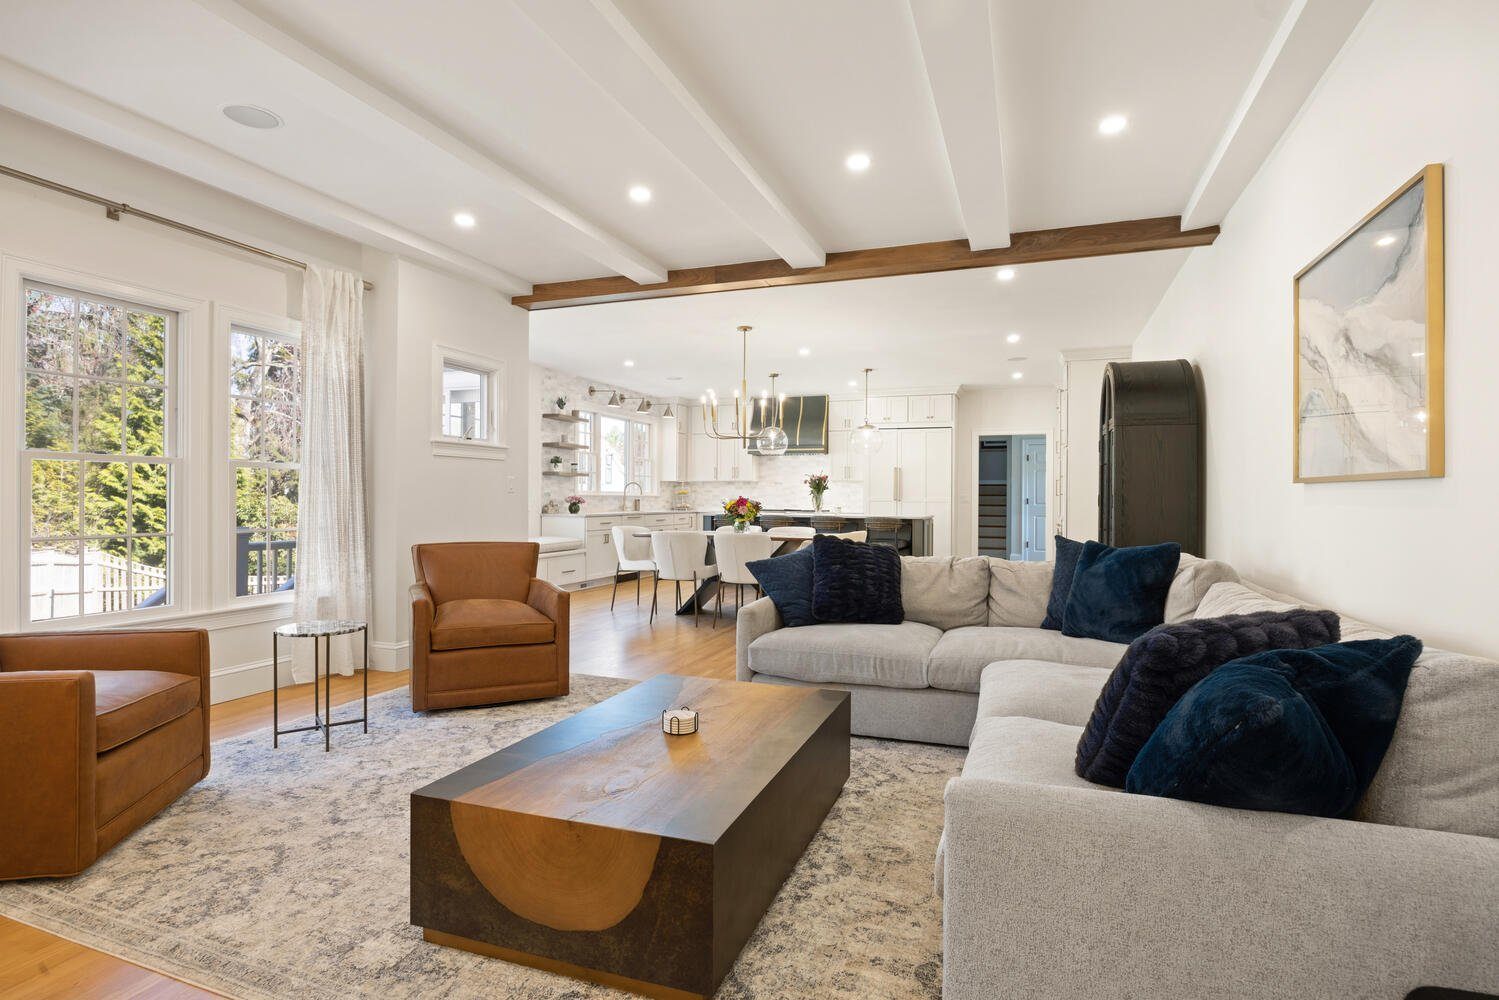
Living room: a gas fireplace insert, built-ins and wood beams.

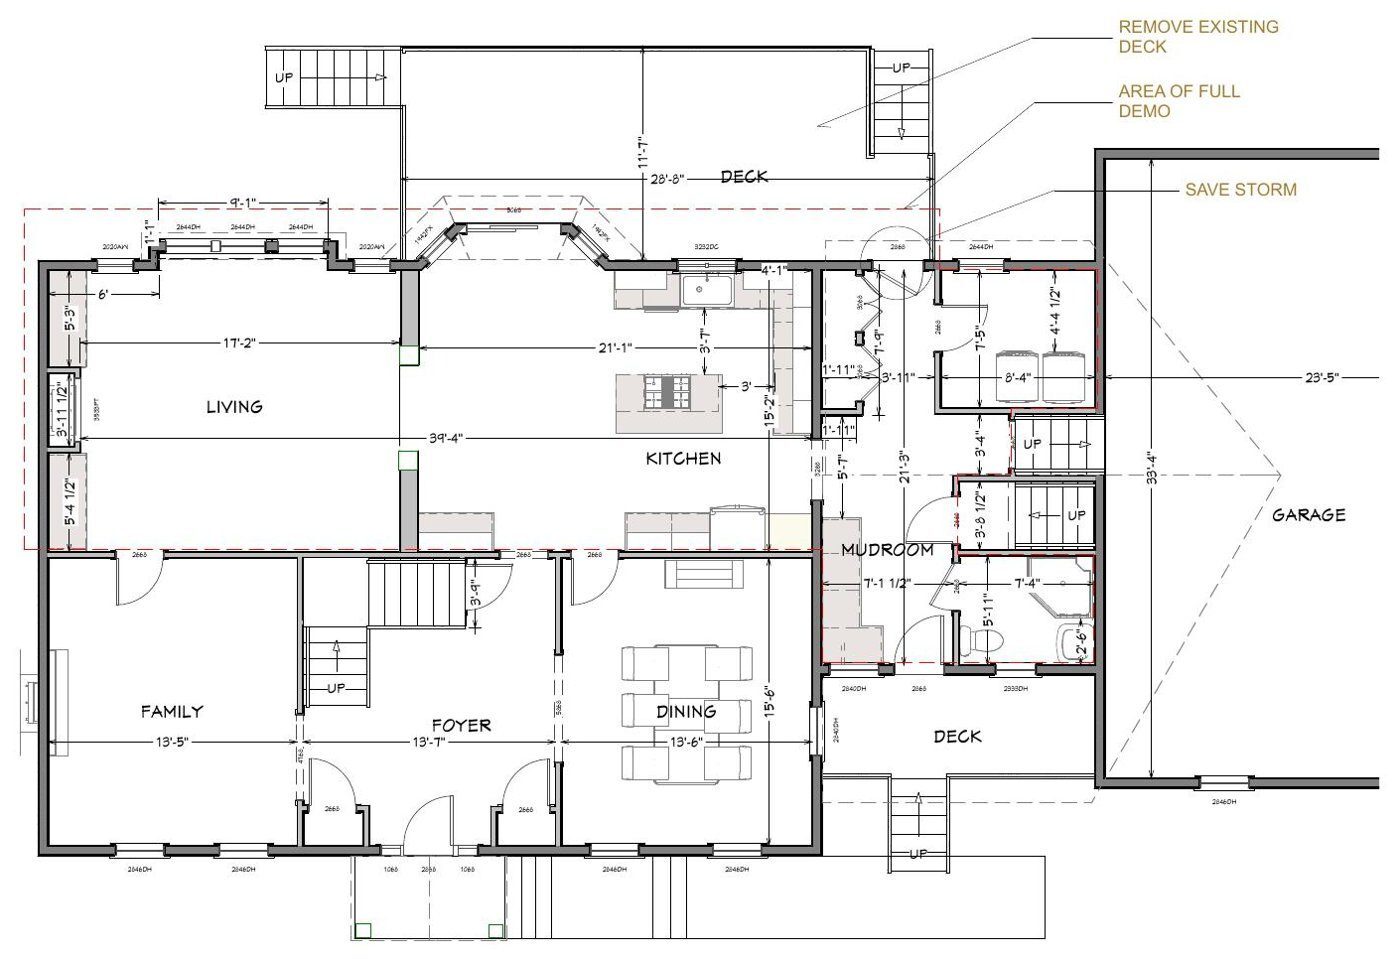
The floor plan, before and after

Existing first-floor plan
Existing first floor
New first-floor plan
New first floor with the rear addition, kitchen, mudroom, bath and laundry
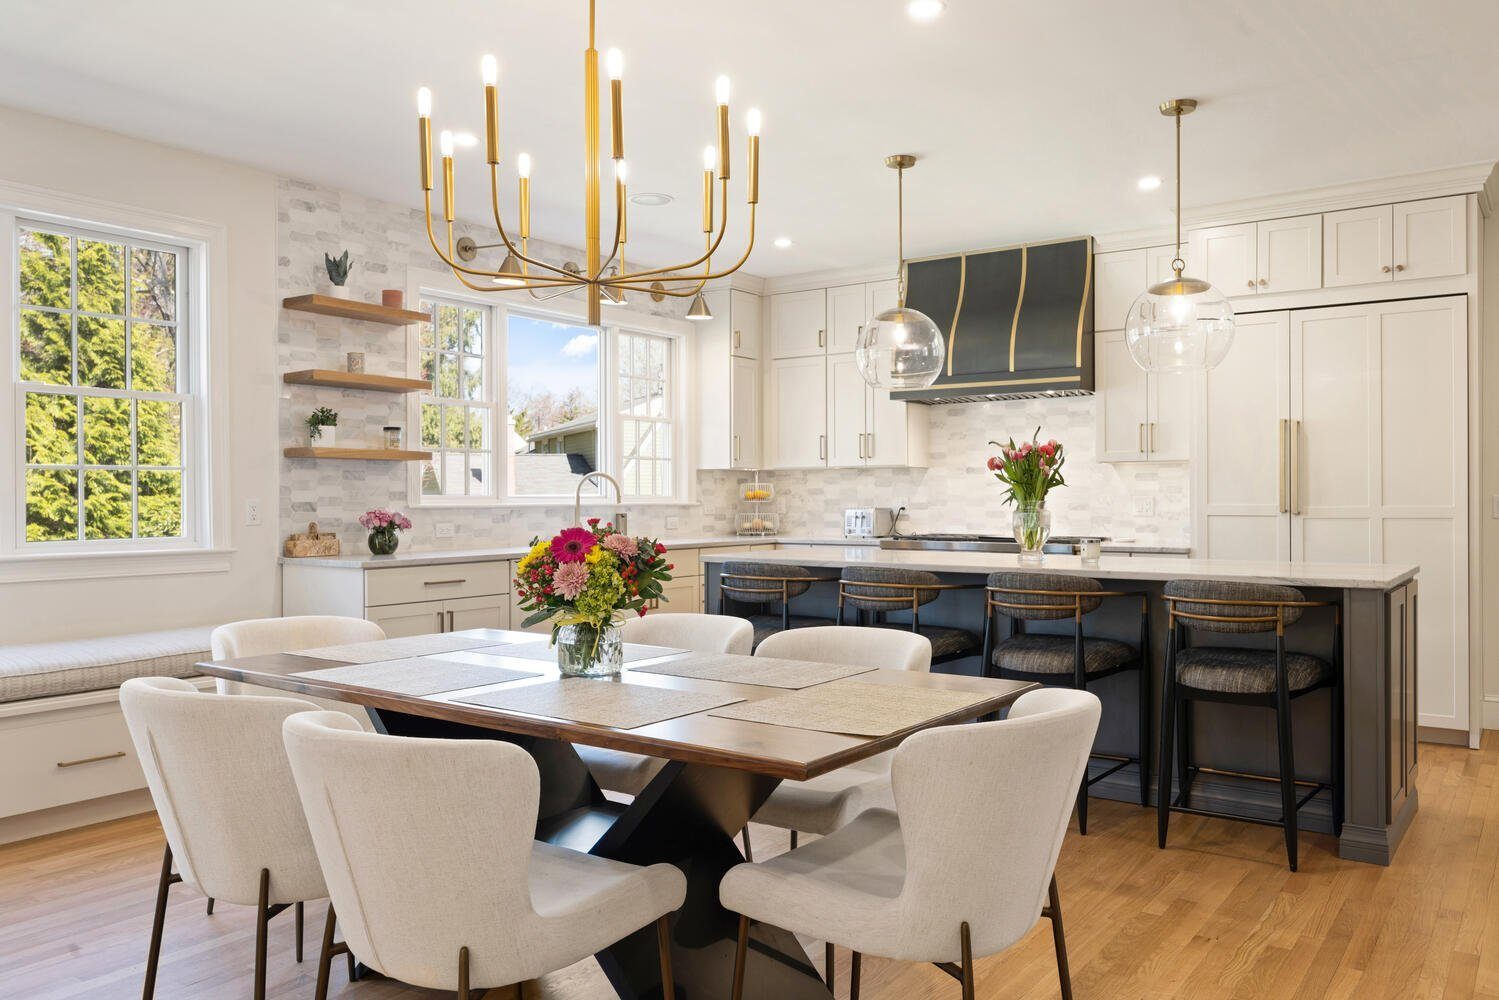
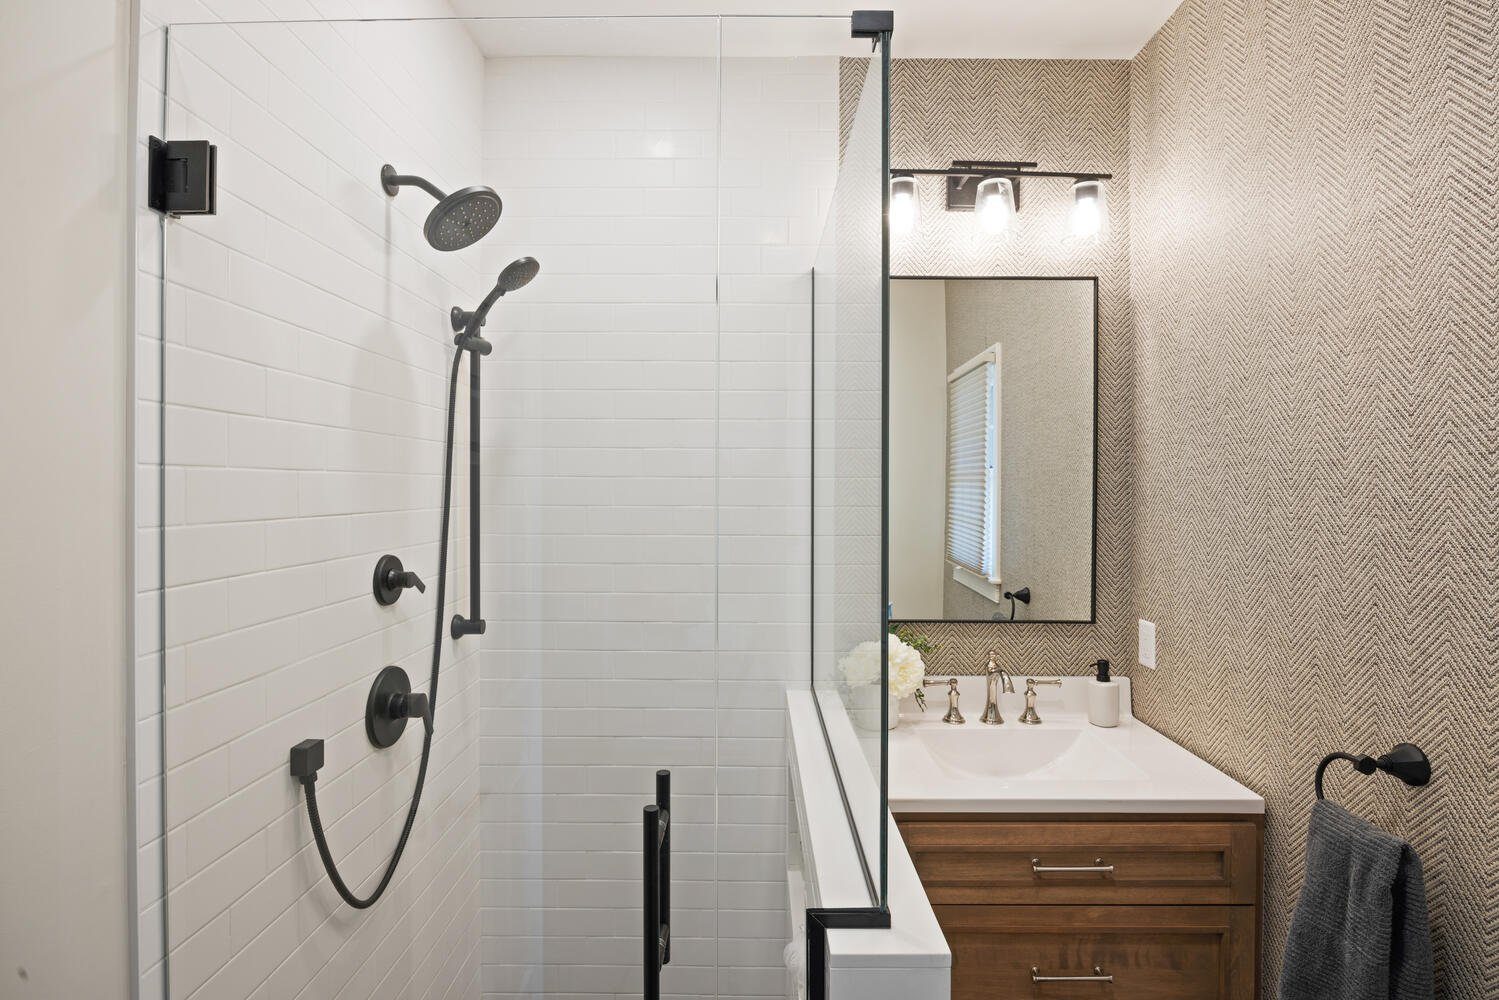
Range wall with a custom hood in the new Lexington kitchenKitchen and dining area with island seatingLiving room open to the kitchen, with wood beamsFirst-floor bathroom with a glass shower

Finishes we used

Cabinets
Kitchen cabinets: Schrock Trademark, Ingalis maple door painted Coconut, with glass-front mullion uppers, tall pantry roll-outs, a utensil pull-out and window-bench drawers; Island cabinets: Schrock Trademark, Ingalis maple door painted Moonstone, with a built-in microwave drawer; Mudroom cabinets: Schrock Trademark, Ingalis maple door painted Cloud, with bench drawers, a tall utility cabinet and glass-door uppers; Laundry cabinets: Schrock Trademark, Ingalis maple door painted Cloud, with a tall utility cabinet; Fireplace built-ins: Schrock Trademark, Ingalis maple door painted White, furniture-style bookcases over base cabinets with wood tops.
Counters
Kitchen countertops: Sea Pearl honed quartzite with undermount sinks; Laundry countertop and backsplash: Cascade; Shower curb, cap and niches: honed white quartz.
Tile
Kitchen and mudroom backsplash tile: Picket Pearl White honed tile; Fireplace surround tile: Pearl White honed herringbone; Mudroom and powder room floor tile: MC Terra hex tile with charcoal grout; Laundry floor tile: Boreal Cotton plank tile; Shower tile: Tranquil White matte walls, Italienne dark mosaic floor.
Appliances
Range: Wolf dual-fuel range with red knobs; Microwave: Wolf microwave drawer; Refrigeration: Sub-Zero Designer panel-ready refrigerator and freezer columns; Beverage center: Yale beverage center; Dishwasher: Miele panel-ready dishwasher.
Plumbing fixtures
Kitchen sinks: Kohler Riverby cast-iron sink and Kohler Iron/Tones cast-iron prep sink, both white; Kitchen faucets: Perrin & Rowe Holborn kitchen and bar faucets in Satin English Gold; garbage disposal; Powder room vanity and faucet: Portland driftwood dresser vanity with a white top; Pfister Tisbury faucet in polished nickel; Shower fixtures: Moen Doux shower trim and slide-bar hand shower in matte black; Toilet: American Standard Cadet toilet, white.
Lighting
Savoy House Calhoun vanity light in black (powder room); semi-flush drum ceiling light in natural brass (laundry).
Other details
Colonist smooth interior doors with dark bronze hinges; a stained butcher-block mudroom bench; wood beams, mantel and kitchen shelving from Longleaf Lumber; Kona decking with white rails.
Projects like this
Addition with a kitchen and bathroom, 24 projects we built 2020–2025
$355k–$545k
Typical range (middle half of jobs), change orders included. Your price is set in a fixed-price agreement before work starts and changes only if you change the job.
Get a range for your house

Questions about this project

What did this Lexington first-floor remodel include?

A bigger kitchen with two sinks, made possible by a small rear addition and a steel beam that opens the layout, plus a mudroom with built-in cubbies and a bench, a first-floor bathroom with laundry, and a gas fireplace insert with built-ins in the living room.

How big was the addition?

About 160 square feet on a new foundation at the rear of the house, built to make room for a bigger kitchen. About 800 square feet of the existing first floor was renovated.

How long did construction take?

About 18 weeks from the start of construction to completion.

What do projects like this cost?

Addition, kitchen and bath projects we built from 2020 to 2025 typically ran $355k to $545k. Your price is set in a fixed-price agreement before work starts.

Planning something similar in Lexington?
Start with a design meeting. We design it, price it and build it with our own team.