Skip to content
White shaker kitchen with green-gray stone counters, a curved peninsula with seating, a separate island and oak floors in Lexington, MA
Lexington, MA · Prospect Hill

Lexington Kitchen and Two-Bath Remodel

3 rooms
kitchen, dining and living opened
2 baths
remodeled upstairs
~1,000 sq ft
renovated

The project

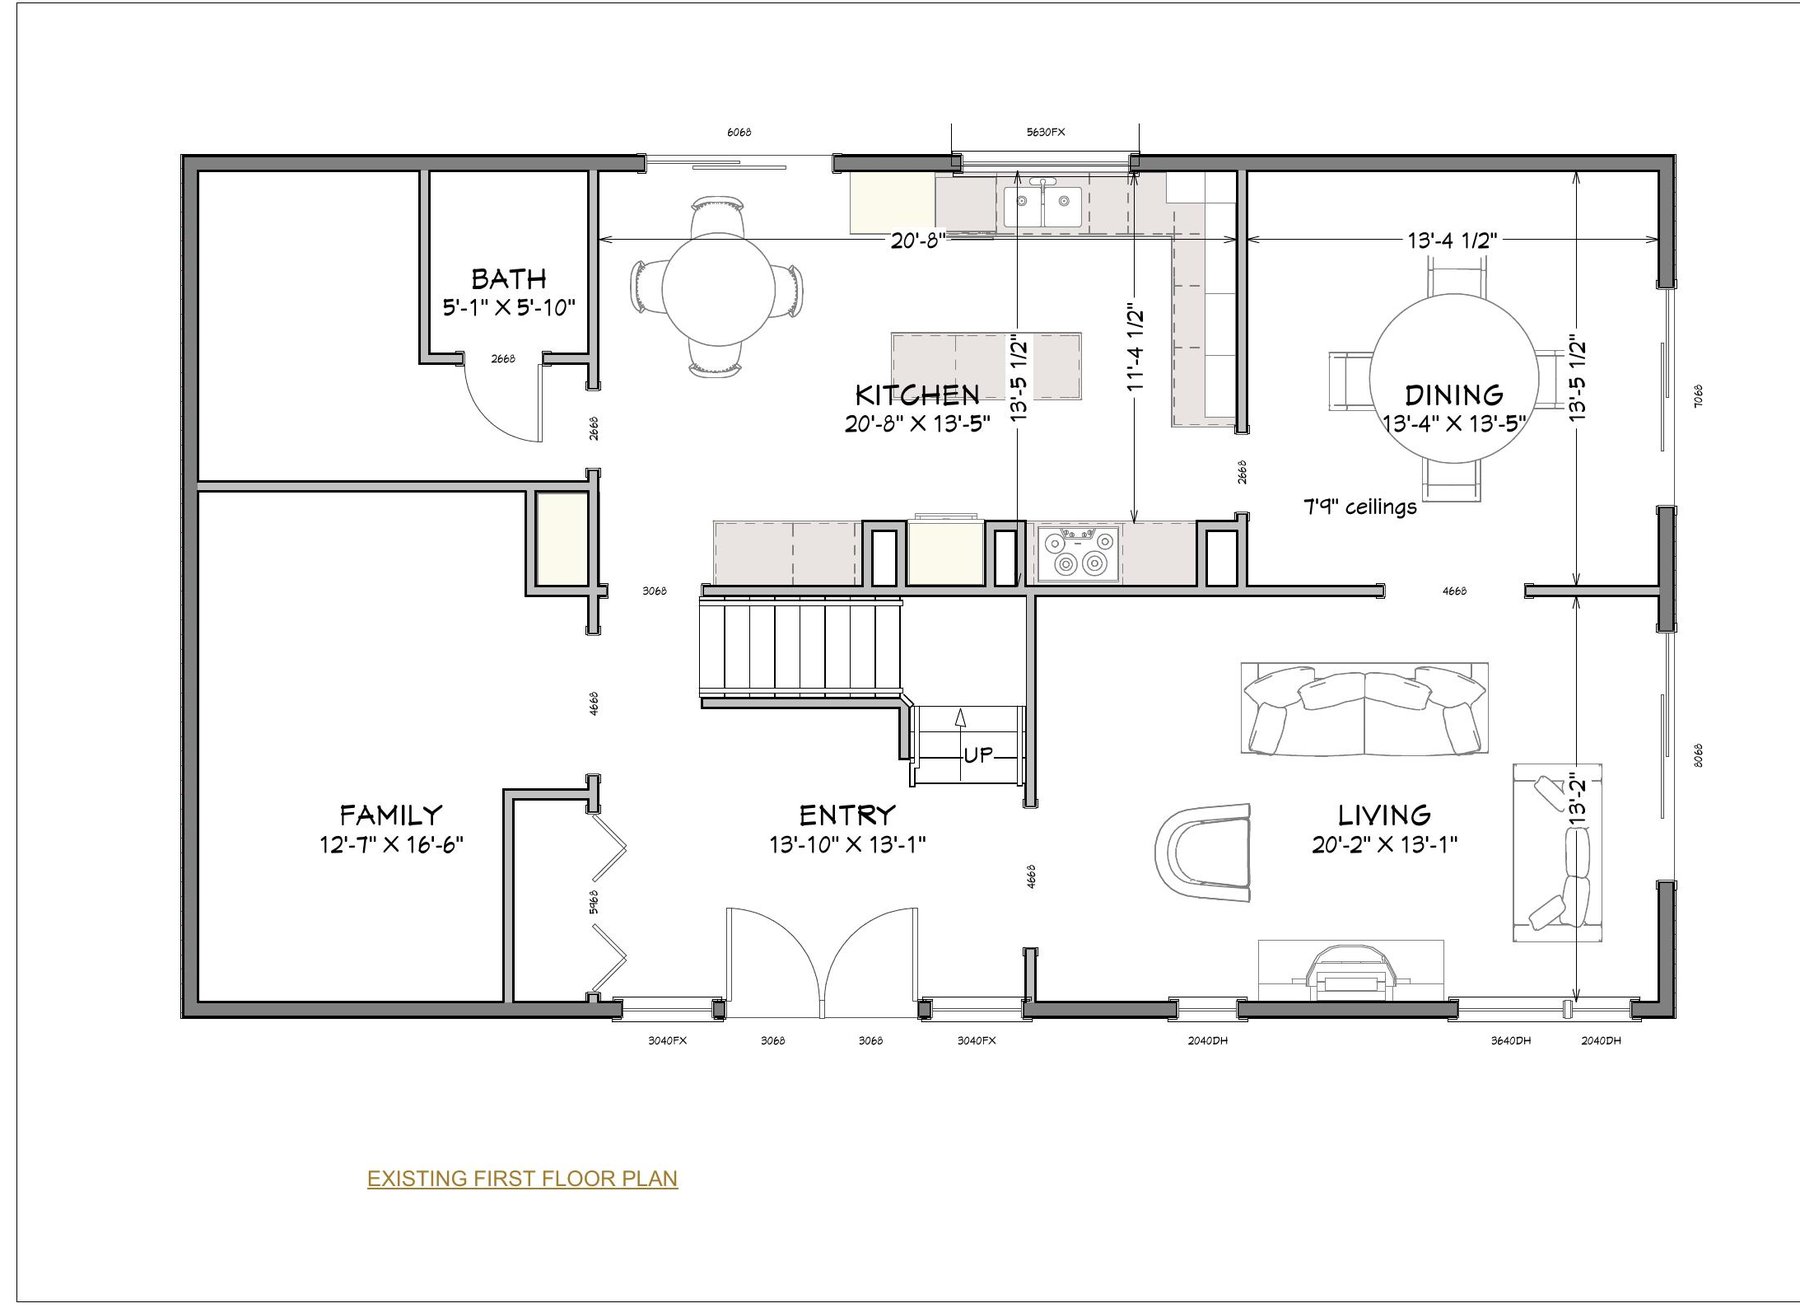
The first floor of this Lexington home was a set of separate rooms: a kitchen with a painted brick cooking wall and an eat-in corner, a dining room behind its own wall, and a living room reached through doorways. The family asked us to redo the kitchen and the bathrooms.

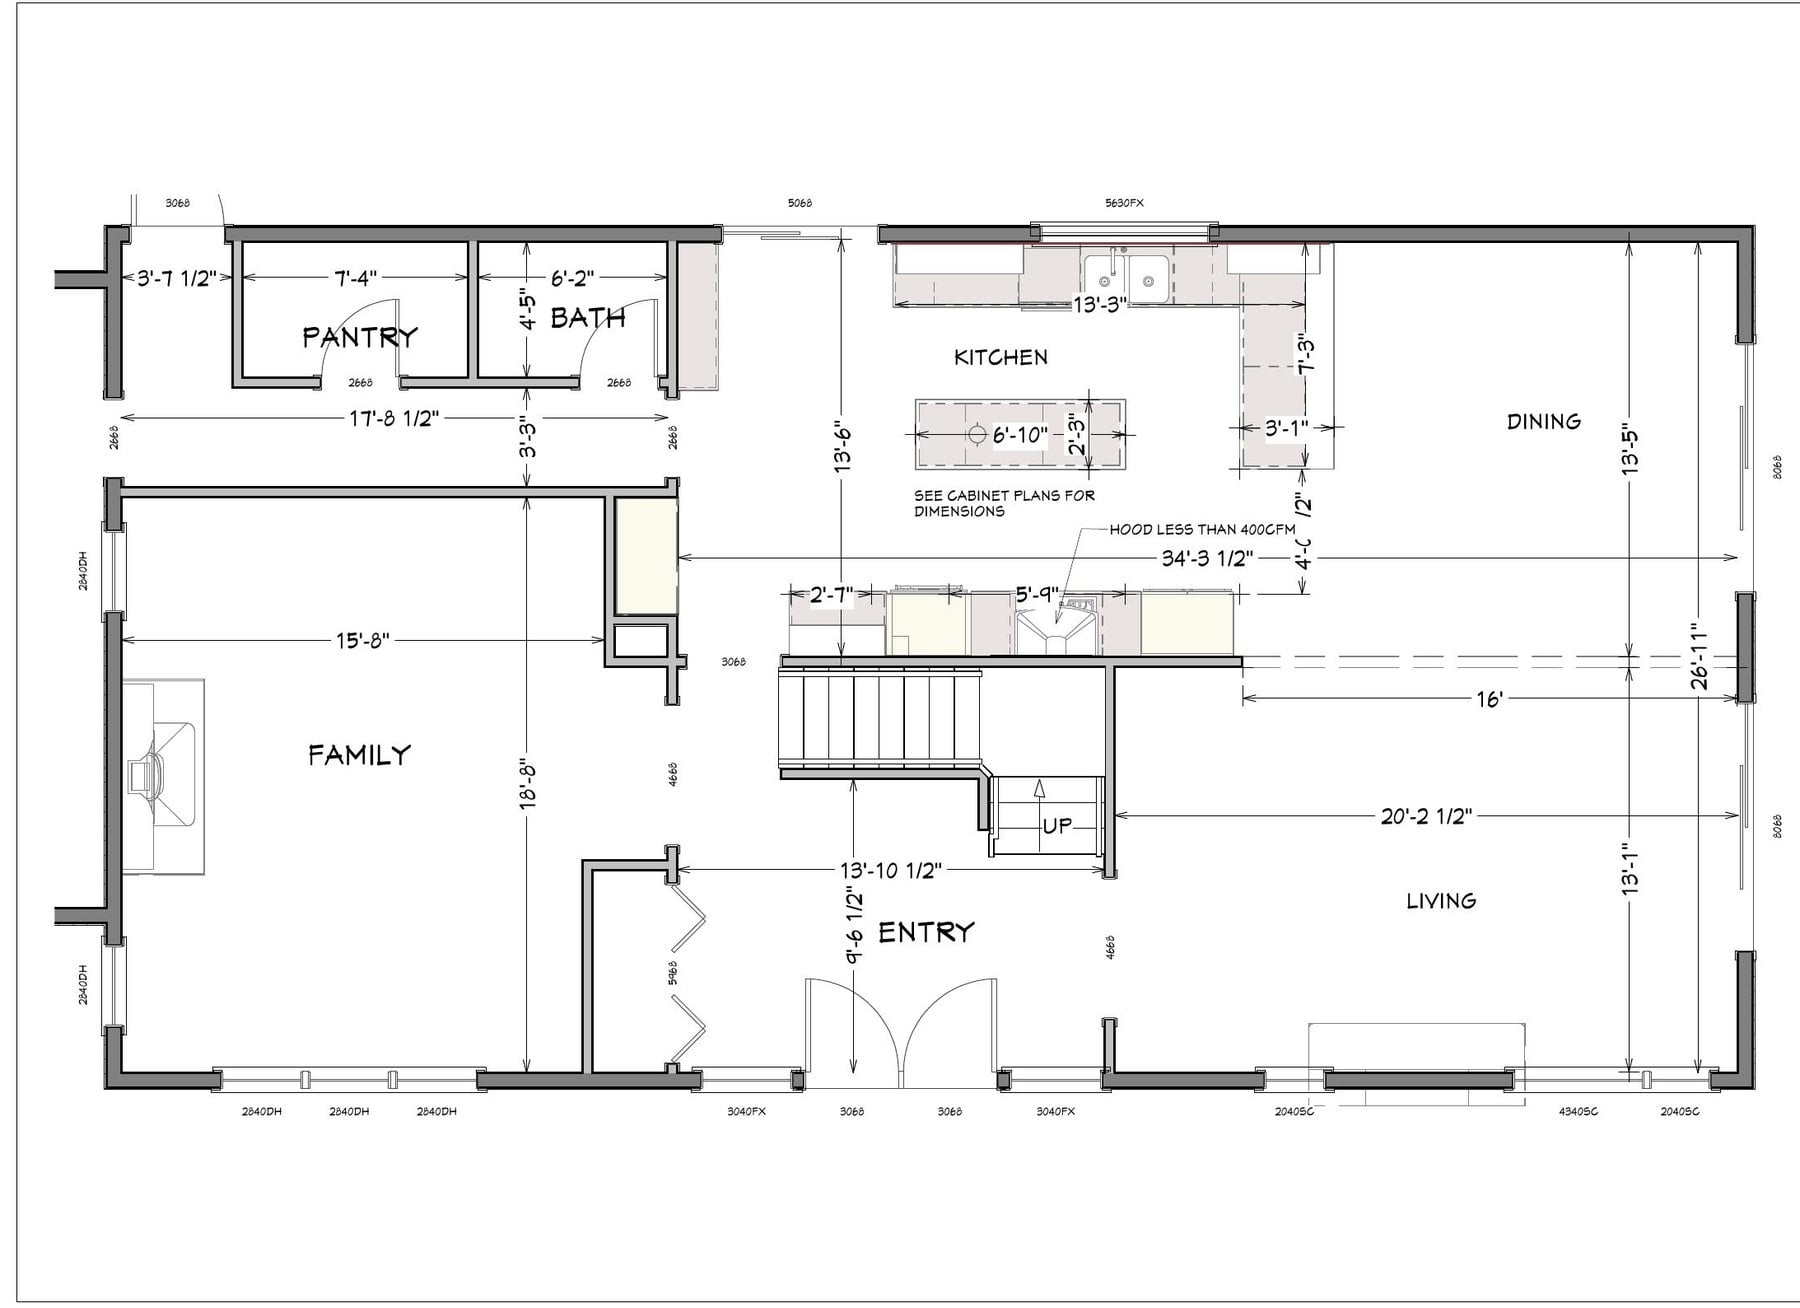
We modeled the existing house in spring 2017, brought layouts to the first design meeting, and refined the plan through the spring and summer, reviewing it with them in 3D. The final plan took out the walls between the kitchen, dining room and living room and carried the load on a new LVL beam, with the structural sheet stamped by an engineer. A pantry fits into the back corner, and the range hood was kept under 400 CFM to meet code.

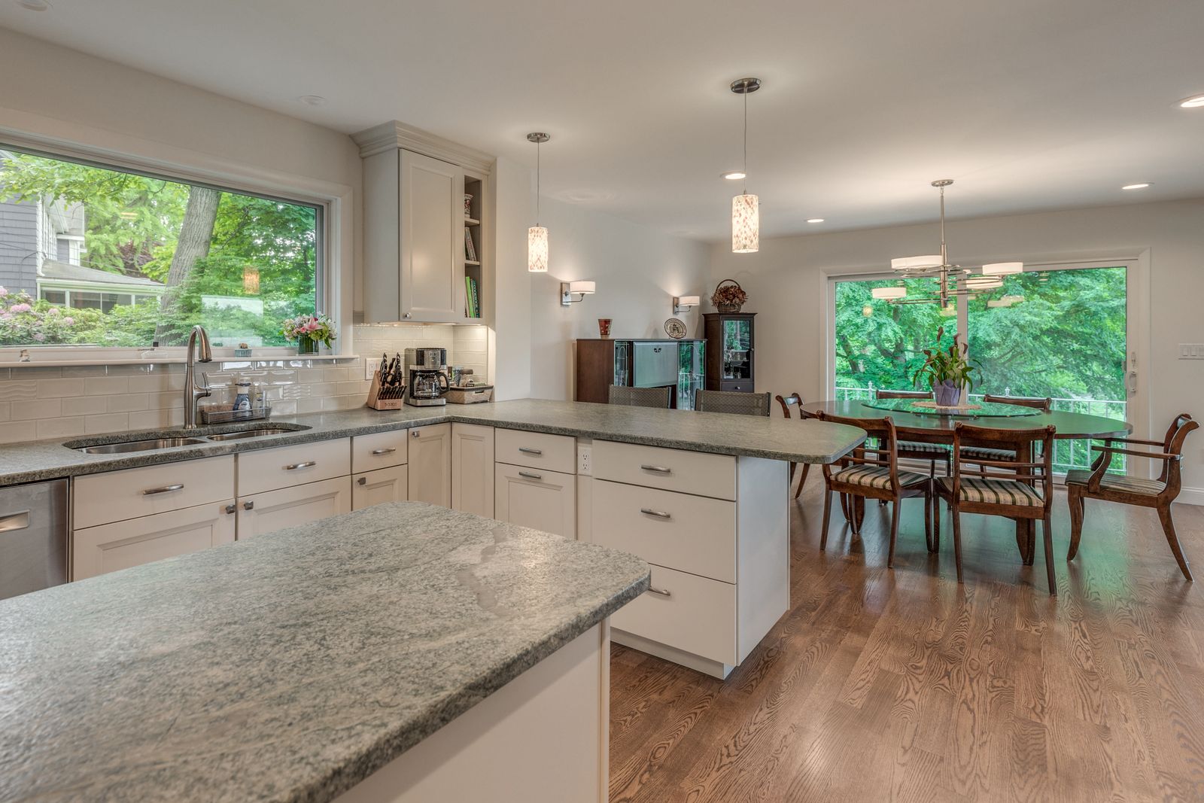
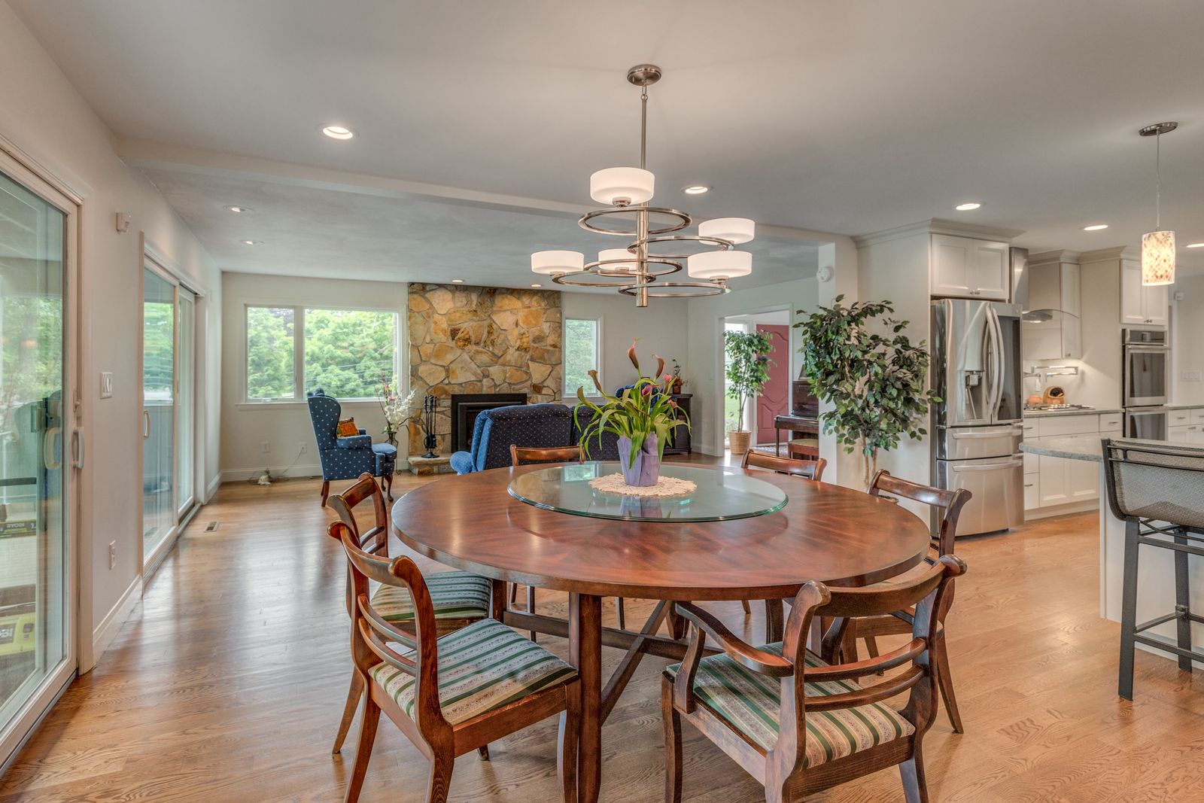
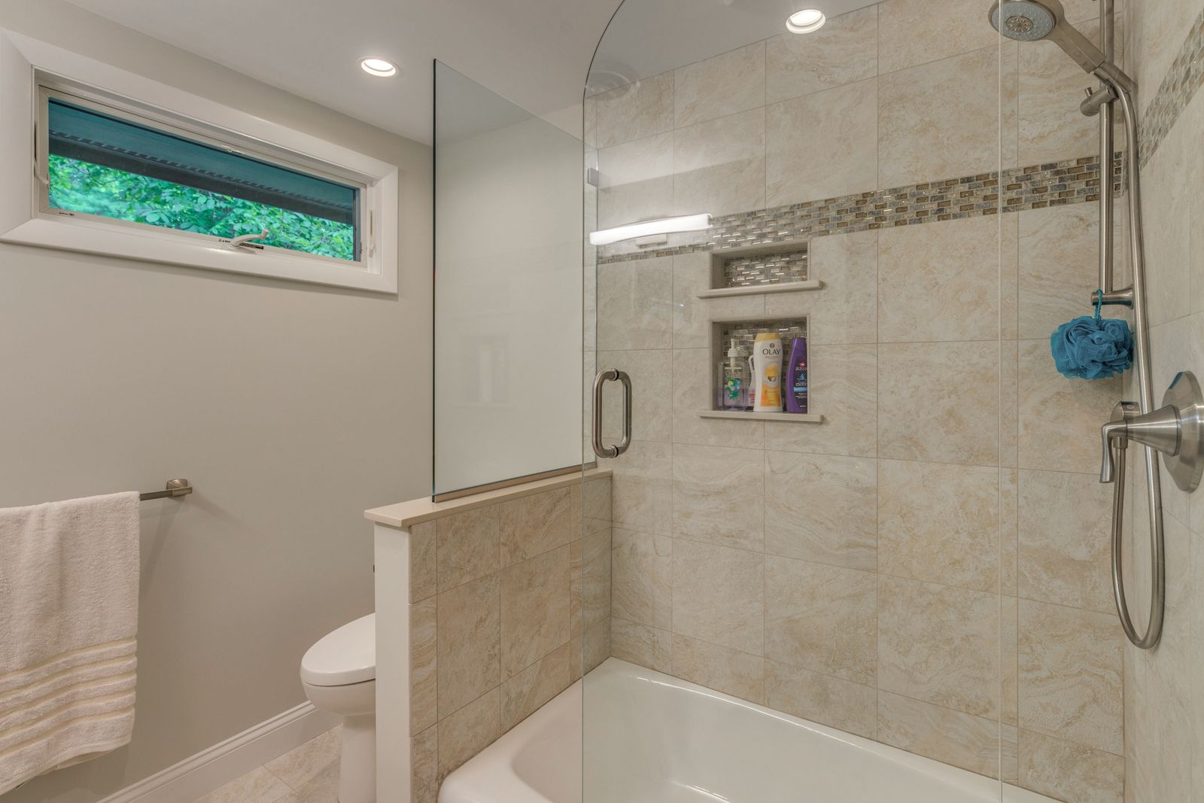
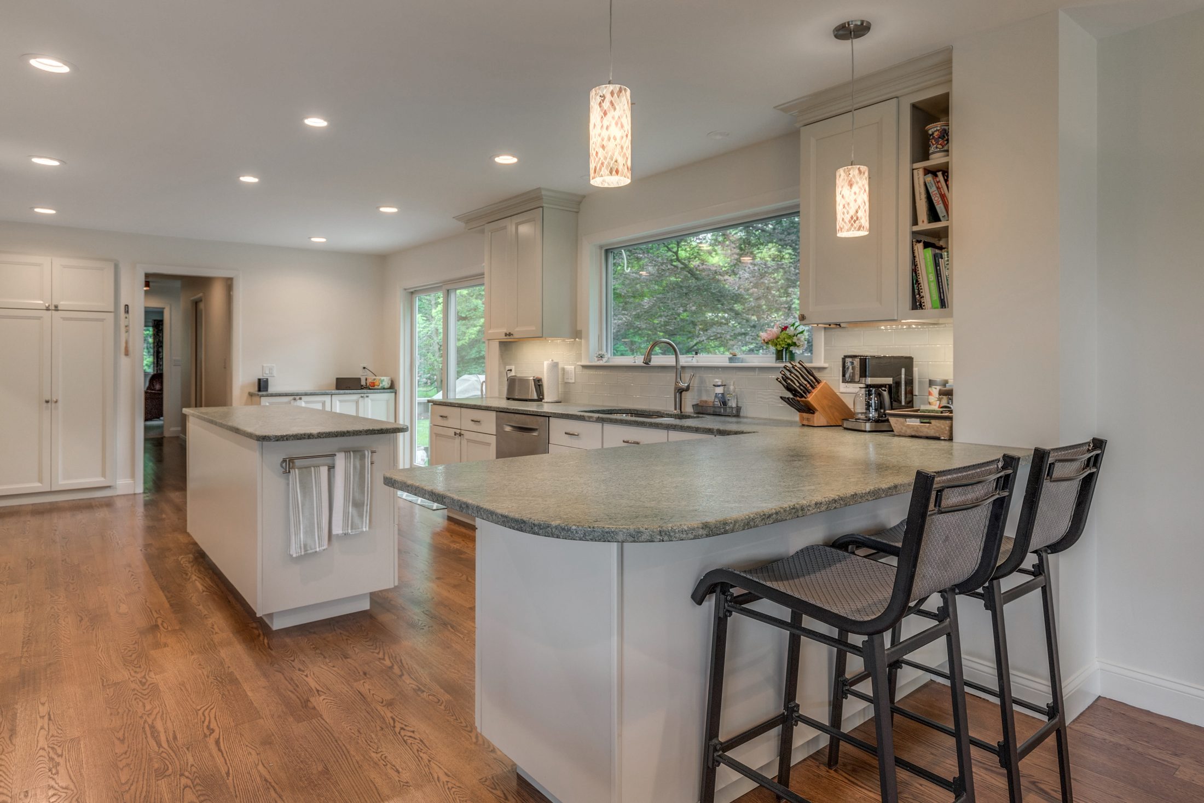
Upstairs, the primary bath's tub came out for a walk-in shower with a sliding glass door, and the second bath got a tiled tub with a glass panel. Our crew built the project in 2018. The kitchen now has white shaker cabinets, green-gray stone counters, a curved peninsula with seating, a separate island, double wall ovens, and oak floors that run into the dining and living areas.

What's included

KitchenBathroom

Add-ons

LVL beam opening the kitchen to the dining and living roomsPantryOak floors across the open first floorPot filler over the cooktopElectrical sub panel

Before and after

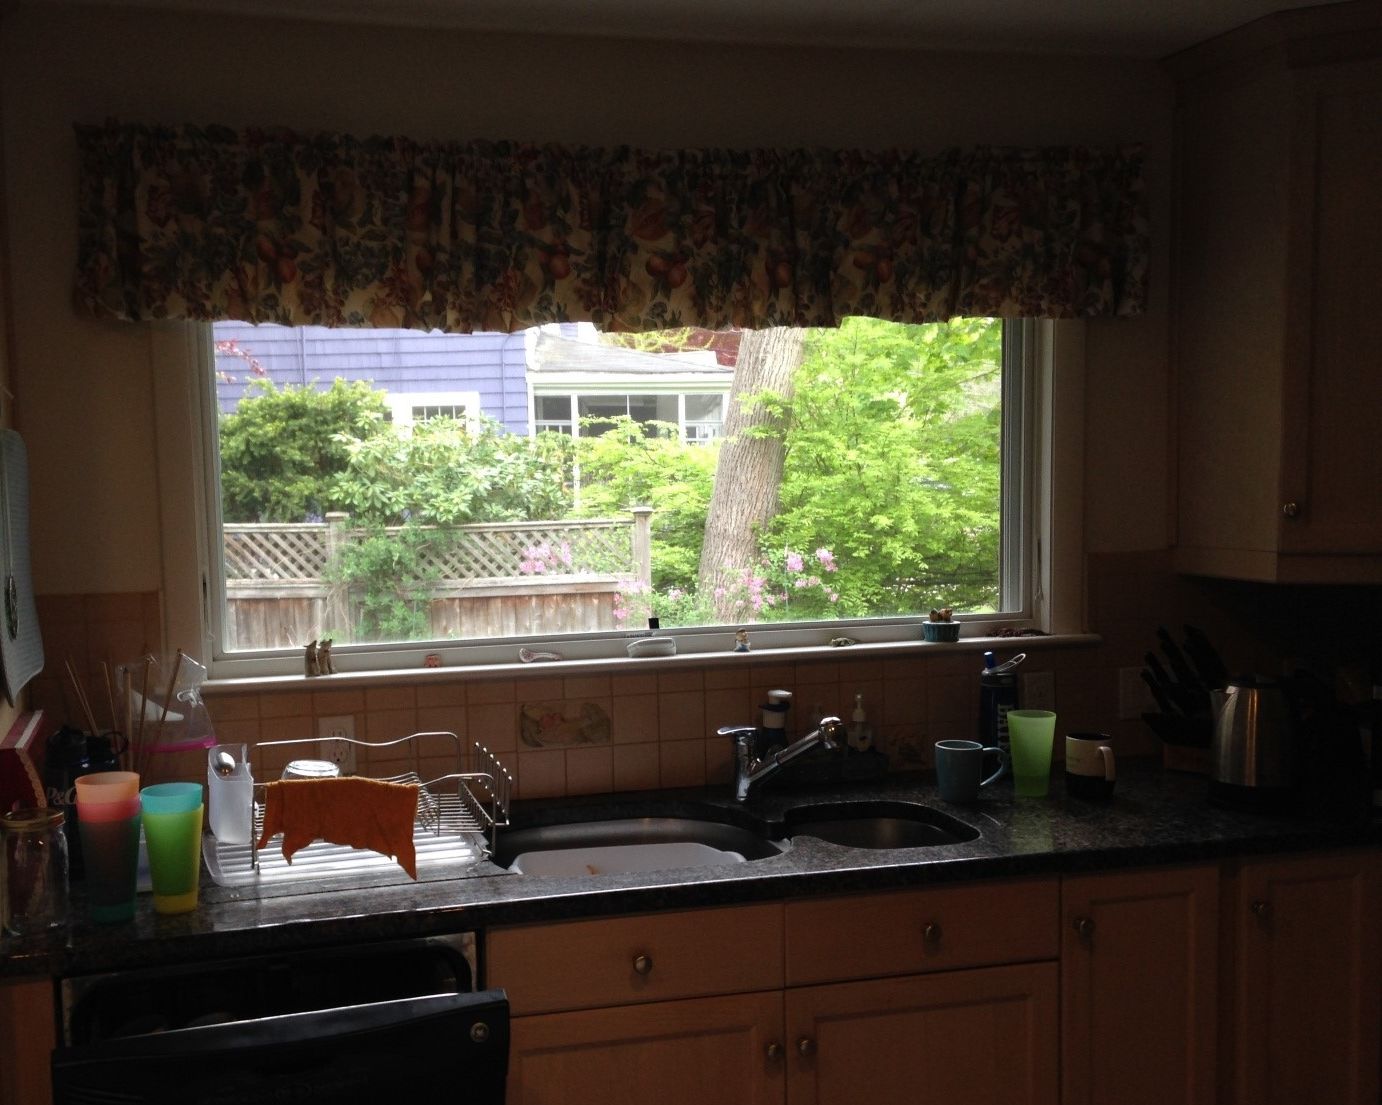
Before: Kitchen sink wall: dark cabinets and a valance-covered window gave way to white shaker cabinets, green-gray stone counters and an open view over the sink.BEFORE
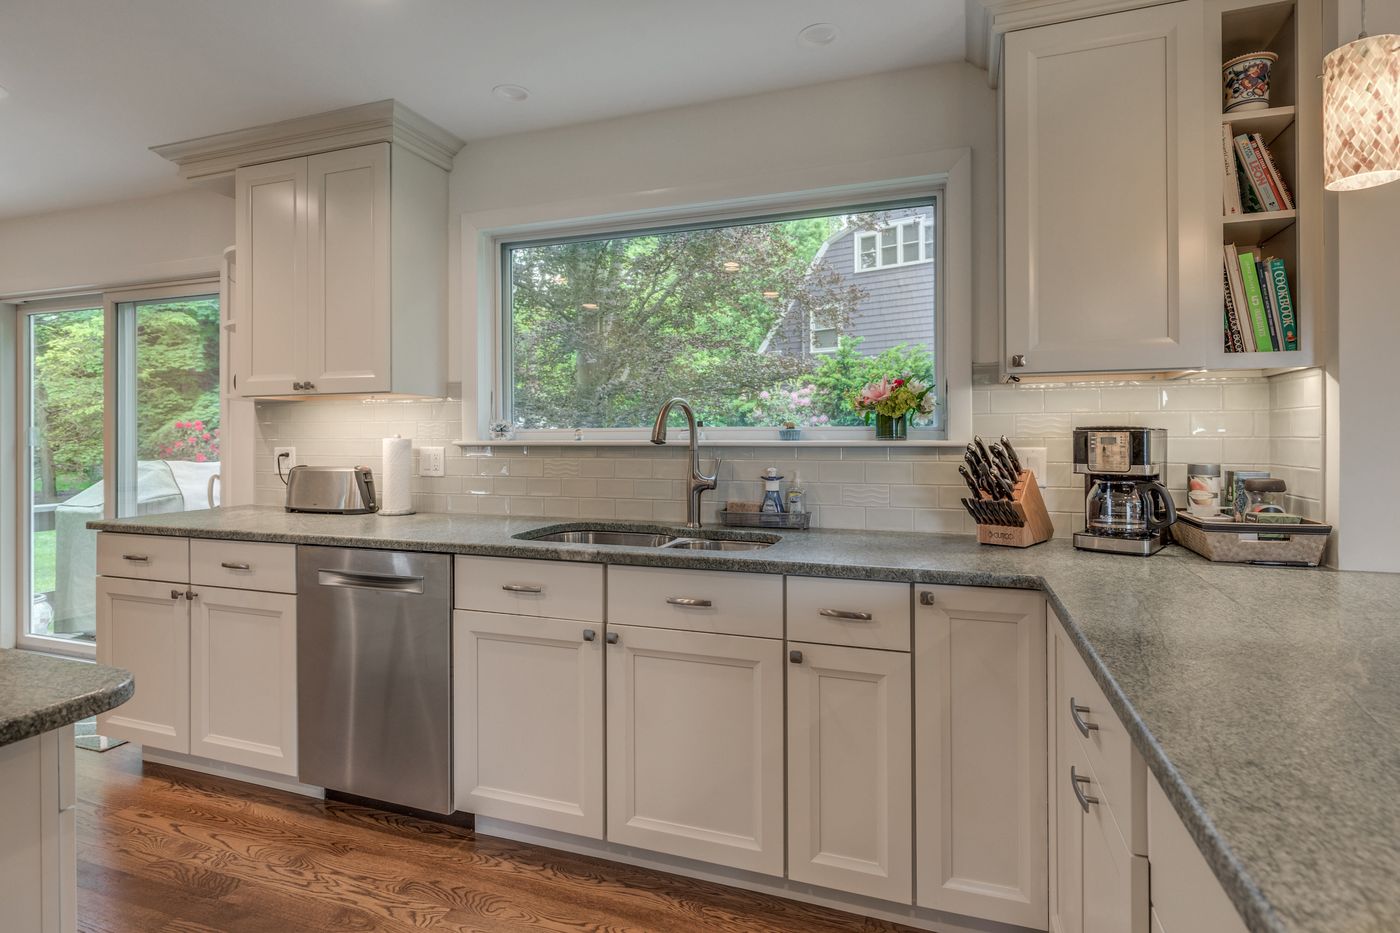
After: Kitchen sink wall: dark cabinets and a valance-covered window gave way to white shaker cabinets, green-gray stone counters and an open view over the sink.AFTER
Kitchen sink wall: dark cabinets and a valance-covered window gave way to white shaker cabinets, green-gray stone counters and an open view over the sink.
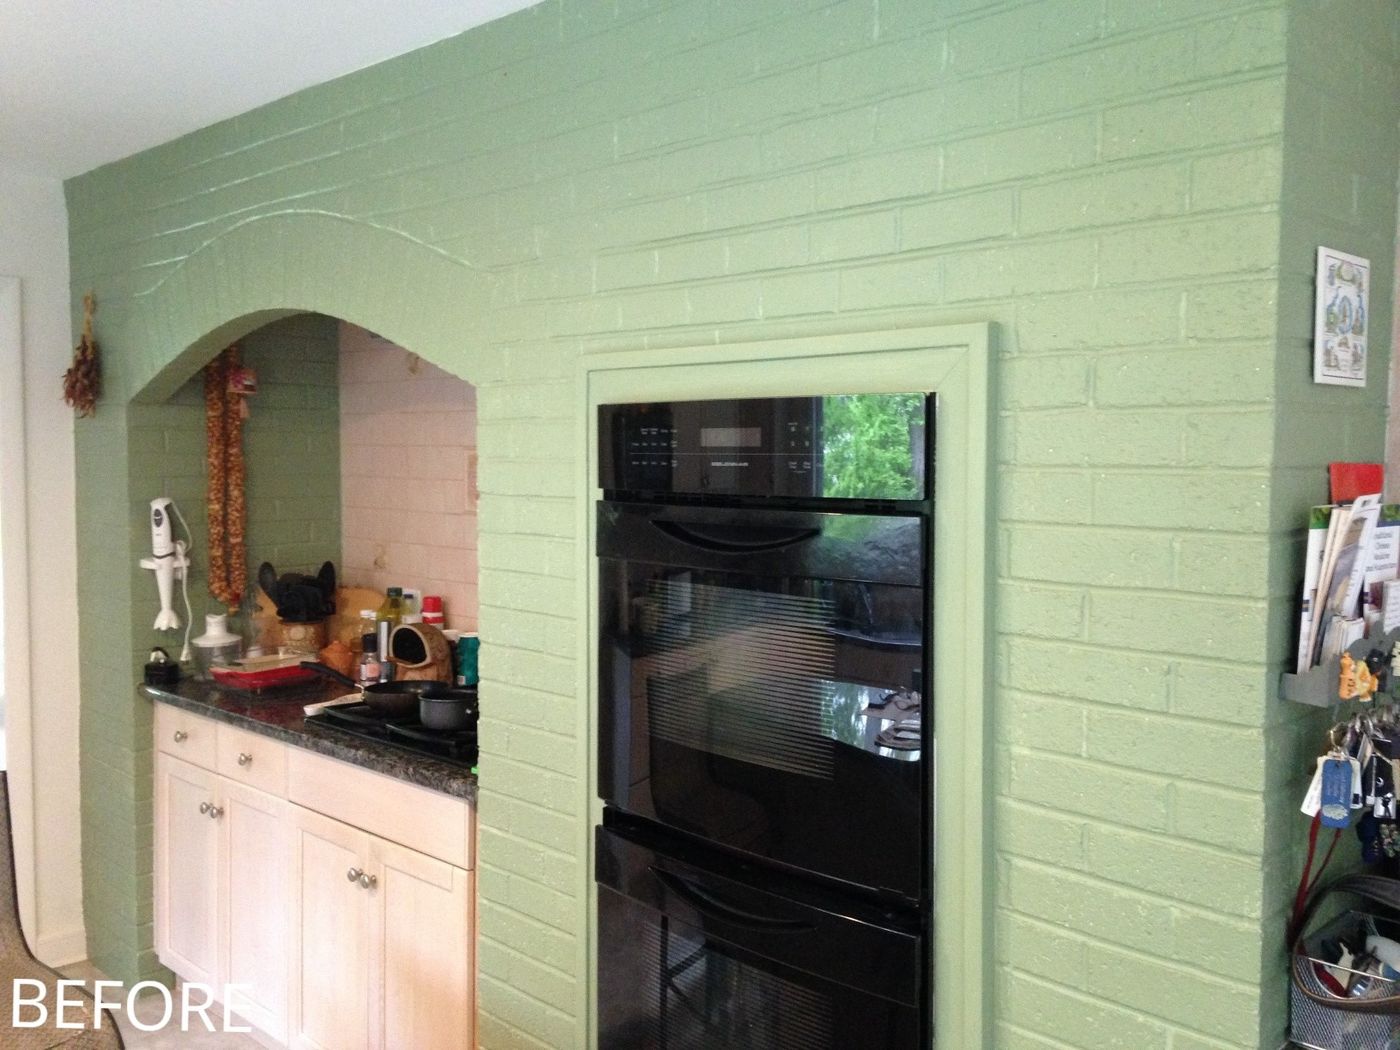
Before: Cooking wall: a painted brick wall with an arched cooktop alcove and black built-in ovens became a cooktop under a glass chimney hood, a herringbone tile panel and stainless double wall ovens.BEFORE
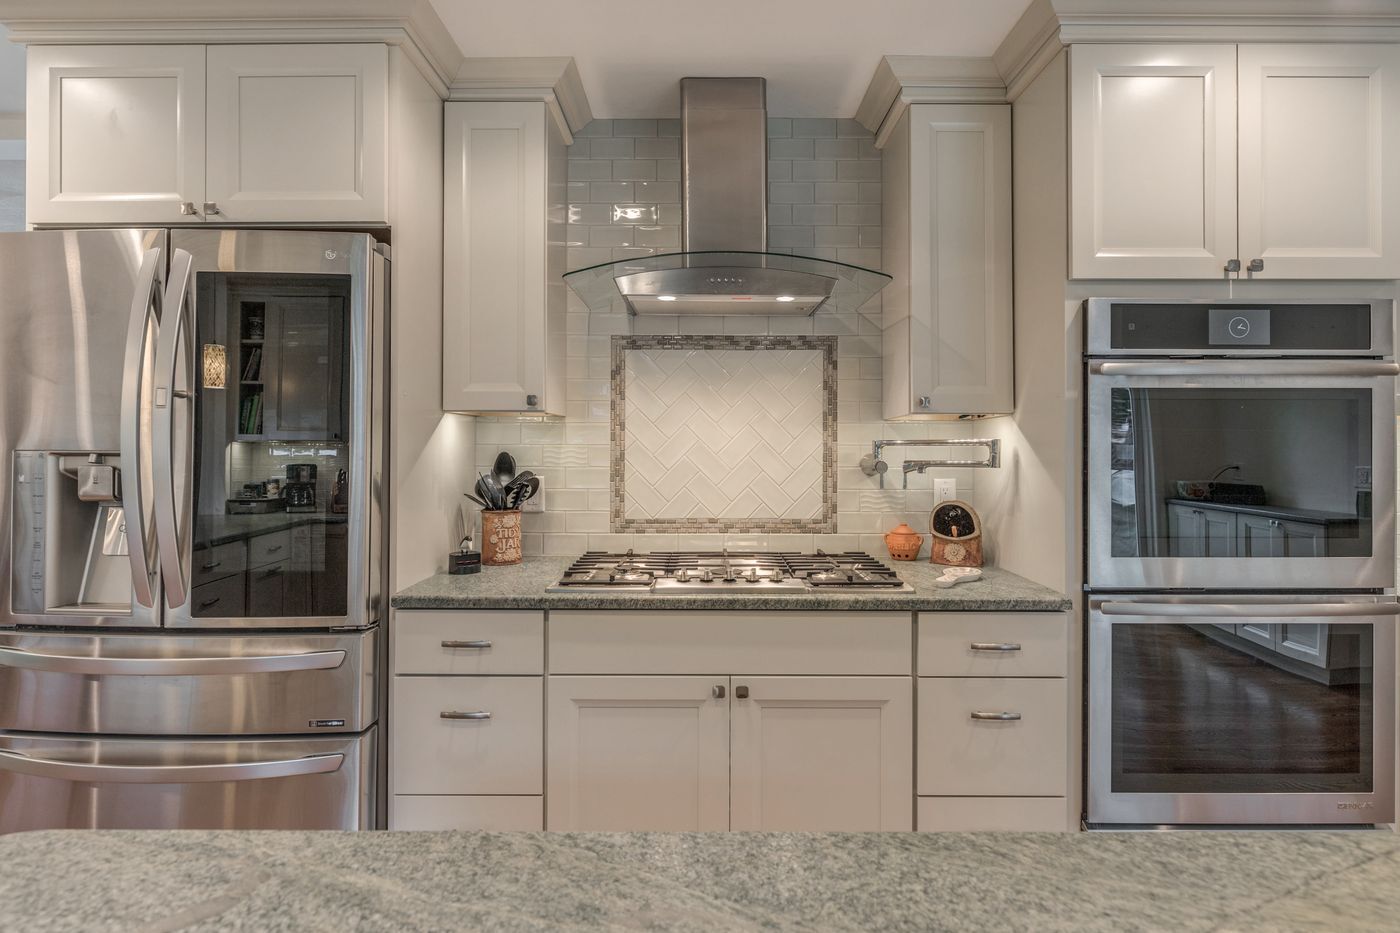
After: Cooking wall: a painted brick wall with an arched cooktop alcove and black built-in ovens became a cooktop under a glass chimney hood, a herringbone tile panel and stainless double wall ovens.AFTER
Cooking wall: a painted brick wall with an arched cooktop alcove and black built-in ovens became a cooktop under a glass chimney hood, a herringbone tile panel and stainless double wall ovens.
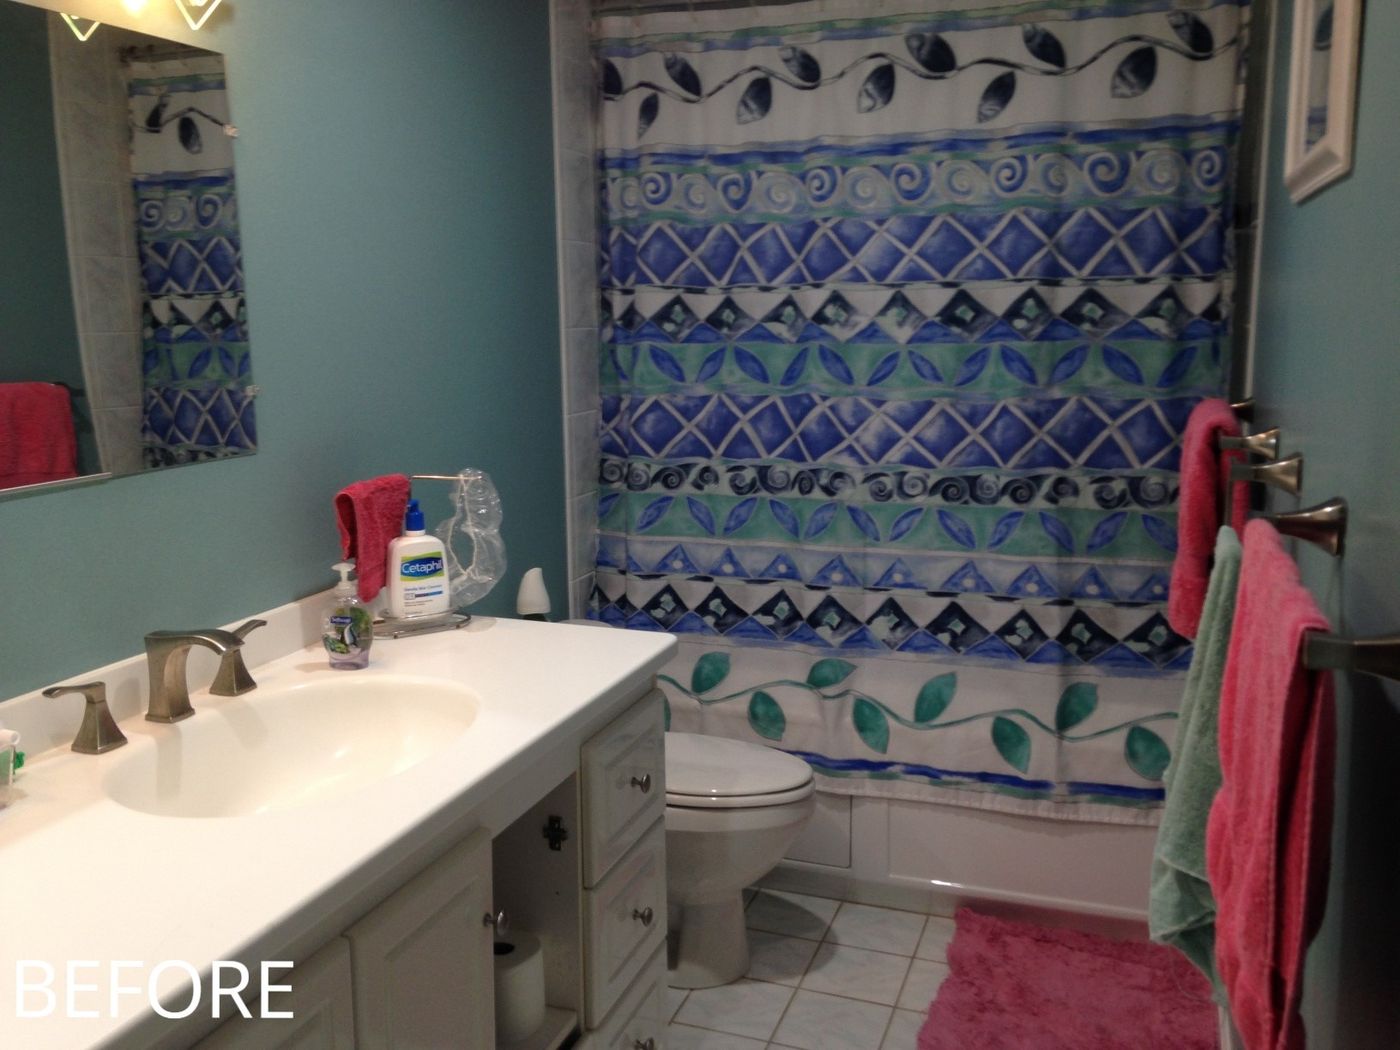
Before: Primary bath: the tub and shower curtain were replaced by a walk-in shower with gray tile, a glass accent band and a sliding glass door.BEFORE
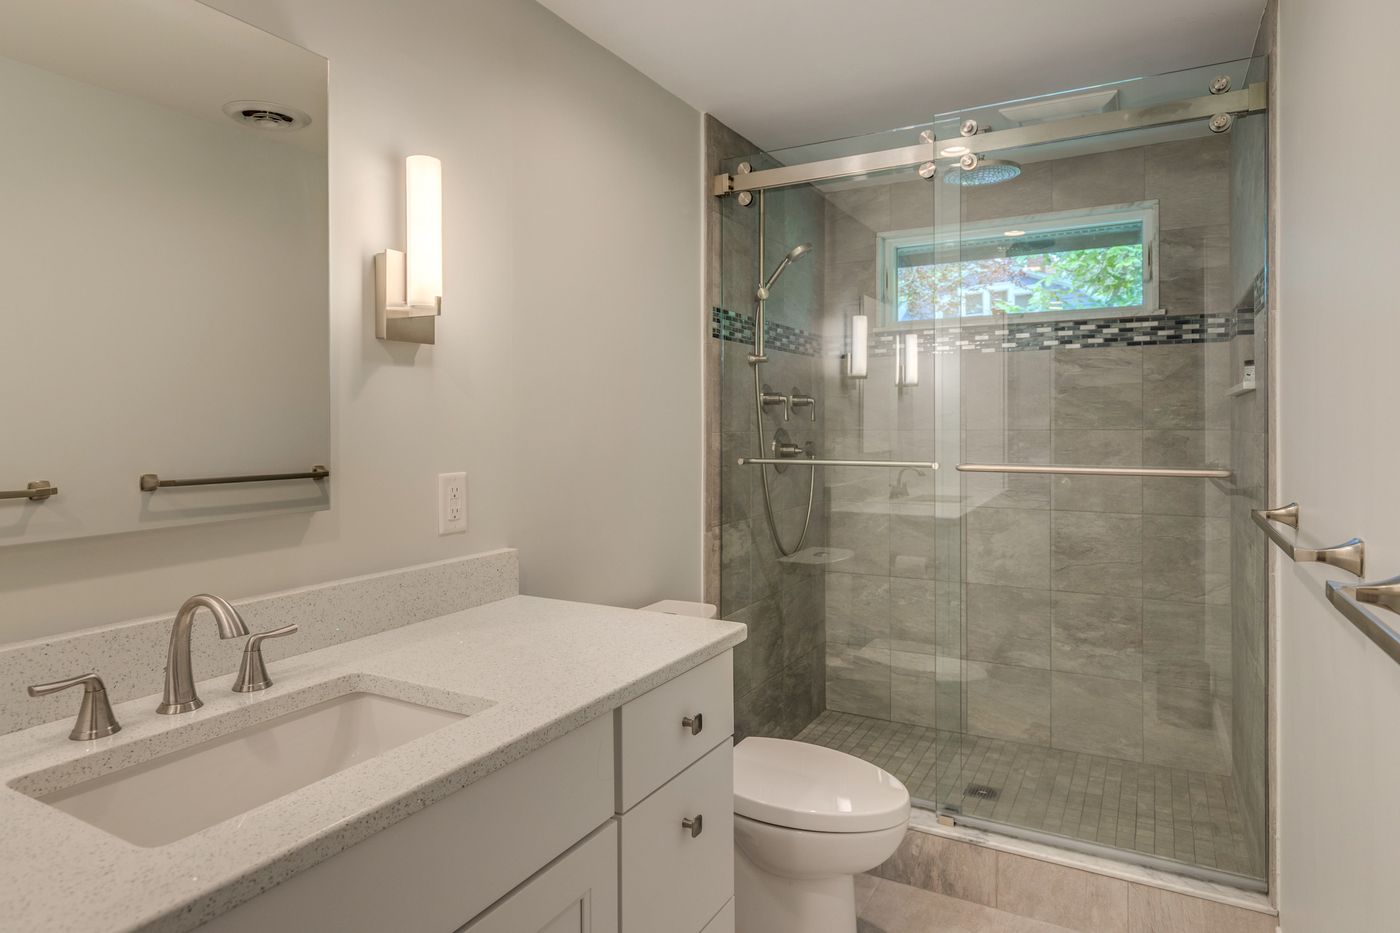
After: Primary bath: the tub and shower curtain were replaced by a walk-in shower with gray tile, a glass accent band and a sliding glass door.AFTER
Primary bath: the tub and shower curtain were replaced by a walk-in shower with gray tile, a glass accent band and a sliding glass door.

The floor plan, before and after

Existing floor plan
Existing first floor
New floor plan
New first floor with the kitchen open to the dining and living rooms
Open kitchen looking past the island and peninsula to the dining area and sliding doorsDining area open to the living room and stone fireplace, with oak floors running throughTiled tub and shower with a glass panel, a glass mosaic band and recessed niches

Finishes we used

Kitchen
White shaker cabinets, green-gray stone counters, a curved peninsula, a separate island, a pot filler and double wall ovens.
Tile
Herringbone tile panel behind the cooktop; gray tile and a glass mosaic band in the primary shower.
Floors
Oak through the kitchen, dining and living areas.
Projects like this
Kitchen and bathroom, 14 projects we built 2020–2025
$165k–$360k
Typical range (middle half of jobs), change orders included. Your price is set in a fixed-price agreement before work starts and changes only if you change the job.
Get a range for your house

Questions about this project

What did this Lexington remodel include?

We took out the walls between the kitchen, dining room and living room on a new LVL beam, built a new kitchen with a pantry, and remodeled two upstairs baths: a walk-in shower in the primary bath and a tiled tub in the second bath.

Can a walk-in shower replace a tub?

Yes. In this primary bath the tub came out for a walk-in shower with a sliding glass door.

How long did construction take?

About 28 weeks from the start of construction to completion.

What do projects like this cost?

Kitchen and bathroom projects we built from 2020 to 2025 typically ran $165k to $360k. Your price is set in a fixed-price agreement before work starts.

Planning something similar in Lexington?
Start with a design meeting. We design it, price it and build it with our own team.