Skip to content
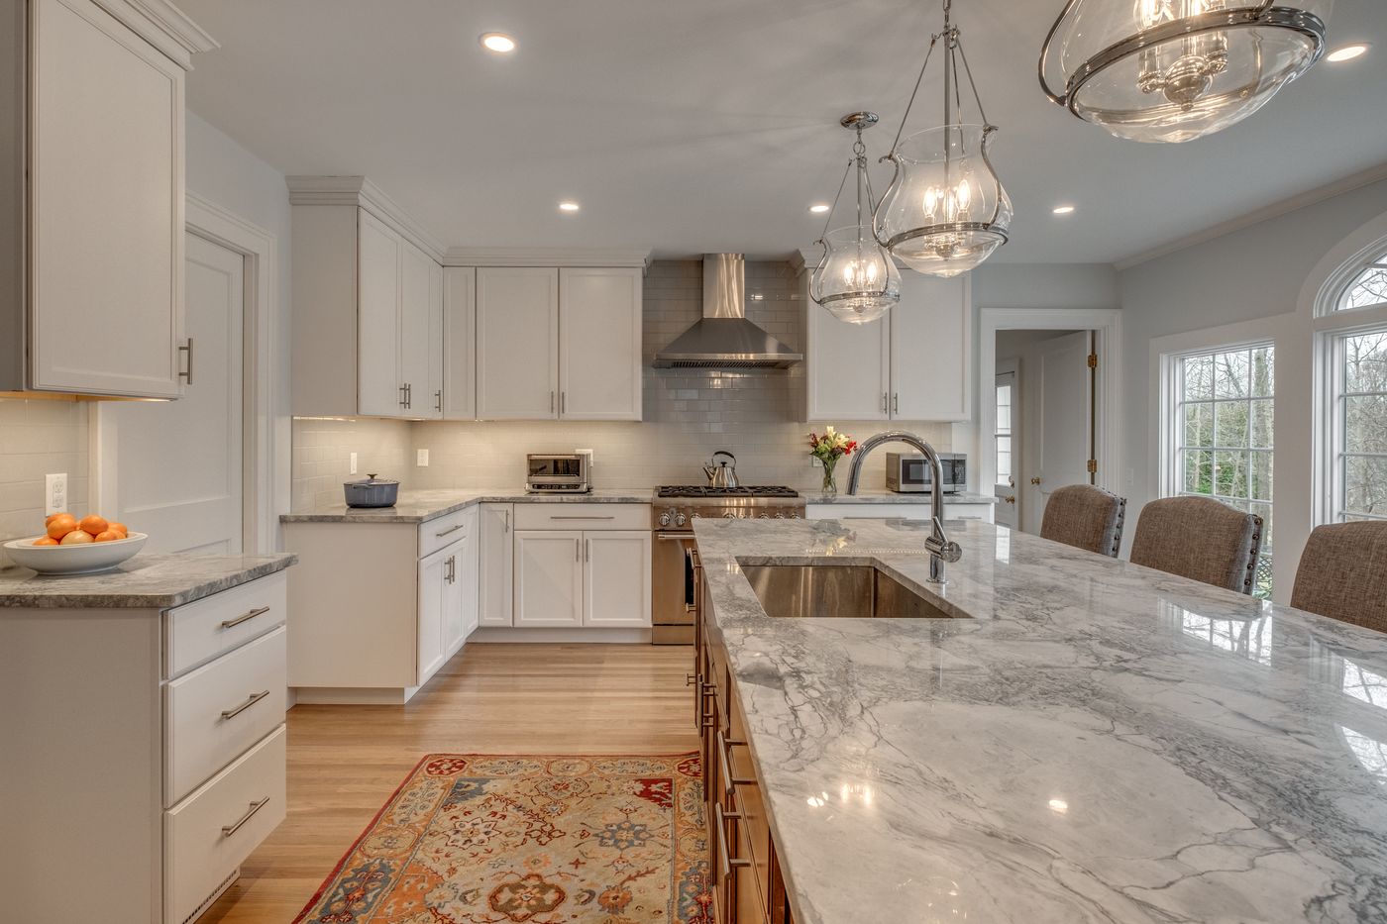
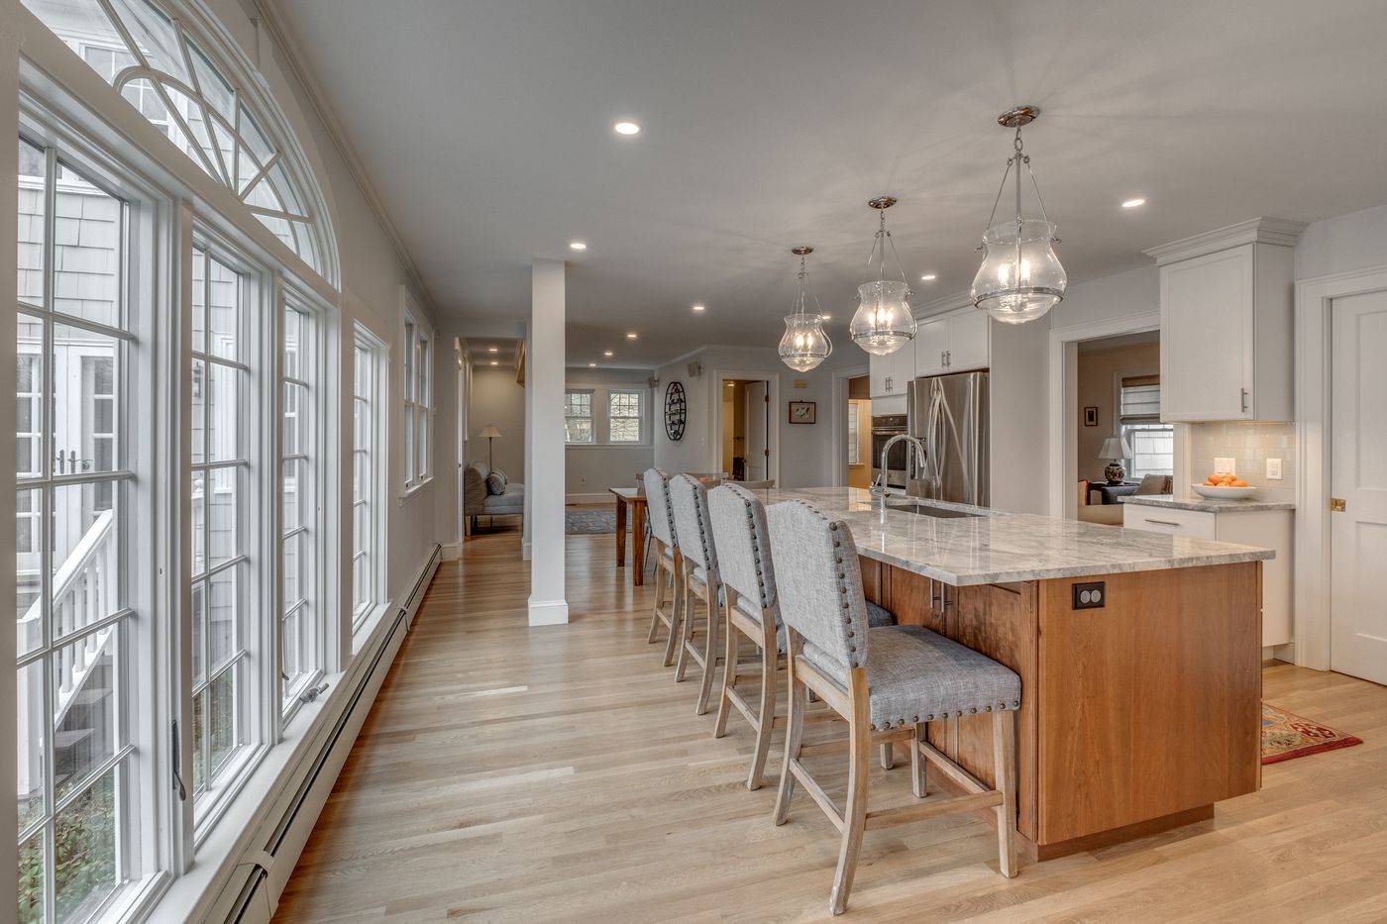
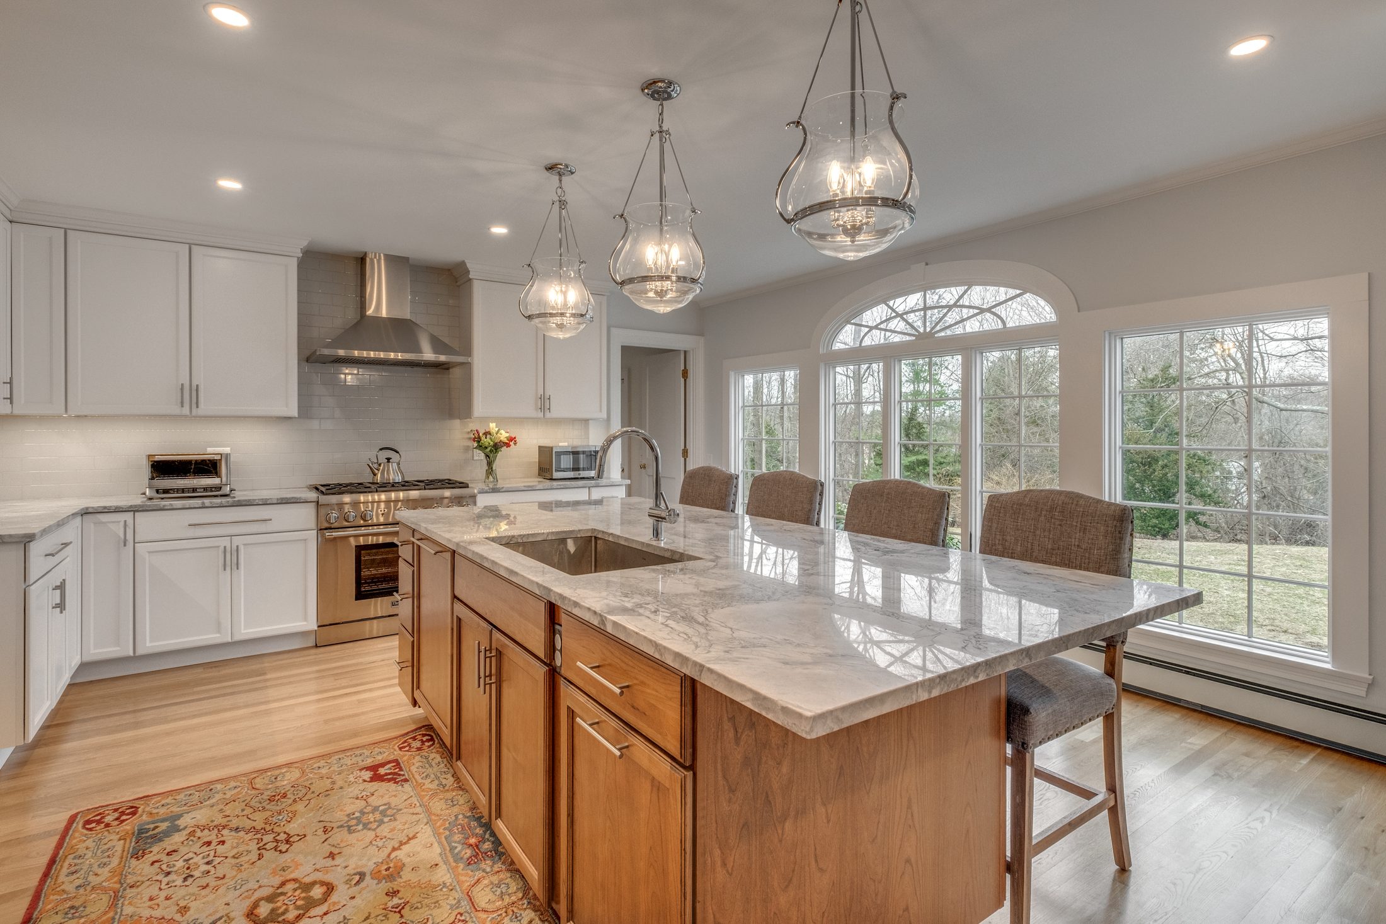
White kitchen with a long wood island, white stone counters and glass pendants under arched back windows in Lexington, MA
Lexington, MA · Prospect Hill

Lexington Open Kitchen Remodel

~550 sq ft
of new oak flooring
1 wall
removed on a new beam
16 weeks
of construction

The project

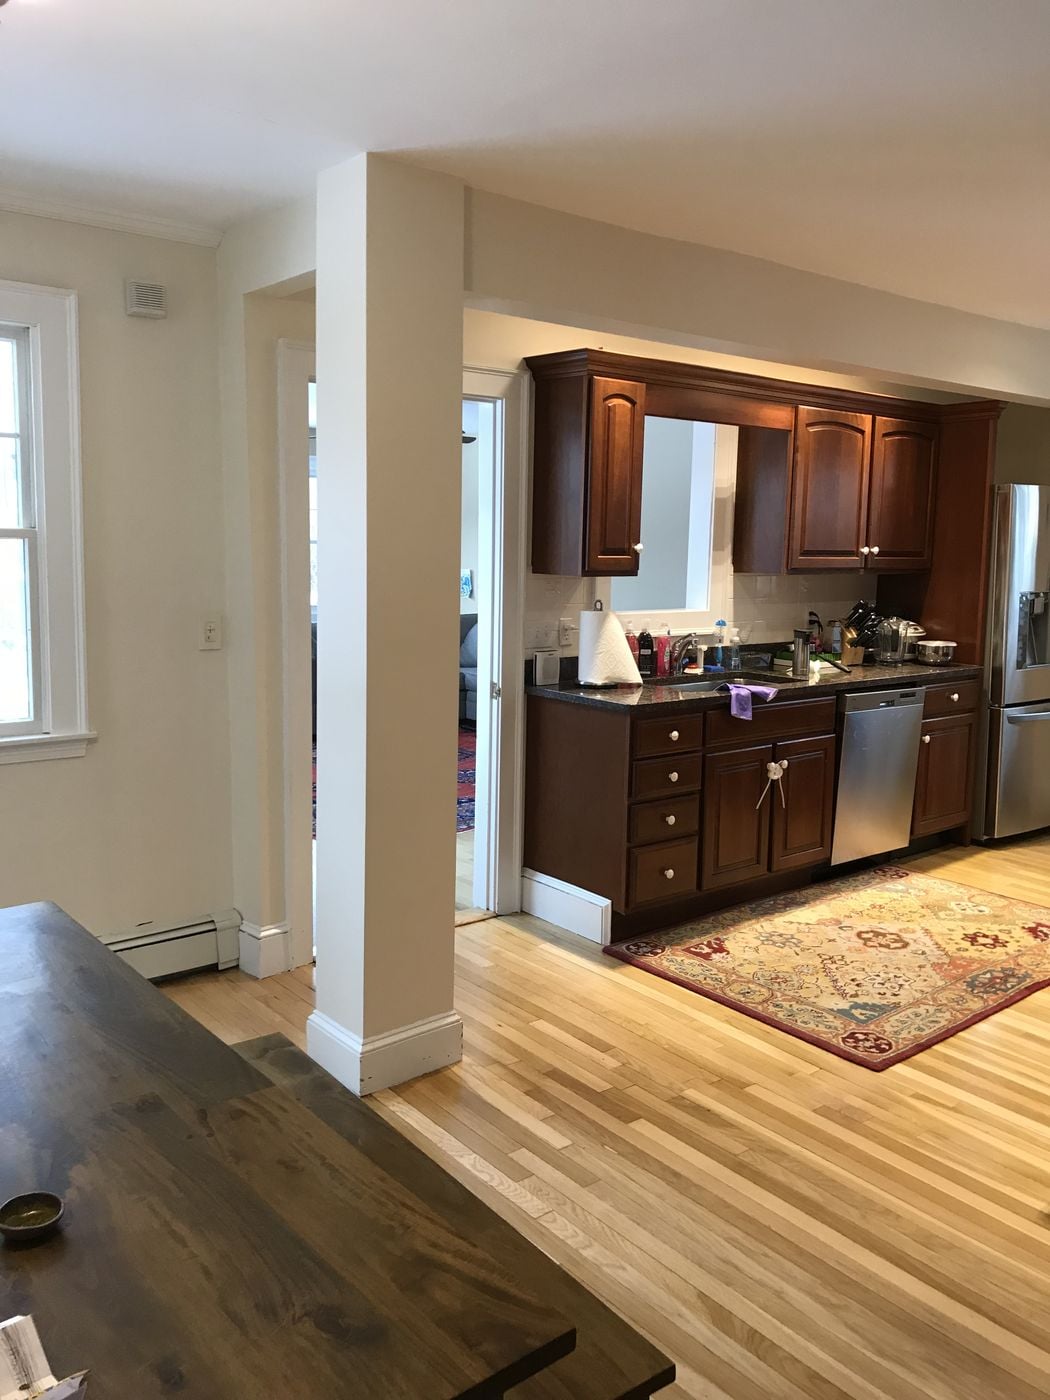
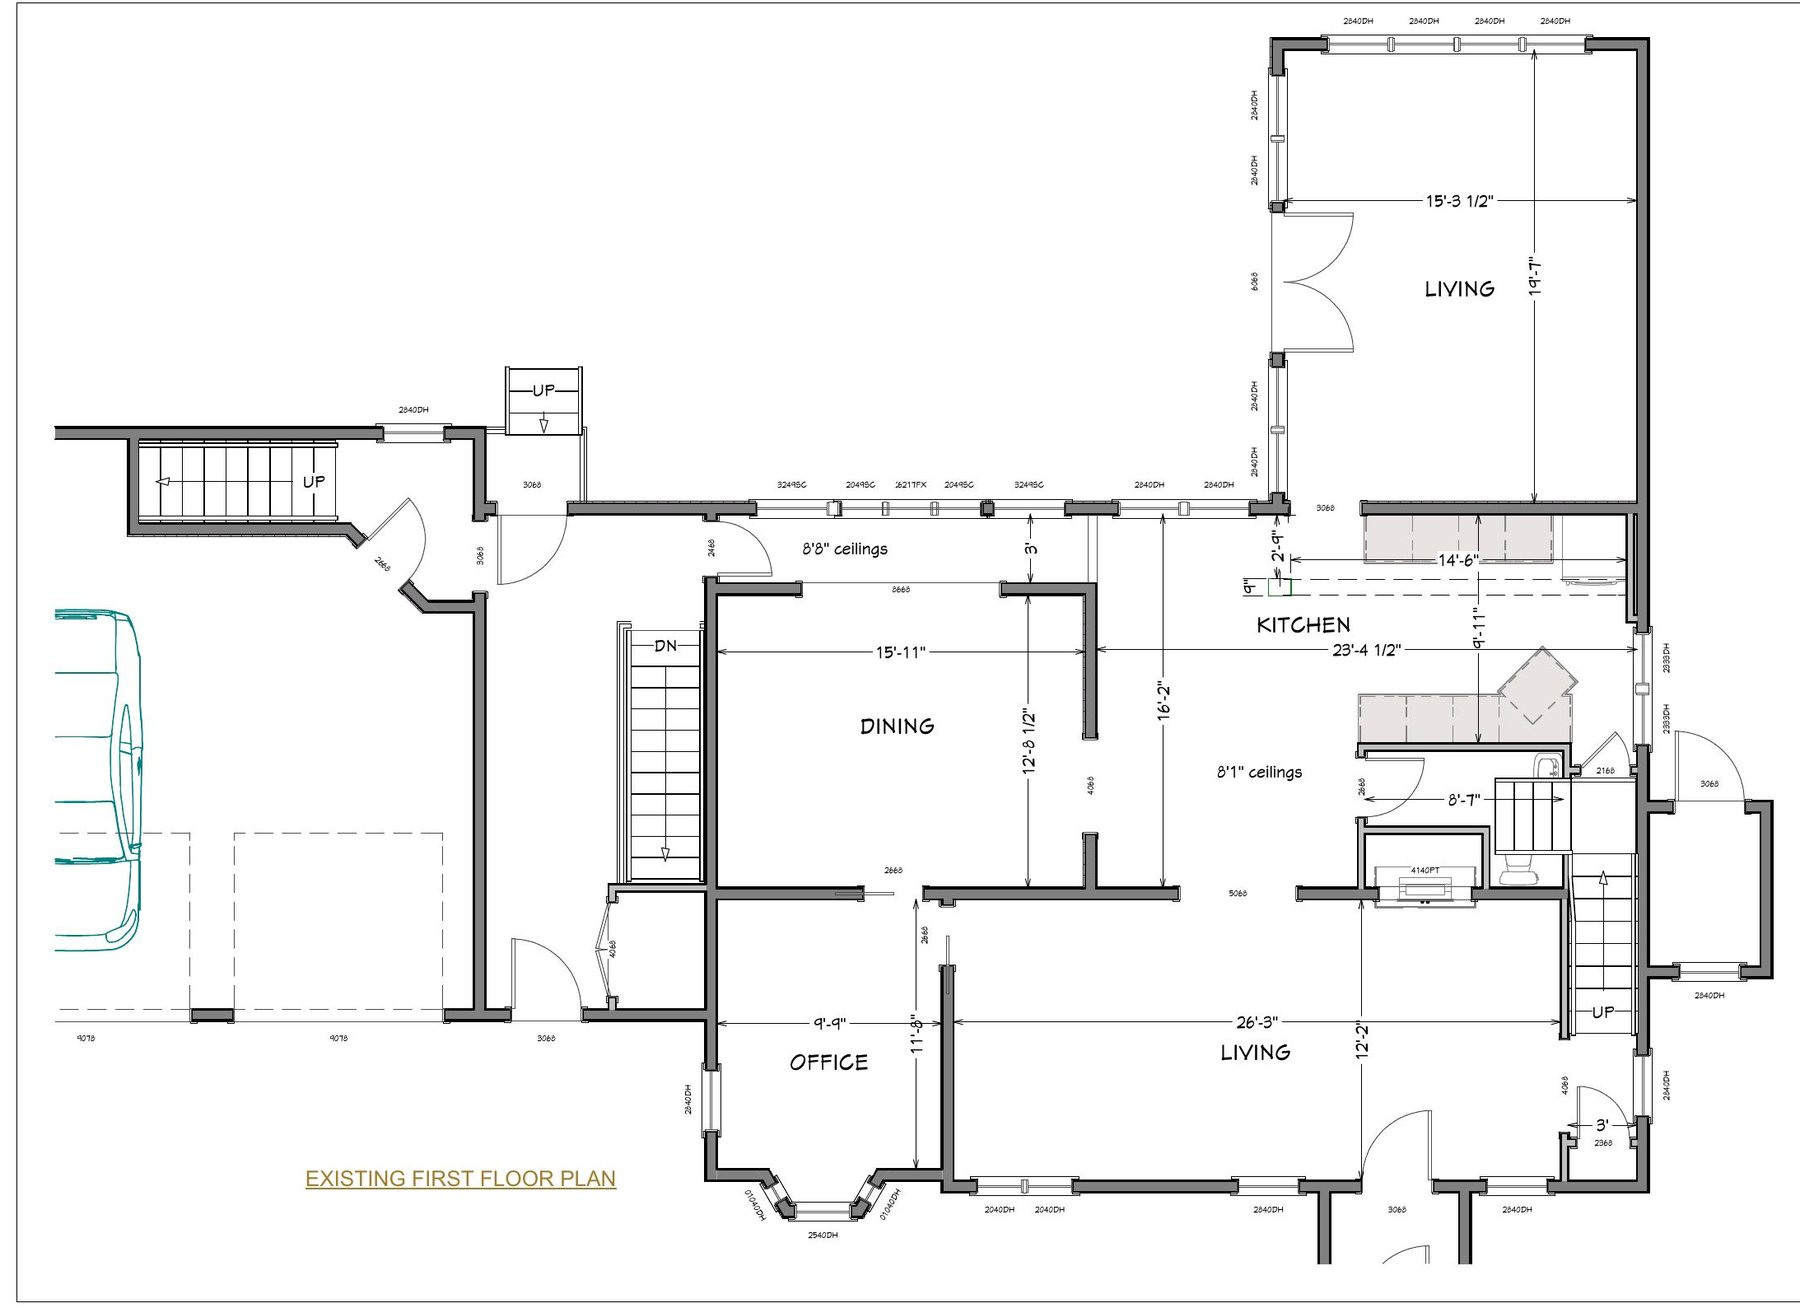
This Lexington family came to us through a referral. Their kitchen was a closed-in galley with a cooktop peninsula, walled off from a separate dining room, and the hallway along the back windows sat lower than the rooms beside it.

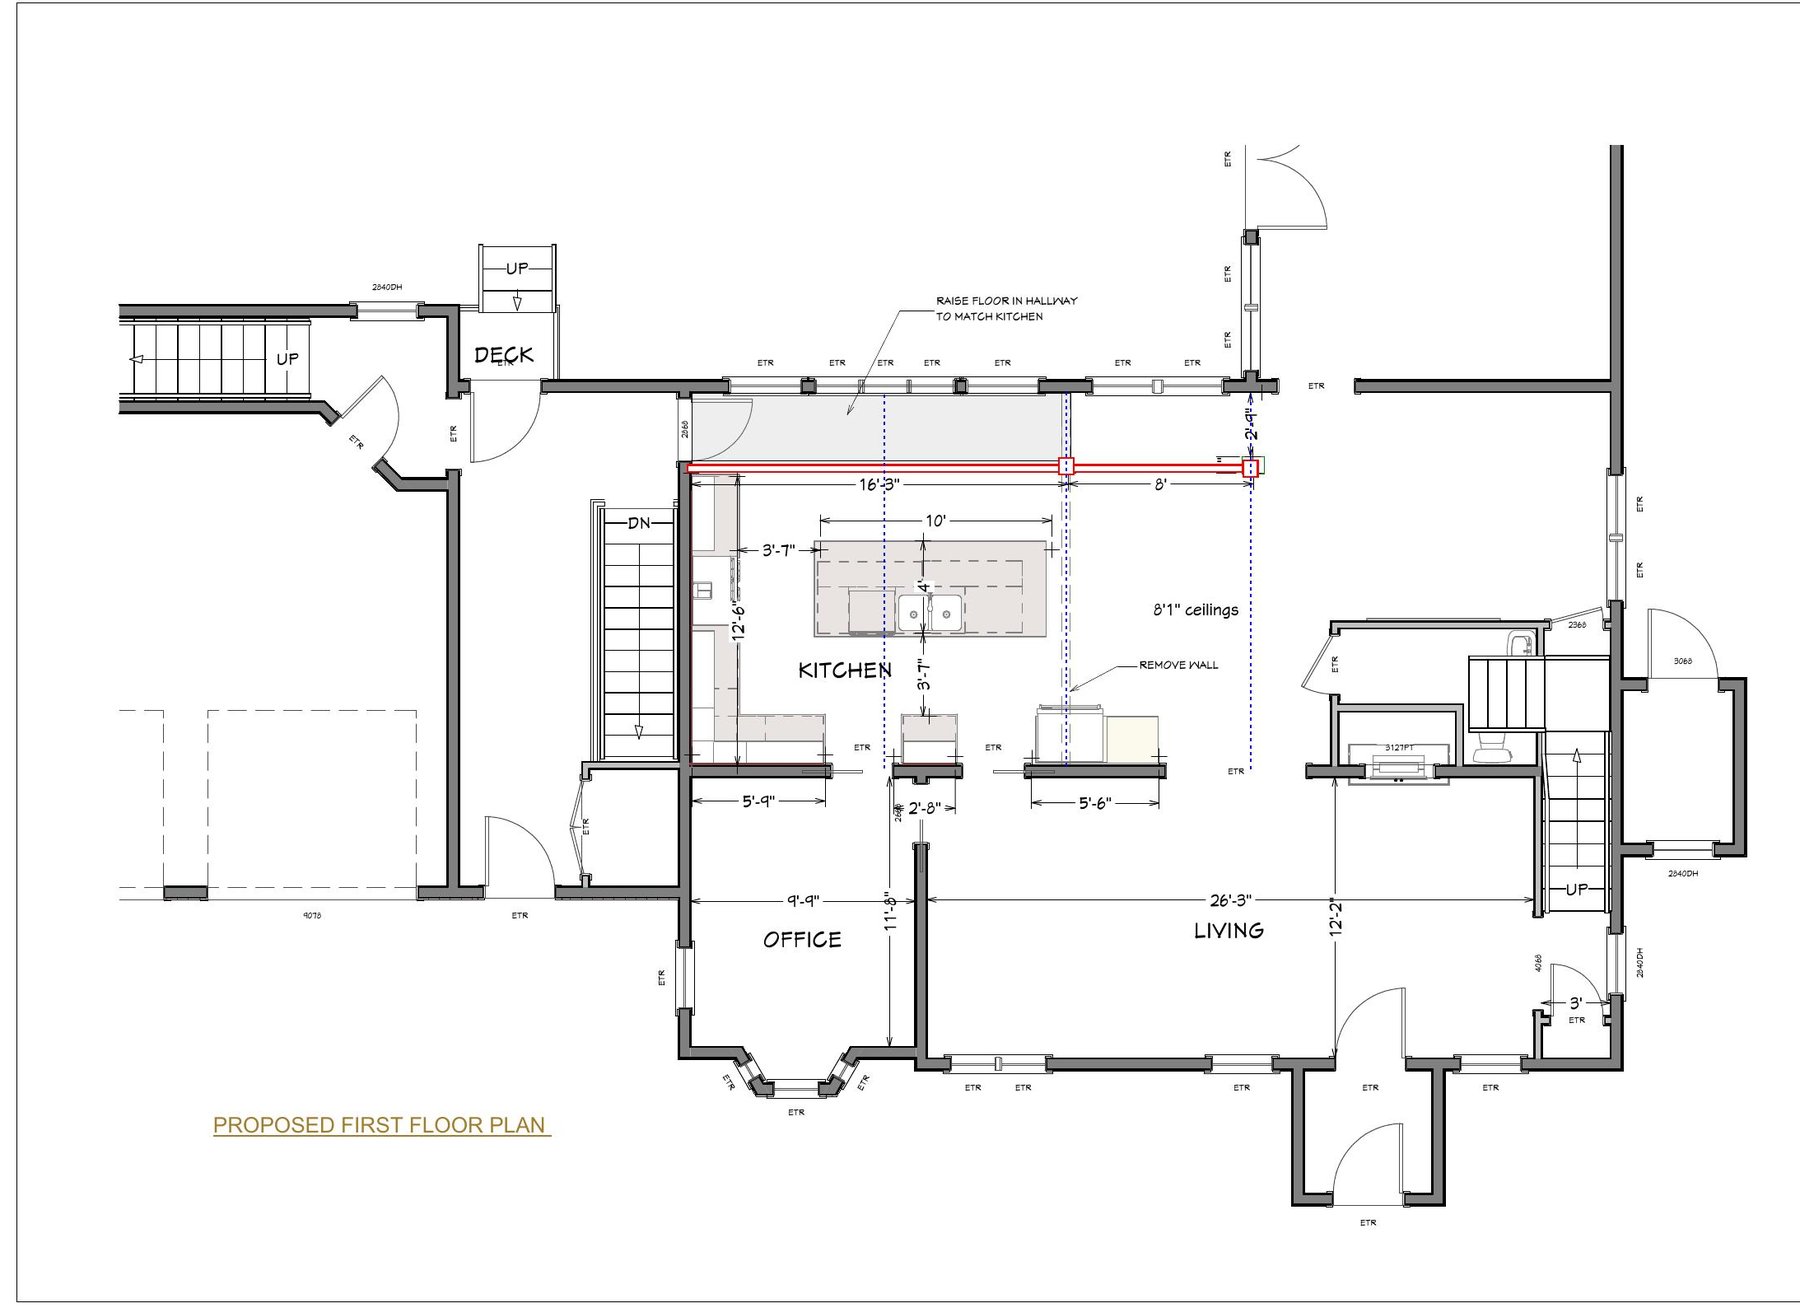
We brought three layout options with 3D views to the first design meeting and refined the plan over the following months. The one they chose moves the kitchen into the old dining room. Taking out the wall between the two rooms meant carrying the house on a new beam, with posts down to the foundation.

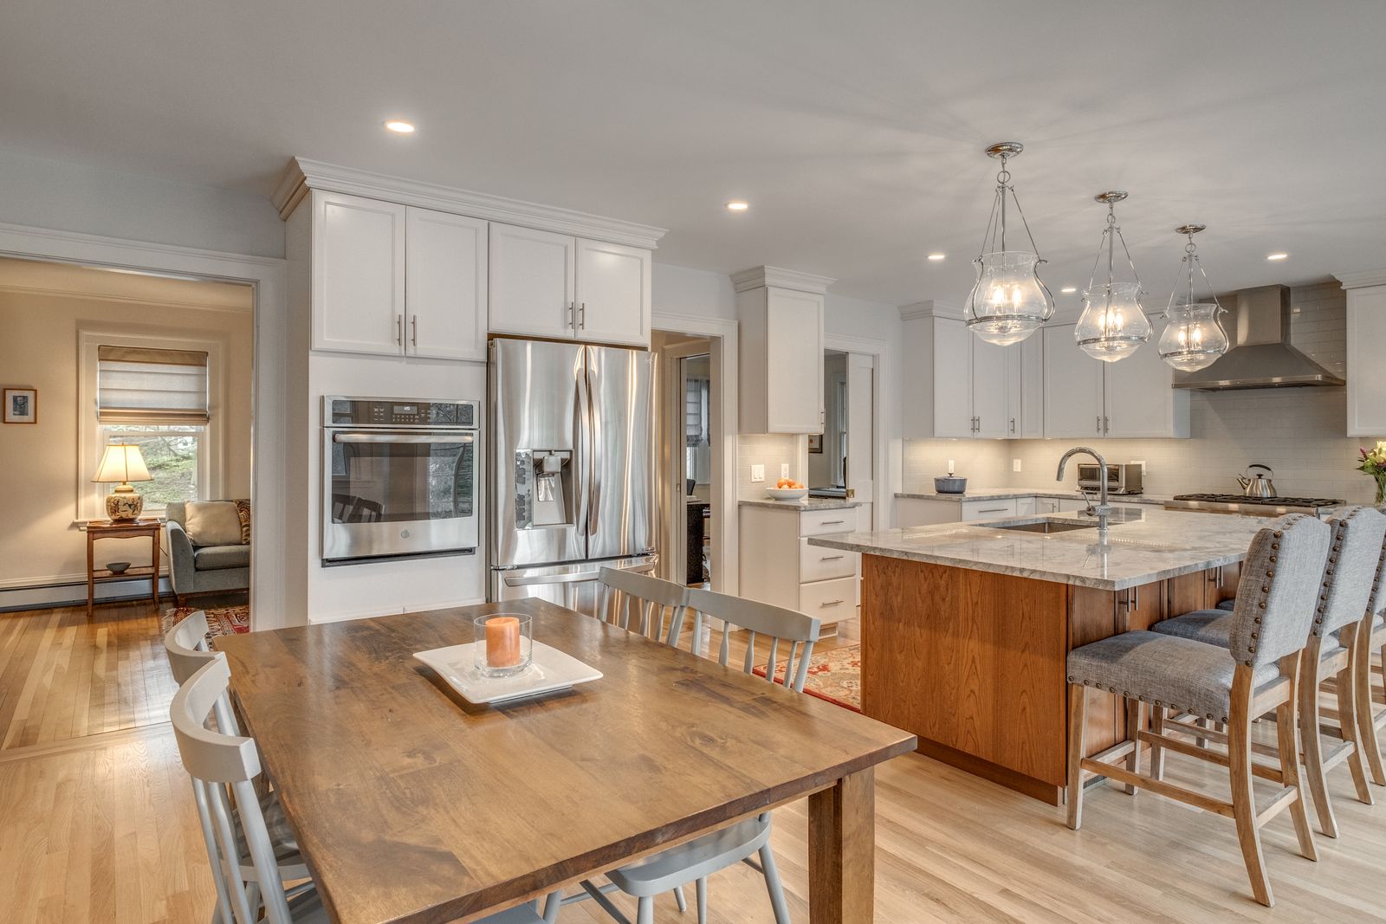
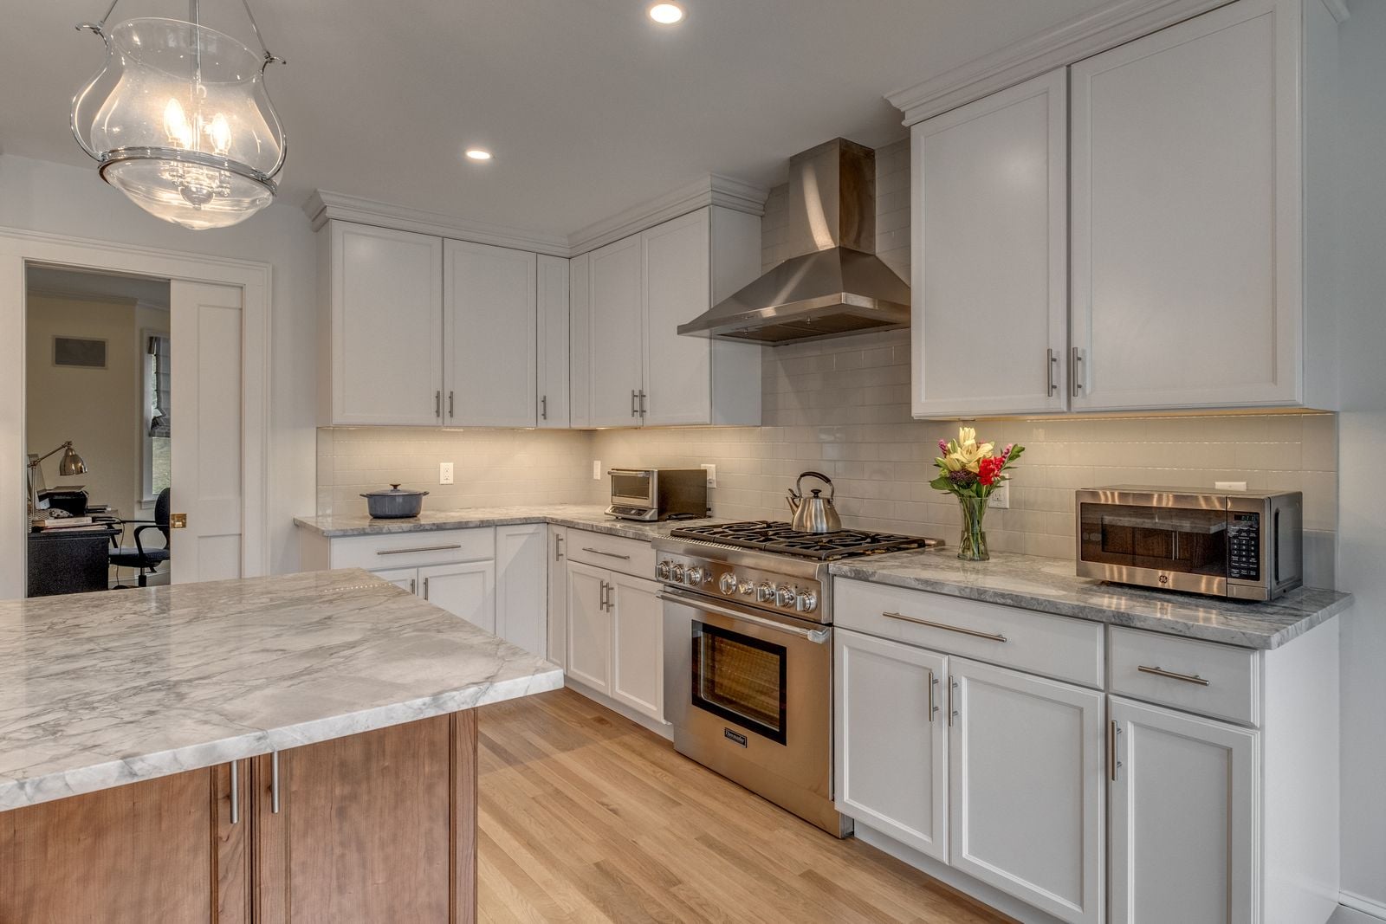
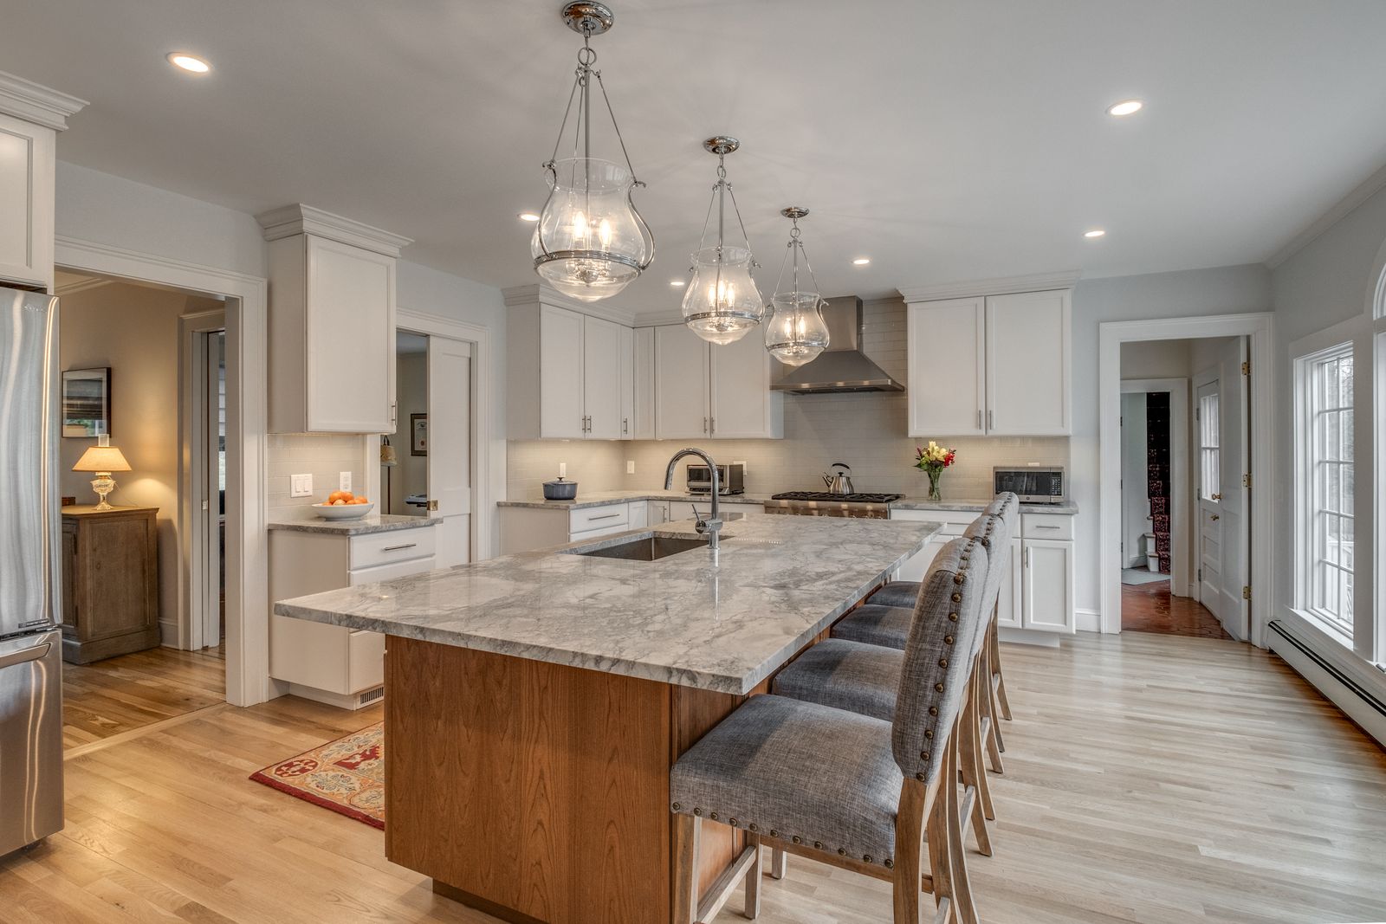
We raised the back hallway floor so the whole space sits on one level and ran new oak flooring through it. The new kitchen has an L of white cabinets with a range and stainless hood, a wall oven, and a long wood island with a sink and seating that faces the arched back windows. New baseboard heat keeps the kitchen warm, and the old kitchen area is now open space for dining and sitting.

What's included

Kitchen

Add-ons

Wall removed between kitchen and dining room on a new beam and postsBack hallway floor raised to match the kitchenAbout 550 sq ft of new oak flooringIsland with sink and seating36-inch range with stainless chimney hoodWall ovenNew baseboard heat in the kitchen

Before and after

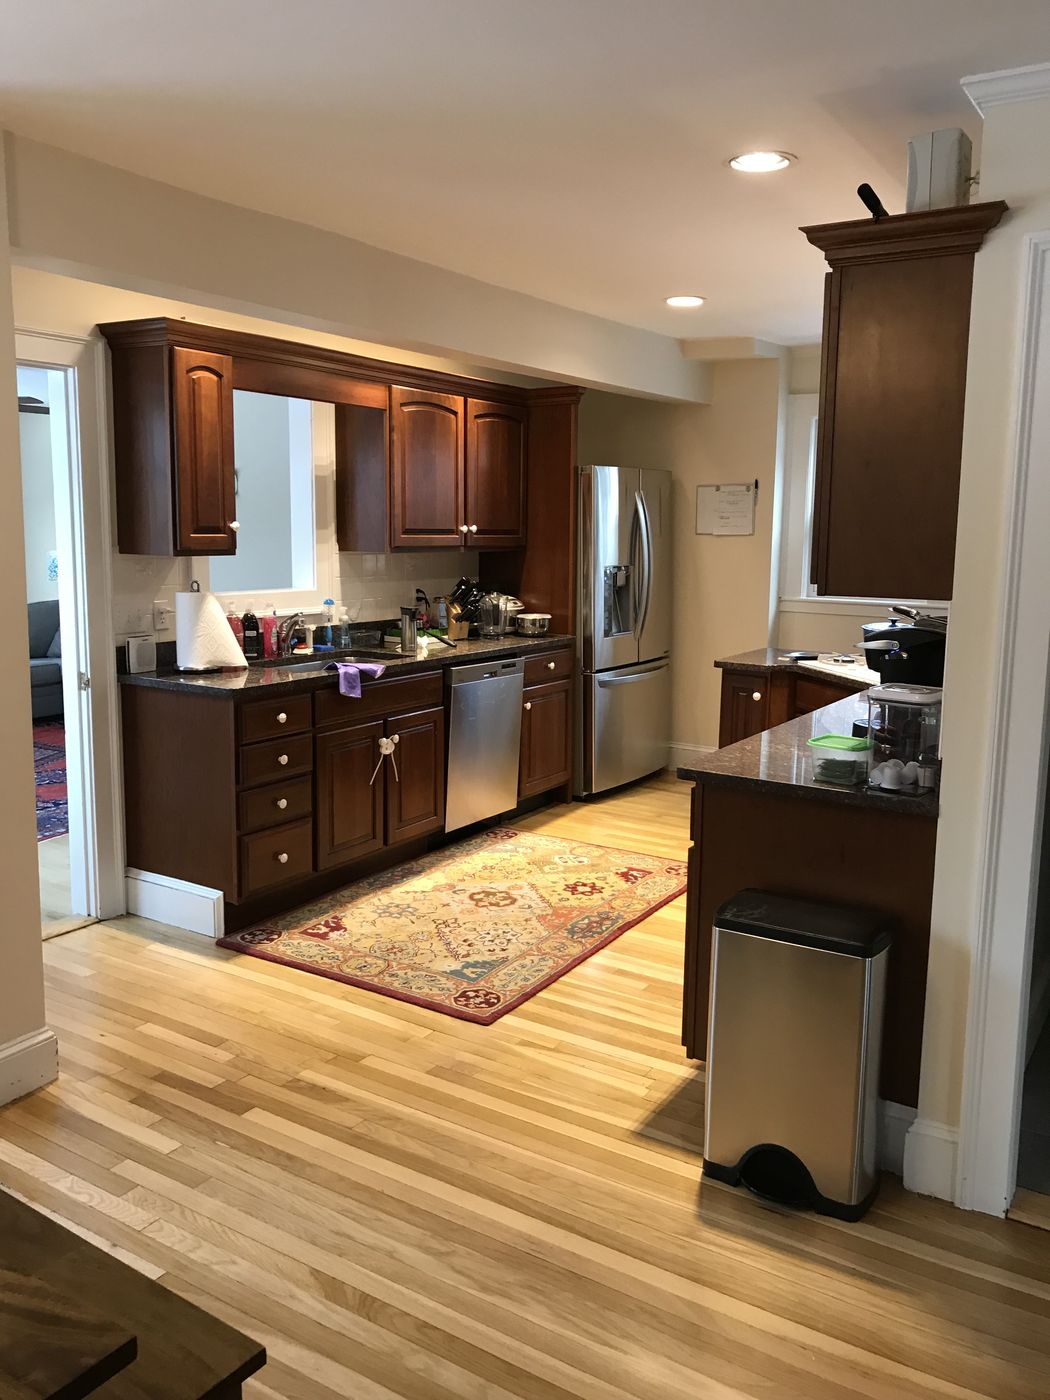
Before: Old galley kitchen: the cabinets came out and this end is now a sitting area, keeping the pass-through window and the back windows.BEFORE
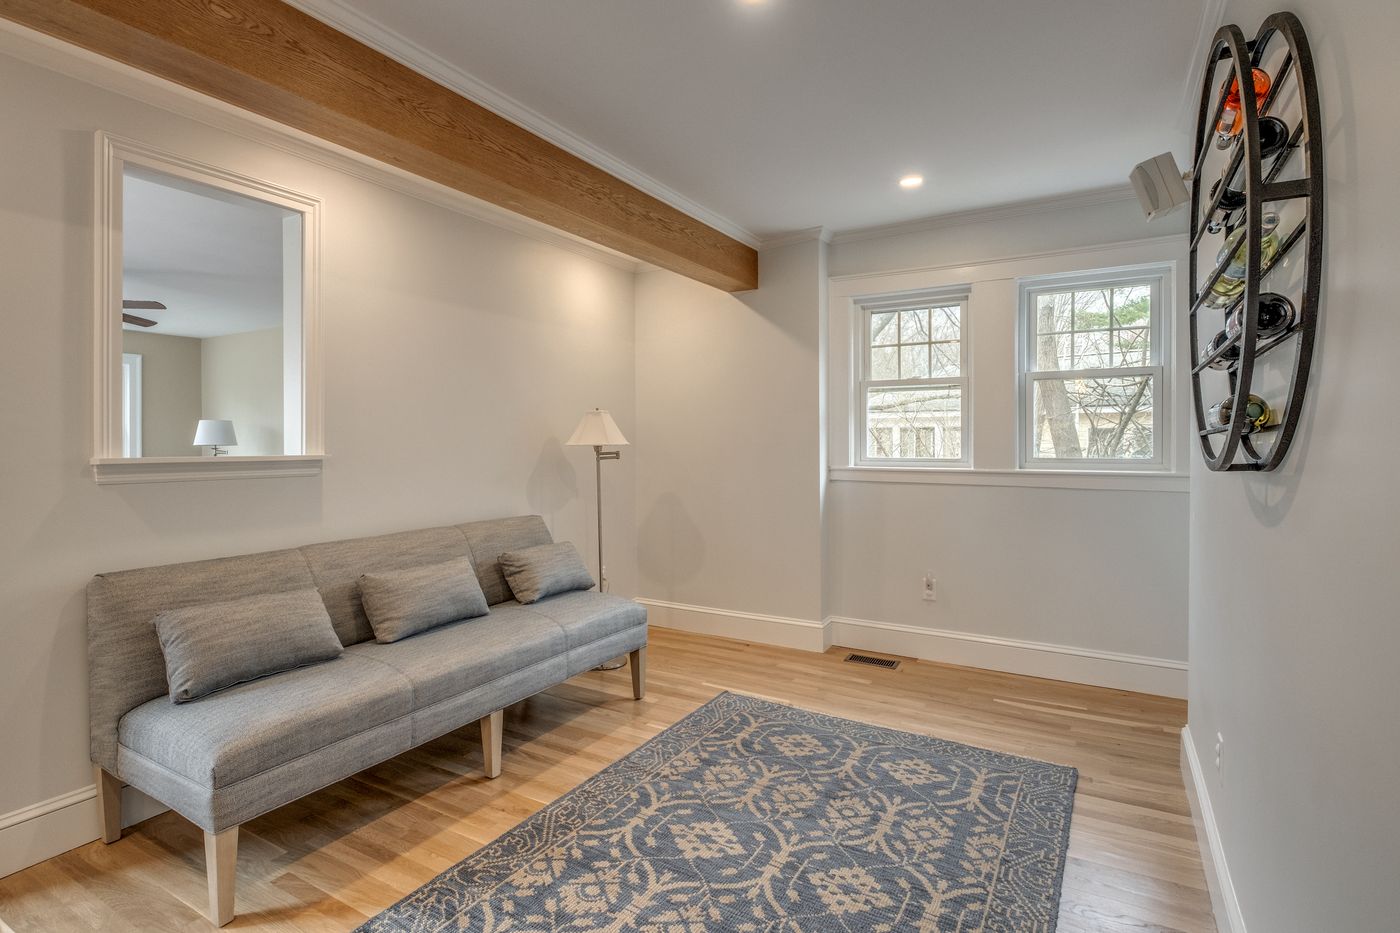
After: Old galley kitchen: the cabinets came out and this end is now a sitting area, keeping the pass-through window and the back windows.AFTER
Old galley kitchen: the cabinets came out and this end is now a sitting area, keeping the pass-through window and the back windows.
Before: Old dining room: this room is now the kitchen, with an island, a range wall and the same back windows.BEFORE
After: Old dining room: this room is now the kitchen, with an island, a range wall and the same back windows.AFTER
Old dining room: this room is now the kitchen, with an island, a range wall and the same back windows.
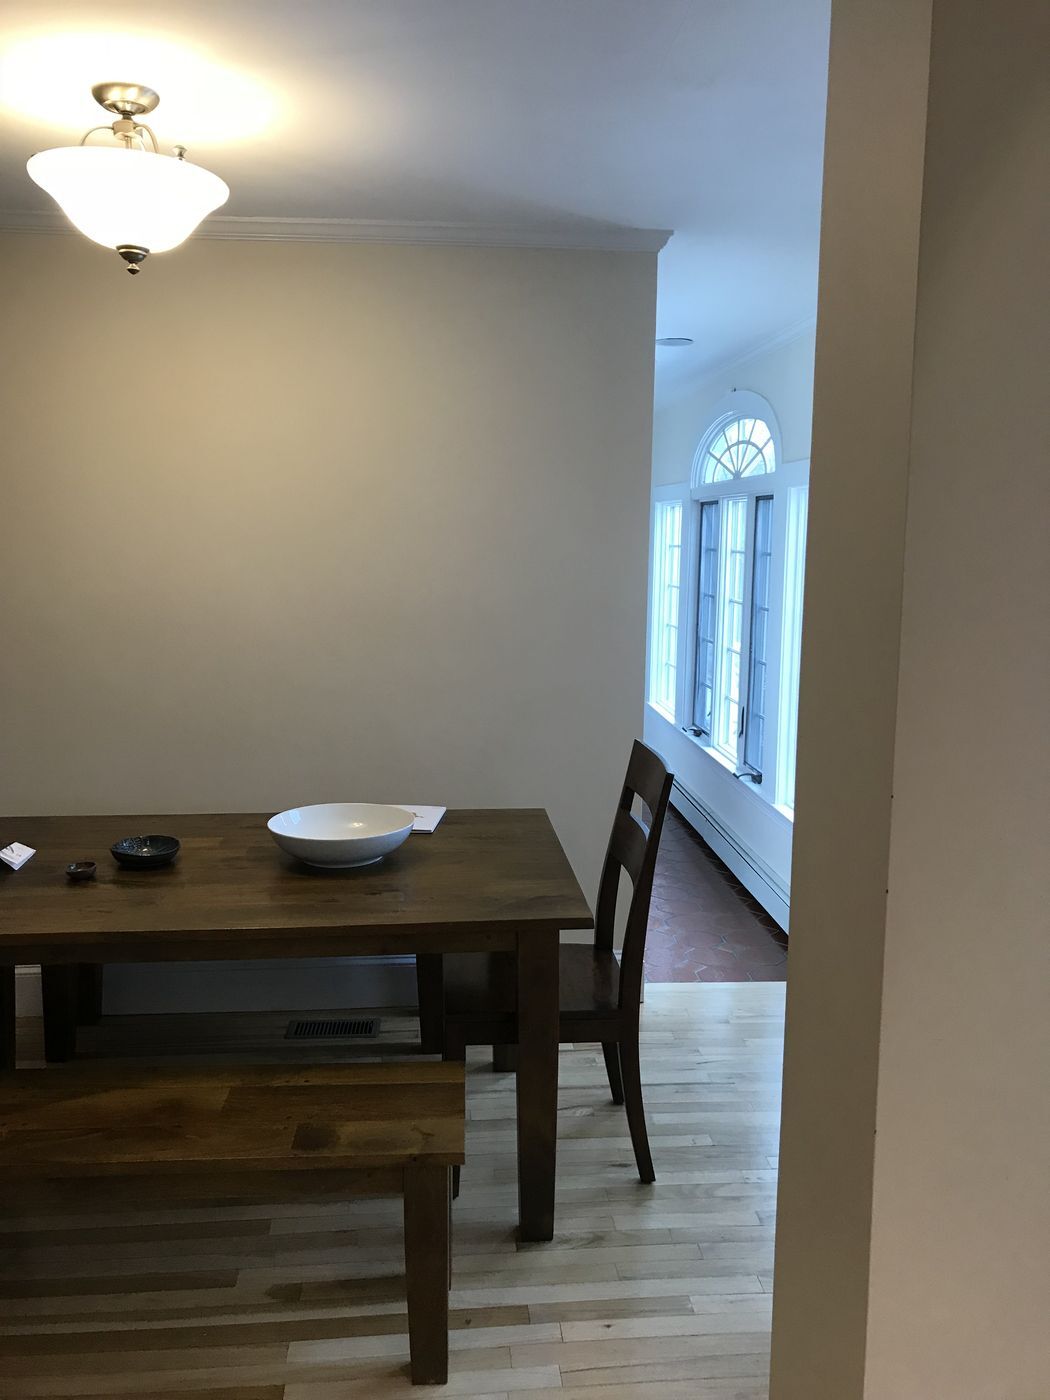
Before: Looking toward the old kitchen: the wall between the rooms came out, making one long open space along the back windows.BEFORE
After: Looking toward the old kitchen: the wall between the rooms came out, making one long open space along the back windows.AFTER
Looking toward the old kitchen: the wall between the rooms came out, making one long open space along the back windows.

The floor plan, before and after

Existing floor plan
Existing first floor
New floor plan
New first floor with the kitchen moved into the old dining room
Dining table in the open kitchen with stainless wall oven, refrigerator and island seatingRange wall with a stainless chimney hood, white cabinets and a tile backsplashWood island with stone top and bar seating, looking down the length of the open kitchen

Finishes we used

Cabinets
Schrock Pleasant Hill maple with a painted finish.
Appliances
Thermador 36-inch range under a Zephyr hood, a wall oven and an LG counter-depth refrigerator.
Sink
Kraus sink in the island.
Floors
Oak flooring through the kitchen and the raised back hallway.
Projects like this
Kitchen opened to adjoining rooms, 16 projects we built 2020–2025
$130k–$225k
Typical range (middle half of jobs), change orders included. Your price is set in a fixed-price agreement before work starts and changes only if you change the job.
Get a range for your house

Questions about this project

What did this Lexington kitchen remodel include?

We moved the kitchen into the old dining room, took out the wall between the rooms on a new beam with posts to the foundation, raised the back hallway floor to one level, added baseboard heat and ran new oak floors through the space.

Can you move a kitchen to a different room?

Yes. Here the old galley kitchen became a sitting area, and the new kitchen went into the former dining room with an island facing the back windows.

How long did construction take?

About 16 weeks from the start of construction to completion.

What do projects like this cost?

Kitchens opened to adjoining rooms that we built from 2020 to 2025 typically ran $130k to $225k. Your price is set in a fixed-price agreement before work starts.

Planning something similar in Lexington?
Start with a design meeting. We design it, price it and build it with our own team.