
Lexington Second-Story Addition and Garage
The project
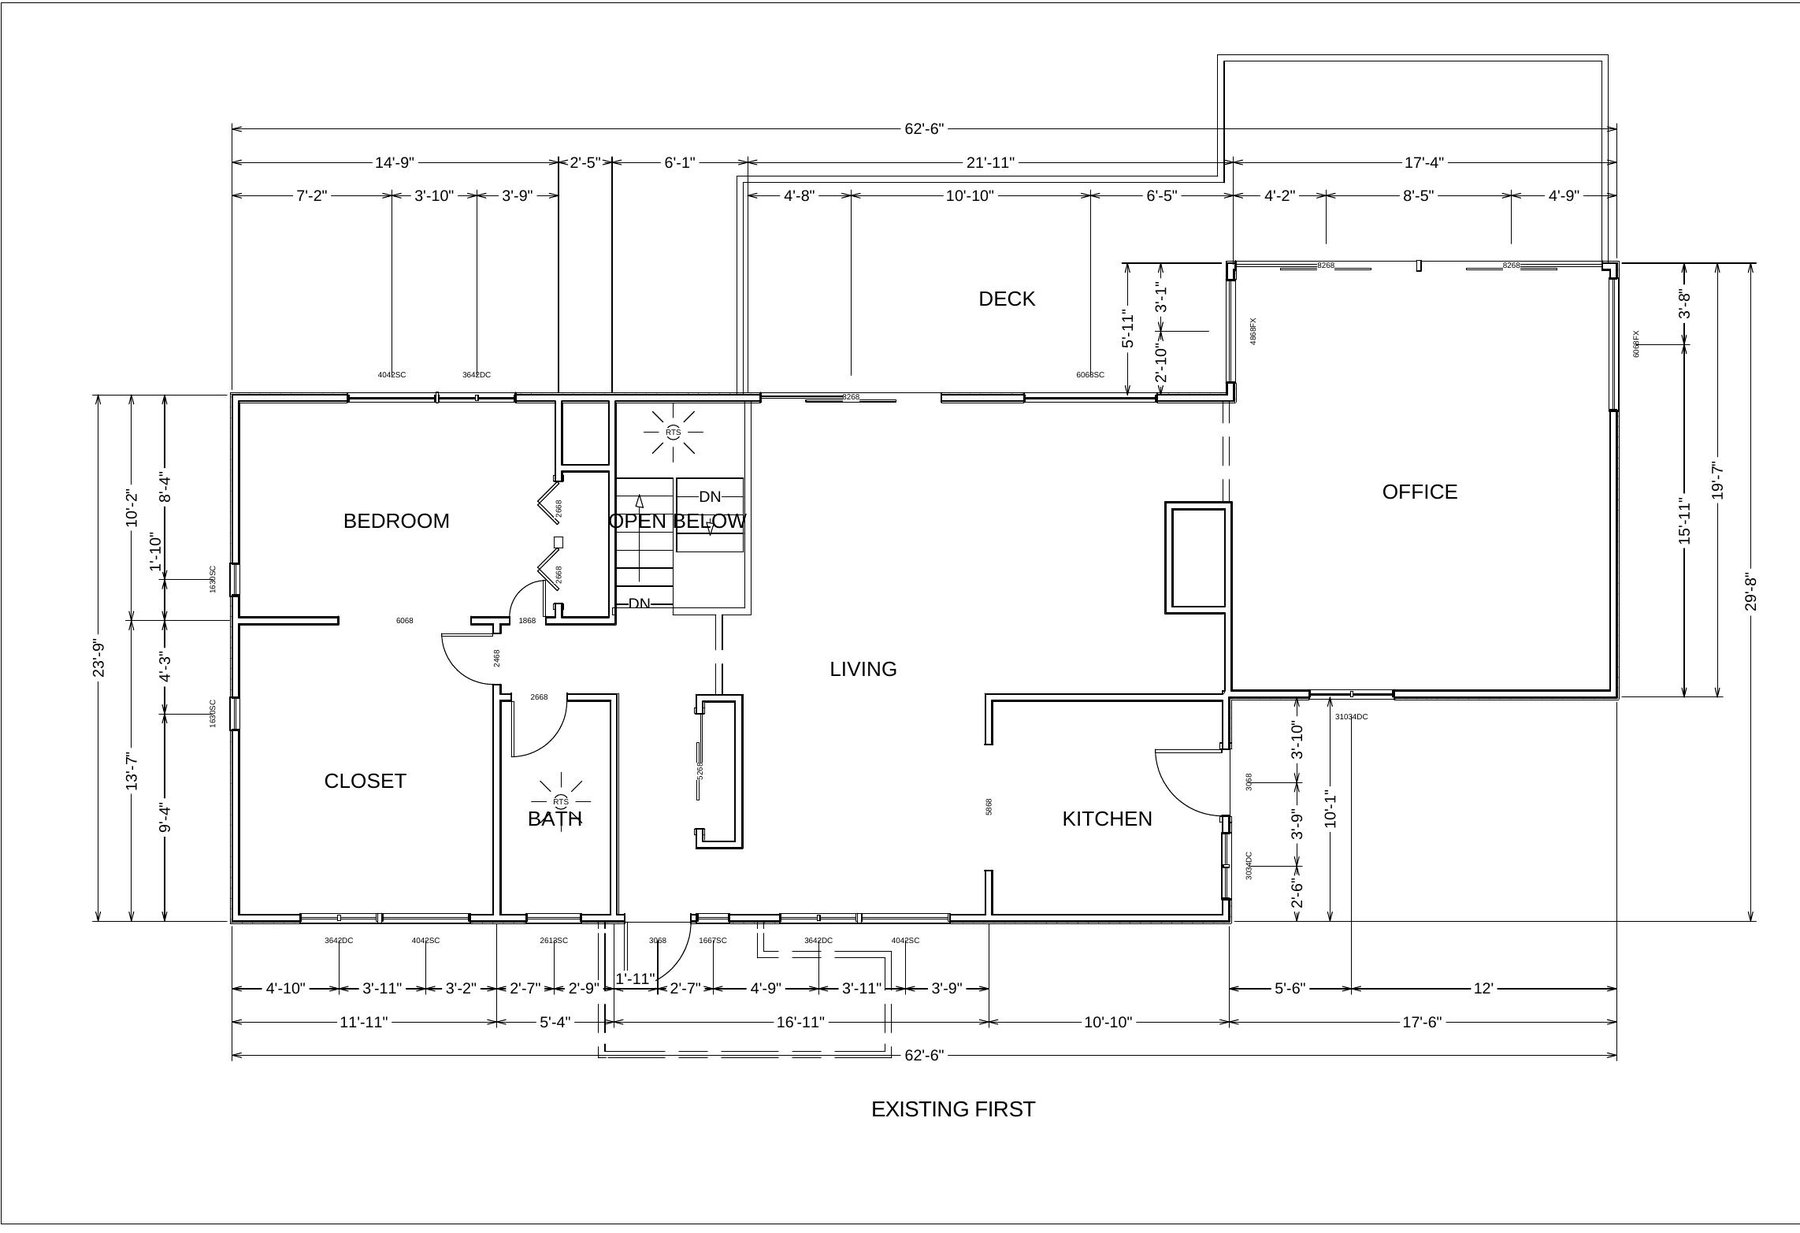
This house sits on a wooded lot in Lexington's Five Fields neighborhood. It started as a ranch over a walk-out lower level, with the main floor split into a separate kitchen, living room, office and bedroom wing, and lower-level windows set so close to the ground that we flagged it on our very first drawings.
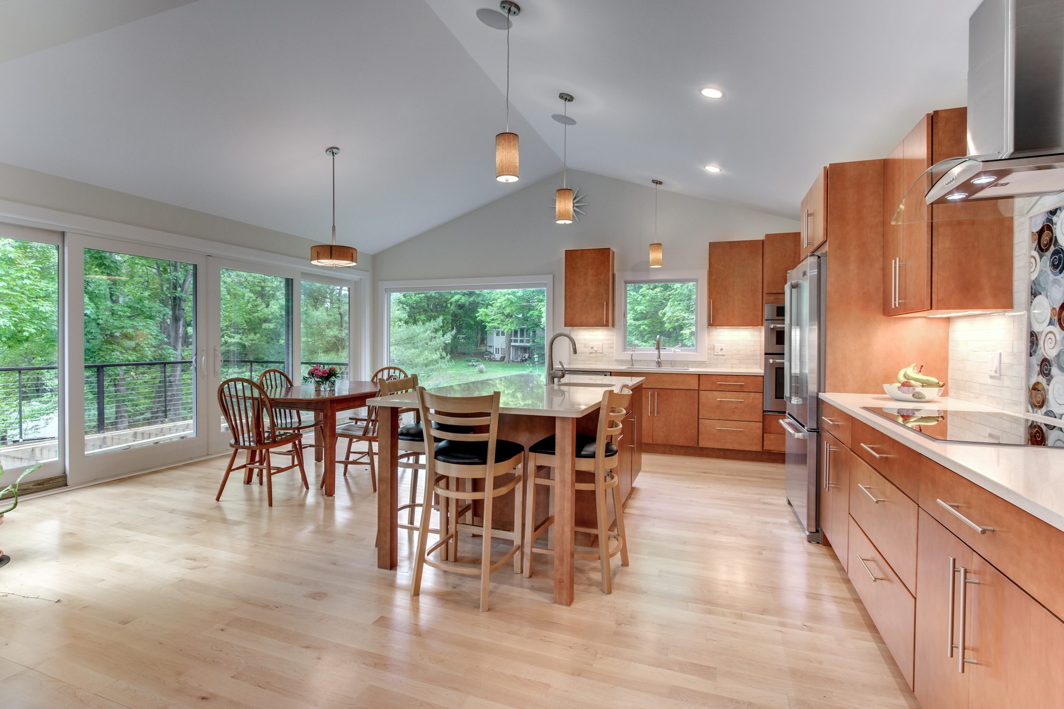
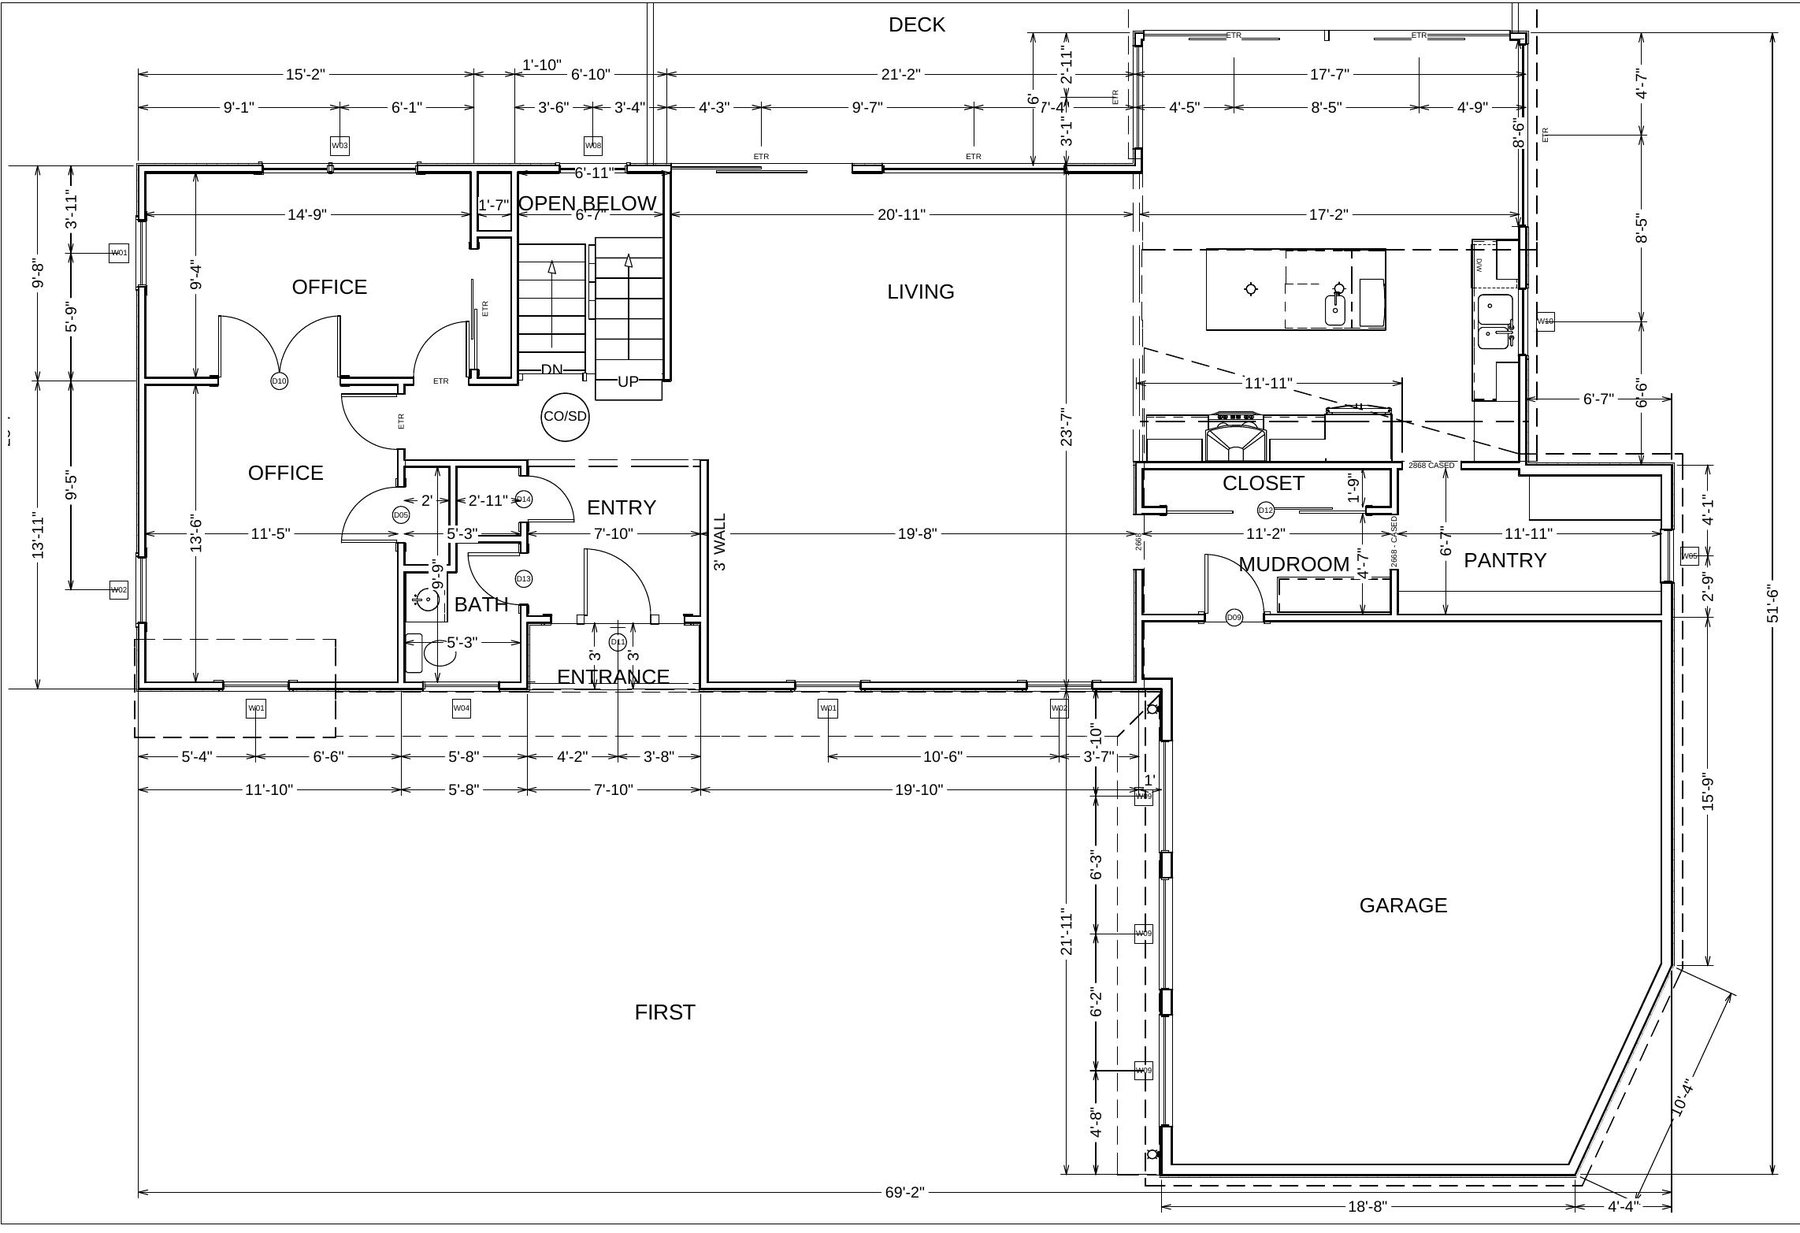
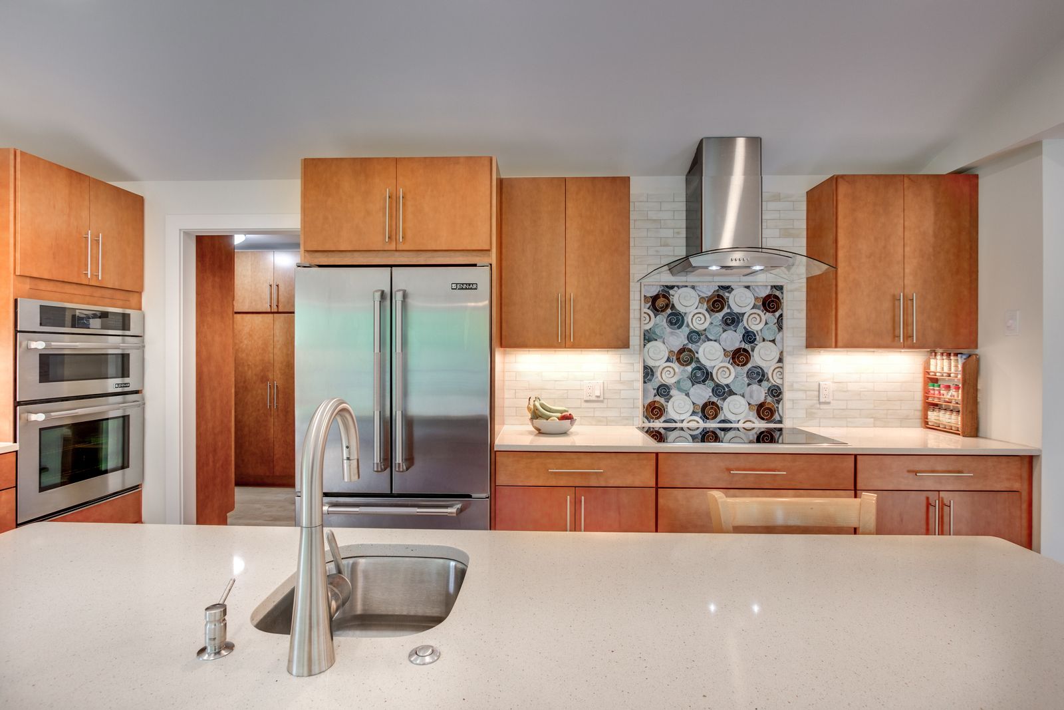
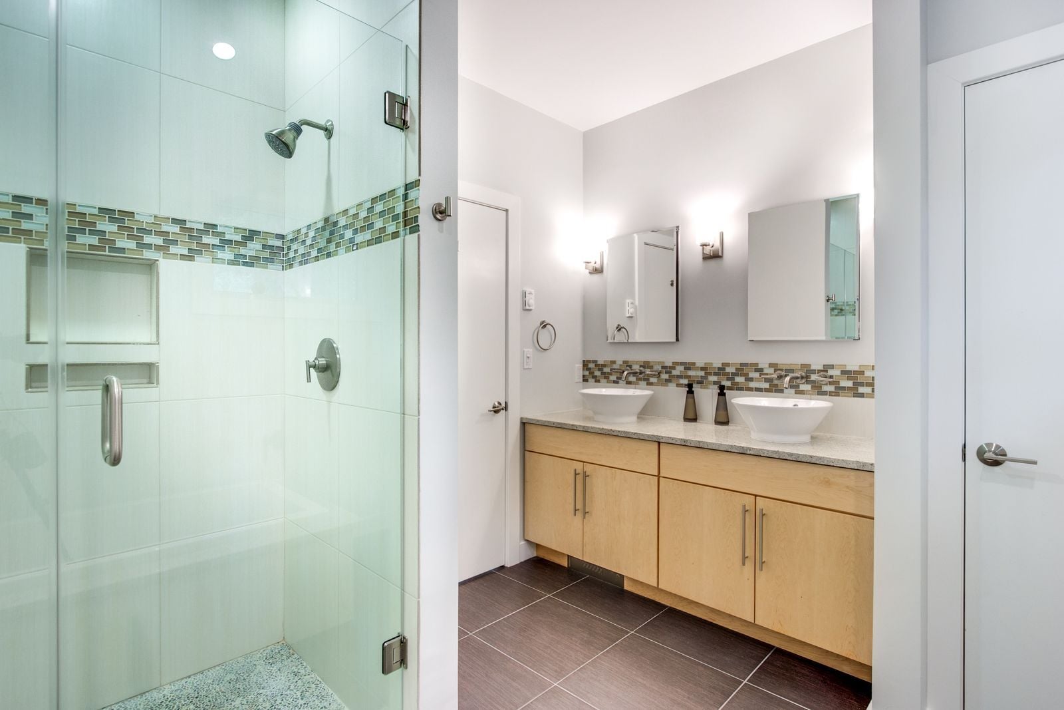
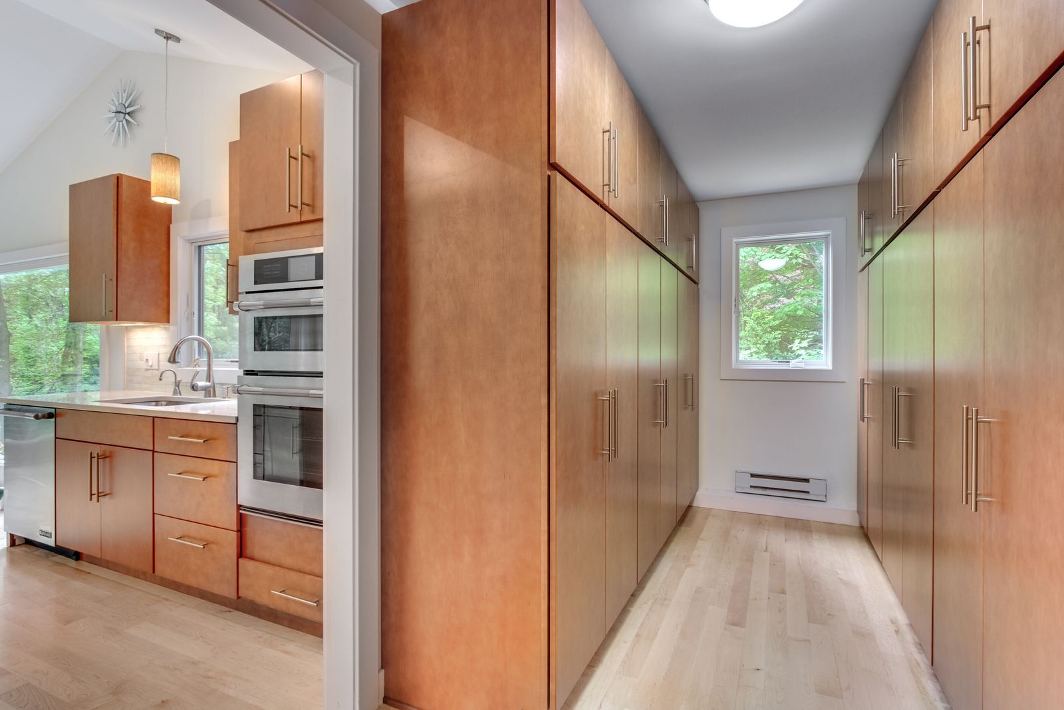
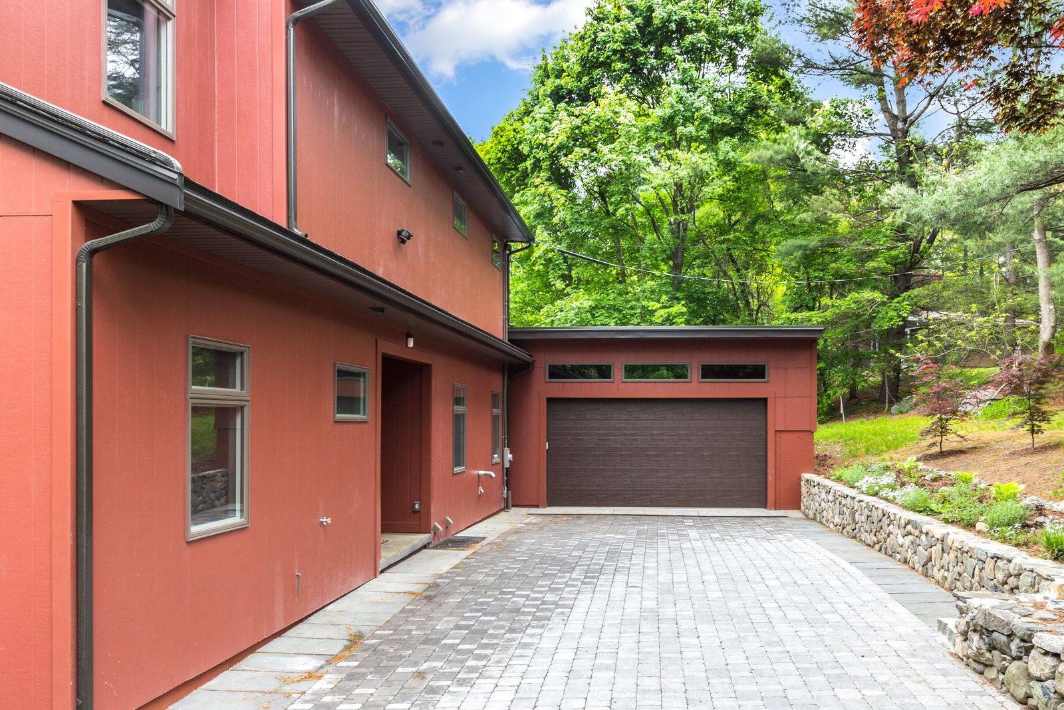
We drew two directions that first summer: a garage and mudroom addition only, or a garage plus a whole new second floor. A third version became the plan, and because the town's Historical Commission reviewed the exterior, we prepared renderings of the existing house and the new design for their review. The final plan takes out the walls between the old kitchen, living room, office and dining area to make one open room, adds a new entry hall, mudroom, pantry and garage, and puts a new second floor on top with three bedrooms, two baths and generous closets.
We took off the old roof, raised the first-floor ceiling and built the new second floor on top, along with the new garage. Opening up the main floor meant carrying the new second floor on engineered LVL beams, and the new walls and roof were insulated with closed-cell spray foam. A lower-level bath and laundry were added in a later design round that winter, and after the family moved in we came back to design a new deck and rear landscaping.
What's included
Add-ons
Before and after
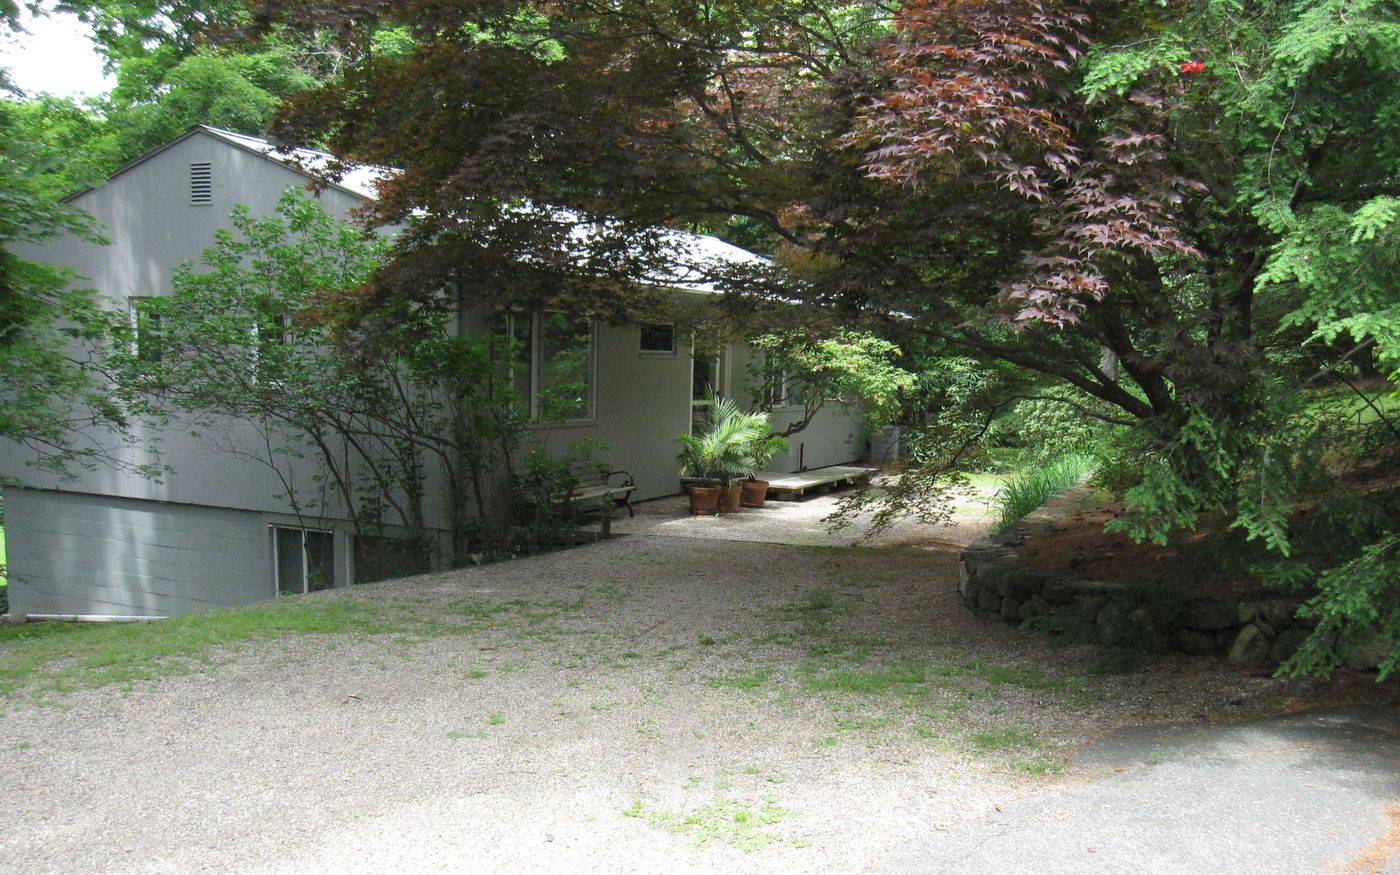 BEFORE
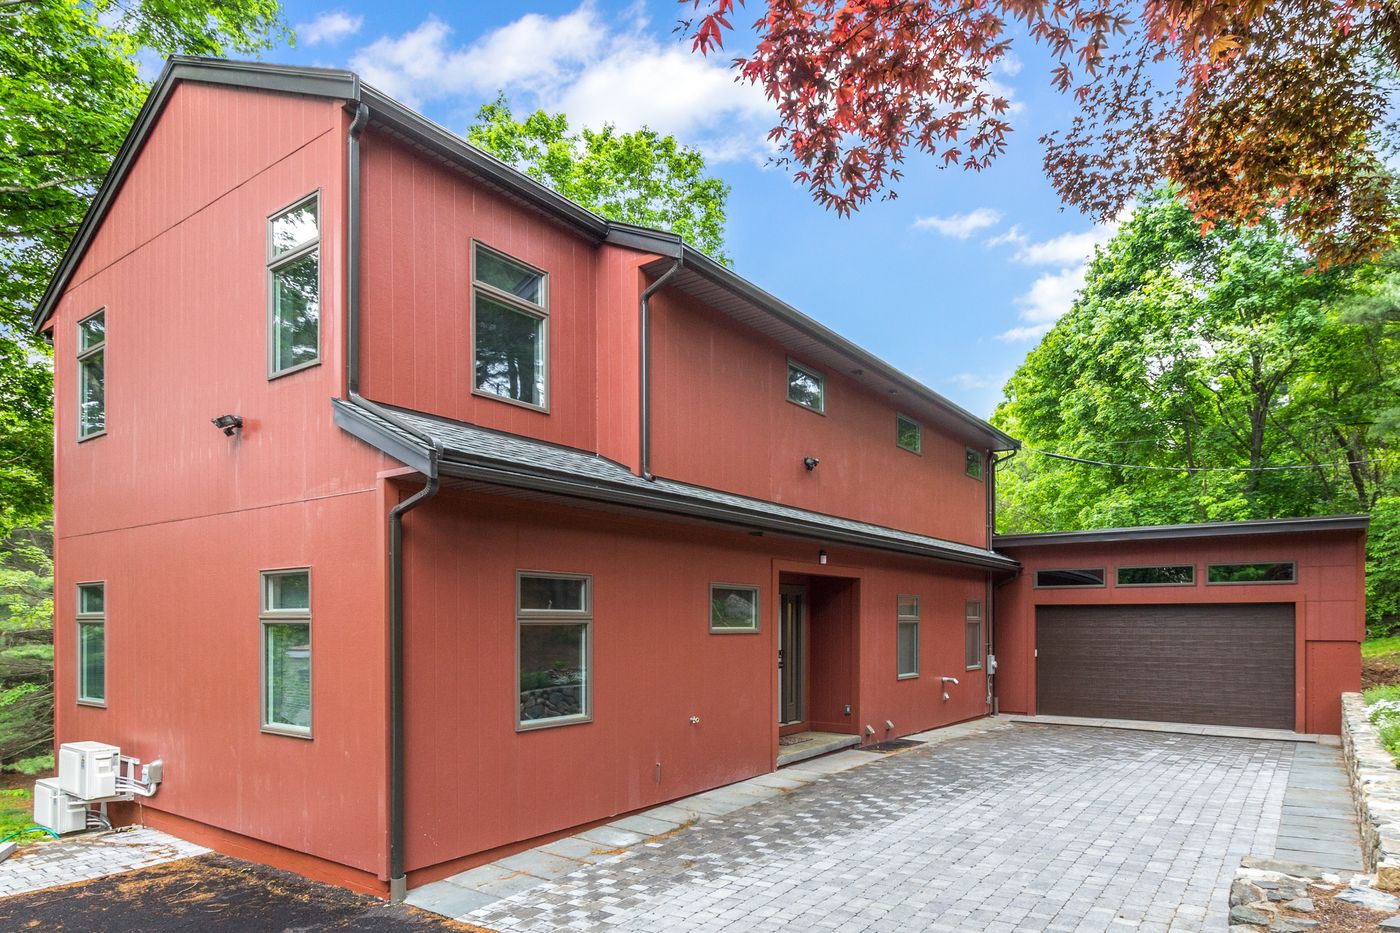 AFTER
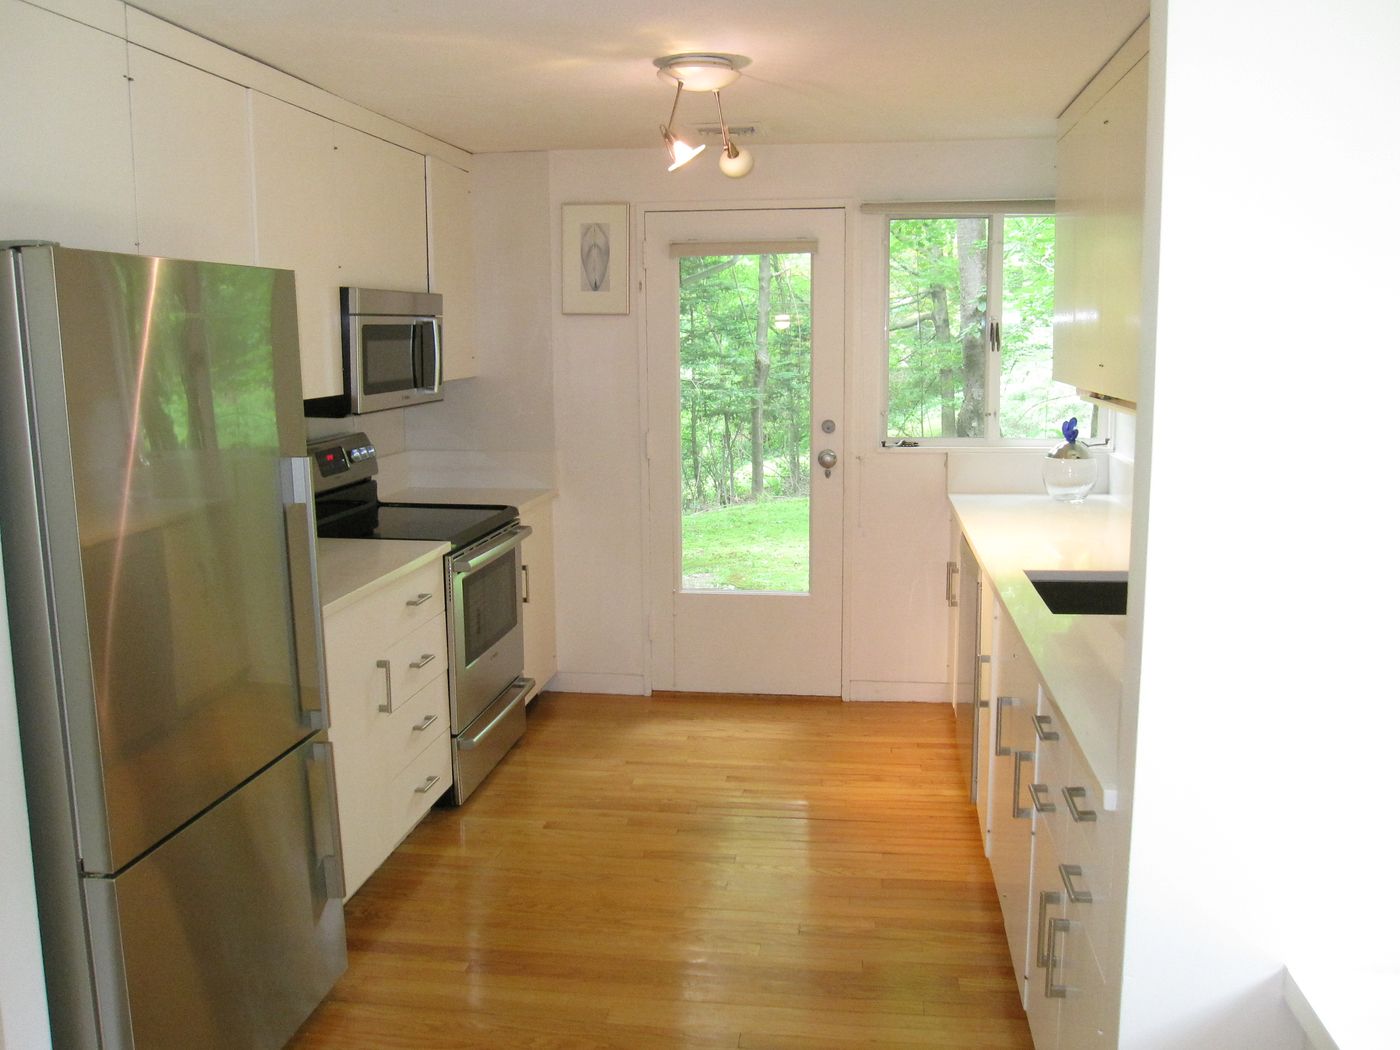 BEFORE
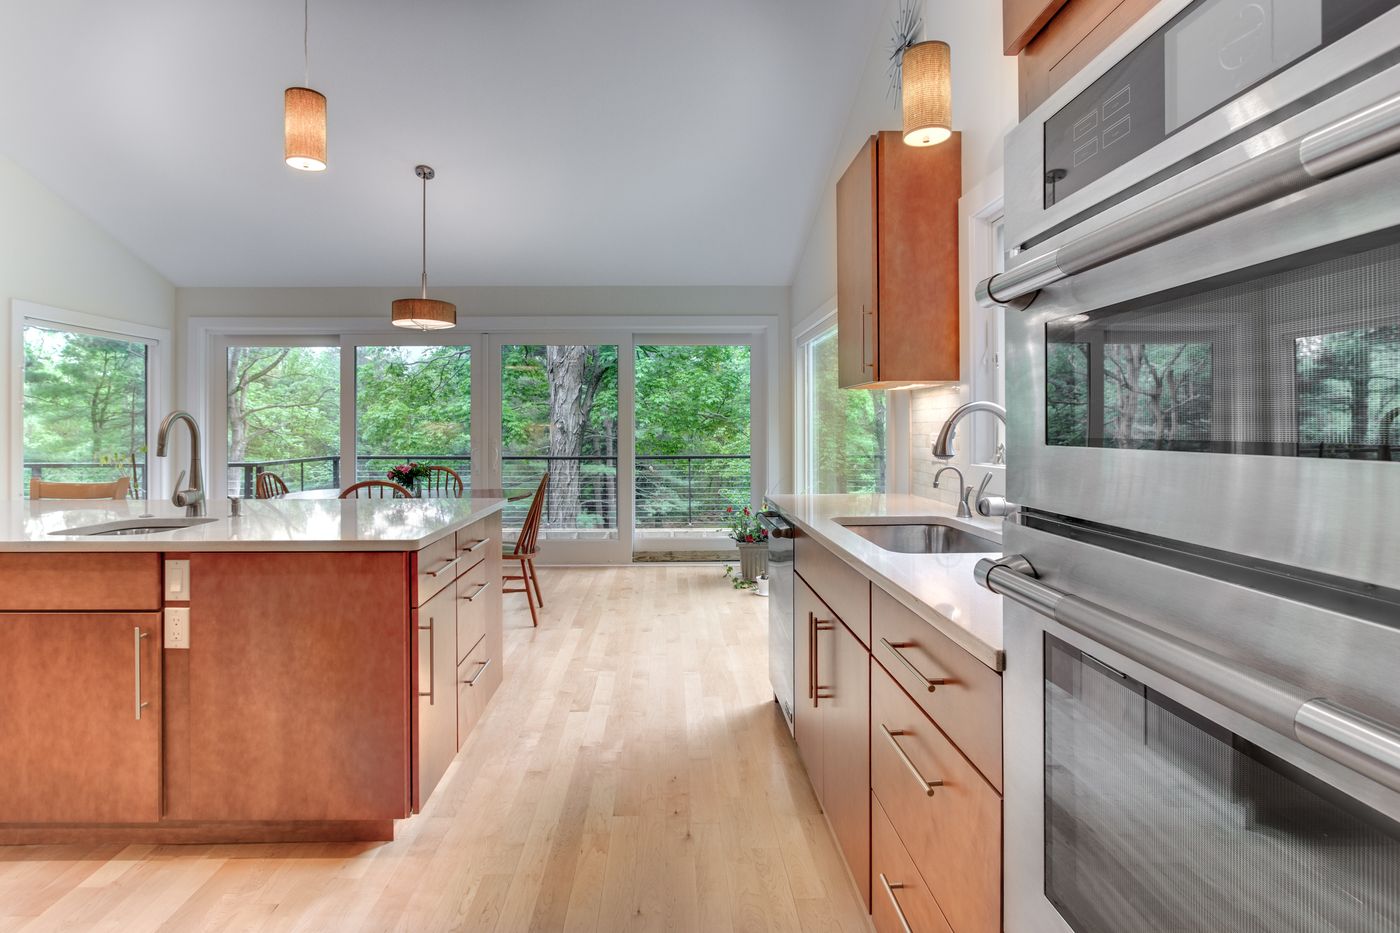 AFTER
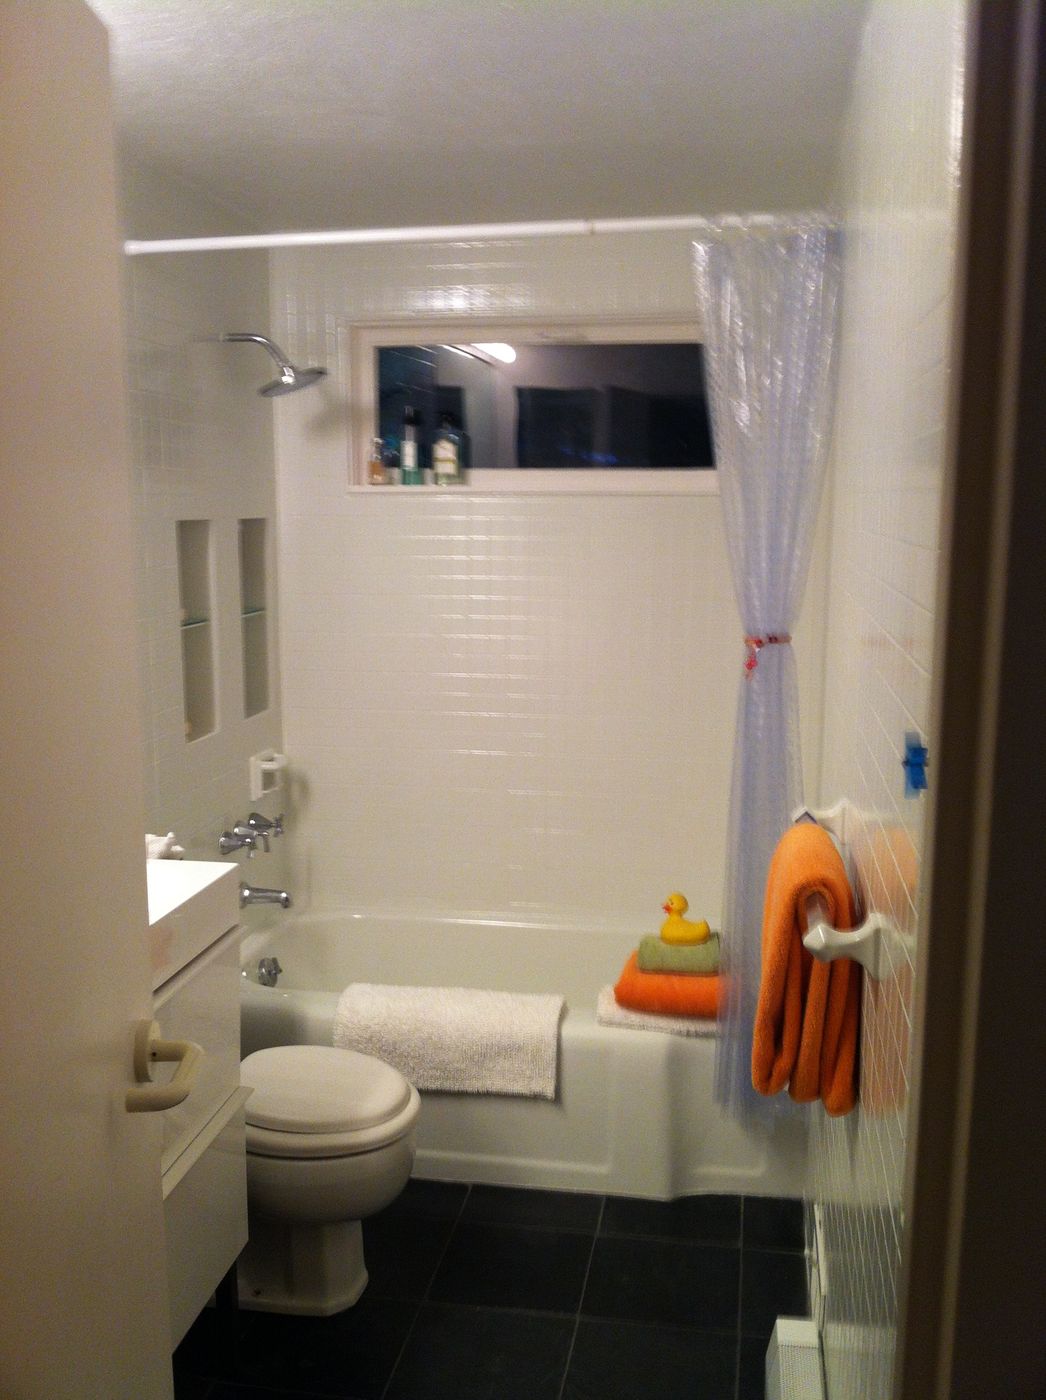 BEFORE
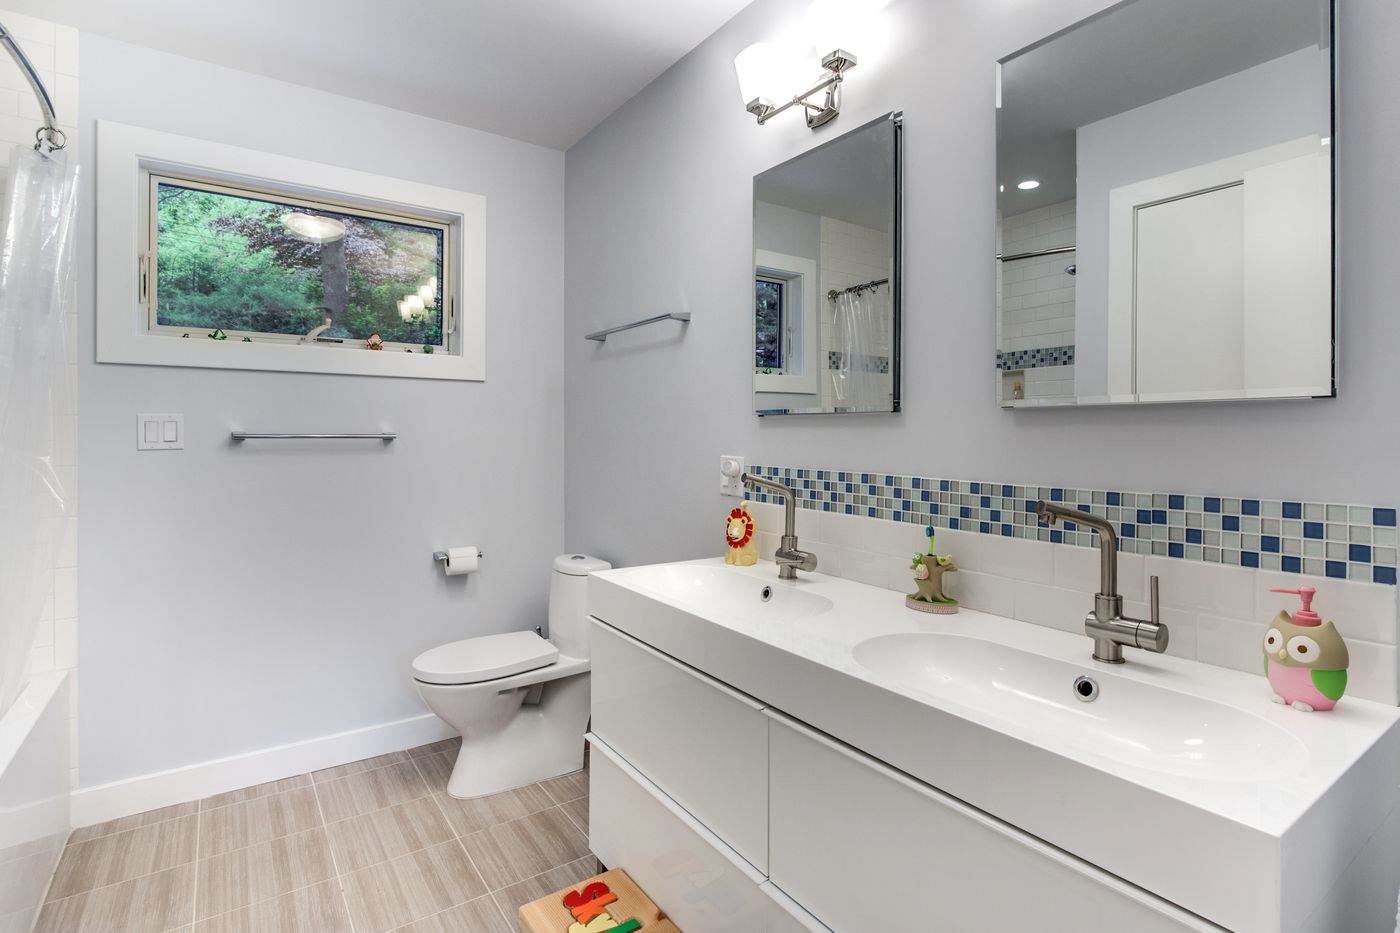 AFTER
The floor plan, before and after
Finishes we used
Questions about this project
What did this Lexington project include?
We took off the old roof, raised the first-floor ceiling and built a new second floor with three bedrooms and two baths, added a new garage, entry hall, mudroom and pantry, and opened the main floor into one room.
Did the Historical Commission review the design?
Yes. The exterior was reviewed by the town's Historical Commission, and we prepared renderings of the existing house and the new design for that review.
Can you add a second story to a ranch in Lexington?
Yes. Here the existing first-floor walls stayed, the old roof came off, and the new second floor was built on top on engineered LVL beams.
What do projects like this cost?
Whole-house projects we built from 2020 to 2025 typically ran $335k to $550k. Your price is set in a fixed-price agreement before work starts.