Skip to content
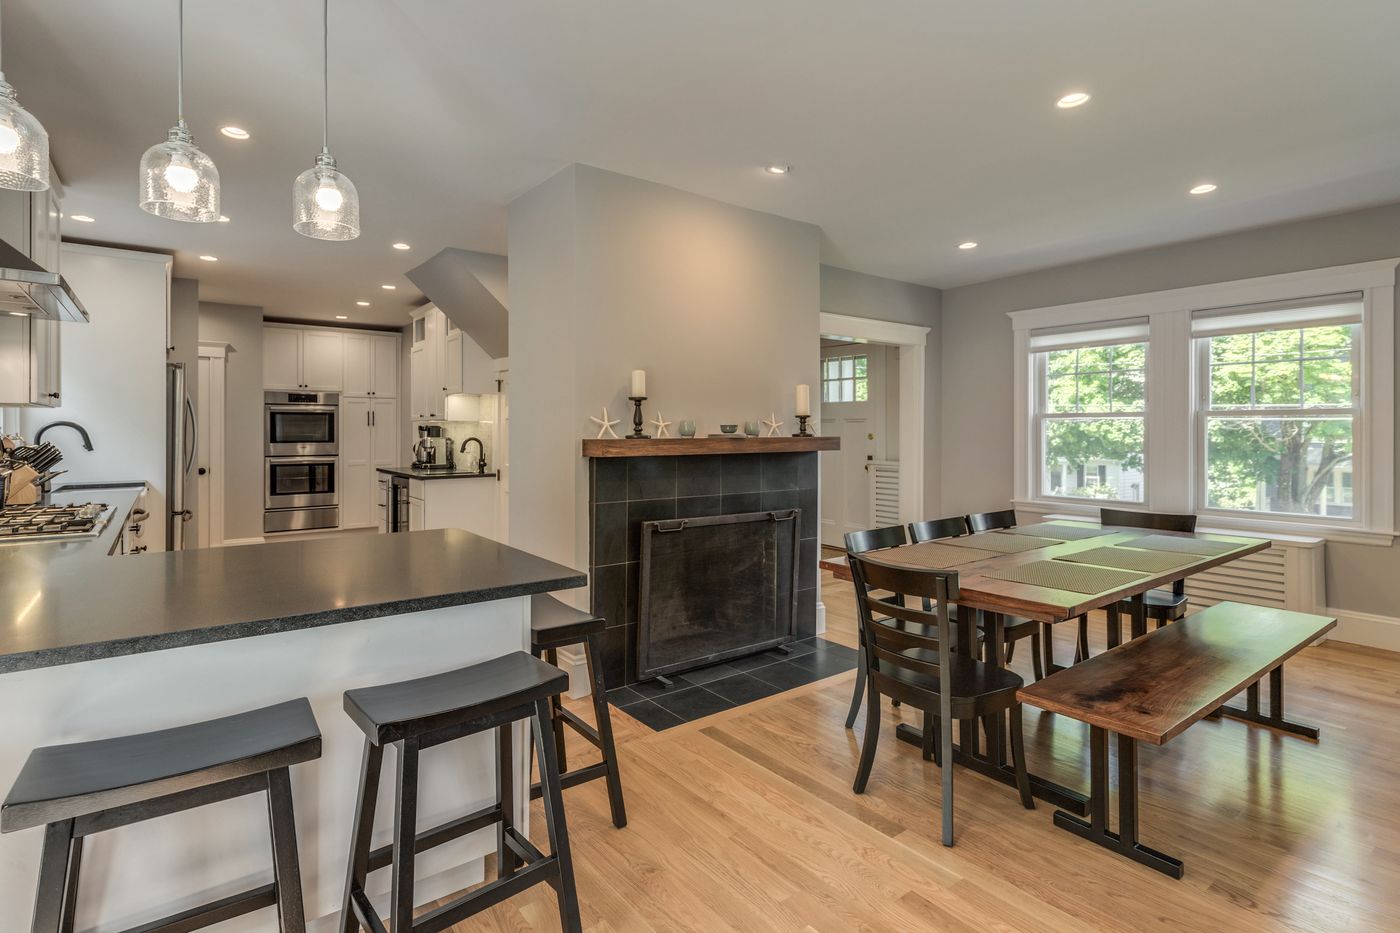
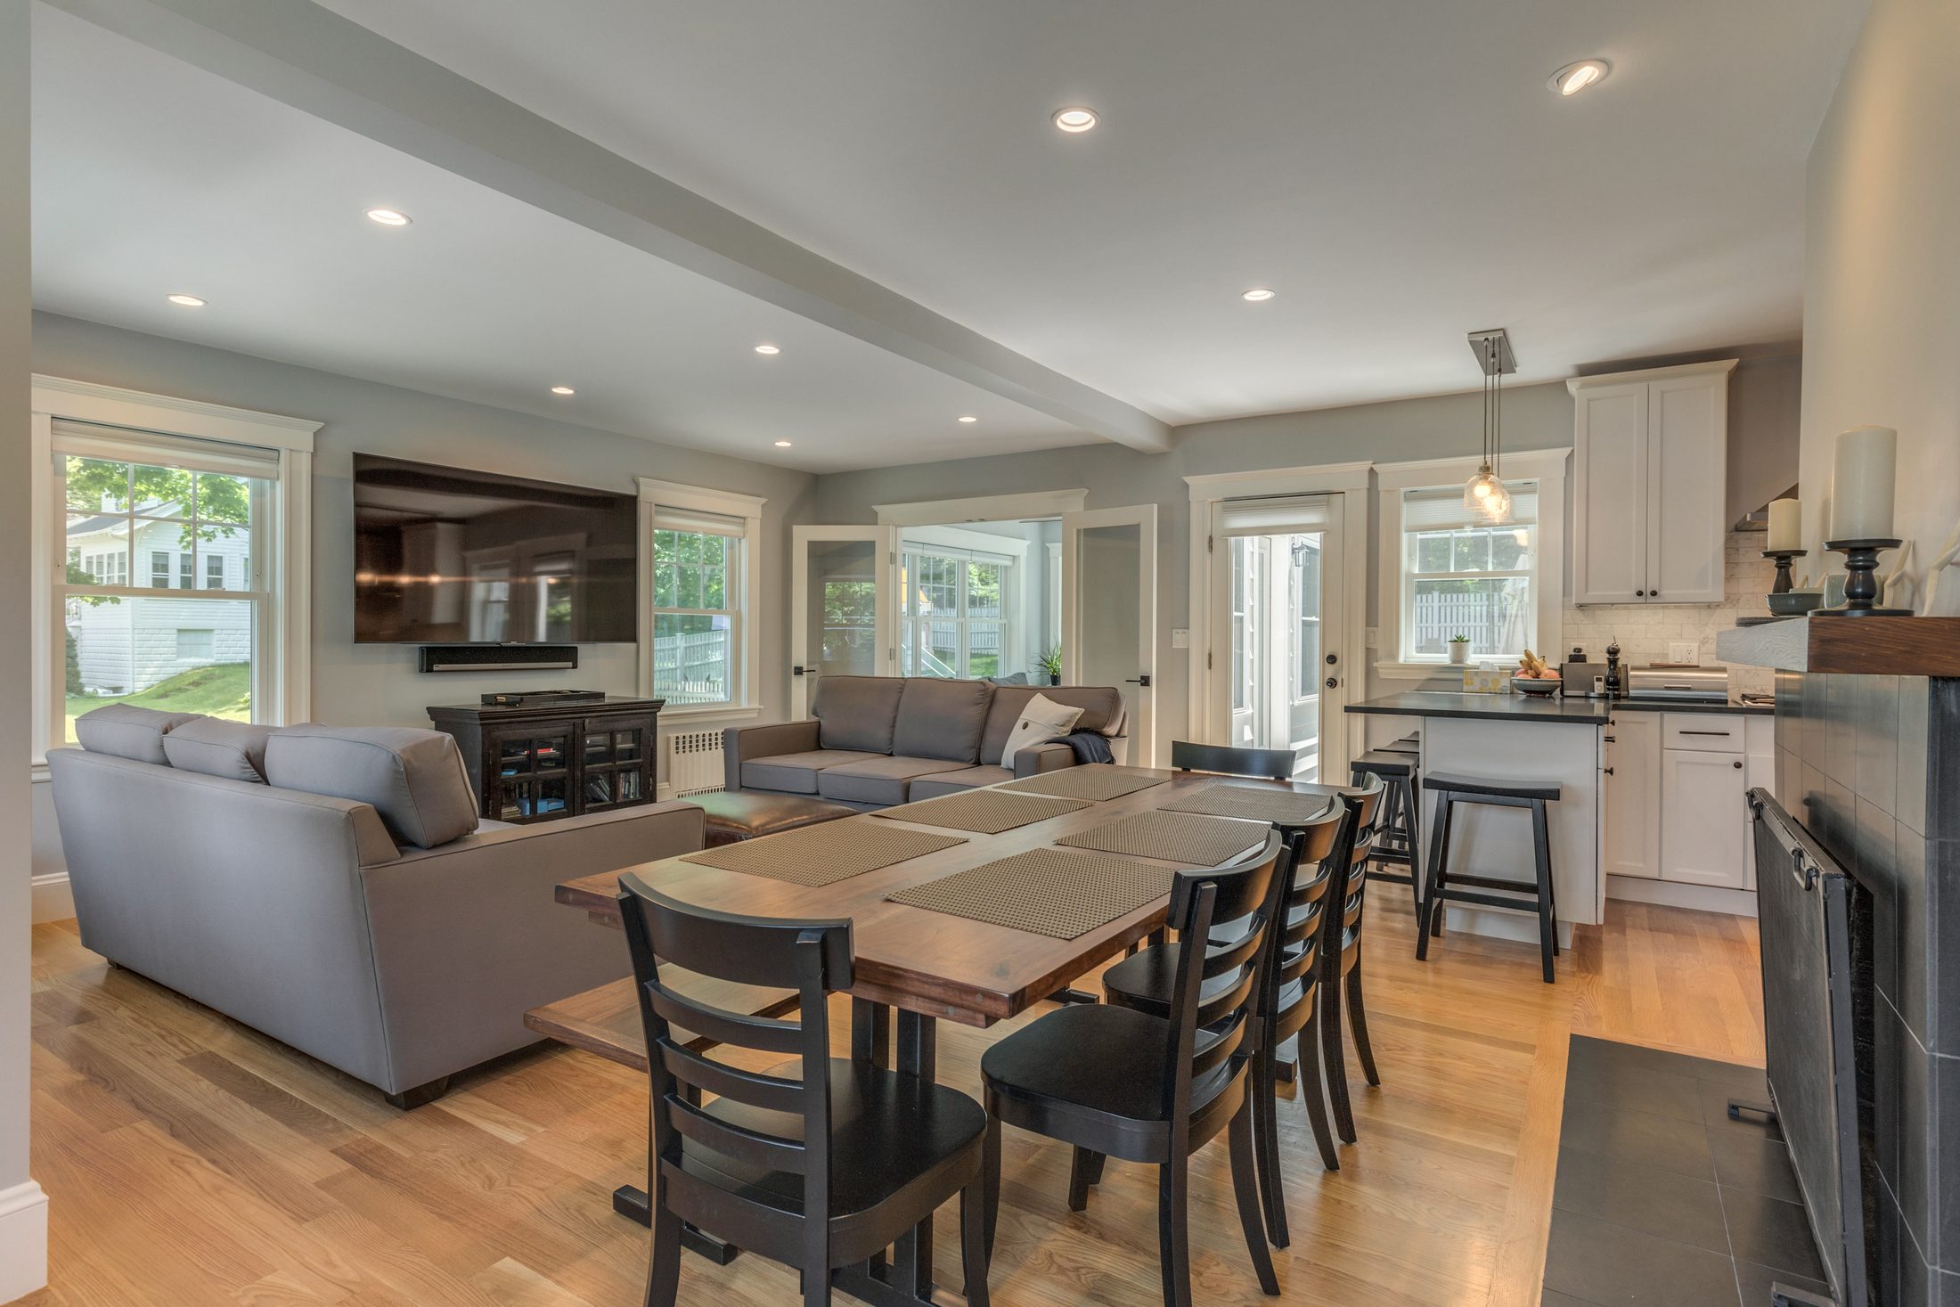
Open living and dining room with oak floors, a wall-mounted TV and a white shaker kitchen beyond in Lexington, MA
Lexington, MA · Lexington Center

Lexington Two-Story Addition and Kitchen

~383 sq ft
added
~685 sq ft
renovated
33 weeks
of construction

The project

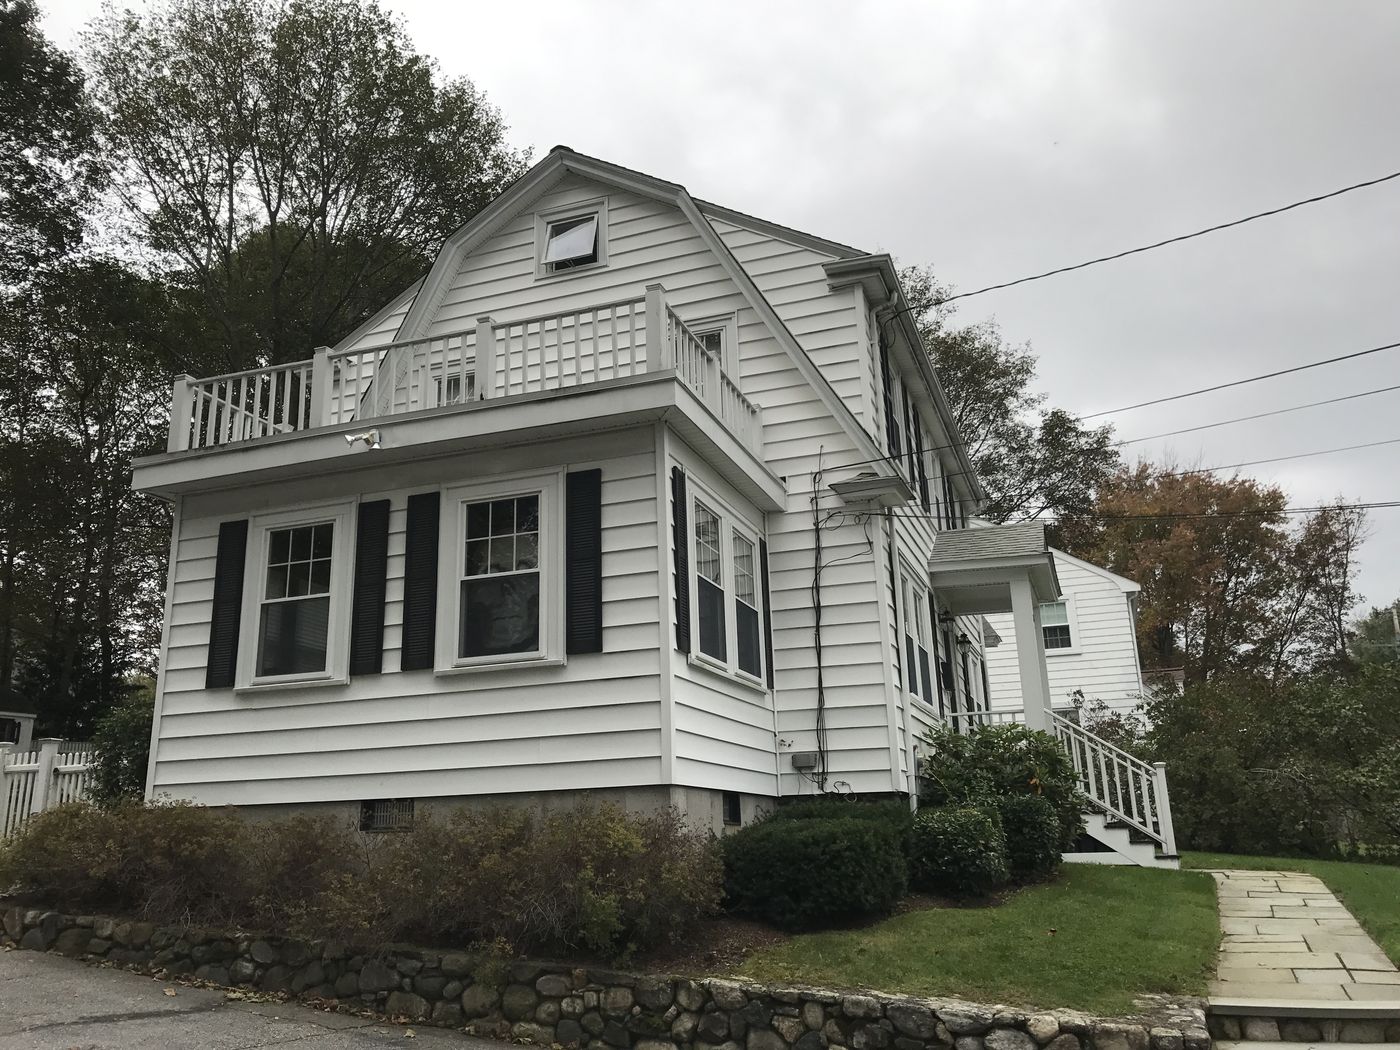
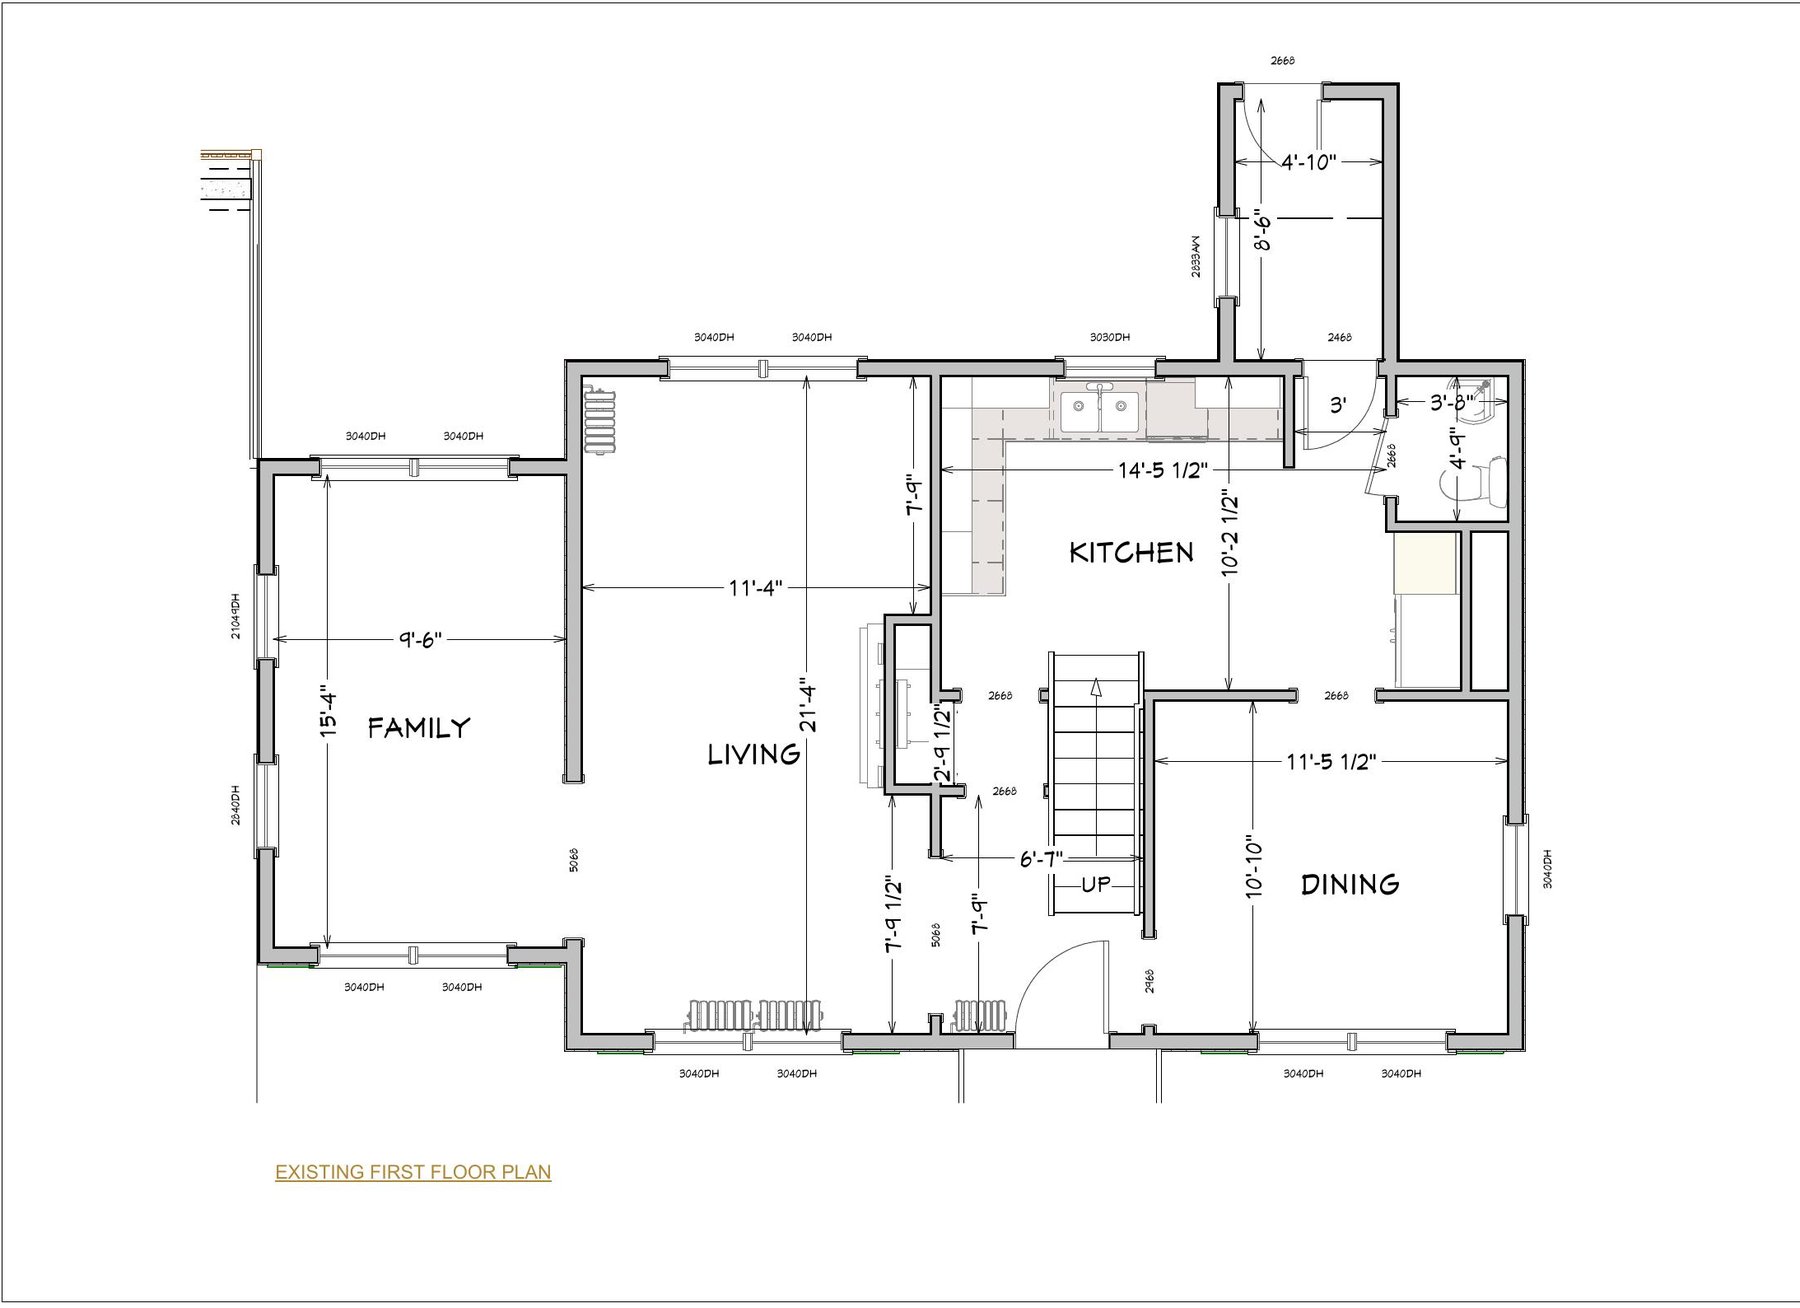
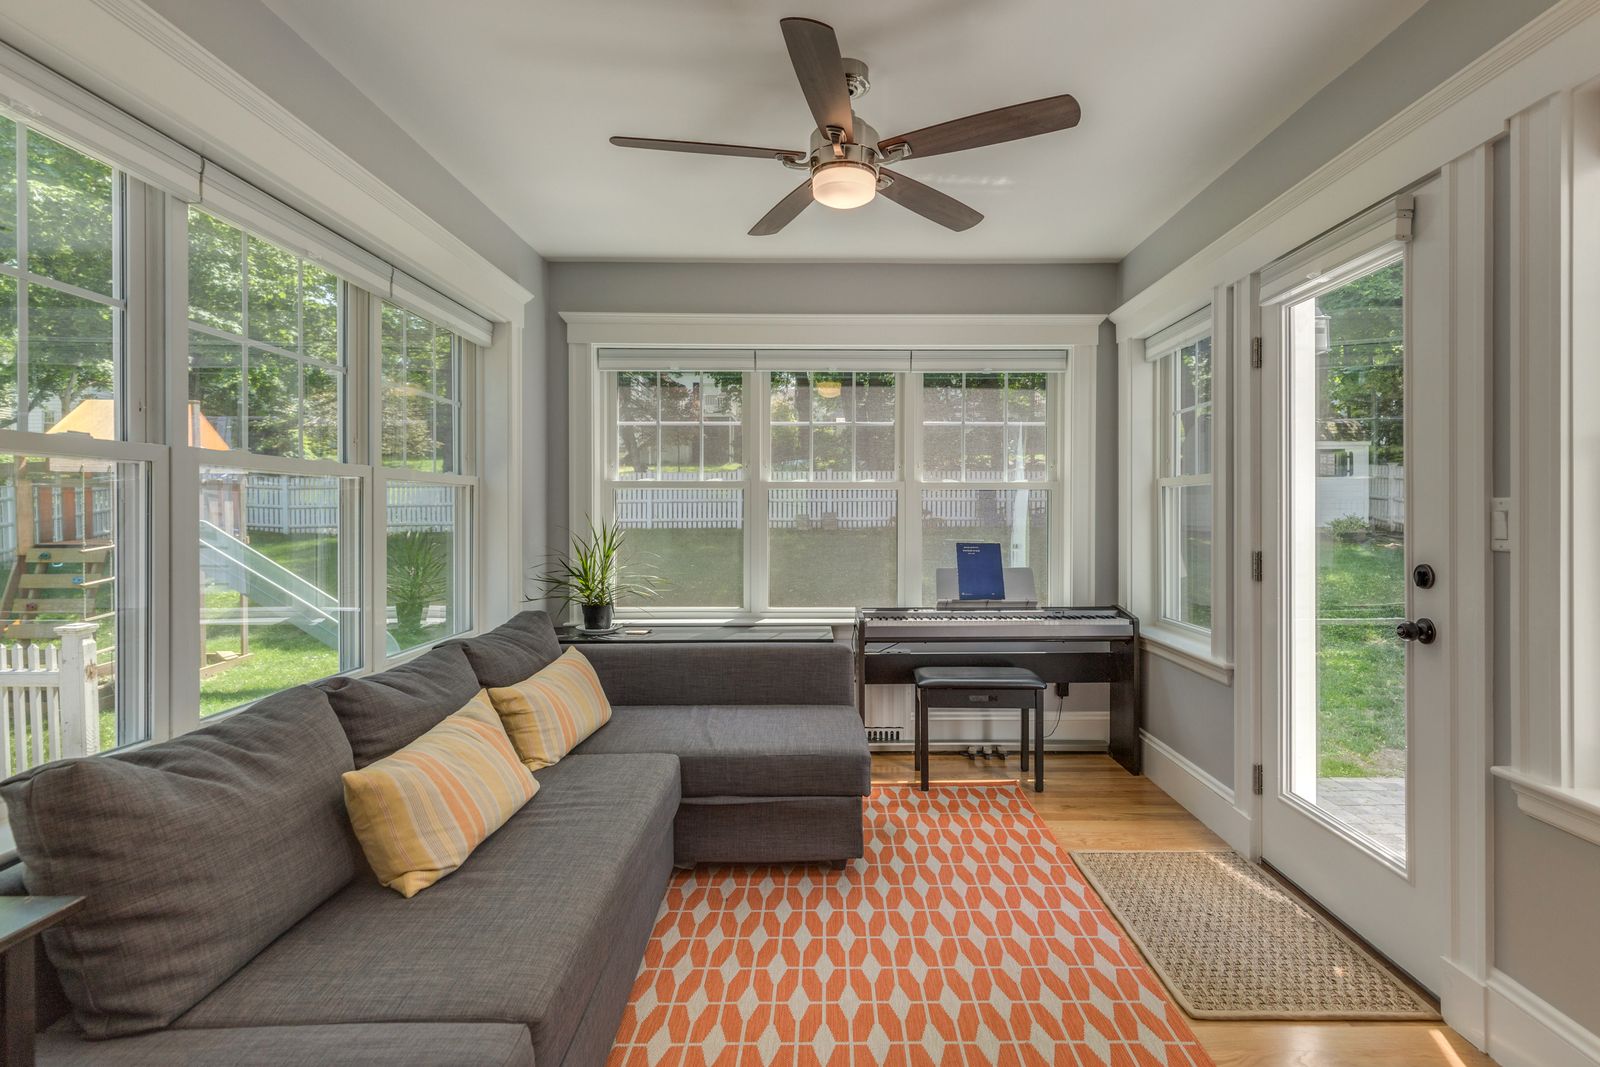
This roughly 90-year-old colonial had a small one-story wing on the side and a first floor that was split into a separate kitchen, living room, dining room and family room. The plan was to add space upstairs and open up the first floor.

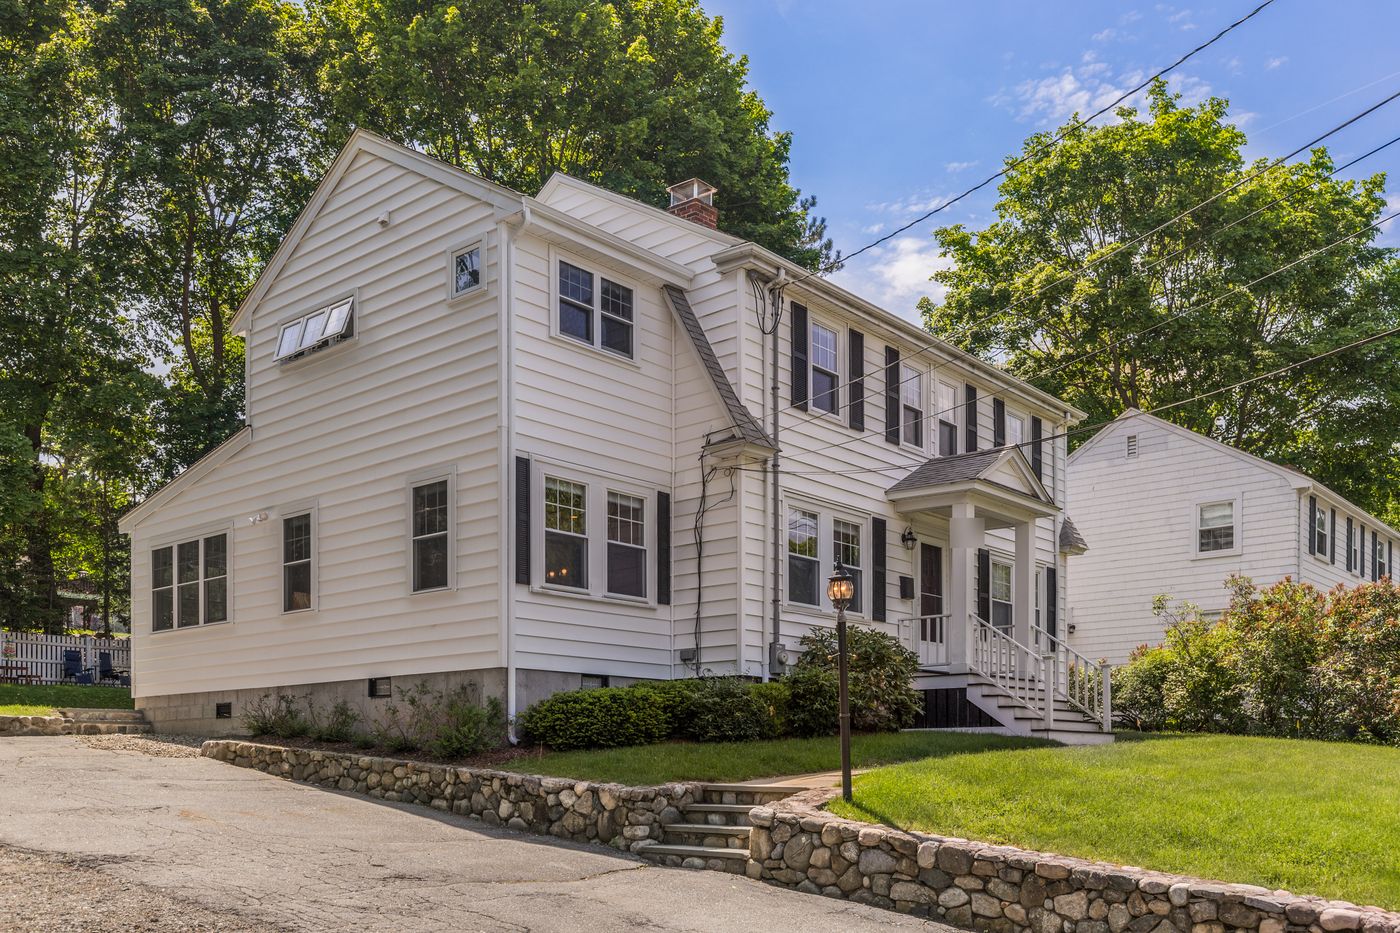
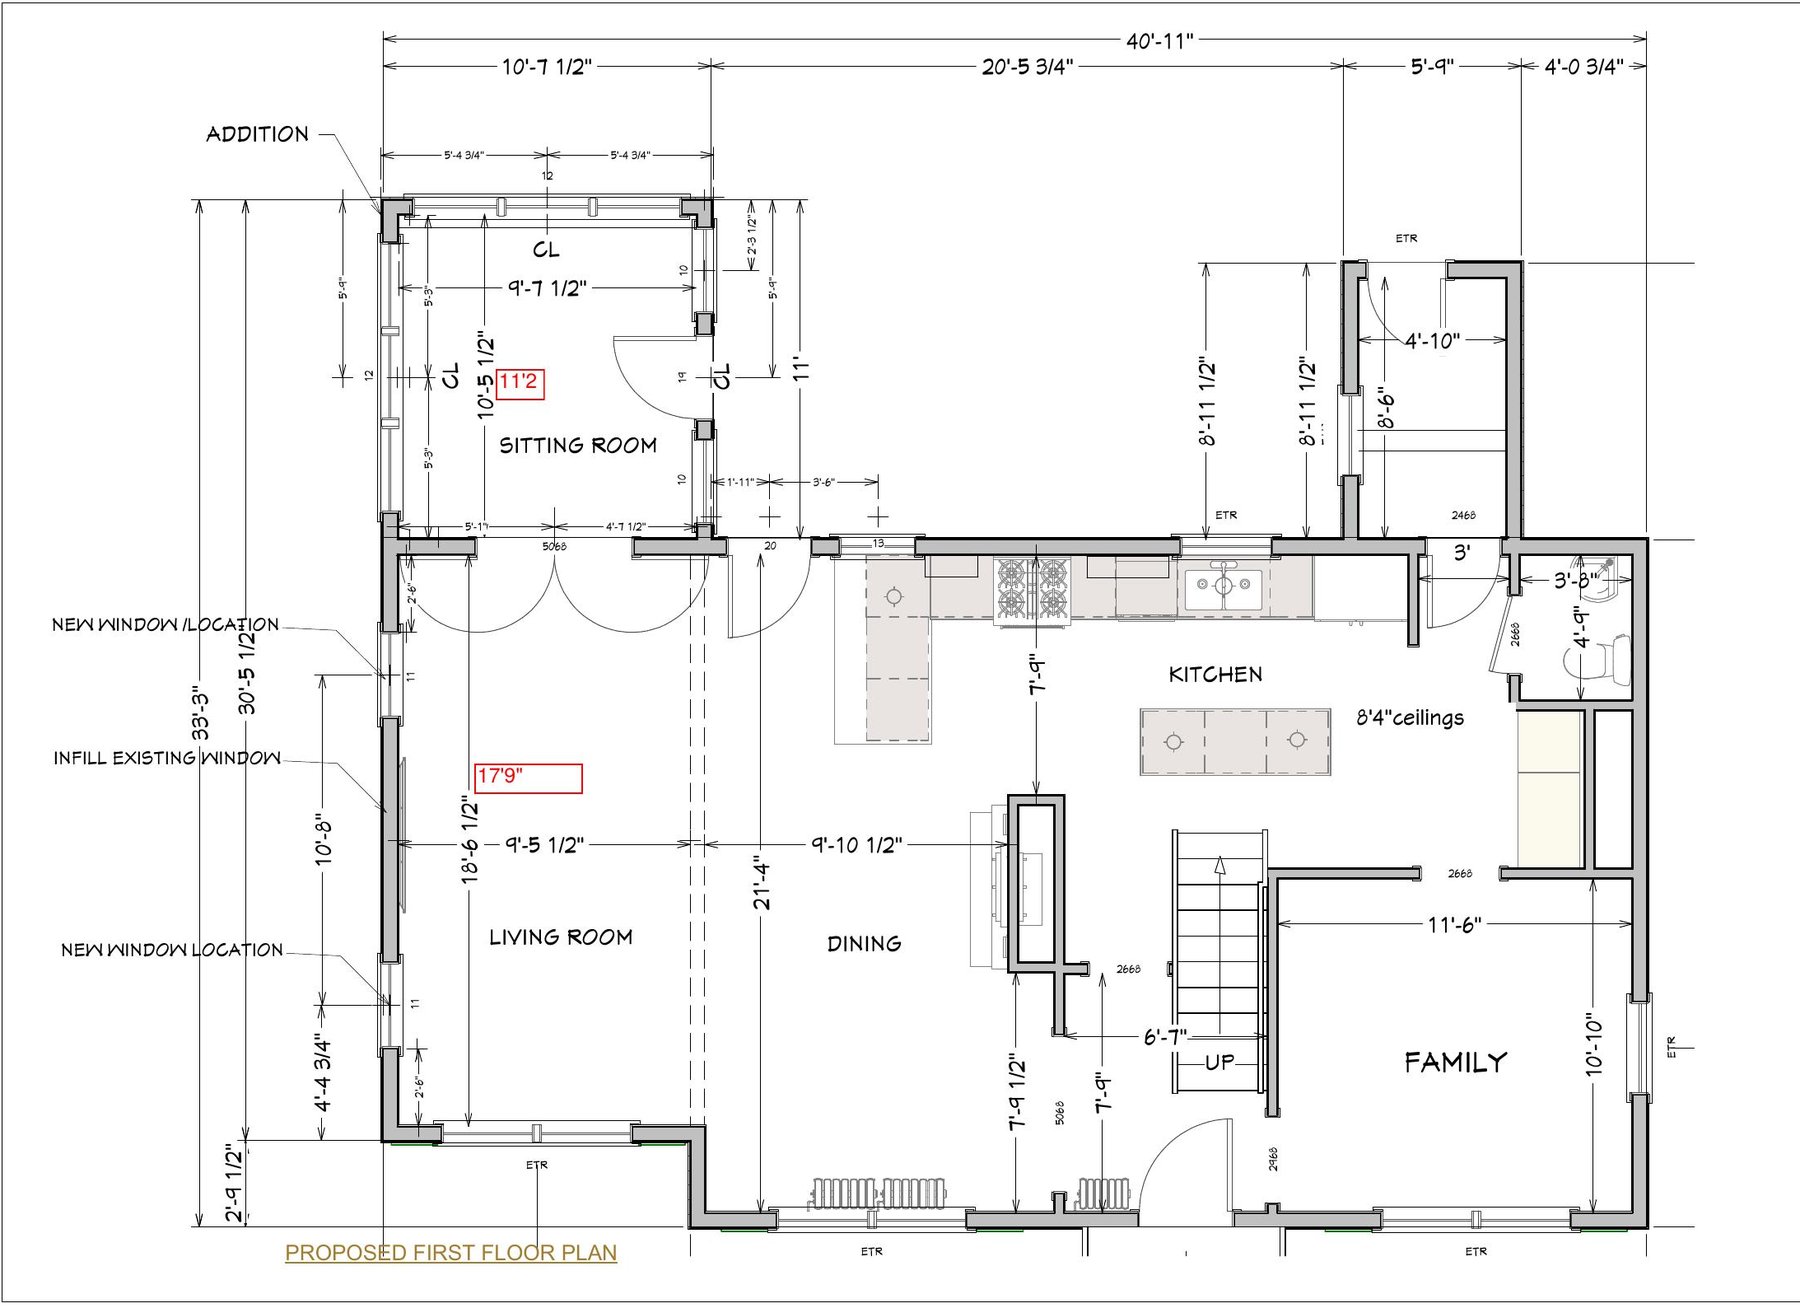
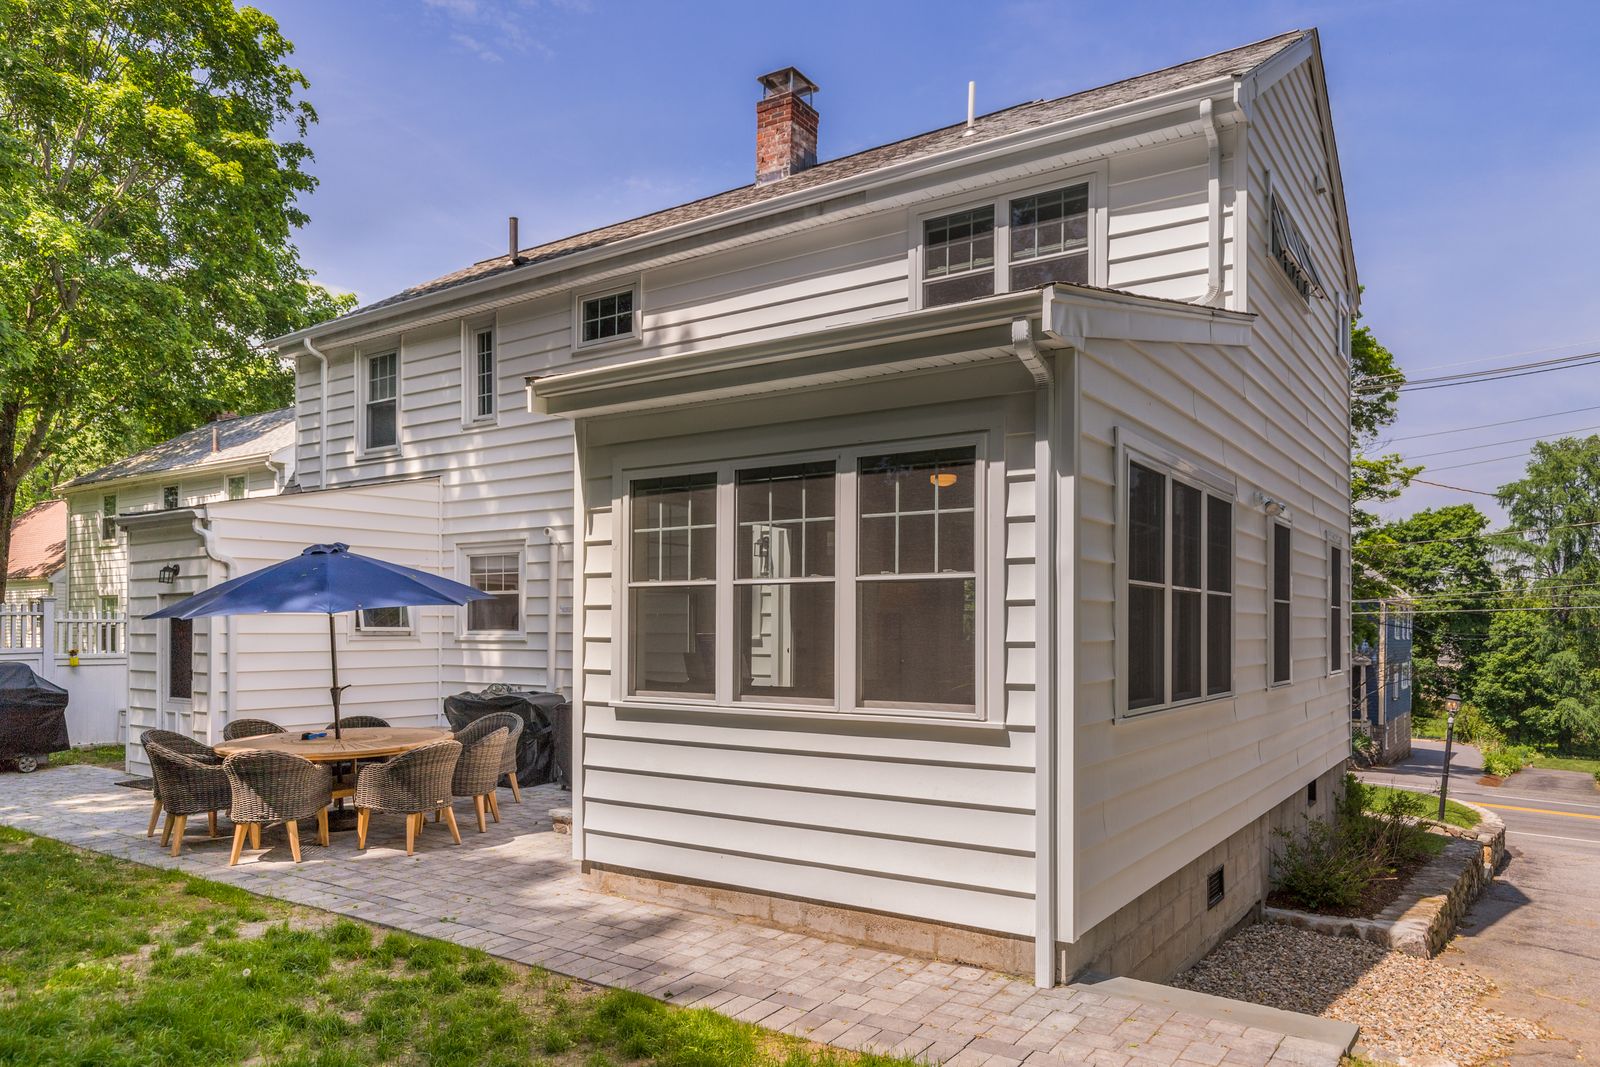
We drew the existing house first, then designed a two-story addition at the side of the house with a new primary bedroom and bath upstairs, plus a small sunroom bump-out off the back on a new block foundation. Because the original house sits on a mortared fieldstone foundation, we had a structural engineer inspect it before construction; he confirmed the framing was true and level and the house could carry the addition.

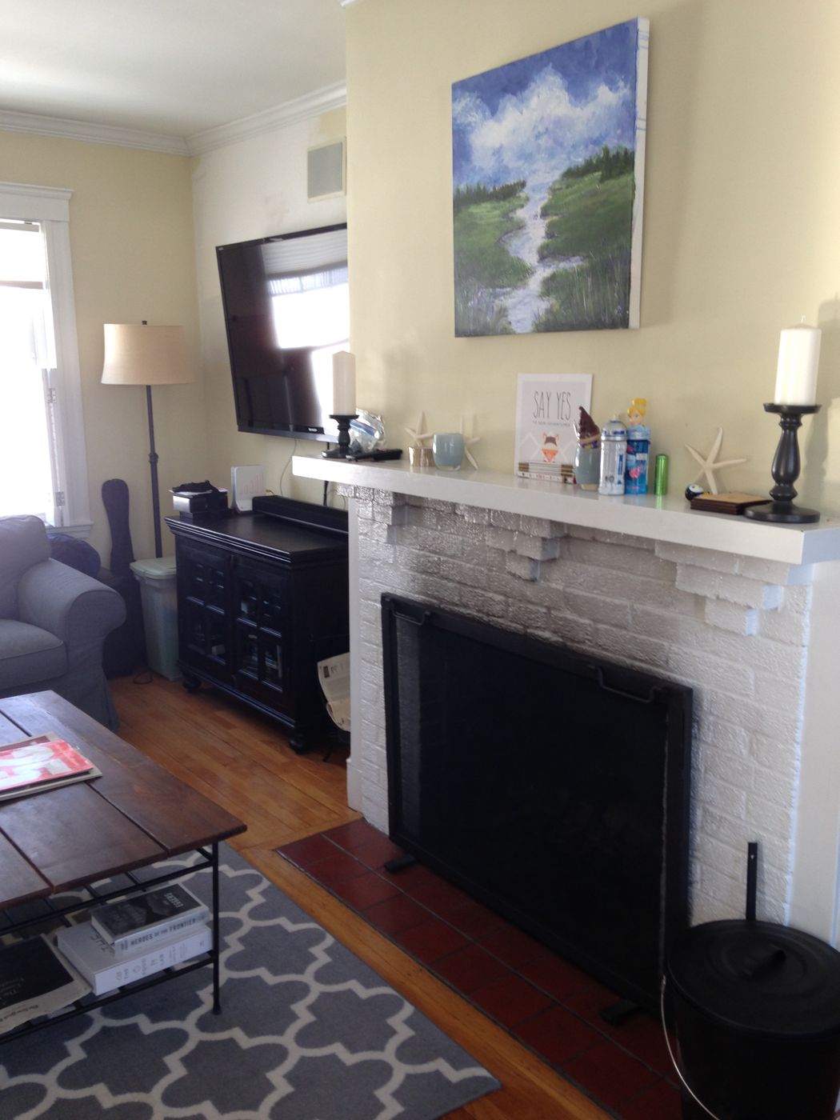
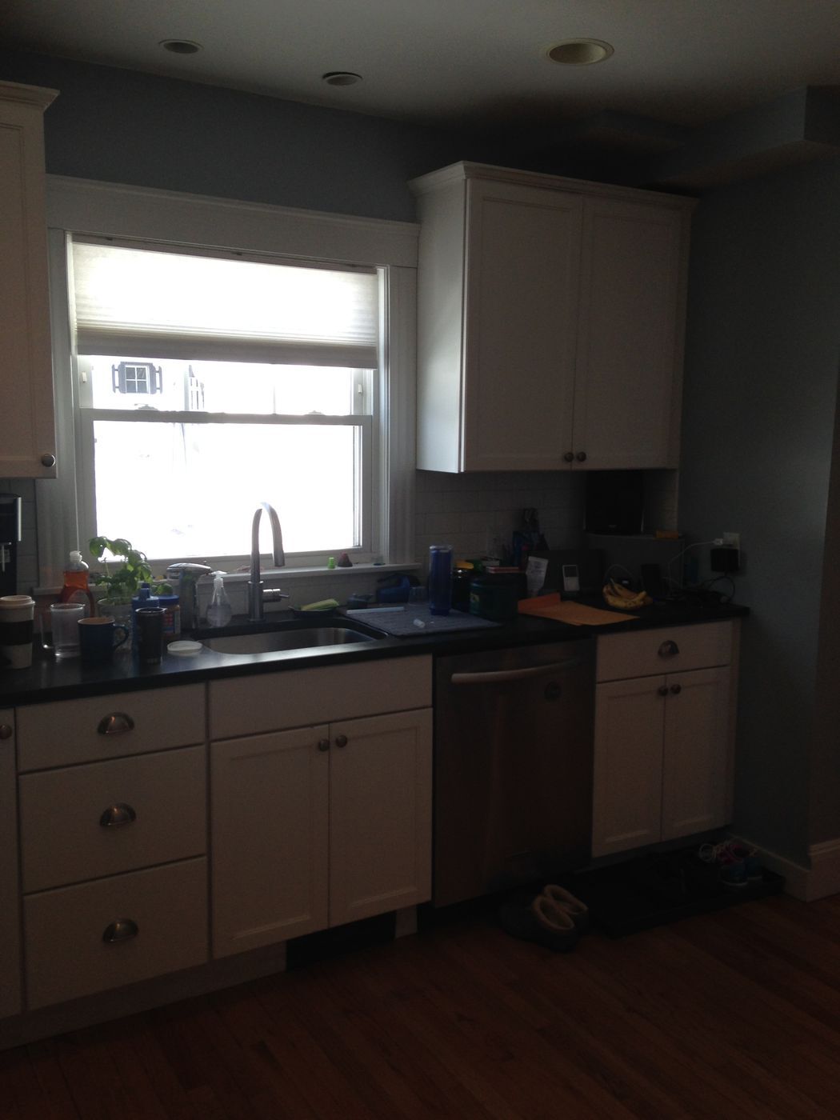
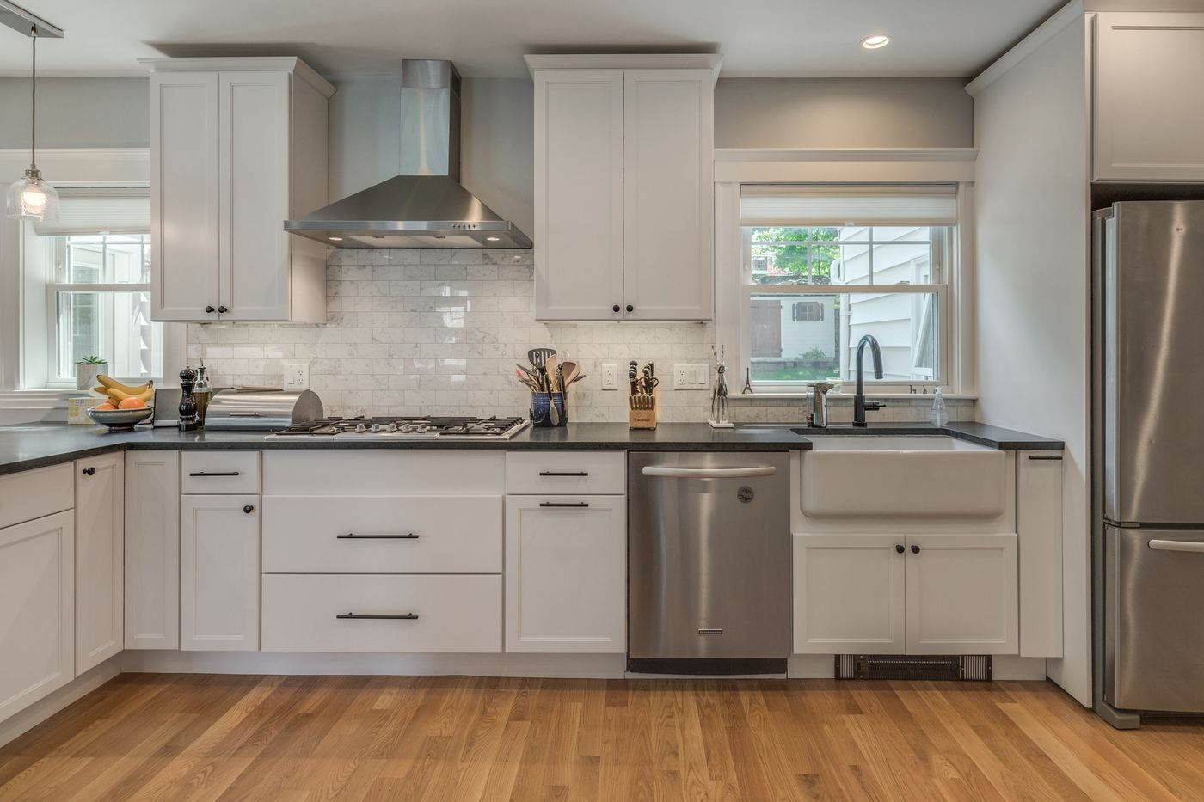
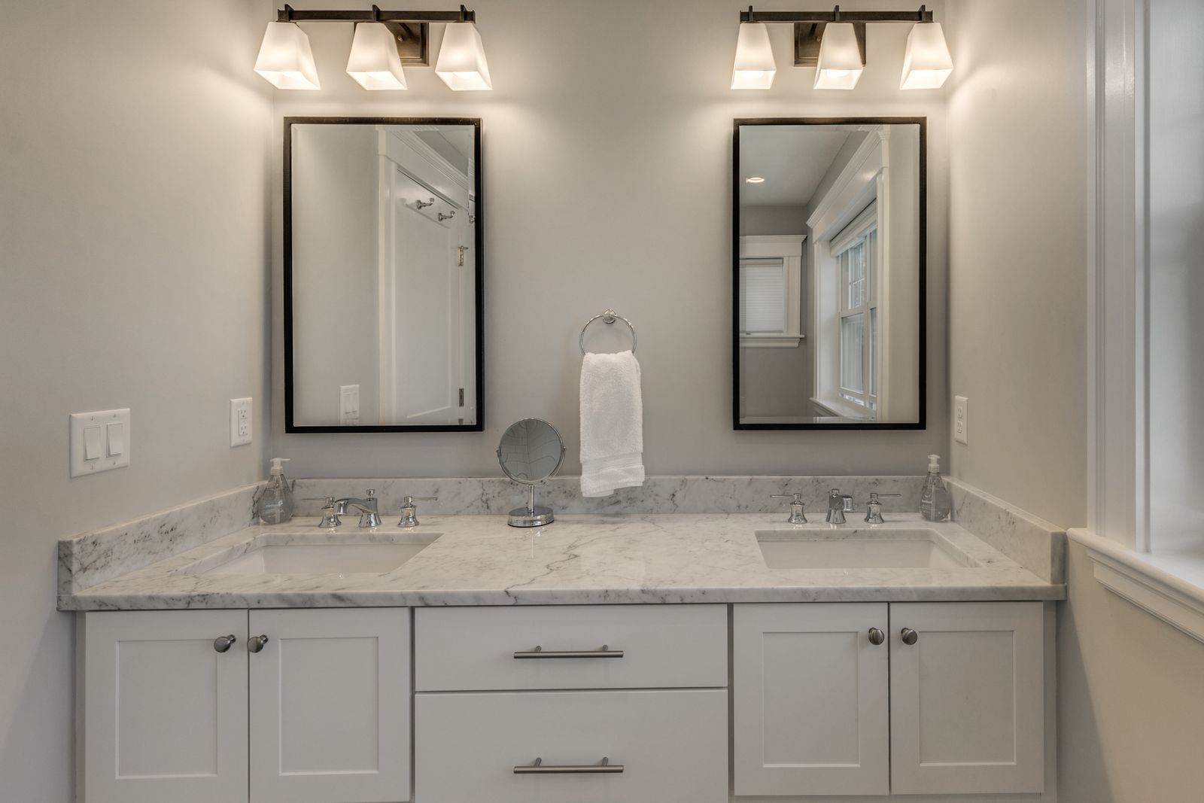
Downstairs, a wall came out so the new living room, dining area and kitchen read as one space. The kitchen got white shaker cabinets, dark stone counters, double wall ovens and a peninsula with seating under glass pendants, and the old painted brick fireplace was refaced in slate tile with a wood mantel. Upstairs, the new bath has a white double vanity with a marble top and a glass-enclosed subway tile shower. Oak floors tie the rooms together.

What's included

AdditionKitchenBathroom

Add-ons

Two-story addition at the side of the houseSunroom bump-out off the backWall removed to open living and diningFireplace refaced in slate tile with wood mantelWindow & door package

Before and after

Before: Outside: the one-story side wing with a rooftop railing became a full two-story addition that matches the house.BEFORE
After: Outside: the one-story side wing with a rooftop railing became a full two-story addition that matches the house.AFTER
Outside: the one-story side wing with a rooftop railing became a full two-story addition that matches the house.
Before: Fireplace: the painted brick surround was refaced in dark slate tile with a wood mantel, now anchoring a dining area open to the kitchen.BEFORE
After: Fireplace: the painted brick surround was refaced in dark slate tile with a wood mantel, now anchoring a dining area open to the kitchen.AFTER
Fireplace: the painted brick surround was refaced in dark slate tile with a wood mantel, now anchoring a dining area open to the kitchen.
Before: Kitchen: the sink stayed under the back window, with new shaker cabinets, a marble backsplash, a gas cooktop and a stainless hood.BEFORE
After: Kitchen: the sink stayed under the back window, with new shaker cabinets, a marble backsplash, a gas cooktop and a stainless hood.AFTER
Kitchen: the sink stayed under the back window, with new shaker cabinets, a marble backsplash, a gas cooktop and a stainless hood.

The floor plan, before and after

Existing floor plan
Existing first floor
New floor plan
New first floor with the opened living, dining and kitchen
Sunroom bump-out with windows on three sides and a door to the backyard patioWhite double vanity with a marble top, two black-framed mirrors and bronze light fixturesBack of the white colonial with the new sunroom bump-out and a paver patio

Finishes we used

Kitchen
White shaker cabinets, dark stone counters, a marble backsplash, double wall ovens and a peninsula with seating.
Fireplace
Painted brick refaced in slate tile with a wood mantel.
Primary bath
White double vanity with a marble top and a glass-enclosed subway tile shower.
Floors
Oak floors through the first floor.
Projects like this
Addition with a kitchen and bathroom, 24 projects we built 2020–2025
$355k–$545k
Typical range (middle half of jobs), change orders included. Your price is set in a fixed-price agreement before work starts and changes only if you change the job.
Get a range for your house

Questions about this project

What did this Lexington addition include?

A two-story addition at the side of the house with a new primary bedroom and bath upstairs, a small sunroom bump-out at the back, a wall taken out to open the living room, dining area and kitchen, and a new kitchen.

Can you add on to a house with a fieldstone foundation?

Often, yes. Here a structural engineer inspected the mortared fieldstone foundation before construction and confirmed the house could carry the addition.

How long did construction take?

About 33 weeks from the start of construction to completion.

What do projects like this cost?

Addition, kitchen and bath projects we built from 2020 to 2025 typically ran $355k to $545k. Your price is set in a fixed-price agreement before work starts.

Planning something similar in Lexington?
Start with a design meeting. We design it, price it and build it with our own team.