Skip to content
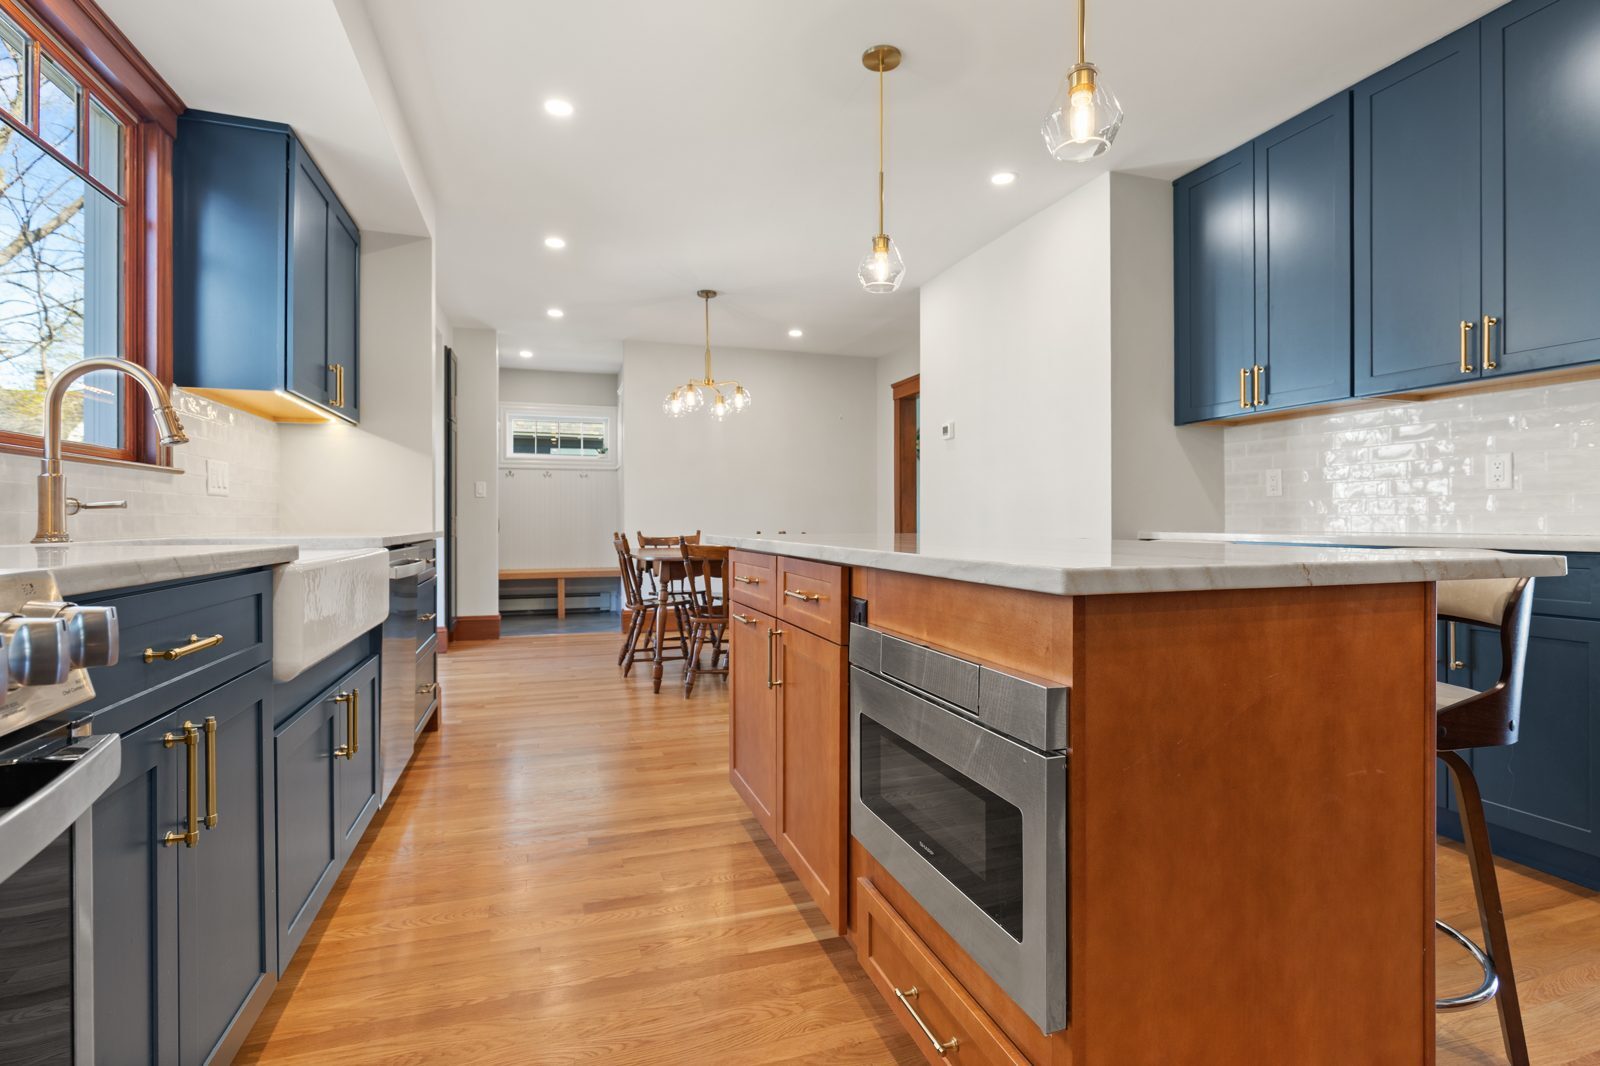
Kitchen and dining room after an addition and remodel in Melrose, MA
Melrose, MA · Wyoming

Melrose Mudroom, Kitchen and Primary Bath Addition

175 sq ft
added on a new foundation
17 weeks
of construction
11
new windows
4 spaces
mudroom, powder room, kitchen, primary bath

The project

This family needed a real entry and a bathroom on the first floor. The back door opened into a small nook off the kitchen, and the kitchen itself was closed off from the dining room.

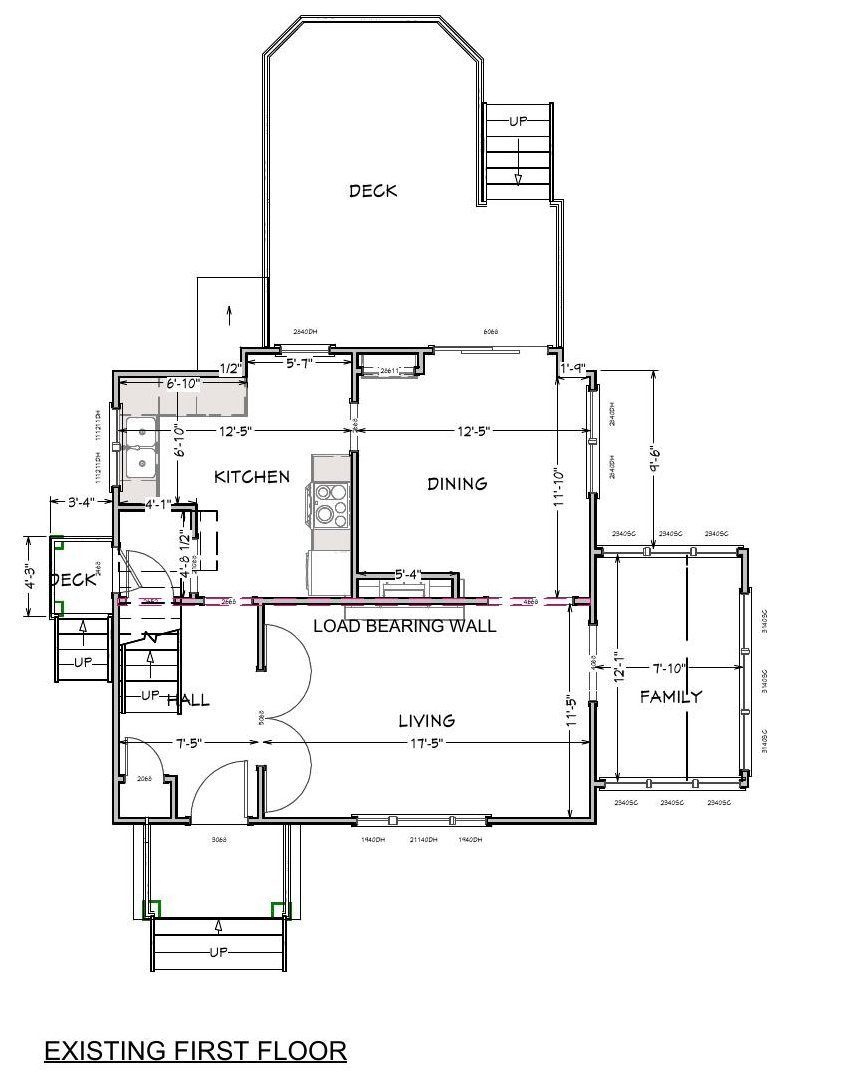
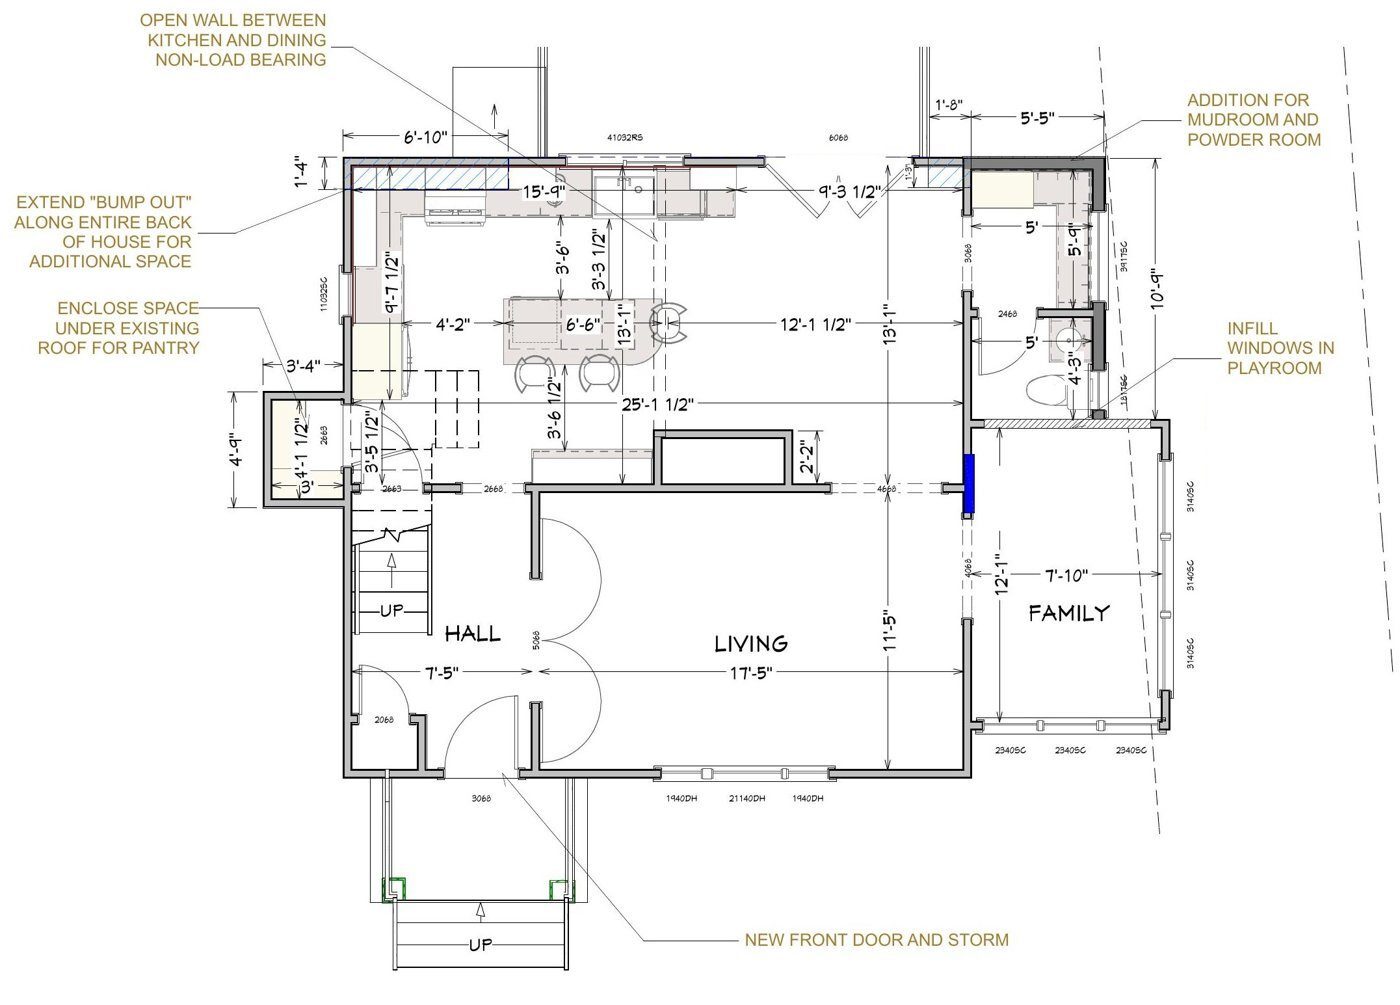
We measured and photographed the house and worked through four layout options. The options came in at similar prices. The final plan added a small rear addition for a mudroom and powder room, extended the back bump-out across the house, enclosed space under the existing roof for a pantry, and took down the non-load-bearing wall between the kitchen and dining room. Upstairs, a new primary bath and closet went in over the existing sunroom.

The hardest part was the cantilevered floor, making the new space line up with an old house. The addition sits on a block crawl-space foundation set four feet below grade, and the new floor cantilevers to match the existing house, with old joists sistered where the floor extends. We finished with eleven new windows, a new heating zone with toe-kick heat and a 200-amp electrical service.

What's included

AdditionKitchenBathroomMudroom

Add-ons

Pantry enclosed under existing roofKitchen-dining wall openedEleven new windowsNew heating zone with toe-kick heat200-amp electrical service

Before and after

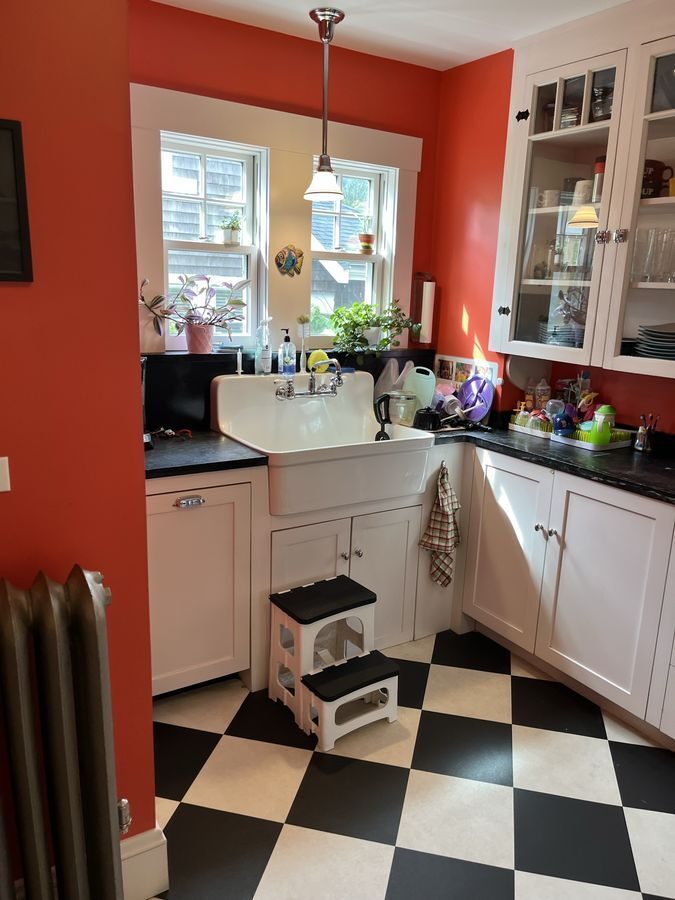
Before: Kitchen: a tight corner sink under two small windows became a farmhouse sink under a wide window, with quartzite counters and a view through to the new mudroom.BEFORE
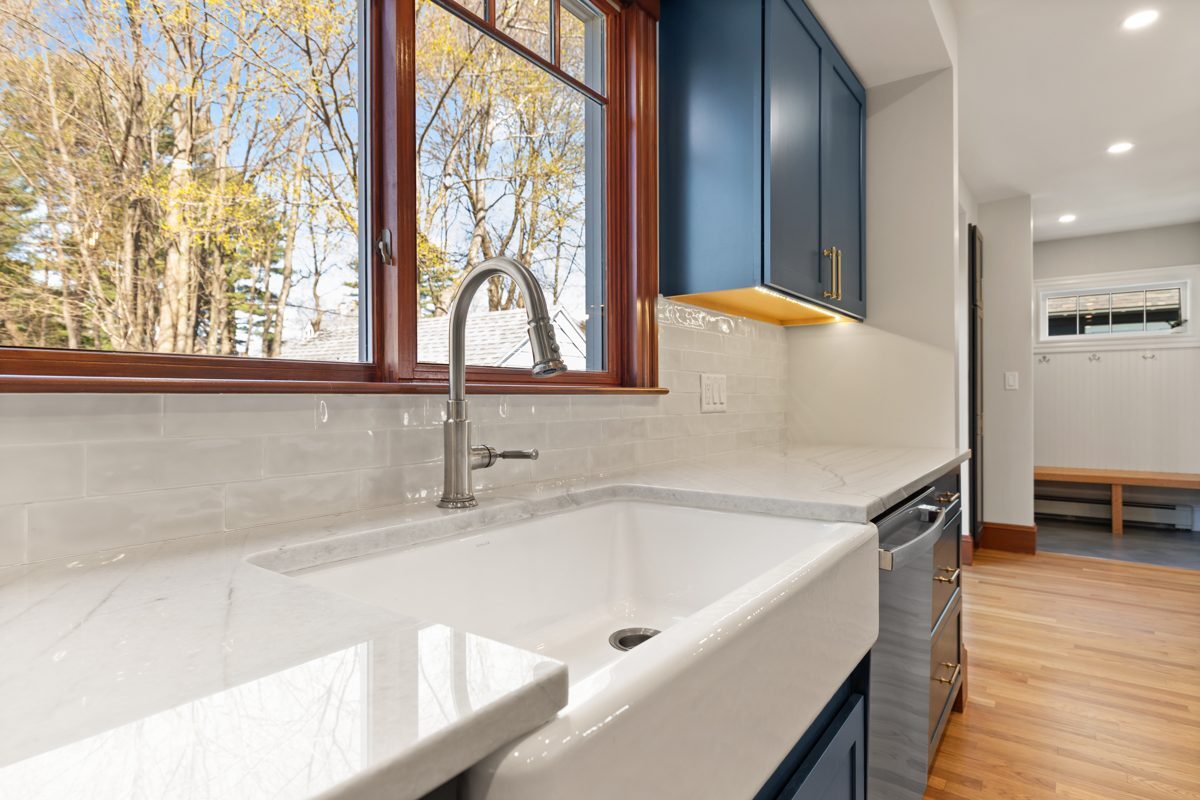
After: Kitchen: a tight corner sink under two small windows became a farmhouse sink under a wide window, with quartzite counters and a view through to the new mudroom.AFTER
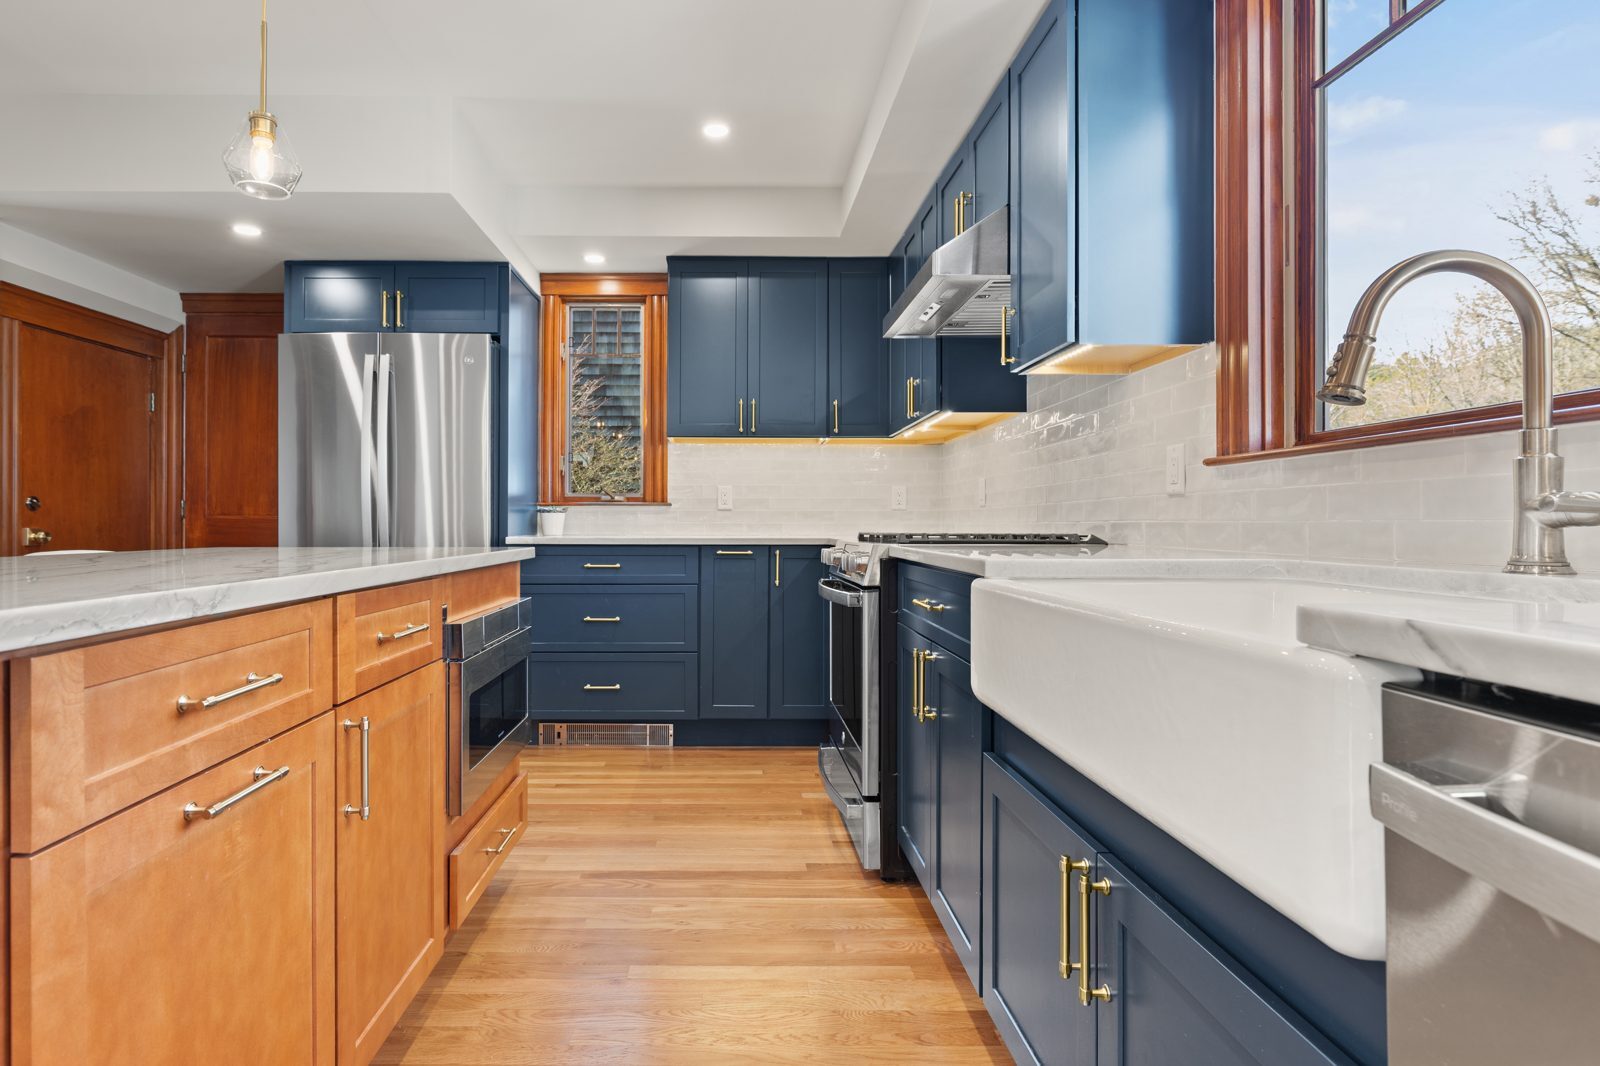
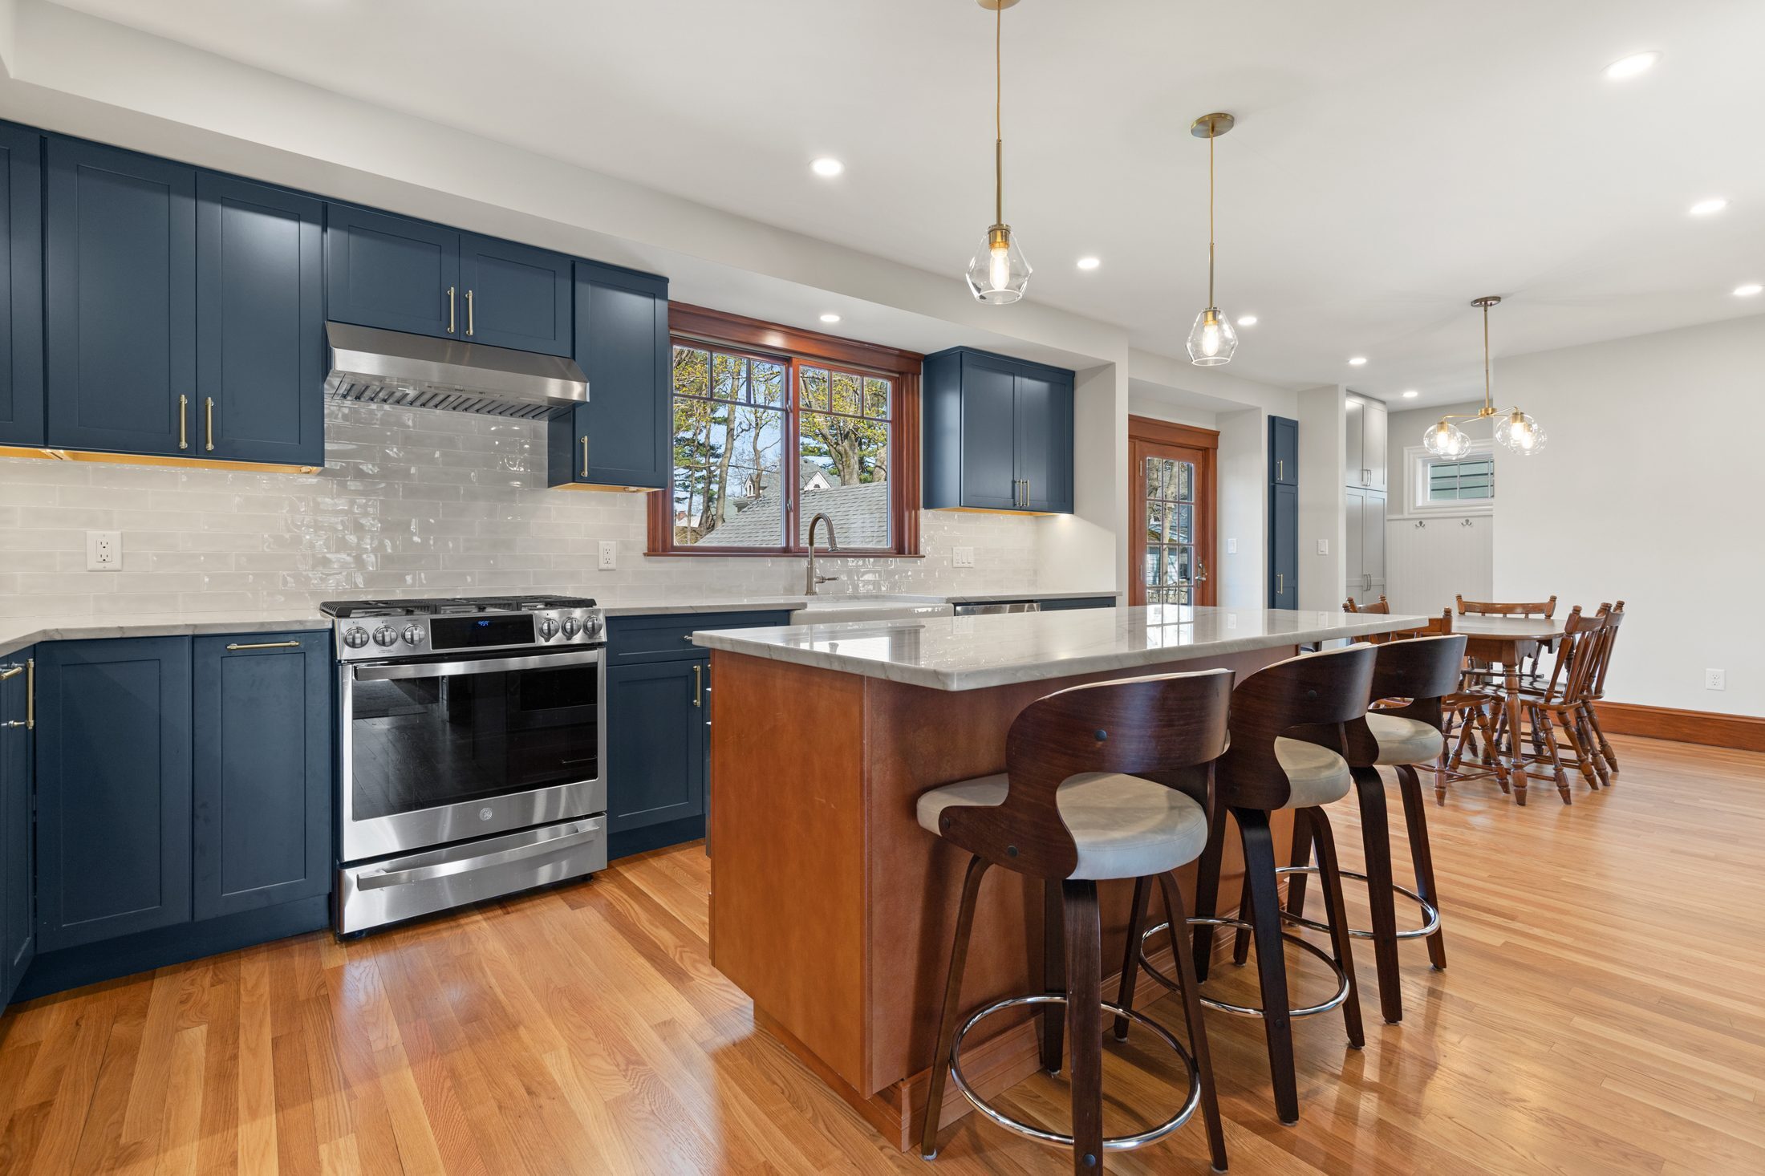
Kitchen: a tight corner sink under two small windows became a farmhouse sink under a wide window, with quartzite counters and a view through to the new mudroom.
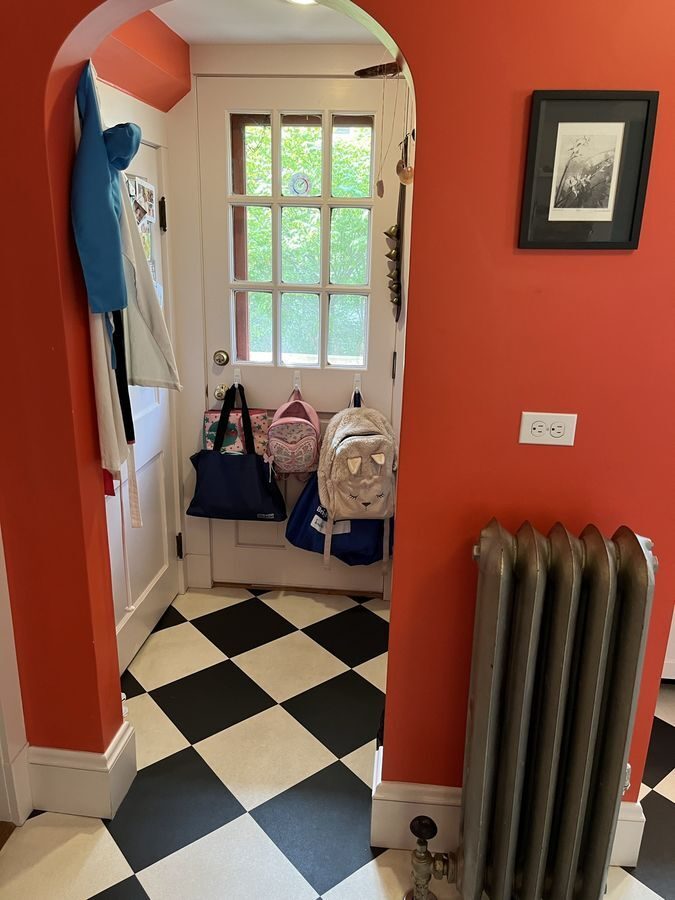
Before: Back entry: a cramped back-door nook off the kitchen gave way to a mudroom in the new addition, with a bench, hooks, beadboard and tall storage.BEFORE
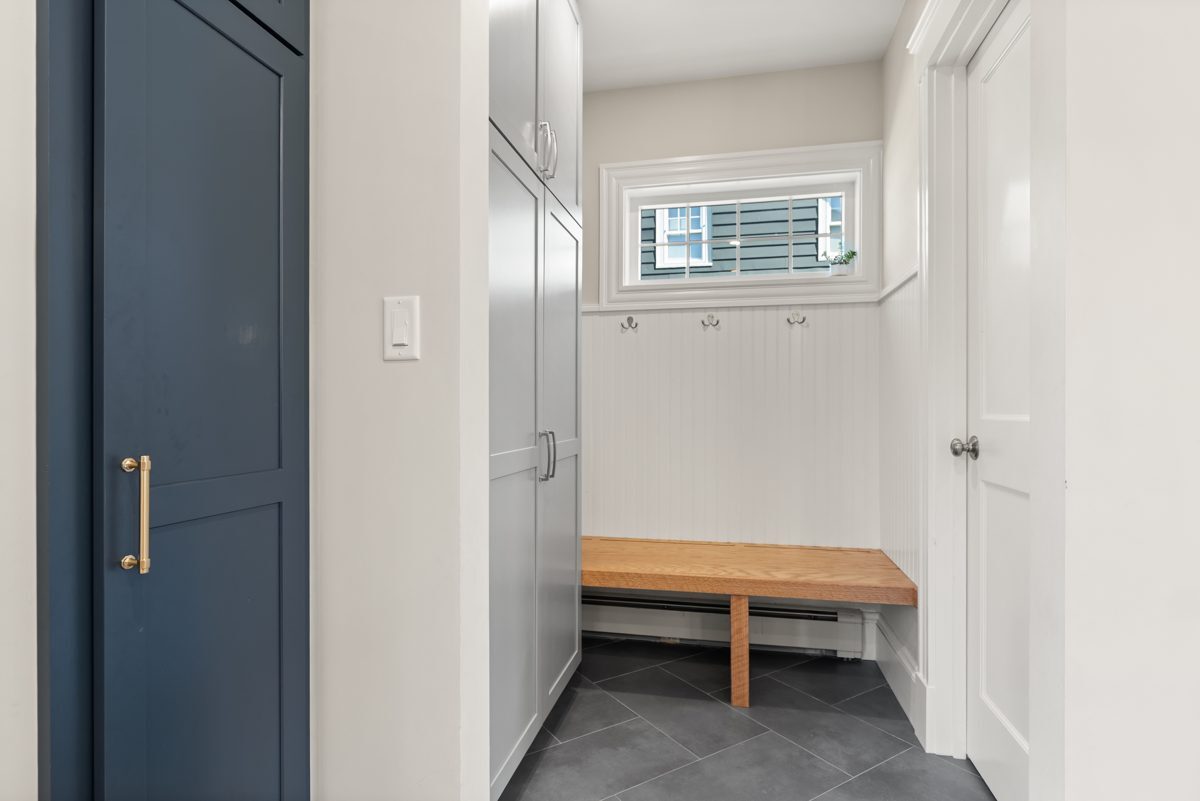
After: Back entry: a cramped back-door nook off the kitchen gave way to a mudroom in the new addition, with a bench, hooks, beadboard and tall storage.AFTER
Back entry: a cramped back-door nook off the kitchen gave way to a mudroom in the new addition, with a bench, hooks, beadboard and tall storage.

The floor plan, before and after

Existing first-floor plan
Existing first floor
New first-floor plan
New first floor with the mudroom and powder room addition, pantry and opened kitchen
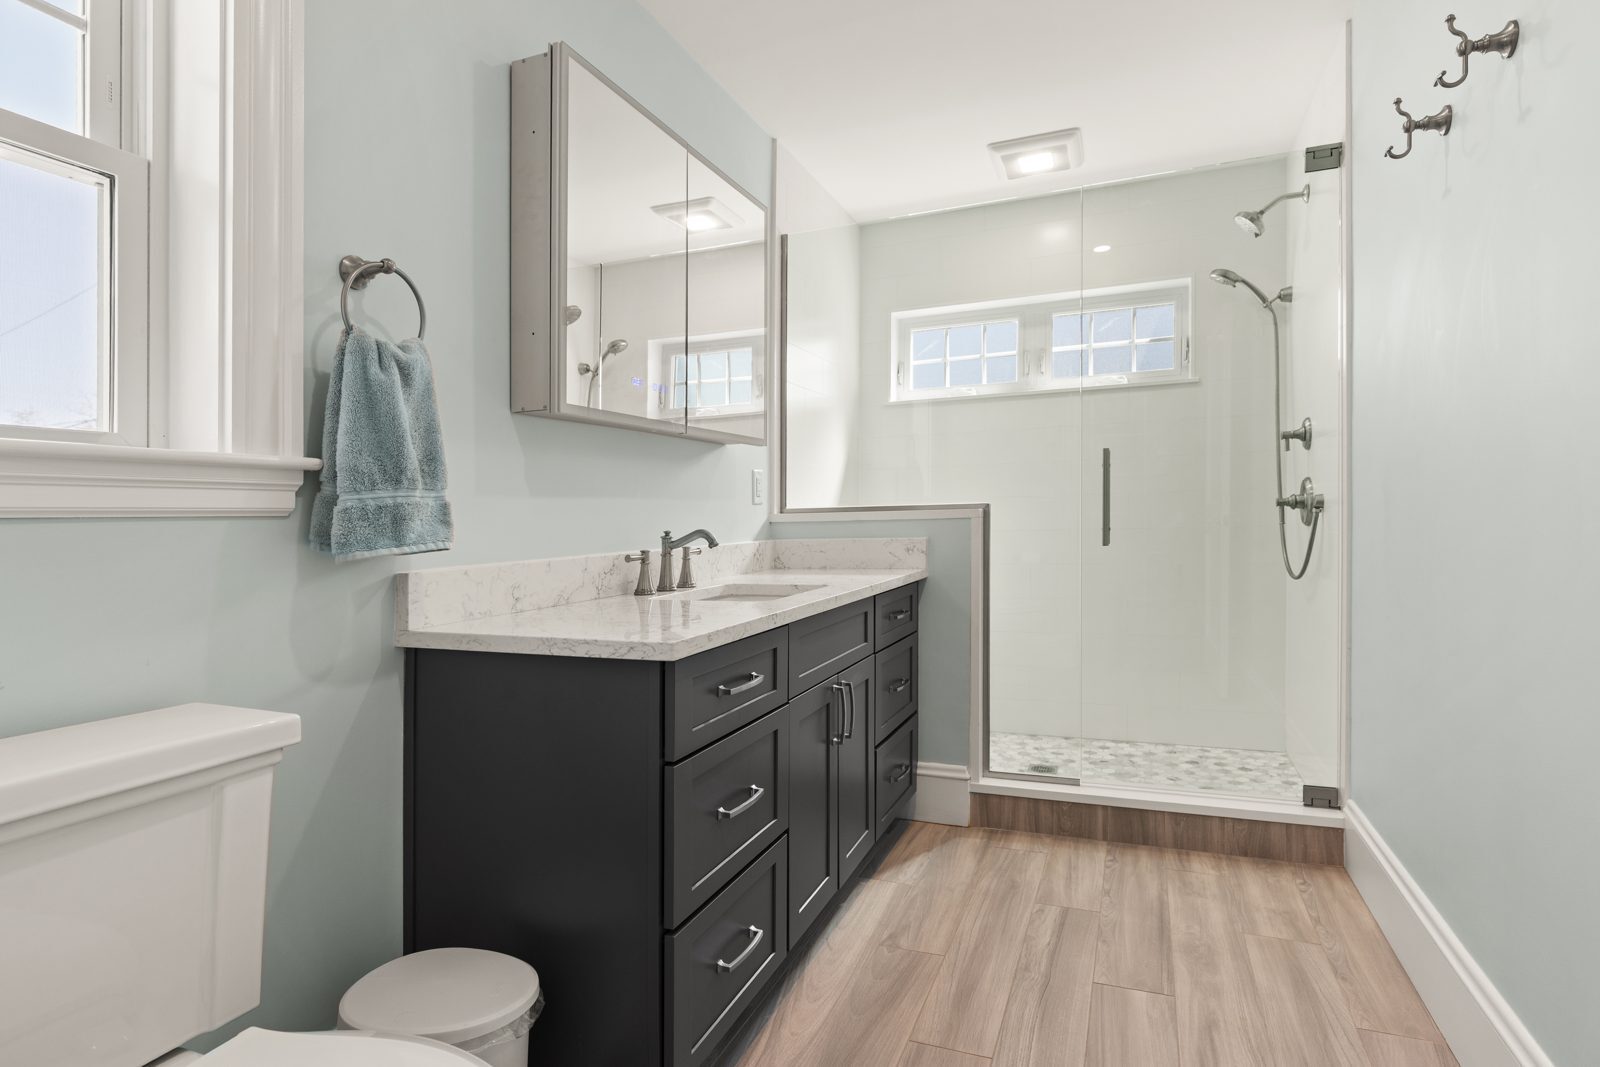
Kitchen island and blue cabinets looking toward the new mudroomFarmhouse sink and quartzite counters in the Melrose kitchenNew primary bath with a glass walk-in shower

Finishes we used

Cabinets
Schrock Ingalls maple, full-overlay square doors with 5-piece narrow-rail drawer fronts. Kitchen perimeter in Maritime, island in Cattail, mudroom in Cloud, primary bath vanity in Moonstone, and powder room vanity in Icy Avalanche.
Tile
Primary bath: Opus Grigio 6x40 floor, Arabescato honed 2-inch hex shower floor and Ker Brillo matte 6x24 walls. Powder room and mudroom: Zermatt 4x12 herringbone. Kitchen backsplash: Solano glossy 3x8.
Counters
Kitchen in White Pearl quartzite with an undermount sink; shower curb and bench in Super White quartz.
Plumbing fixtures
Brizo Rook pull-down faucet in Luxe Gold and a Kohler Whitehaven 36-inch cast-iron farmhouse sink; Moen brushed nickel in the primary bath.
Projects like this
Addition with a kitchen and bathroom, 24 projects we built 2020–2025
$355k–$545k
Typical range (middle half of jobs), change orders included. Your price is set in a fixed-price agreement before work starts and changes only if you change the job.
Get a range for your house
“They were on time, on budget, and so nice to work with.”
Homeowner, Google review

Questions about this project

What did this Melrose addition include?

A small rear addition for a mudroom and powder room, a pantry enclosed under the existing roof, a kitchen opened to the dining room, and a new primary bath and closet upstairs over the existing sunroom.

What was the hardest part?

Lining the new floor up with the old house. The addition sits on a block crawl-space foundation, and the new floor cantilevers to match the existing house, with old joists sistered where the floor extends.

How long did construction take?

About 17 weeks from the start of construction to completion.

What do projects like this cost?

Addition, kitchen and bath projects we built from 2020 to 2025 typically ran $355k to $545k. Your price is set in a fixed-price agreement before work starts.

Planning something similar in Melrose?
Start with a design meeting. We design it, price it and build it with our own team.