Skip to content
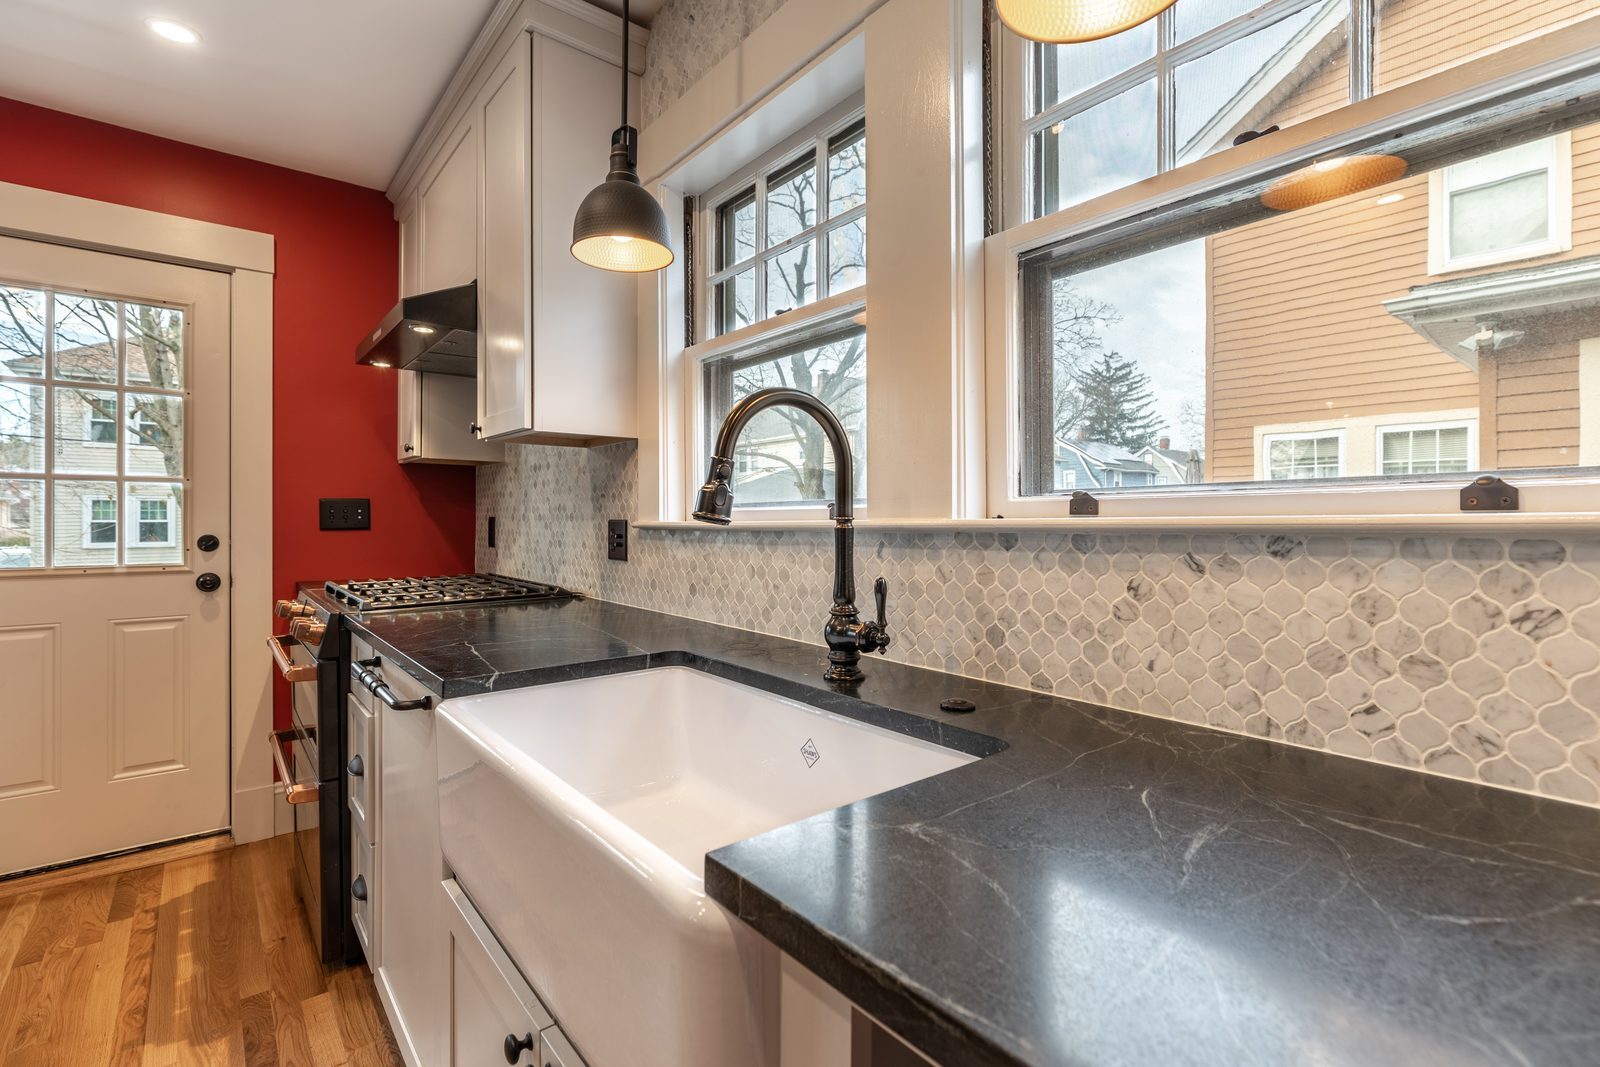
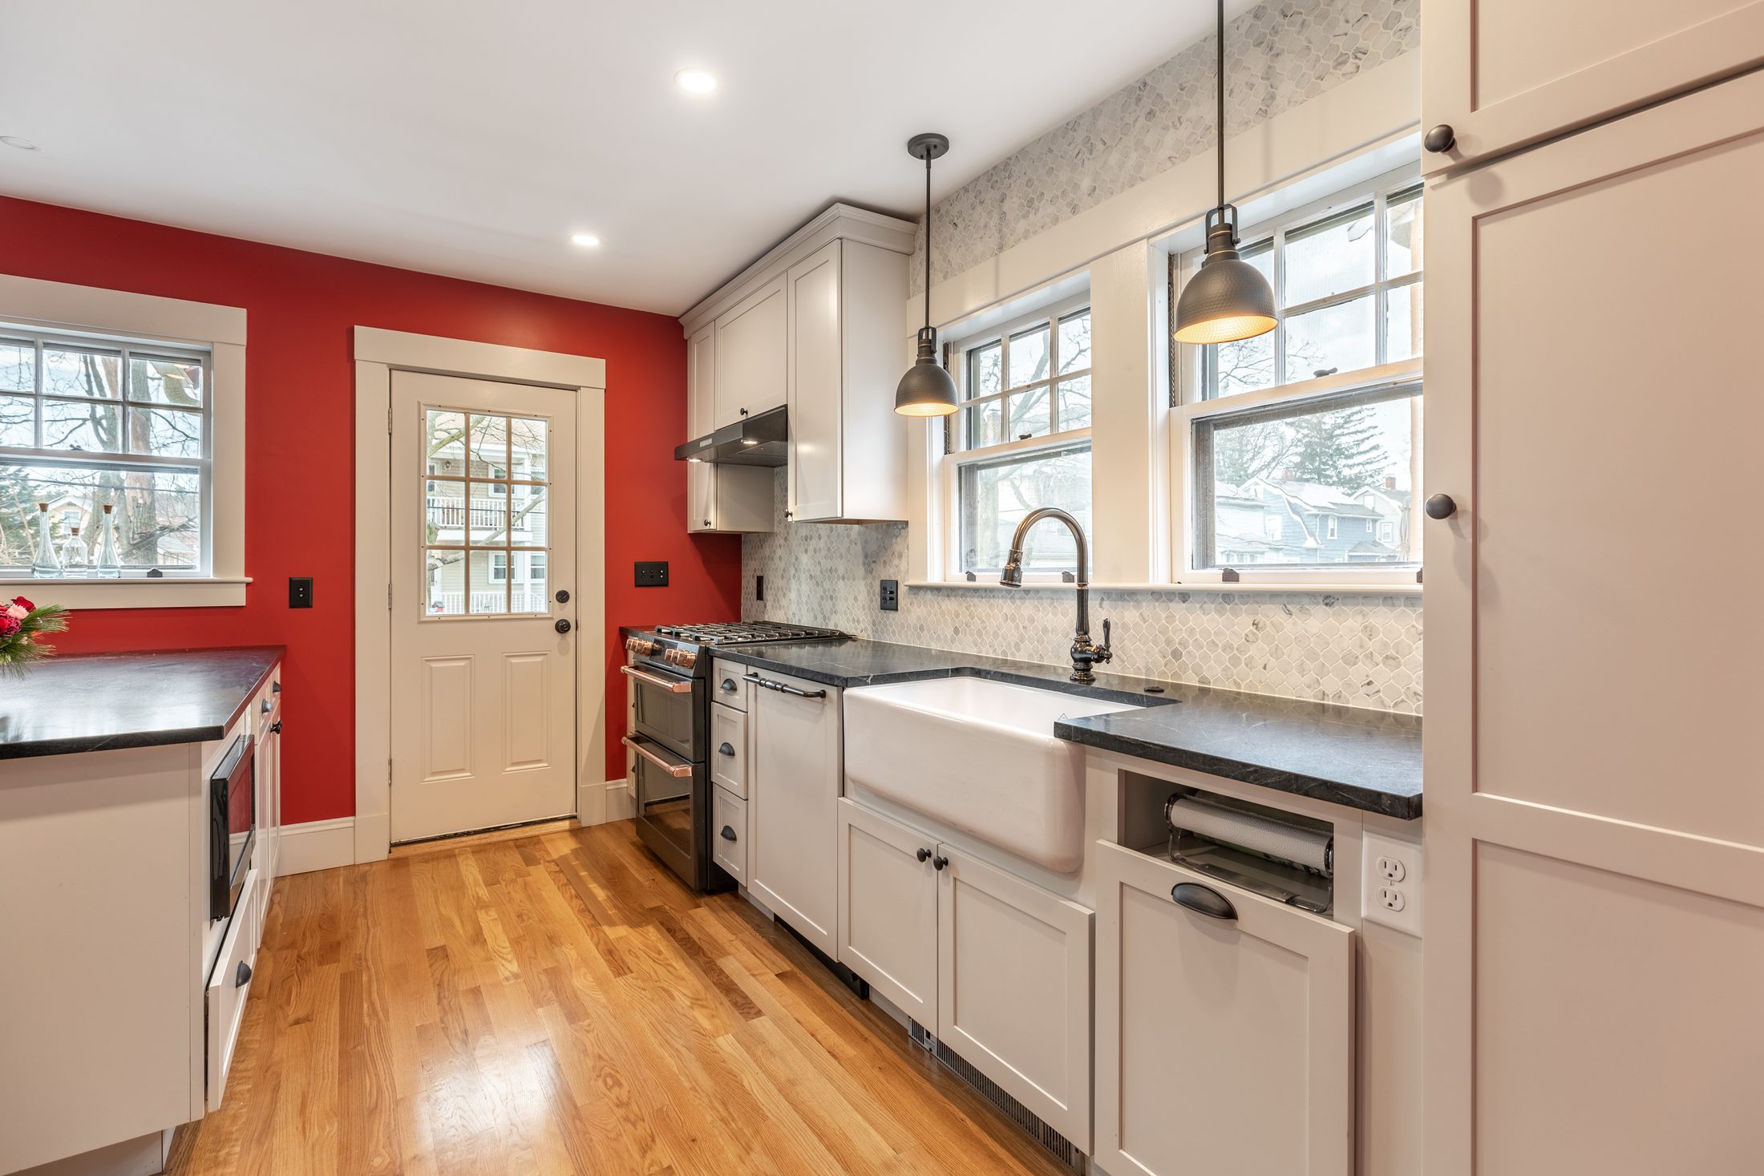
Remodeled kitchen in Melrose, MA with white shaker cabinets, black counters, farmhouse sink, marble hex backsplash and oak floors
Melrose, MA · Oak Grove-Pine Banks

Melrose Open Kitchen and Bath Remodel

15 weeks
of construction
1 wall
opened between kitchen and dining room
3 rooms
kitchen, upstairs bath, powder room

The project

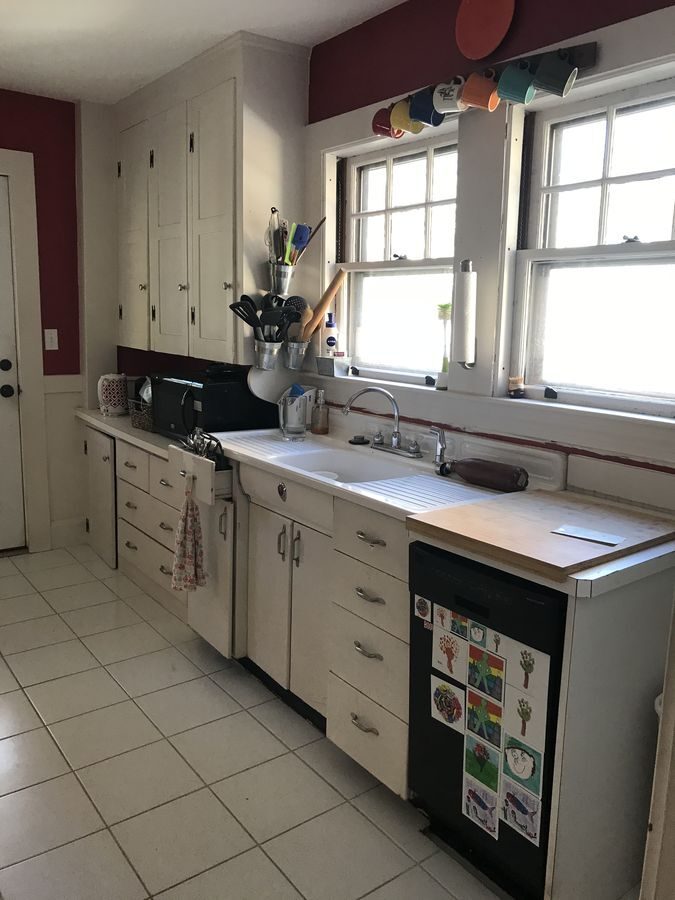
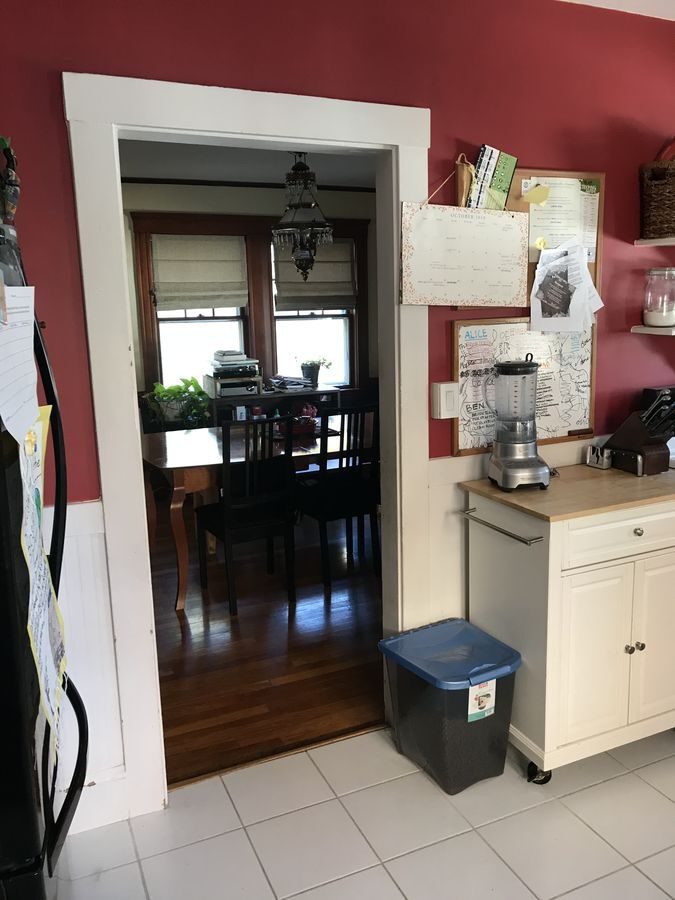
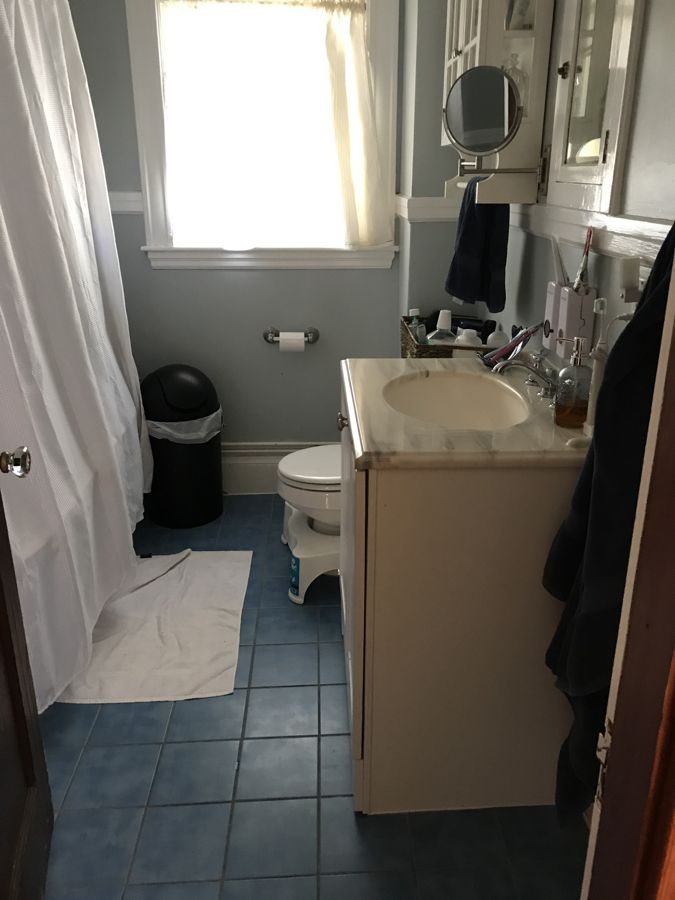
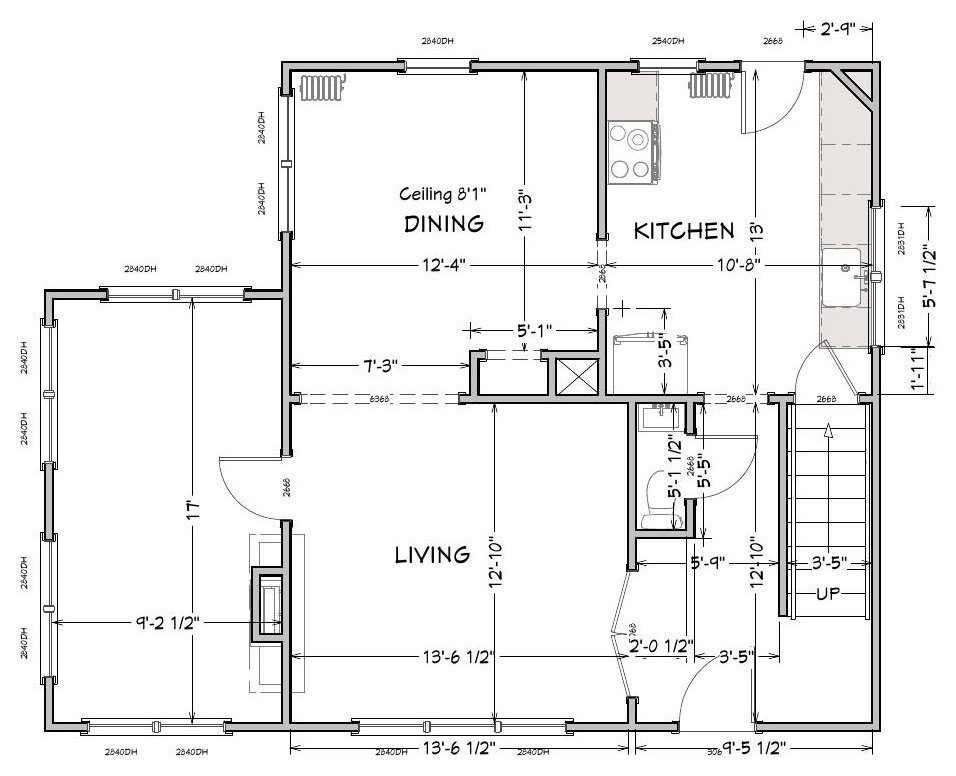
This family's kitchen was closed off from the dining room behind a single doorway. It had painted cabinets with an old drainboard sink, a freestanding range, and a rolling cart for extra counter space. Upstairs, the main bath had one small vanity and a freestanding radiator taking up floor space.

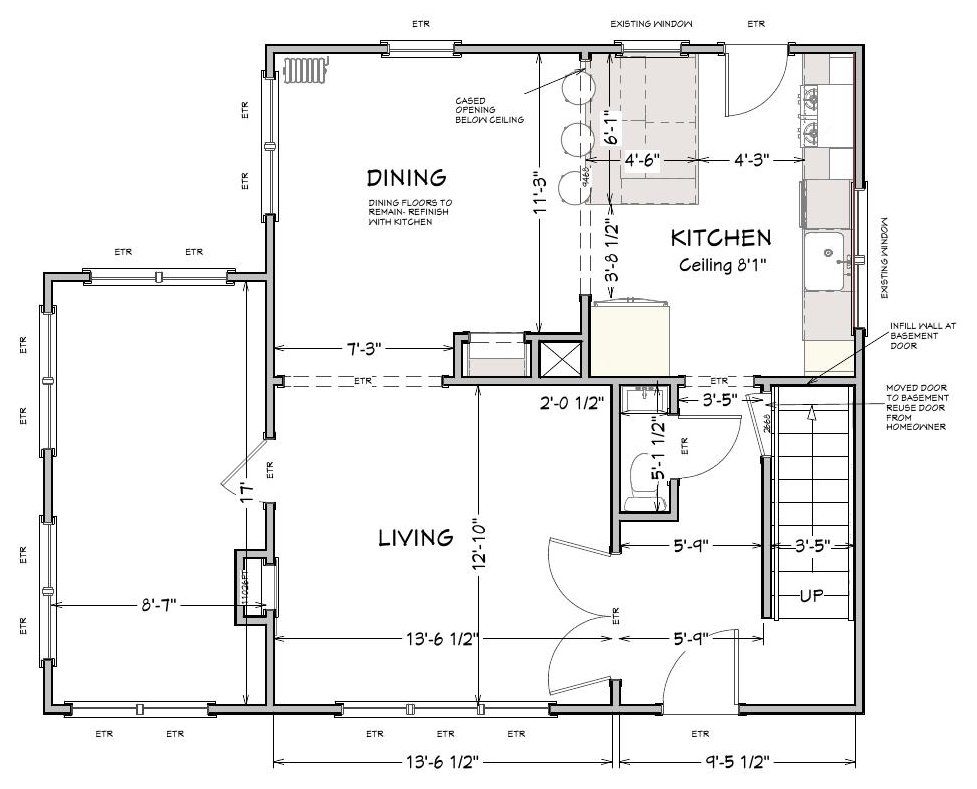
We measured the house and drew the existing plans, then worked through kitchen layouts with the family over the winter before settling on the plan. Our structural sketch confirmed the wall between the kitchen and dining room was not load-bearing, so we could open it up. To make the layout work, we moved the basement door and filled in the old opening.

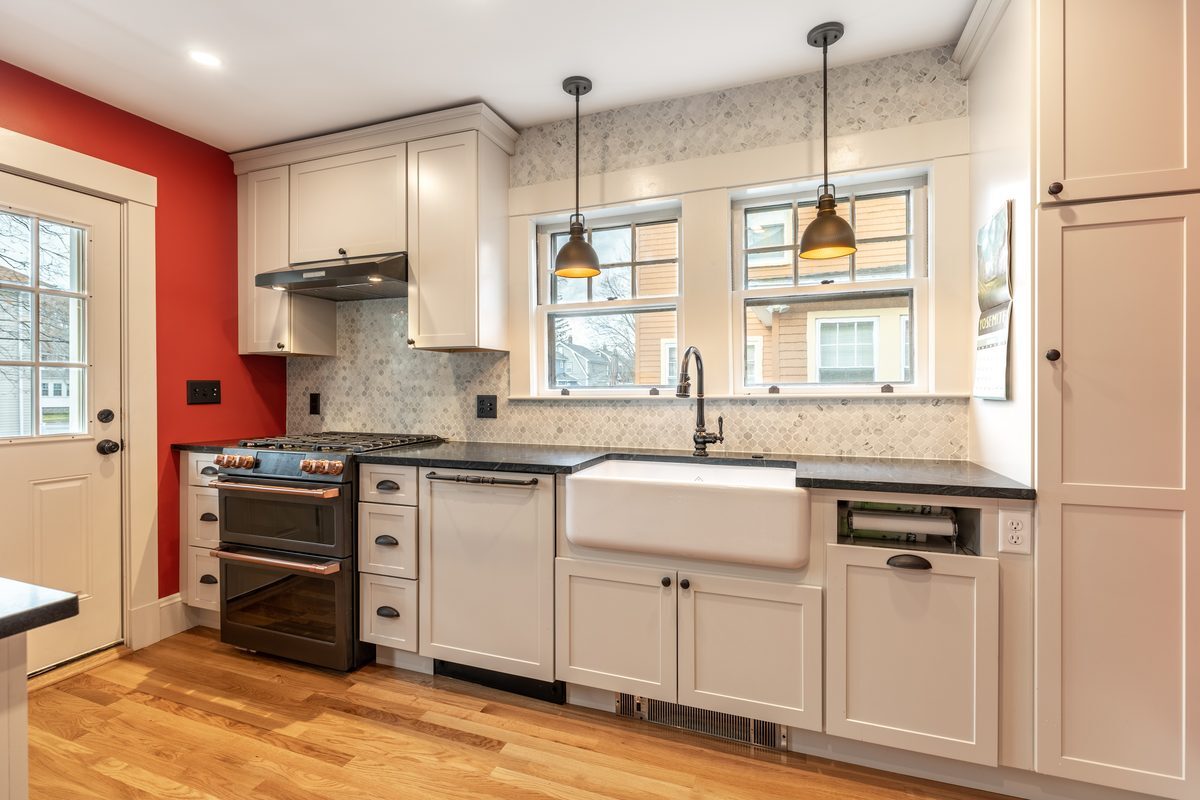
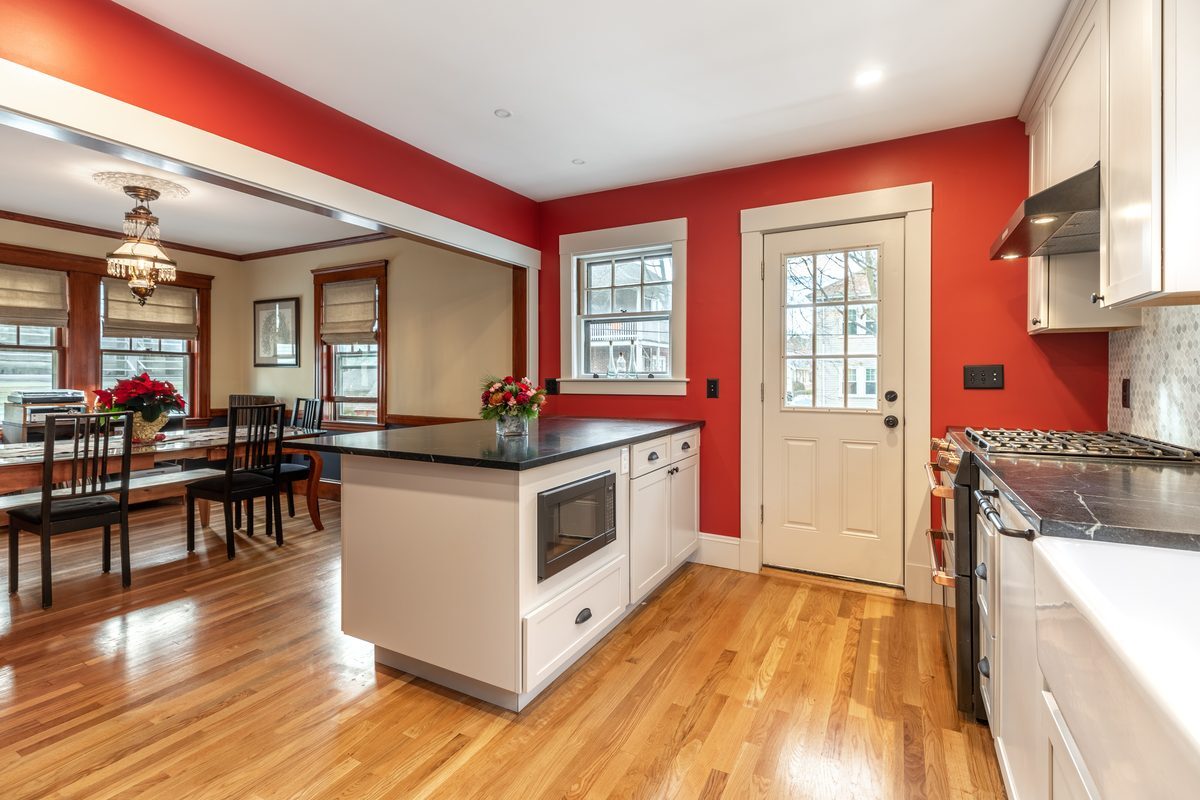
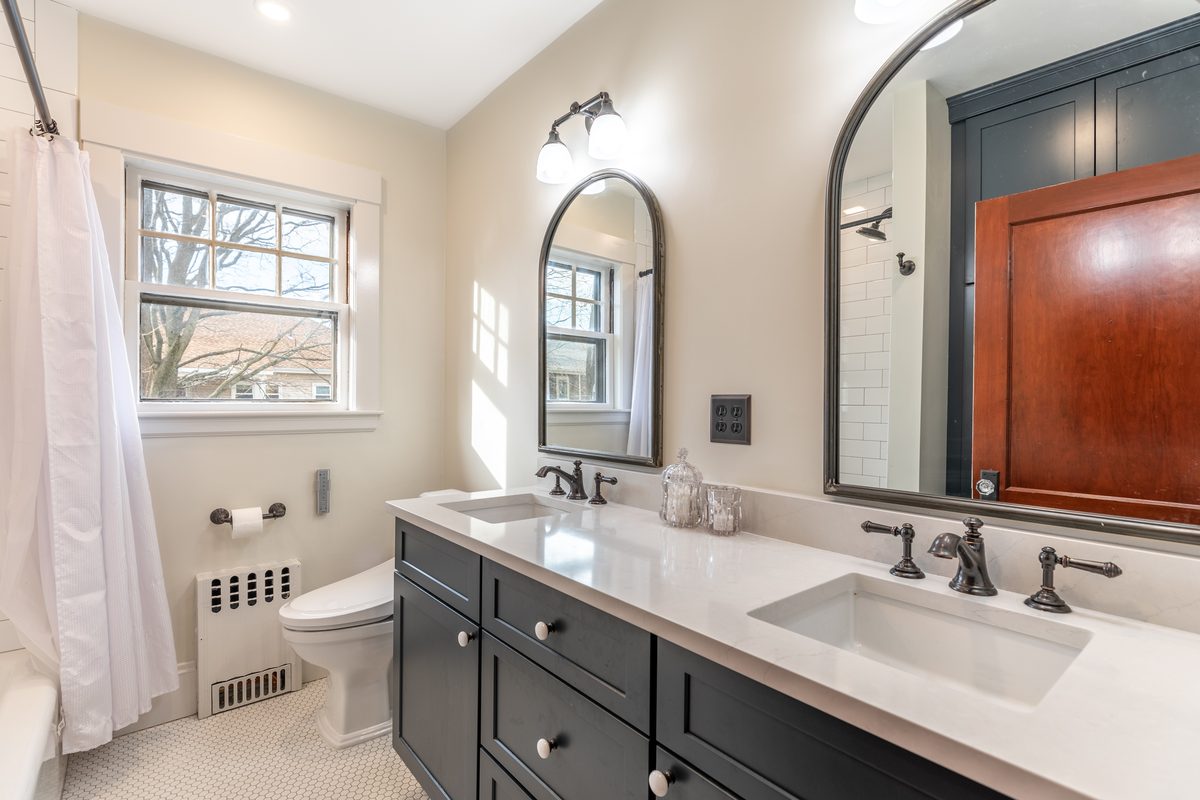
The new kitchen has shaker cabinets, black soapstone counters, a fireclay farmhouse sink and a marble backsplash, with oak flooring that runs into the dining room. There we added stain-grade trim and crown molding and refinished the floors. In the upstairs bath we moved the door to fit a longer double vanity, added a closet and set the radiator into the wall. The powder room got a refresh too.

What's included

KitchenBathroomPowder room

Add-ons

Wall opened between kitchen and dining roomBasement door movedRecessed cast-iron radiatorStain-grade trim and crown molding in dining roomNew oak kitchen floor and first-floor refinish

Before and after

Before: Kitchen sink wall: the old drainboard sink and painted cabinets became a fireclay farmhouse sink, shaker cabinets and soapstone counters under the same twin windows.BEFORE
After: Kitchen sink wall: the old drainboard sink and painted cabinets became a fireclay farmhouse sink, shaker cabinets and soapstone counters under the same twin windows.AFTER
Kitchen sink wall: the old drainboard sink and painted cabinets became a fireclay farmhouse sink, shaker cabinets and soapstone counters under the same twin windows.
Before: Kitchen to dining room: a single doorway became a wide opening with a peninsula and built-in microwave, and oak floors now run from room to room.BEFORE
After: Kitchen to dining room: a single doorway became a wide opening with a peninsula and built-in microwave, and oak floors now run from room to room.AFTER
Kitchen to dining room: a single doorway became a wide opening with a peninsula and built-in microwave, and oak floors now run from room to room.
Before: Upstairs bath: the single vanity and blue tile floor gave way to a double vanity, white hex tile and a radiator recessed into the wall under the window.BEFORE
After: Upstairs bath: the single vanity and blue tile floor gave way to a double vanity, white hex tile and a radiator recessed into the wall under the window.AFTER
Upstairs bath: the single vanity and blue tile floor gave way to a double vanity, white hex tile and a radiator recessed into the wall under the window.

The floor plan, before and after

Existing floor plan
Existing first floor
New floor plan
New first floor with the kitchen opened to the dining room
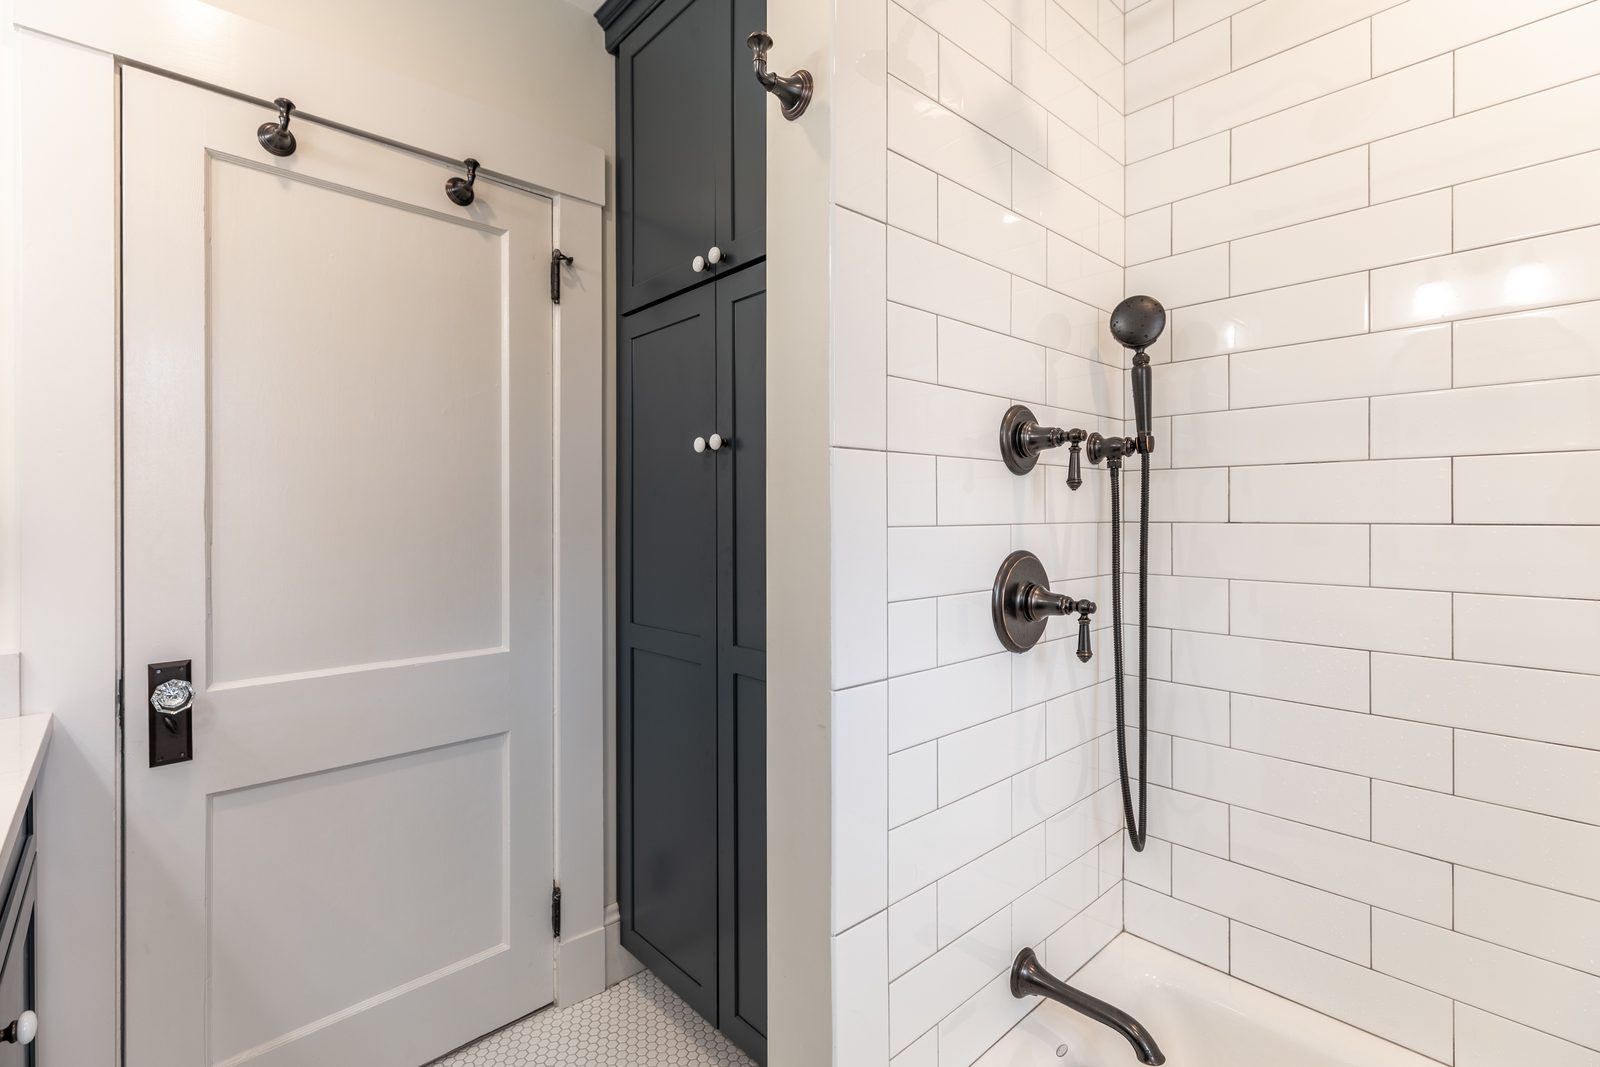
Farmhouse sink and black counters under double-hung windows in a remodeled Melrose, MA kitchenRemodeled bathroom in Melrose, MA with white subway tile tub surround, bronze shower fixtures and a tall navy linen cabinet

Finishes we used

Kitchen cabinets
Schrock Trademark cabinets in the Pleasant Hill square door style, maple, painted Dover. Includes a farmhouse sink base, a built-in microwave drawer base, roll-out trays and a paneled dishwasher.
Bath vanity
The upstairs bath has a Schrock Trademark double vanity and a tall linen cabinet in Pleasant Hill maple, painted Maritime.
Counters
Kitchen in 3 cm black soapstone; bath vanity in a marble-look remnant.
Kitchen sink
33-inch white fireclay farmhouse sink with a single-hole faucet.
Tile
Glazzio kitchen backsplash; white 1-inch hex floors in the powder room and upstairs bath; white 4x8 tub walls with niches.
Bath fixtures
Oil-rubbed bronze faucets and shower trim, cast-iron tub, Toto Connelly toilet with Washlet upstairs.
Projects like this
Kitchen and bathroom, 14 projects we built 2020–2025
$165k–$360k
Typical range (middle half of jobs), change orders included. Your price is set in a fixed-price agreement before work starts and changes only if you change the job.
Get a range for your house
“Nothing ever goes perfectly, but Pegasus always did everything they could to make us happy”
Homeowner, Houzz review

Questions about this project

What did this Melrose remodel include?

A new kitchen opened to the dining room, oak floors running between the two rooms, new trim and crown molding in the dining room, an upstairs bath with a longer double vanity and a recessed radiator, and a powder room refresh.

Was the wall between the kitchen and dining room load-bearing?

No. Our structural sketch confirmed it was not load-bearing, so we could open it without a beam. We moved the basement door to make the new layout work.

How long did construction take?

About 15 weeks from the start of construction to completion.

What do projects like this cost?

Kitchen and bathroom projects we built from 2020 to 2025 typically ran $165k to $360k. Your price is set in a fixed-price agreement before work starts.

Planning something similar in Melrose?
Start with a design meeting. We design it, price it and build it with our own team.