
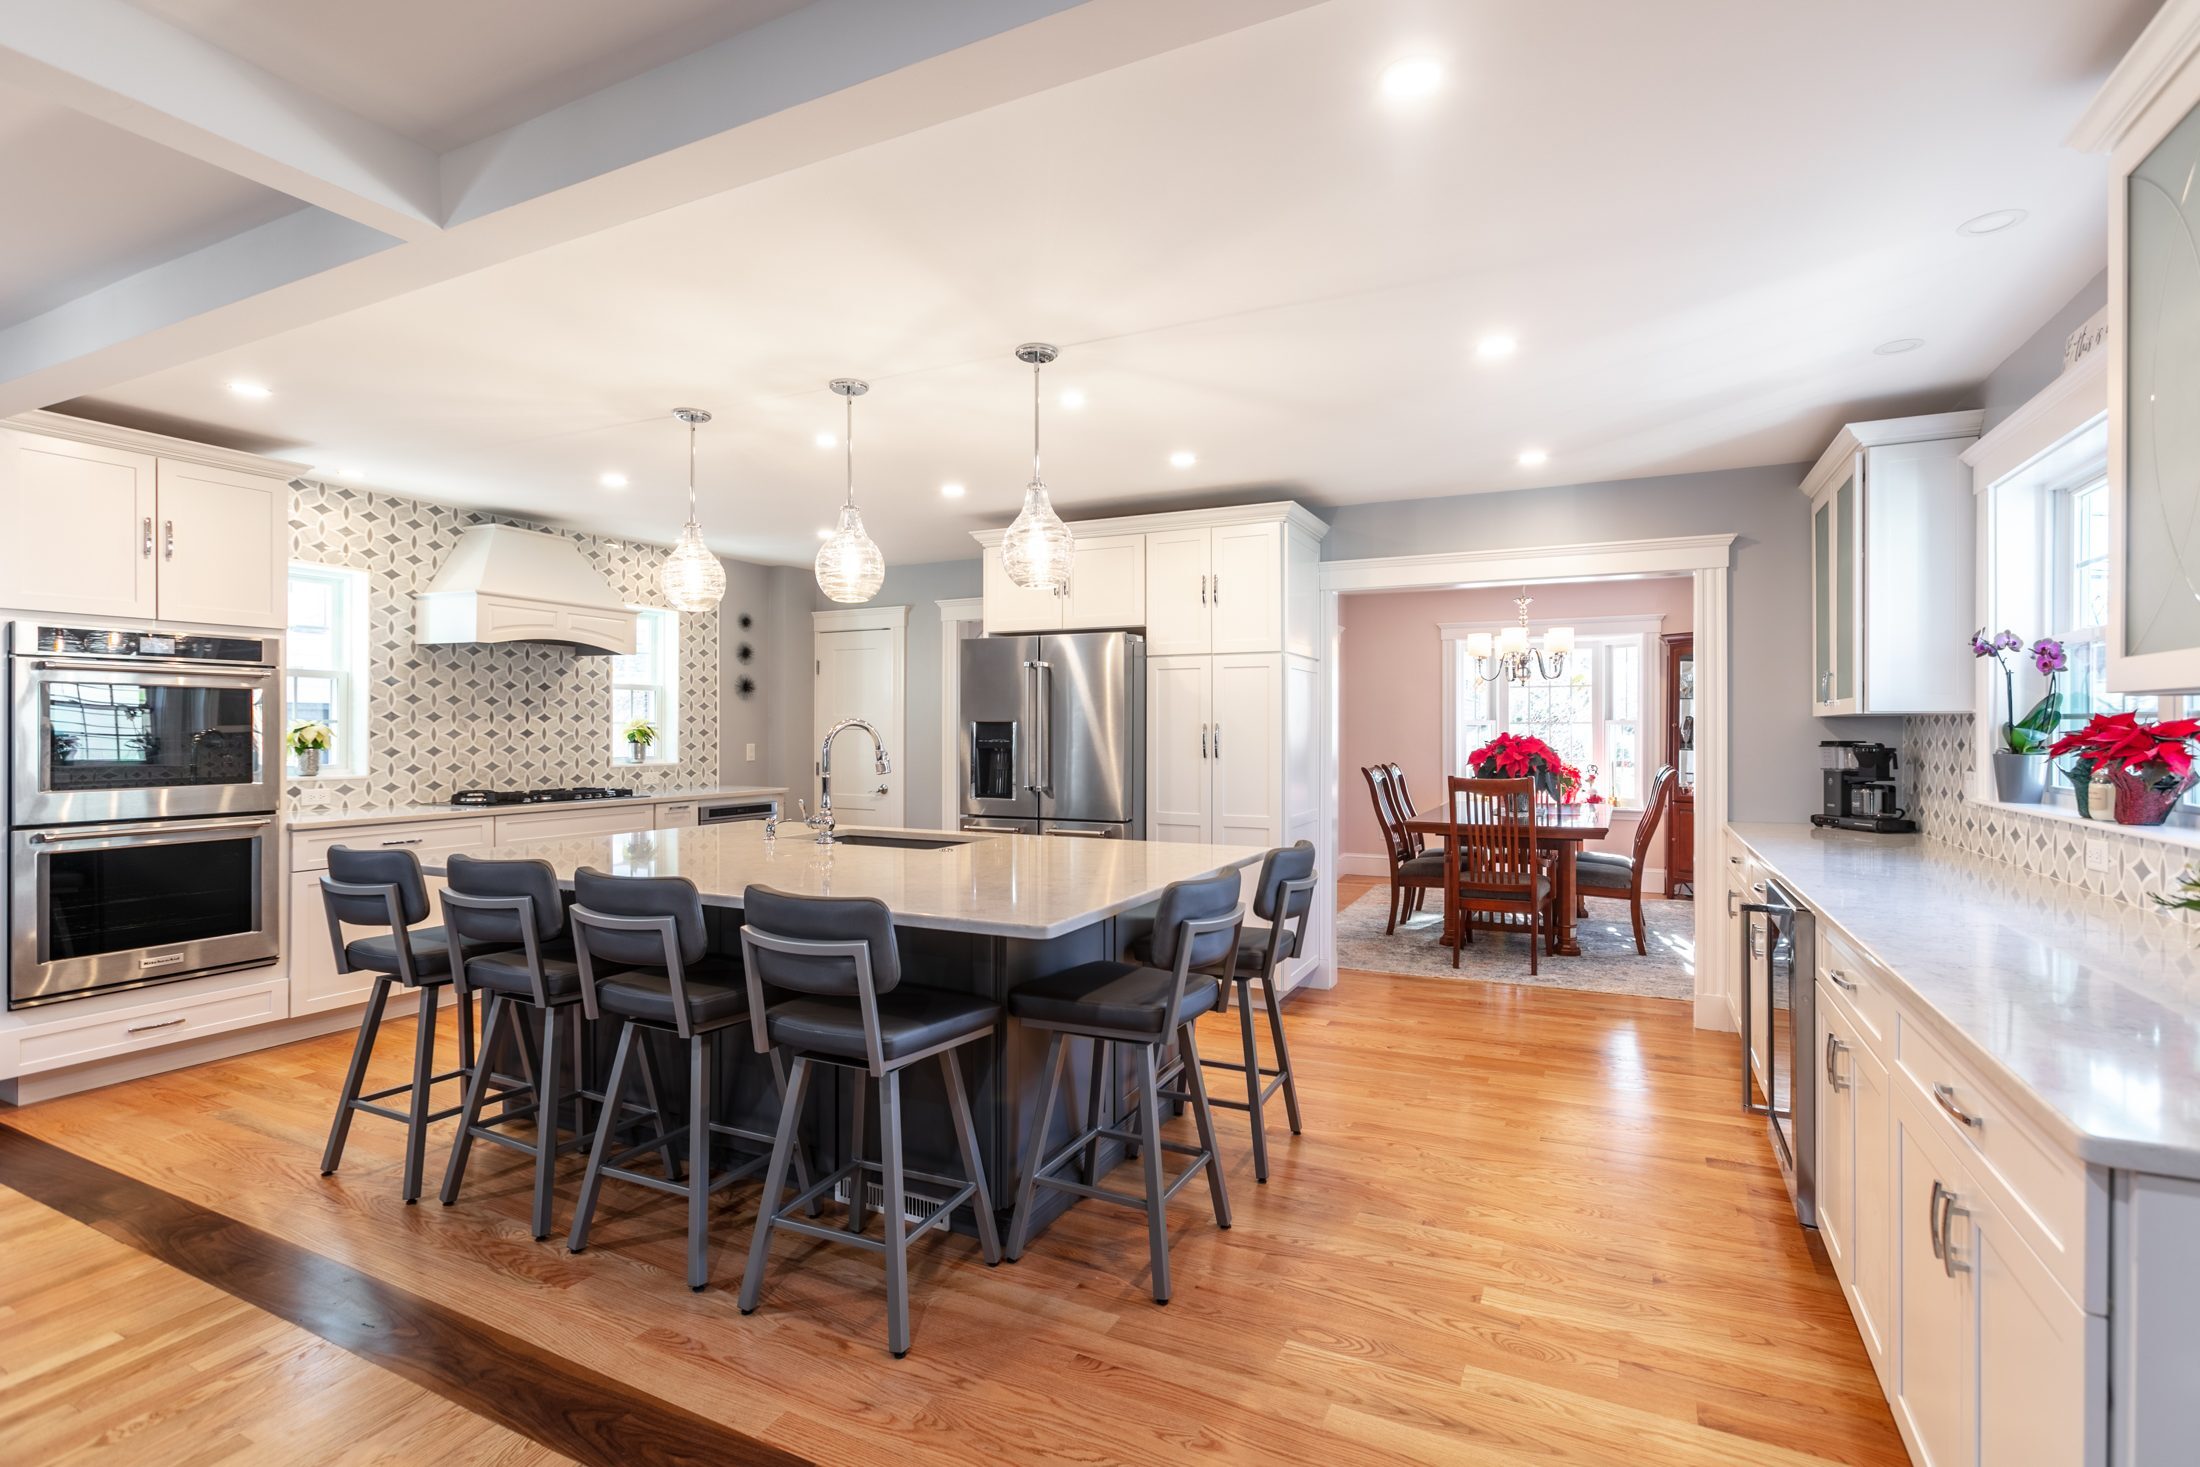
Melrose Open Kitchen and Whole-House Update
The project
This family wanted a bigger kitchen that worked better for them. The old kitchen was walled off from the dining room, a post stood in the way, and the house was heated by old radiators. They also asked us to add heating and cooling: two systems, one for each floor.
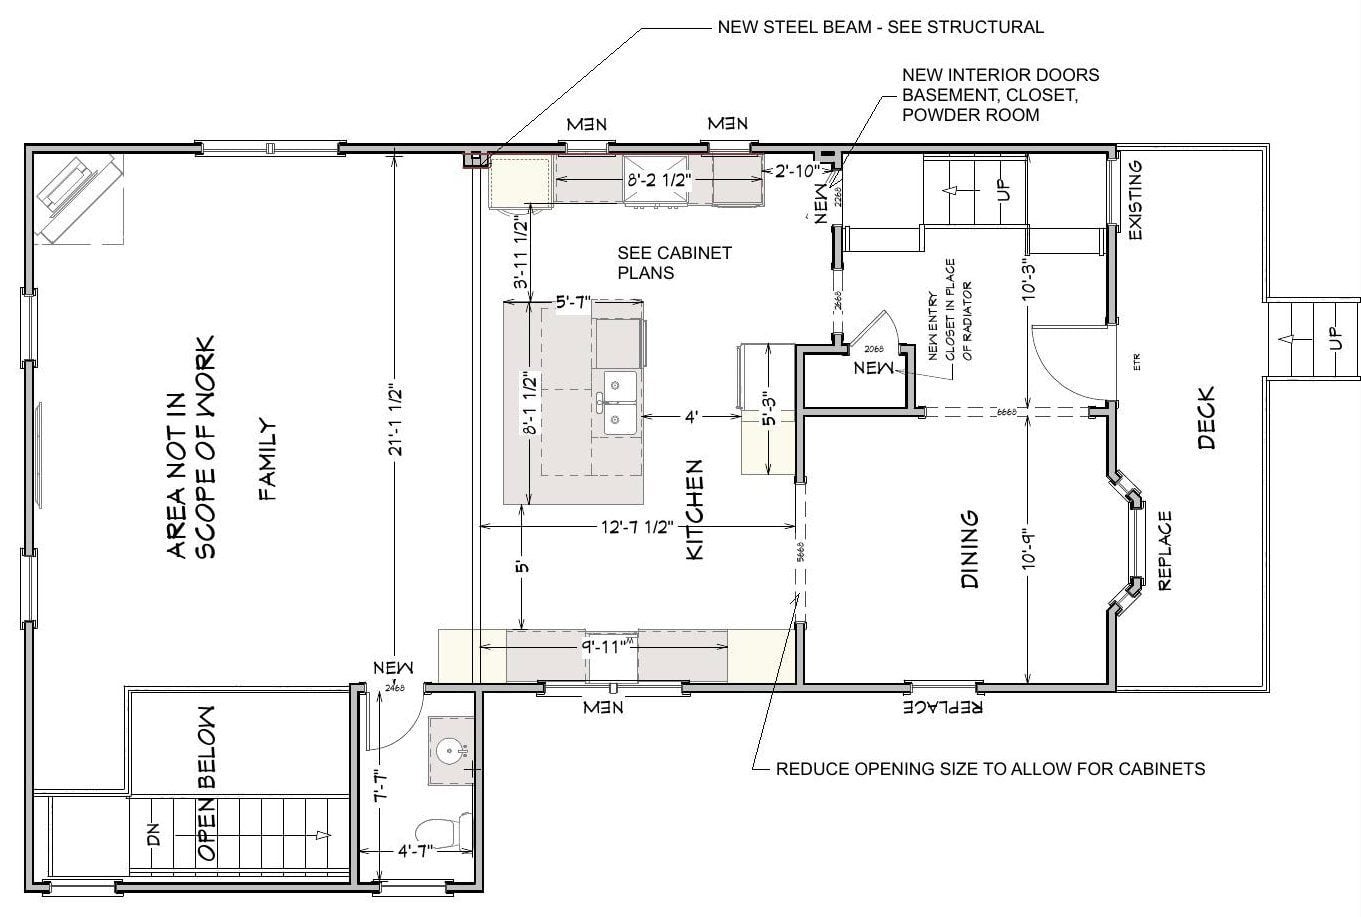
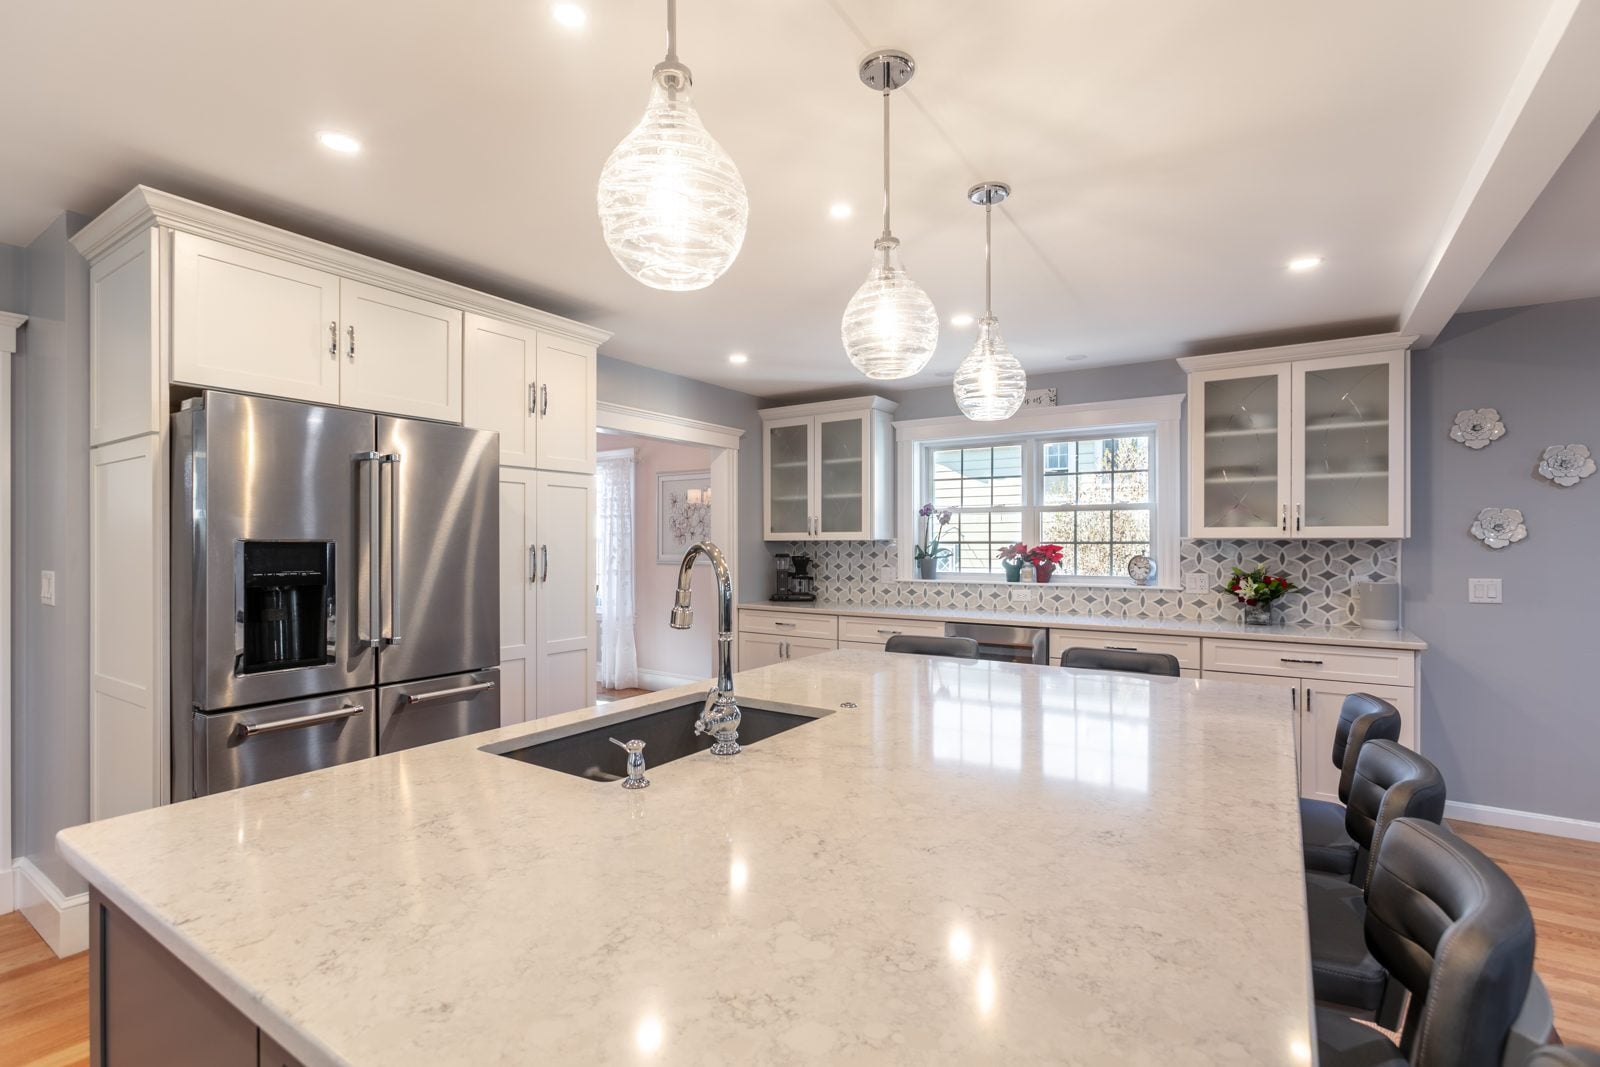
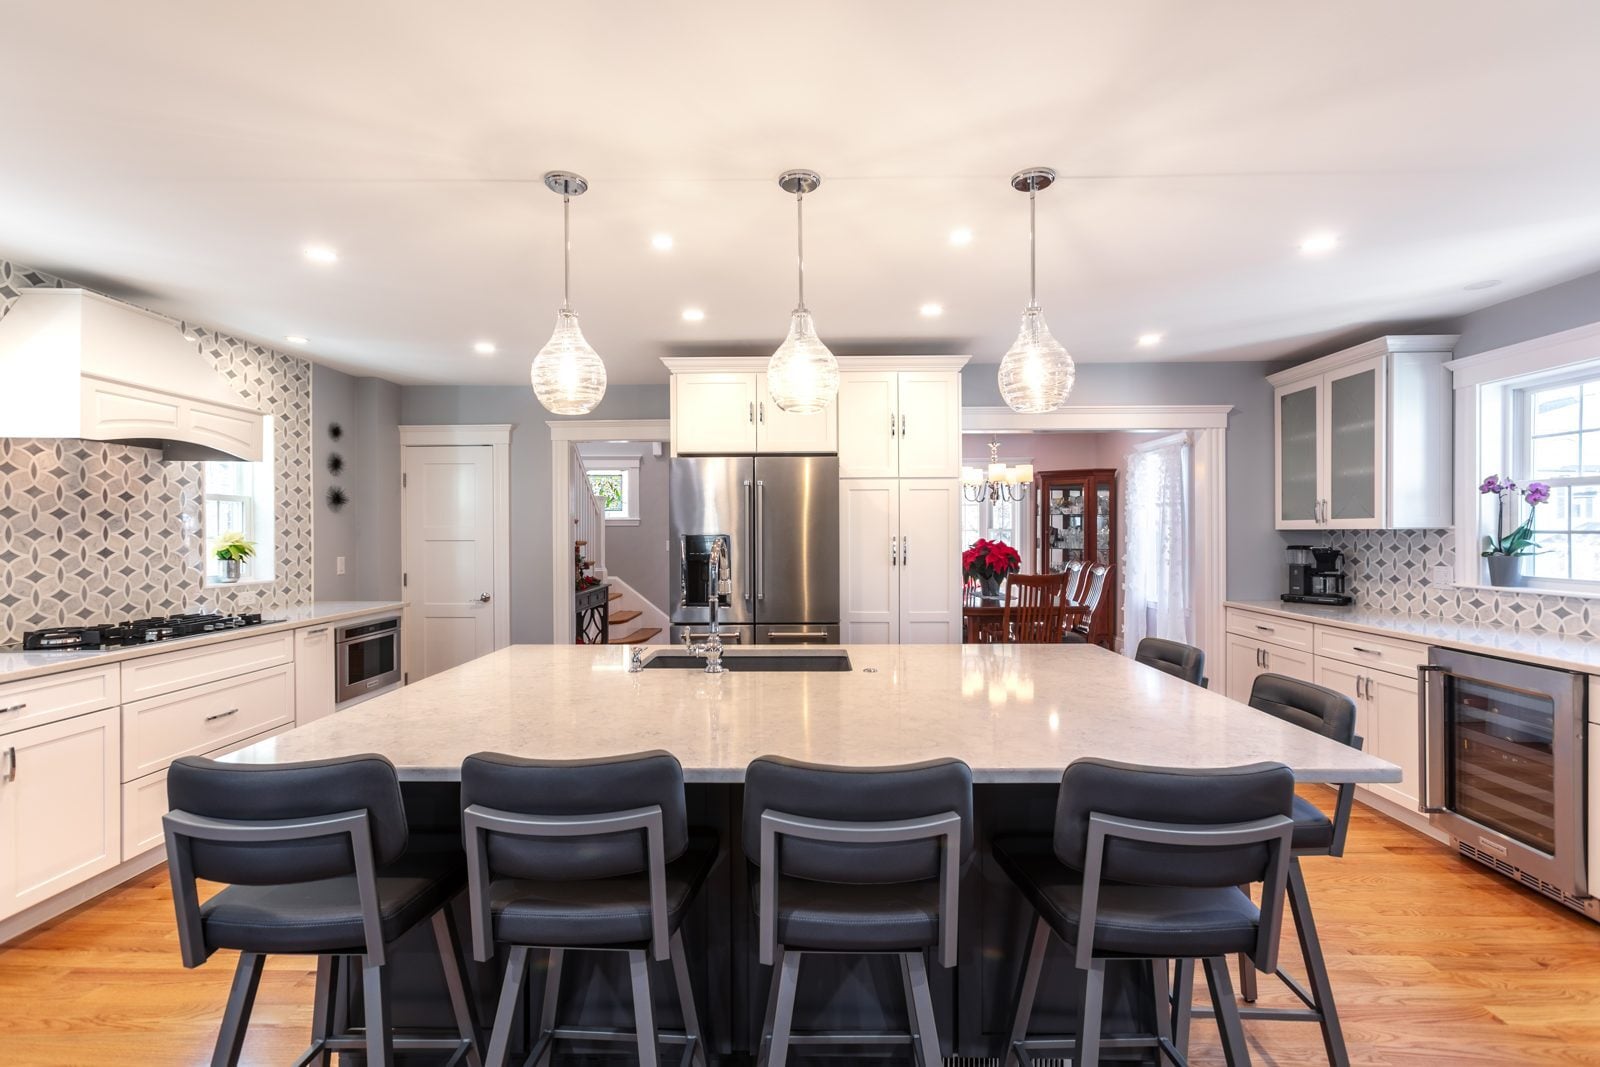
Our designer worked through several layout options with them. They asked for the cooktop to be centered between two windows, with the sink nearby and a tall cabinet for wall ovens. To make that work, we moved a plumbing stack into the wall. The old chimney had vented the boiler. The new systems replaced the boiler, so the chimney came out. To run the air conditioning, we opened the dropped ceiling under the rear addition and put new recessed lights back in the same spots.
The hardest part was the steel beam that opens the kitchen to the dining room. Upstairs, we also did some bedroom work and reframed a bigger closet where the chimney had been.
What's included
Add-ons
Before and after
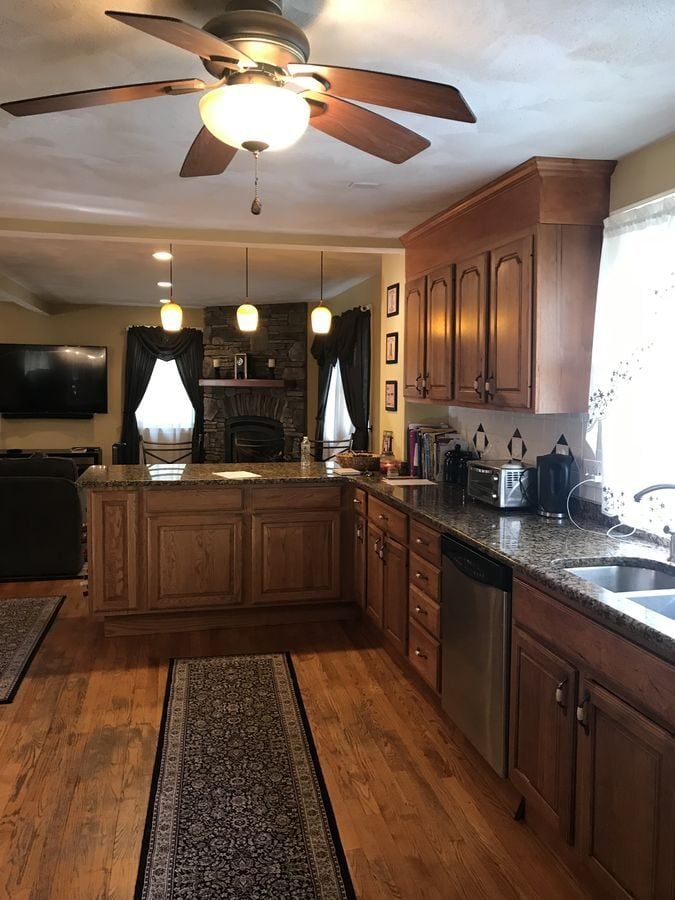 BEFORE
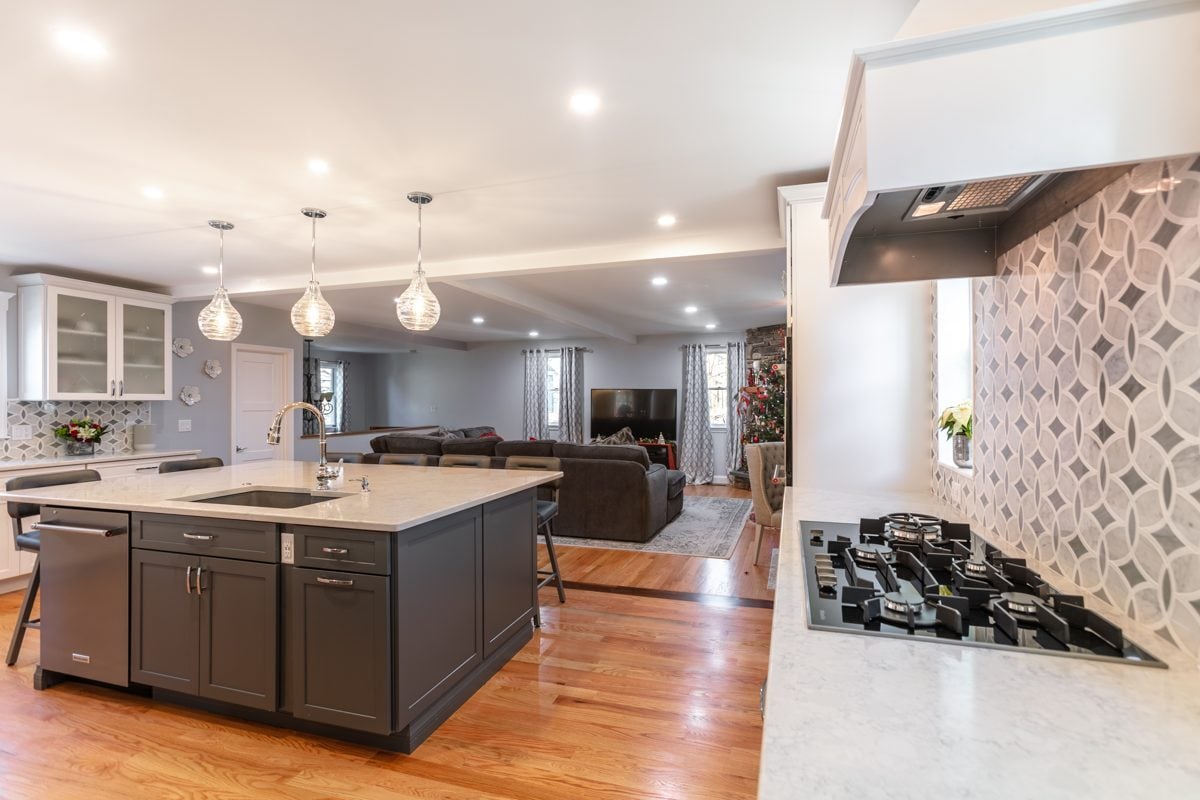 AFTER
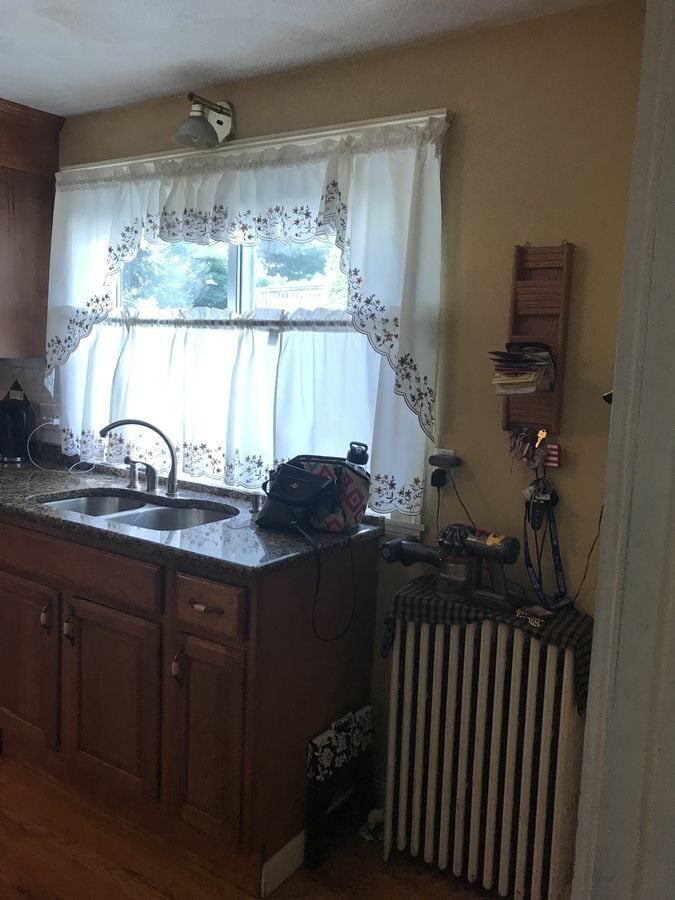 BEFORE
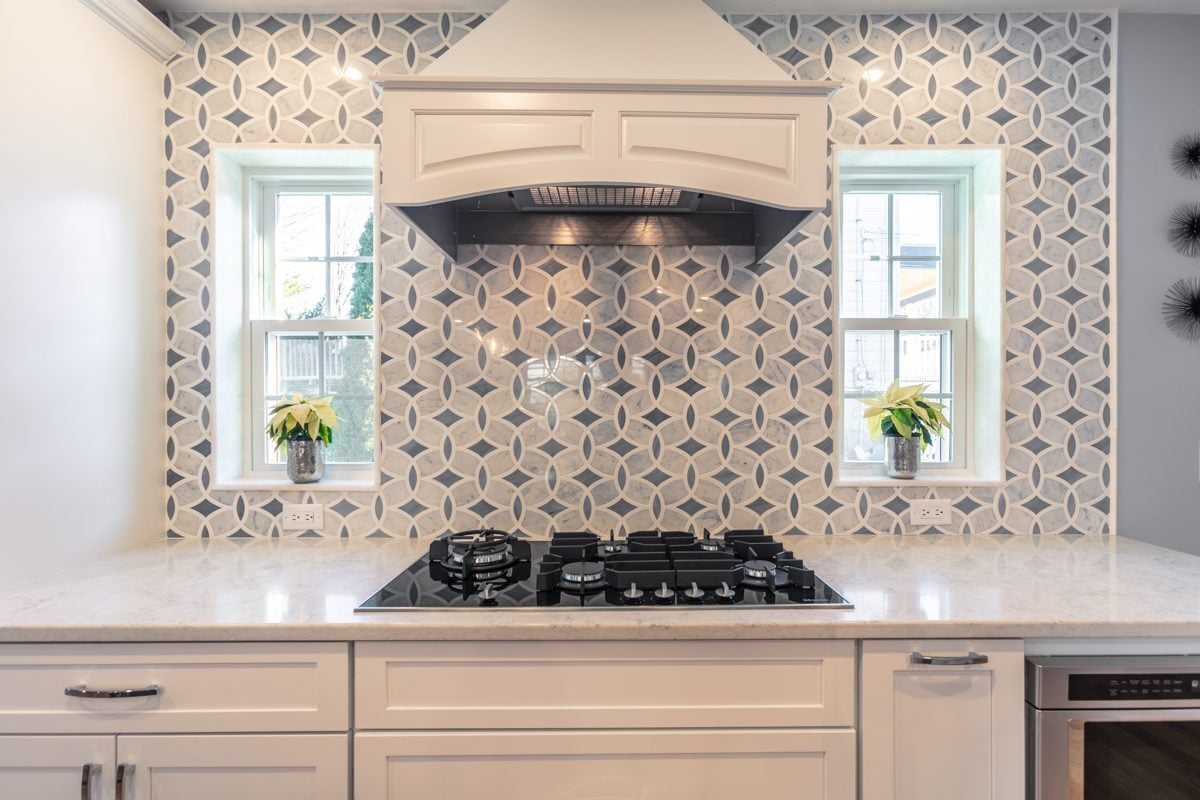 AFTER
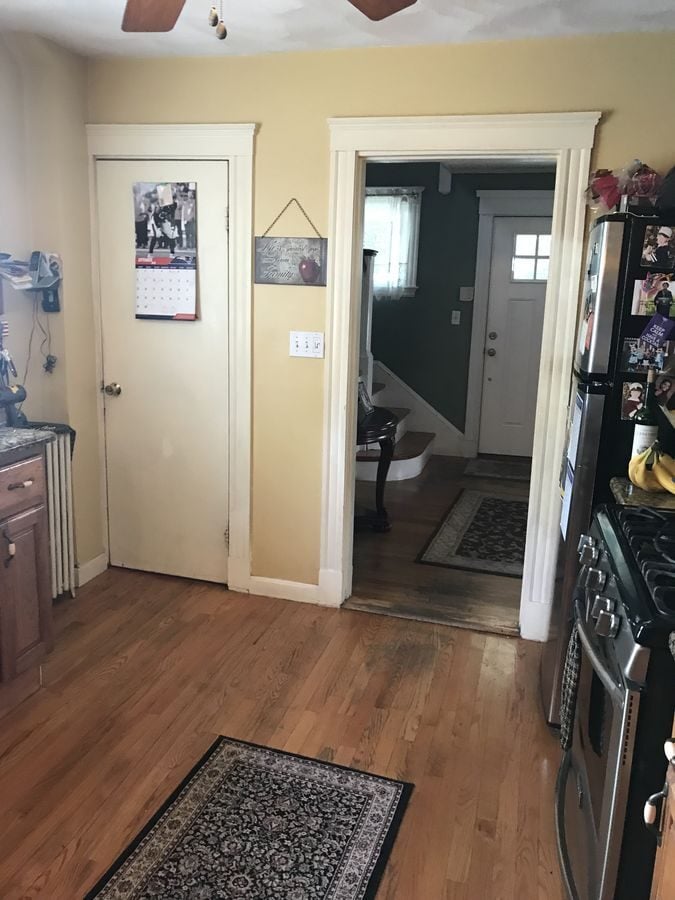 BEFORE
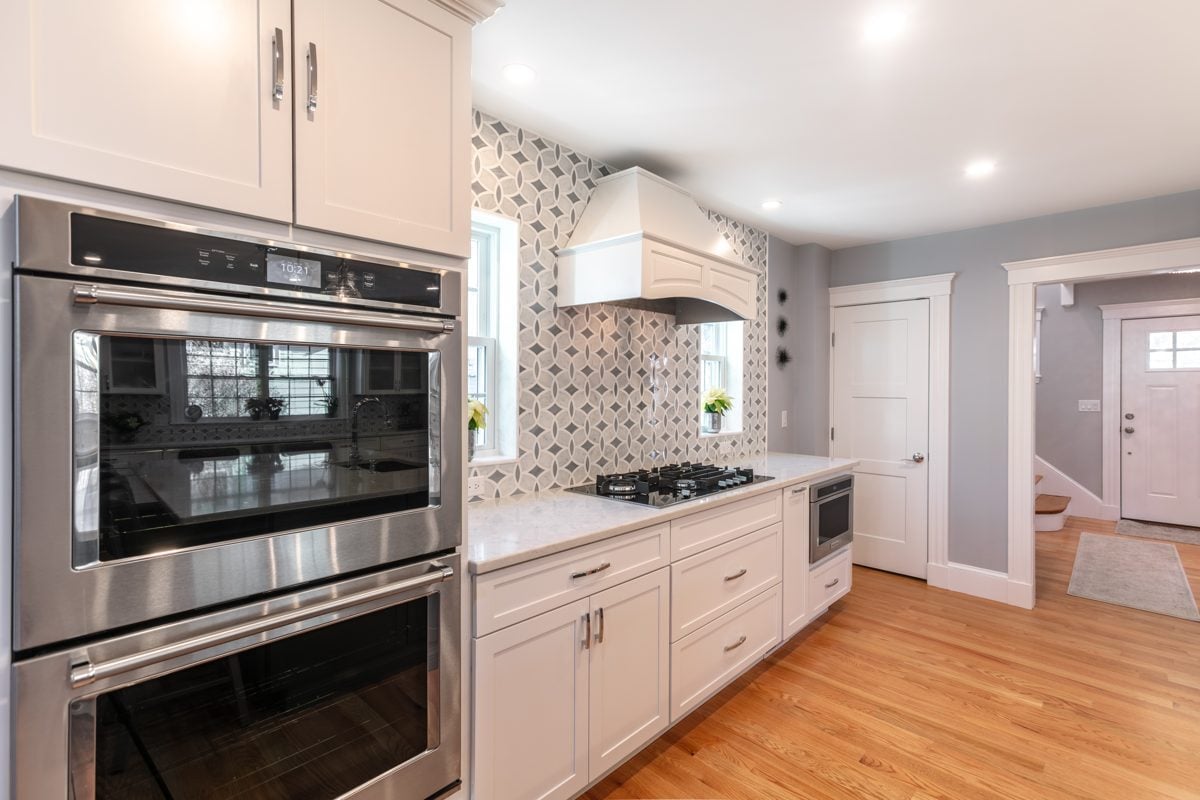 AFTER
The floor plan, before and after
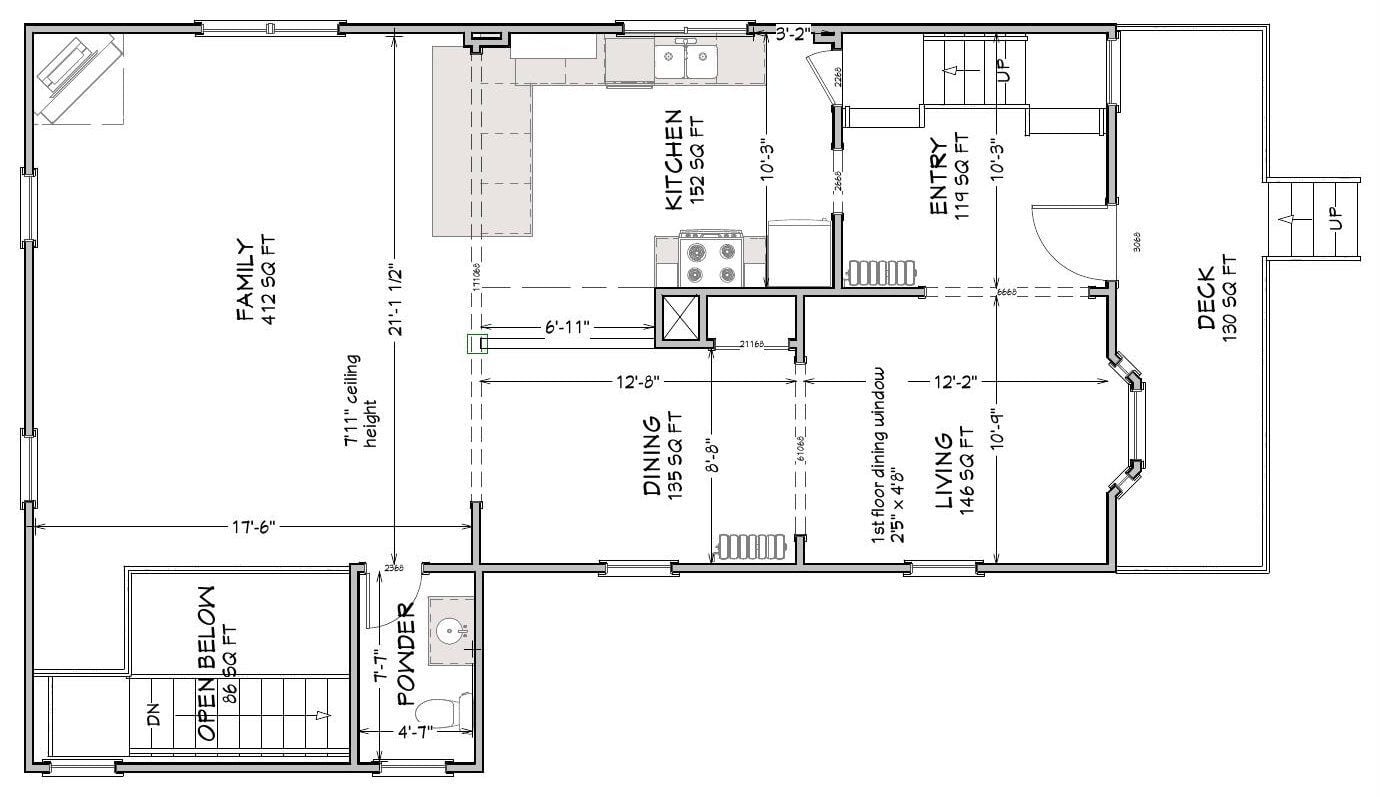
Finishes we used
“Our project manager, Mike, was a superhero, visiting every day to supervise the work.”
Questions about this project
What did this Melrose kitchen remodel include?
A larger kitchen opened to the dining room with a steel beam, a large island, a cooktop centered between two windows, double wall ovens, new oak floors and windows, and two new heating and cooling systems, one for each floor.
Why was the chimney removed?
The old chimney vented the boiler. The new heating and cooling systems replaced the boiler, so the chimney came out, which also made room for a bigger closet upstairs.
How long did construction take?
About 14 weeks from the start of construction to completion.
What do projects like this cost?
Kitchens opened to adjoining rooms that we built from 2020 to 2025 typically ran $130k to $225k. Your price is set in a fixed-price agreement before work starts.