Skip to content
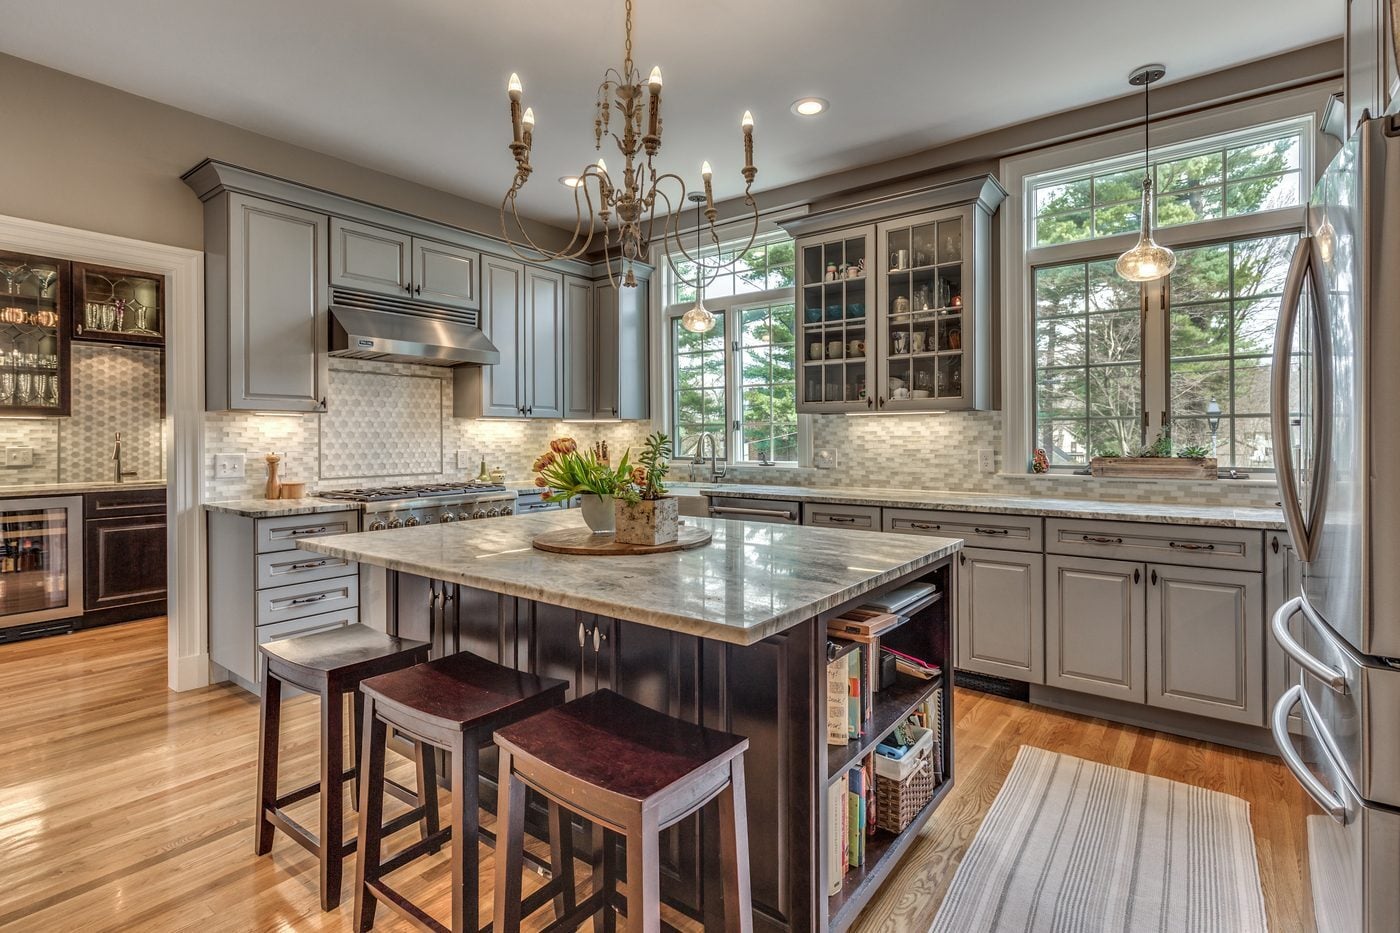
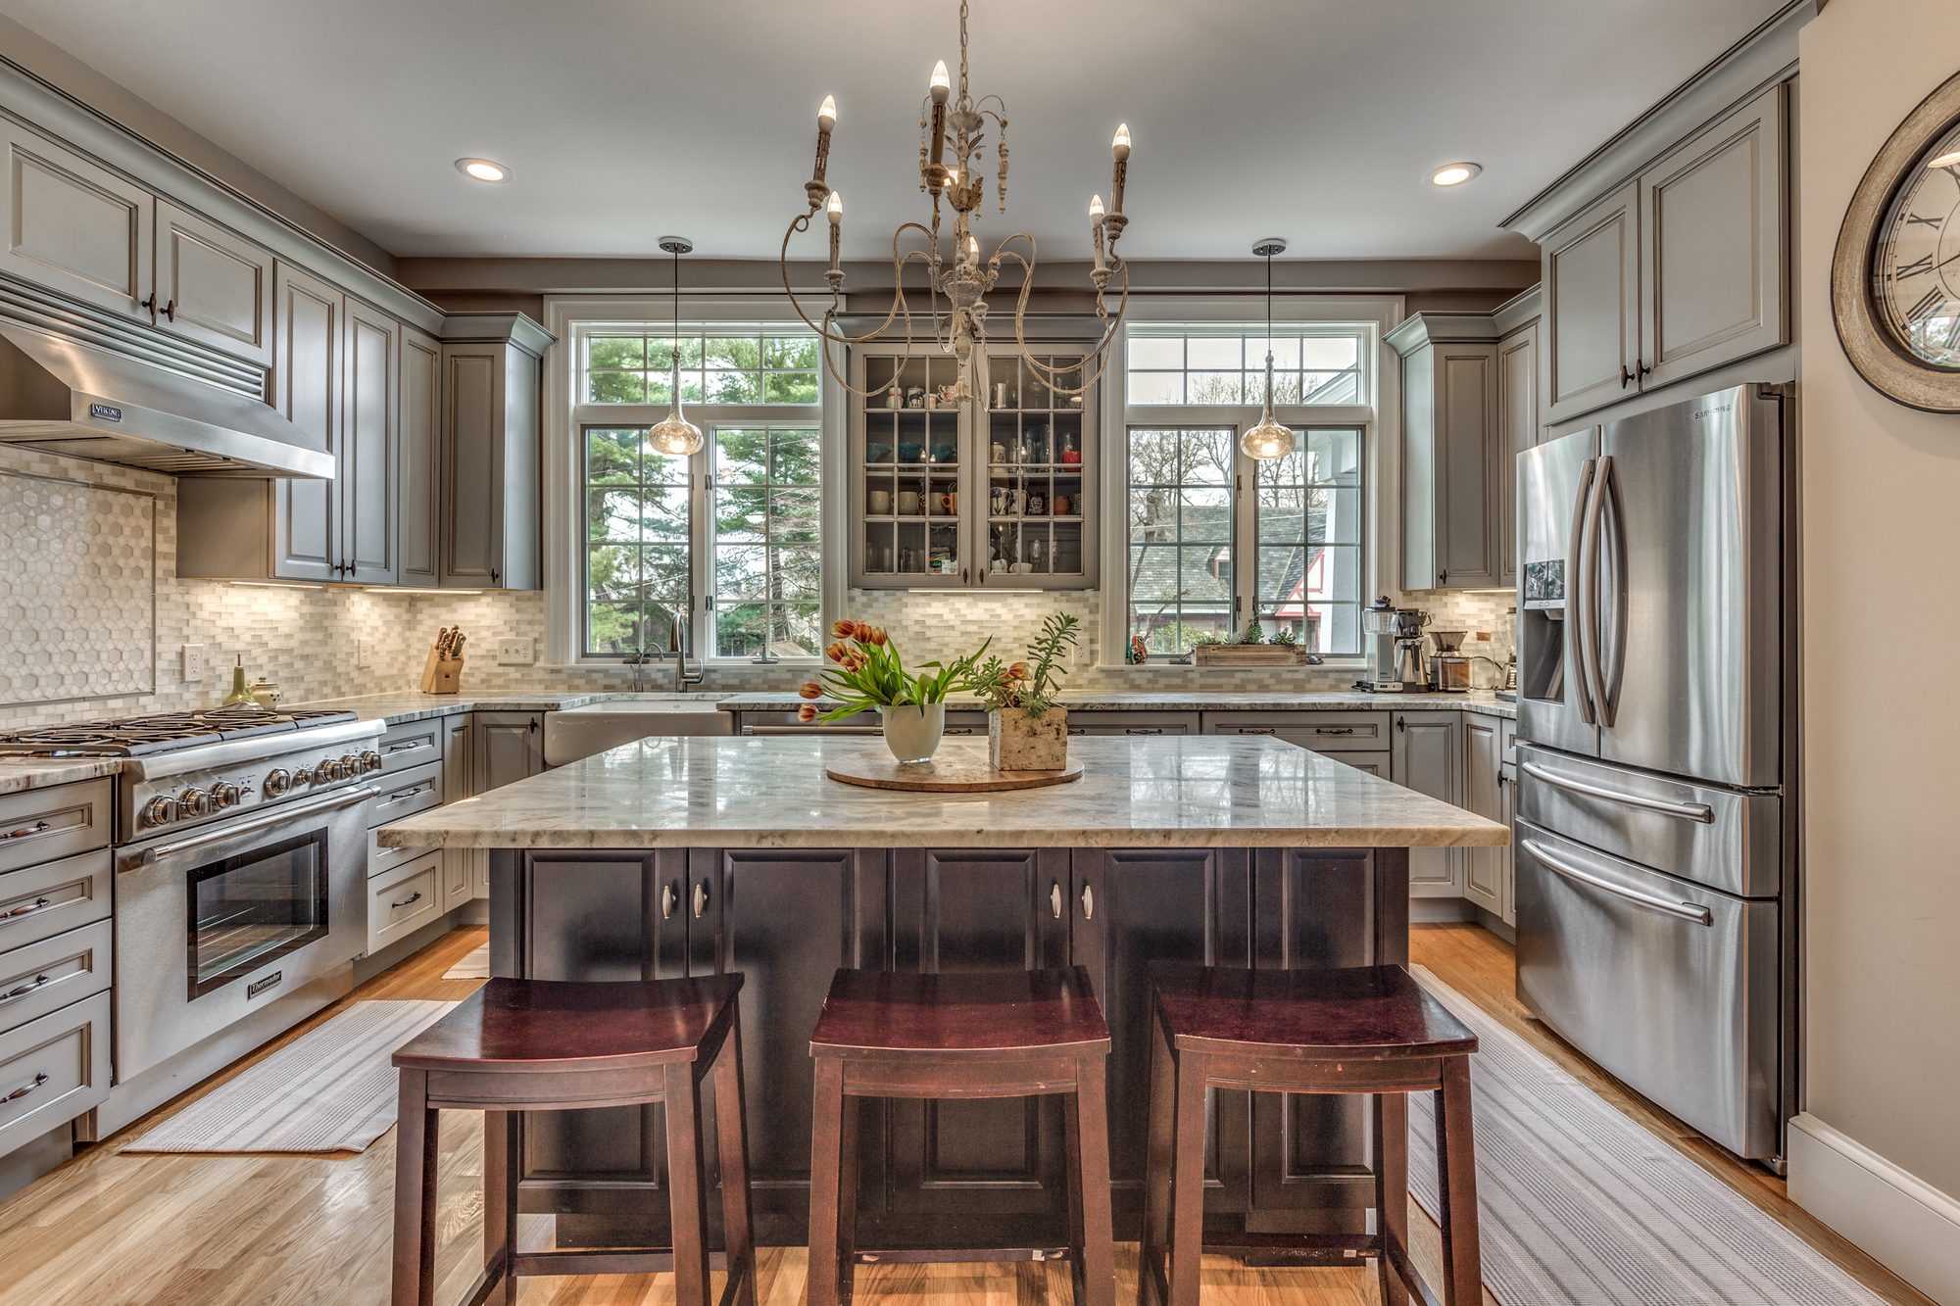
Kitchen with gray painted cabinets, a dark cherry island with stools, a stone top and a pro-style range under a chandelier, in Winchester, MA
Winchester, MA

Winchester Kitchen Addition with Butler's Pantry

21' x 14'
New kitchen (plan)
5
Design versions in 3D
5 months
Construction

The project

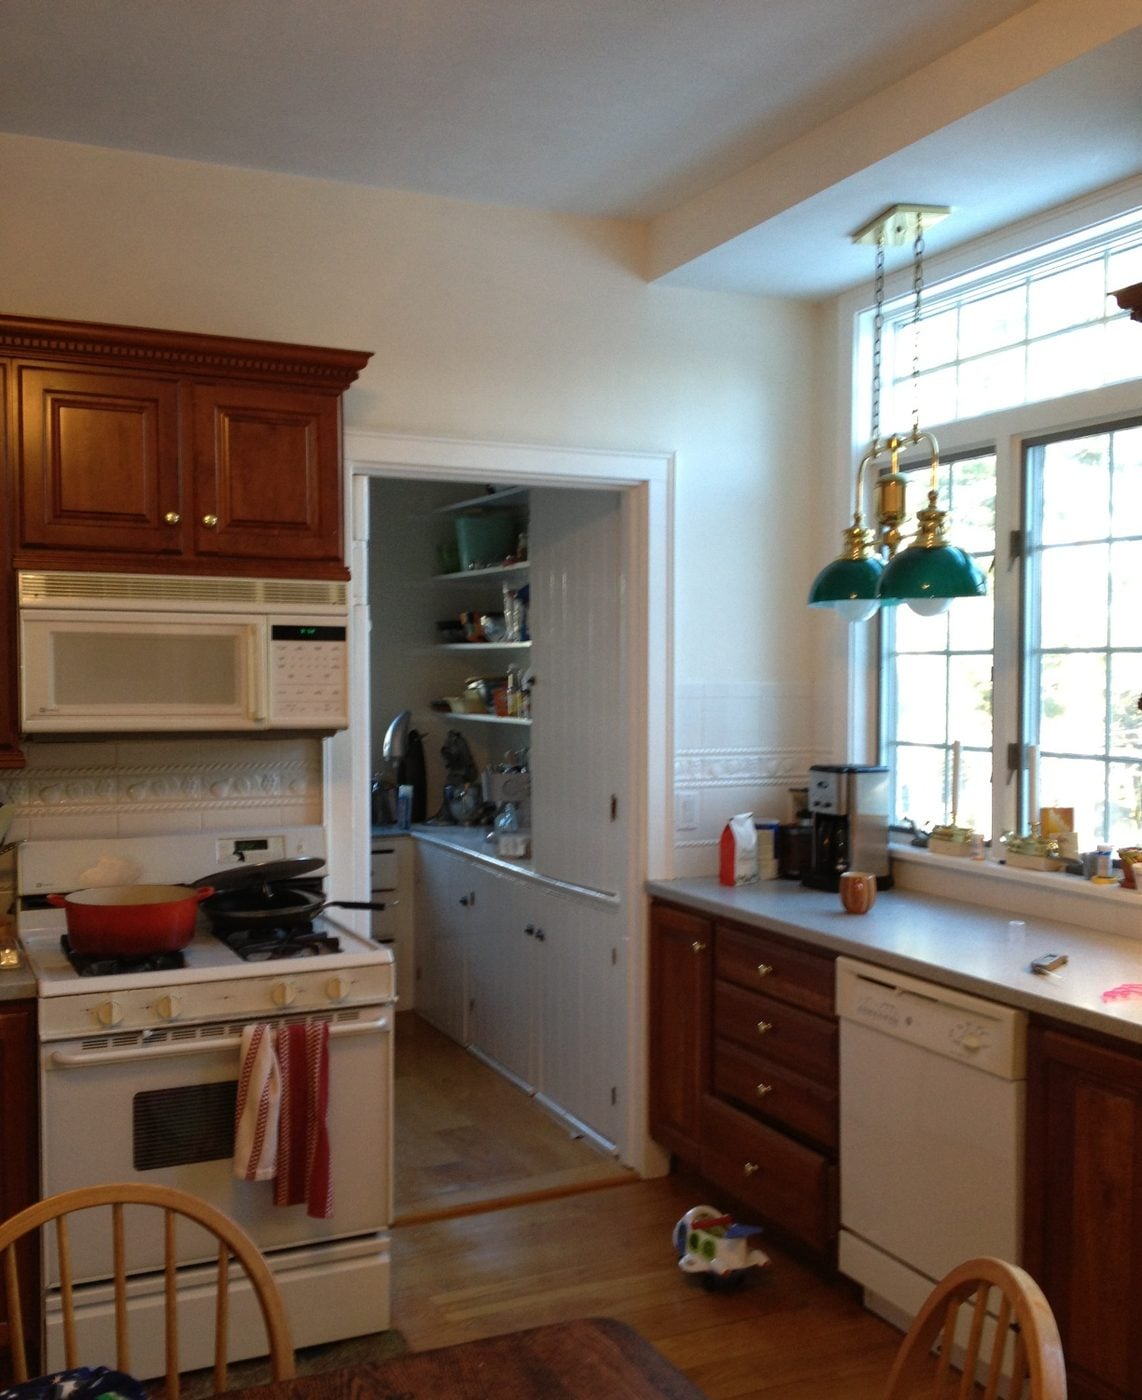
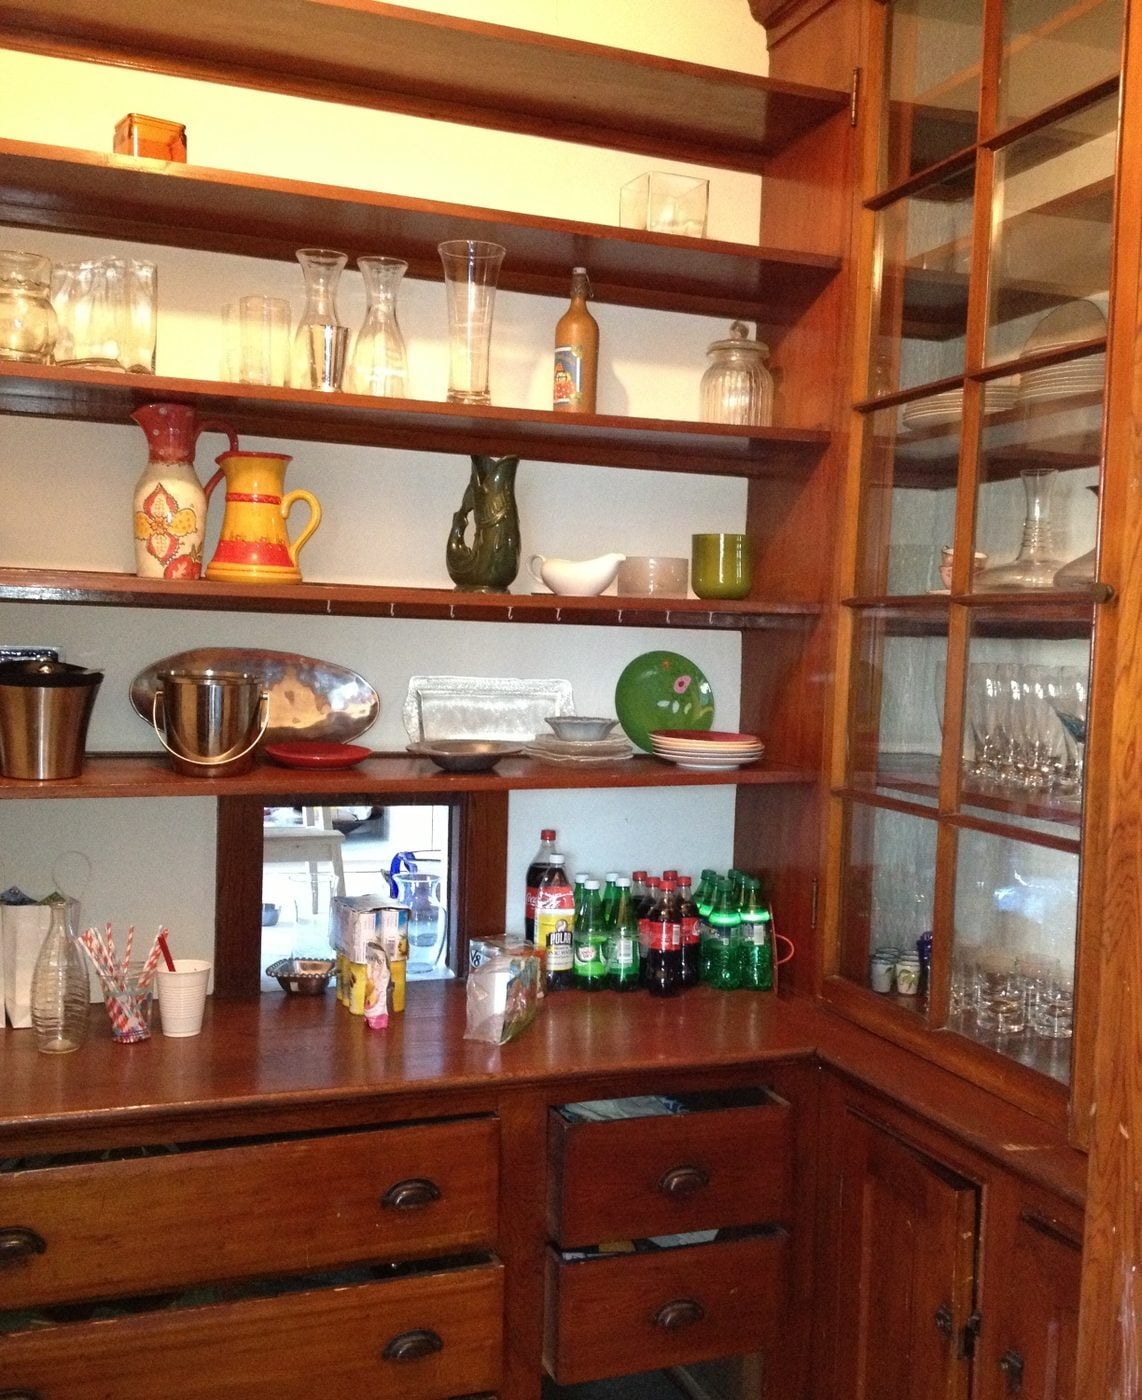
Before the project, this kitchen had wood cabinets, a white range and a small eating corner, and the pantry beside it was lined with old open shelves and built-ins.

We started designing in early 2014 and went through several versions of the plan with 3D renderings, including changes to the entrance, before settling on a larger kitchen with an island, a full butler's pantry between the kitchen and dining room, a new entry with a mudroom where the old attached shed stood, and a new front porch. The porch sat close to the street, so it needed a special permit from the city; the homeowners filed it with our help and it passed that September. To keep the budget in line, an early estimate dropped the first-floor bath, and we chose a recirculating range hood so the kitchen didn't need a make-up air system.

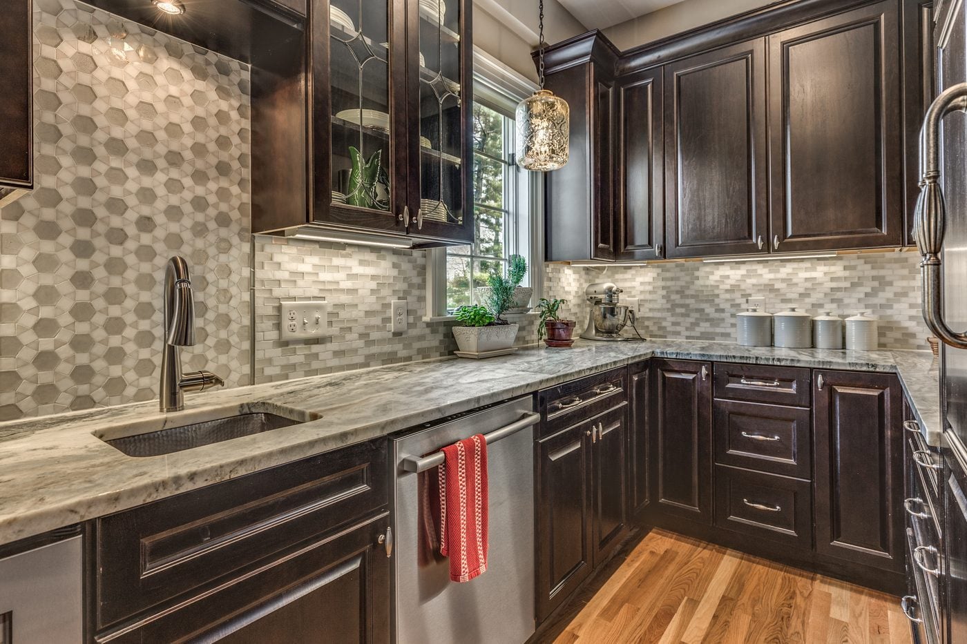
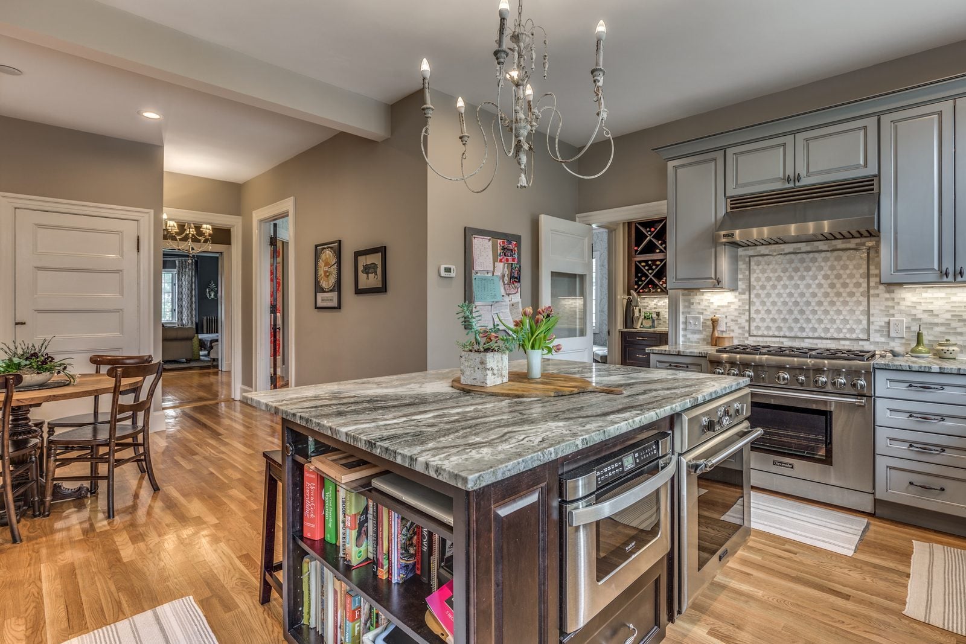
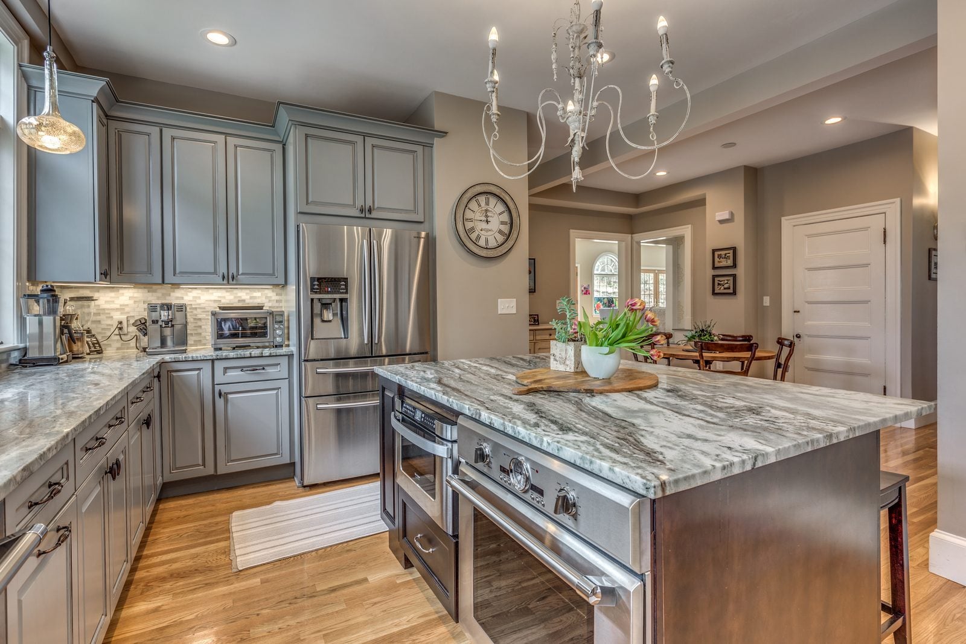
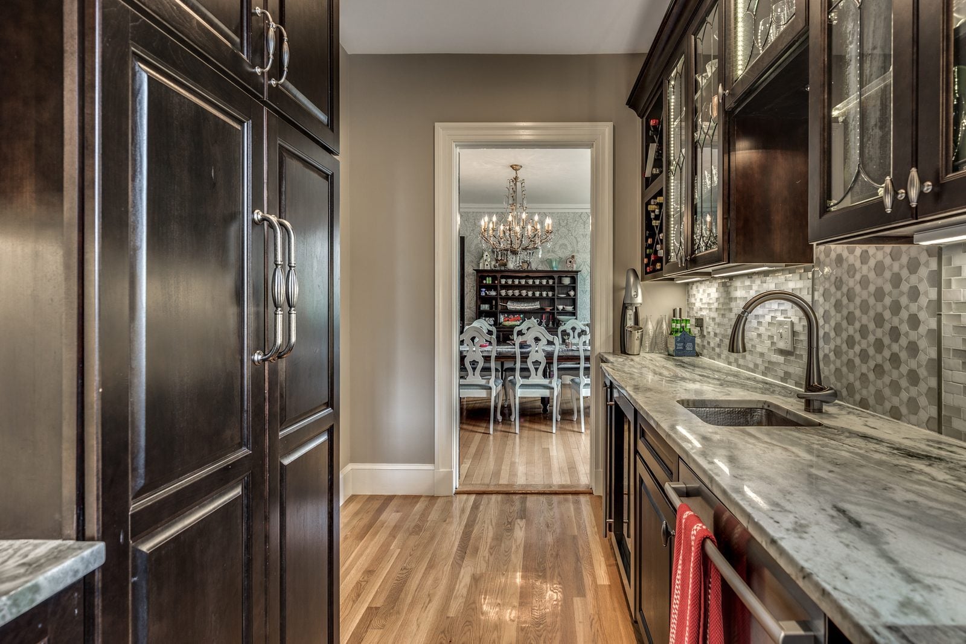
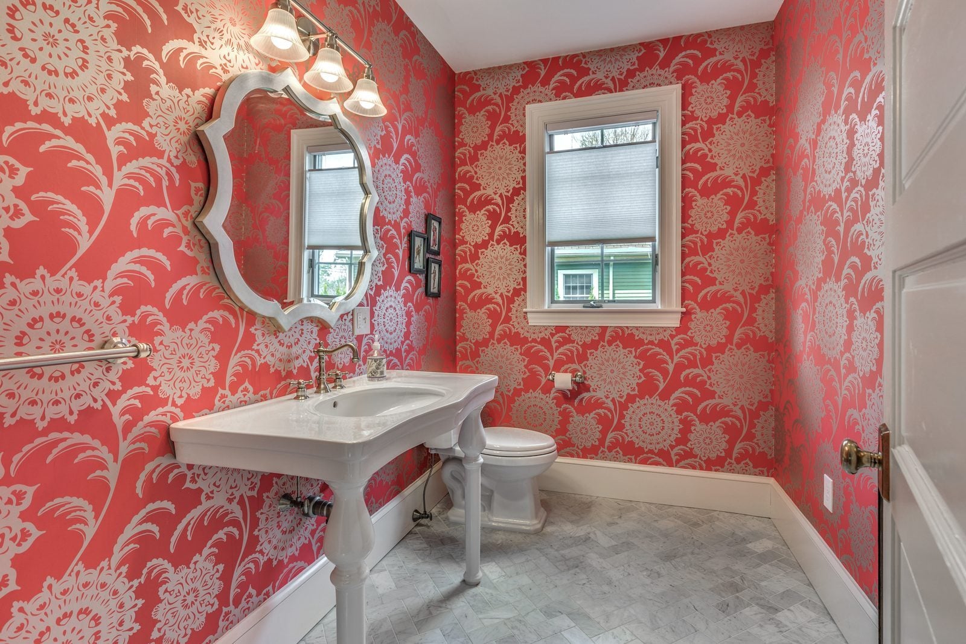
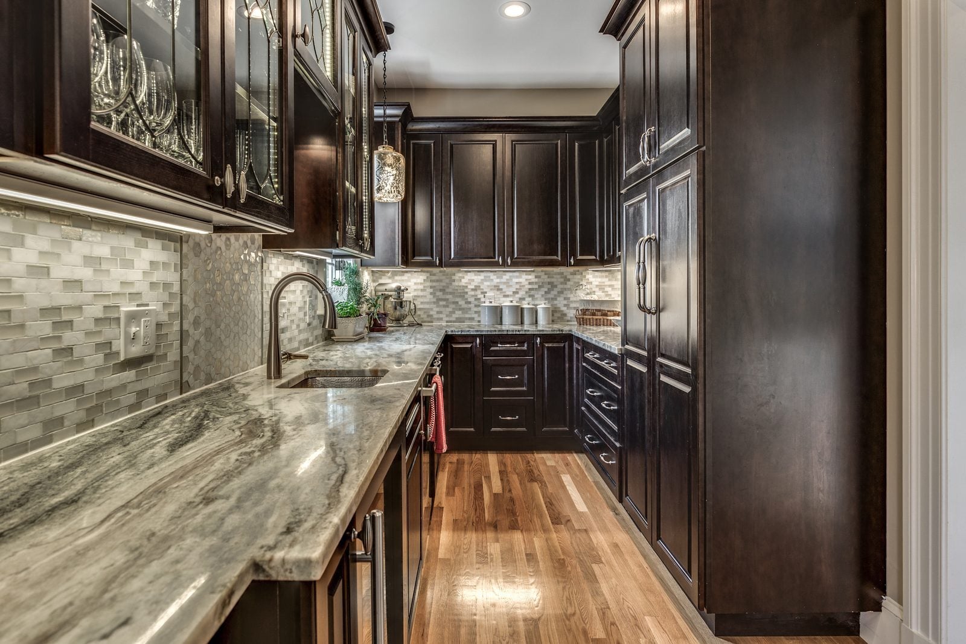
Construction started in spring 2015. The homeowners asked to bring the bath back, so we added a powder room during the job. The kitchen has painted maple cabinets around the walls and a dark cherry island with open shelves on the end; the pantry matches the island and adds leaded-glass doors, wine storage and a beverage fridge.

What's included

AdditionKitchenMudroomPowder roomPorch

Add-ons

Triple LVL beamRecirculating range hood (no make-up air needed)Leaded art-glass and mullion-glass cabinet doorsWine storage and beverage fridge in pantryNew front porch with stone-veneer columnsOld attached shed rebuilt as a mudroom

Before and after

Before: Kitchen window wall: wood cabinets, a white range and a laminate counter gave way to soft gray cabinets, a stone-topped island and a glass mosaic backsplash, with the pantry doorway kept at left.BEFORE
After: Kitchen window wall: wood cabinets, a white range and a laminate counter gave way to soft gray cabinets, a stone-topped island and a glass mosaic backsplash, with the pantry doorway kept at left.AFTER
Kitchen window wall: wood cabinets, a white range and a laminate counter gave way to soft gray cabinets, a stone-topped island and a glass mosaic backsplash, with the pantry doorway kept at left.
Before: Pantry: old open shelves and worn built-ins became a butler's pantry with dark cherry cabinets, leaded-glass doors and a hammered sink.BEFORE
After: Pantry: old open shelves and worn built-ins became a butler's pantry with dark cherry cabinets, leaded-glass doors and a hammered sink.AFTER
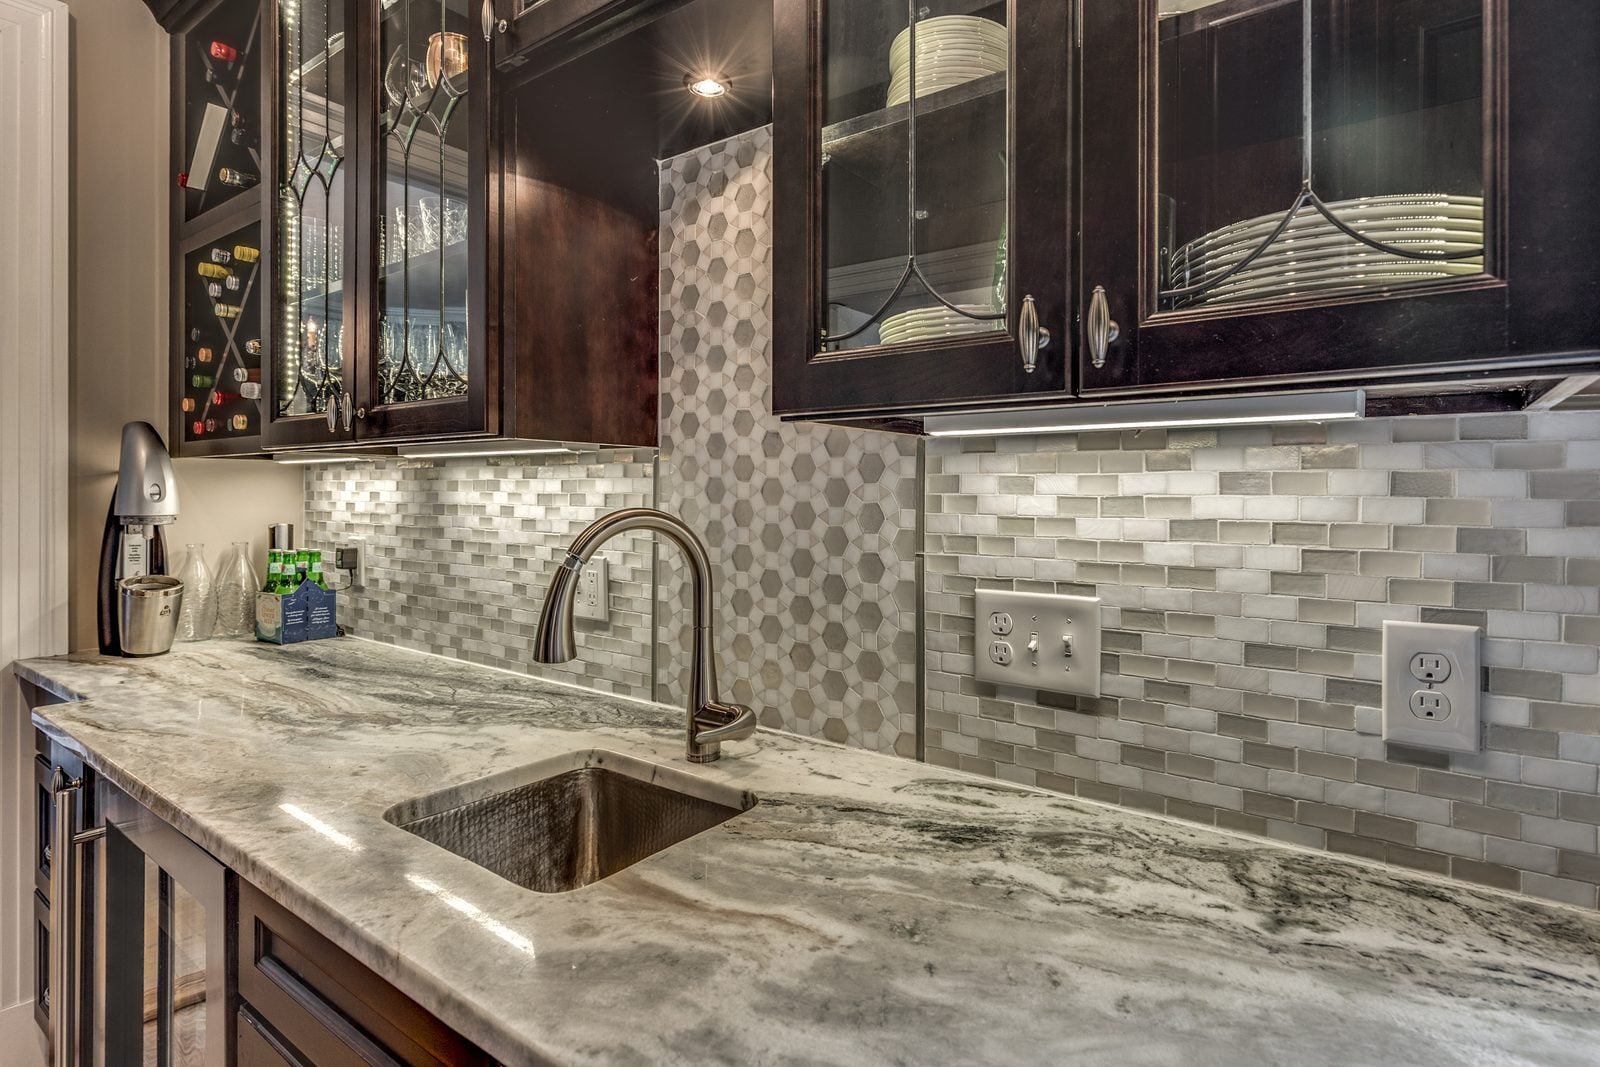
Pantry: old open shelves and worn built-ins became a butler's pantry with dark cherry cabinets, leaded-glass doors and a hammered sink.
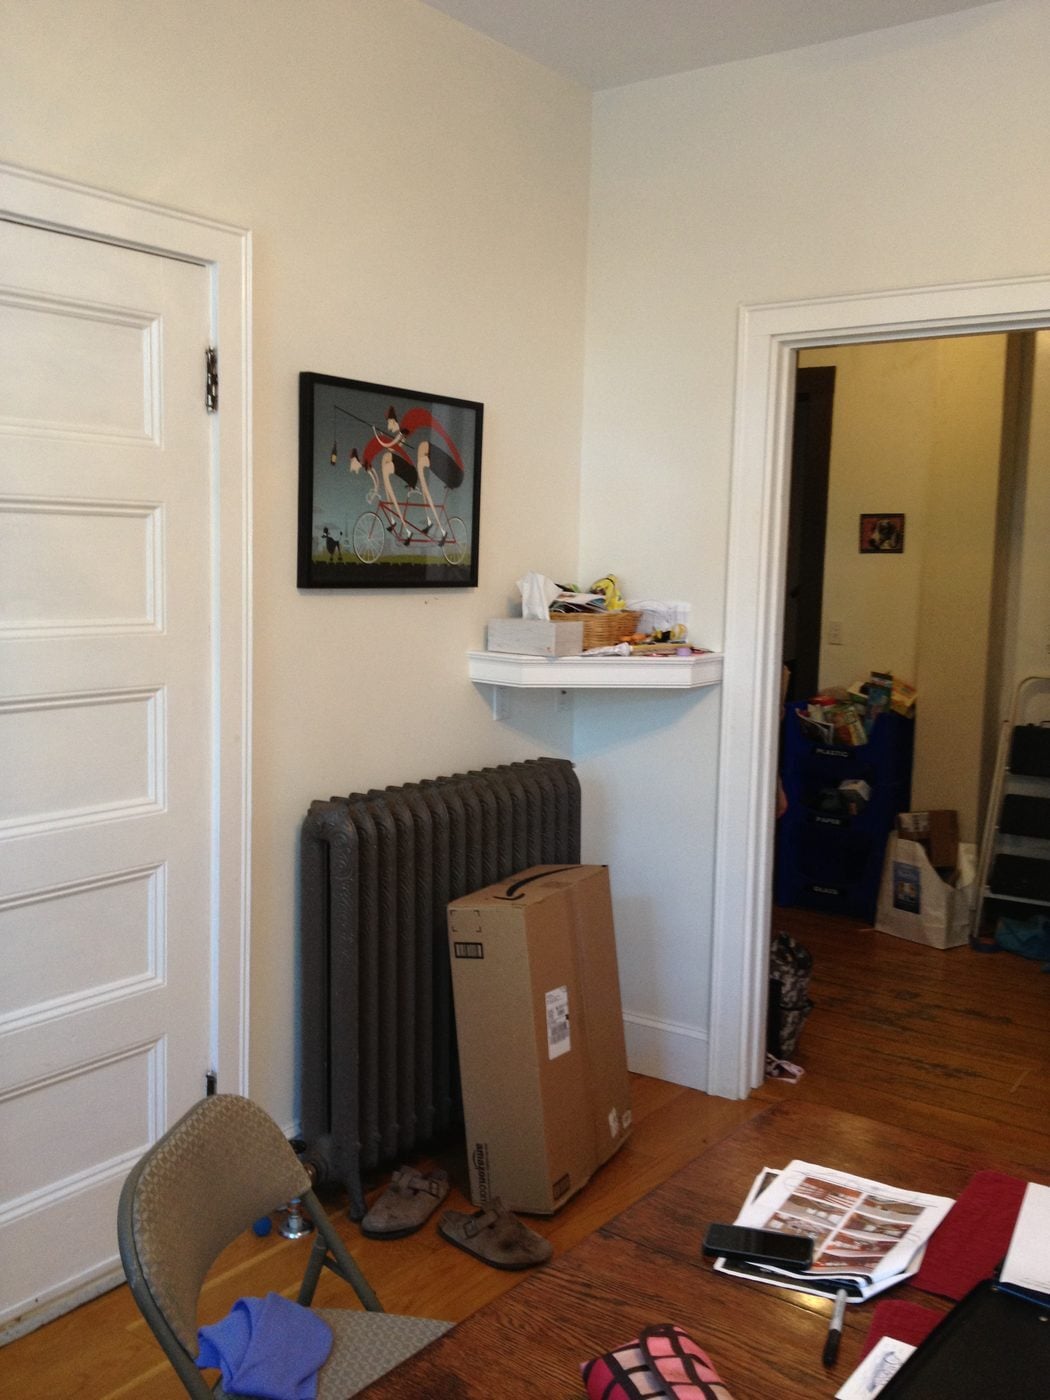
Before: Eating area: a cramped corner with a radiator became an open dining spot under a coffered ceiling, with doors out to the family room and yard.BEFORE
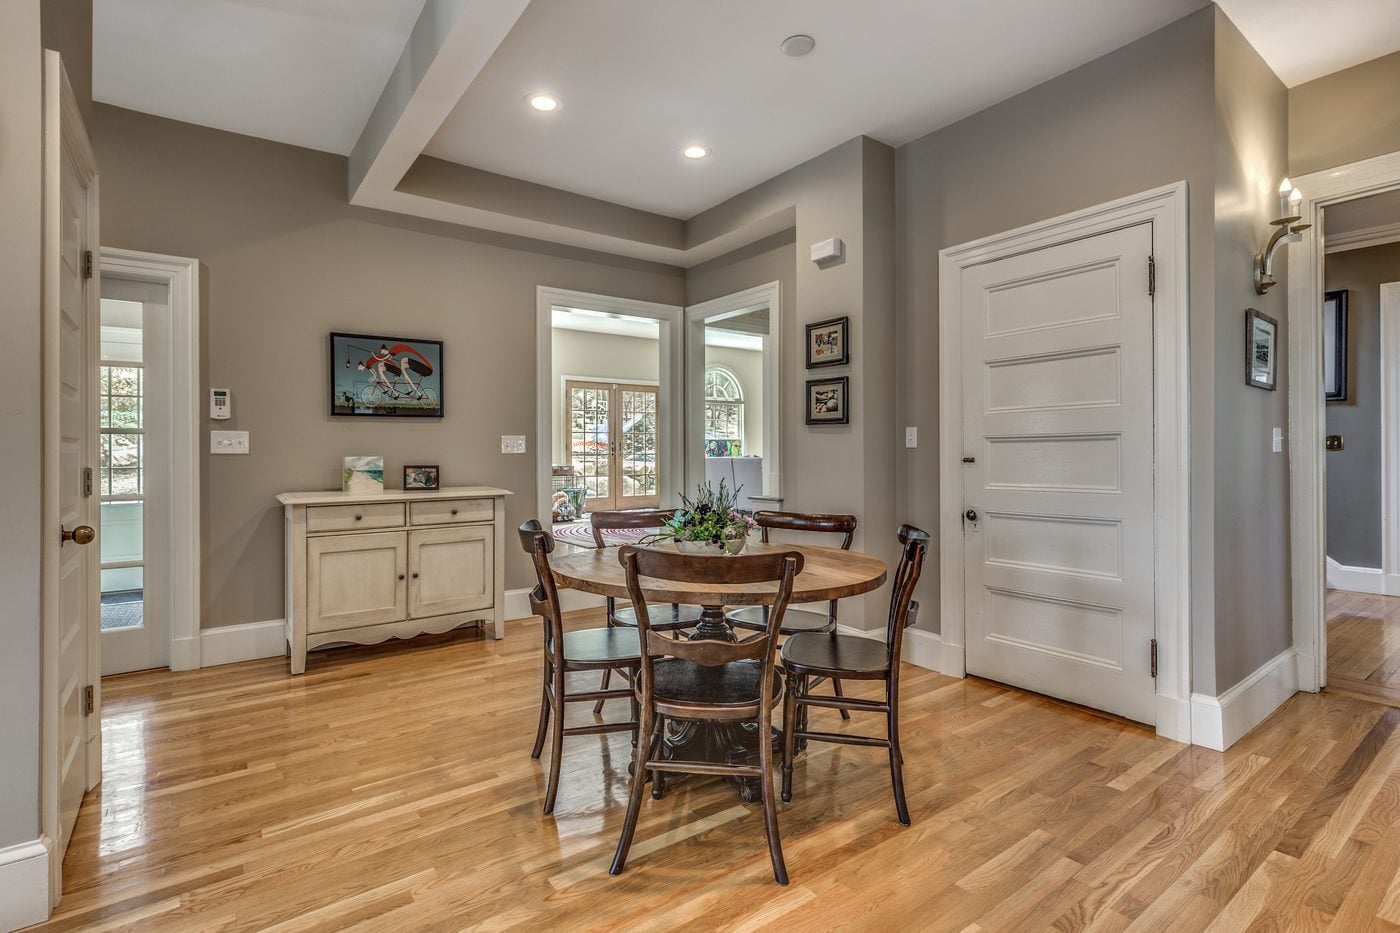
After: Eating area: a cramped corner with a radiator became an open dining spot under a coffered ceiling, with doors out to the family room and yard.AFTER
Eating area: a cramped corner with a radiator became an open dining spot under a coffered ceiling, with doors out to the family room and yard.
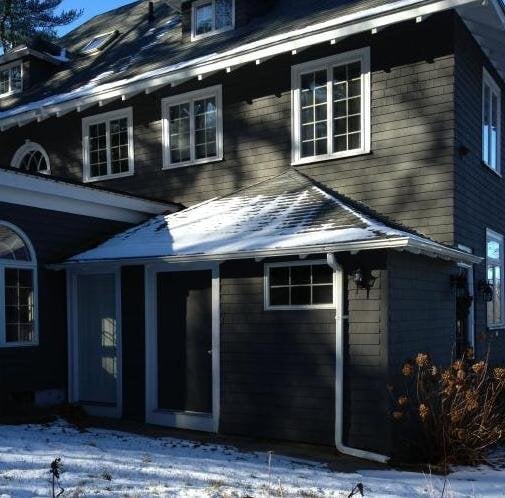
Before: Side entry: the old door under a low hip roof, and our design for the new covered porch with an arched header, square columns, stone piers and a door with sidelights.BEFORE
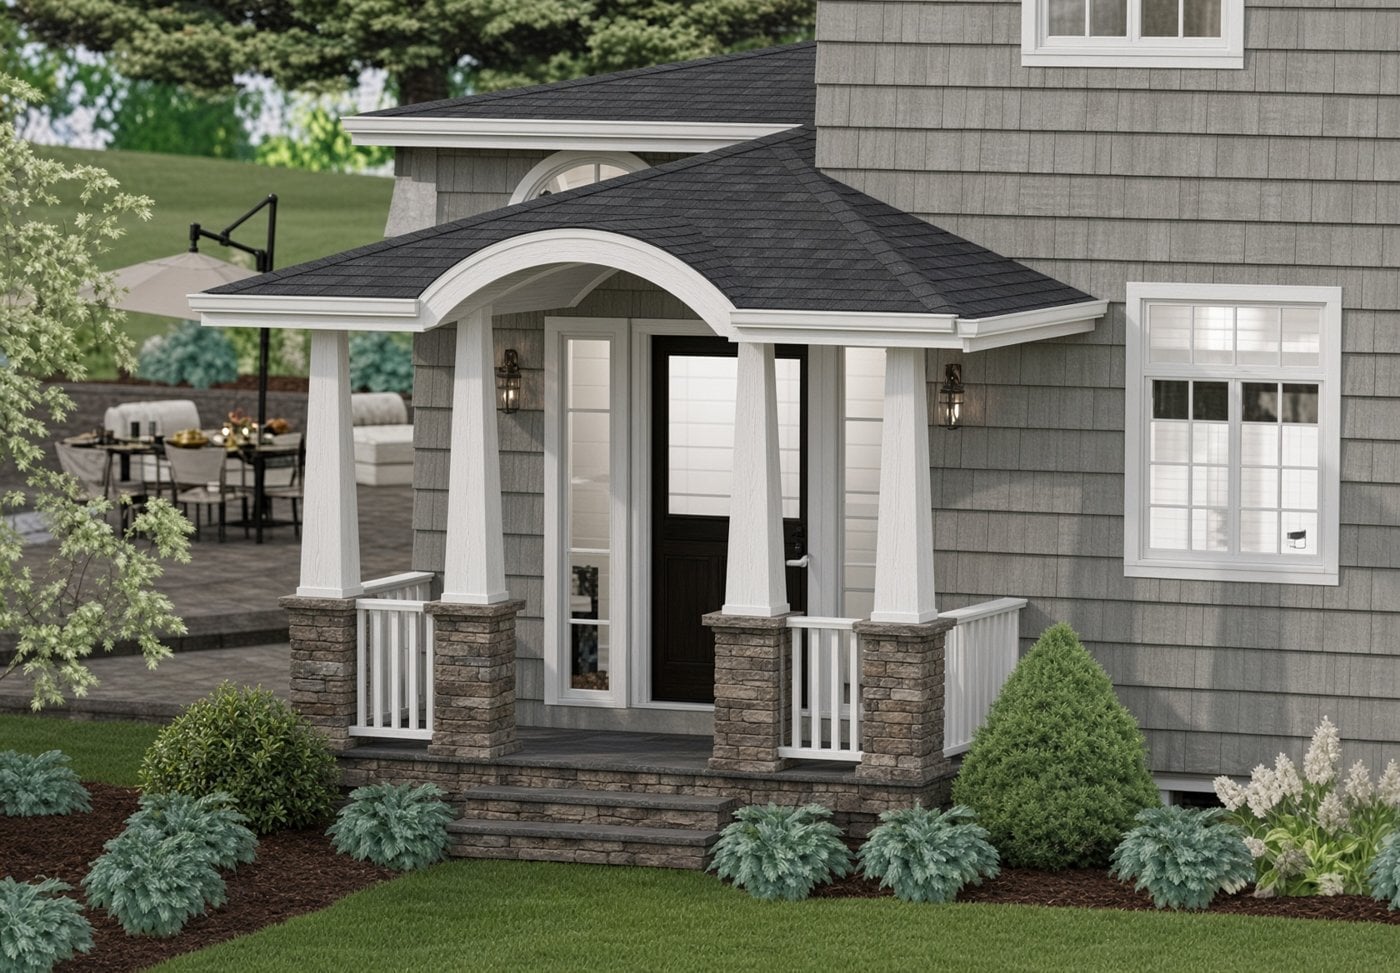
OUR DESIGN: Side entry: the old door under a low hip roof, and our design for the new covered porch with an arched header, square columns, stone piers and a door with sidelights.OUR DESIGN
Side entry: the old door under a low hip roof, and our design for the new covered porch with an arched header, square columns, stone piers and a door with sidelights.

The floor plan, before and after
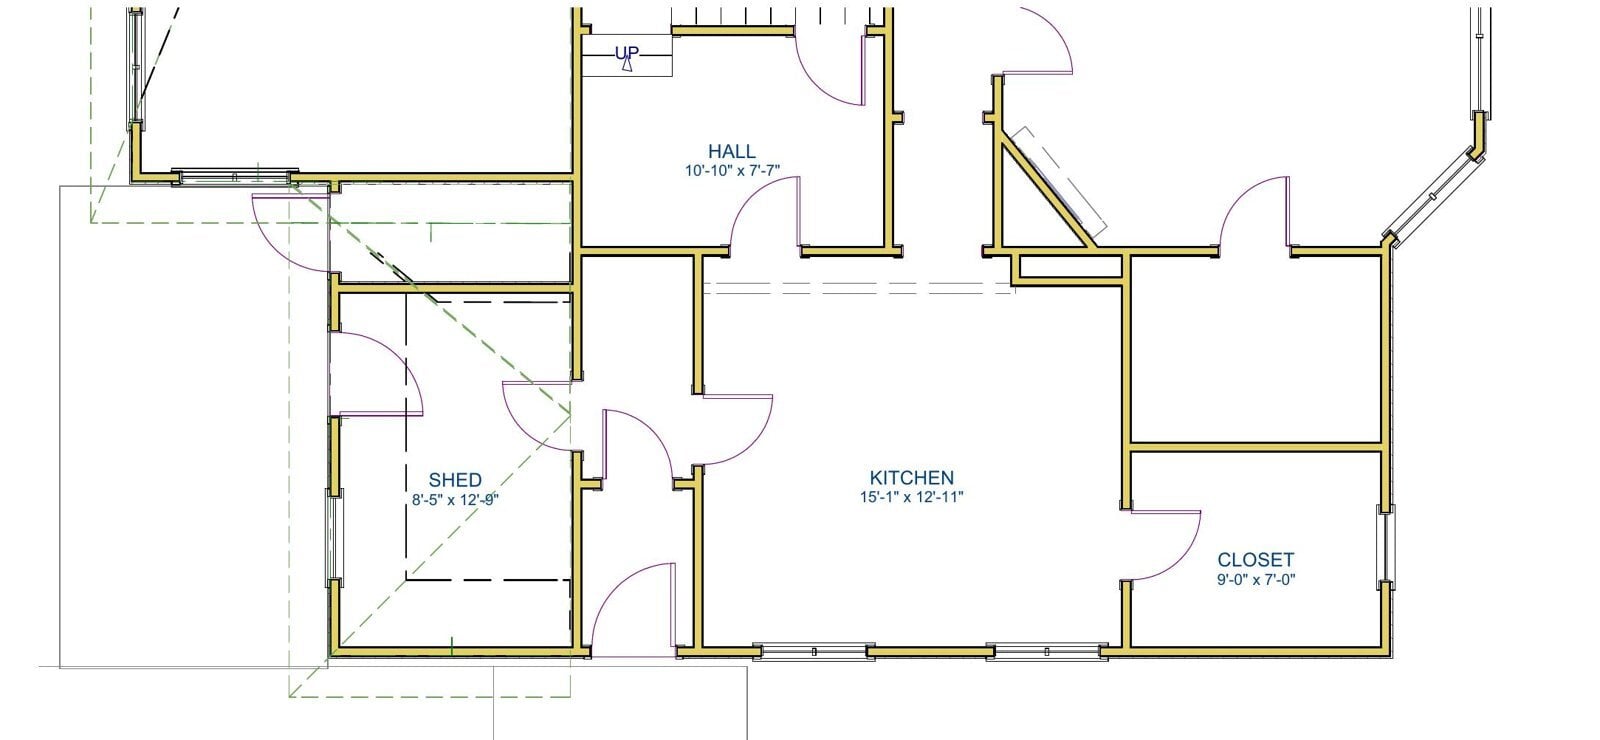
Existing first floor plan
Existing first floor: a smaller kitchen, a closet and the attached shed
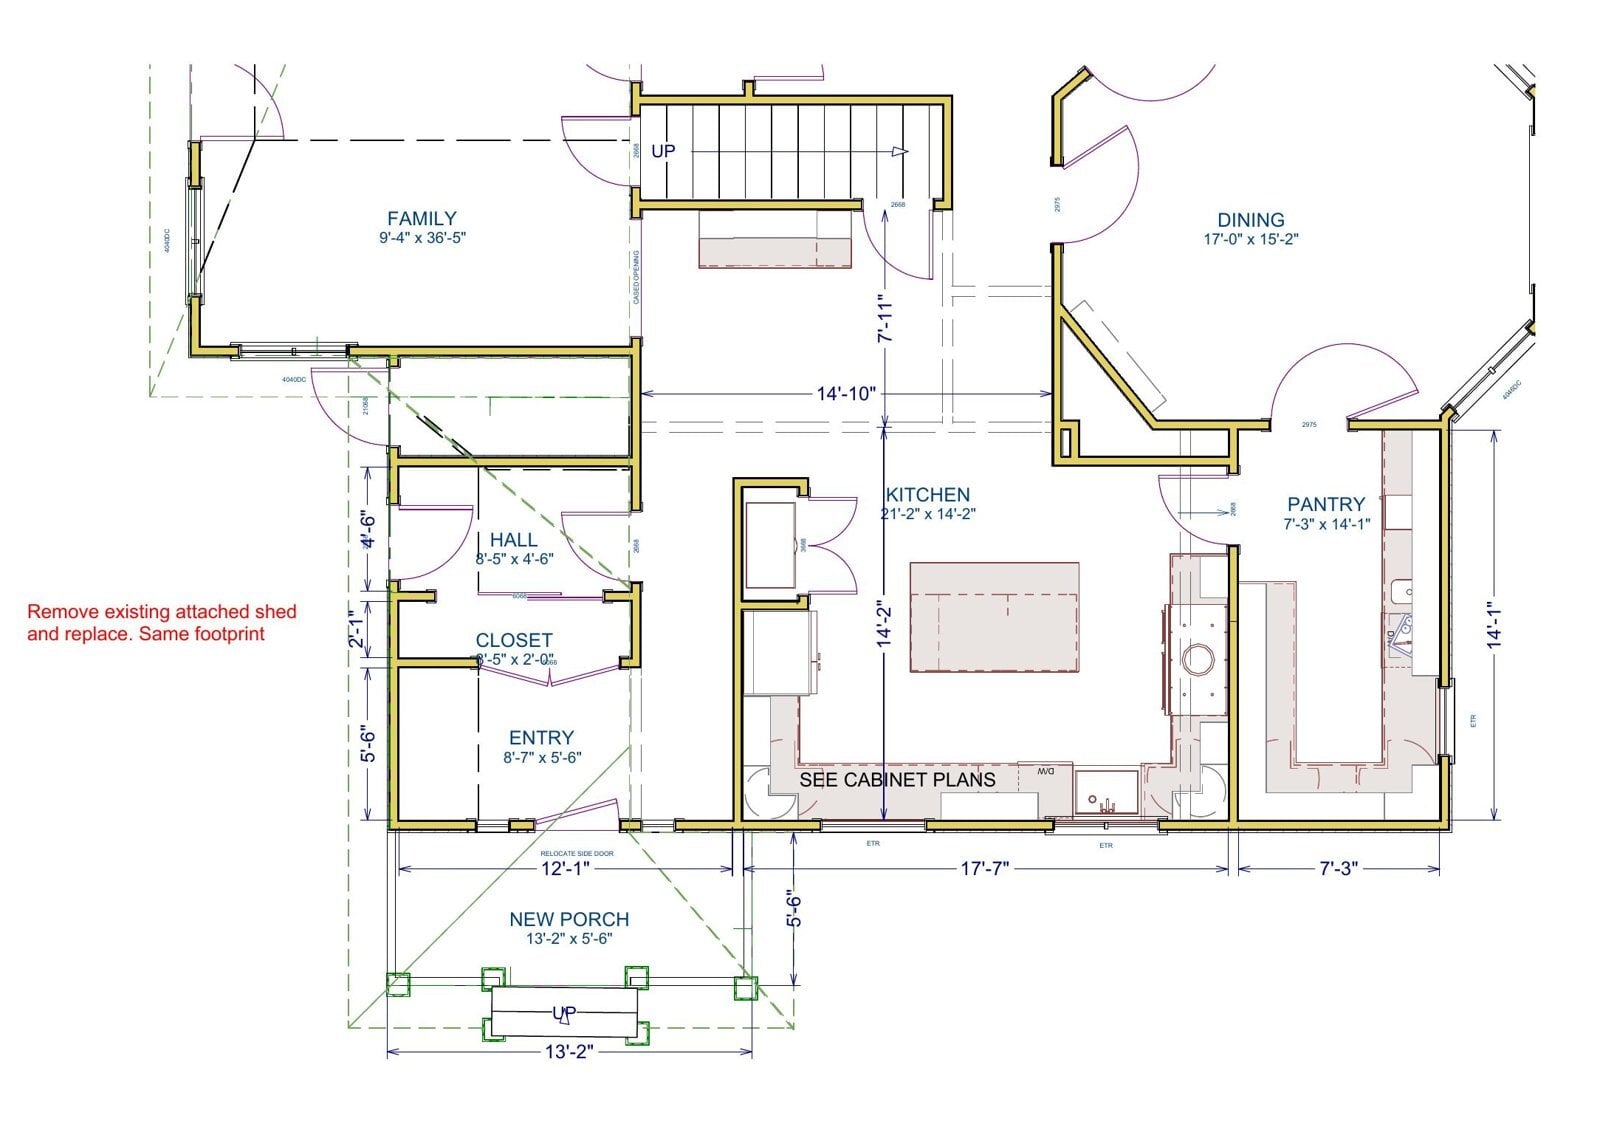
New first floor plan
New first floor: a larger kitchen with an island, the butler's pantry, a new entry and mudroom, and the front porch
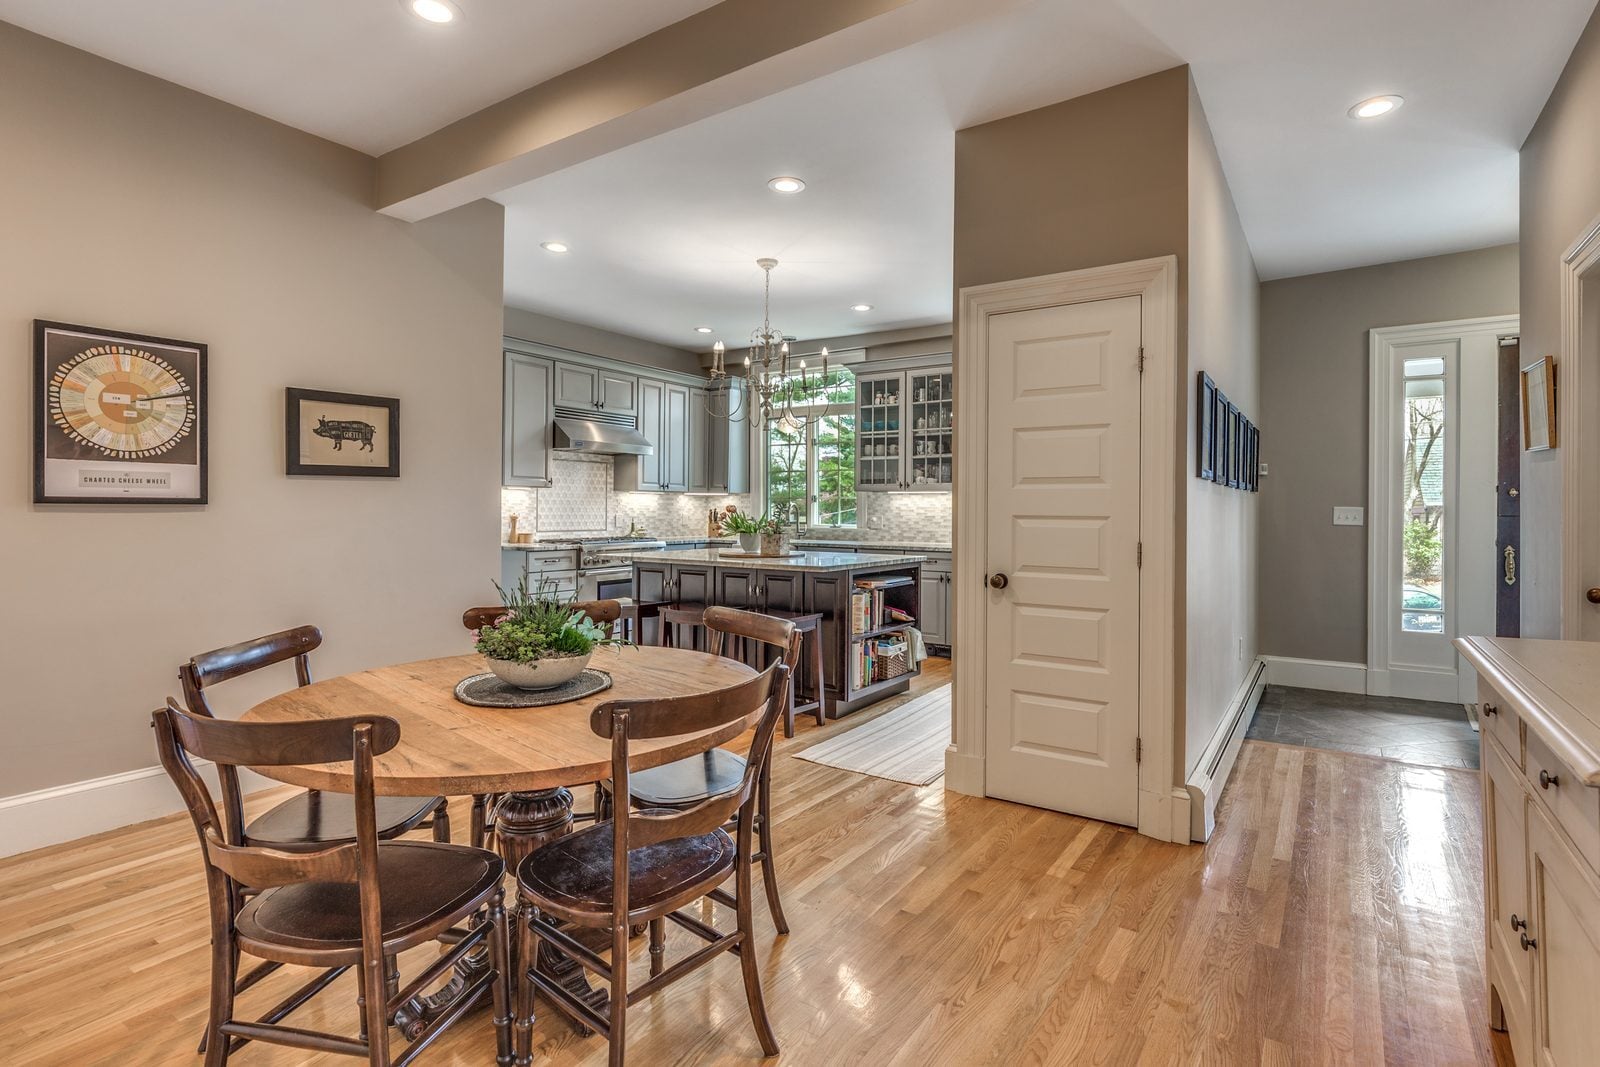
Eating area with a round wood table, open to the kitchen and island, with a side entry hall at right, in Winchester, MADark cherry island with a microwave drawer, wall oven and open cookbook shelves under a veined stone top, in Winchester, MAGray painted kitchen cabinets around a stainless French-door fridge, with the island and eating area beyond, in Winchester, MAButler's pantry with dark cherry cabinets and leaded-glass doors, looking through to the dining room, in Winchester, MAU-shaped butler's pantry with tall cherry cabinets, stone counters and a glass mosaic backsplash, in Winchester, MAPowder room with a white console sink, bold floral wallpaper and a marble herringbone floor, in Winchester, MAPantry bar sink in hammered metal below leaded-glass cabinets and built-in wine storage, in Winchester, MA

Finishes we used

Kitchen cabinets
Schrock Seaton maple in Tidal Mist, raised panel, cornice crown; mullion-glass uppers between the windows
Island and pantry cabinets
Schrock Seaton cherry in Chocolate; island has open shelves on the end and a 12-inch seating overhang
Pantry glass
Portico leaded art-glass doors, plus built-in wine storage and an under-counter beverage fridge
Counters
Veined natural stone throughout kitchen and pantry (slab name not confirmed)
Backsplash
Glass and stone mosaic brick tile with a hexagon mosaic panel behind the range and pantry sink
Appliances
36-inch pro-style gas range under a Viking wall hood with a recirculating kit; microwave drawer and wall oven in the island
Pantry sink
Hammered-metal bar sink with a pull-down faucet
Powder room
White console sink with turned legs, cross-handle faucet, marble herringbone floor
Projects like this
Addition with a kitchen and bathroom, 24 projects we built 2020–2025
$355k–$545k
Typical range (middle half of jobs), change orders included. Your price is set in a fixed-price agreement before work starts and changes only if you change the job.
Get a range for your house

Questions about this project

What is in the butler's pantry?

Dark cherry cabinets with leaded-glass doors, wine storage, a beverage fridge, a dishwasher and a hammered bar sink, set between the kitchen and the dining room.

Why use a recirculating range hood?

Larger vented hoods can trigger a make-up air requirement under code. A recirculating hood let this kitchen keep a pro-style range without adding a make-up air system.

Did the porch need special approval?

Yes. The new front porch sat close to the street, so it needed a special permit from the city before construction, which was approved.

What do projects like this cost?

Addition, kitchen and bath projects we built from 2020 to 2025 typically ran $355k to $545k. Your price is set in a fixed-price agreement before work starts.

Planning something similar in Winchester?
Start with a design meeting. We design it, price it and build it with our own team.