Skip to content
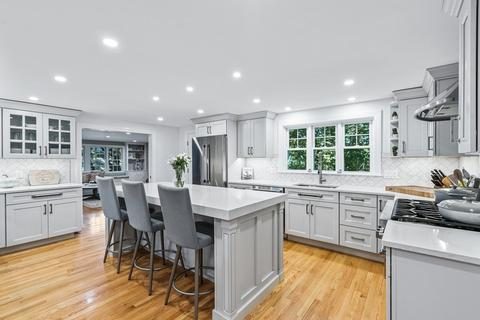
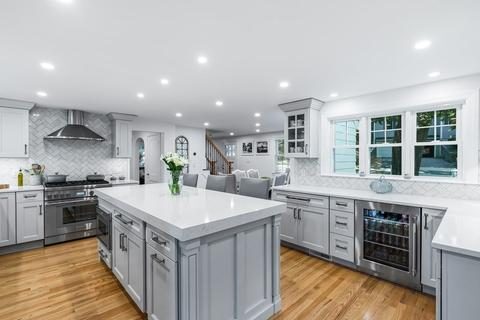
Open kitchen in Winchester, MA with gray shaker cabinets, a large white quartz island, herringbone backsplash and oak floors, with the stair beyond
Winchester, MA · North Main

Winchester Open Kitchen and Deck Remodel

22 weeks
of construction
~360 sq ft
kitchen and dining, now one room
7'5"
ceilings, so the beams sit flush

The project

This family wanted more out of the first floor of their Winchester home. The kitchen and dining room were separate rooms joined by a narrow doorway, and the stair was closed in on one side. The plan joined kitchen and dining into one room of about 360 square feet, opened the wall at the stair, and added larger windows and a new back door.

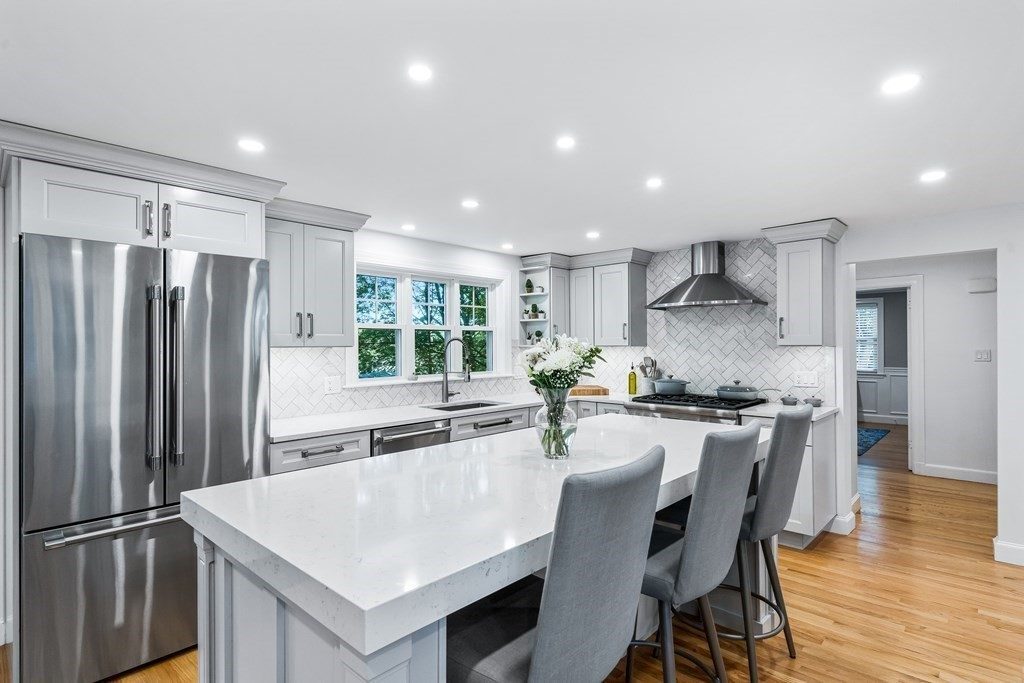
The ceilings on this floor are only about 7'5", so there was no room for a beam hanging below them. We framed the opening with a steel beam and an LVL beam set flush with the ceiling joists, which keeps the ceiling flat from the range wall to the dining table. The new kitchen has painted maple cabinets, a quartz island with a mitered edge, a 36-inch gas range and a Carrara marble backsplash set in herringbone.

The pandemic hit just as pricing started, so the trade meeting was pushed back and we reviewed the estimate with the family over Zoom. The work grew to include a bath, an office and the living room, and with a first baby due in December, the crew pushed to have everything finished in time.

What's included

KitchenBathroomDeck

Add-ons

Flush steel and LVL beam openingsOpened stairway with new oak treads and railNew windows (Harvey) and exterior doorsFireplace retiledComposite (Azek) deck

Before and after

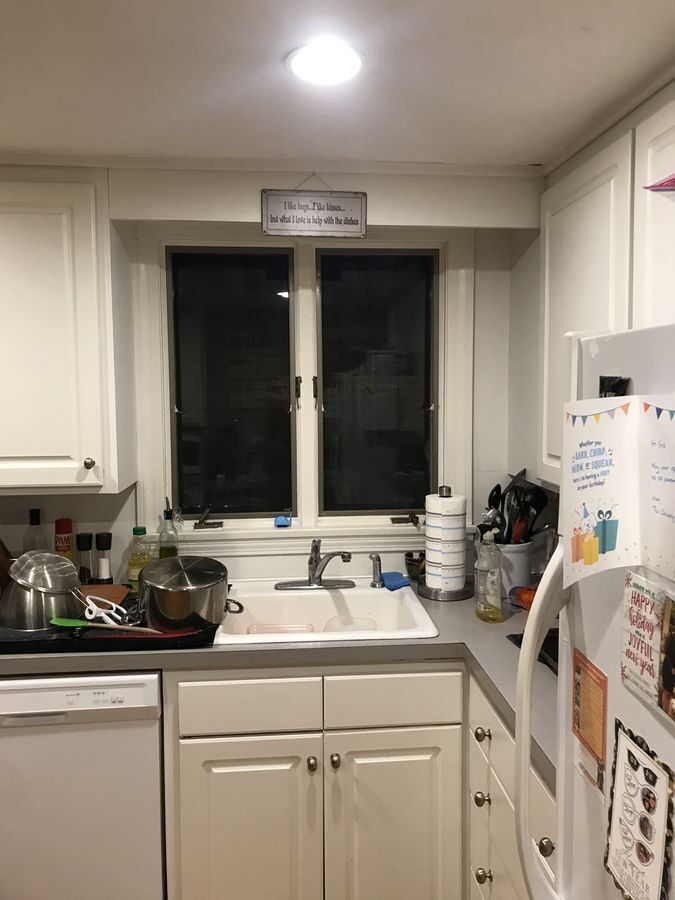
Before: Sink wall: a small double window over laminate became a wider window over quartz, with a herringbone marble backsplash.BEFORE
After: Sink wall: a small double window over laminate became a wider window over quartz, with a herringbone marble backsplash.AFTER
Sink wall: a small double window over laminate became a wider window over quartz, with a herringbone marble backsplash.
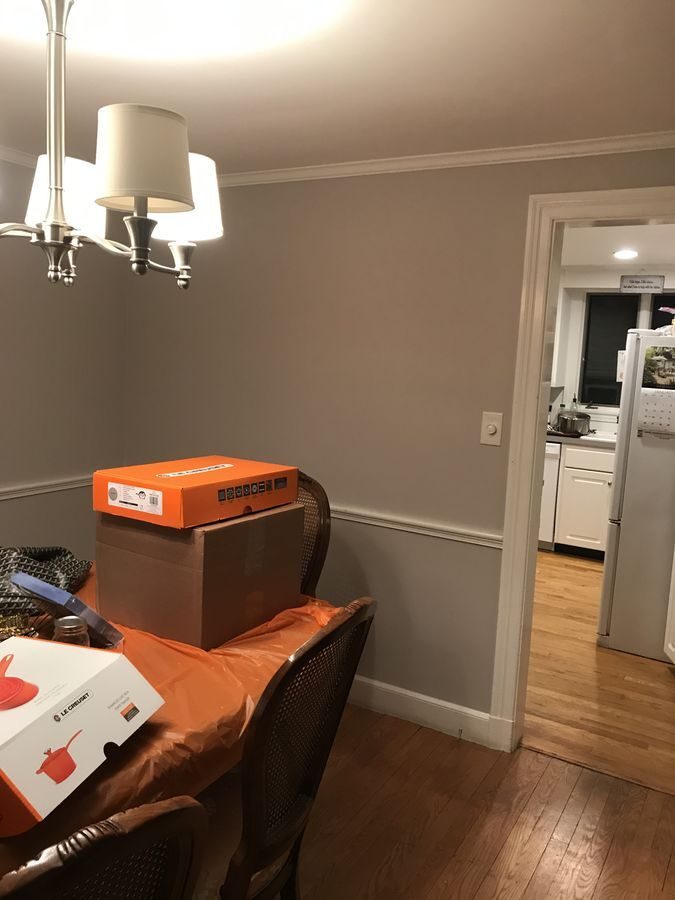
Before: Dining room: the wall and narrow doorway into the kitchen came out, so the table now shares one open room with the island.BEFORE
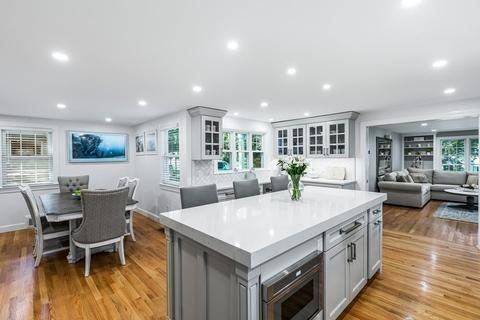
After: Dining room: the wall and narrow doorway into the kitchen came out, so the table now shares one open room with the island.AFTER
Dining room: the wall and narrow doorway into the kitchen came out, so the table now shares one open room with the island.
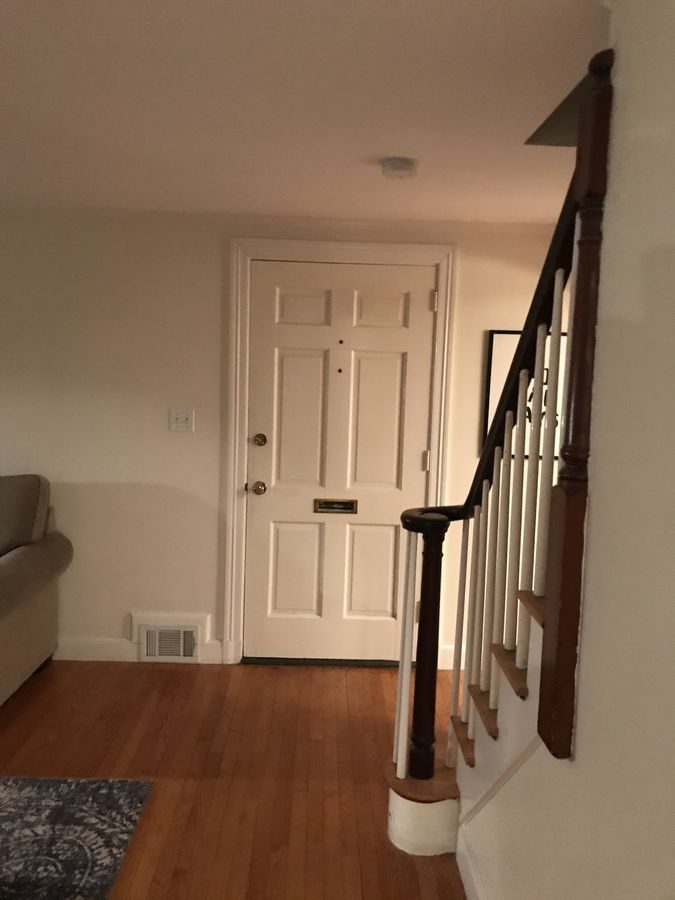
Before: Stairway: the closed-in side of the stair was opened up and it got new oak treads, rail and iron balusters.BEFORE
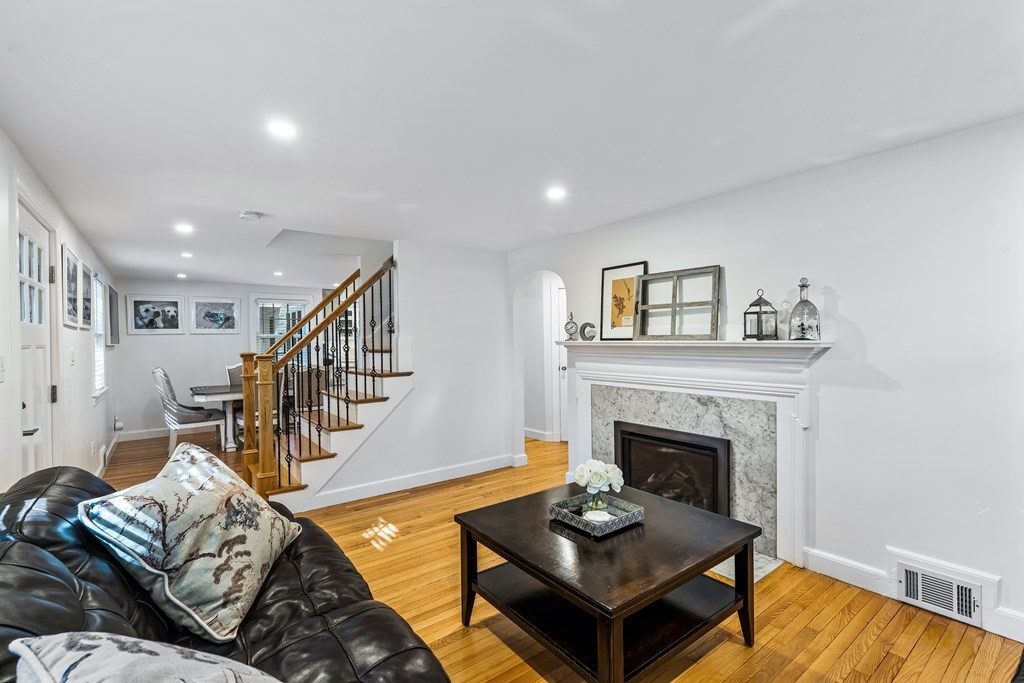
After: Stairway: the closed-in side of the stair was opened up and it got new oak treads, rail and iron balusters.AFTER
Stairway: the closed-in side of the stair was opened up and it got new oak treads, rail and iron balusters.

The floor plan, before and after

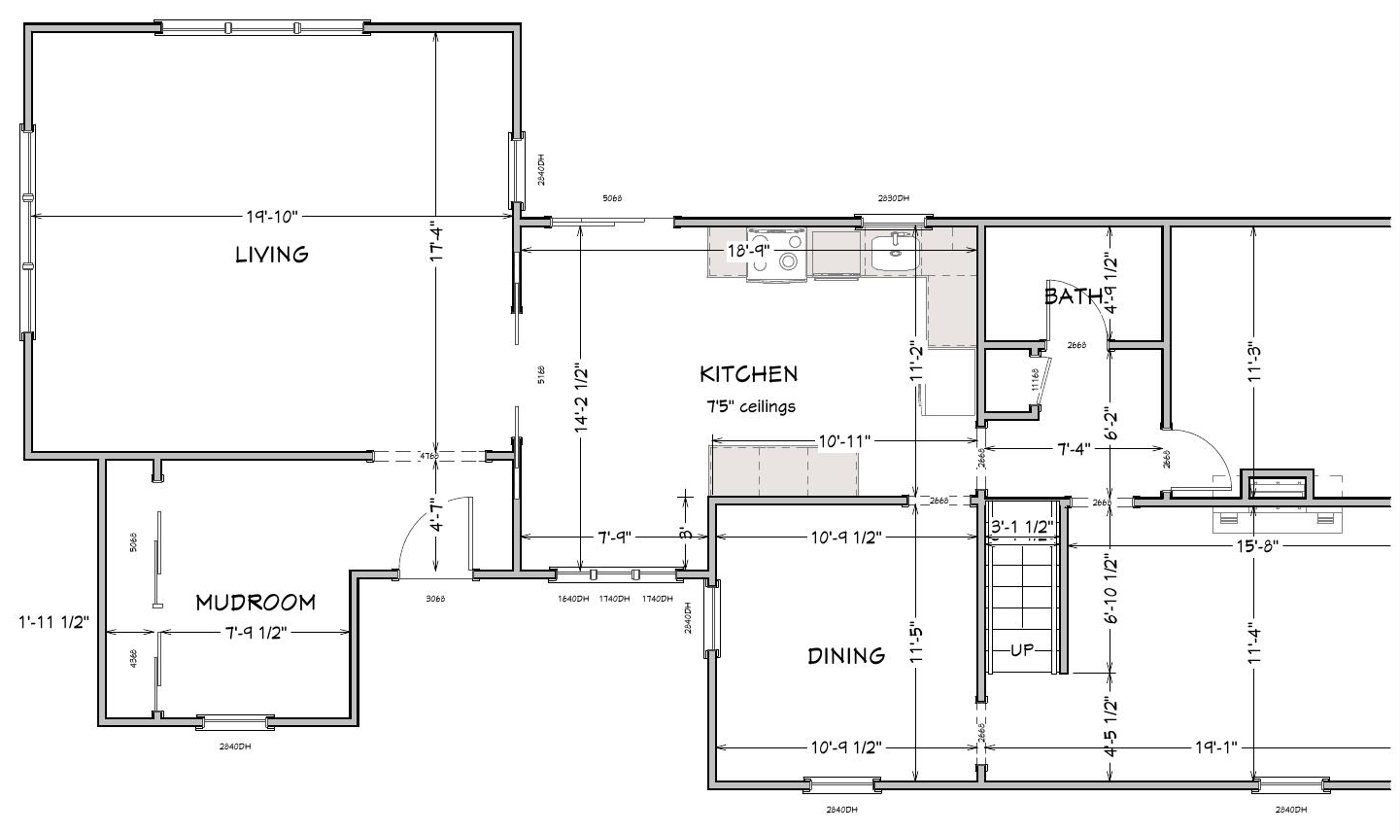
Existing floor plan
Existing first floor
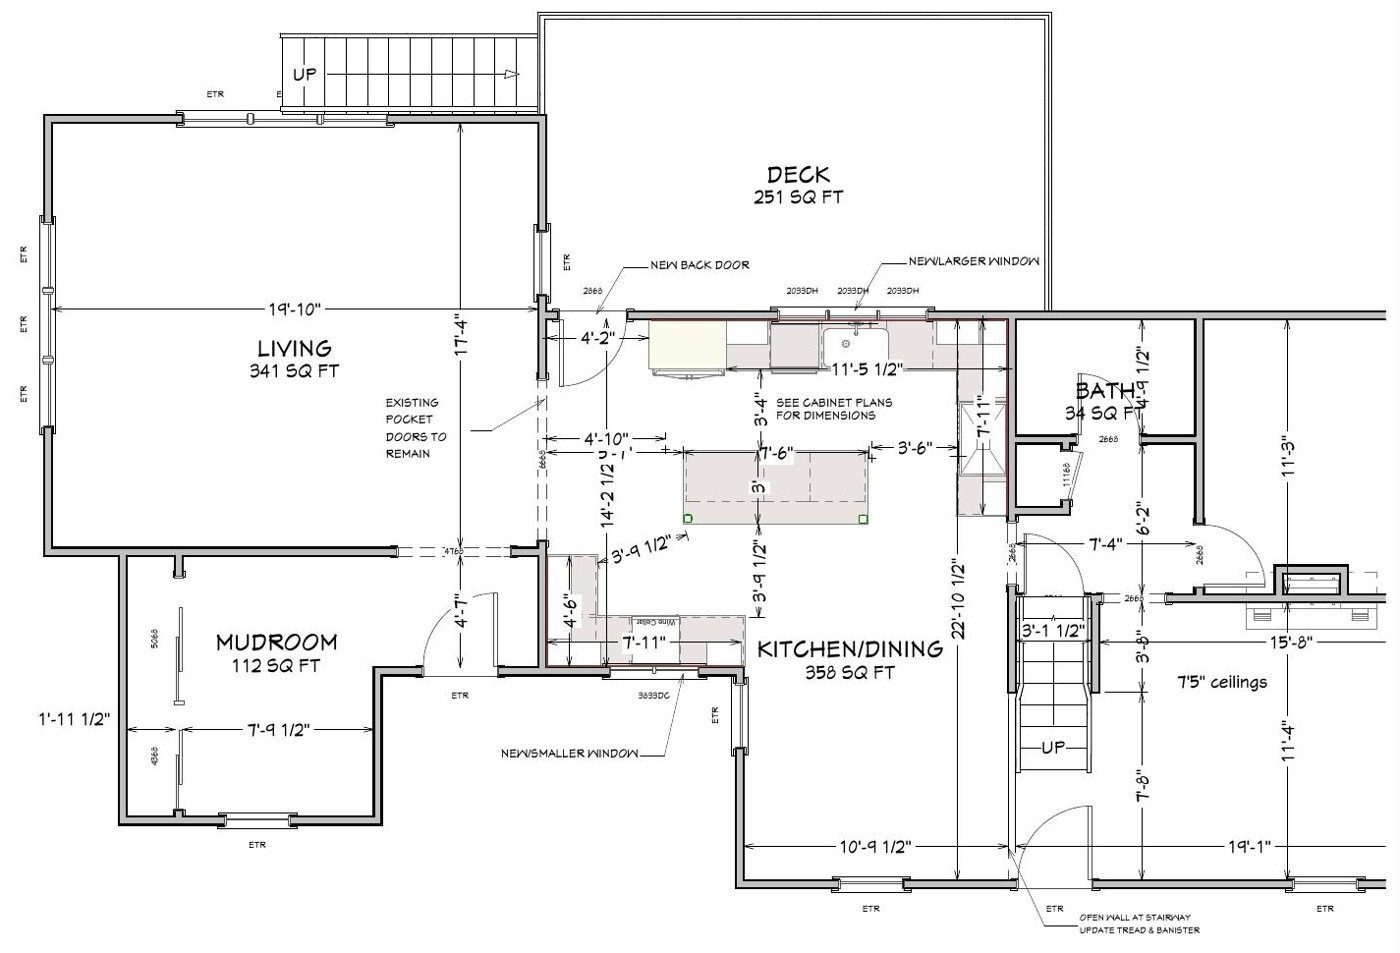
New floor plan
New first floor with the kitchen and dining room joined
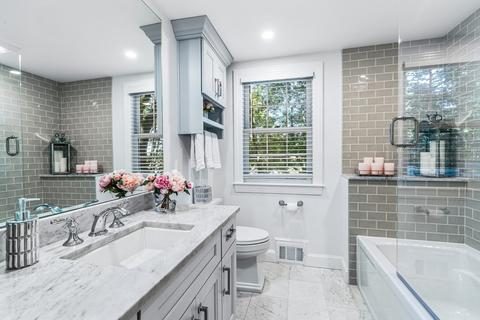
Open kitchen and island seating in Winchester, MA looking toward the family room, with gray cabinets and white quartz countersRemodeled bathroom in Winchester, MA with gray subway tile, a marble-top vanity, wall cabinet and glass-panel tub

Finishes we used

Kitchen cabinets
Schrock Trademark cabinets in the Denton square door style, maple, painted Icy Avalanche. The island sits on furniture-style Cosmo legs, and two wall cabinets have glass mullion doors.
Bath vanity
The bathroom vanity is from Decora Cabinetry in the Tobi door style, maple, painted North Star. It has a sink base between two drawer bases and an open shelf unit over the toilet.
Counters
Bernini quartz, 3 cm, with a mitered apron on the island and an undermount sink.
Backsplash
Carrara marble 3x6 set in an angled herringbone.
Sink and faucet
Kohler Strive undermount stainless sink with a Kohler pull-down faucet.
Projects like this
Kitchen opened to adjoining rooms, 16 projects we built 2020–2025
$130k–$225k
Typical range (middle half of jobs), change orders included. Your price is set in a fixed-price agreement before work starts and changes only if you change the job.
Get a range for your house
“If you hire Pegasus, you will not be disappointed.”
Homeowner, Houzz review

Questions about this project

What did this Winchester remodel include?

We joined the kitchen and dining room into one room, opened the wall at the stair with new oak treads and rail, added larger windows and a new back door, retiled the fireplace, built a composite deck, and remodeled a bath, an office and the living room.

How do you open a wall when the ceiling is low?

With ceilings only about 7'5", there was no room for a beam hanging below. We framed the opening with a steel beam and an LVL set flush with the ceiling joists, so the ceiling stays flat.

How long did construction take?

About 22 weeks from the start of construction to completion.

What do projects like this cost?

Kitchens opened to adjoining rooms that we built from 2020 to 2025 typically ran $130k to $225k. Your price is set in a fixed-price agreement before work starts.

Planning something similar in Winchester?
Start with a design meeting. We design it, price it and build it with our own team.