
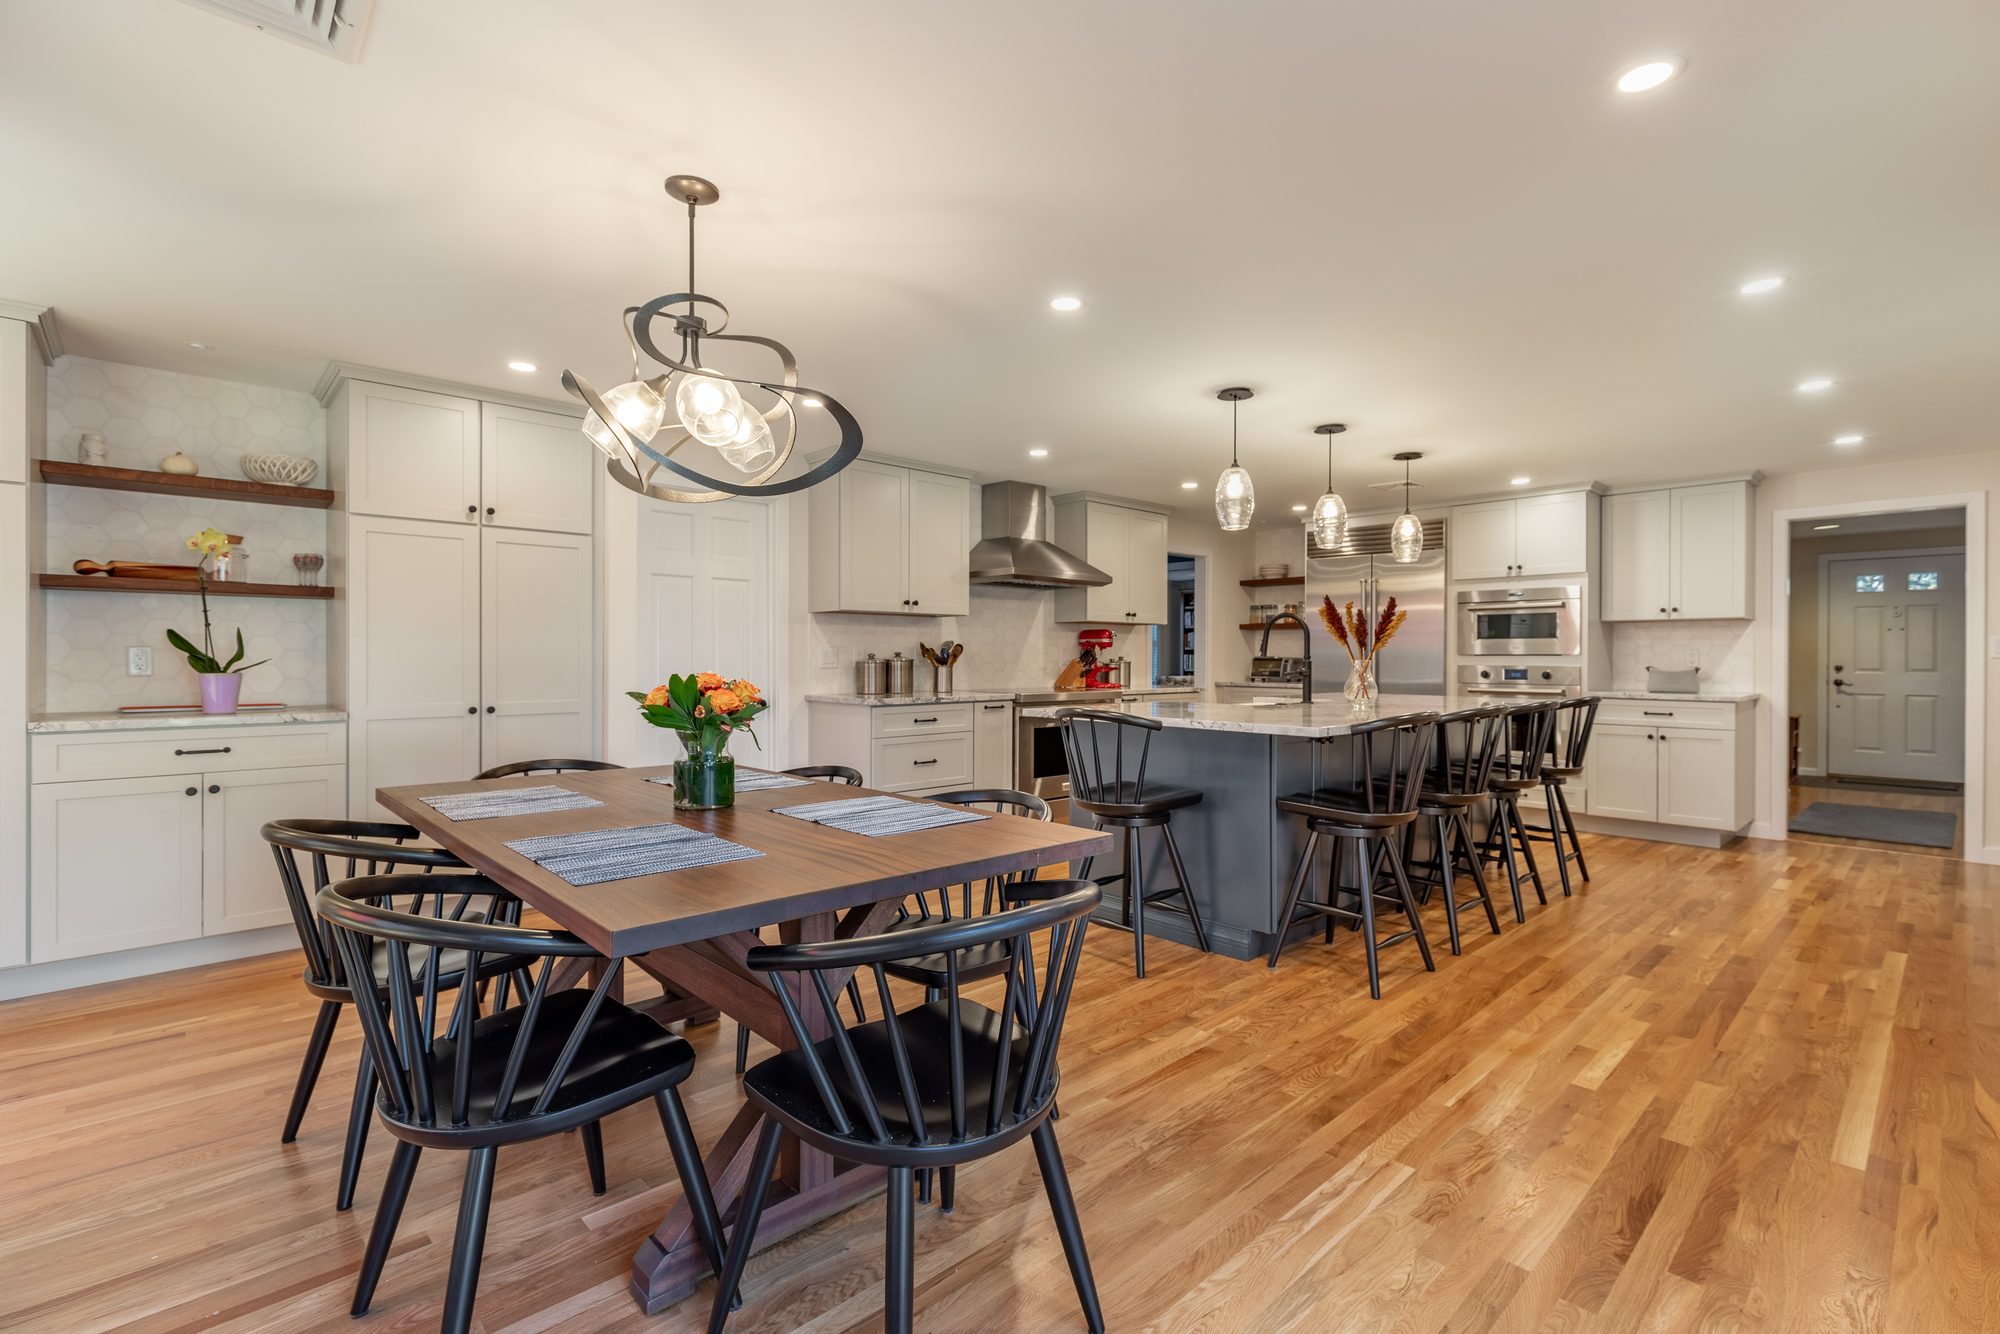
Winchester Open Kitchen and Dining Remodel
The project
A past client in Winchester sent this family our way. Their kitchen sat in the original house, closed off from a large rear addition with a wall of tall windows, and they wanted one open space for cooking, eating and the kids' crafts.
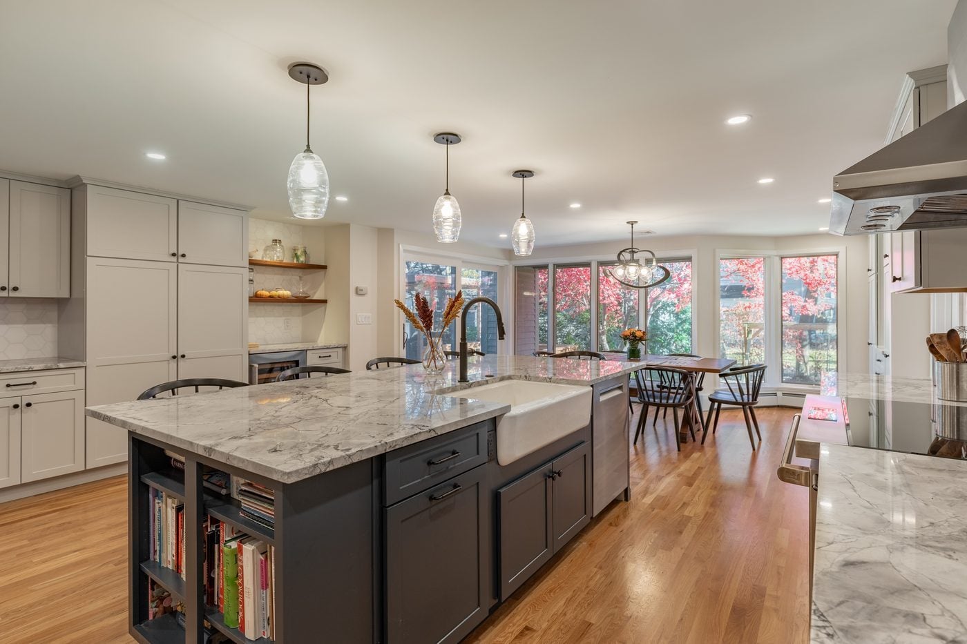
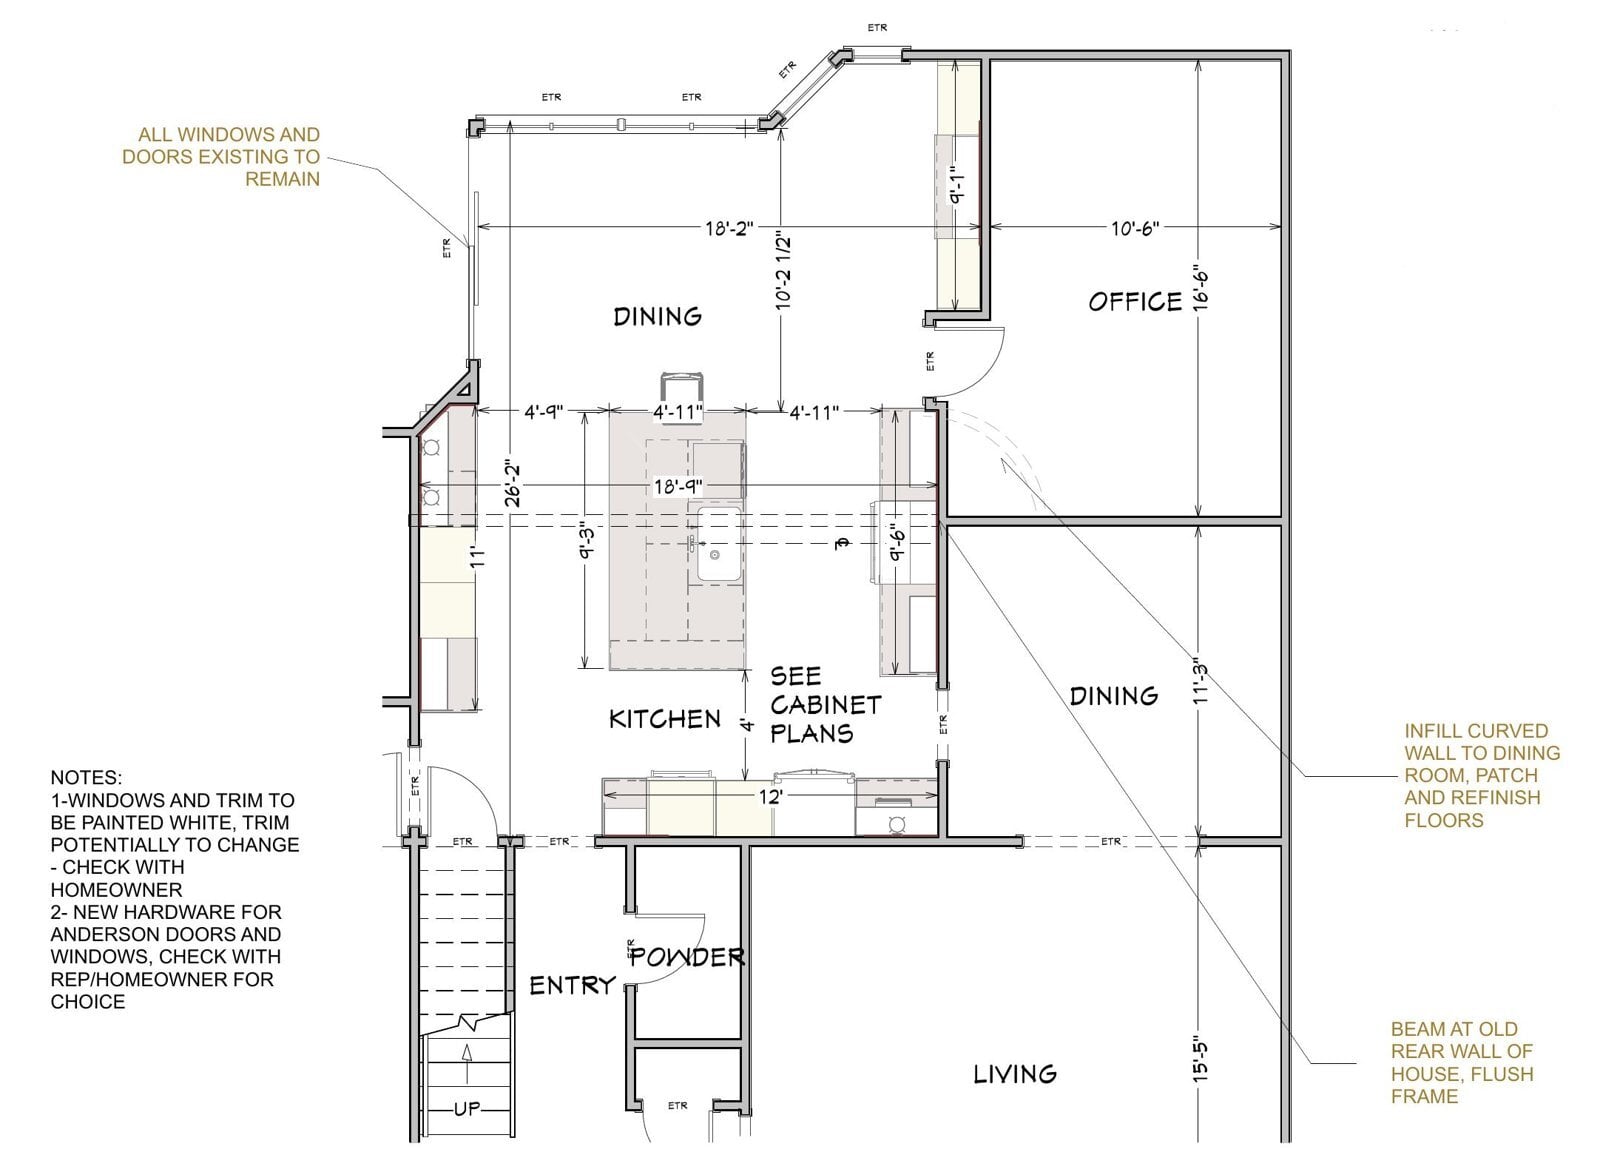
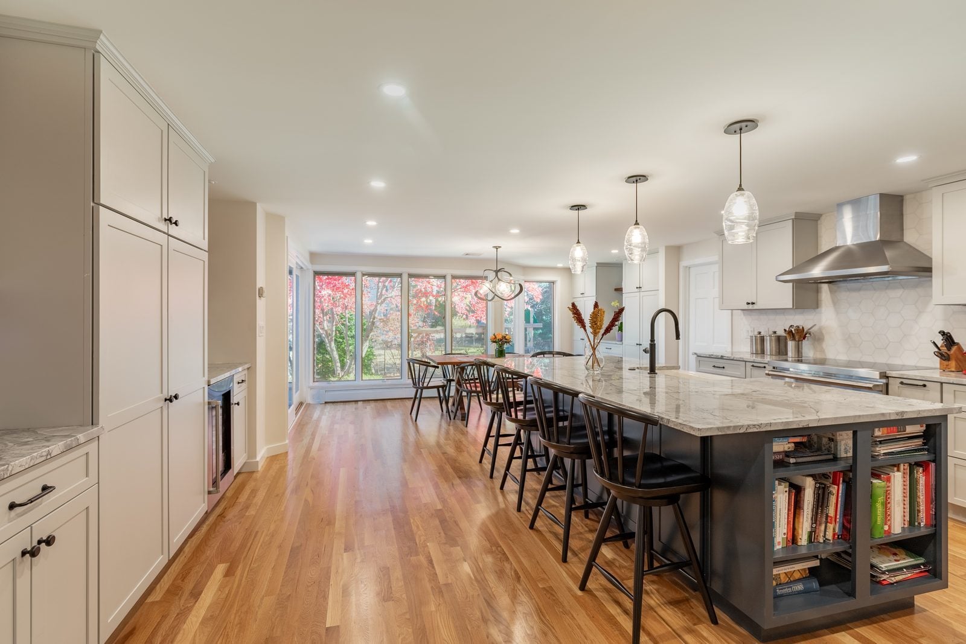
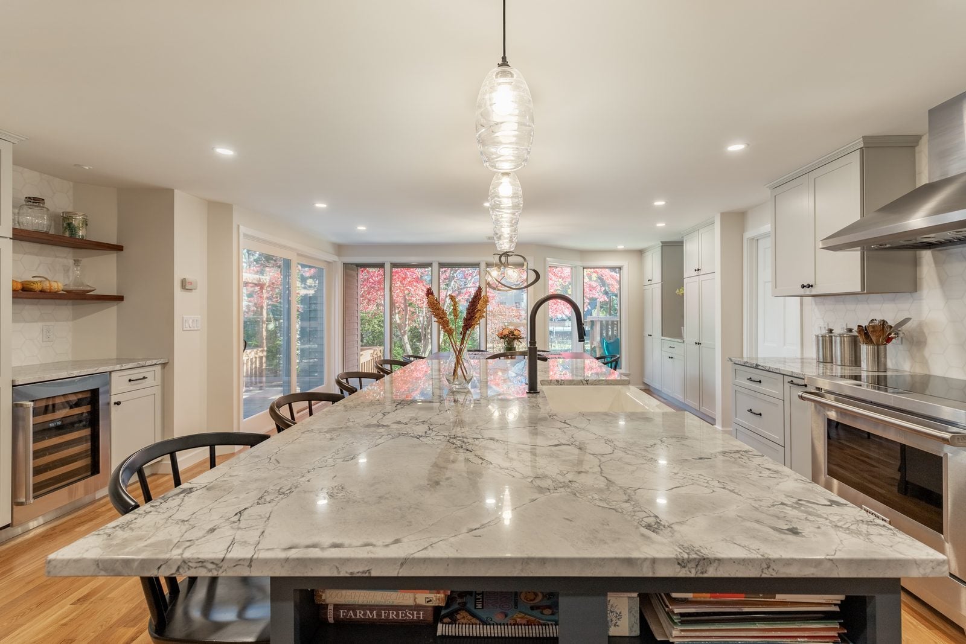
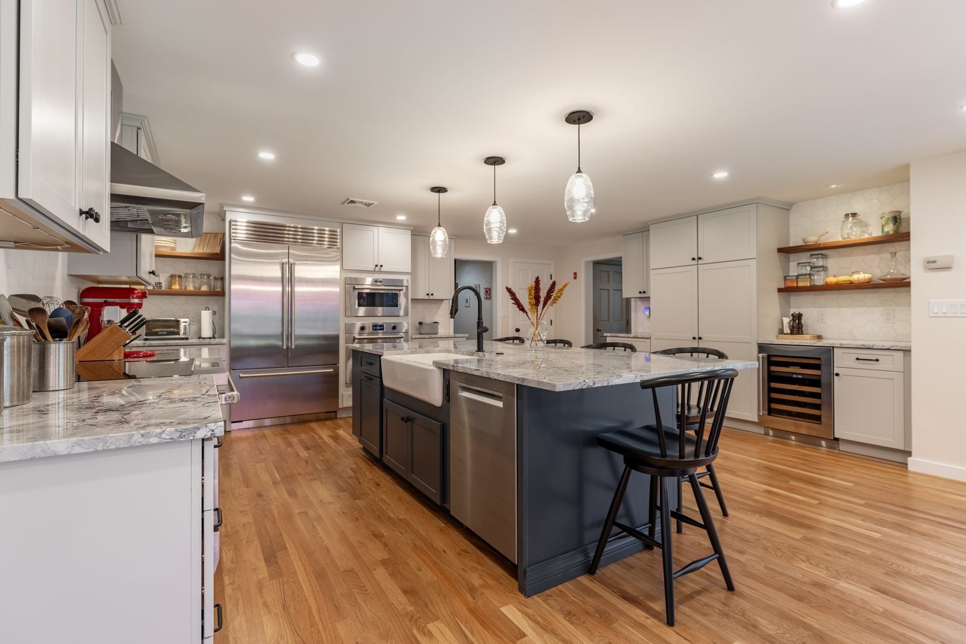
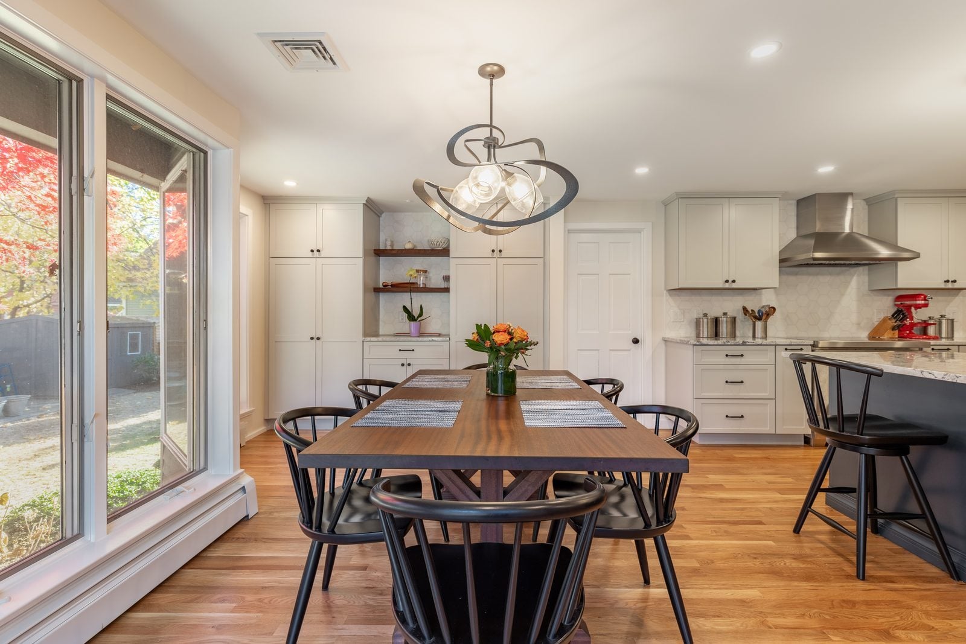
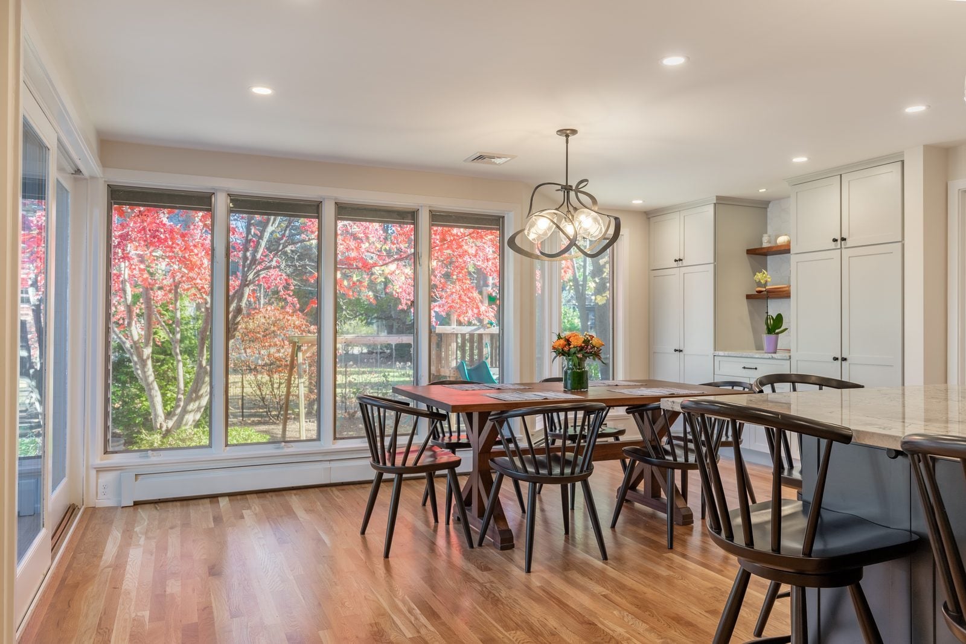
We explored several layouts in 3D, from two islands to a curved island, before settling on one long island with a farmhouse sink and seating along its length. The kitchen now runs into the old addition, the big windows stayed, and the dining table sits in front of them. Tall cabinets beside the table hold the craft supplies, with open shelves above, and we filled in a curved wall at the dining room.
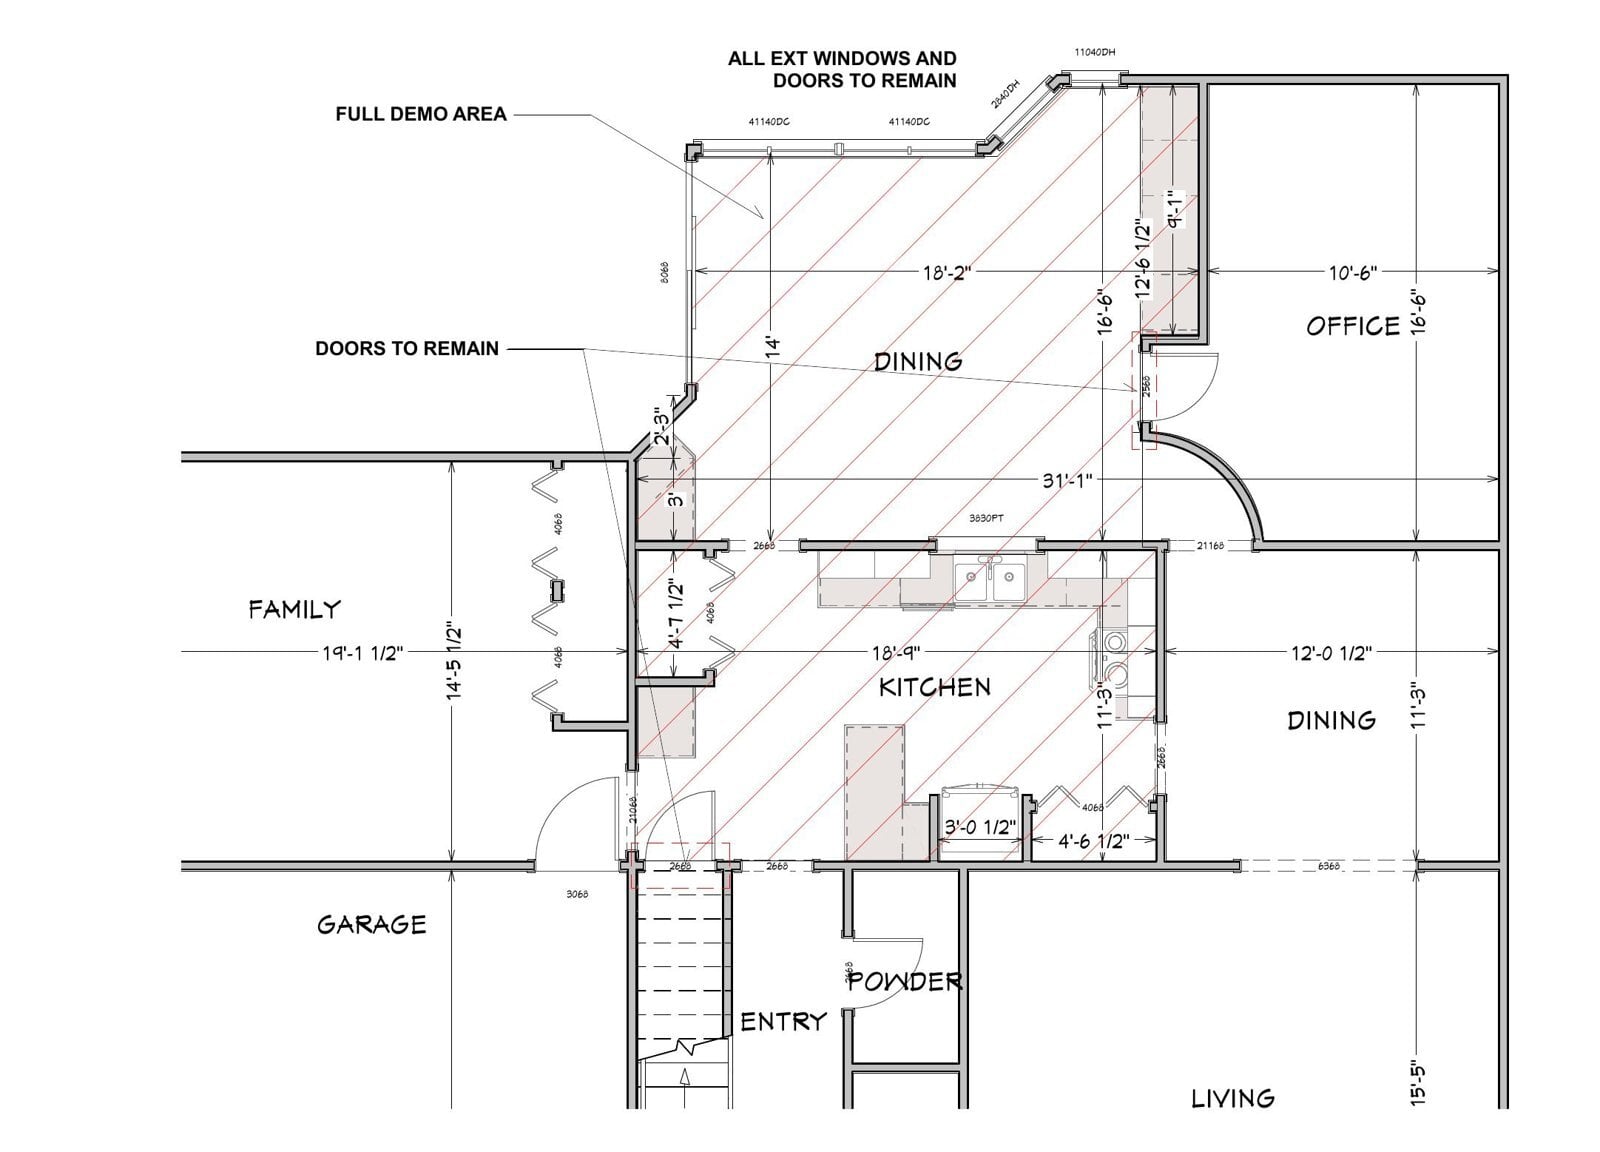
The key move was the wall where the old house met the addition. It carried load, so we planned a steel beam framed flush into the floor above, with posts carried down to the foundation. New oak floors run through the whole space, about 520 square feet, and tie the original house and the addition together.
What's included
Add-ons
Before and after
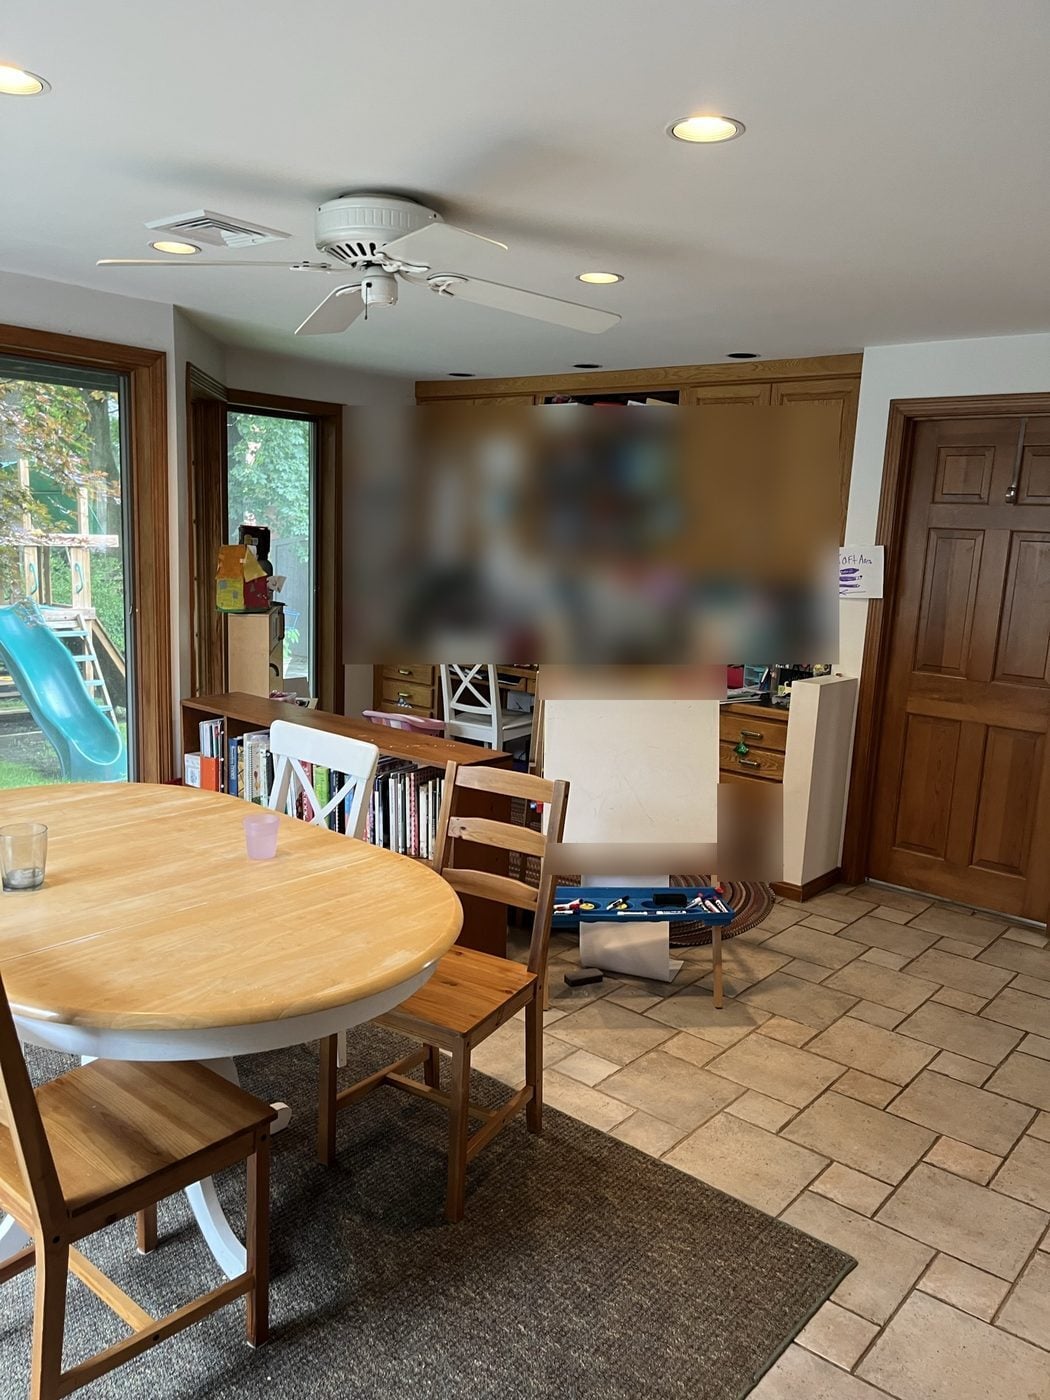 BEFORE
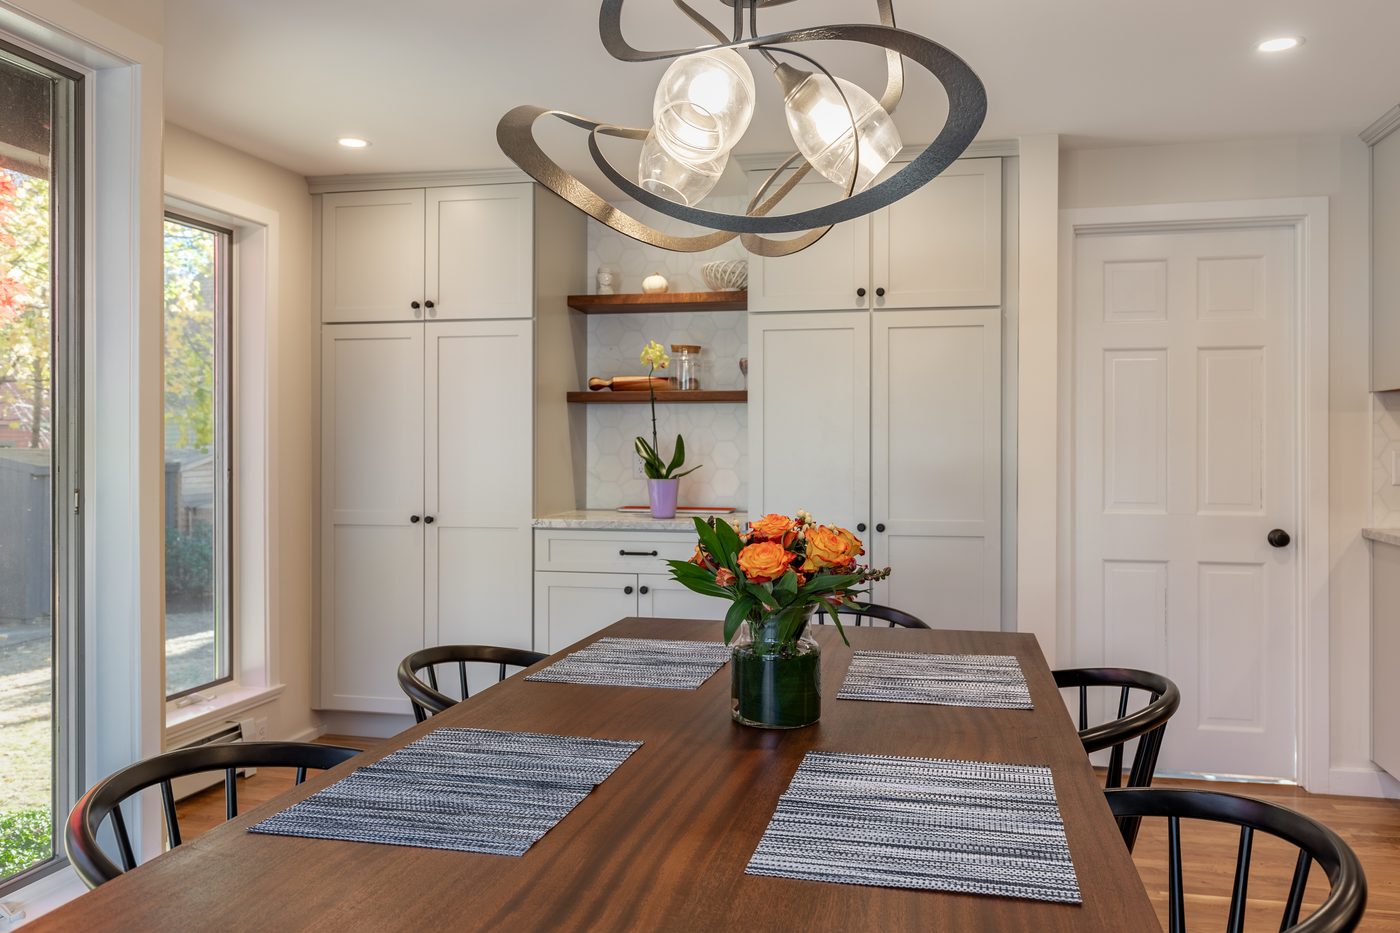 AFTER
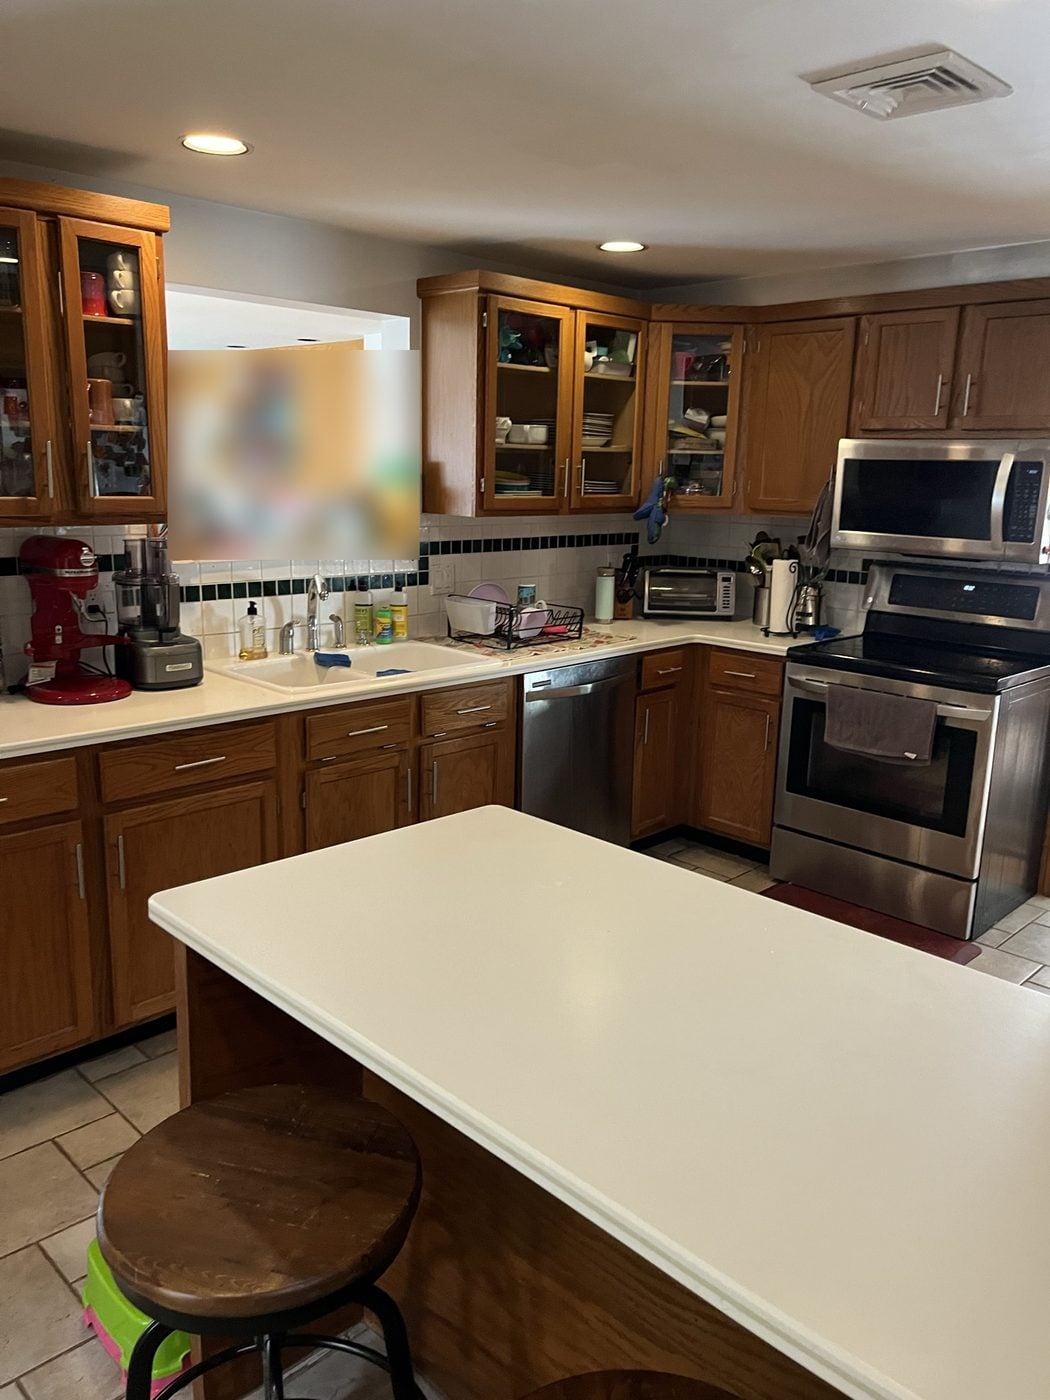 BEFORE
 AFTER
The floor plan, before and after
Finishes we used
“We absolutely loved every step of the home renovation process with Pegasus.”
Questions about this project
How did the kitchen open to the dining room?
We removed the wall between them and flush-framed a steel beam at the old rear wall of the house, with posts carried down to the foundation, so the kitchen and dining area became one room of about 520 square feet.
What is in the new kitchen?
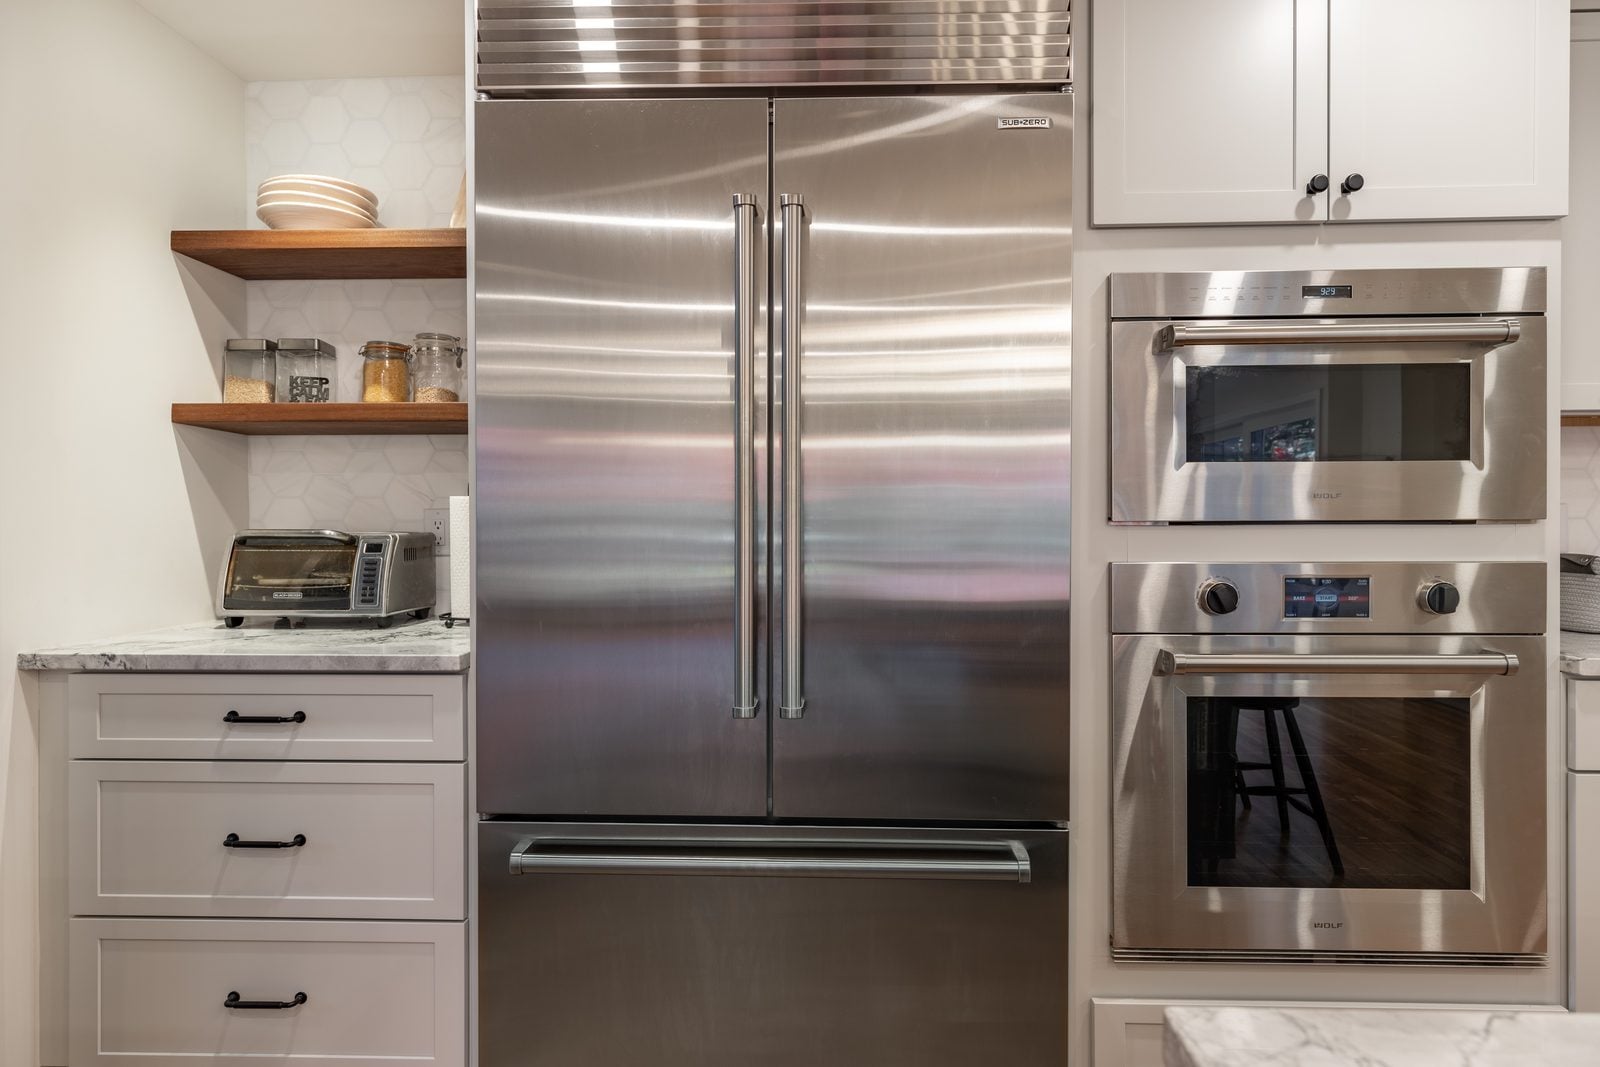
An island with a farmhouse sink and seating, a built-in refrigerator, two wall ovens, an electric range with a vented hood, a wine cooler, and tall pantry cabinets with floating shelves.
How long did construction take?
About four months, from early May to late August 2024.
What do projects like this cost?
Kitchens opened to adjoining rooms that we built from 2020 to 2025 typically ran $130k to $225k. Your price is set in a fixed-price agreement before work starts.