
Arlington First-Floor Kitchen Renovation
The project
This Arlington family's kitchen was a closed-in room of about eleven by eleven feet, with oak cabinets, laminate counters and the range set against an old brick chimney. A wall and a narrow doorway cut it off from the dining area next door.
We measured and photographed the house and worked through several layouts over the spring and summer, each with 3D views, before settling on the final plan that fall. The key move was taking out the old chimney and the wall beside it so the kitchen could open to the dining area. The plan also took out a side window, raised the window over the sink and lined one wall with tall pantry cabinets.
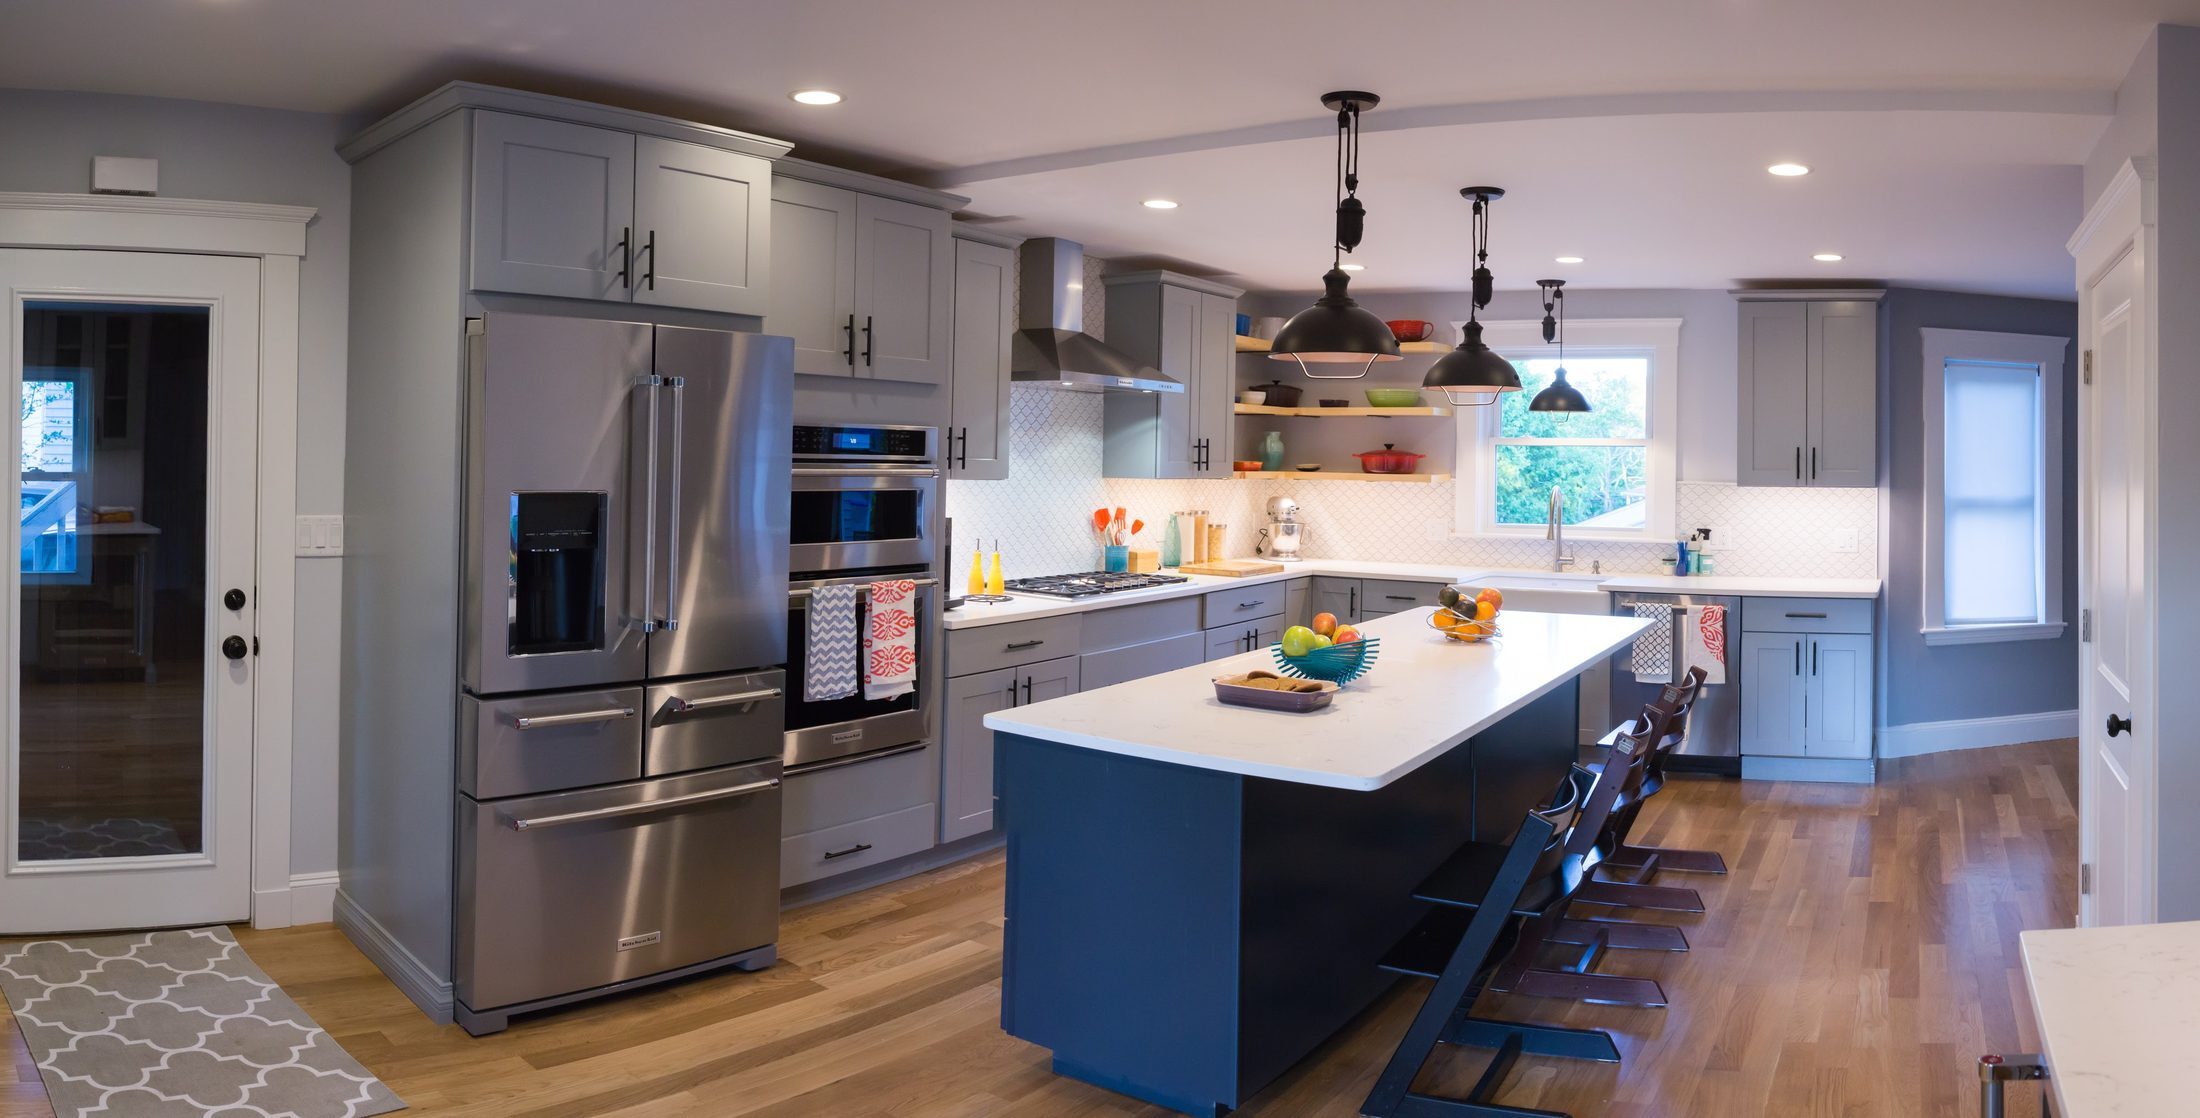
The finished kitchen has gray shaker cabinets with black pulls, a long navy island with white quartz and seating, a farmhouse sink under the window with open wood shelves, a white arabesque tile backsplash, double wall ovens and a gas cooktop under a chimney hood. New oak floors run through the space.
What's included
Add-ons
Before and after
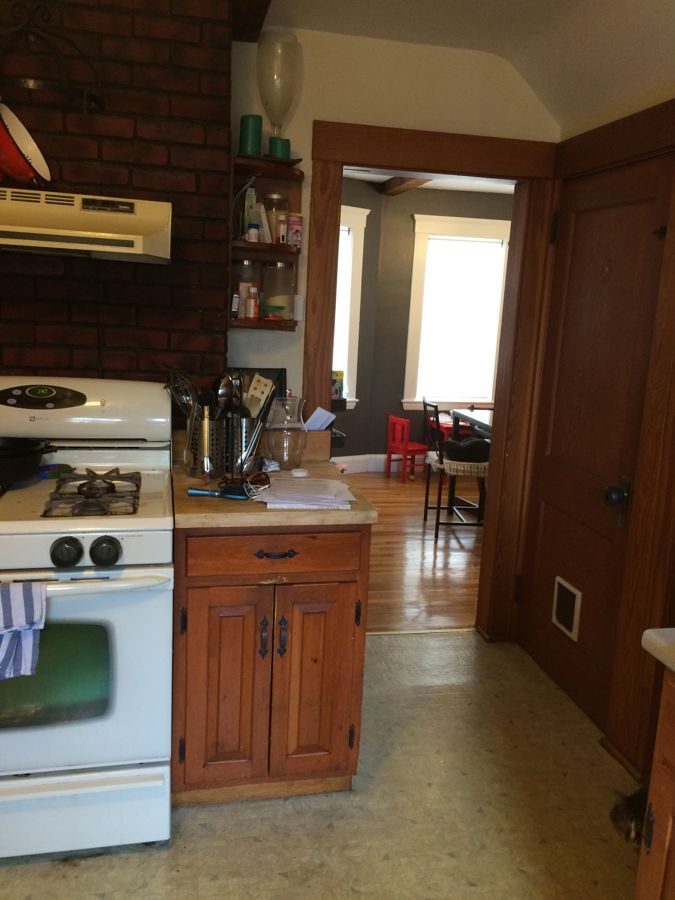 BEFORE
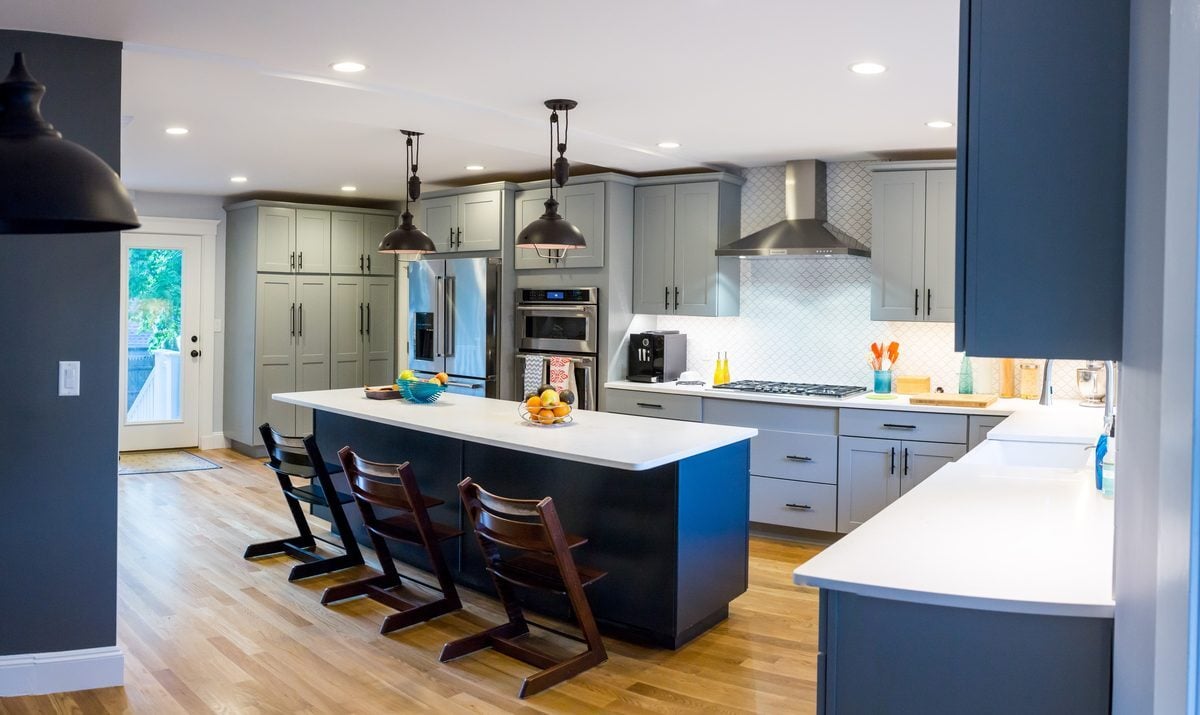 AFTER
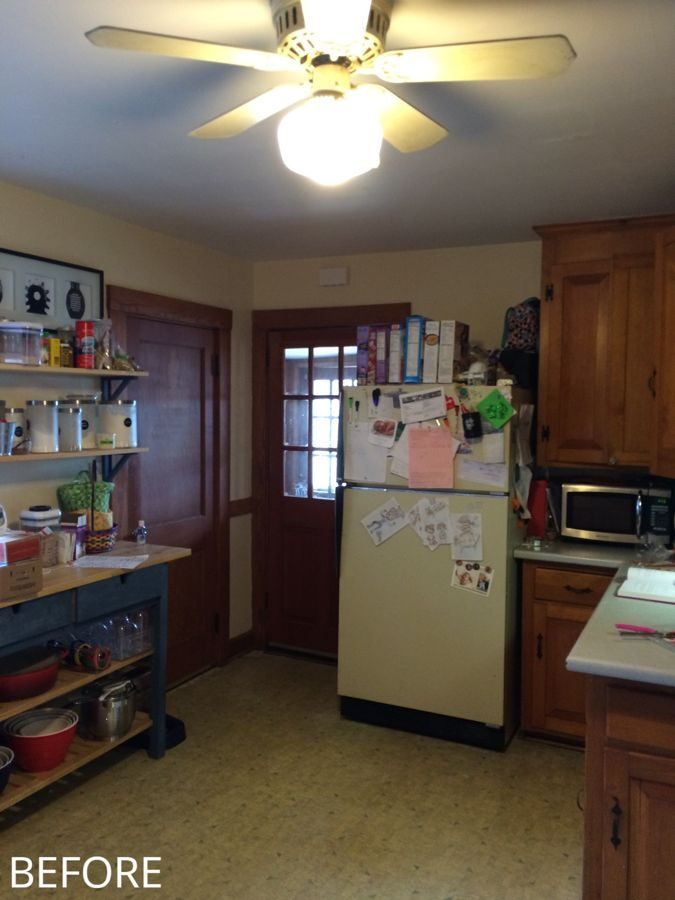 BEFORE
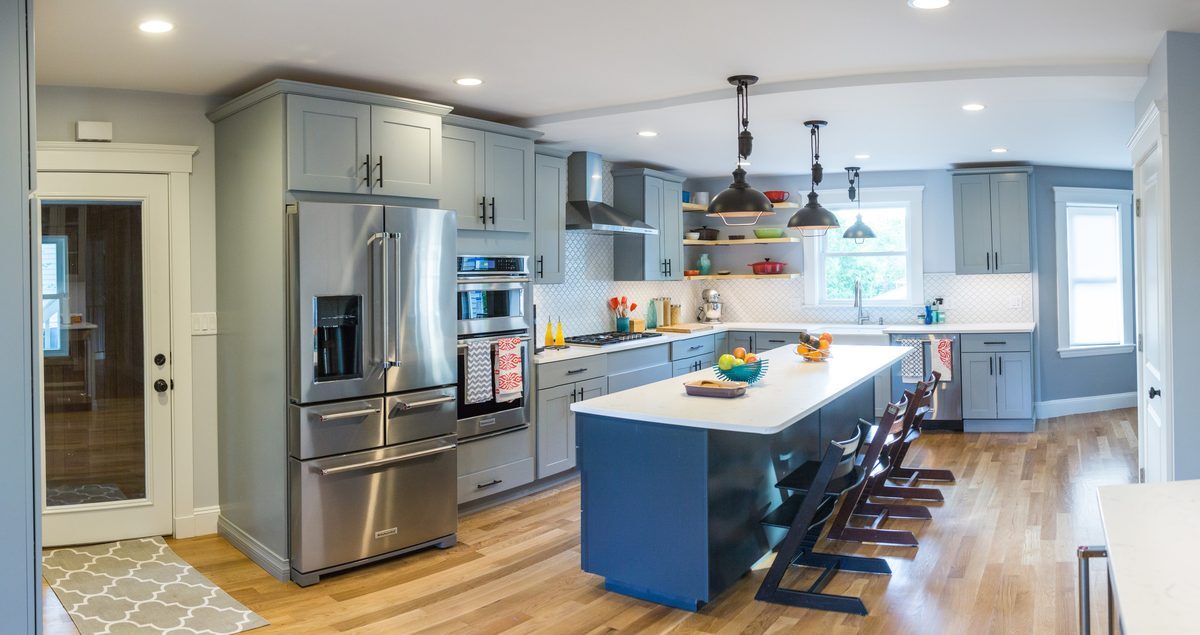 AFTER
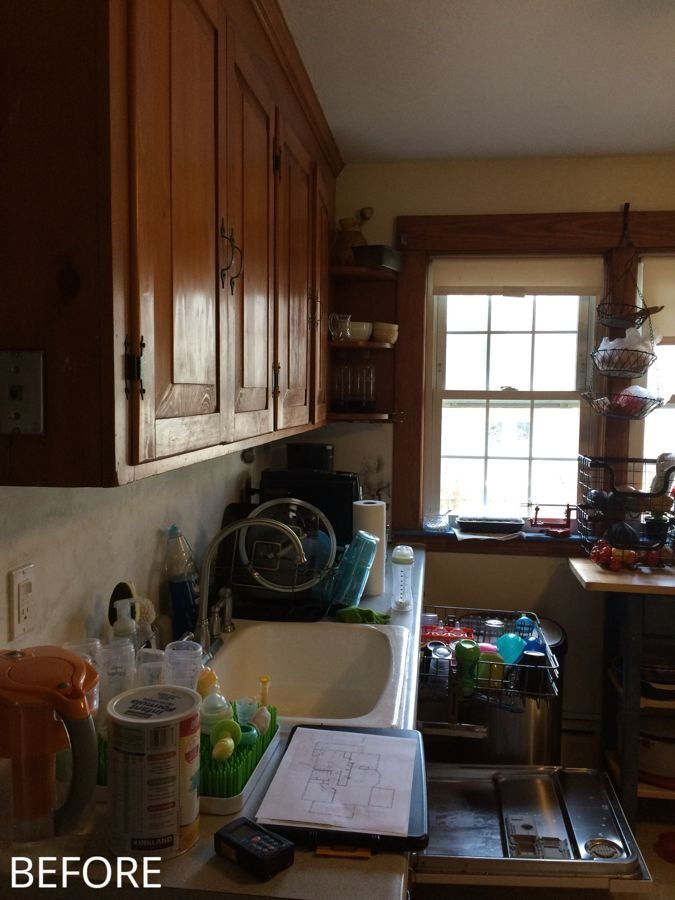 BEFORE
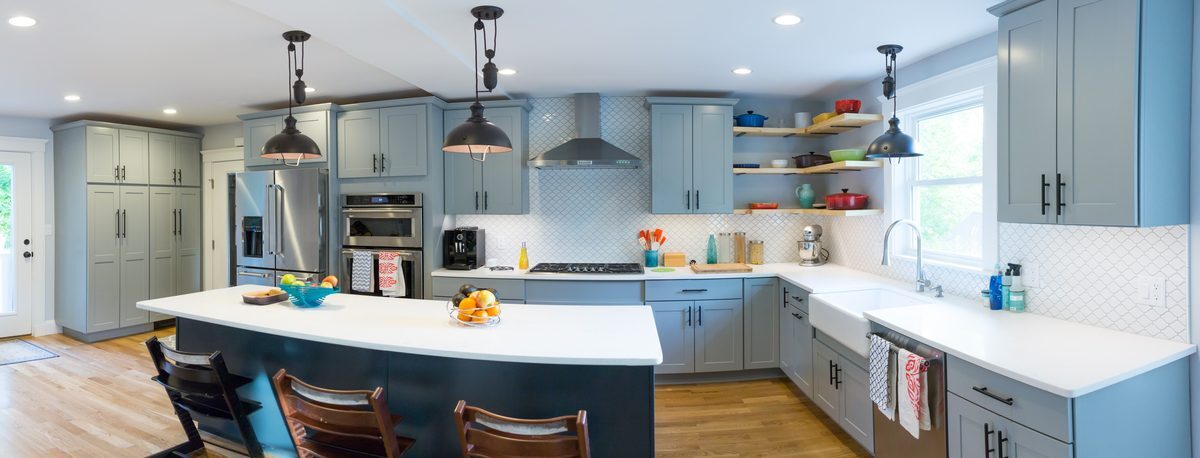 AFTER
Finishes we used
Questions about this project
What did this Arlington kitchen renovation include?
We removed an old brick chimney and the wall beside it to open the kitchen to the dining area, raised the window over the sink, lined one wall with tall pantry cabinets and built a new kitchen with a long navy island.
Can you remove an old chimney to open up a kitchen?
Often, yes. Here the old brick chimney and the wall beside it came out so the kitchen could open to the dining area.
How long did construction take?
About 14 weeks from the start of construction to completion.
What do projects like this cost?
Kitchens opened to adjoining rooms that we built from 2020 to 2025 typically ran $130k to $225k. Your price is set in a fixed-price agreement before work starts.