
Home remodeling in Arlington
Kitchens, additions and second stories, designed and built by one team.
Arlington projects, start to finish
In Arlington, one kitchen's back door opened straight into the cooking space, with no place to drop coats and bags. We took down the wall to the dining room and added a small mudroom with a powder room where part of the old deck stood. A year later the family came back to have us redo their upstairs bathroom. “Never could I have imagined my childhood home could be so beautiful and yet so functional.” (Cheryl L., Arlington). Each project page has the before photos, the floor plans, the finishes and what projects like it cost.
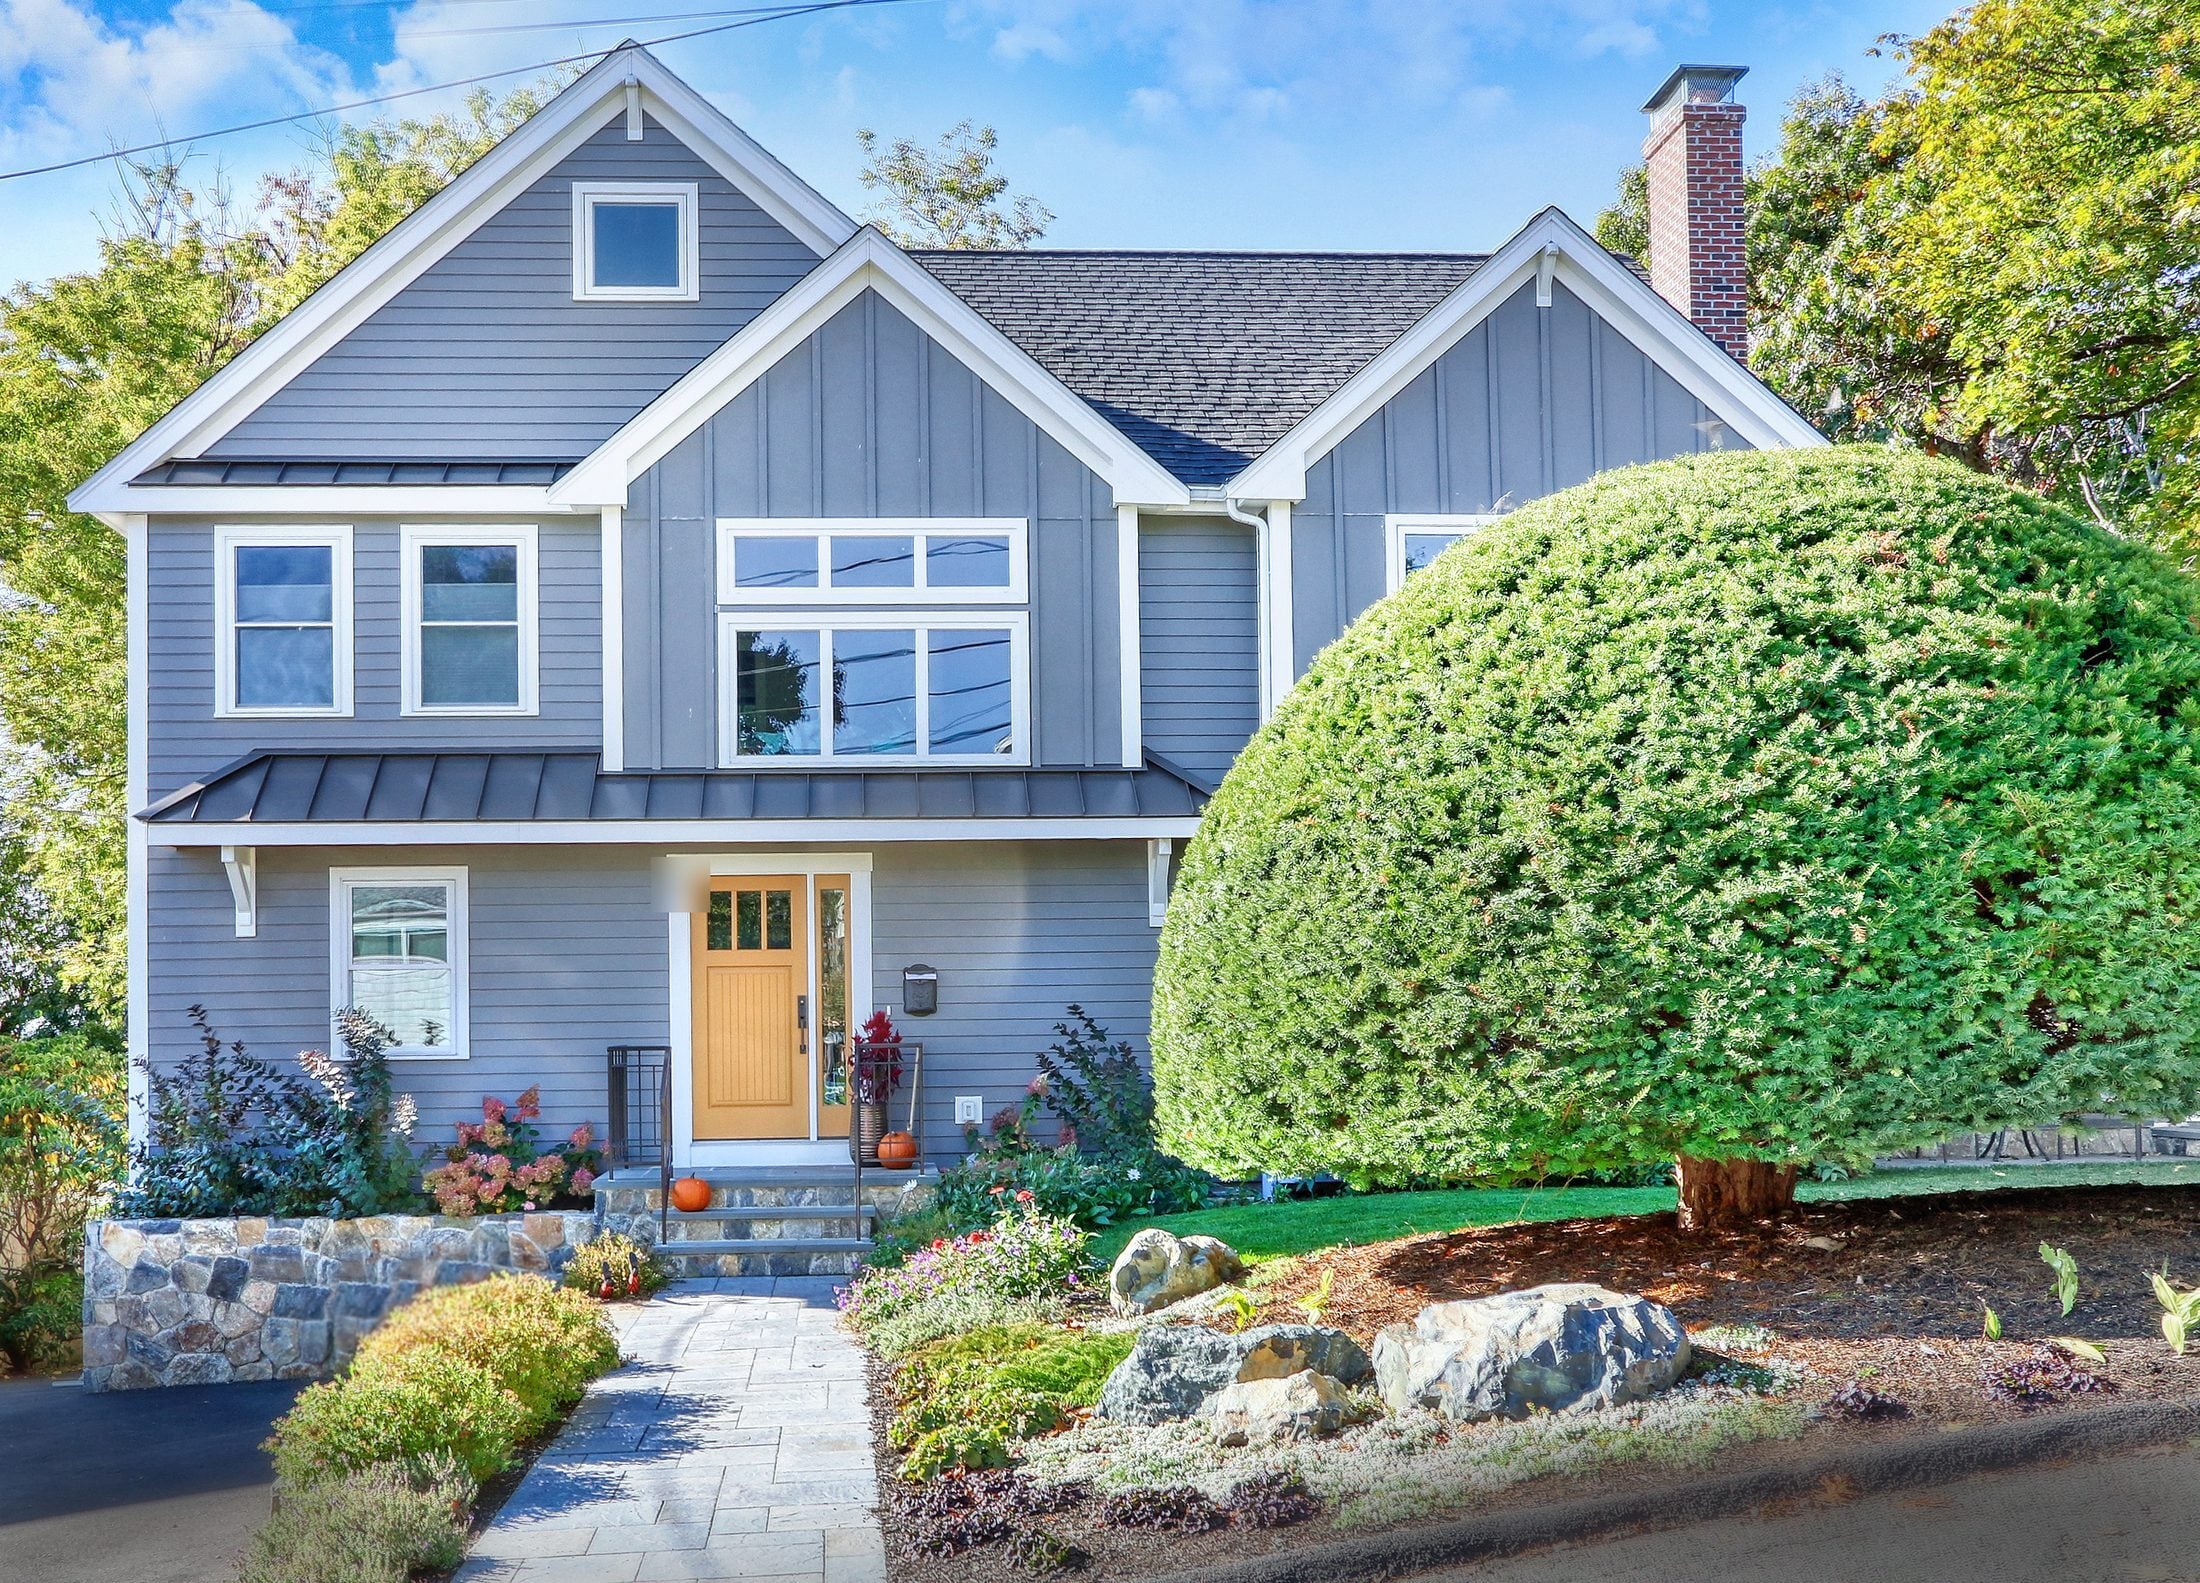
Second-Story Addition
A one-story ranch became a two-story home with four bedrooms and two baths upstairs.
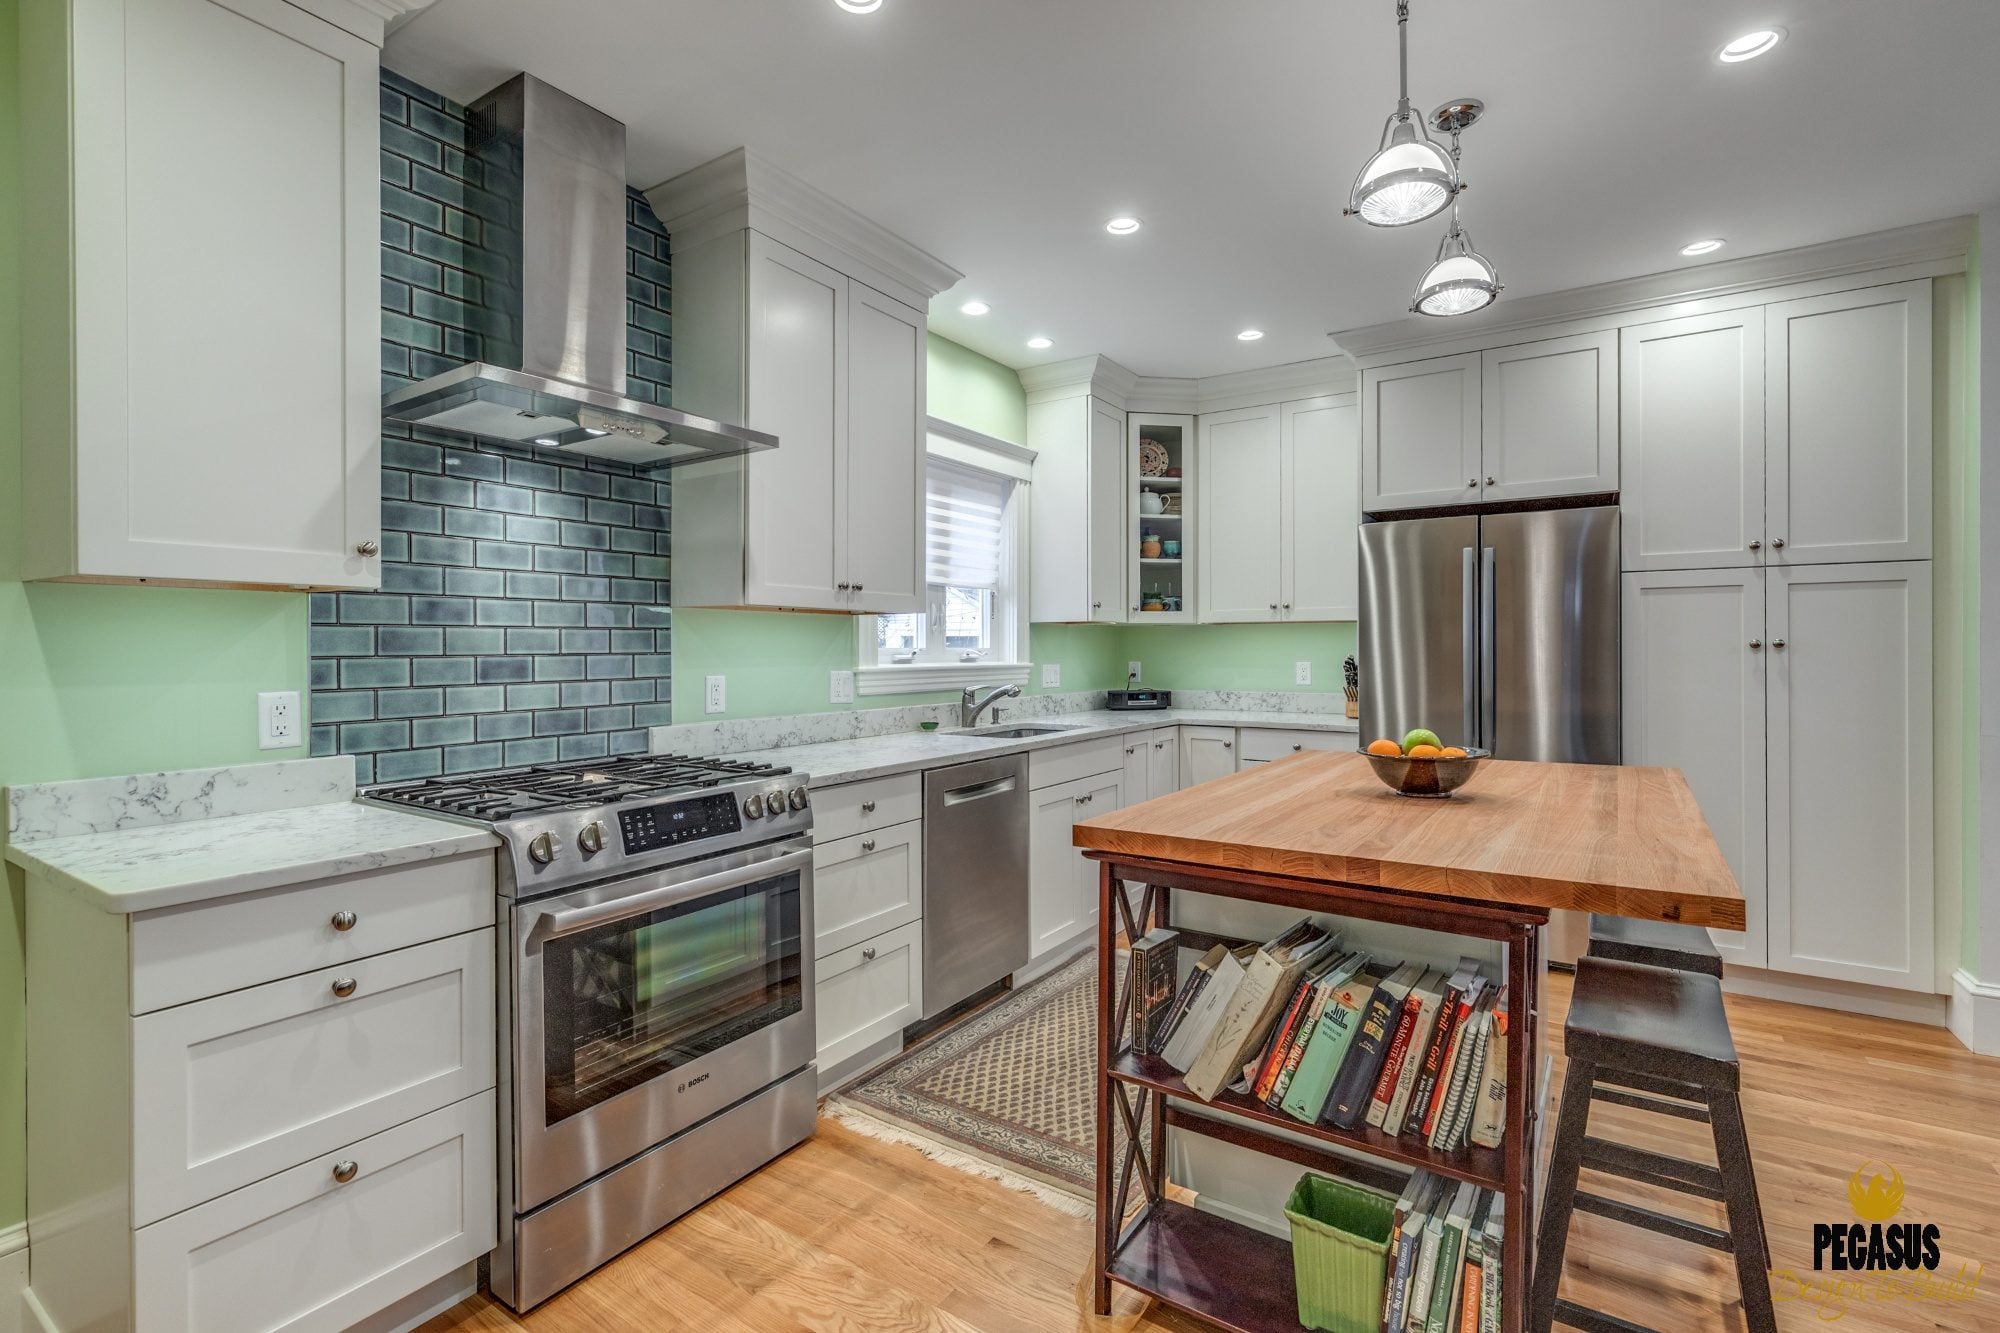
Kitchen Addition and Bath Remodel
An opened kitchen, a small rear addition for a mudroom and first-floor bath, and a new deck.
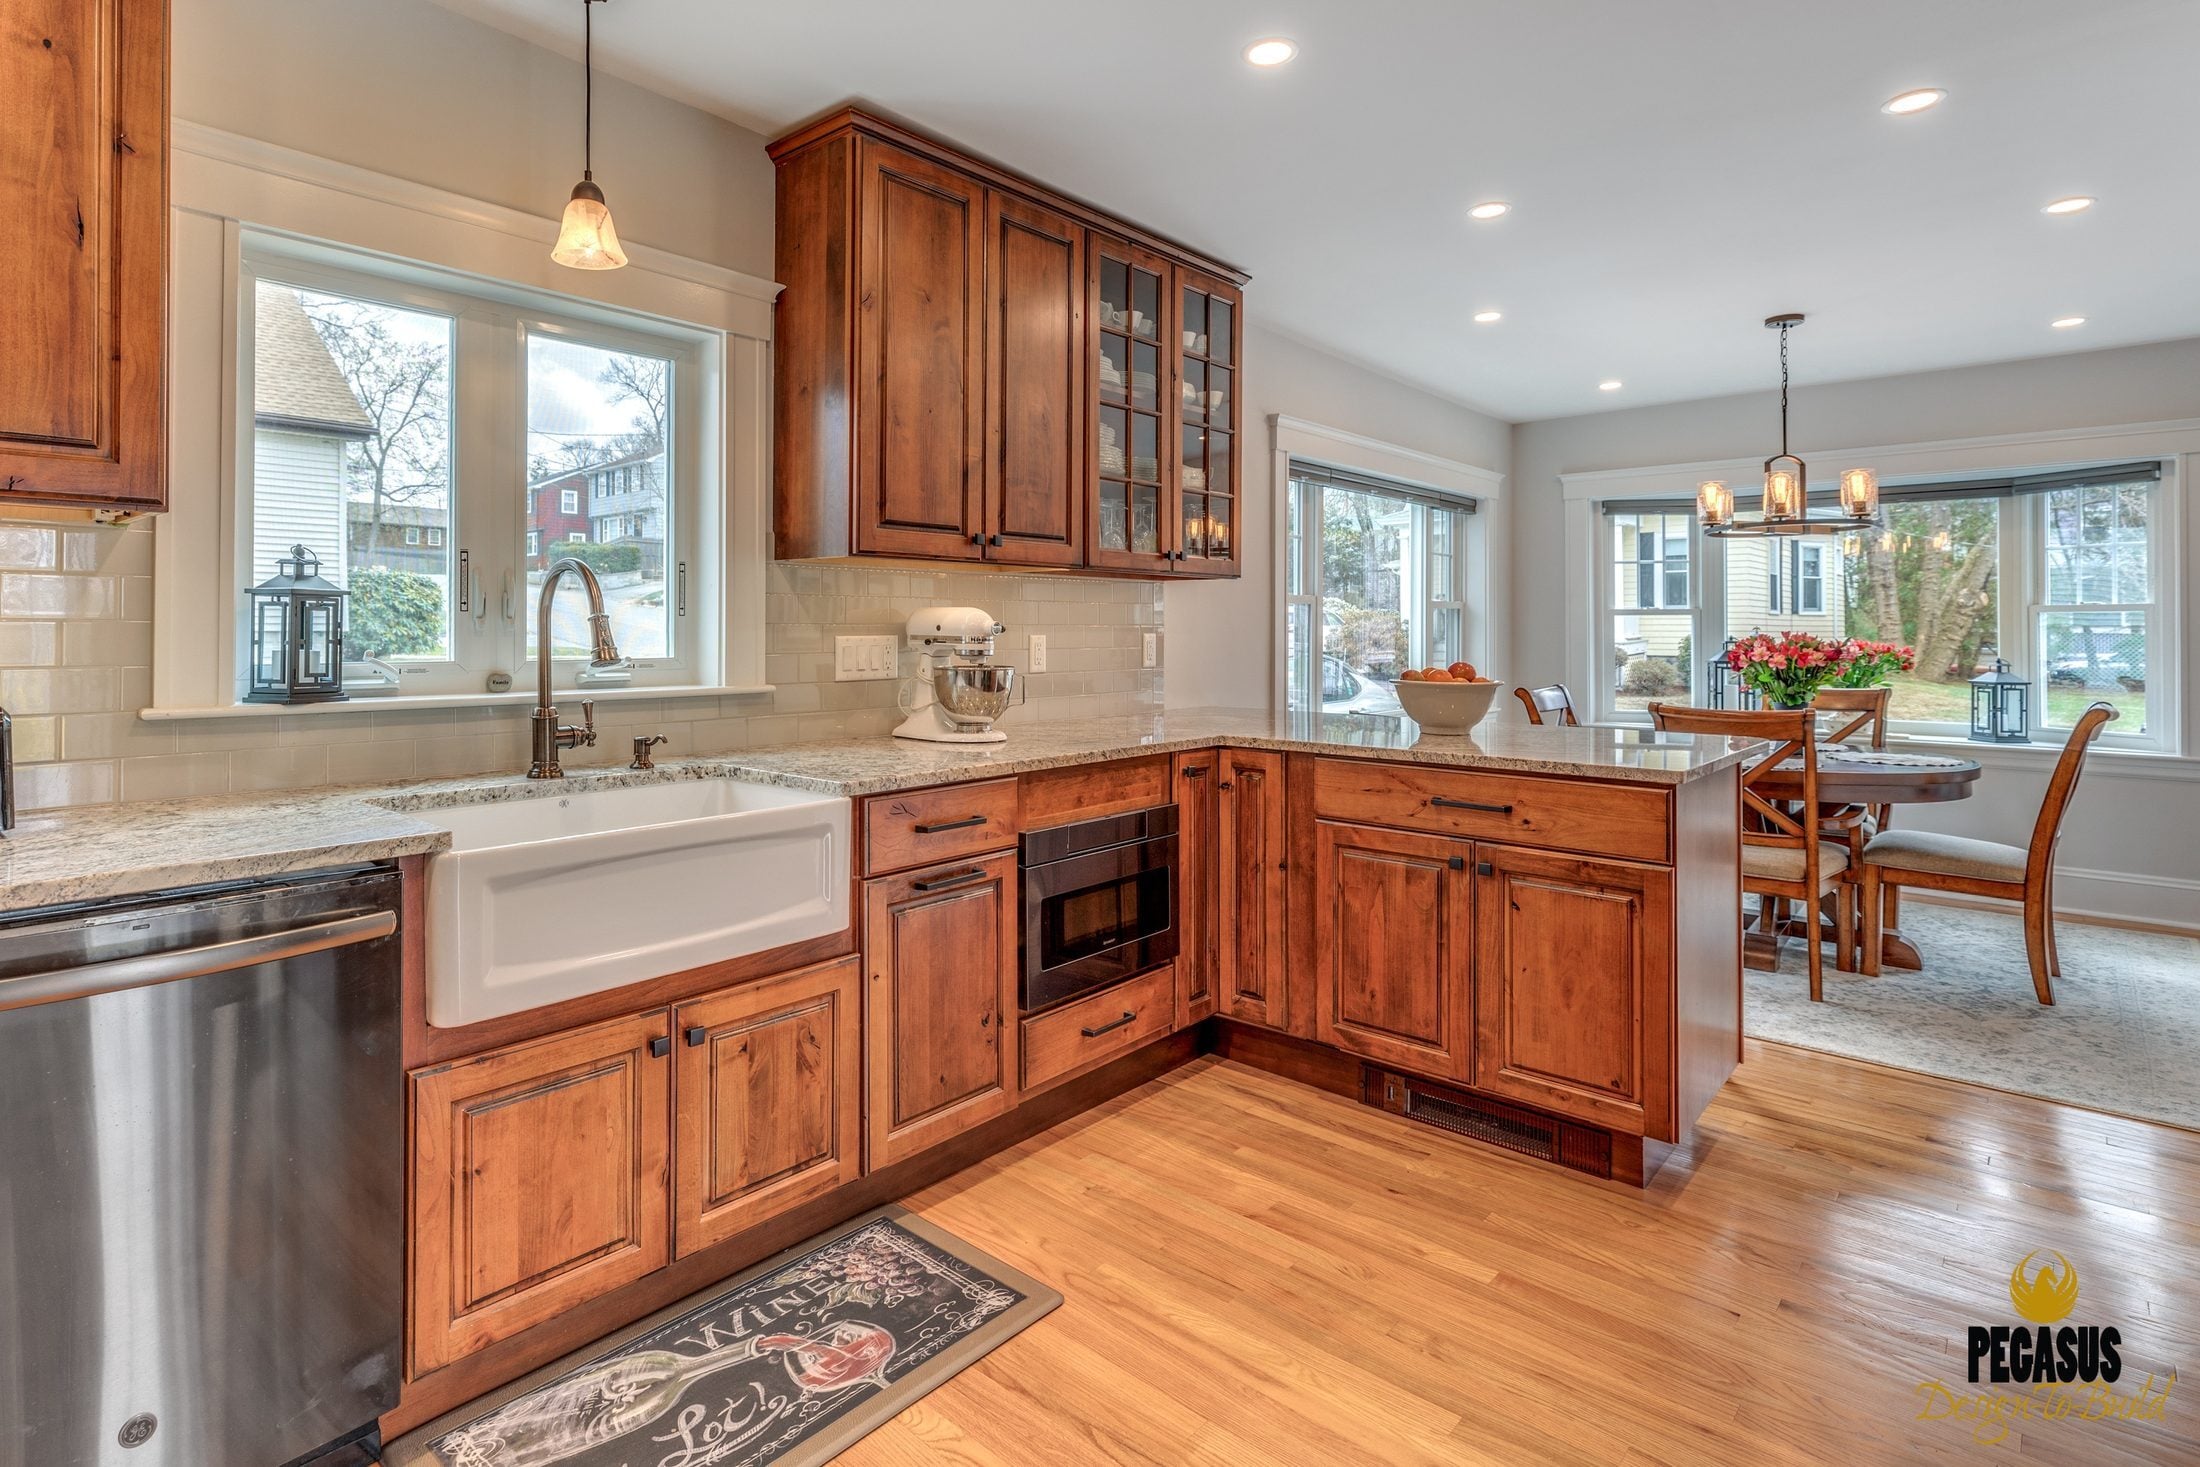
Kitchen, Mudroom and Powder Room
The wall to the dining room came down, and a small addition added a mudroom and powder room.
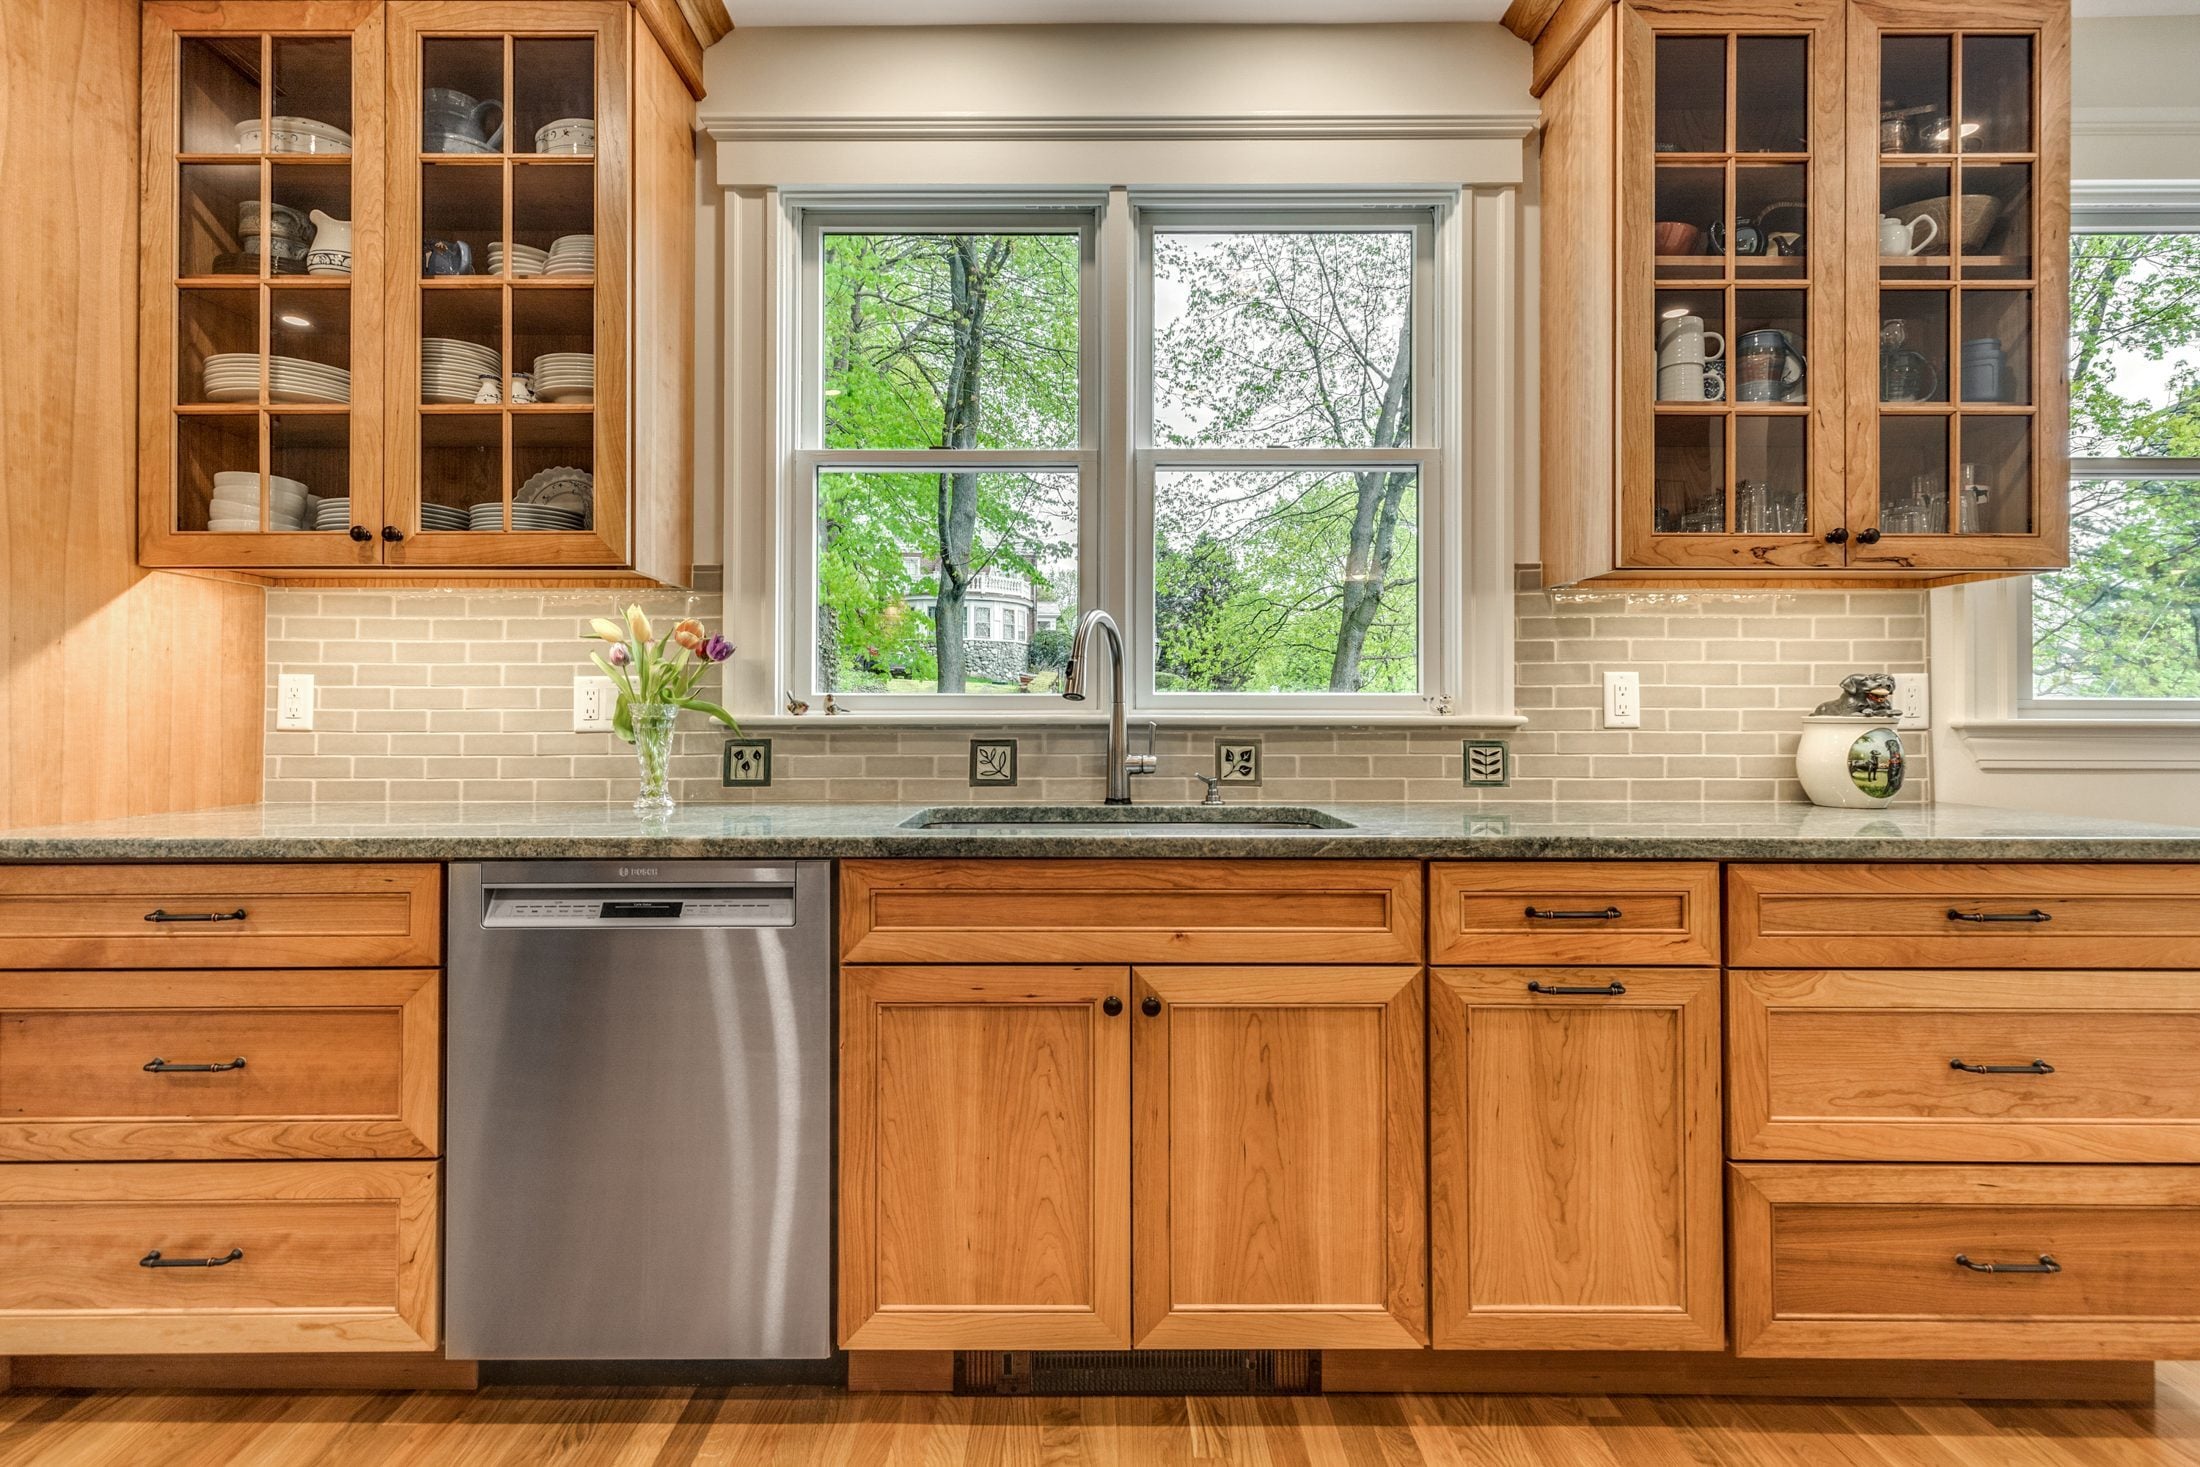
Kitchen, Bath and Sunroom
A new kitchen and upstairs bath, and a former sunroom turned into year-round living space.
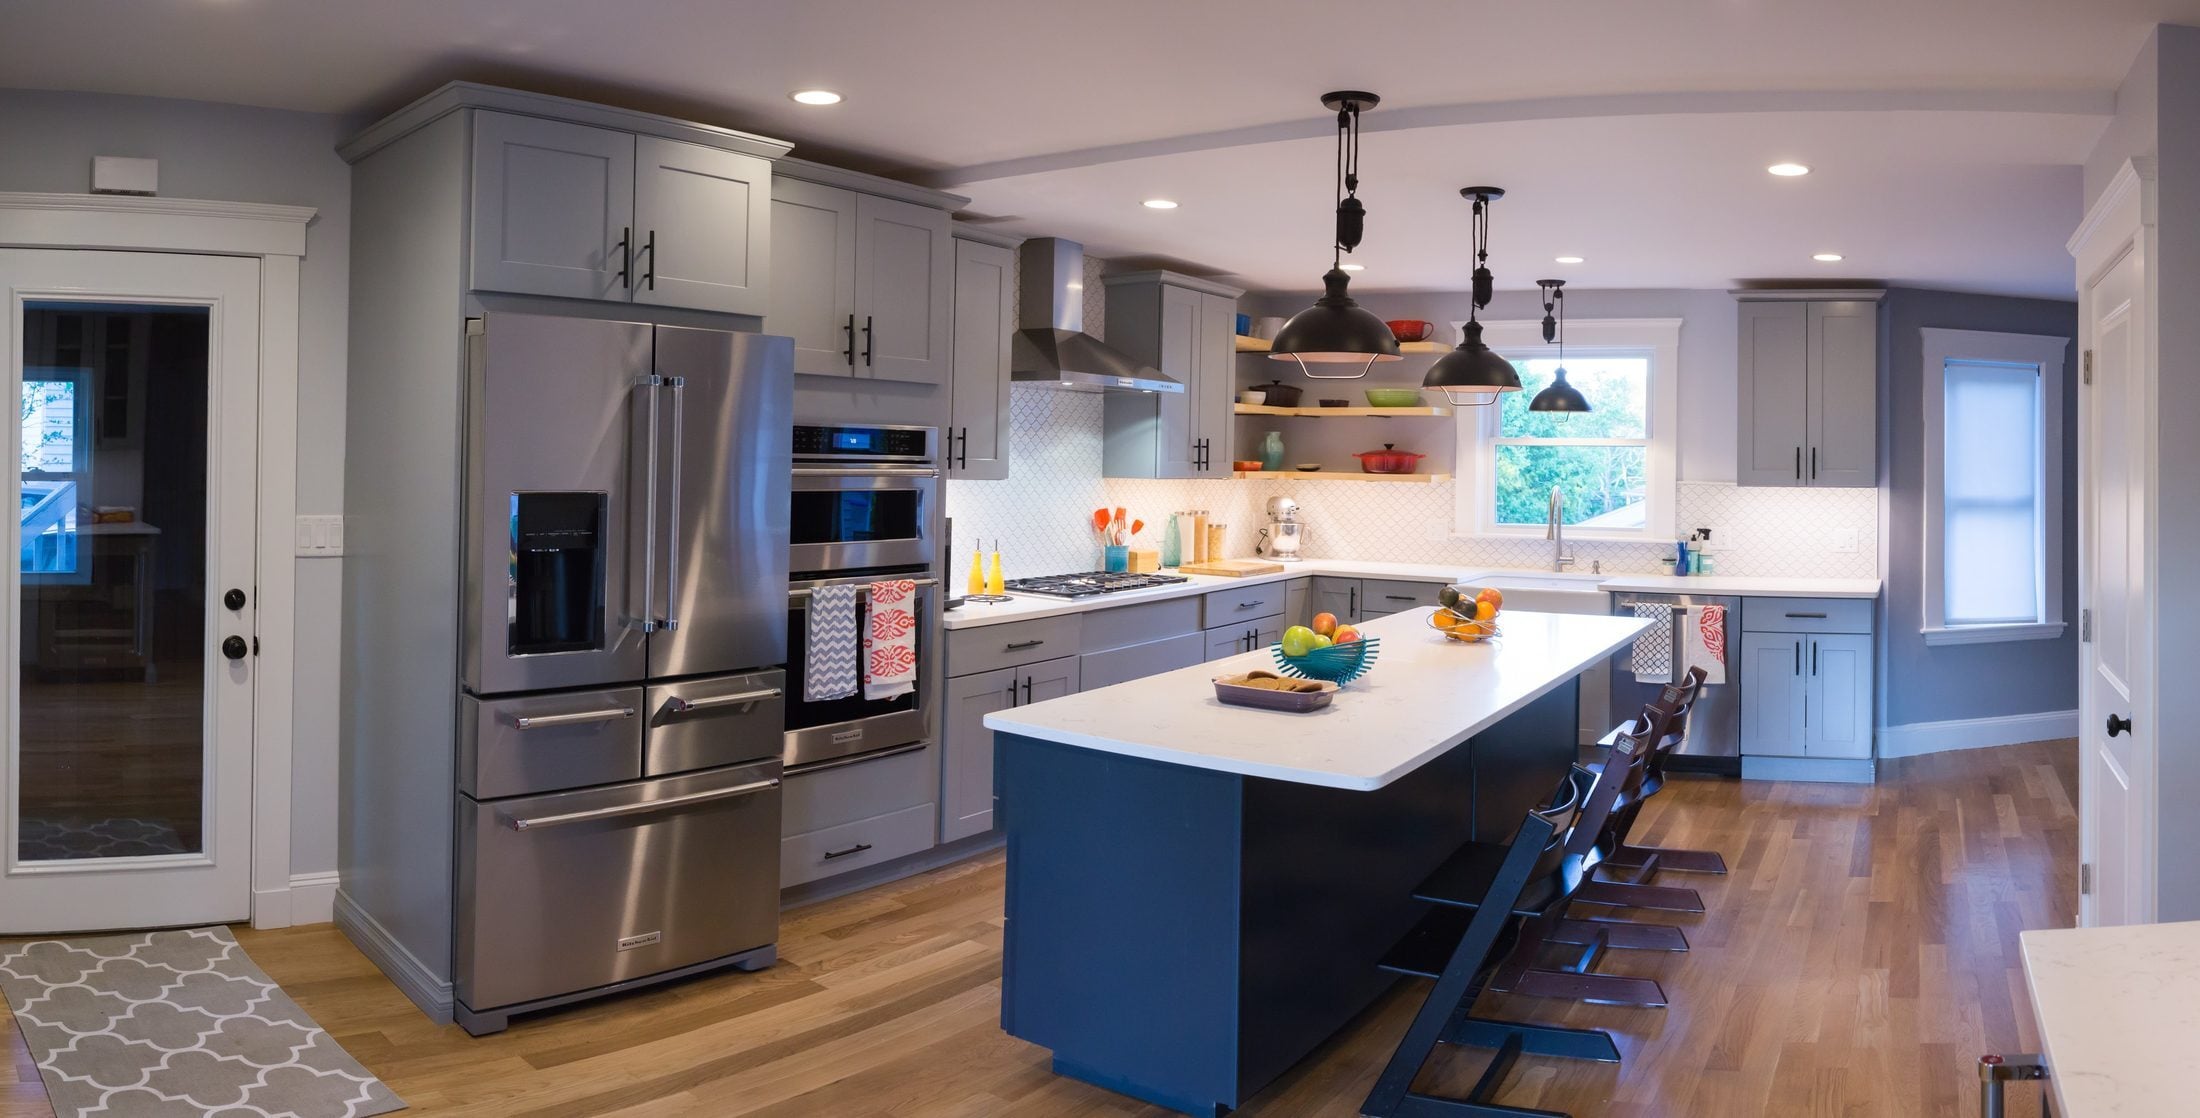
First-Floor Kitchen Renovation
An old brick chimney came out to open the kitchen to the dining area.
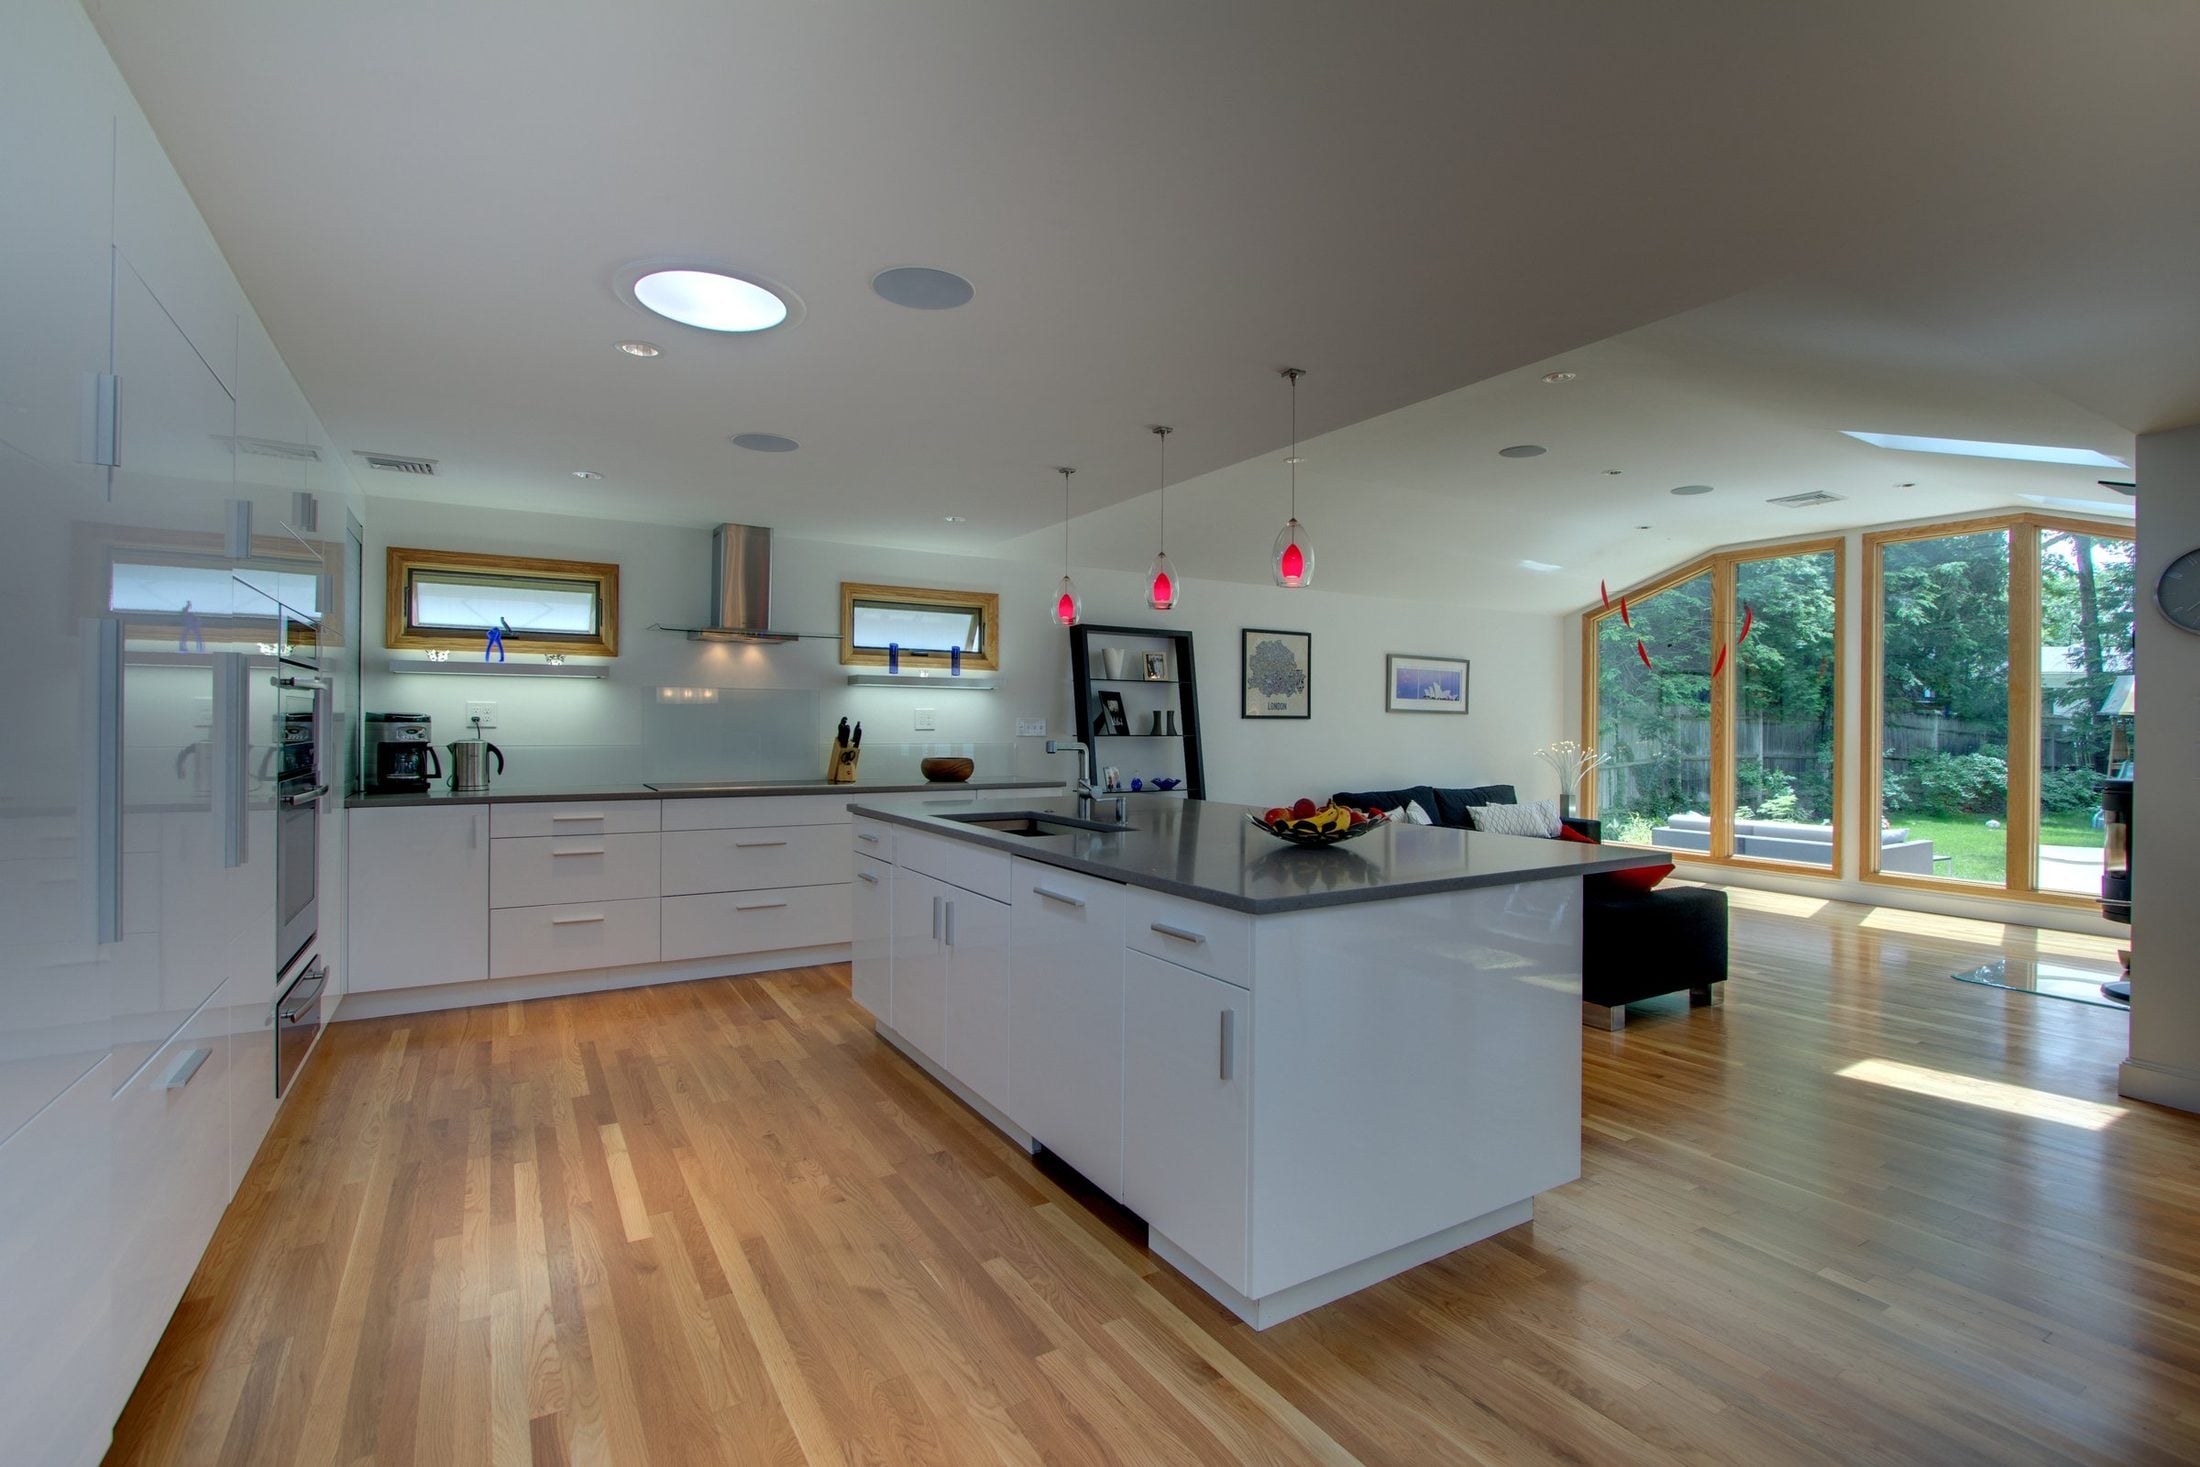
Modern Open Kitchen and Family Room
Three closed rooms became one bright space under a vaulted ceiling and skylights.
What Arlington houses usually need
About 77% of Arlington homes were built before 1970. Across our Arlington jobs, the same three projects come up again and again. A project can count in more than one category.
Kitchens opened up
Closed kitchens behind one doorway. We take down walls, and sometimes an old chimney, to open them to the dining room, with flush beams so the ceiling stays flat.
Small rear additions
A back door that opens straight into the kitchen. A small addition on a new foundation adds a mudroom, a first-floor bath or a bigger kitchen.
Second stories
Ranches and capes with every bedroom on the main floor. A full second story adds bedrooms and baths without giving up the yard.
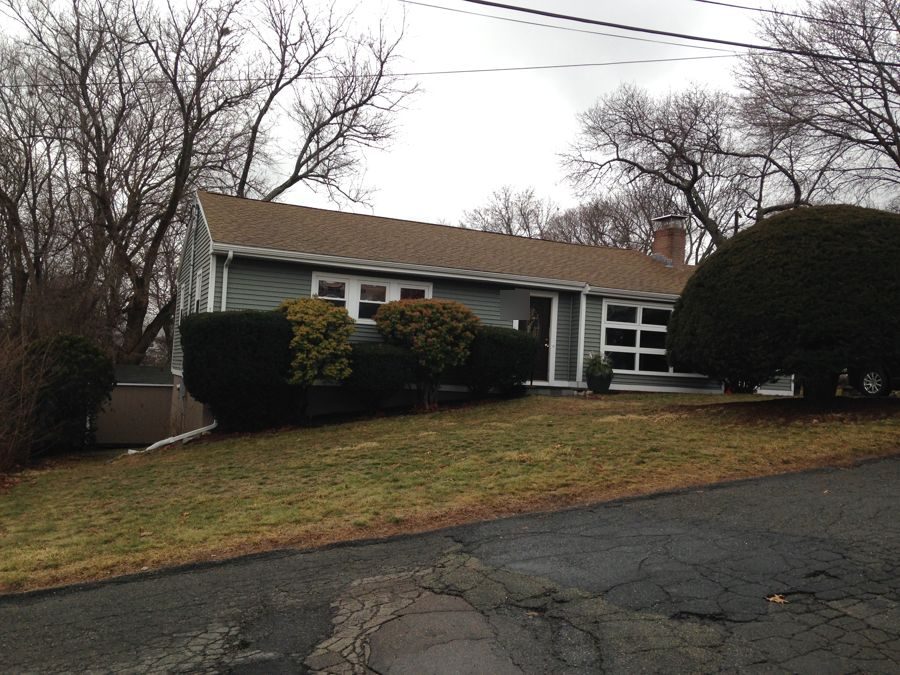 BEFORE
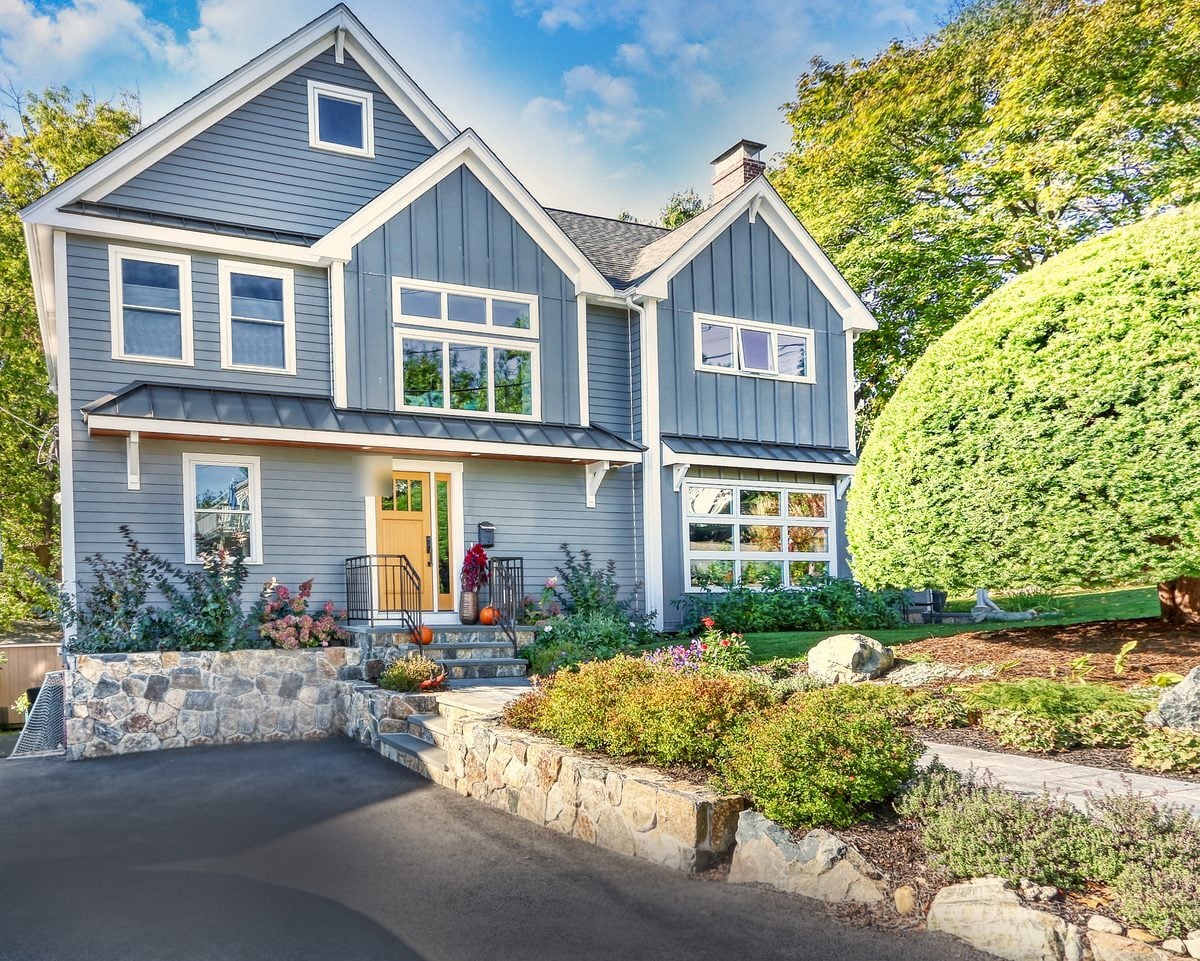 AFTER
What projects like these cost
The middle half of projects we built from 2020 to 2025 across all our towns, change orders included. Your price is set in a fixed-price agreement before work starts.
In their words
“All the work was done to a high standard of craftsmanship, integrating 21st century improvements with Bungalow charm.”
“Where we really noticed the benefit of working with a design-to-build shop like Pegasus was how integrated everything is.”
“The project was completed on budget and quicker than the initial time projection.”
“We got daily updates and were consulted on each step along the way.”
“Never could I have imagined my childhood home could be so beautiful and yet so functional.”
“I have used other contractors in the past and can say that I have never had such a positive experience.”
One team from first sketch to final walkthrough
We start with a conversation about your house, your goals and your budget range, and agree on scope before any drawings.
Our in-house designer measures the house, draws the options in 3D and sets a budget. Before construction we finish every selection and lock a firm price.
Our project manager and crew build it, with a detailed schedule and daily updates.
Questions about remodeling in Arlington
How long does an Arlington remodel take?
Construction on the Arlington projects on this page took from about 14 weeks (a kitchen) to about 31 weeks (a full second story). Design and permits come before that.
What does a remodel cost in Arlington?
Opened kitchens we built from 2020 to 2025 typically ran $130k to $225k, additions with a bathroom $205k to $360k, and additions with a kitchen and bath $355k to $545k. Your price is set in a fixed-price agreement before work starts. Get a range for your project
What does design cost?
Design is its own agreement: 1.5% of the construction estimate, with a $1,000 retainer to start. Design usually takes 4–6 weeks.
Can you add a second story to a ranch or cape in Arlington?
Yes. We've built 8 second-story projects in Arlington. See a ranch we took to two stories
Which Arlington neighborhoods do you work in?
All of them. Most of our jobs have been in Arlington Heights, Arlington Center and Morningside, with more in East Arlington.
What permits does a remodel need in Arlington?
Additions, structural changes and new plumbing, wiring or gas work need permits from Arlington Inspectional Services, which enforces the Massachusetts building, wiring, plumbing and fuel gas codes. Applications go through the town's online permitting system. As your contractor, we handle the permits. Arlington Inspectional Services
Can I remodel or add on in an Arlington historic district?
Yes, with review. Arlington has seven local historic districts: Avon Place, Broadway, Central Street, Jason/Gray, Mount Gilboa/Crescent Hill, Pleasant Street and Russell. In those districts, the Historic District Commissions review most exterior changes, including additions and removing trim, before work starts. Arlington Historic District Commissions
Can I add an ADU or in-law apartment in Arlington?
Since February 2, 2025, Massachusetts law allows an accessory dwelling unit of up to 900 square feet or half the size of the main house, whichever is smaller, by right in single-family zoning districts, with no owner-occupancy requirement. Arlington is reviewing its own bylaw to match the state law. Arlington's ADU page
Thinking about a project in Arlington?
Tell us about your house. We'll tell you what projects like it cost and how we'd approach it.