
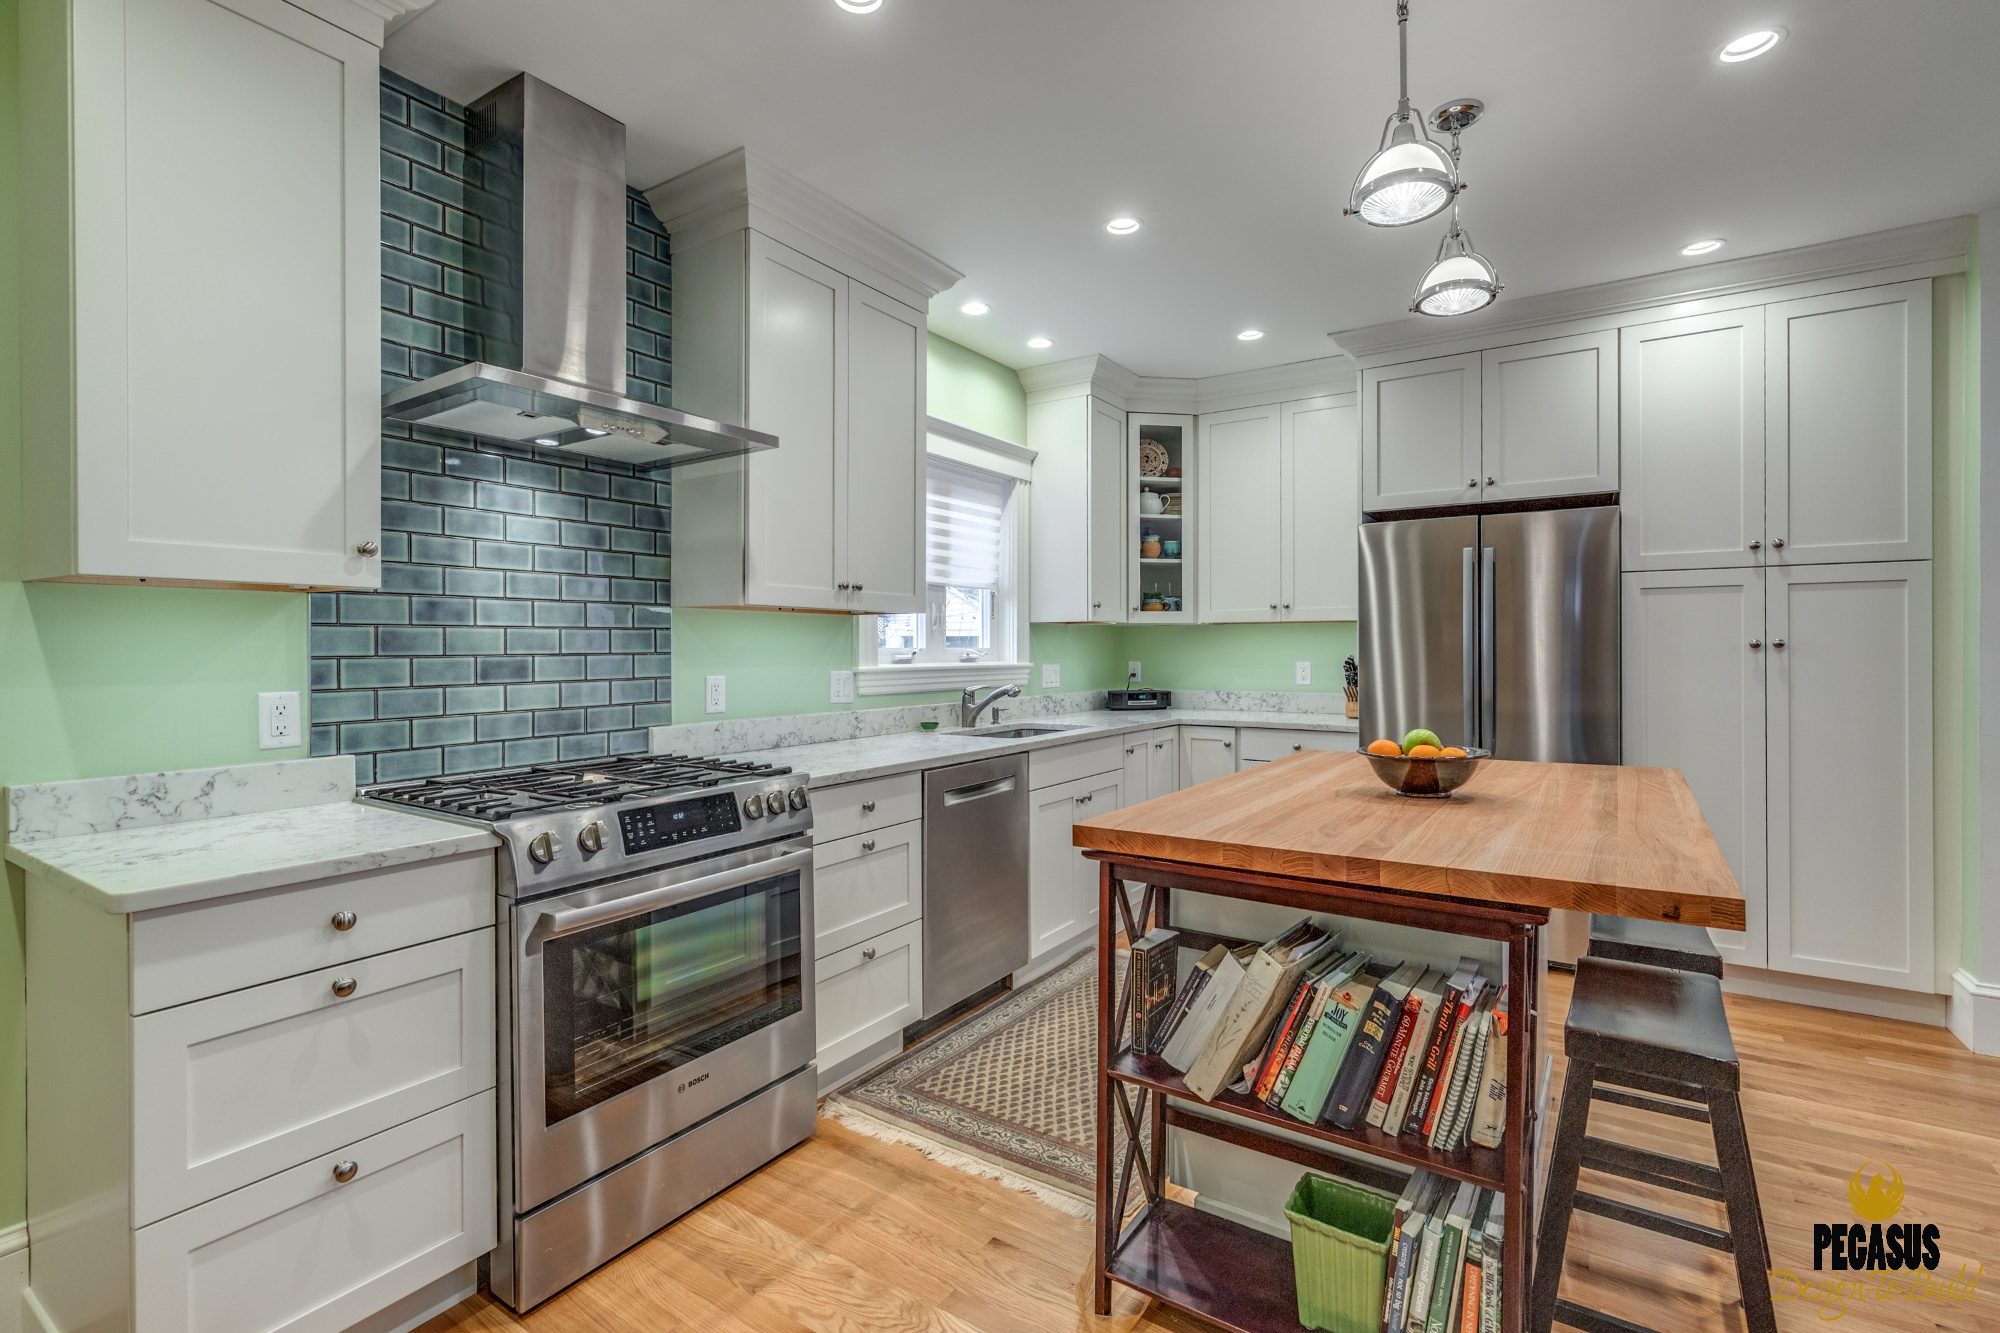
Arlington Kitchen Addition and Bath Remodel
The project
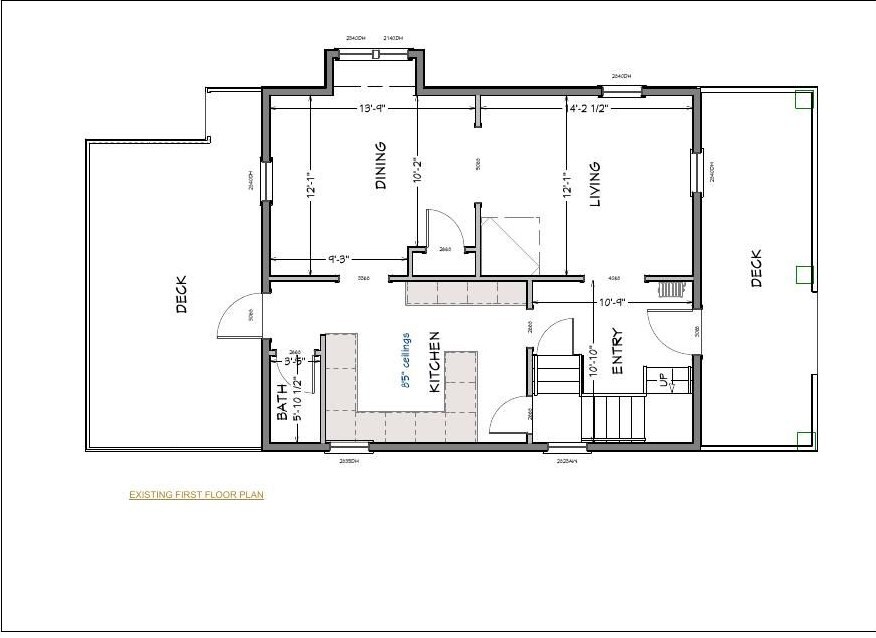
This Arlington bungalow had a small kitchen with a bathroom right beside it at the back of the first floor, a back door that opened straight into the kitchen, and upstairs ceilings of about 7'7". The family wanted a new kitchen, a first-floor bathroom with a shower, updated baths upstairs and a better deck.
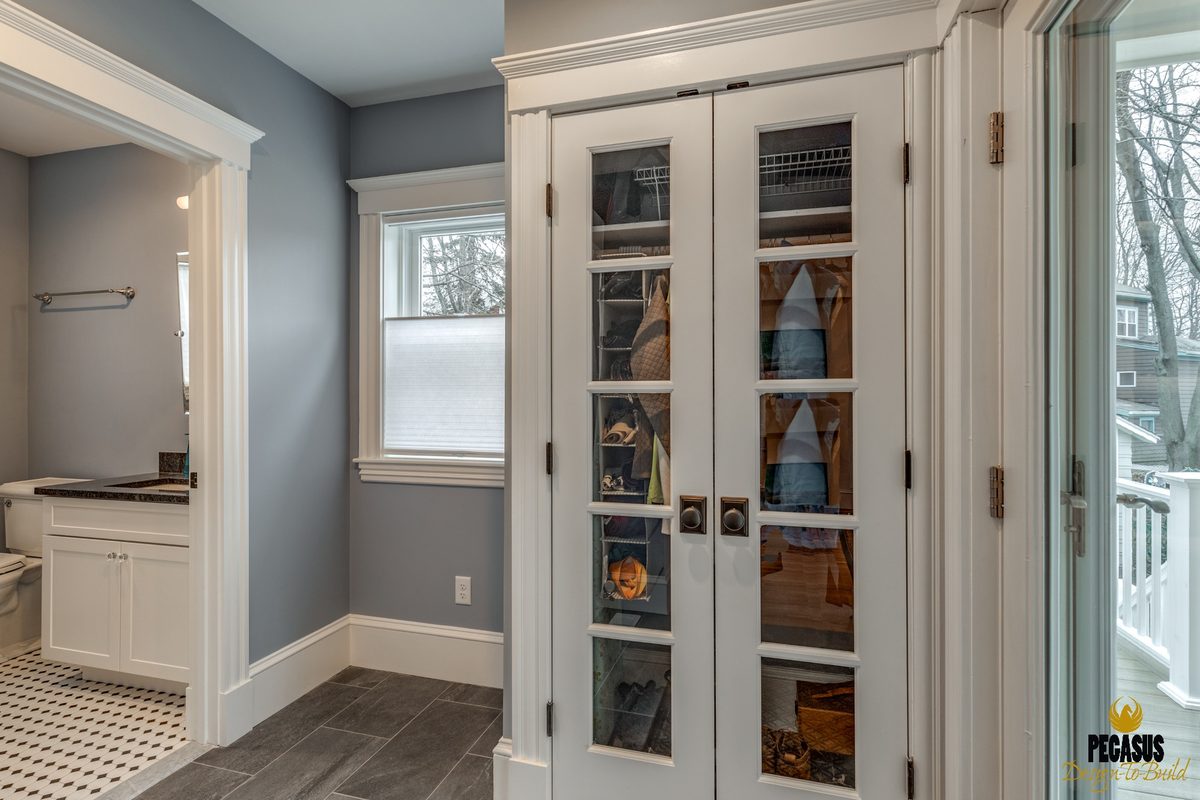
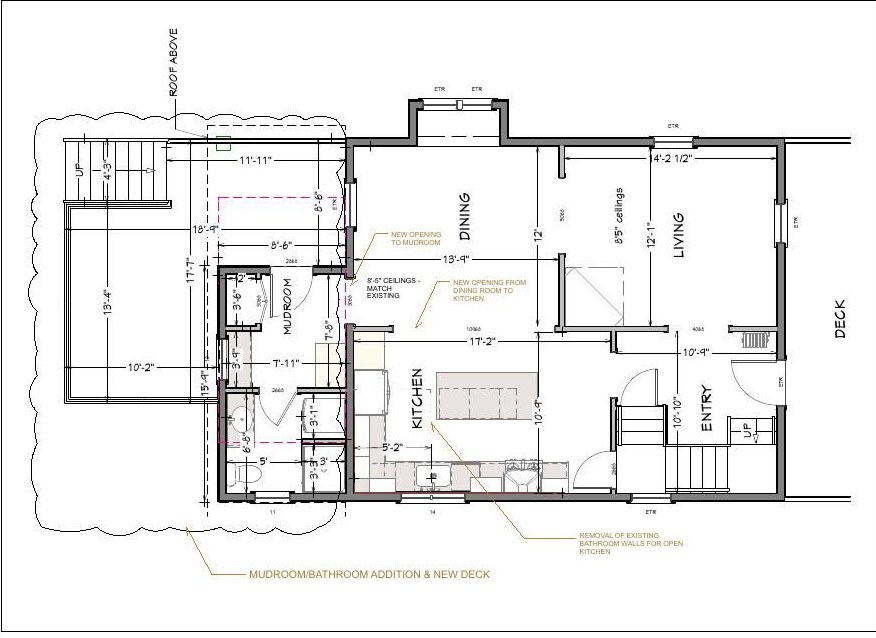
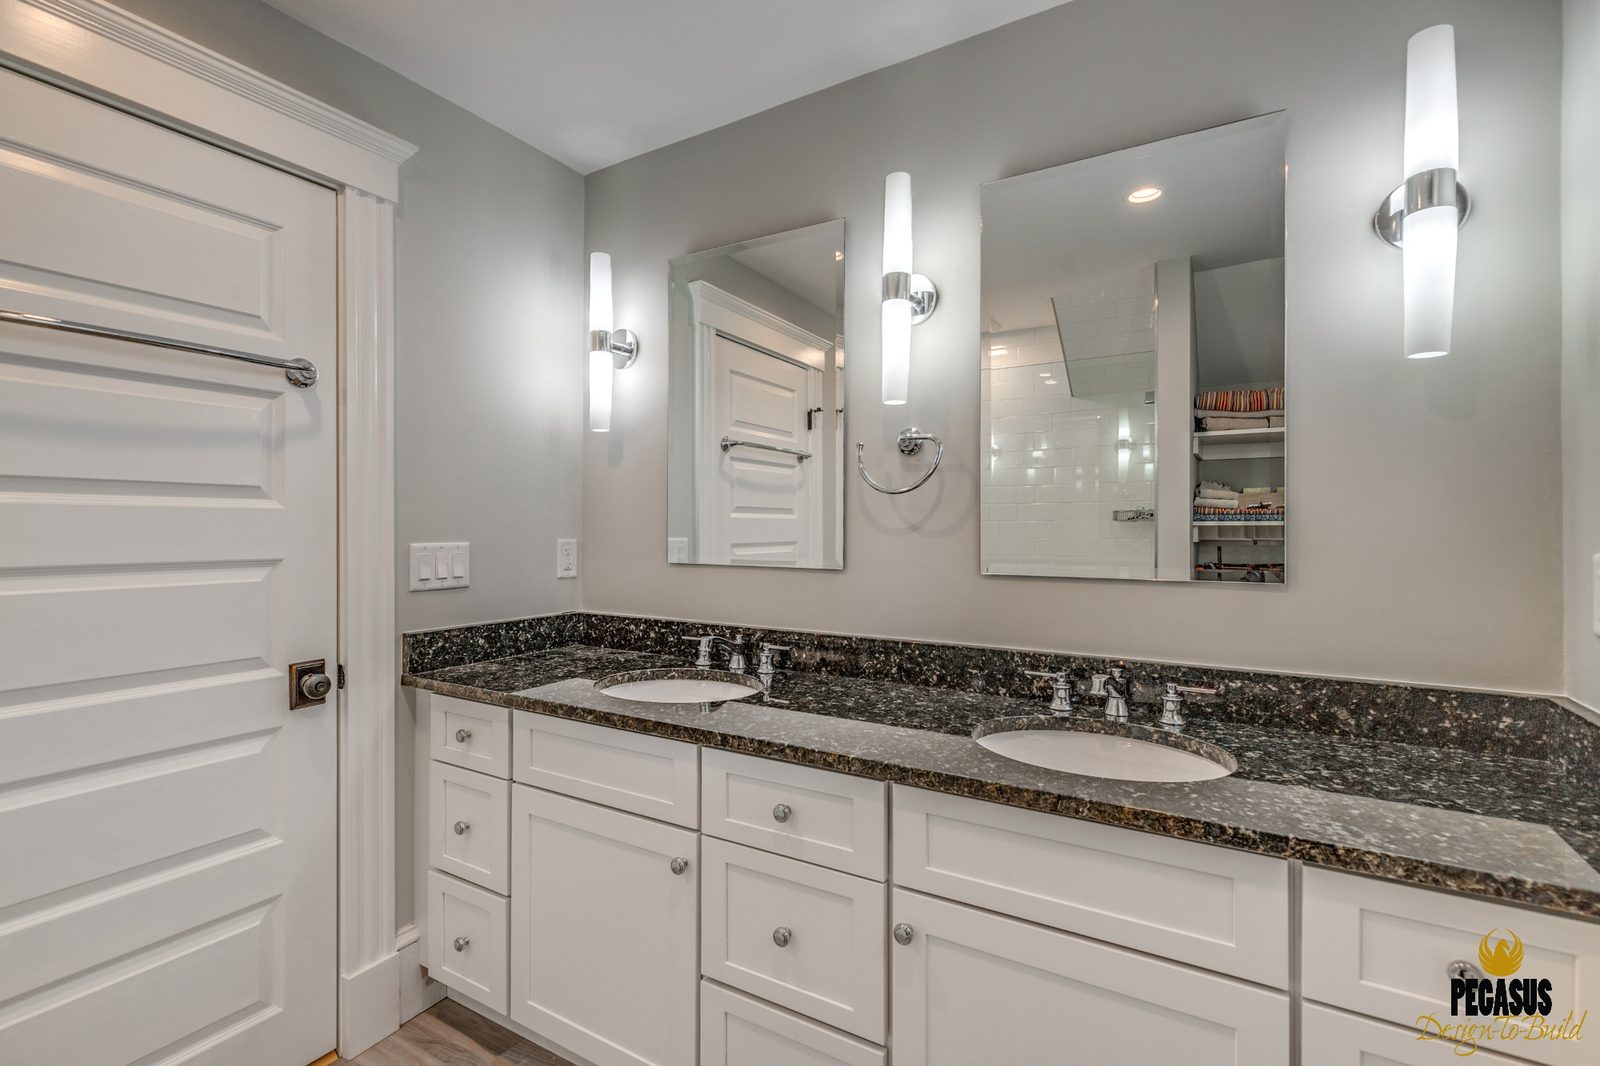
We drew several layout options for the first meeting, refined the plan through the winter and spring, and showed the kitchen in 3D renderings along the way. The final plan took out the old bathroom walls to open up the kitchen, cut a new opening from the dining room, and added a small rear addition on a new foundation for a mudroom and a bathroom with a shower and stacked laundry. Upstairs, the bedroom grew out over the addition and the bath was redesigned with a double vanity. New LVL beams were framed flush so the ceilings stay flat.
Some details were settled early so nothing held up the build. Code limits the range hood to under 400 CFM, so the hood was chosen to meet it, and we walked through the newly framed space with the family before ordering cabinets. Our crew built the project, finishing with white maple vanities, a new deck with Azek decking and railings, and new Harvey windows.
What's included
Add-ons
Before and after
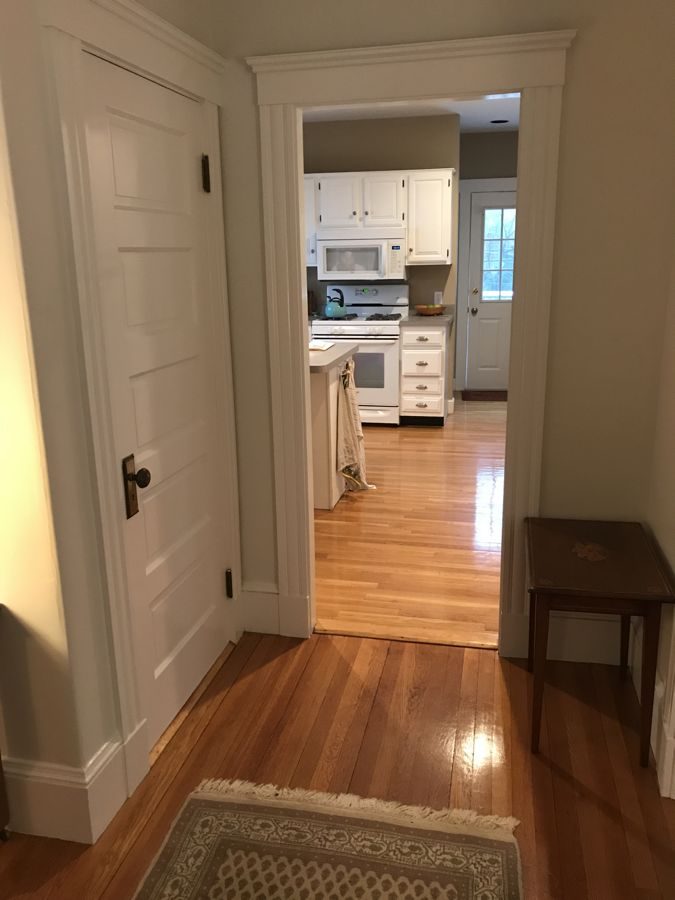 BEFORE
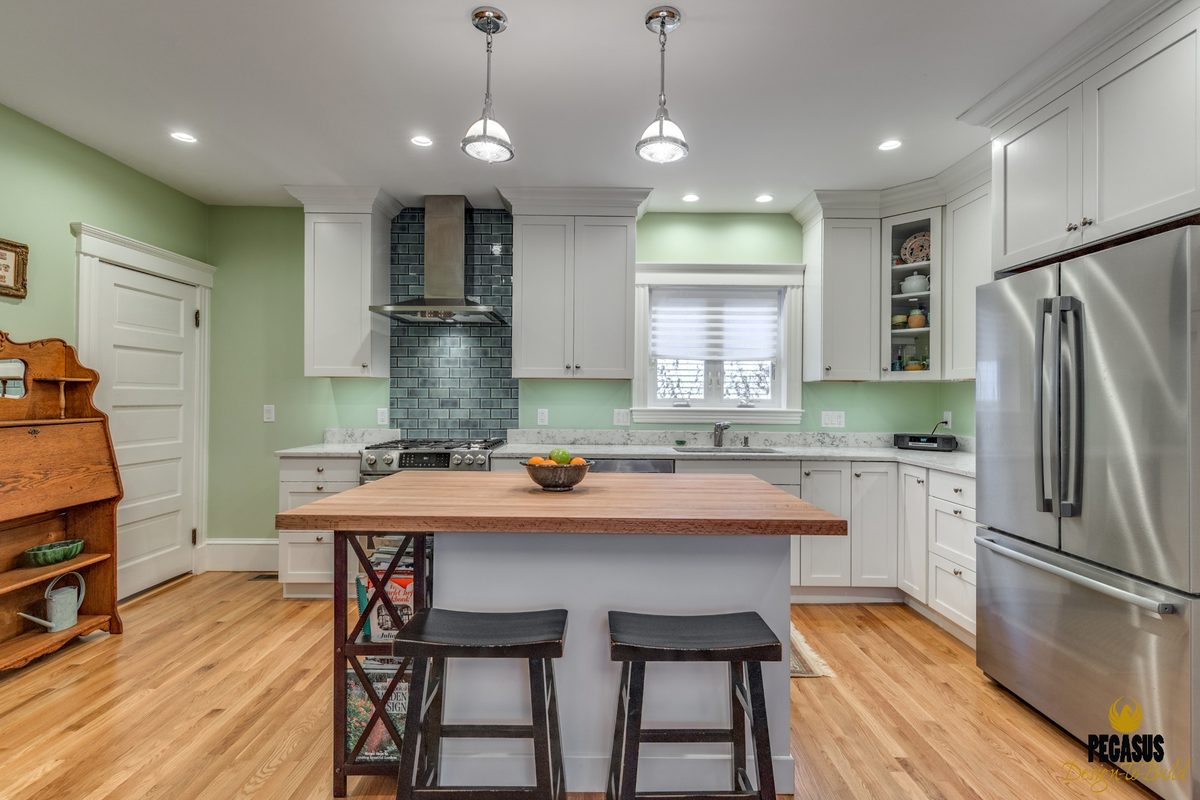 AFTER
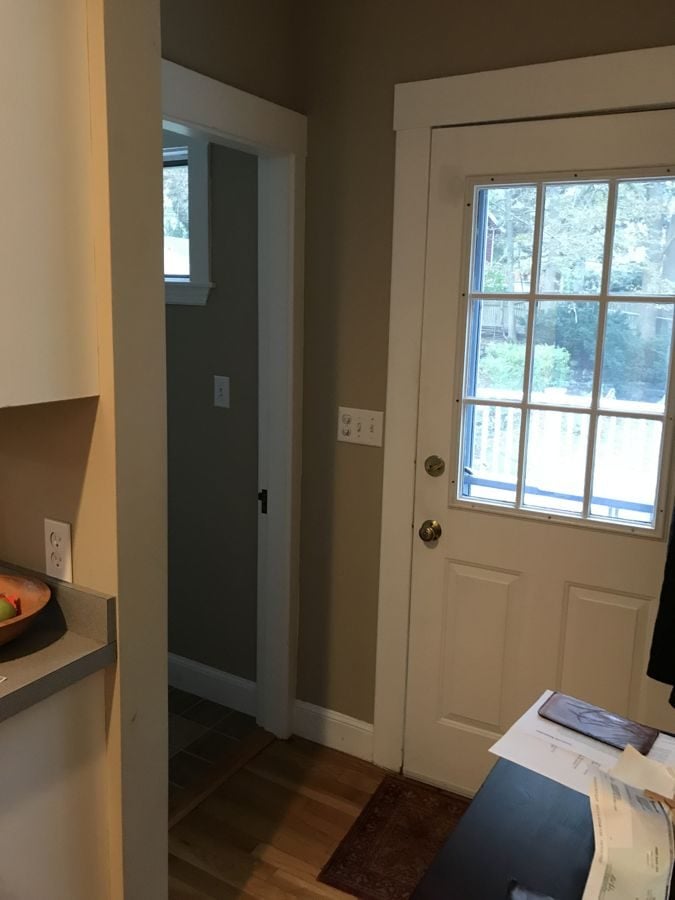 BEFORE
 AFTER
The floor plan, before and after
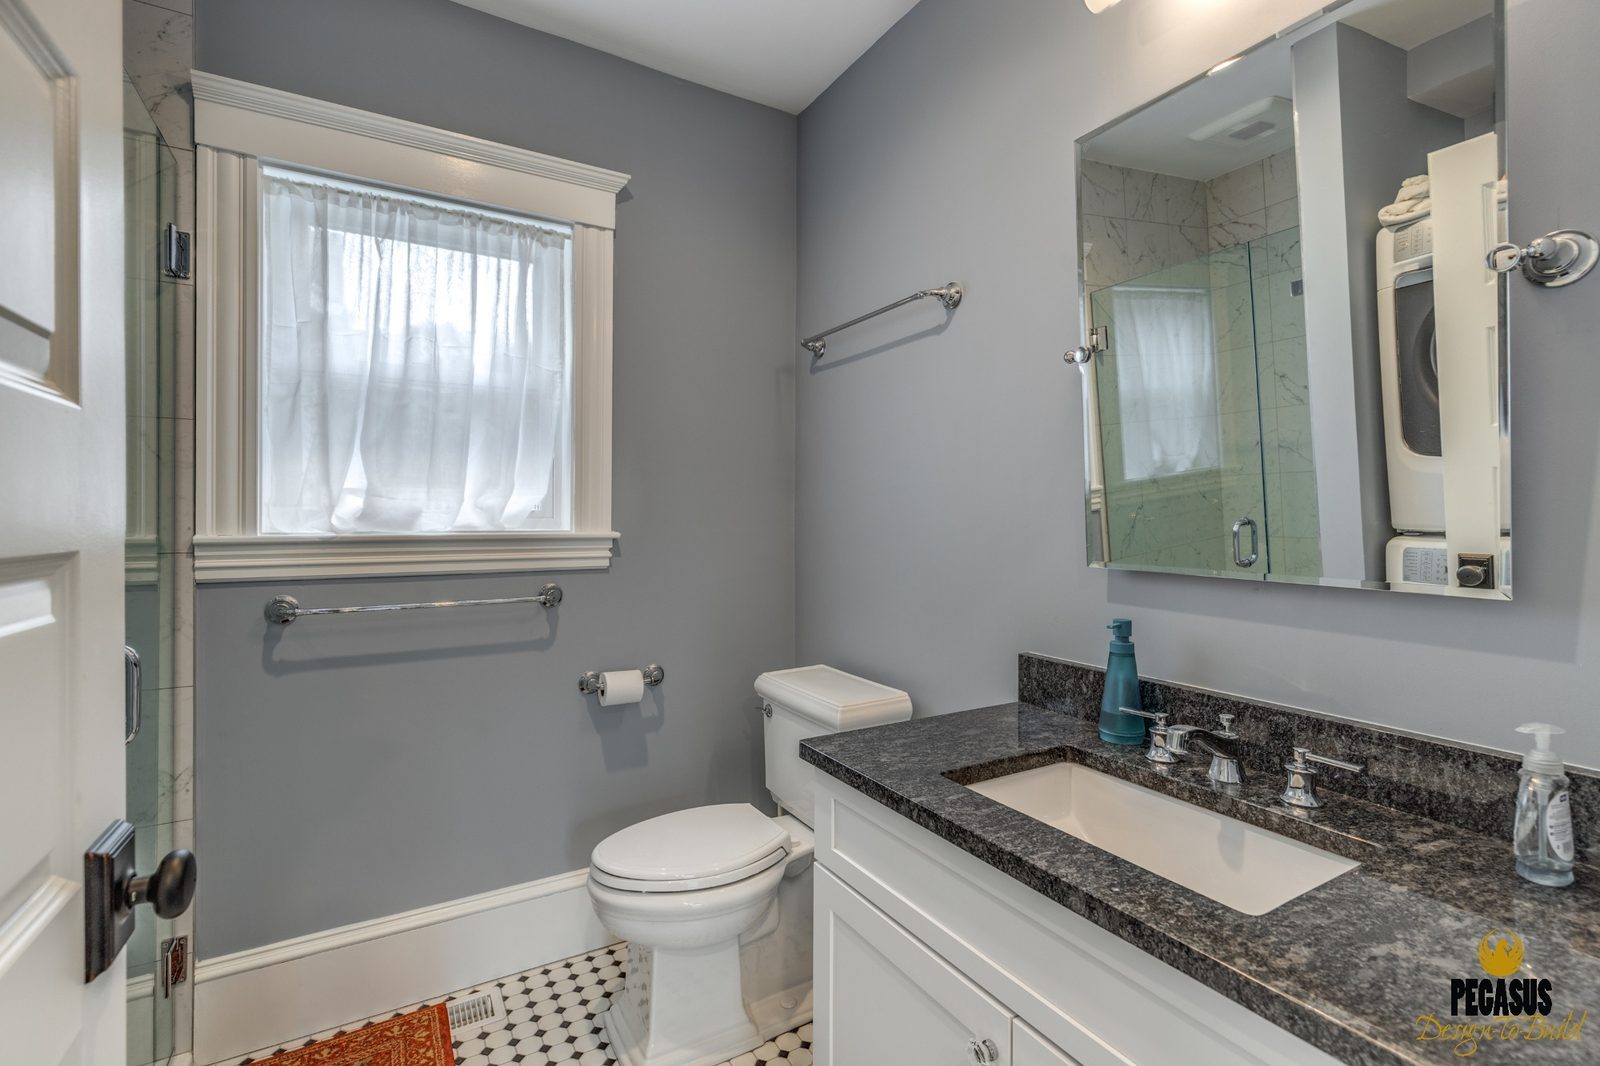
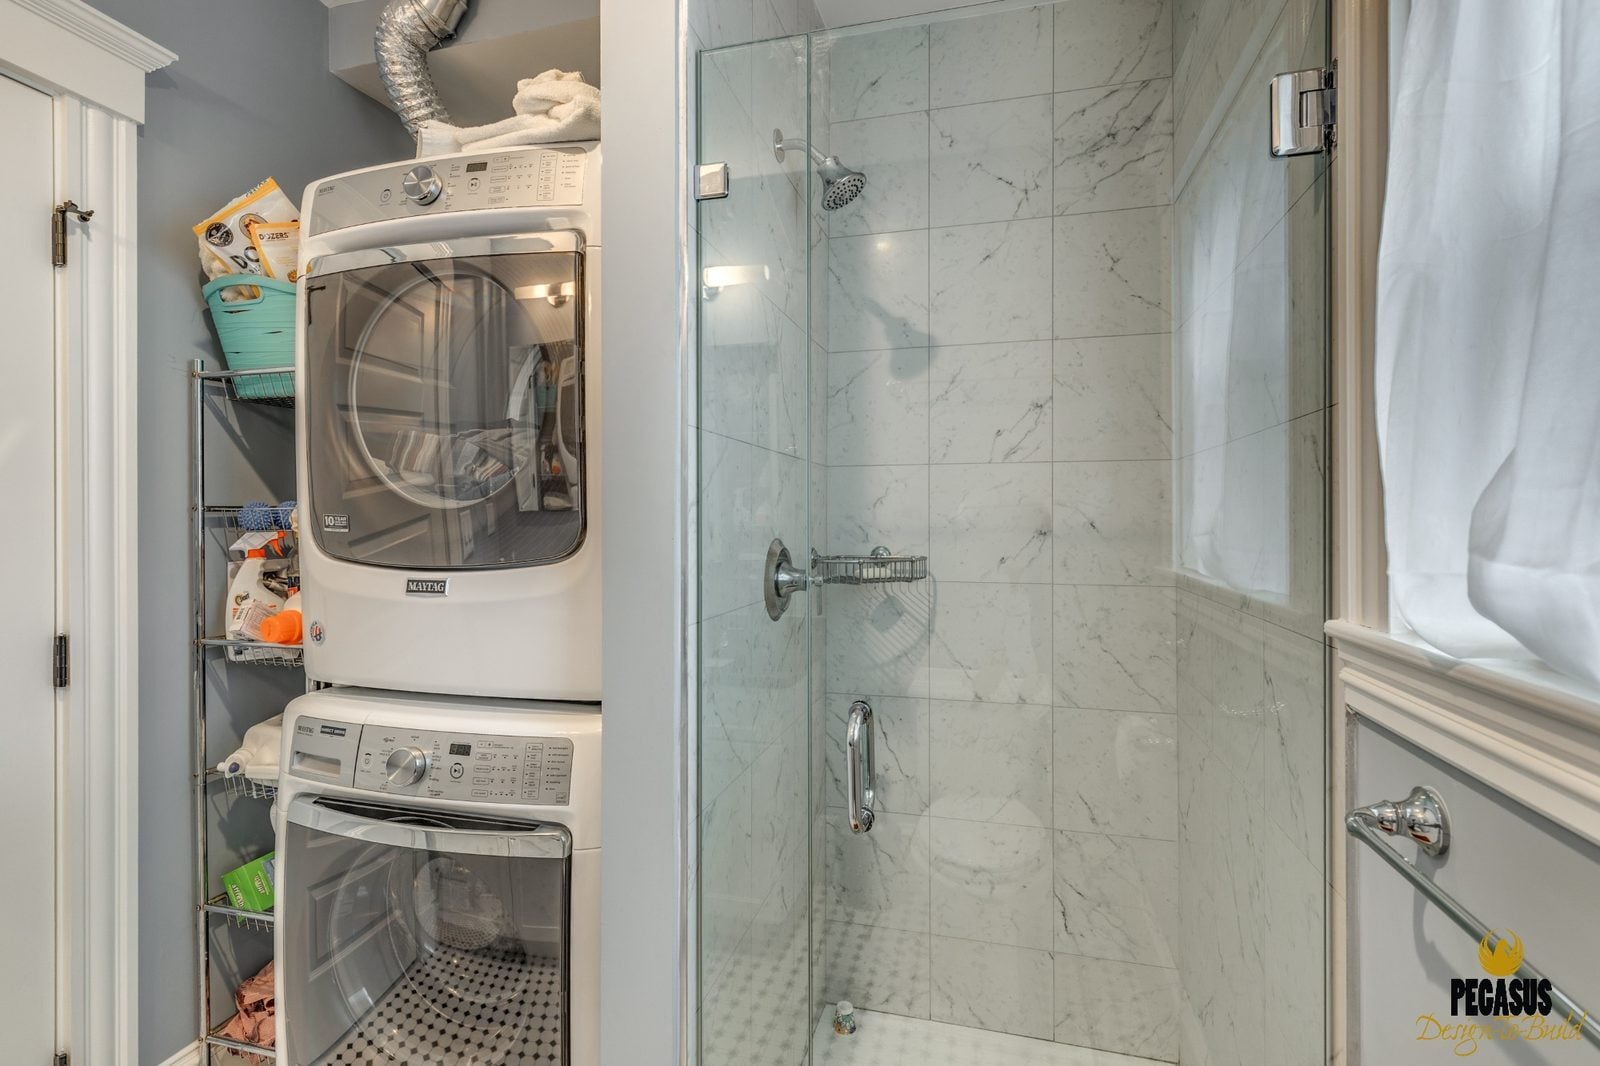
Finishes we used
“All the work was done to a high standard of craftsmanship, integrating 21st century improvements with Bungalow charm.”
Questions about this project
What did this Arlington remodel include?
A new kitchen opened to the dining room, a small rear addition for a mudroom and a first-floor bathroom with a shower and stacked laundry, an upstairs bath with a double vanity, new Harvey windows and a rebuilt deck.
How do you open up a kitchen without lowering the ceiling?
We framed new LVL beams flush with the ceiling joists, so the ceilings stay flat where walls came out.
How long did construction take?
About 18 weeks from the start of construction to completion.
What do projects like this cost?
Addition, kitchen and bath projects we built from 2020 to 2025 typically ran $355k to $545k. Your price is set in a fixed-price agreement before work starts.