

Arlington Kitchen, Bath and Sunroom Remodel
The project
This couple wanted to redo three spaces at once: the kitchen, the second-floor bathroom, and the sunroom off the kitchen. The kitchen had maple cabinets, butcher-block counters and a terracotta tile floor. The sunroom was a long wall of small windows.
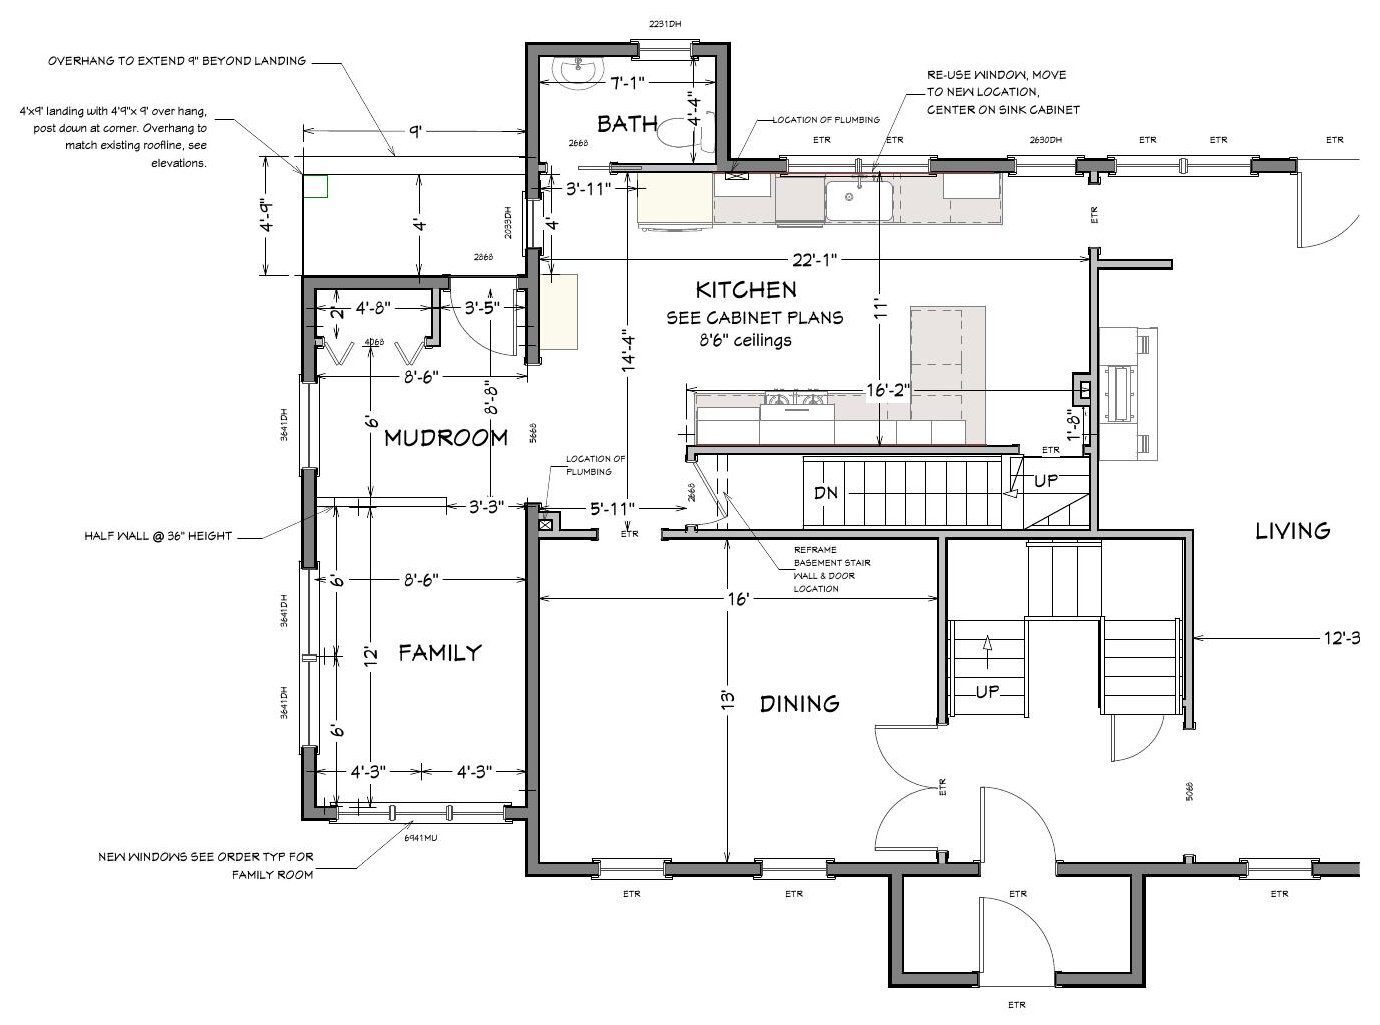
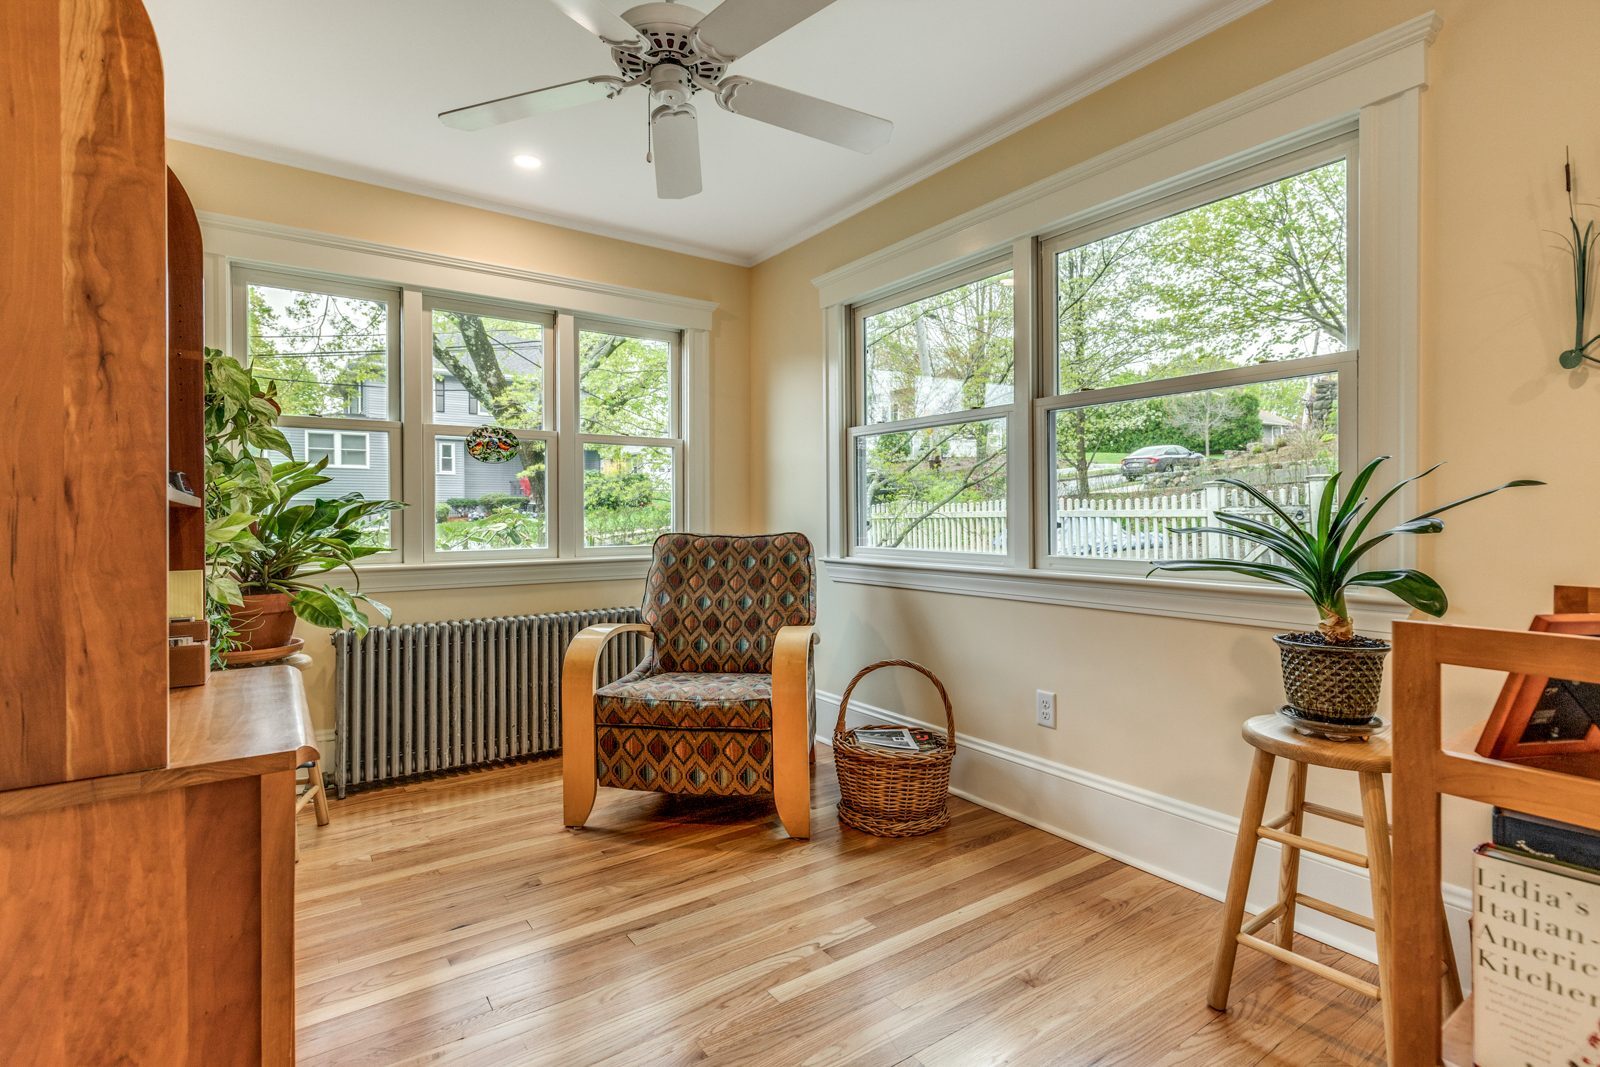
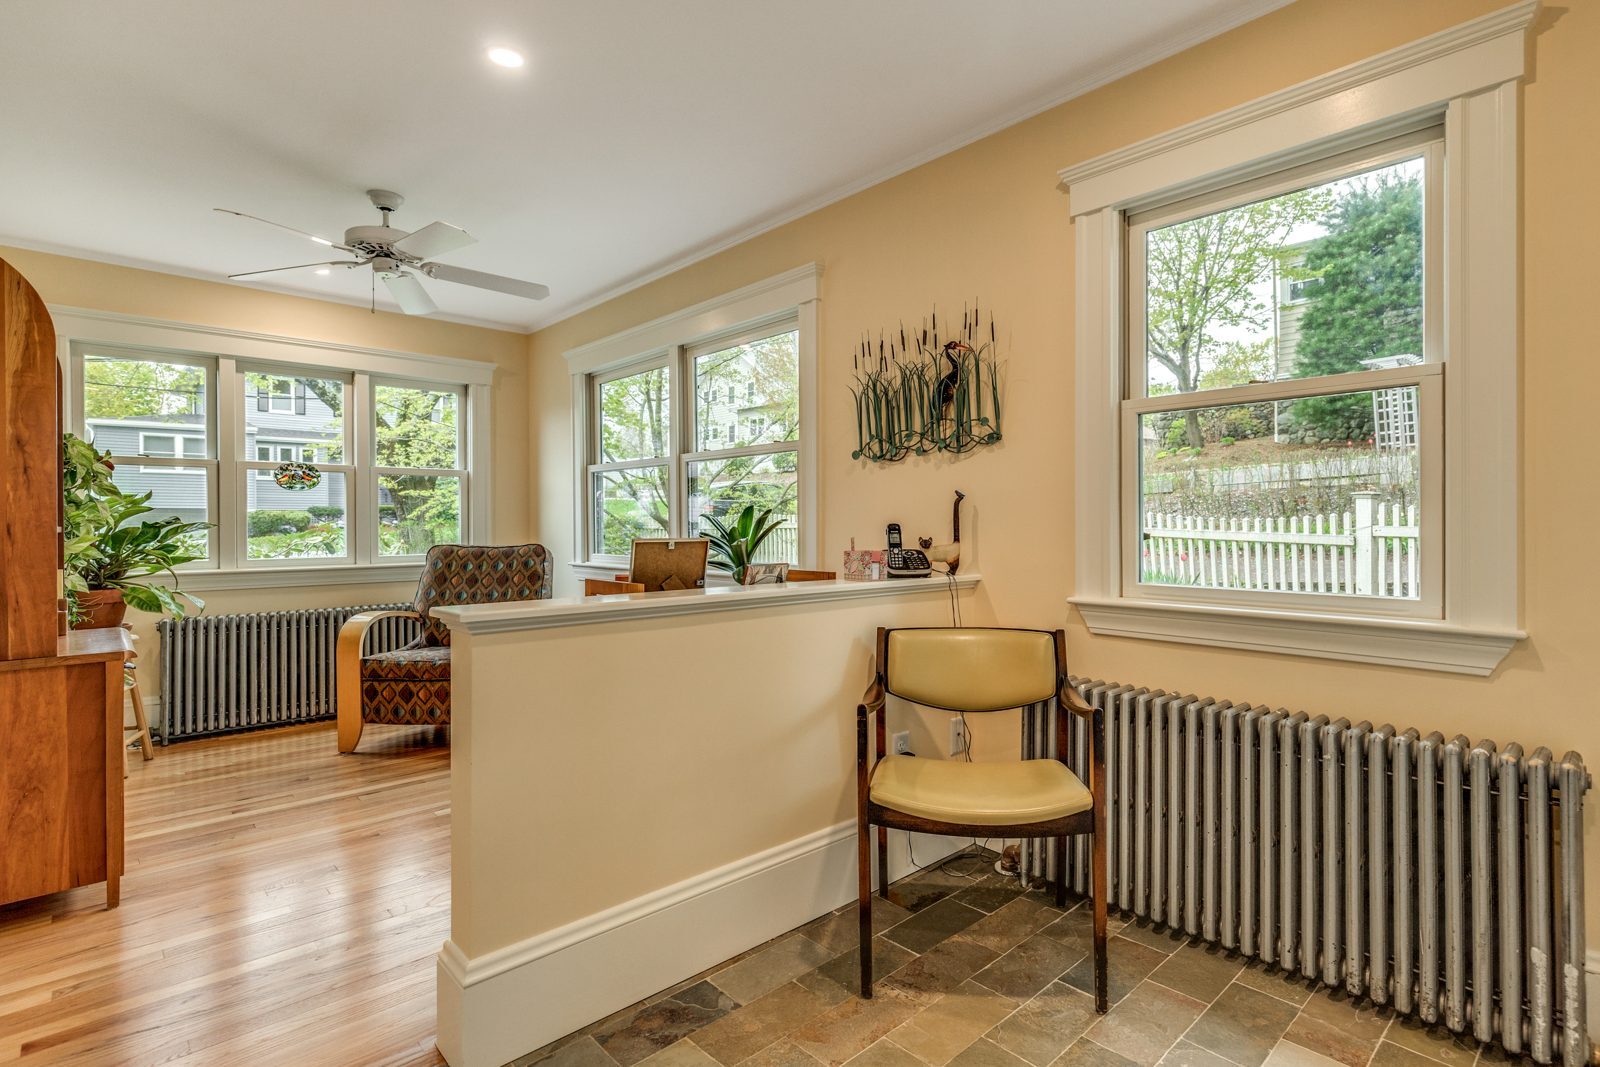
Before deciding, they called references for kitchens we had built in Arlington. The hardest part was the old sunroom: its framing was light, so we reframed it into a family room and a mudroom, put in new windows, and built a covered landing and steps at the new entry, with the roof overhang matched to the existing roofline. In the kitchen we moved a window so it centers on the sink, reworked the basement stair wall and door, and added a 36-inch half wall.
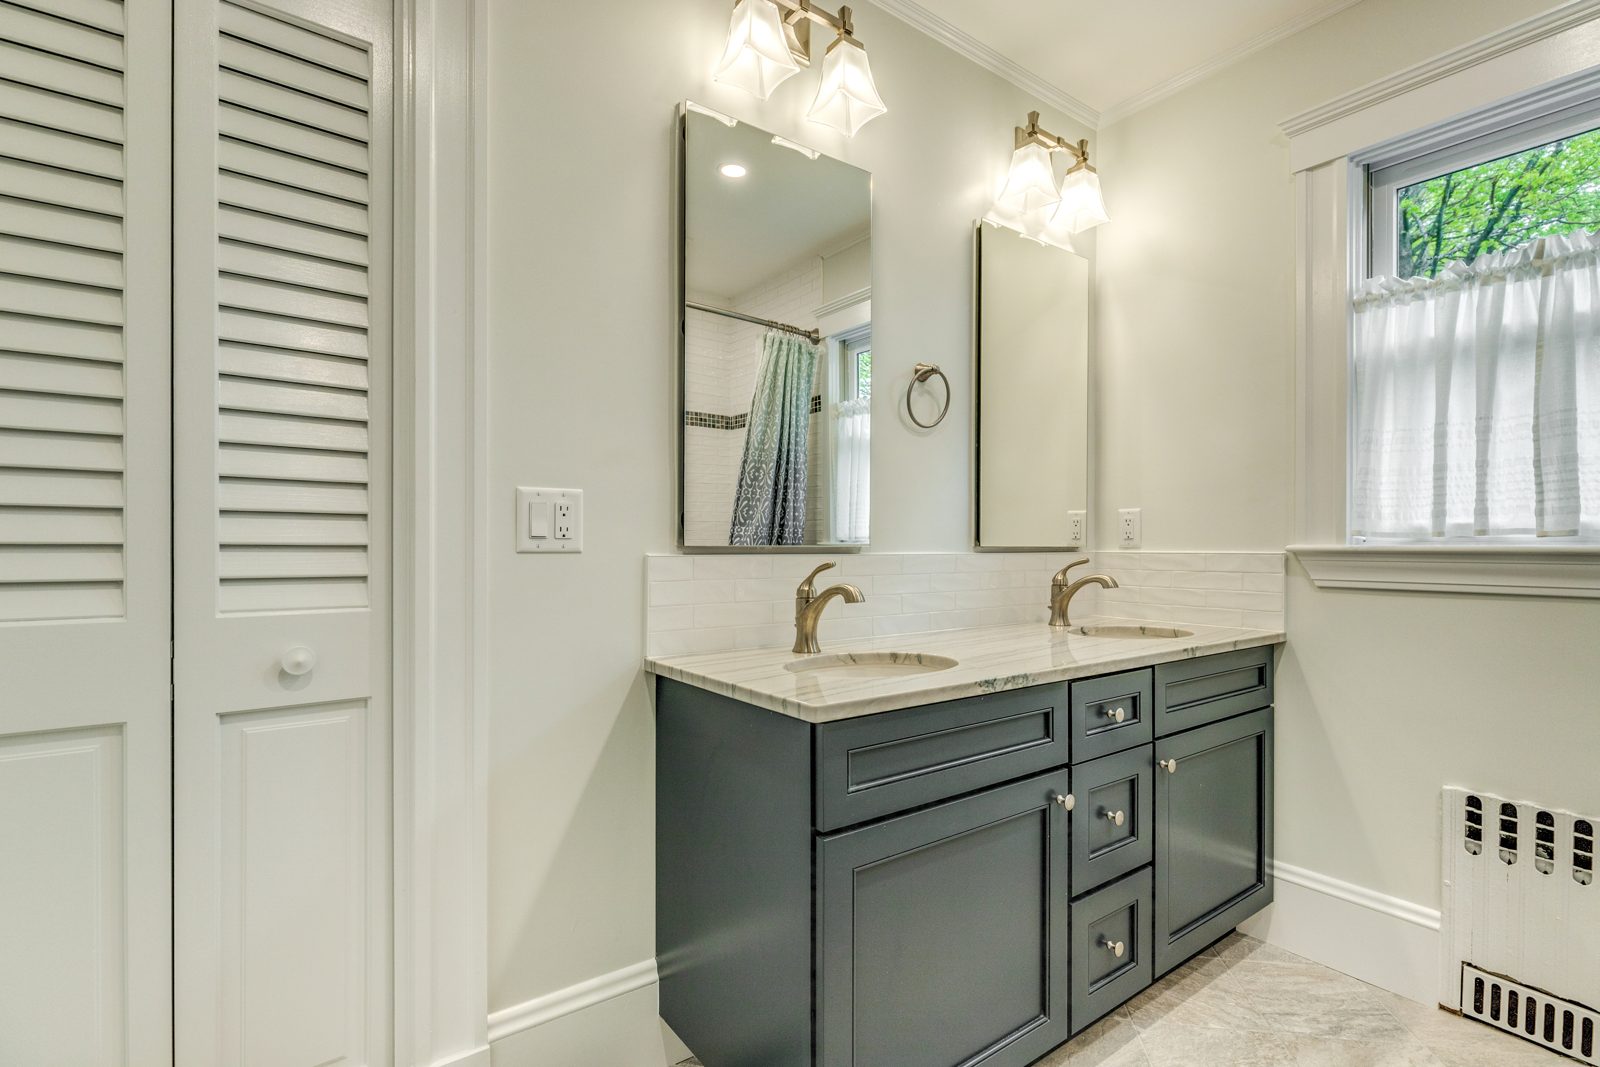
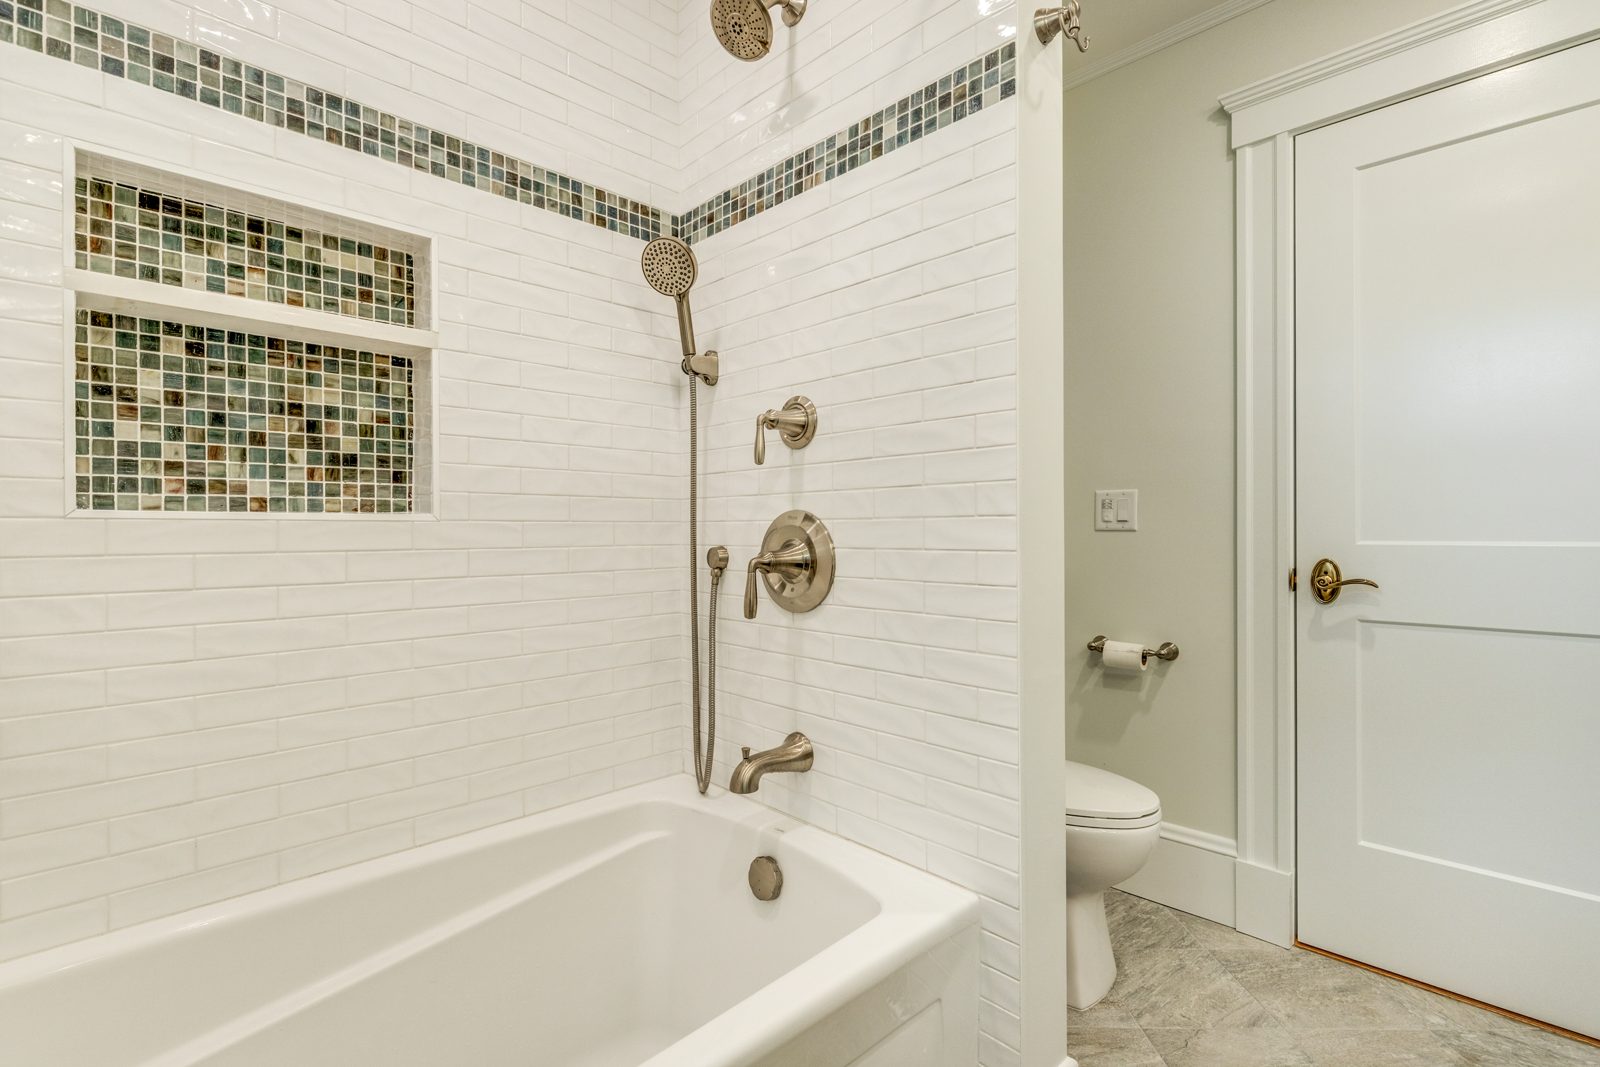
The new kitchen has cherry cabinets with glass-front uppers, green granite counters and oak floors, and we moved the half bath off the kitchen into the back entry as a new powder room. Upstairs, we renovated the bath with a skirted tub, a tiled surround and a double vanity, framed a new closet and added a new window. The family lived in the house throughout the work.
What's included
Add-ons
Before and after
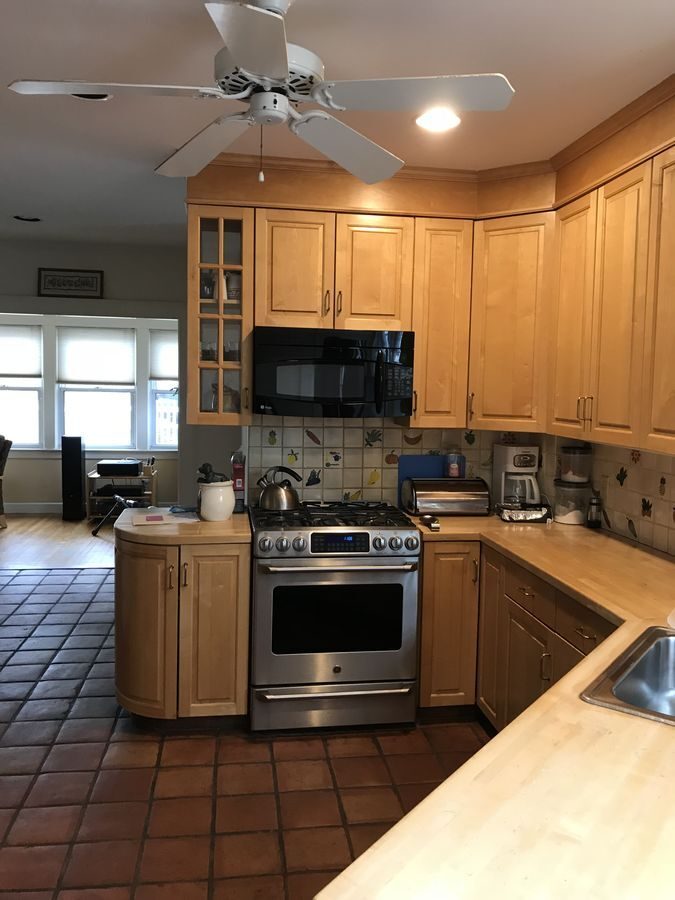 BEFORE
 AFTER
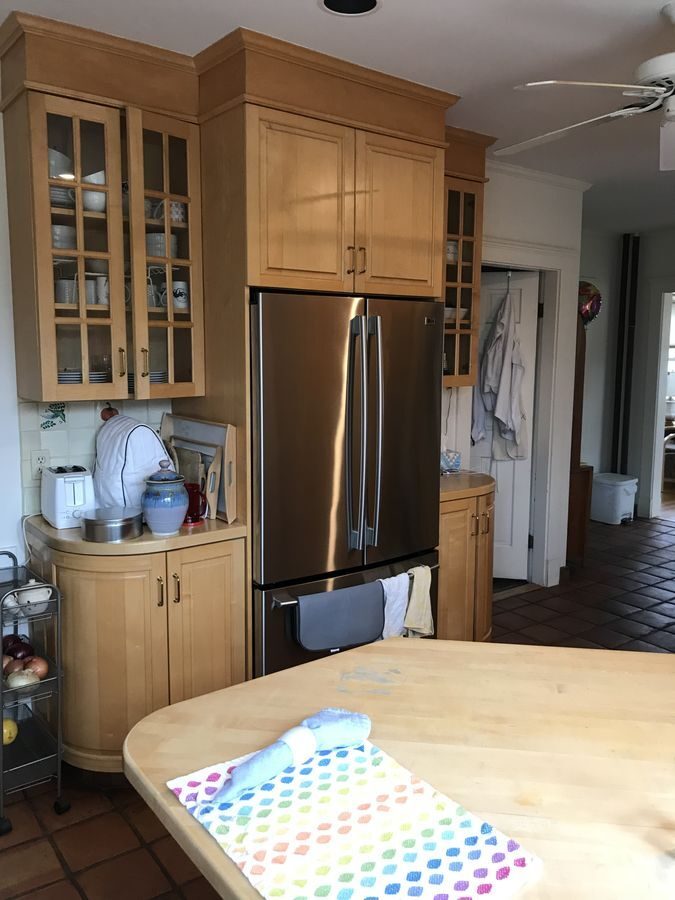 BEFORE
 AFTER
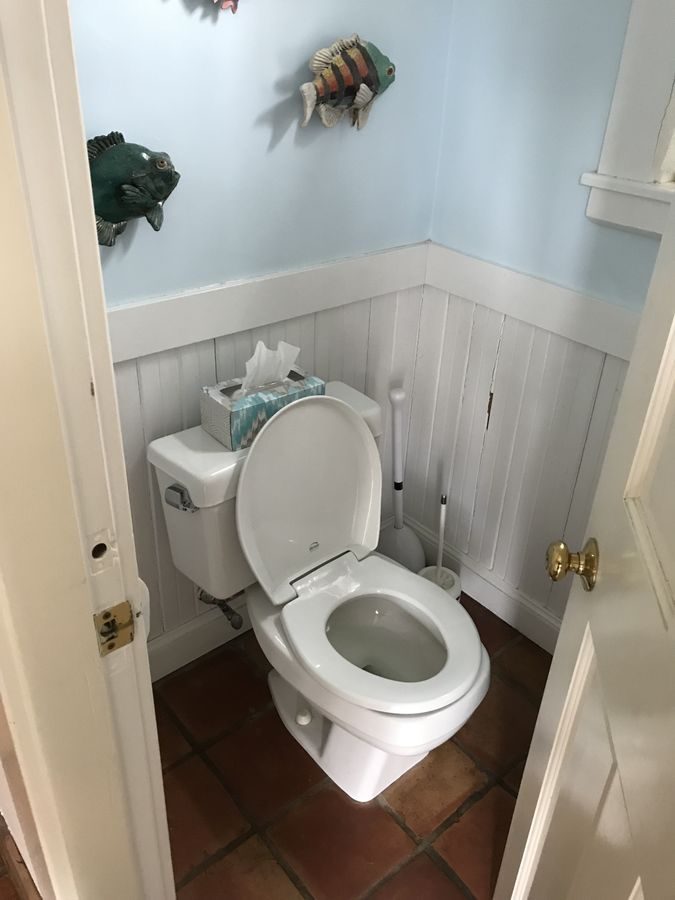 BEFORE
 AFTER
The floor plan, before and after
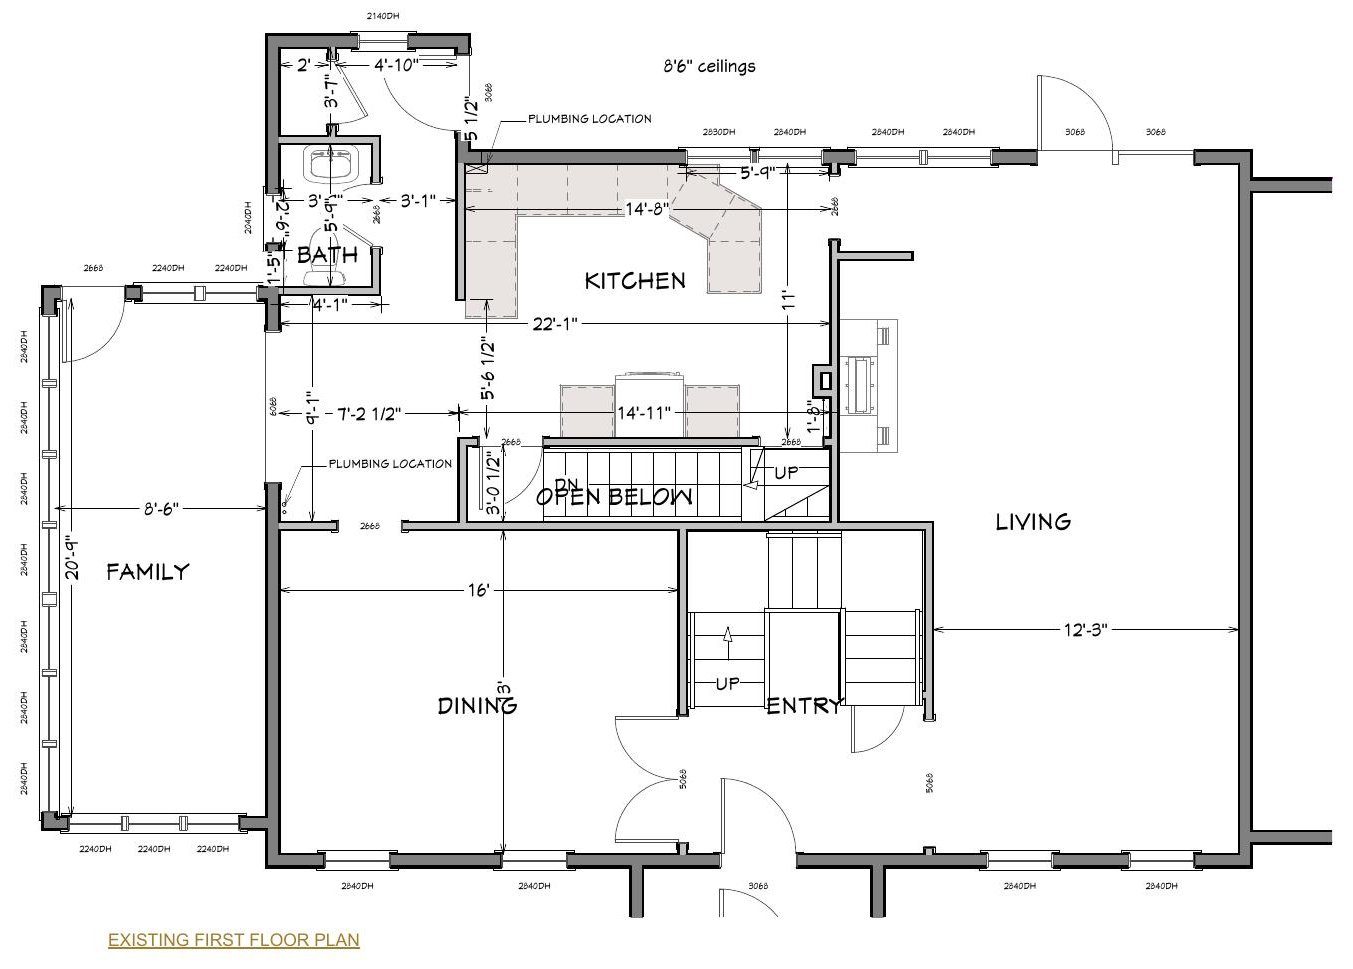
Finishes we used
Questions about this project
What did this Arlington remodel include?
A new kitchen with cherry cabinets and granite counters, the old sunroom reframed into a family room and mudroom with new windows and a covered entry, a new powder room in the back entry, and an upstairs bath with a skirted tub and double vanity.
What was the hardest part?
The old sunroom. Its framing was light, so we reframed it to turn it into a family room and mudroom.
Did the family live in the house during construction?
Yes. They lived in the house throughout the work.
How long did construction take?
About 18 weeks from the start of construction to completion.