Skip to content
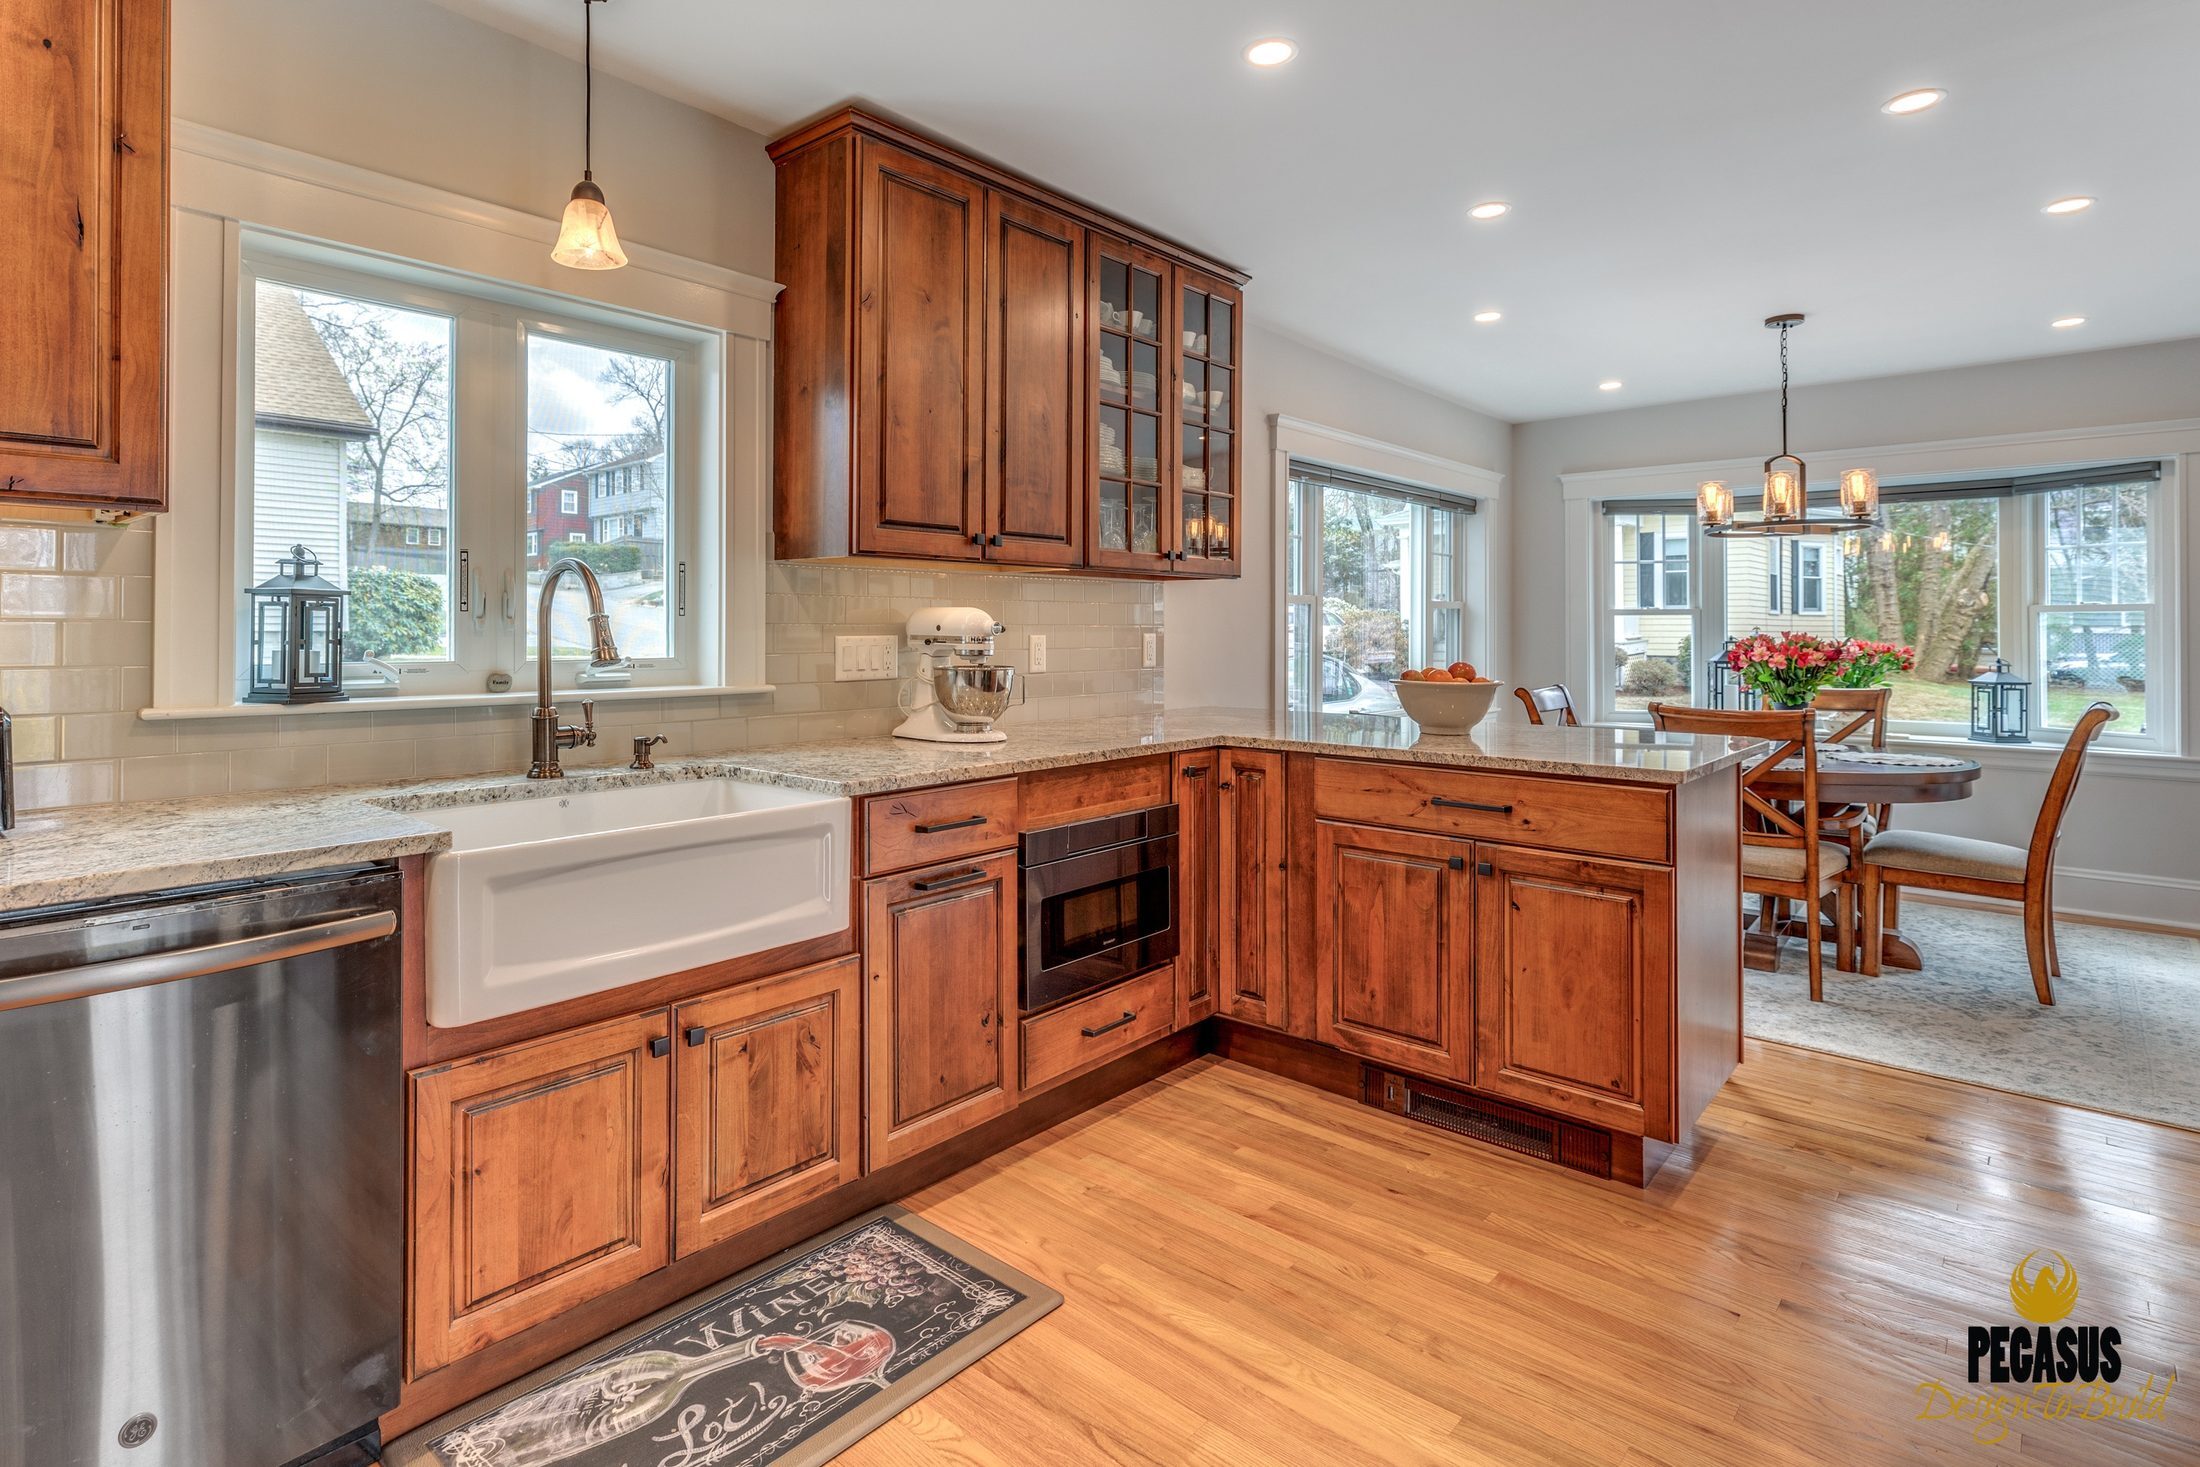
Remodeled kitchen with rustic alder cabinets, granite counters and farmhouse sink opening to the dining area in Arlington, MA
Arlington, MA · Brattle

Arlington Kitchen, Mudroom and Powder Room Remodel

1 wall
removed between kitchen and dining room
~300 sq ft
renovated
22 weeks
of construction

The project

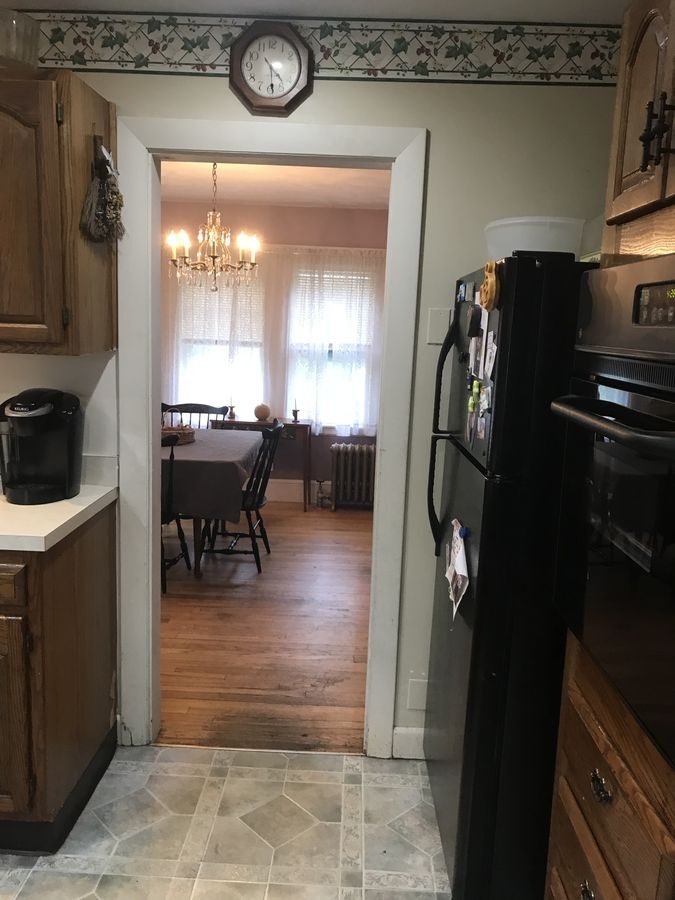
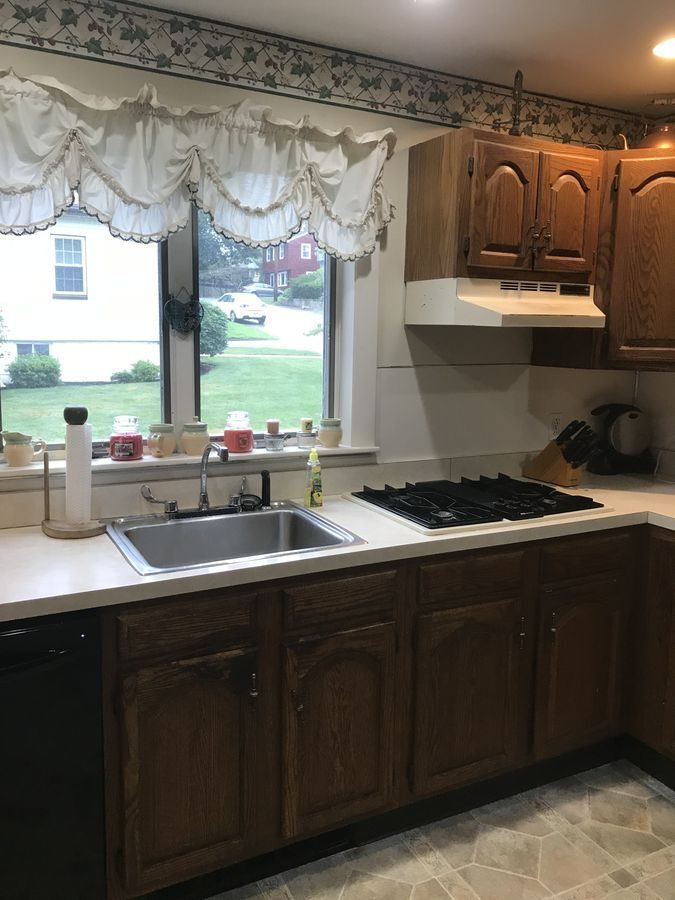
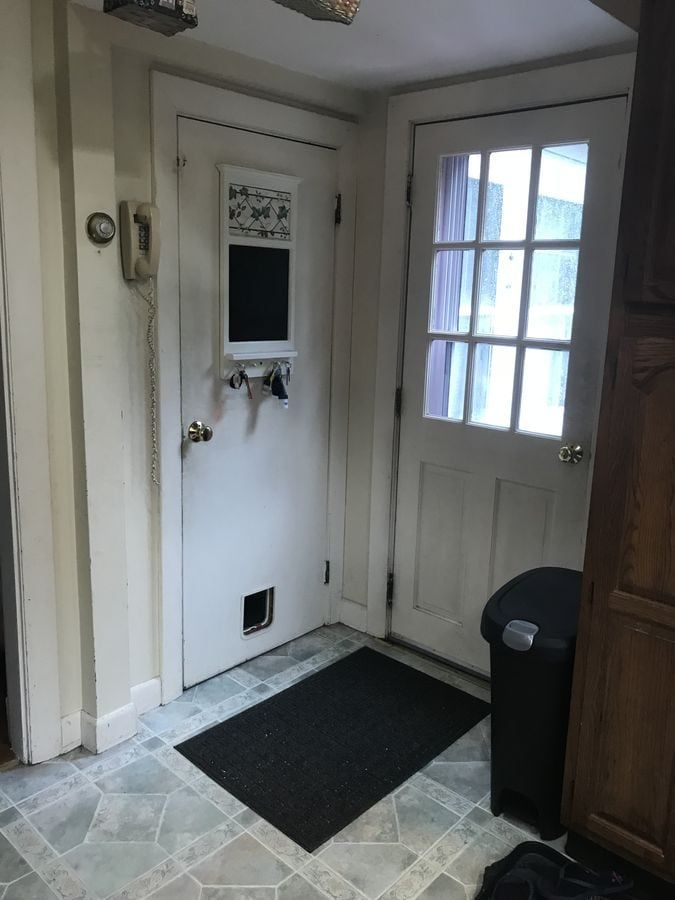
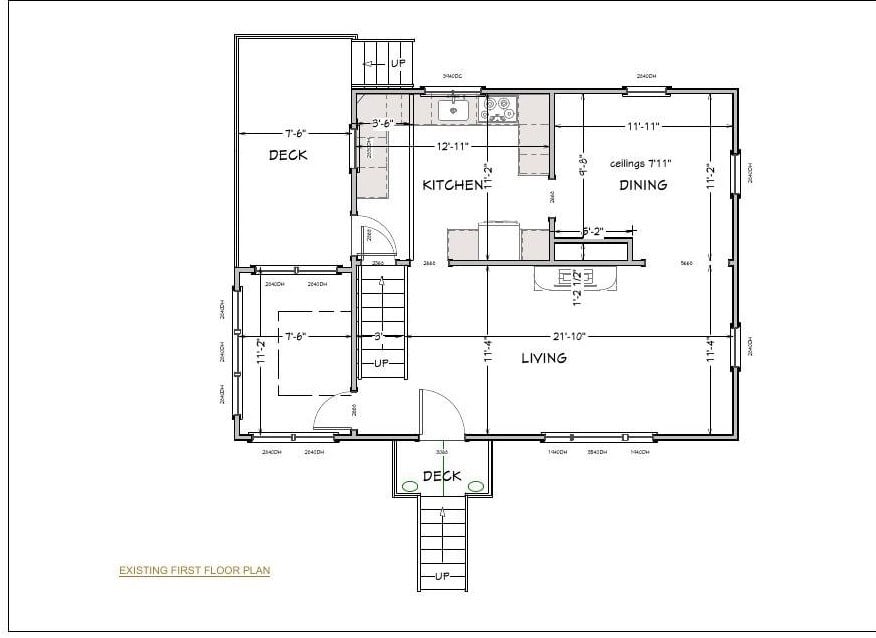
The kitchen in this Arlington home sat behind a single doorway off the dining room, with dark oak cabinets, laminate counters and a back door that opened straight into the cooking space from the rear deck. There was no real place to drop coats and bags.

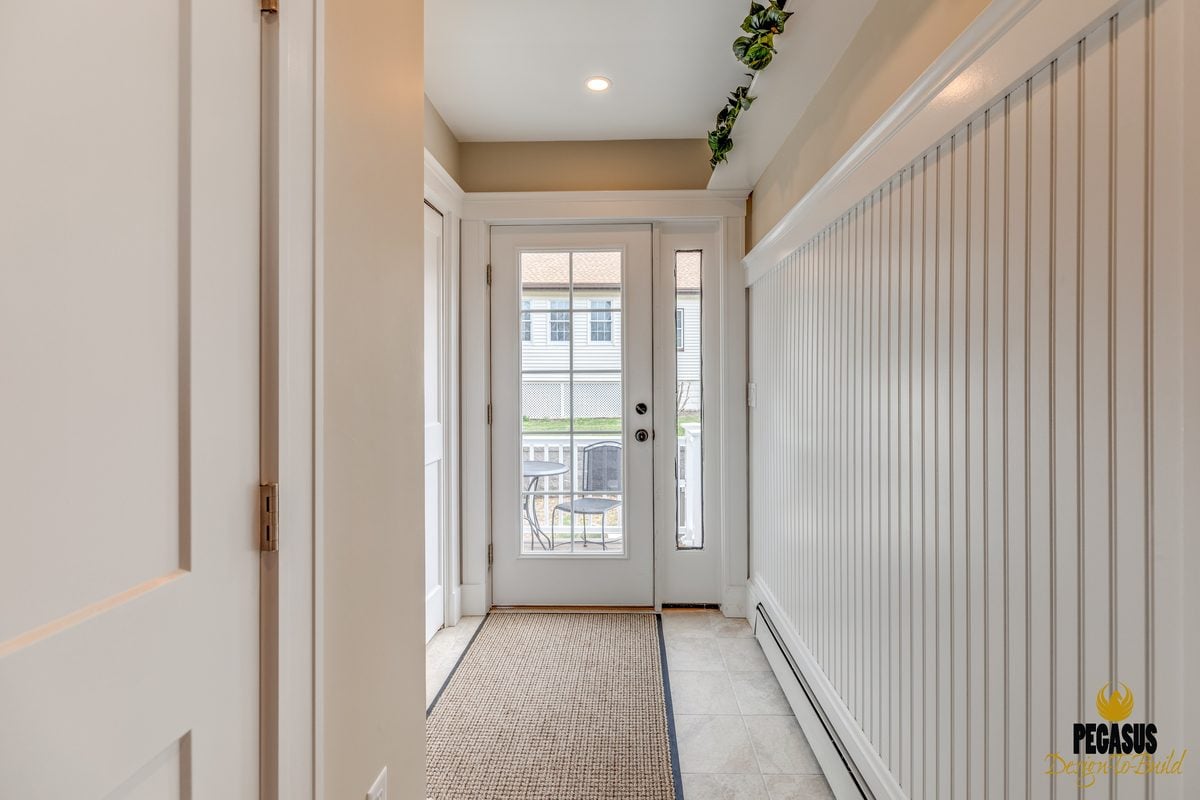
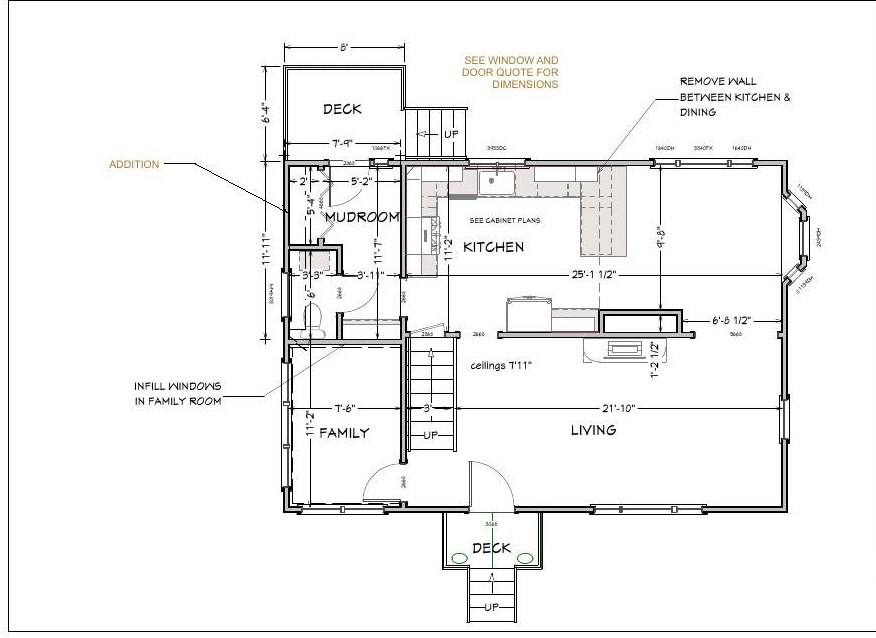
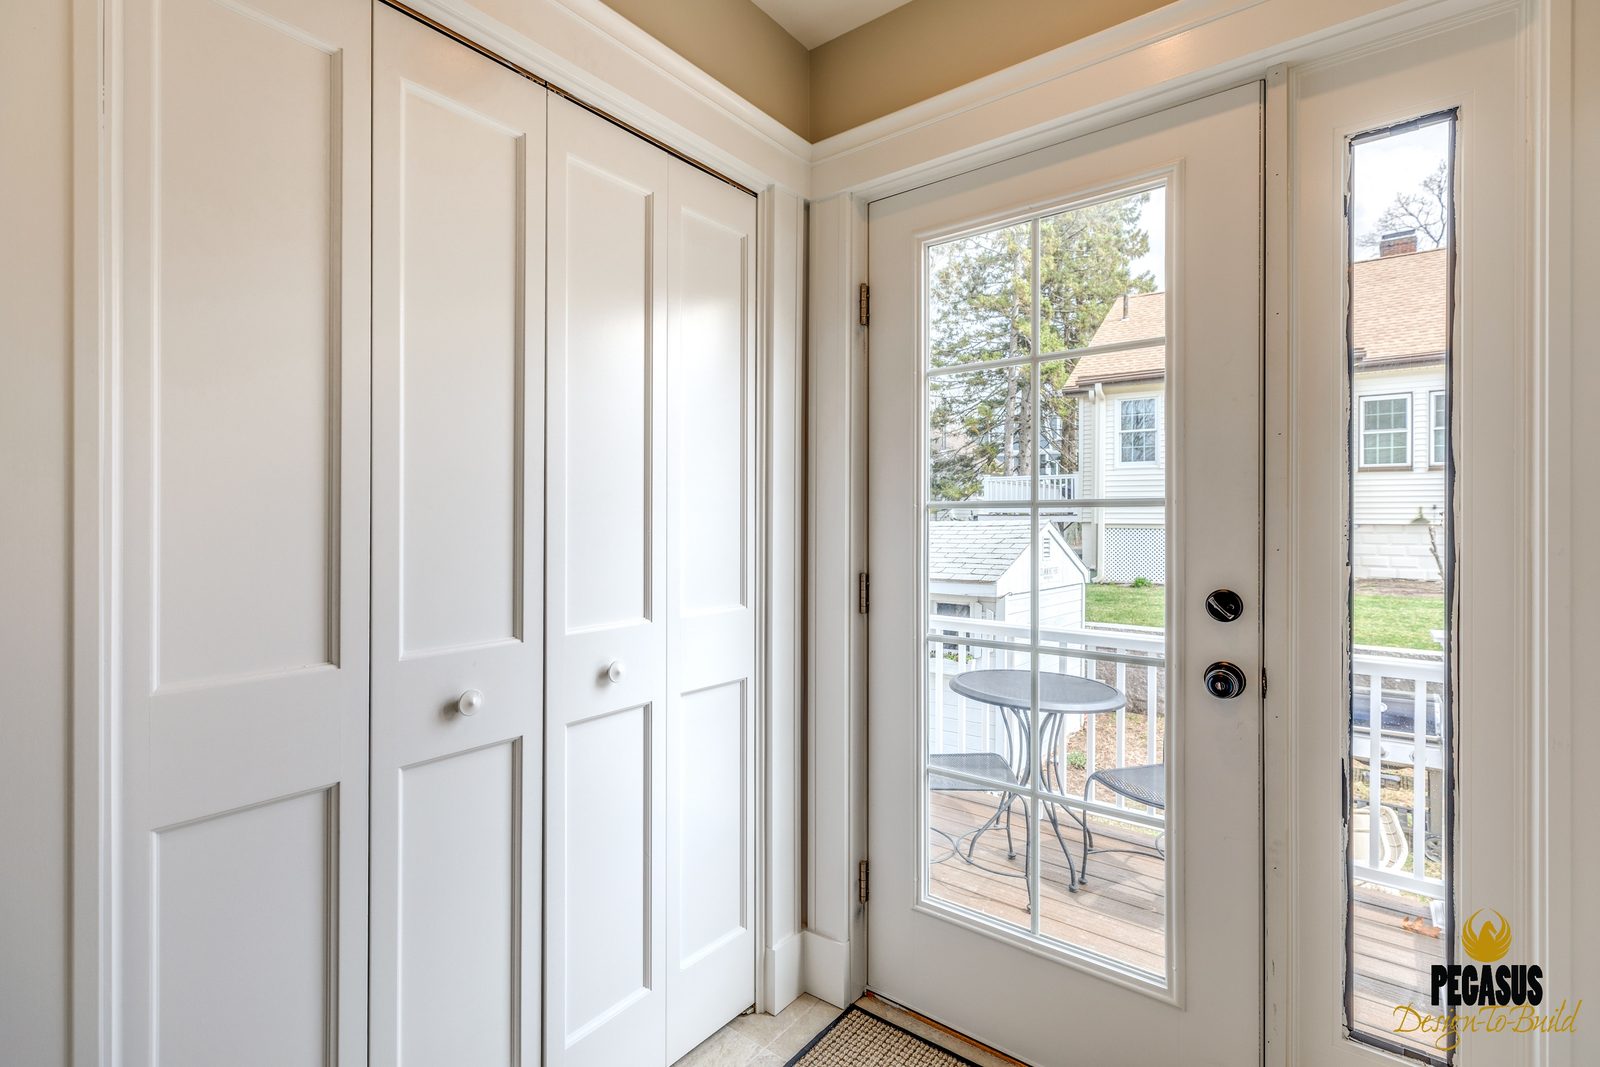
We measured the house and drew the existing first floor, then walked through layout options at a first meeting. The plan we settled on took down the wall between the kitchen and dining room and added a small mudroom where part of the old deck stood. The addition sits on a new frost-wall foundation, with a powder room and a closet tucked inside and a new deck outside the back door. Its energy check came in about 4% better than code.

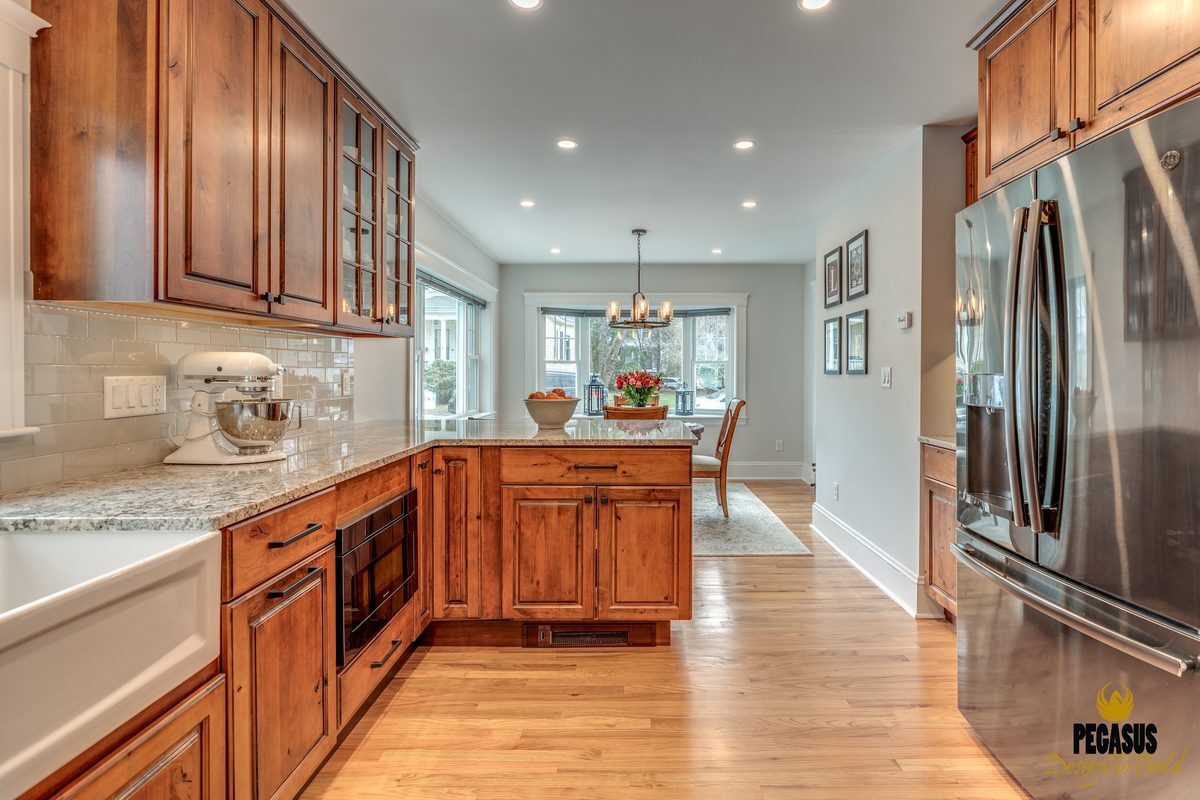
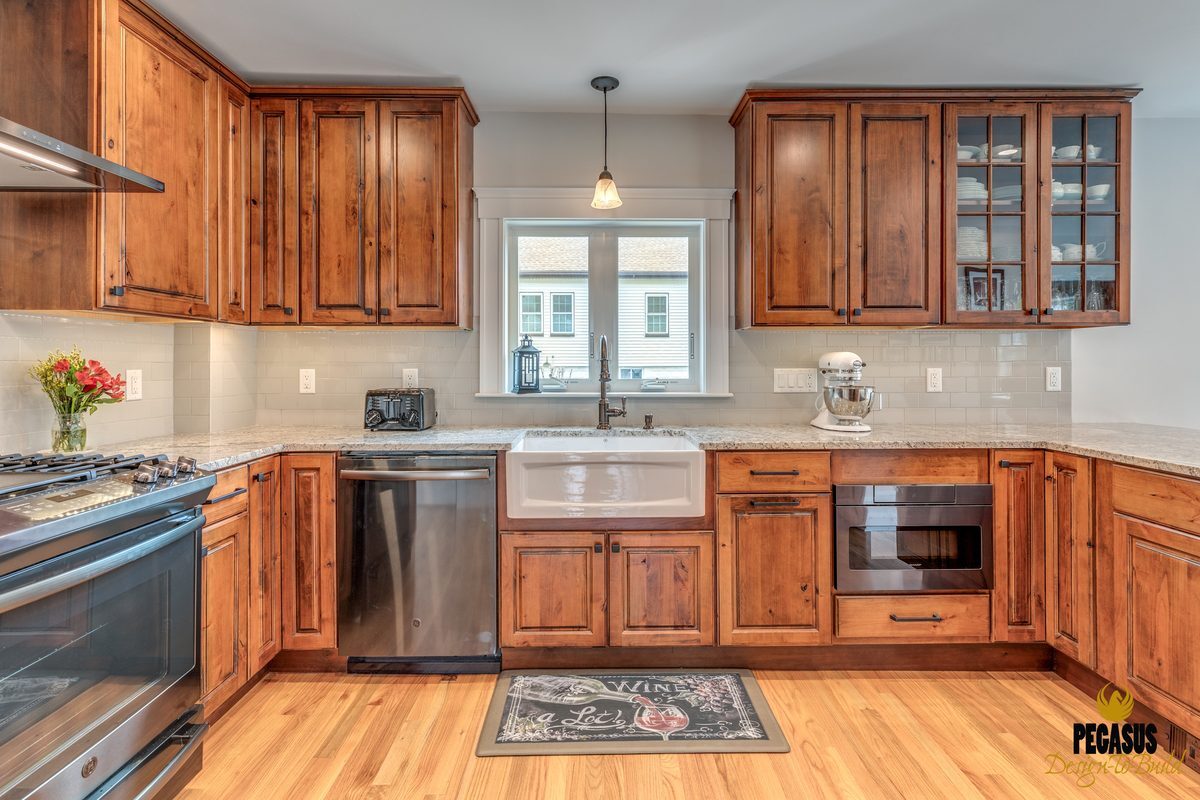
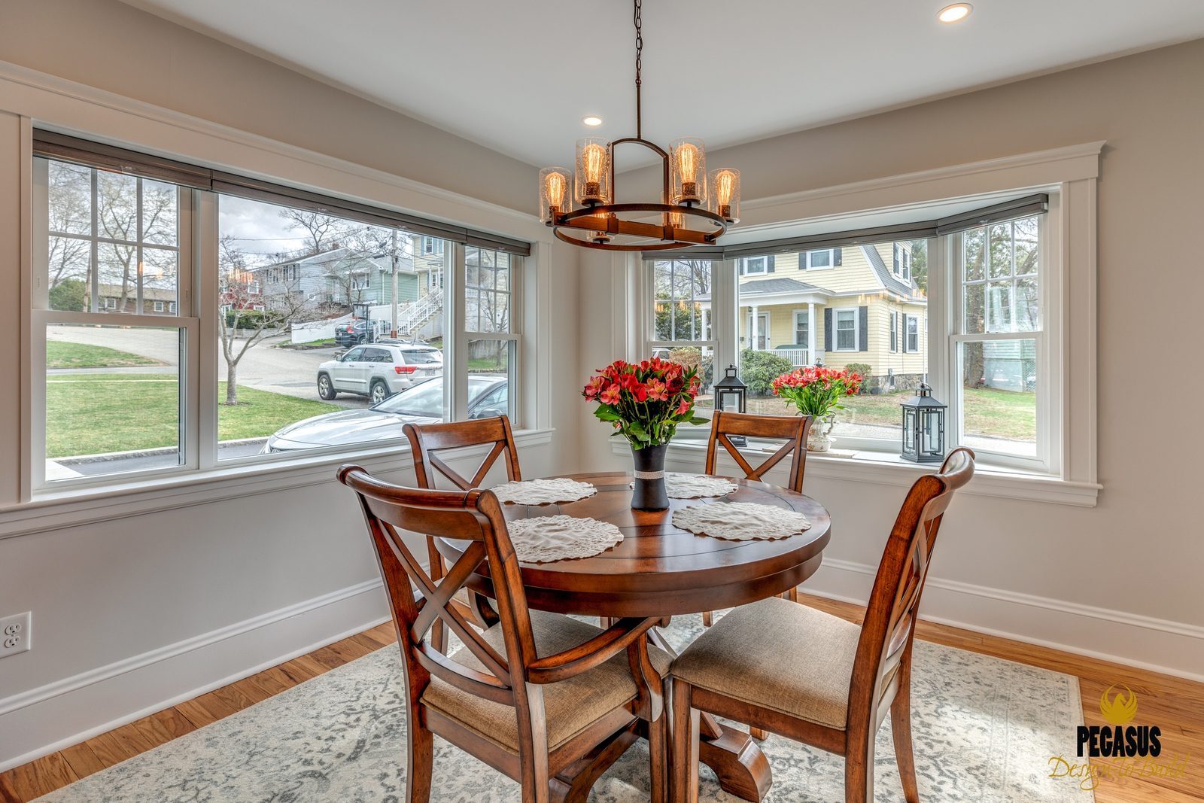
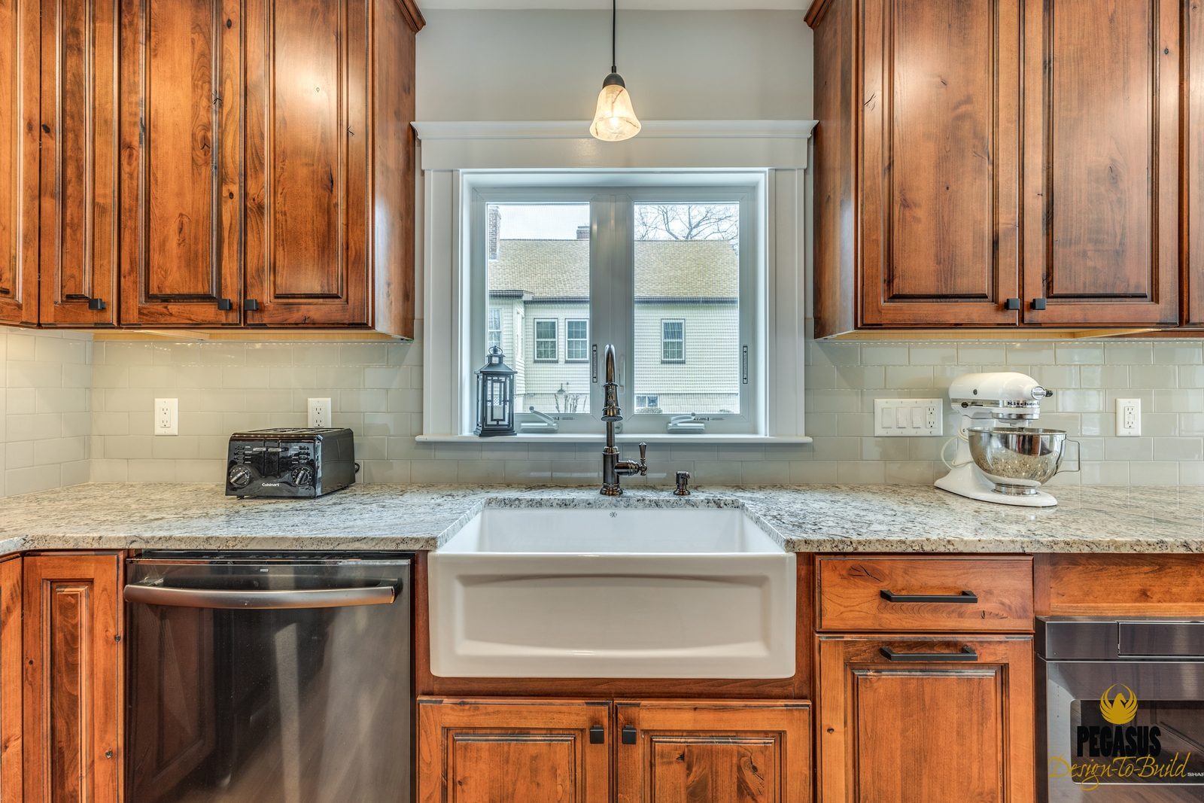
The new kitchen has rustic alder cabinets with glass-front uppers, granite counters, a fireclay farmhouse sink and a built-in microwave drawer, with oak floors running into the dining area. A new bay window and a wide window on the back wall brighten the dining corner, and toe-kick heat keeps the kitchen warm. Our in-house team finished the work. A year later the family came back to us to redo their upstairs bathroom.

What's included

KitchenAdditionMudroomPowder roomDeck

Add-ons

Wall removed between kitchen and dining roomMudroom addition on a new frost-wall foundationNew bay window in the dining roomInfill windows in the family roomNew heating zone with toe-kick heatRebuilt rear deck with composite decking

Before and after

Before: Kitchen to dining room: a narrow doorway became a wide-open run of rustic alder cabinets and oak floor straight through to the dining area.BEFORE
After: Kitchen to dining room: a narrow doorway became a wide-open run of rustic alder cabinets and oak floor straight through to the dining area.AFTER
Kitchen to dining room: a narrow doorway became a wide-open run of rustic alder cabinets and oak floor straight through to the dining area.
Before: Sink wall: dark oak cabinets, laminate counters and a drop-in cooktop gave way to rustic alder cabinets, granite counters, a fireclay farmhouse sink and a subway tile backsplash.BEFORE
After: Sink wall: dark oak cabinets, laminate counters and a drop-in cooktop gave way to rustic alder cabinets, granite counters, a fireclay farmhouse sink and a subway tile backsplash.AFTER
Sink wall: dark oak cabinets, laminate counters and a drop-in cooktop gave way to rustic alder cabinets, granite counters, a fireclay farmhouse sink and a subway tile backsplash.
Before: Back entry: the cramped back door off the kitchen moved into a new mudroom addition with beadboard walls, a tile floor and a closet.BEFORE
After: Back entry: the cramped back door off the kitchen moved into a new mudroom addition with beadboard walls, a tile floor and a closet.AFTER
Back entry: the cramped back door off the kitchen moved into a new mudroom addition with beadboard walls, a tile floor and a closet.

The floor plan, before and after

Existing floor plan
Existing first floor
New floor plan
New first floor with the kitchen opened to the dining room and the mudroom addition
Dining area with bay windows and a round table next to the remodeled kitchen in Arlington, MAFireclay farmhouse sink under a window with alder cabinets and subway tile backsplash in Arlington, MANew mudroom with double closet doors and a glass door out to the back deck in Arlington, MA

Finishes we used

Kitchen cabinets
Schrock Trademark, Chanley rustic alder square doors in Whiskey Black.
Upstairs bath vanity
Schrock Trademark, Whittaker maple square doors in Juniper Berry (added a year later).
Kitchen
Granite counters, a fireclay farmhouse sink, a microwave drawer and a subway tile backsplash.
Projects like this
Kitchen opened to adjoining rooms, 16 projects we built 2020–2025
$130k–$225k
Typical range (middle half of jobs), change orders included. Your price is set in a fixed-price agreement before work starts and changes only if you change the job.
Get a range for your house
“Never could I have imagined my childhood home could be so beautiful and yet so functional.”
Homeowner, Houzz review

Questions about this project

What did this Arlington kitchen remodel include?

We took down the wall between the kitchen and dining room, built a new kitchen with rustic alder cabinets and granite counters, added a small mudroom with a powder room and closet on a new foundation, put in a bay window and a new rear deck, and added toe-kick heat.

How long did construction take?

About 22 weeks from the start of construction to completion.

Did they work with PEGASUS again?

Yes. About a year later the family came back to have us redo their upstairs bathroom.

What do projects like this cost?

Kitchens opened to adjoining rooms that we built from 2020 to 2025 typically ran $130k to $225k. Your price is set in a fixed-price agreement before work starts.

Planning something similar in Arlington?
Start with a design meeting. We design it, price it and build it with our own team.