
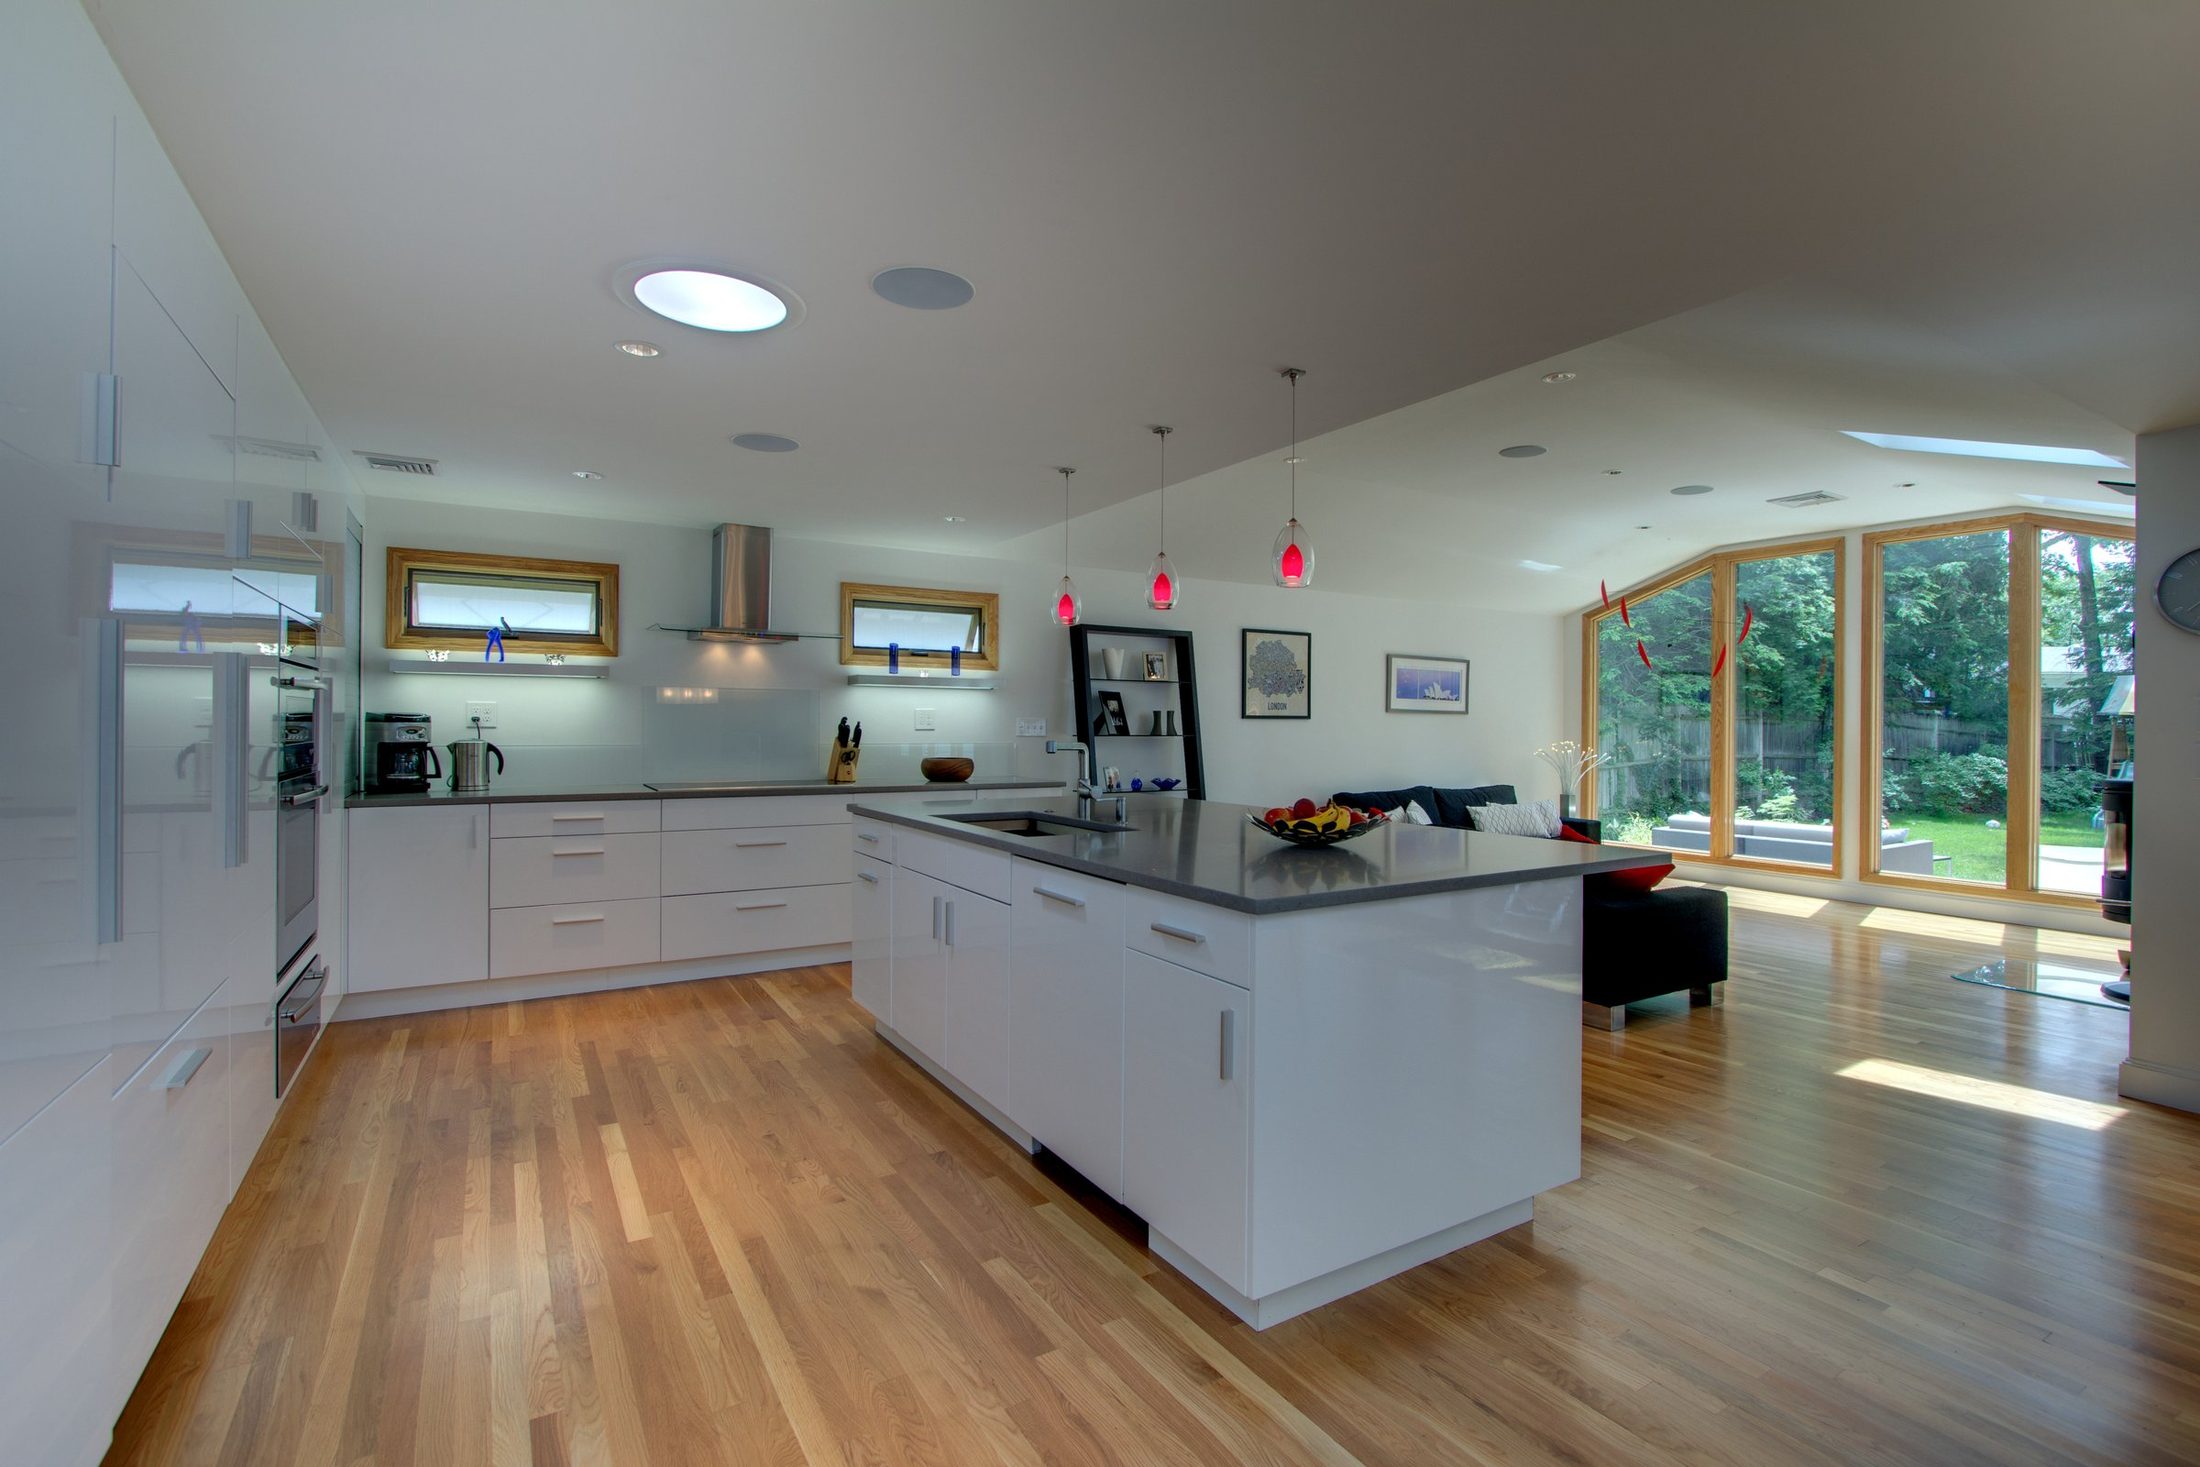
Arlington Modern Open Kitchen and Family Room
The project
This Arlington home's first floor was a set of separate rooms: a kitchen, a dining room and a family room at the back, each closed off from the others. We drew four versions of a new first floor and worked through them with the family. Their notes on our drawings asked for bigger windows, less wall and more daylight from above.
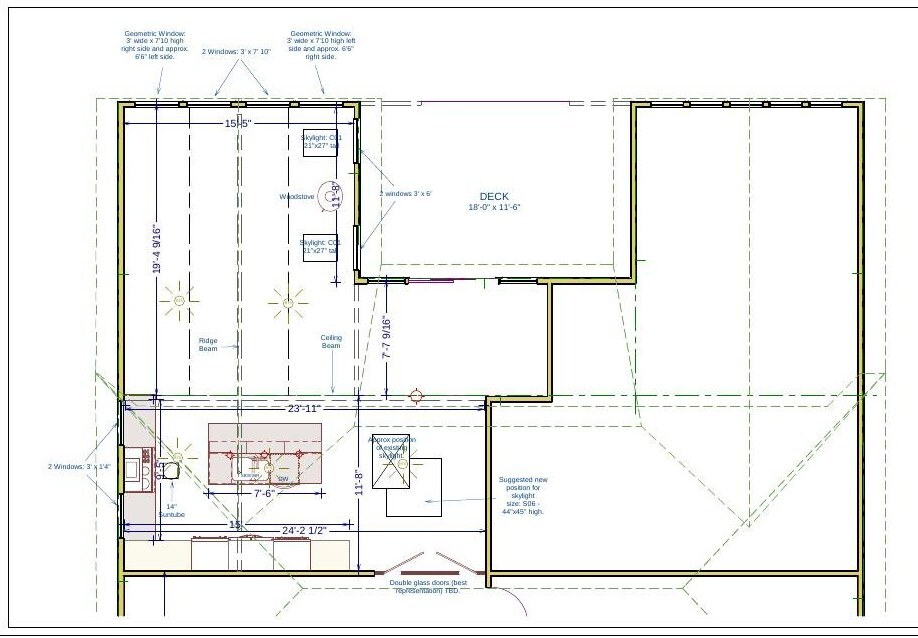
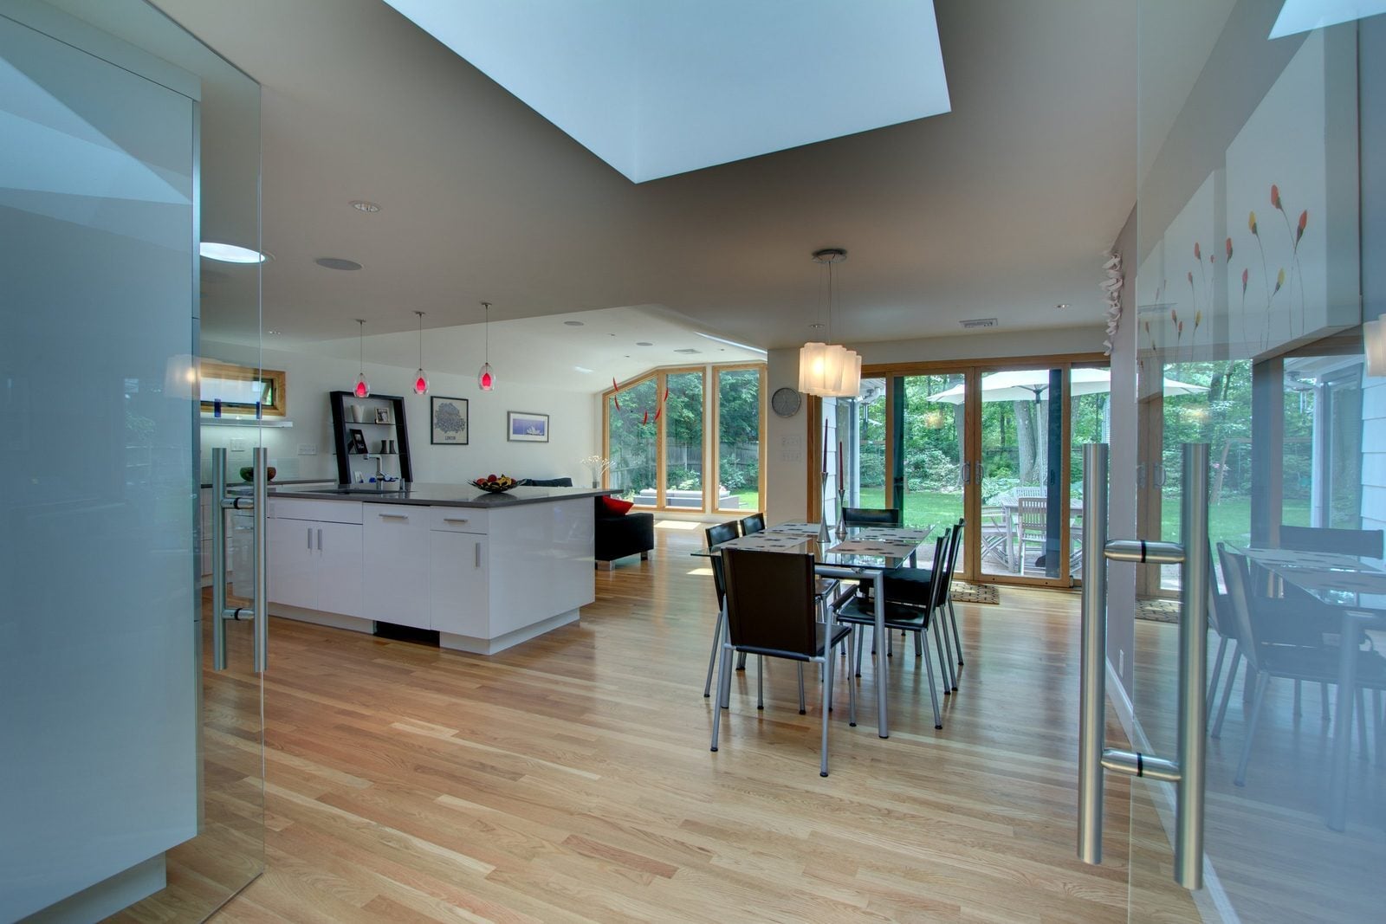
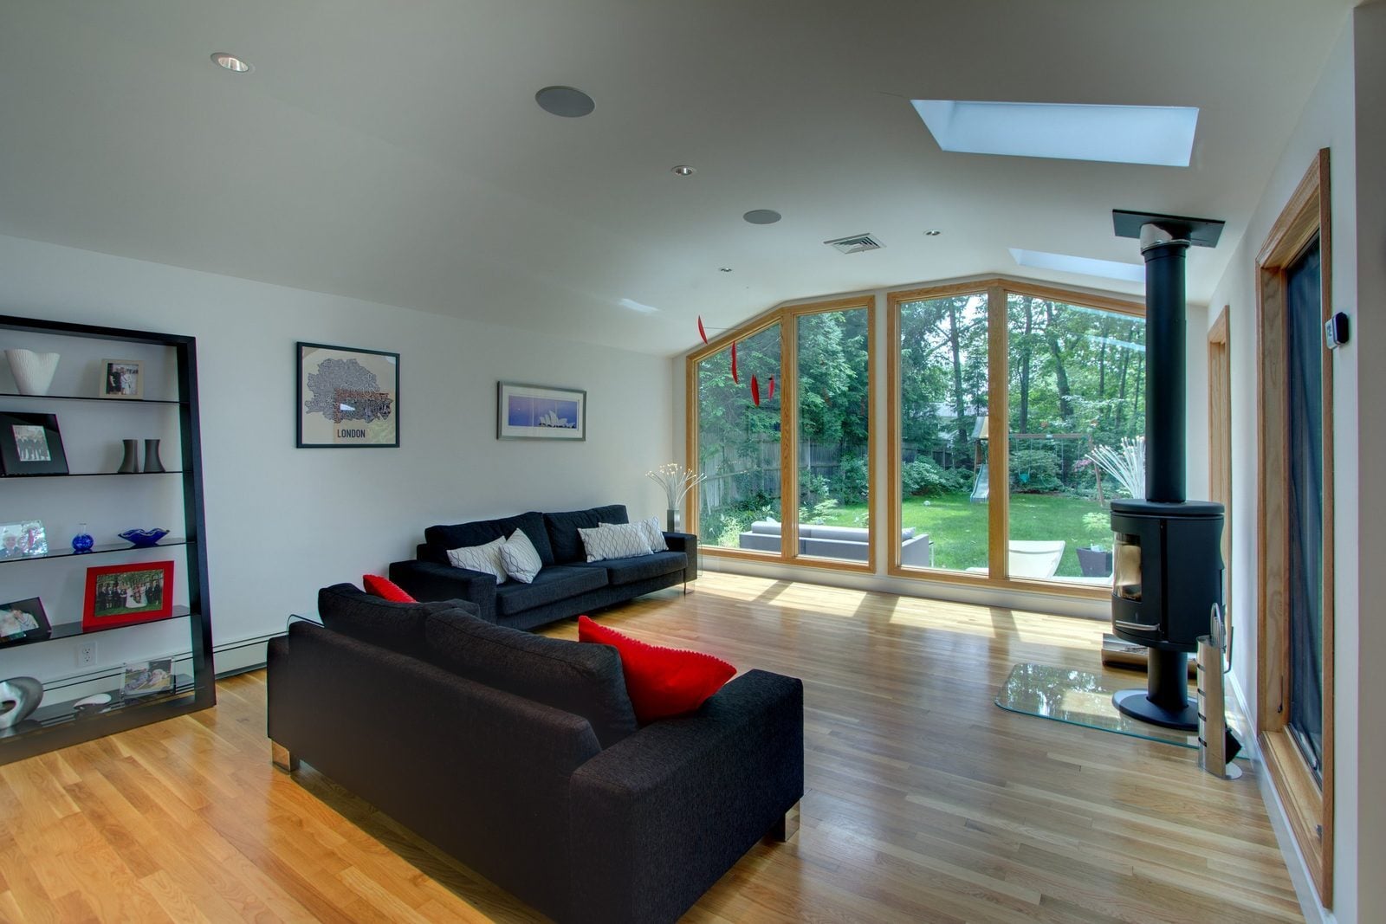
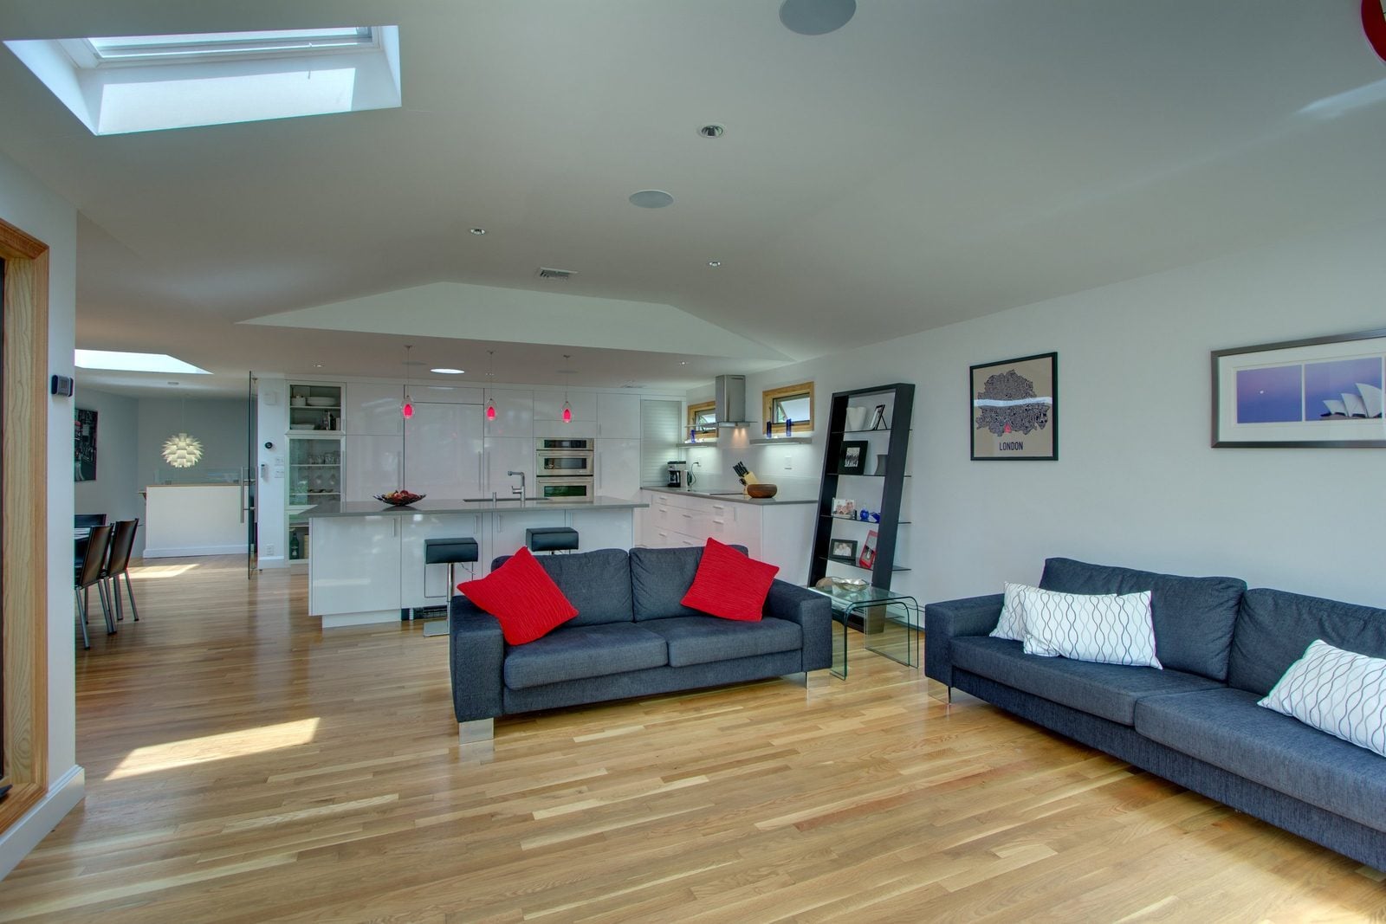
The final plan takes the walls out so the kitchen, dining area and family room read as one long, bright space. The family room got a vaulted ceiling with a ridge beam, a wall of tall angled windows that follow the roof line, two skylights and a freestanding wood stove. A larger skylight over the dining area and a solar tube in the kitchen bring light into the middle of the house.
In the kitchen, a full wall of glossy white slab cabinets hides a paneled refrigerator and holds stacked wall ovens and glass-front storage. The cooktop wall has two small windows above the counter and a glass backsplash, and the island has a sink and seating that faces the family room. Before the cabinets were chosen, we rendered the kitchen in white and in dark wood so the family could see both side by side. Oak floors now run through the whole space.
What's included
Add-ons
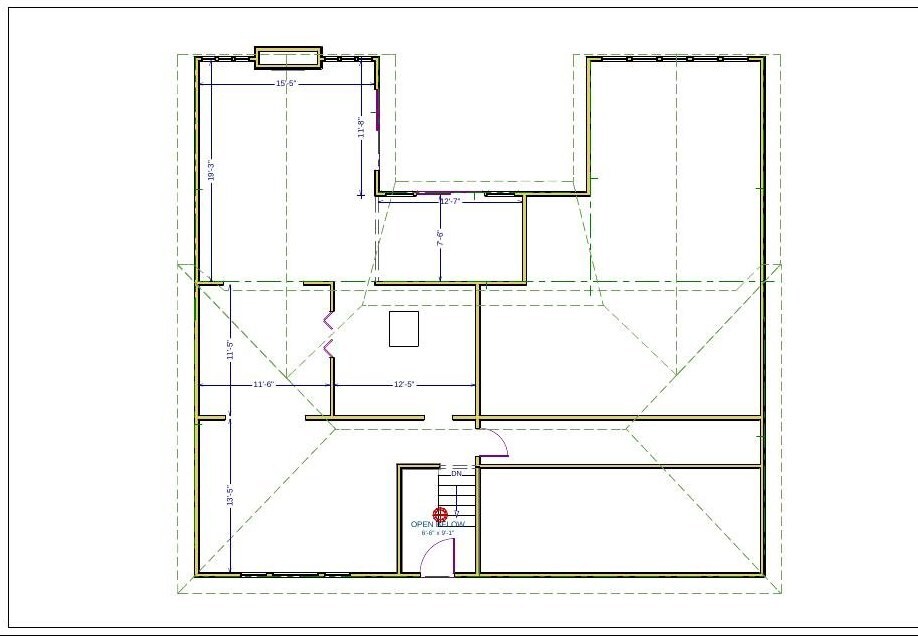
The floor plan, before and after
Finishes we used
Questions about this project
What did this Arlington first-floor remodel include?
We took out walls so the kitchen, dining area and family room read as one space, vaulted the family room ceiling with a ridge beam, added tall angled windows, skylights, a solar tube and a wood stove, and built a modern white kitchen.
How did you bring more daylight into the middle of the house?
A larger skylight over the dining area and a solar tube in the kitchen, plus two skylights and a wall of tall angled windows in the family room.
What do projects like this cost?
Kitchens opened to adjoining rooms that we built from 2020 to 2025 typically ran $130k to $225k. Your price is set in a fixed-price agreement before work starts.