Skip to content
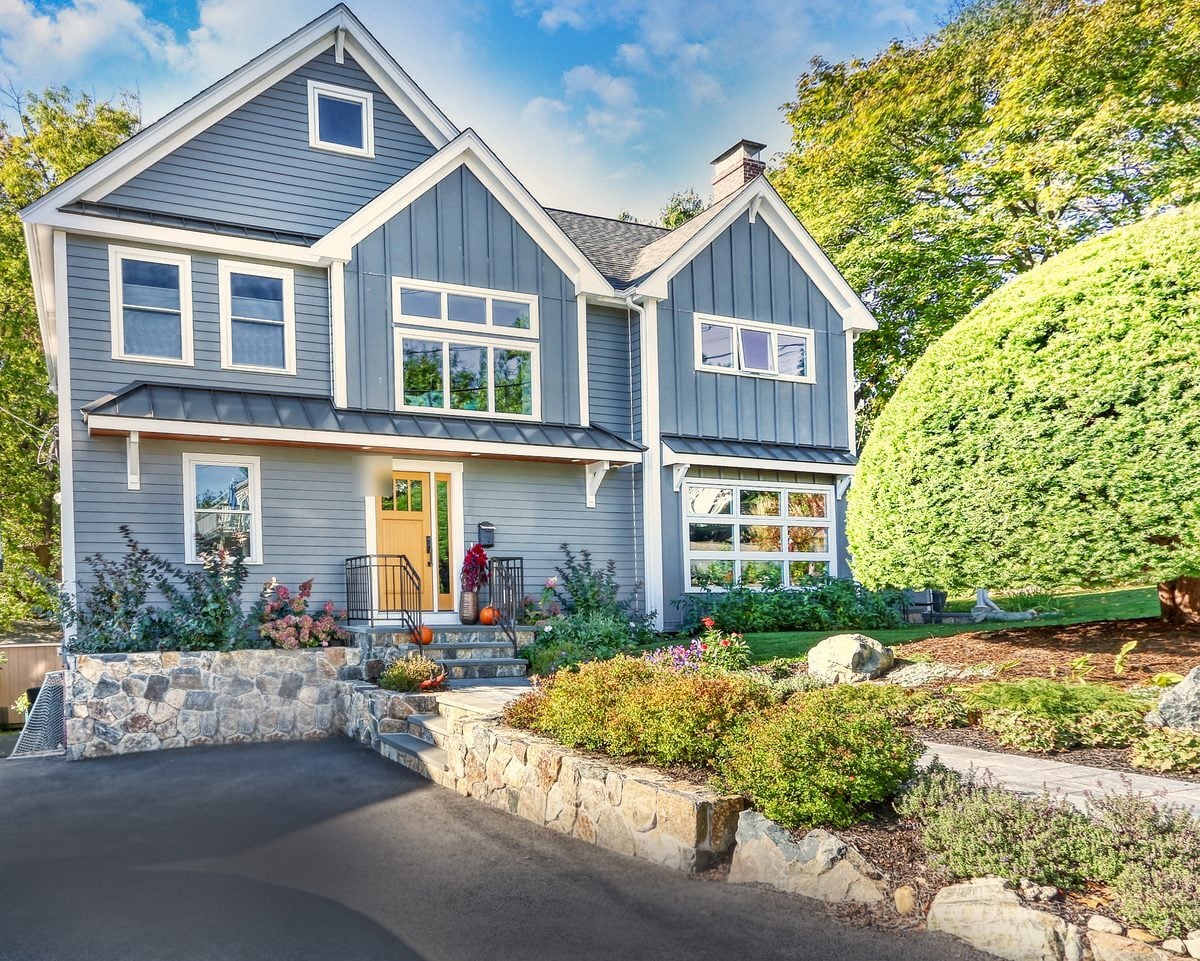
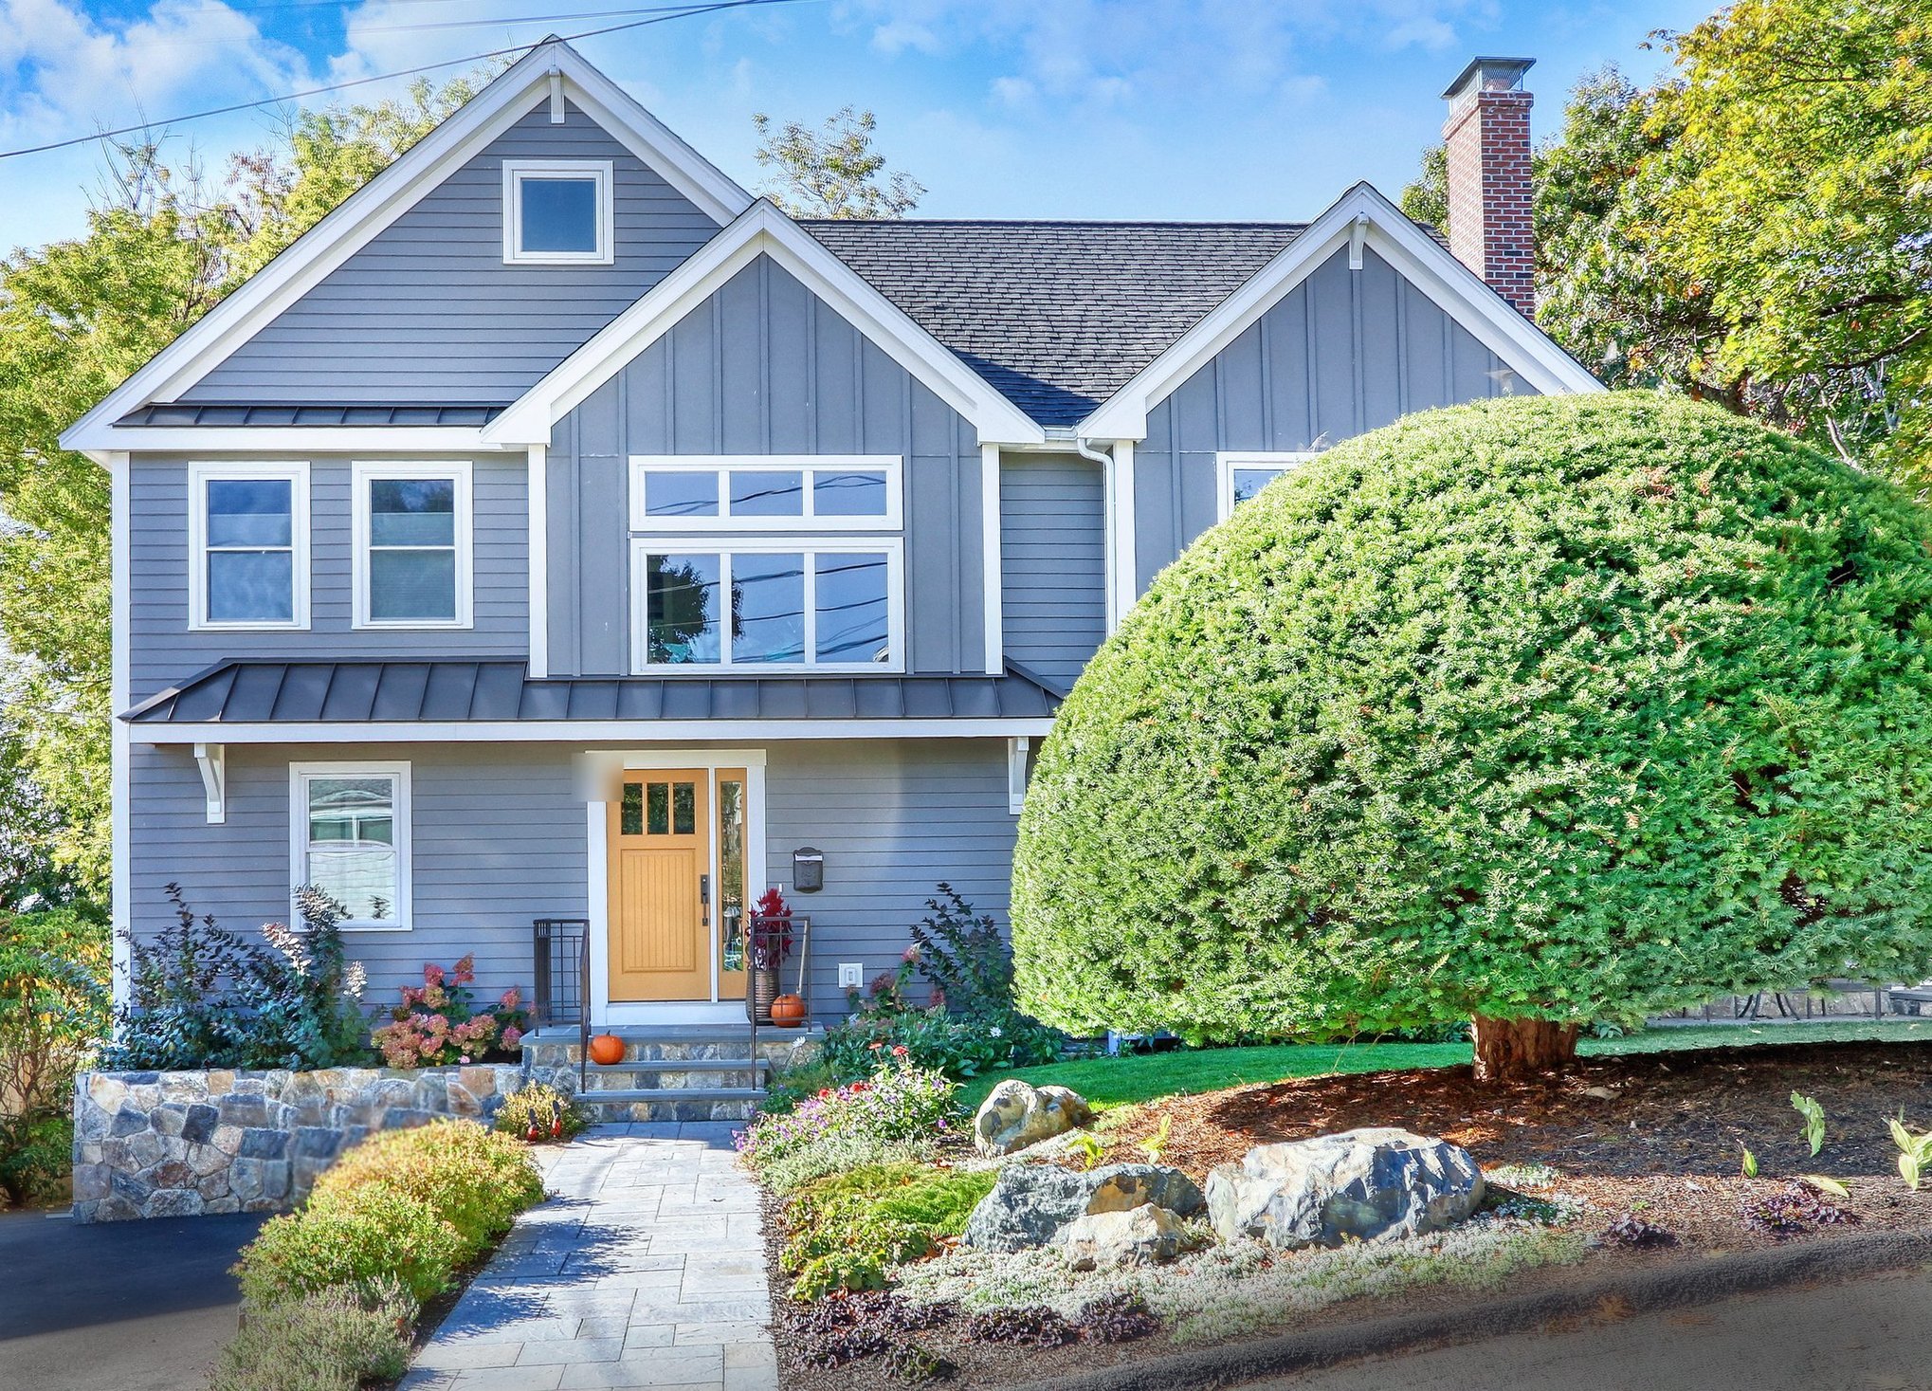
Front of a ranch home in Arlington, MA after a full second-story addition with board-and-batten gables and a metal-roofed entry
Arlington, MA · Brattle

Arlington Second-Story Addition

Full 2nd floor
added on top of a ranch
4 bedrooms
and 2 baths upstairs
~12%
better than the energy code
31 weeks
of construction

The project

This was a one-story ranch. Every bedroom and the only full bath sat on the main floor, right off the kitchen and living room.

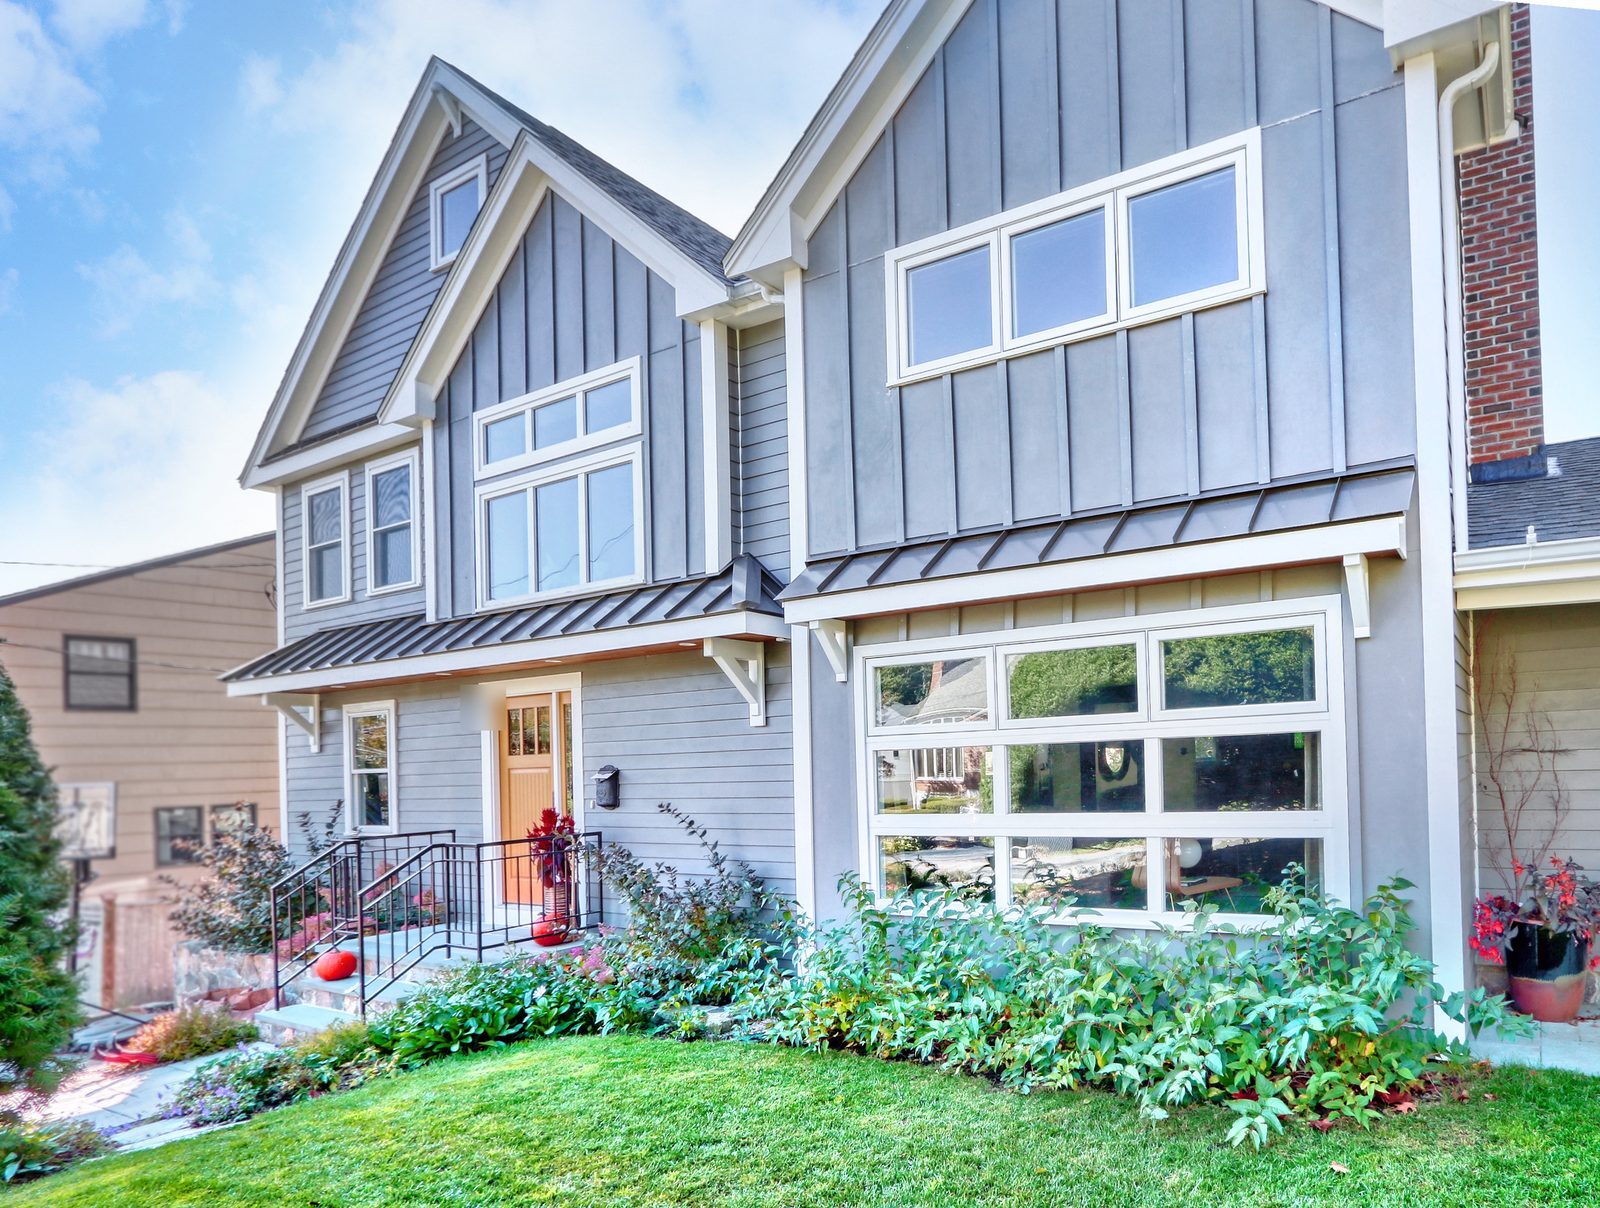
We measured the house and spent the winter and spring on design. We drew several ways to add space, from shed dormers to hip, cross-gable and craftsman-style roofs, and rendered three versions of the front before settling on a full second story with board-and-batten gables and standing-seam metal roofs over the entry and a wide bank of front windows. Upstairs there are four bedrooms, including a primary suite with a vaulted ceiling, two baths and a walk-in closet. Downstairs, two of the old bedrooms became a new entry with an open stair, a mudroom and a pantry.

Building a new floor on top of an older house takes careful framing. The original walls were 2x4, so we set new 2x10 floor framing, built the new walls in 2x6 and added LVL headers over the existing first-floor windows. We pinned down details early, like the trim brackets under the roof overhangs and the sloped bedroom ceiling, so there were fewer surprises on site. The new space beat the Massachusetts energy code by almost 12%.

What's included

Second-story additionBathroomMudroom

Add-ons

Standing-seam metal roofs on bracketed overhangs over the entry and front window bankBoard-and-batten gables with lap sidingNew windows, including a wide front window bank and transom windows upstairsVaulted ceiling in the primary bedroomNew entry stair open to the second floor

Before and after

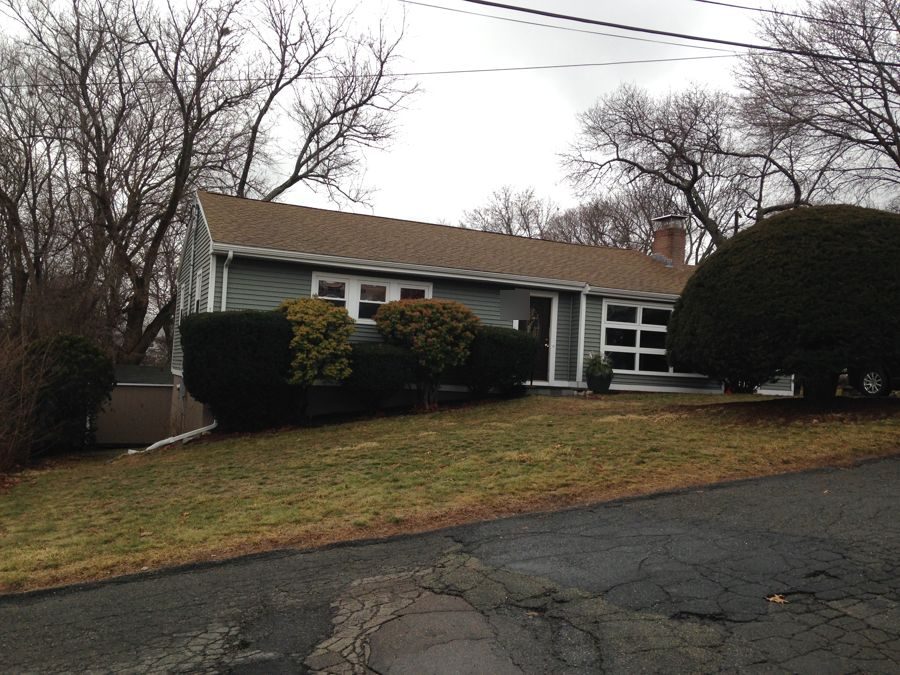
Before: From the driveway: a one-story ranch became a full two-story home with board-and-batten gables, a metal-roofed entry and a new stone-walled front walk.BEFORE
After: From the driveway: a one-story ranch became a full two-story home with board-and-batten gables, a metal-roofed entry and a new stone-walled front walk.AFTER
From the driveway: a one-story ranch became a full two-story home with board-and-batten gables, a metal-roofed entry and a new stone-walled front walk.
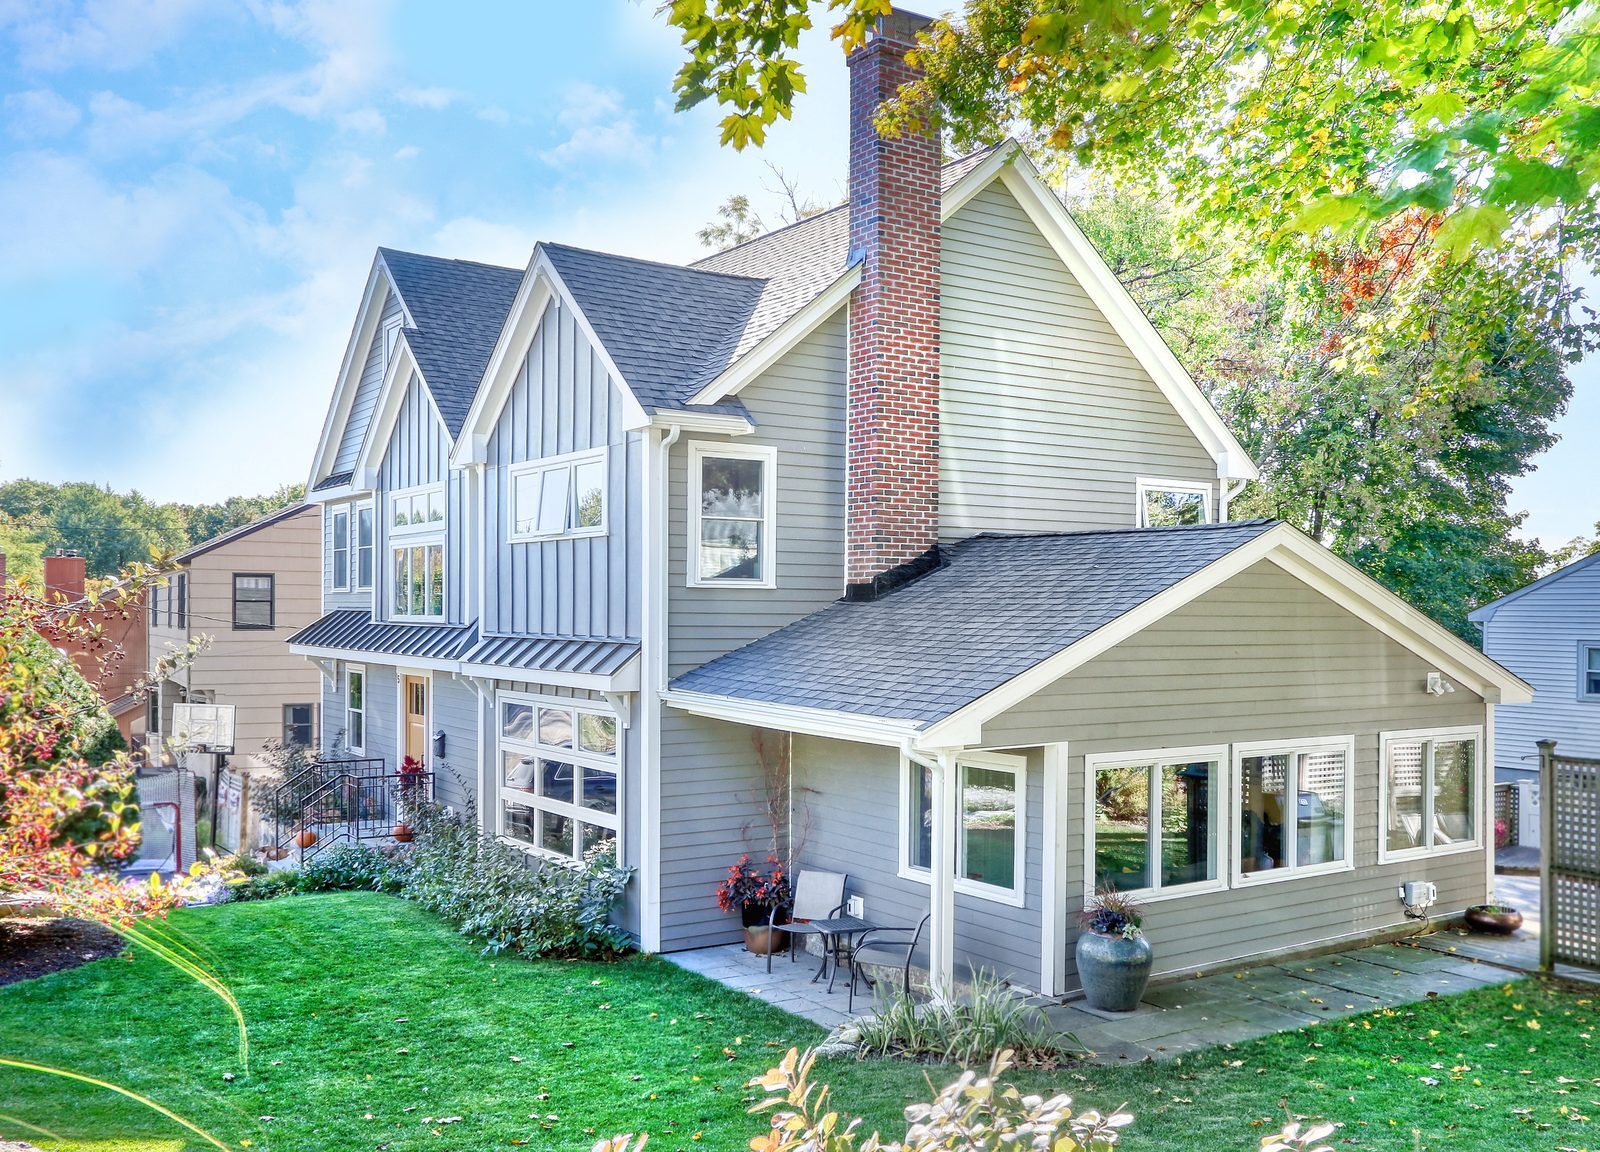
Before: Back corner: the one-story family room wing stayed, and the new second story with its gables and transom windows now rises behind it.BEFORE
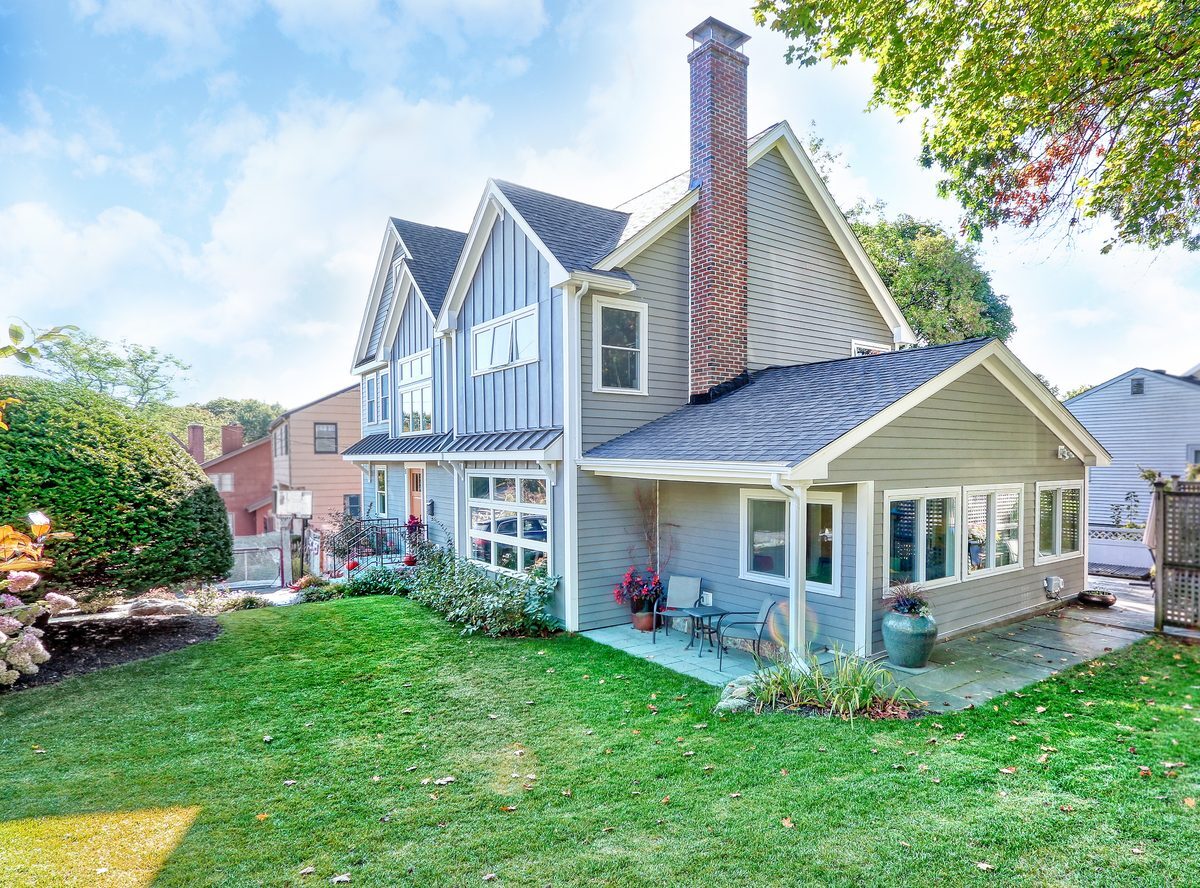
After: Back corner: the one-story family room wing stayed, and the new second story with its gables and transom windows now rises behind it.AFTER
Back corner: the one-story family room wing stayed, and the new second story with its gables and transom windows now rises behind it.
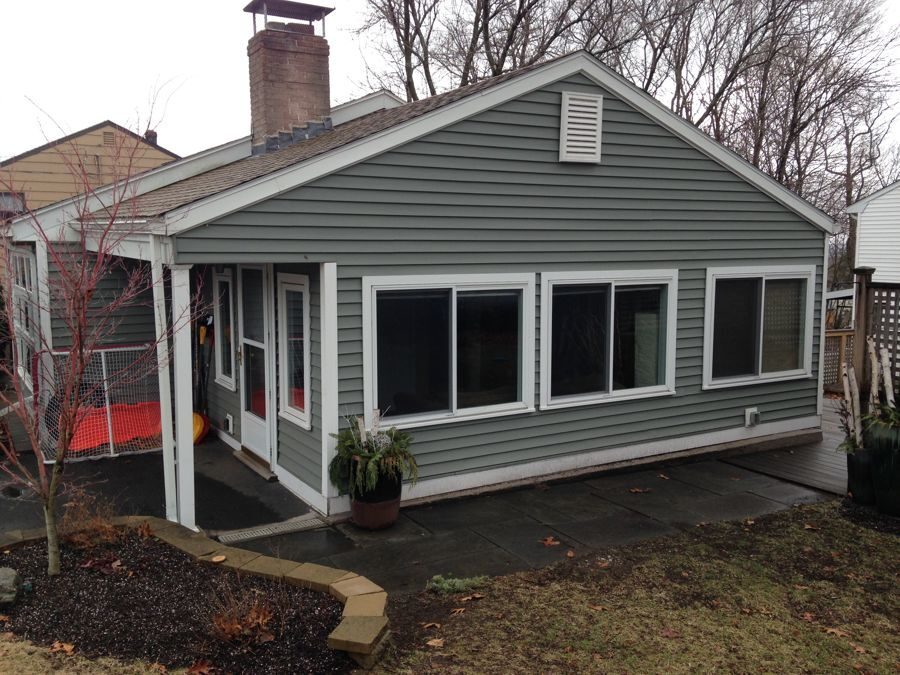
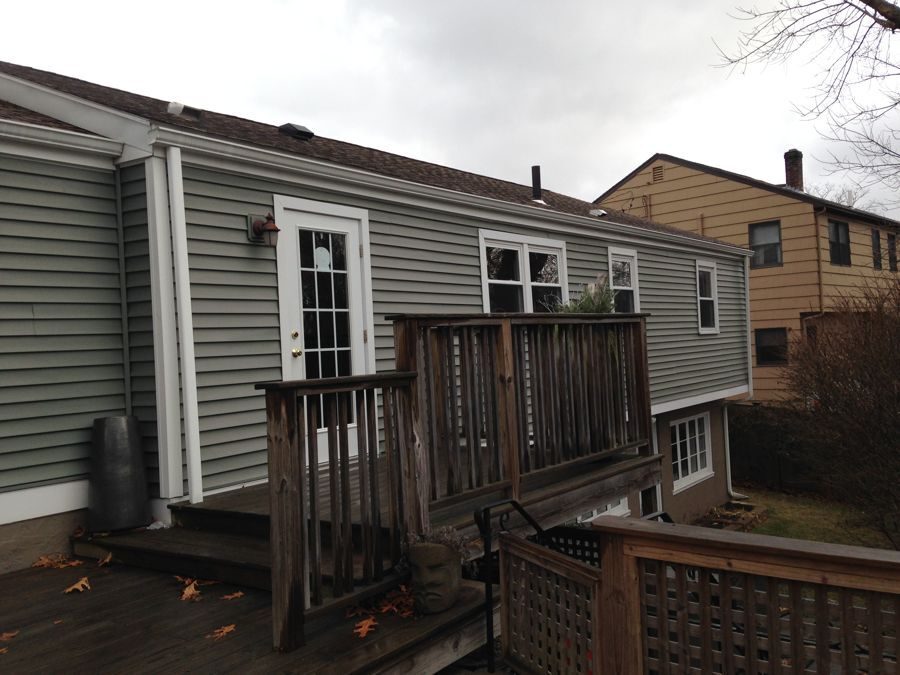
Before: Rear deck: the same deck and back door, now under a full second floor with new siding and windows.BEFORE
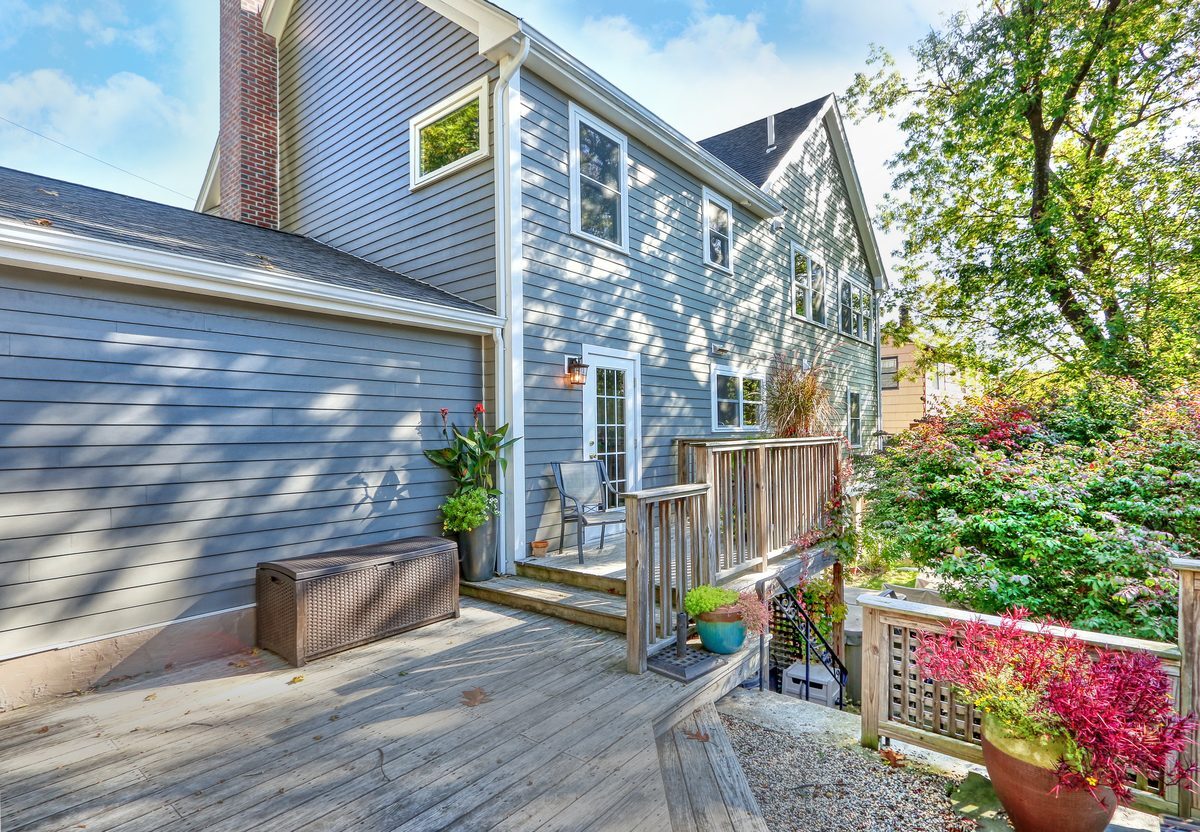
After: Rear deck: the same deck and back door, now under a full second floor with new siding and windows.AFTER
Rear deck: the same deck and back door, now under a full second floor with new siding and windows.

The floor plan, before and after

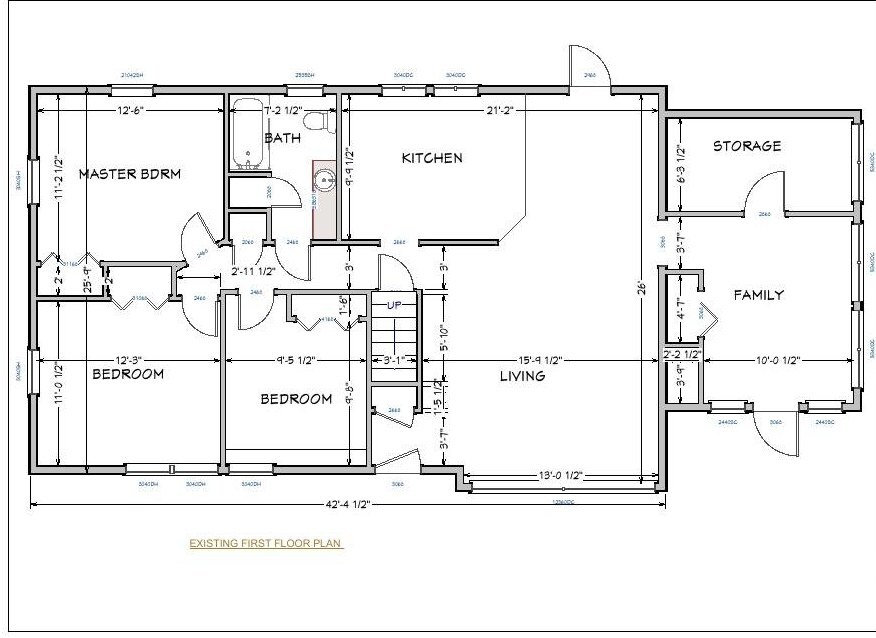
Existing floor plan
Existing first floor (the house had no second floor)
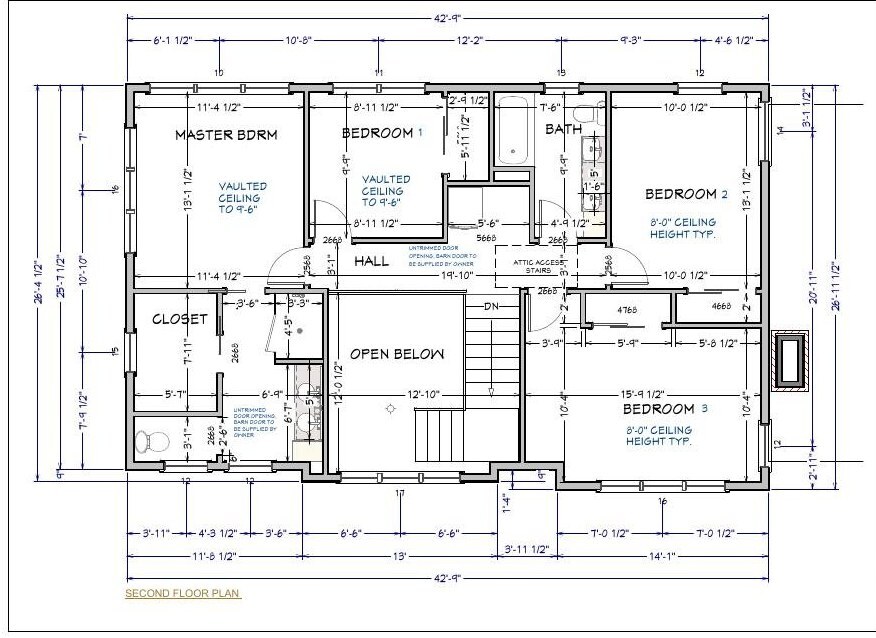
New floor plan
New second floor with four bedrooms, two baths and a walk-in closet
Side and rear view of the two-story addition with gray siding, gables and sunroom in Arlington, MAFront entry and large picture window under the new second floor with board-and-batten siding in Arlington, MA

Finishes we used

Bath vanities
Decora Artisan maple with flat slab drawer fronts: Mount Etna in the primary bath, Cobblestone in the second bath.
Exterior
Board-and-batten gables with lap siding and standing-seam metal roofs over the entry and front windows.
Projects like this
Addition with a bathroom, 18 projects we built 2020–2025
$205k–$360k
Typical range (middle half of jobs), change orders included. Your price is set in a fixed-price agreement before work starts and changes only if you change the job.
Get a range for your house

Questions about this project

Can you add a second story to a ranch in Arlington?

Yes. Here we added a full second floor with four bedrooms, a primary suite with a vaulted ceiling, two baths and a walk-in closet, and turned two old first-floor bedrooms into a new entry, open stair, mudroom and pantry.

What does it take structurally to build on top of an older house?

The original walls were 2x4, so we set new 2x10 floor framing, built the new walls in 2x6 and added LVL headers over the existing first-floor windows.

How long did construction take?

About 31 weeks from the start of construction to completion.

What do projects like this cost?

Additions with a bathroom that we built from 2020 to 2025 typically ran $205k to $360k. Your price is set in a fixed-price agreement before work starts.

Planning something similar in Arlington?
Start with a design meeting. We design it, price it and build it with our own team.