
Melrose Whole-House Renovation of a 1915 Home
The project
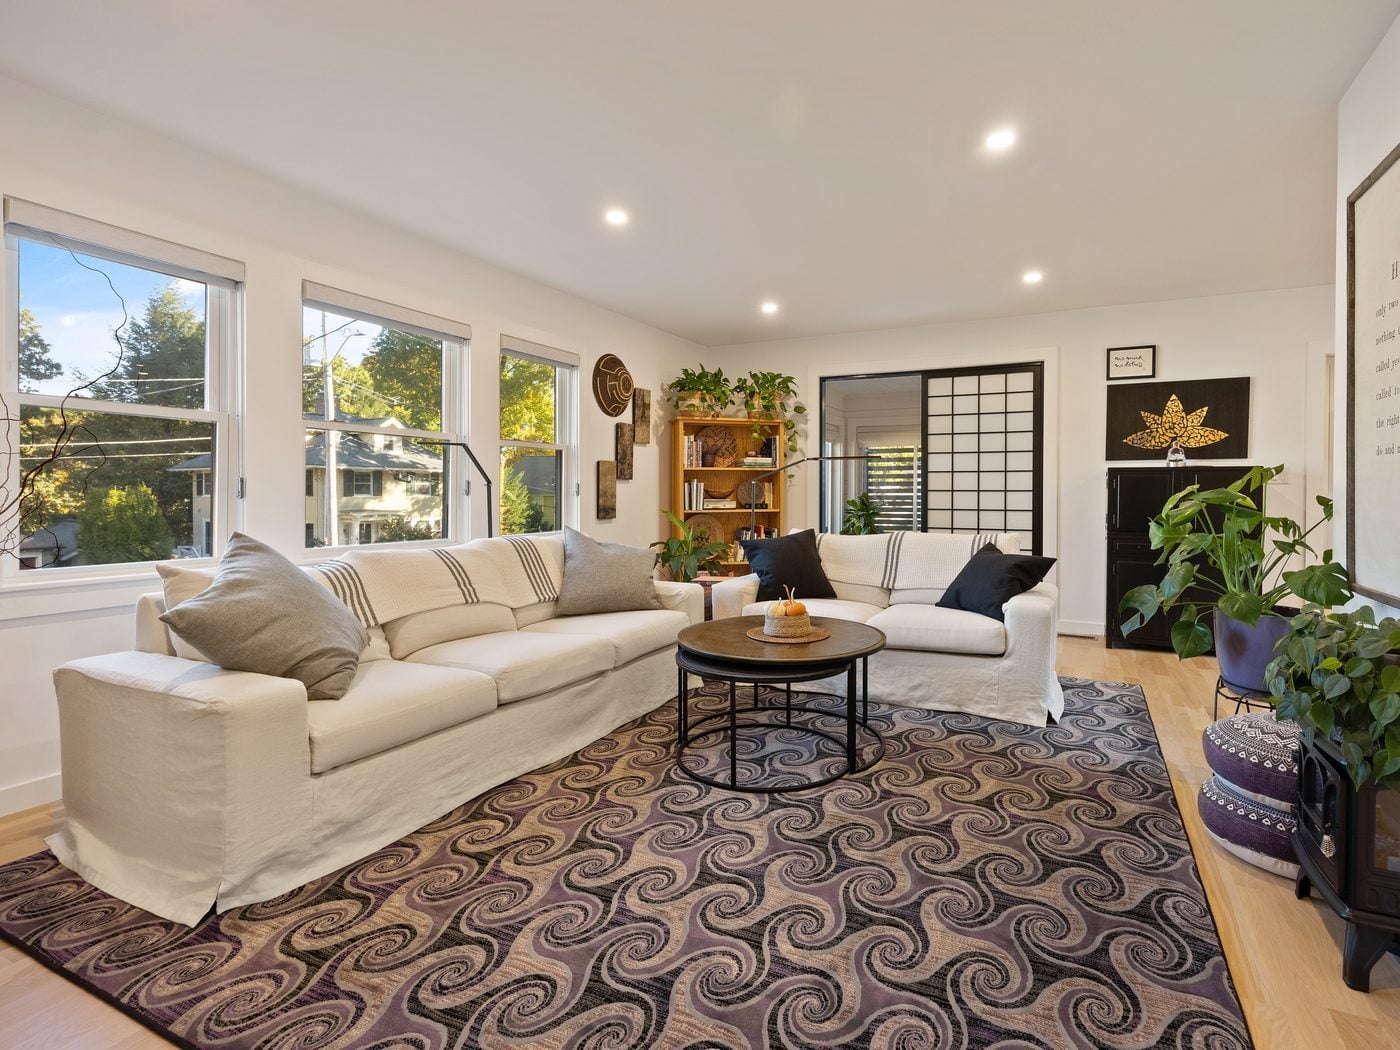
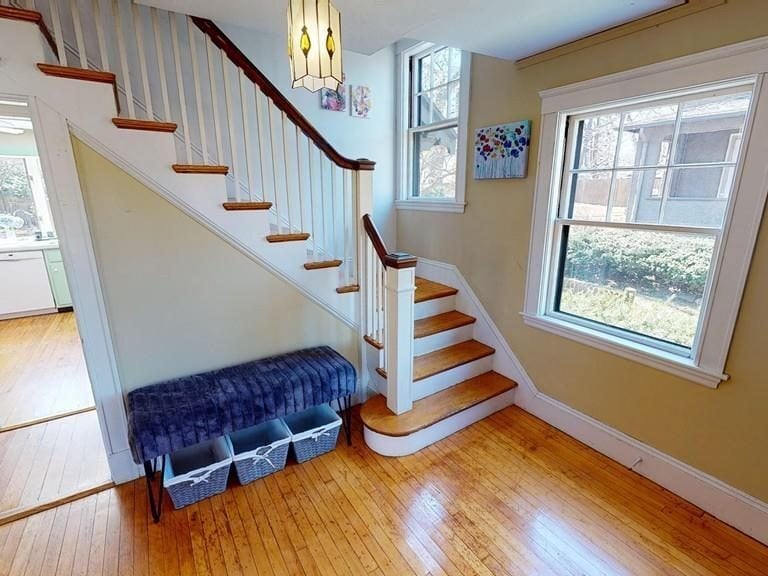
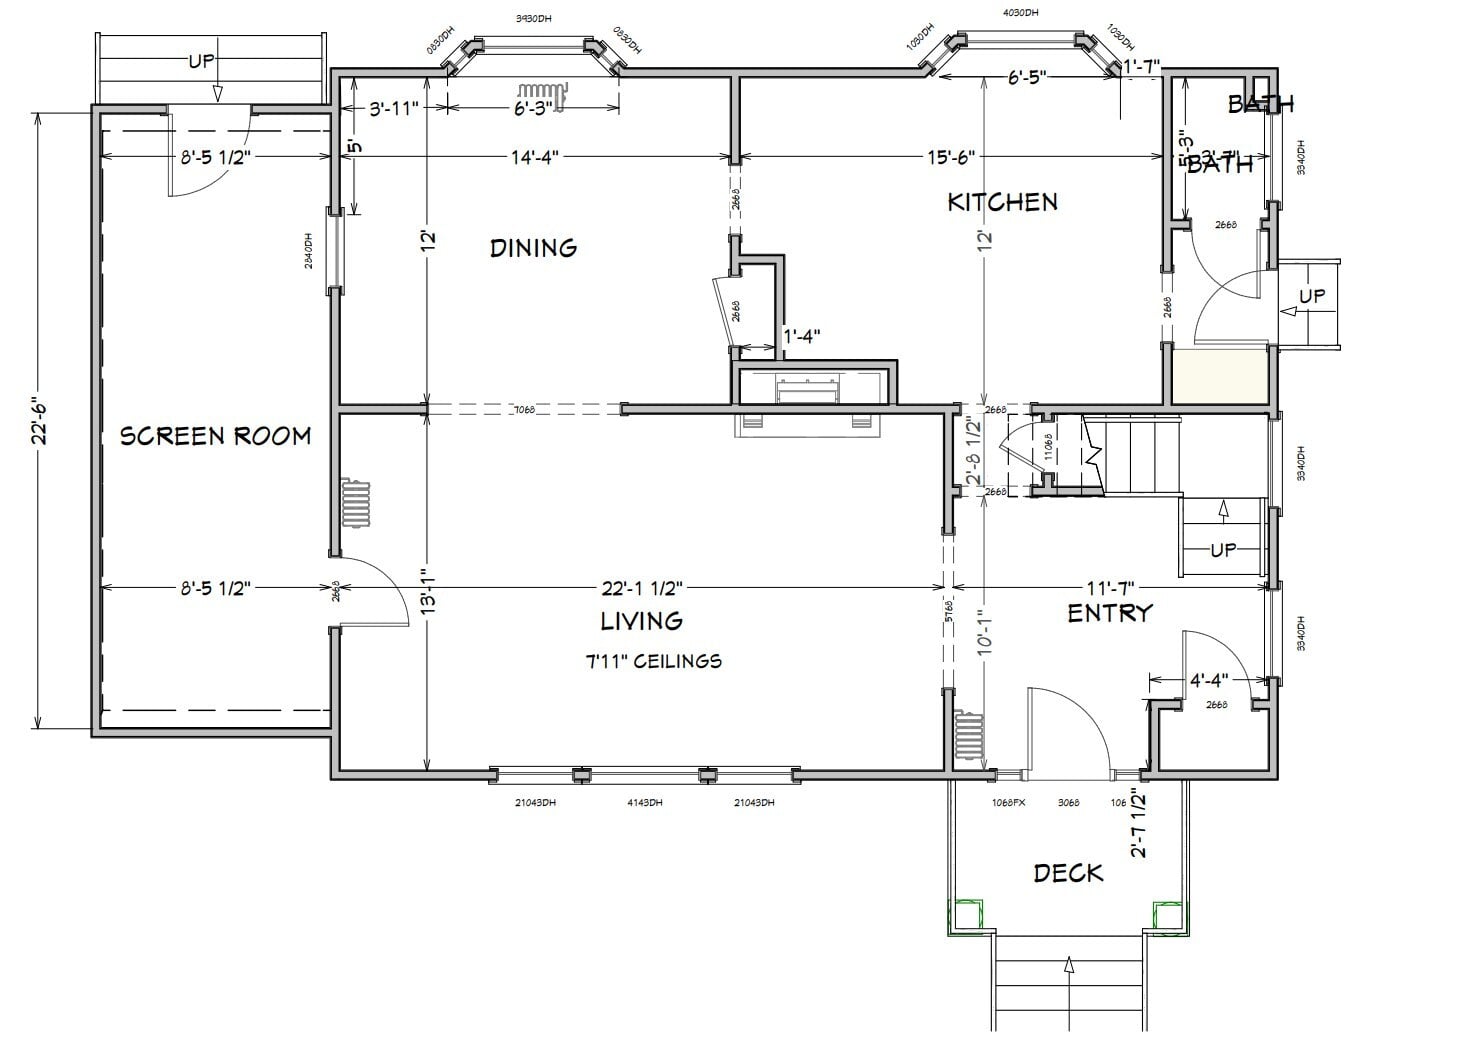
This 1915 house was laid out as a set of small rooms. The kitchen sat at the back, the dining and living rooms were closed off from it, and an old brick chimney ran up through the middle of the house. The owners wanted an open first floor, a primary bath and new heating and cooling.
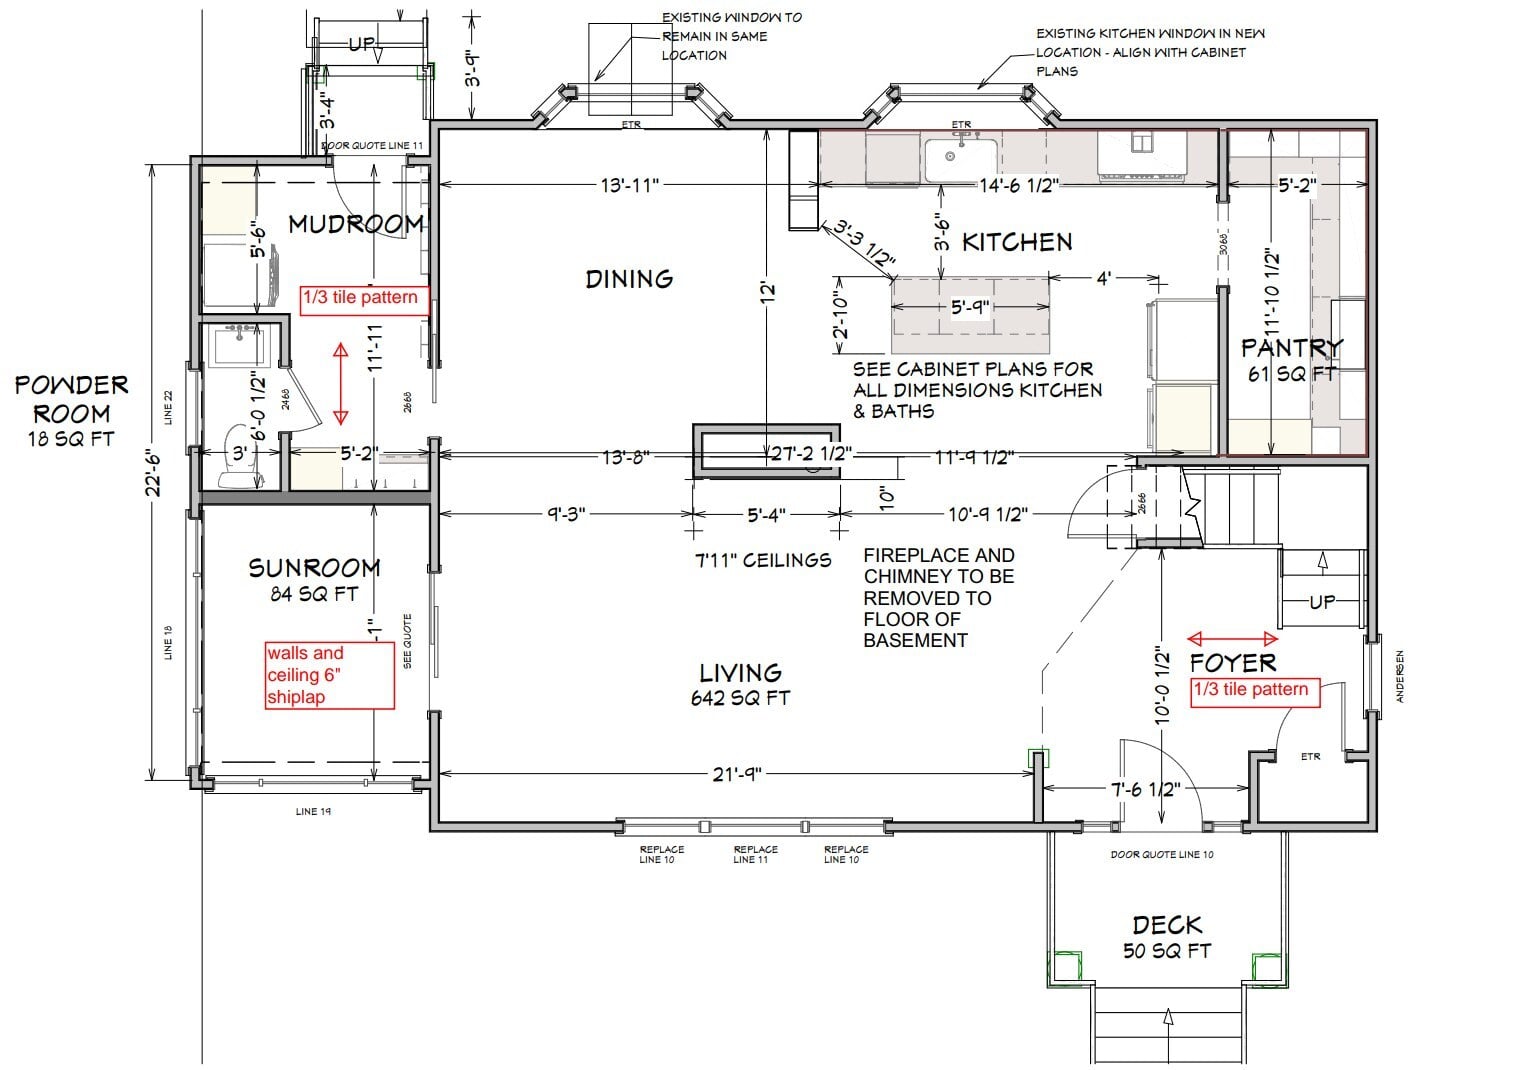
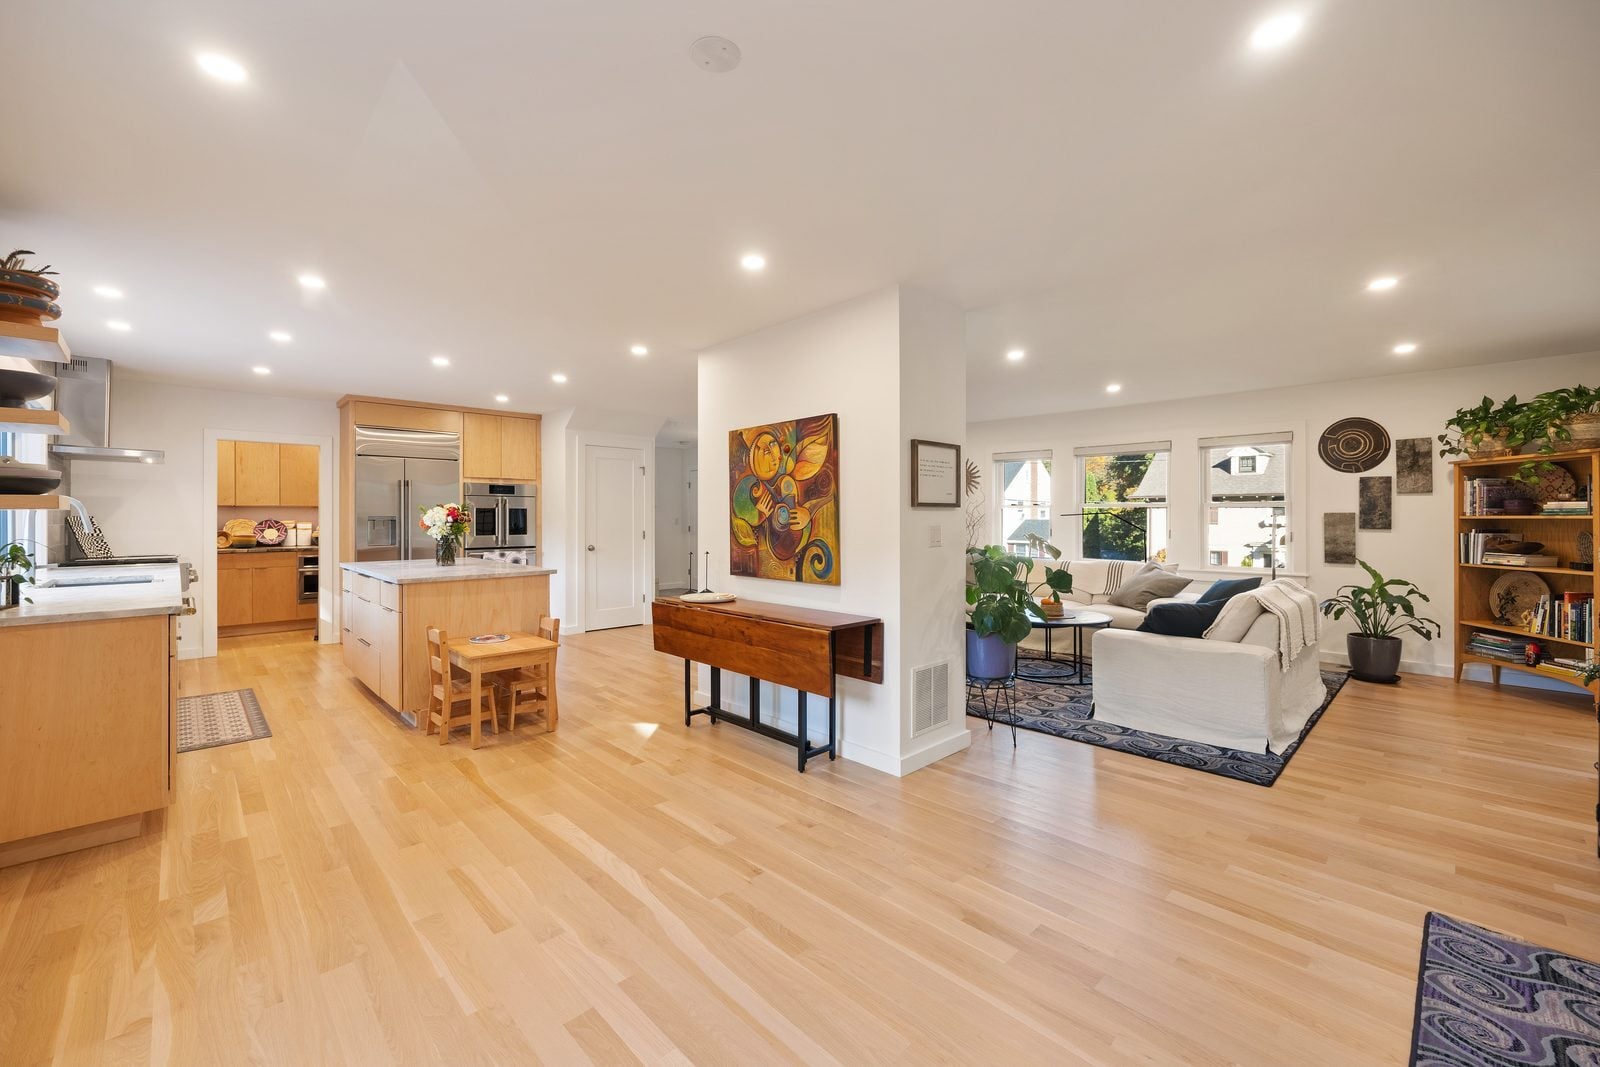
Our designer measured the house, drew two design options in 3D and refined the plan with the family. To open the first floor, we took the chimney out from the roof down to the basement and set two steel beams flush with the ceiling to carry the floor above. The first floor, second floor and attic were taken back to the studs, and the old boiler and radiators came out for a new heating and cooling system.
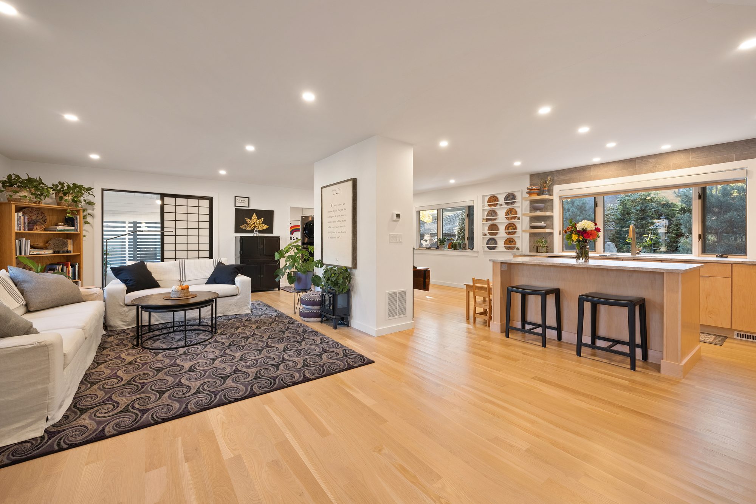
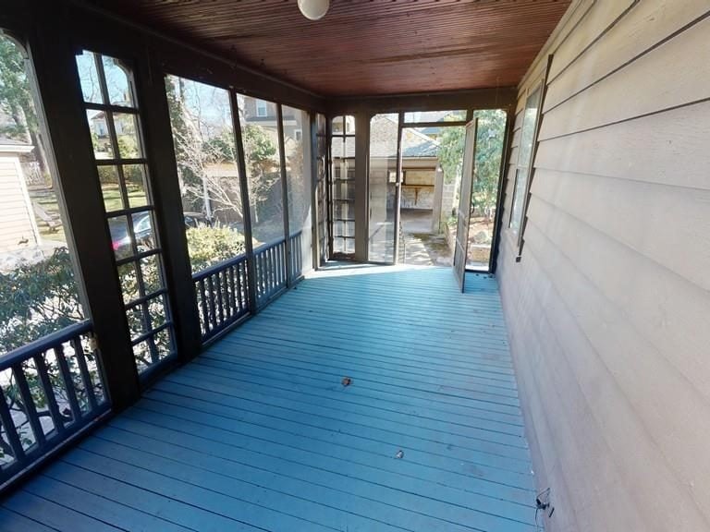
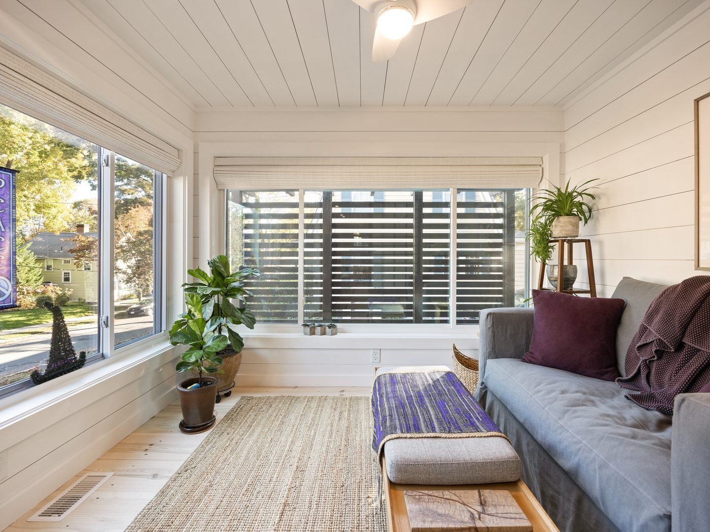
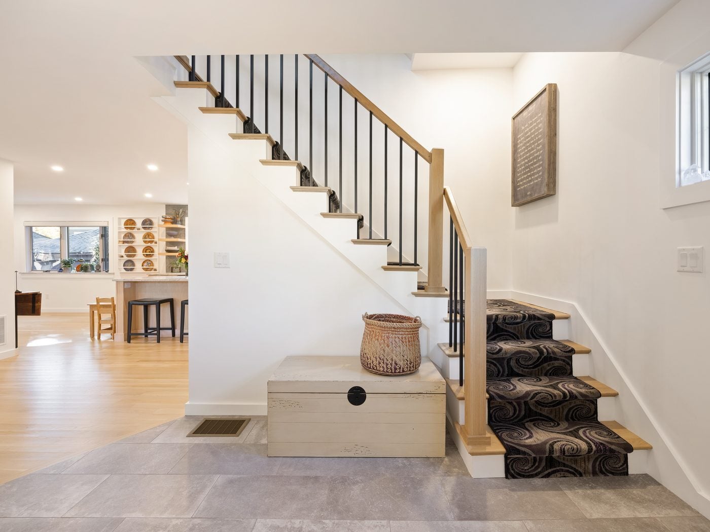
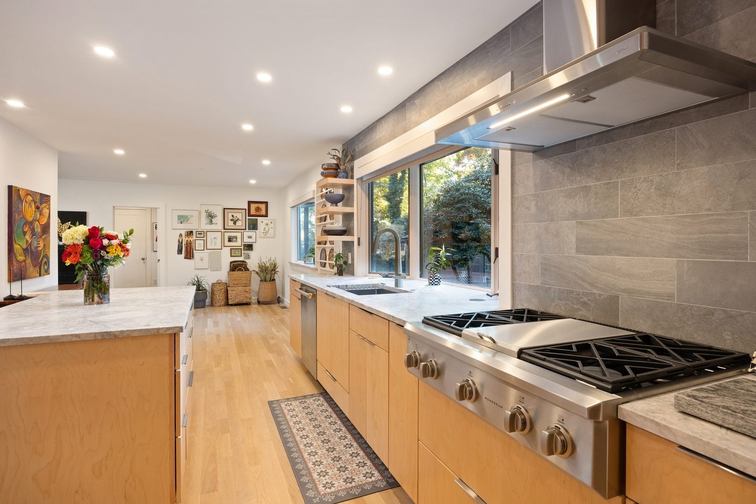
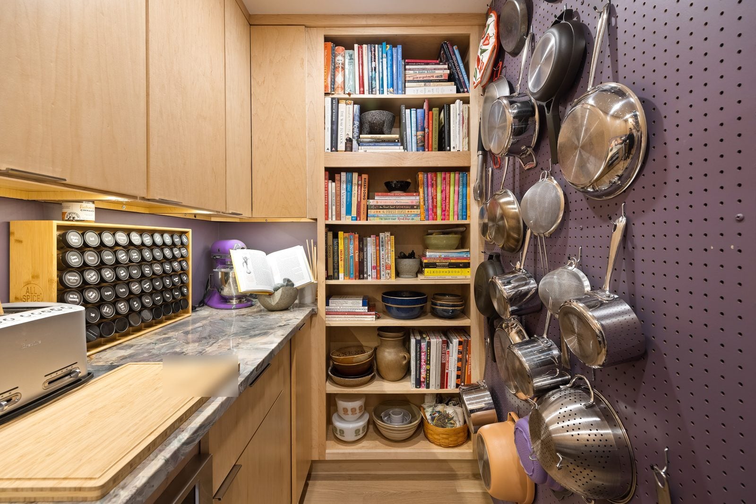
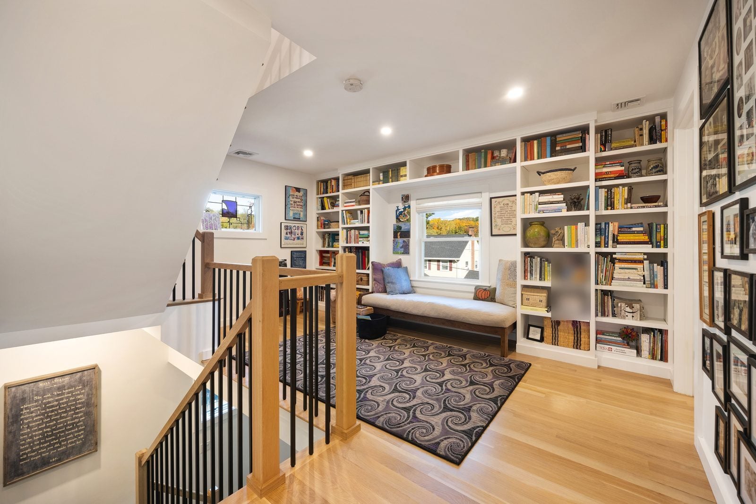
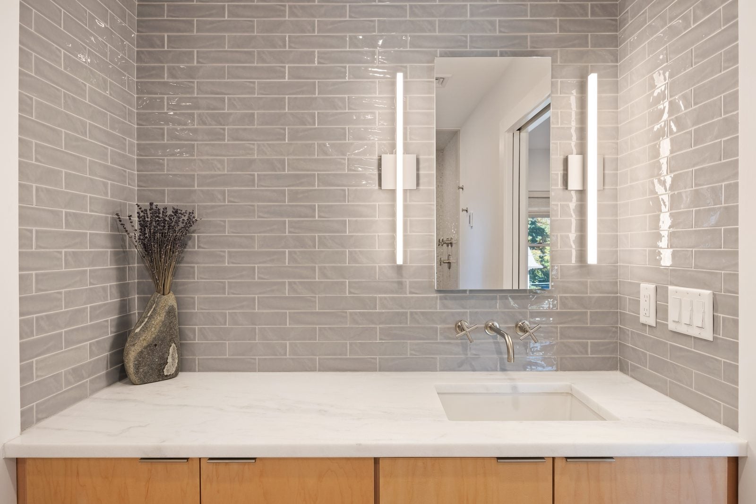
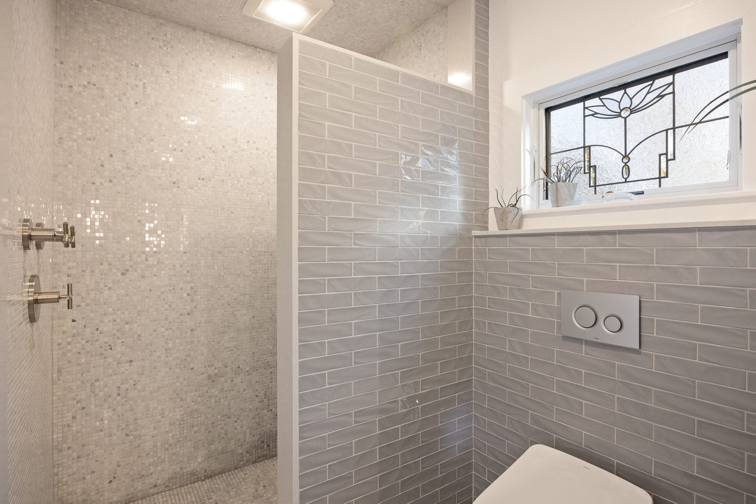
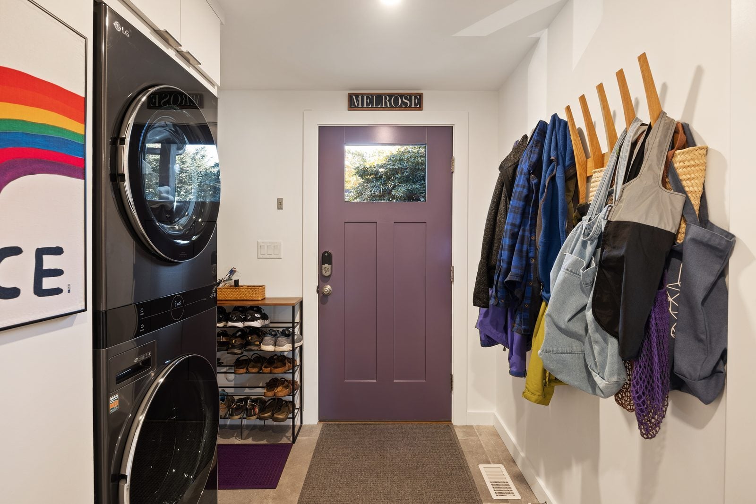
Now the kitchen, dining and living areas share one open room, with natural maple cabinets, a stone-topped island and a walk-in pantry. A small rear addition on a new foundation holds a mudroom with laundry and a powder room, and the side screen porch was enclosed as a sunroom. Upstairs, a new primary suite has its own bath and closet, there is a new hall bath, and the landing is lined with built-in bookshelves. We also put in 22 new windows and a 200-amp electrical service.
What's included
Add-ons
Before and after
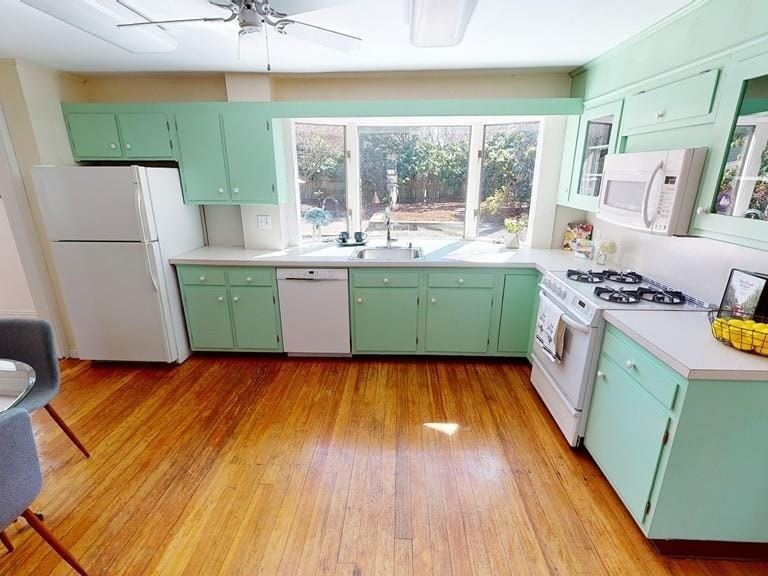 BEFORE
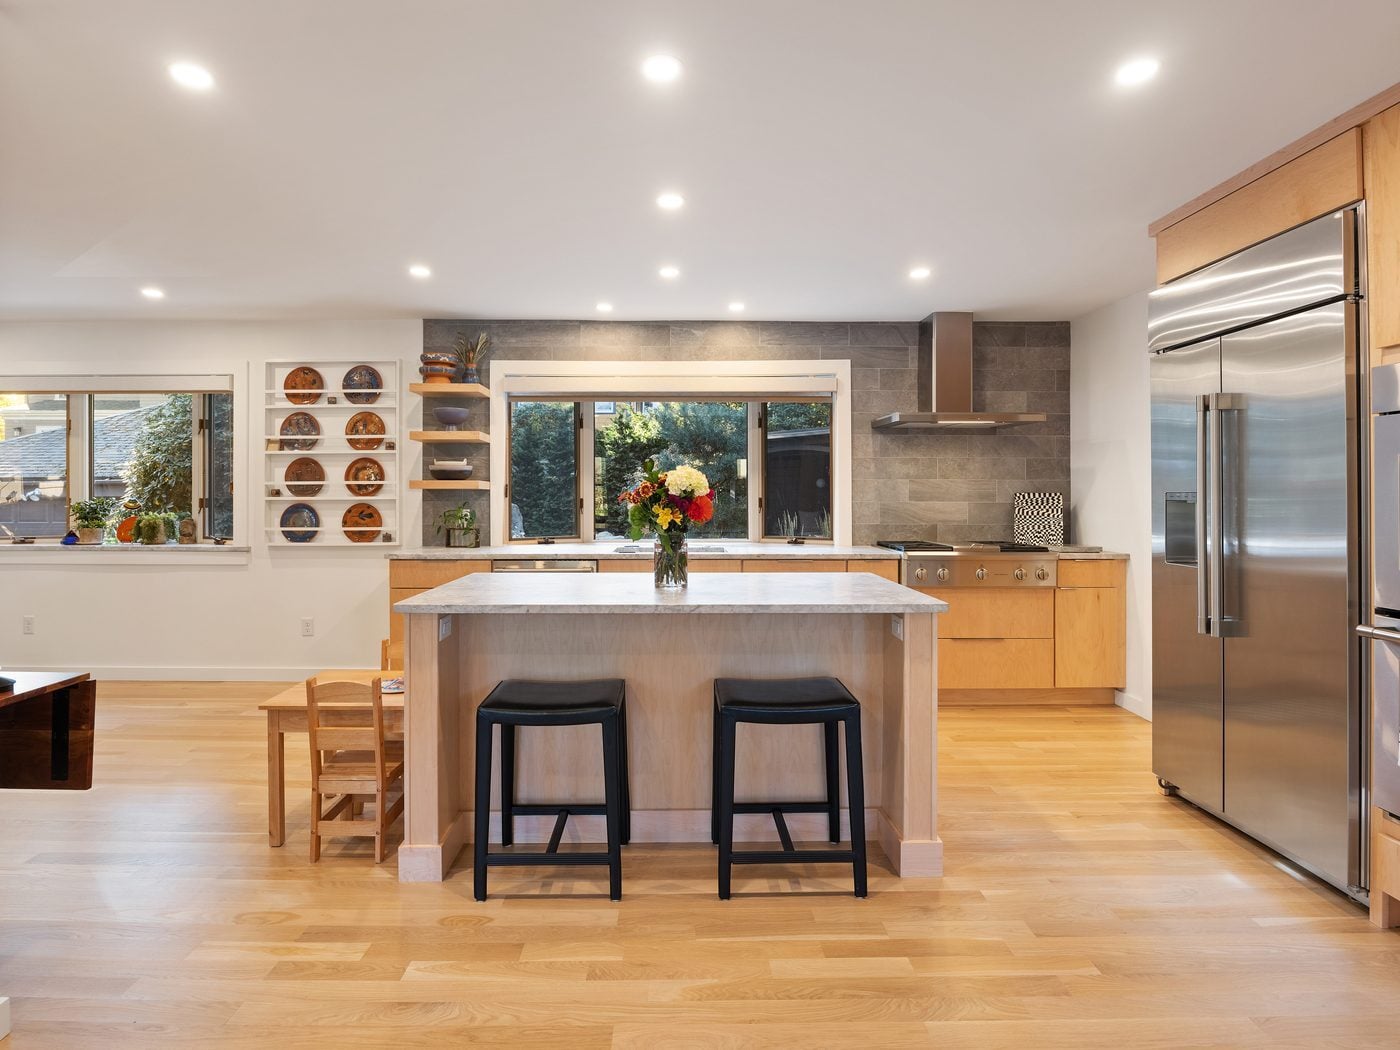 AFTER
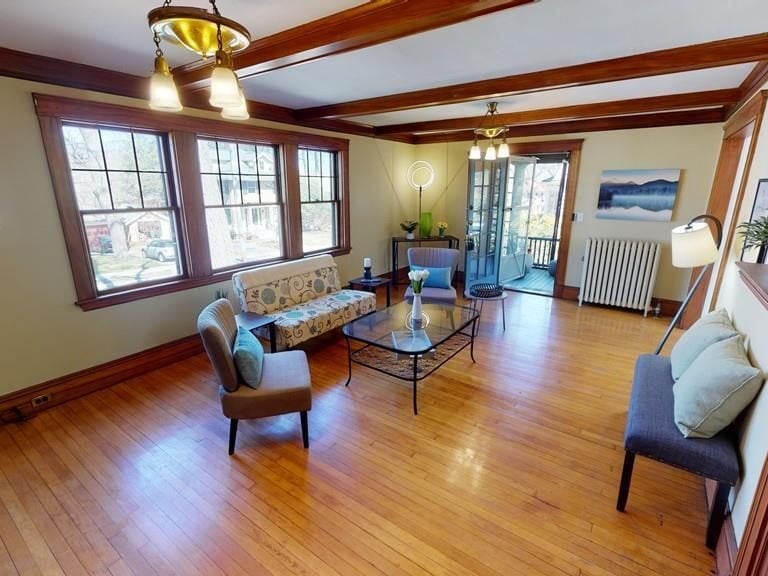 BEFORE
 AFTER
 BEFORE
 AFTER
 BEFORE
 AFTER
The floor plan, before and after
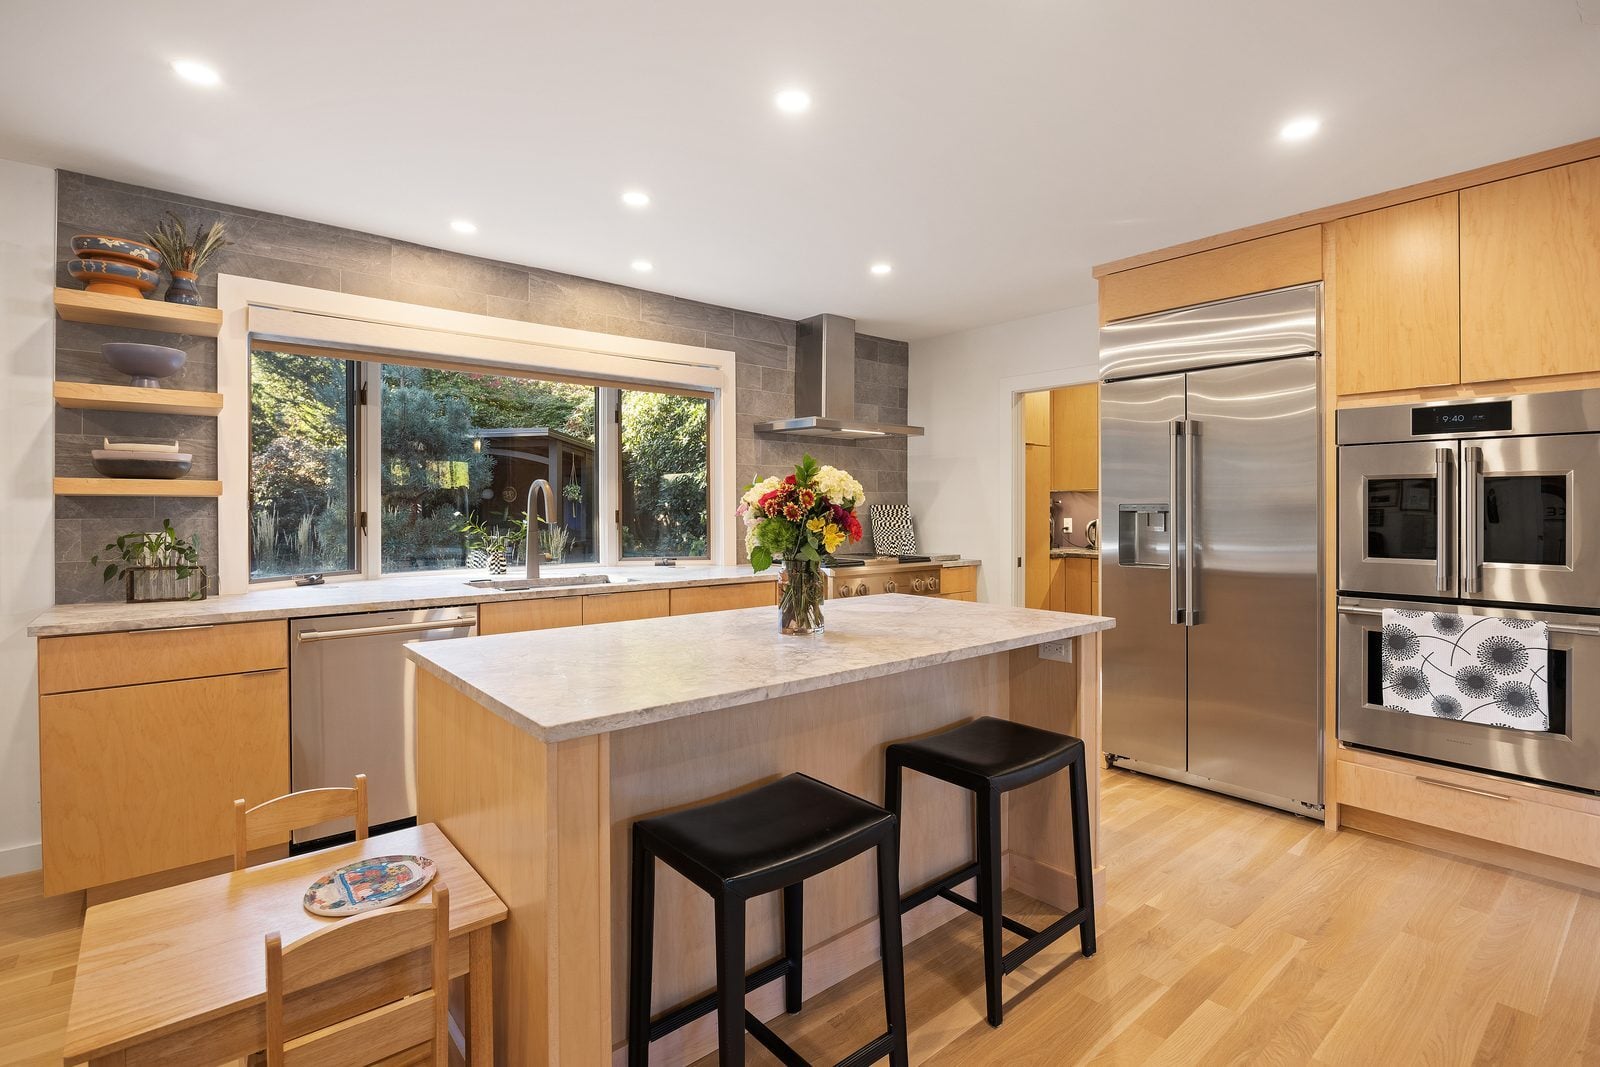
Finishes we used
Questions about this project
What did this Melrose renovation include?
We took the house back to the studs, removed the old chimney, opened the first floor on two flush steel beams, built a new kitchen and walk-in pantry, added a small rear addition for a mudroom with laundry and a powder room, enclosed the screen porch as a sunroom, created a primary suite and hall bath upstairs, and replaced the windows, heating and electrical service.
Can you open up the first floor of an older Melrose home?
Often, yes. In this 1915 house the chimney came out from the roof down to the basement, and two steel beams set flush with the ceiling carry the floor above.
Who designed this project?
PEGASUS did. Our in-house designer drew the existing house and the new plans, and our crew built it.
What do projects like this cost?
Whole-house projects we built from 2020 to 2025 typically ran $335k to $550k. Your price is set in a fixed-price agreement before work starts.