
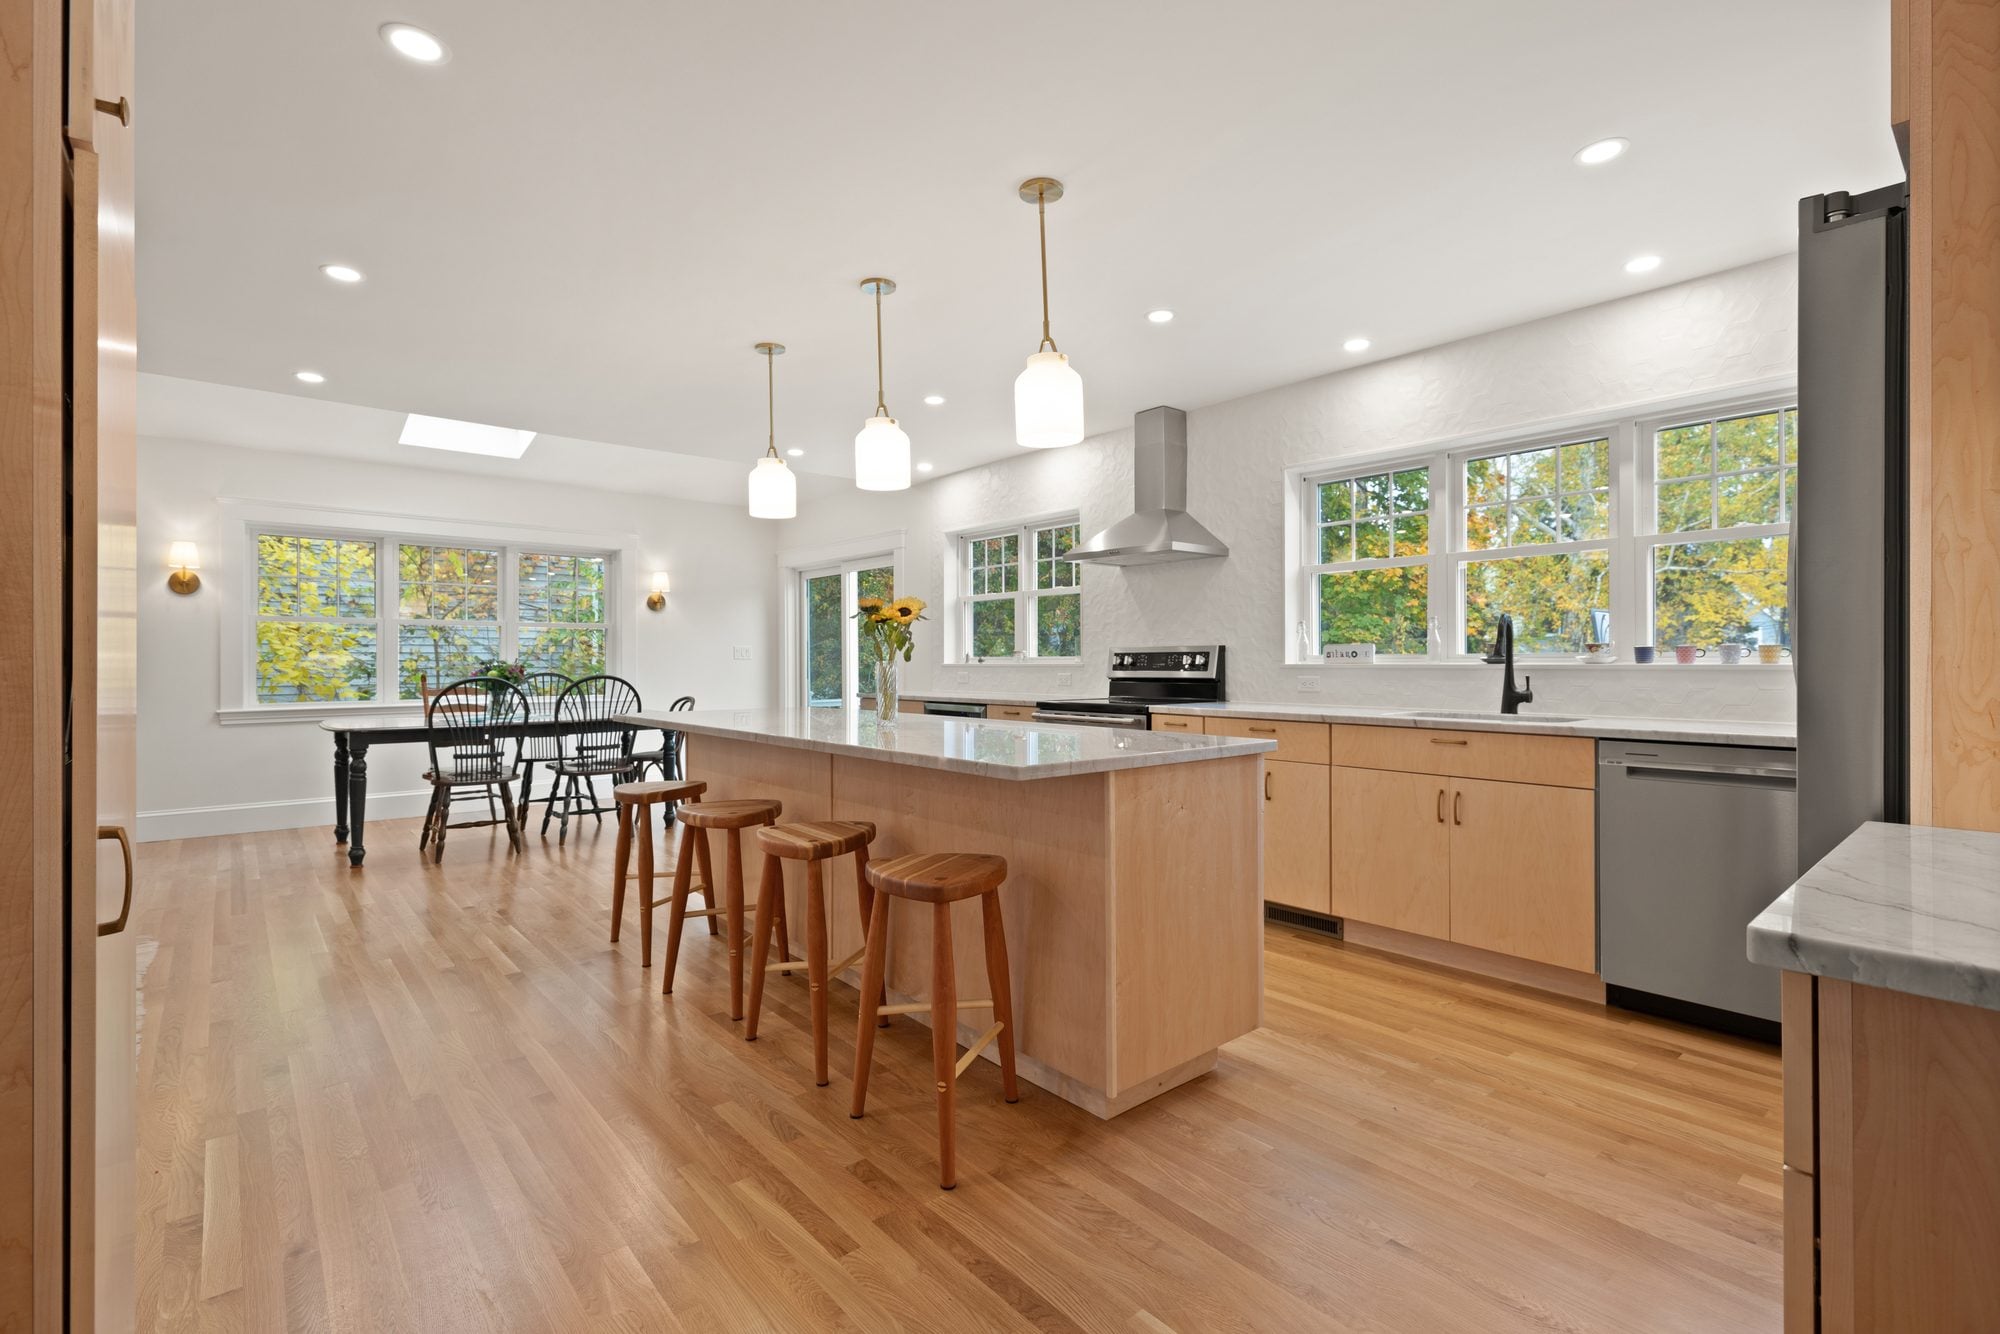
Home remodeling in Melrose
Kitchens, additions and whole-house renovations, designed and built by one team.
Melrose projects, start to finish
Each page has the story, the photos, the floor plans where we have them, and what projects like it cost.
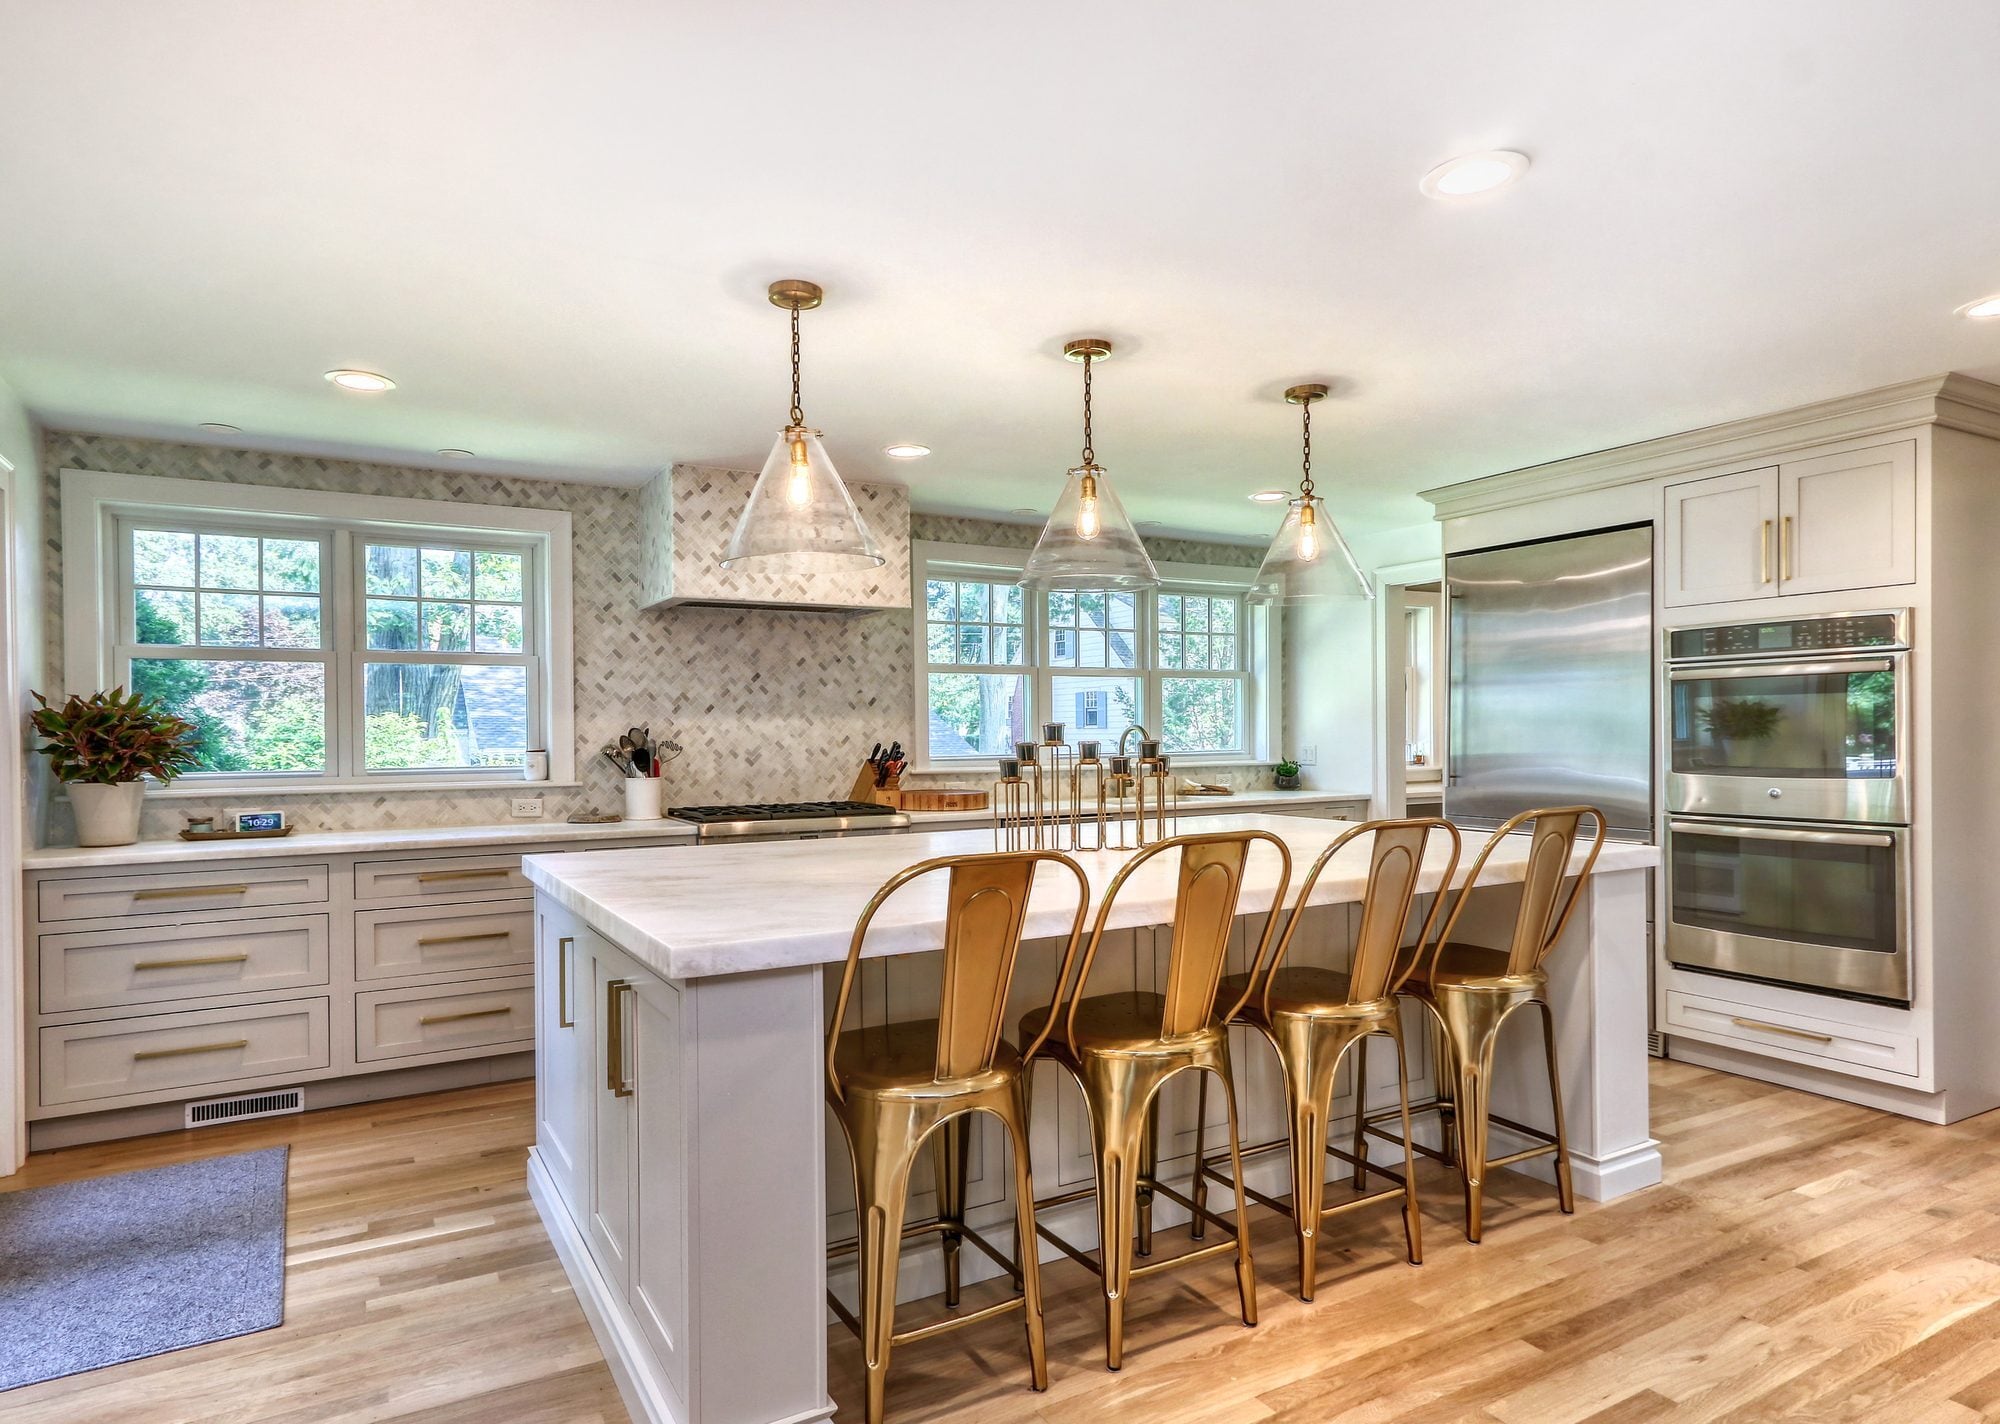
Whole-House Renovation and Garage Addition
An old garage wing replaced by a two-story addition, with a new kitchen, mudroom, pantry, office and new baths upstairs.
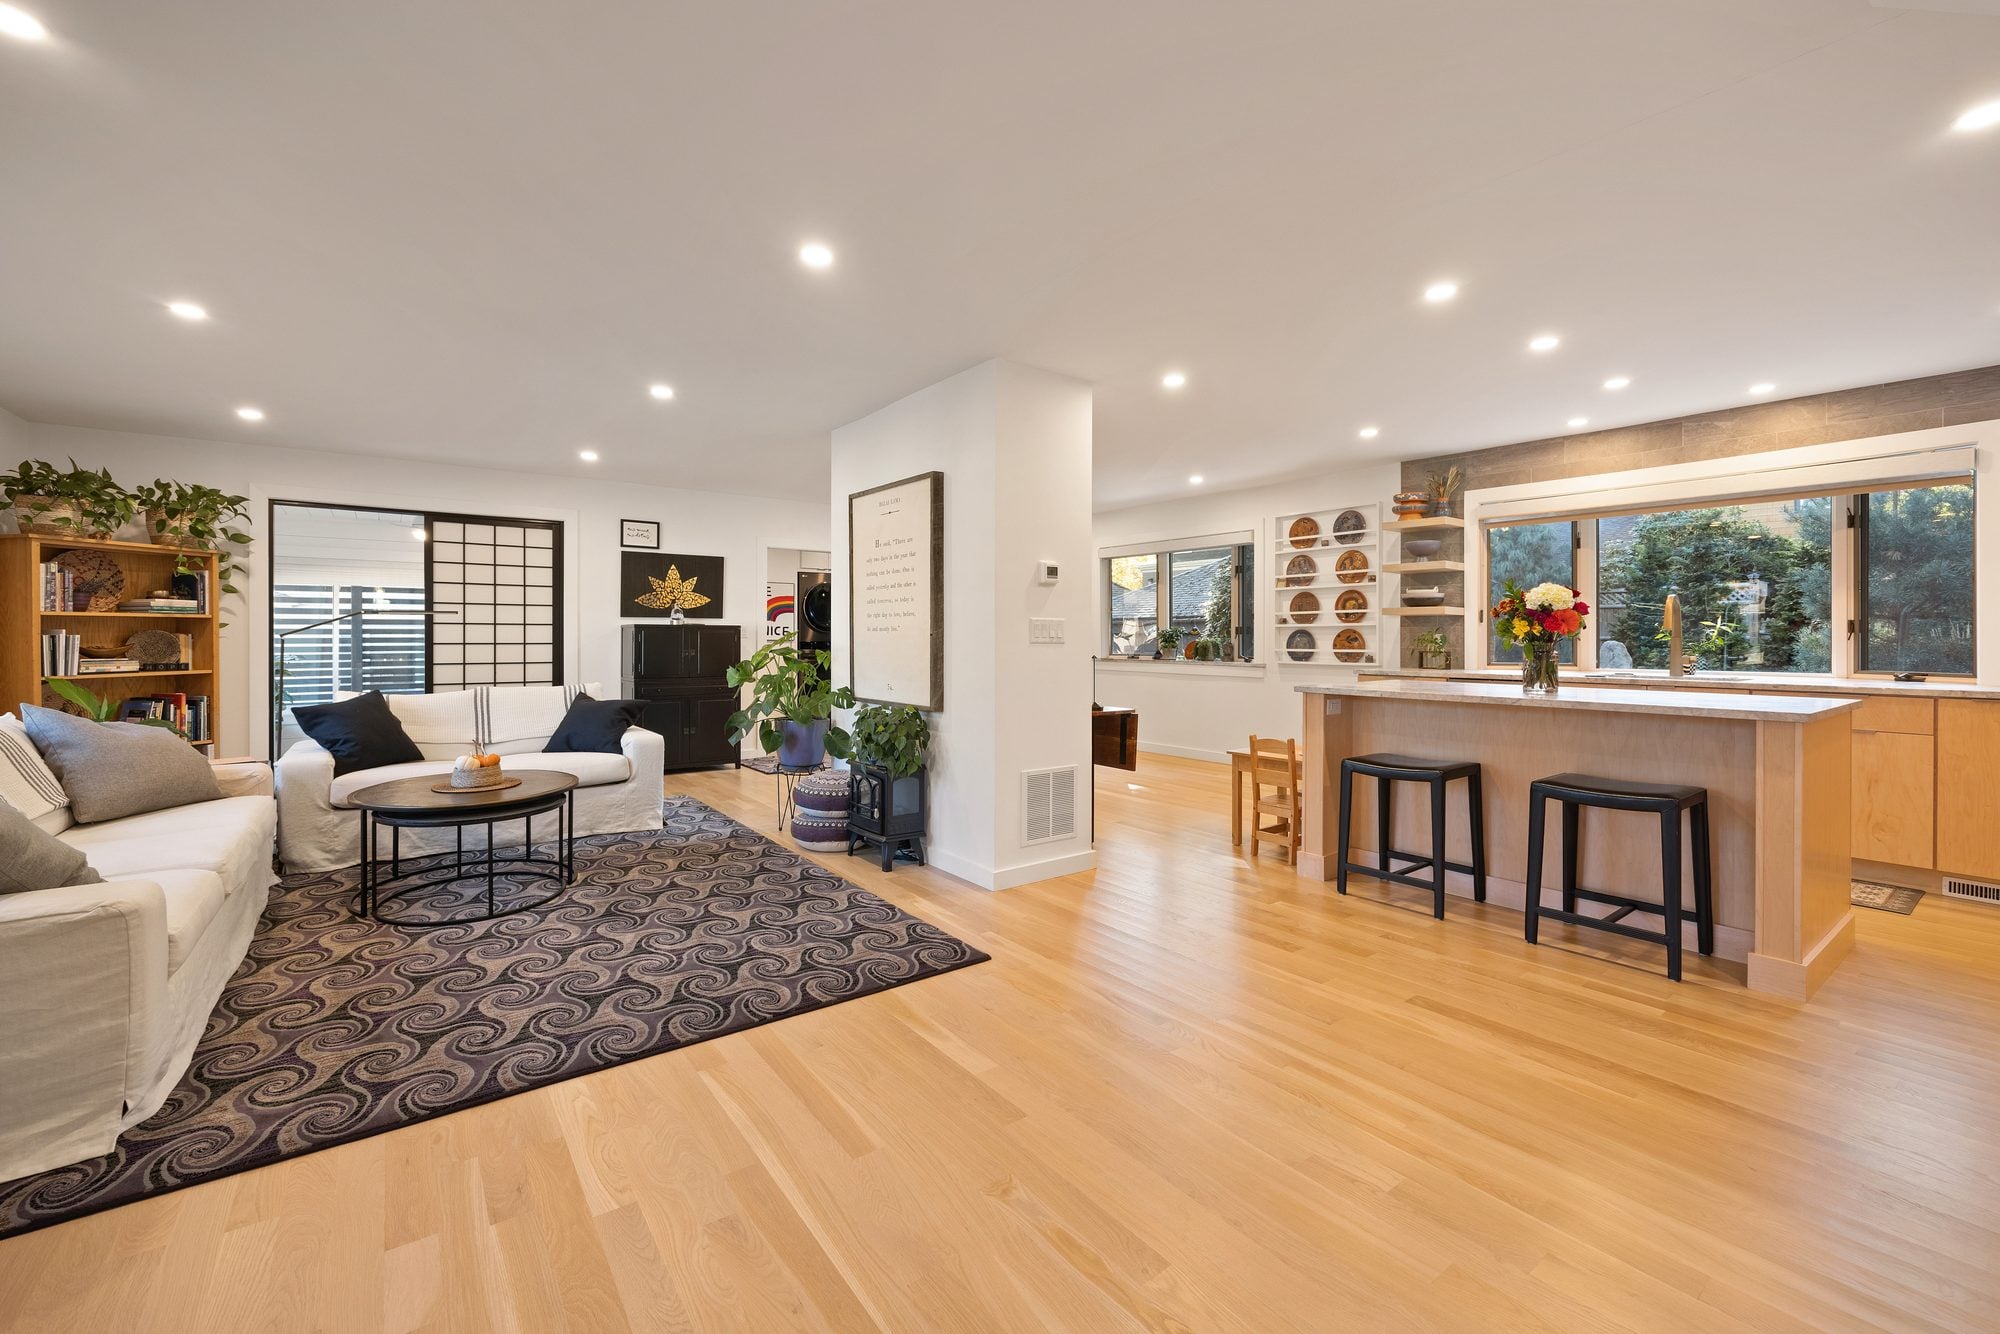
Whole-House Renovation of a 1915 Home
The chimney came out and two flush steel beams opened the first floor, with a mudroom addition, sunroom and primary suite.
Kitchen, Mudroom and Rear Addition
A single-story rear addition with a long open kitchen, pantry, mudroom and laundry, a new bath and a composite deck.
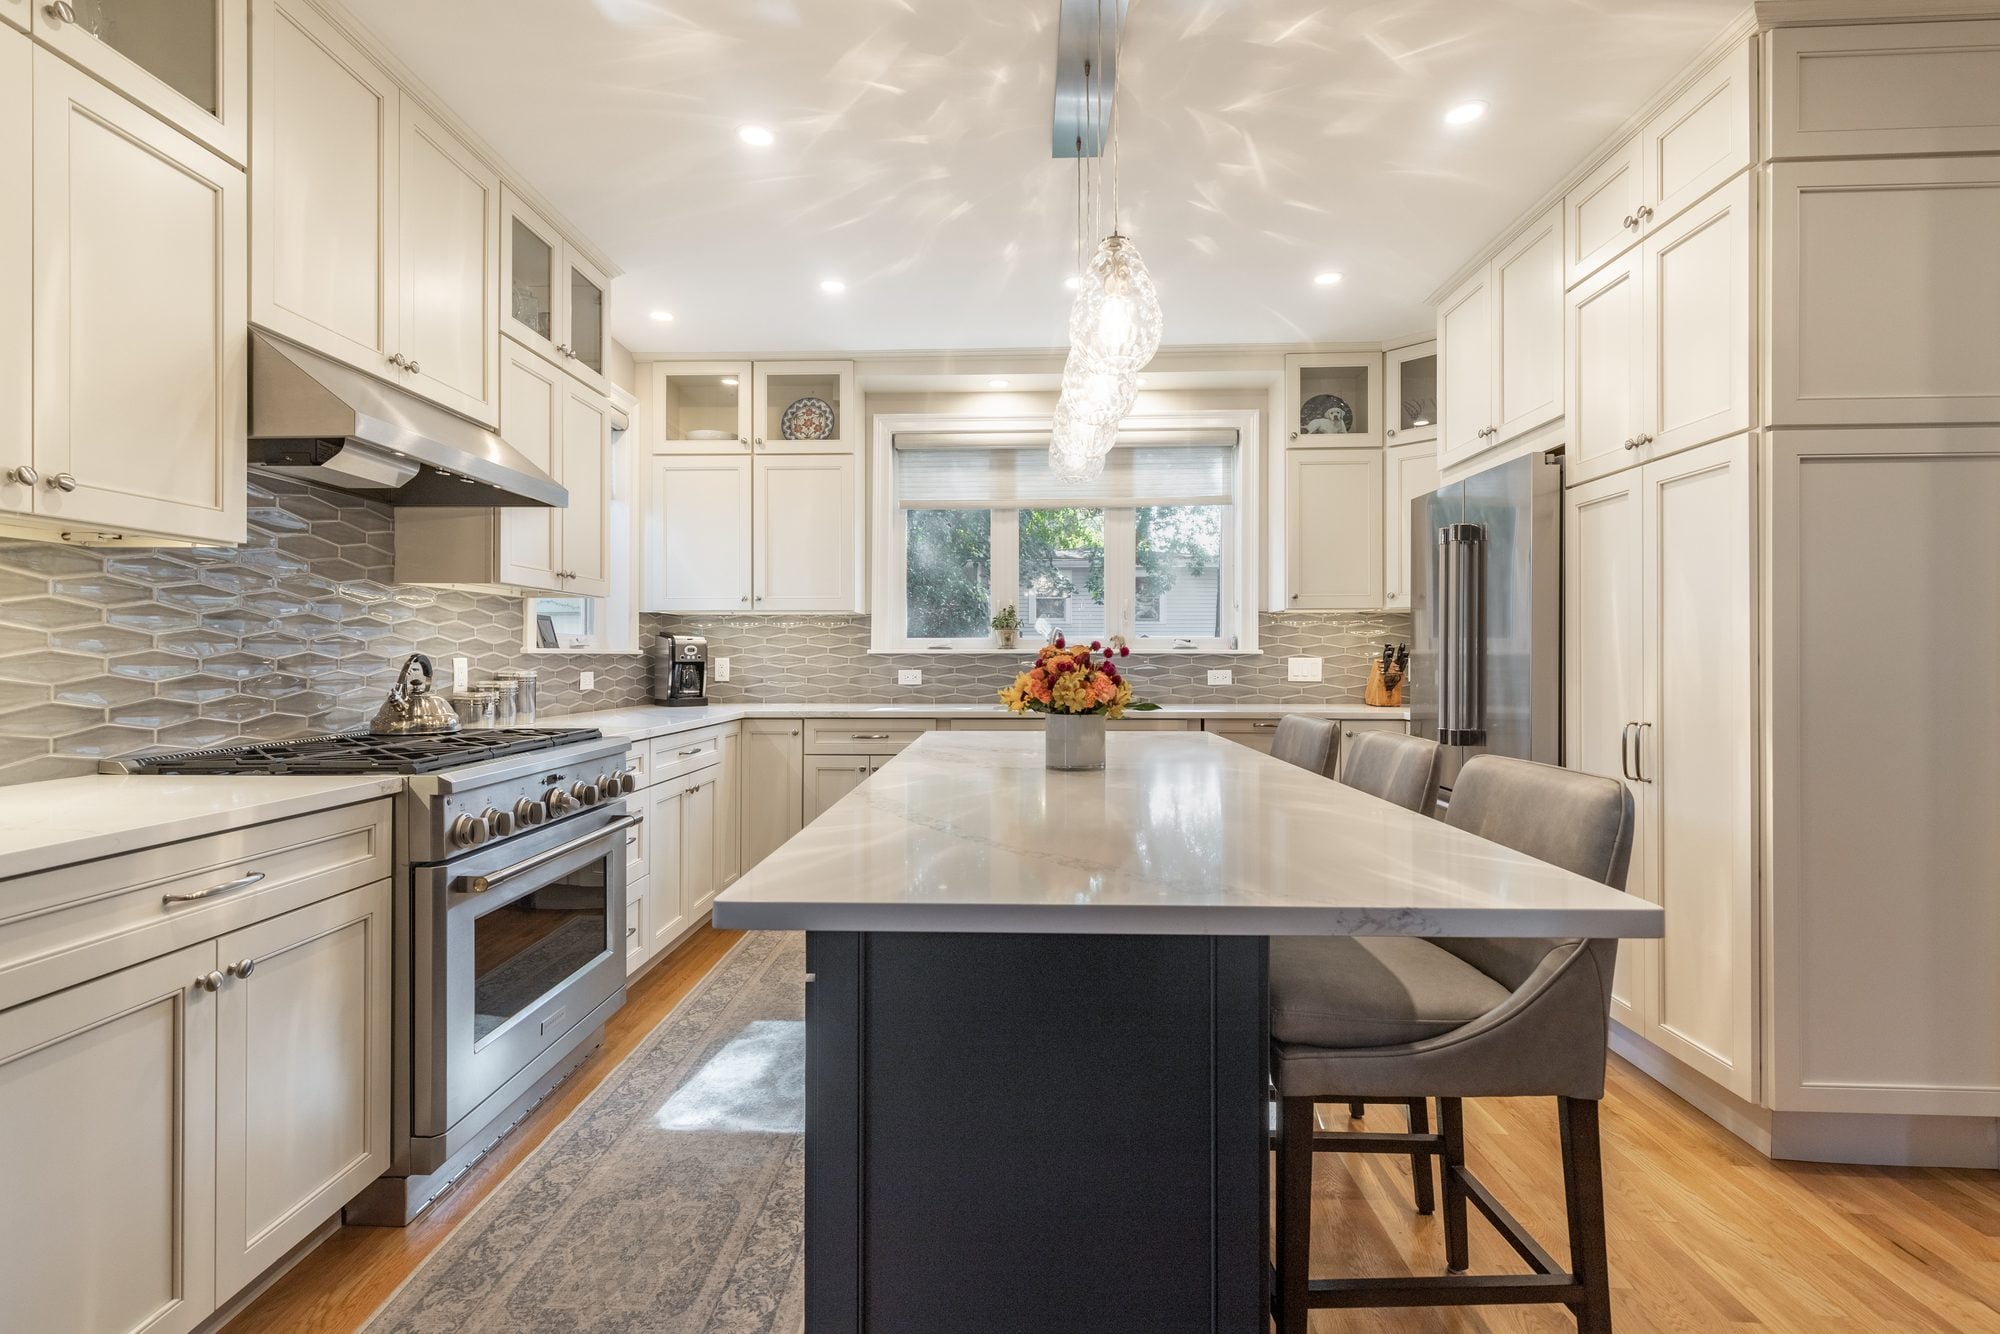
Two-Story Addition with Primary Suite
A larger kitchen and mudroom downstairs and a primary suite upstairs, after the old interior chimney came out.
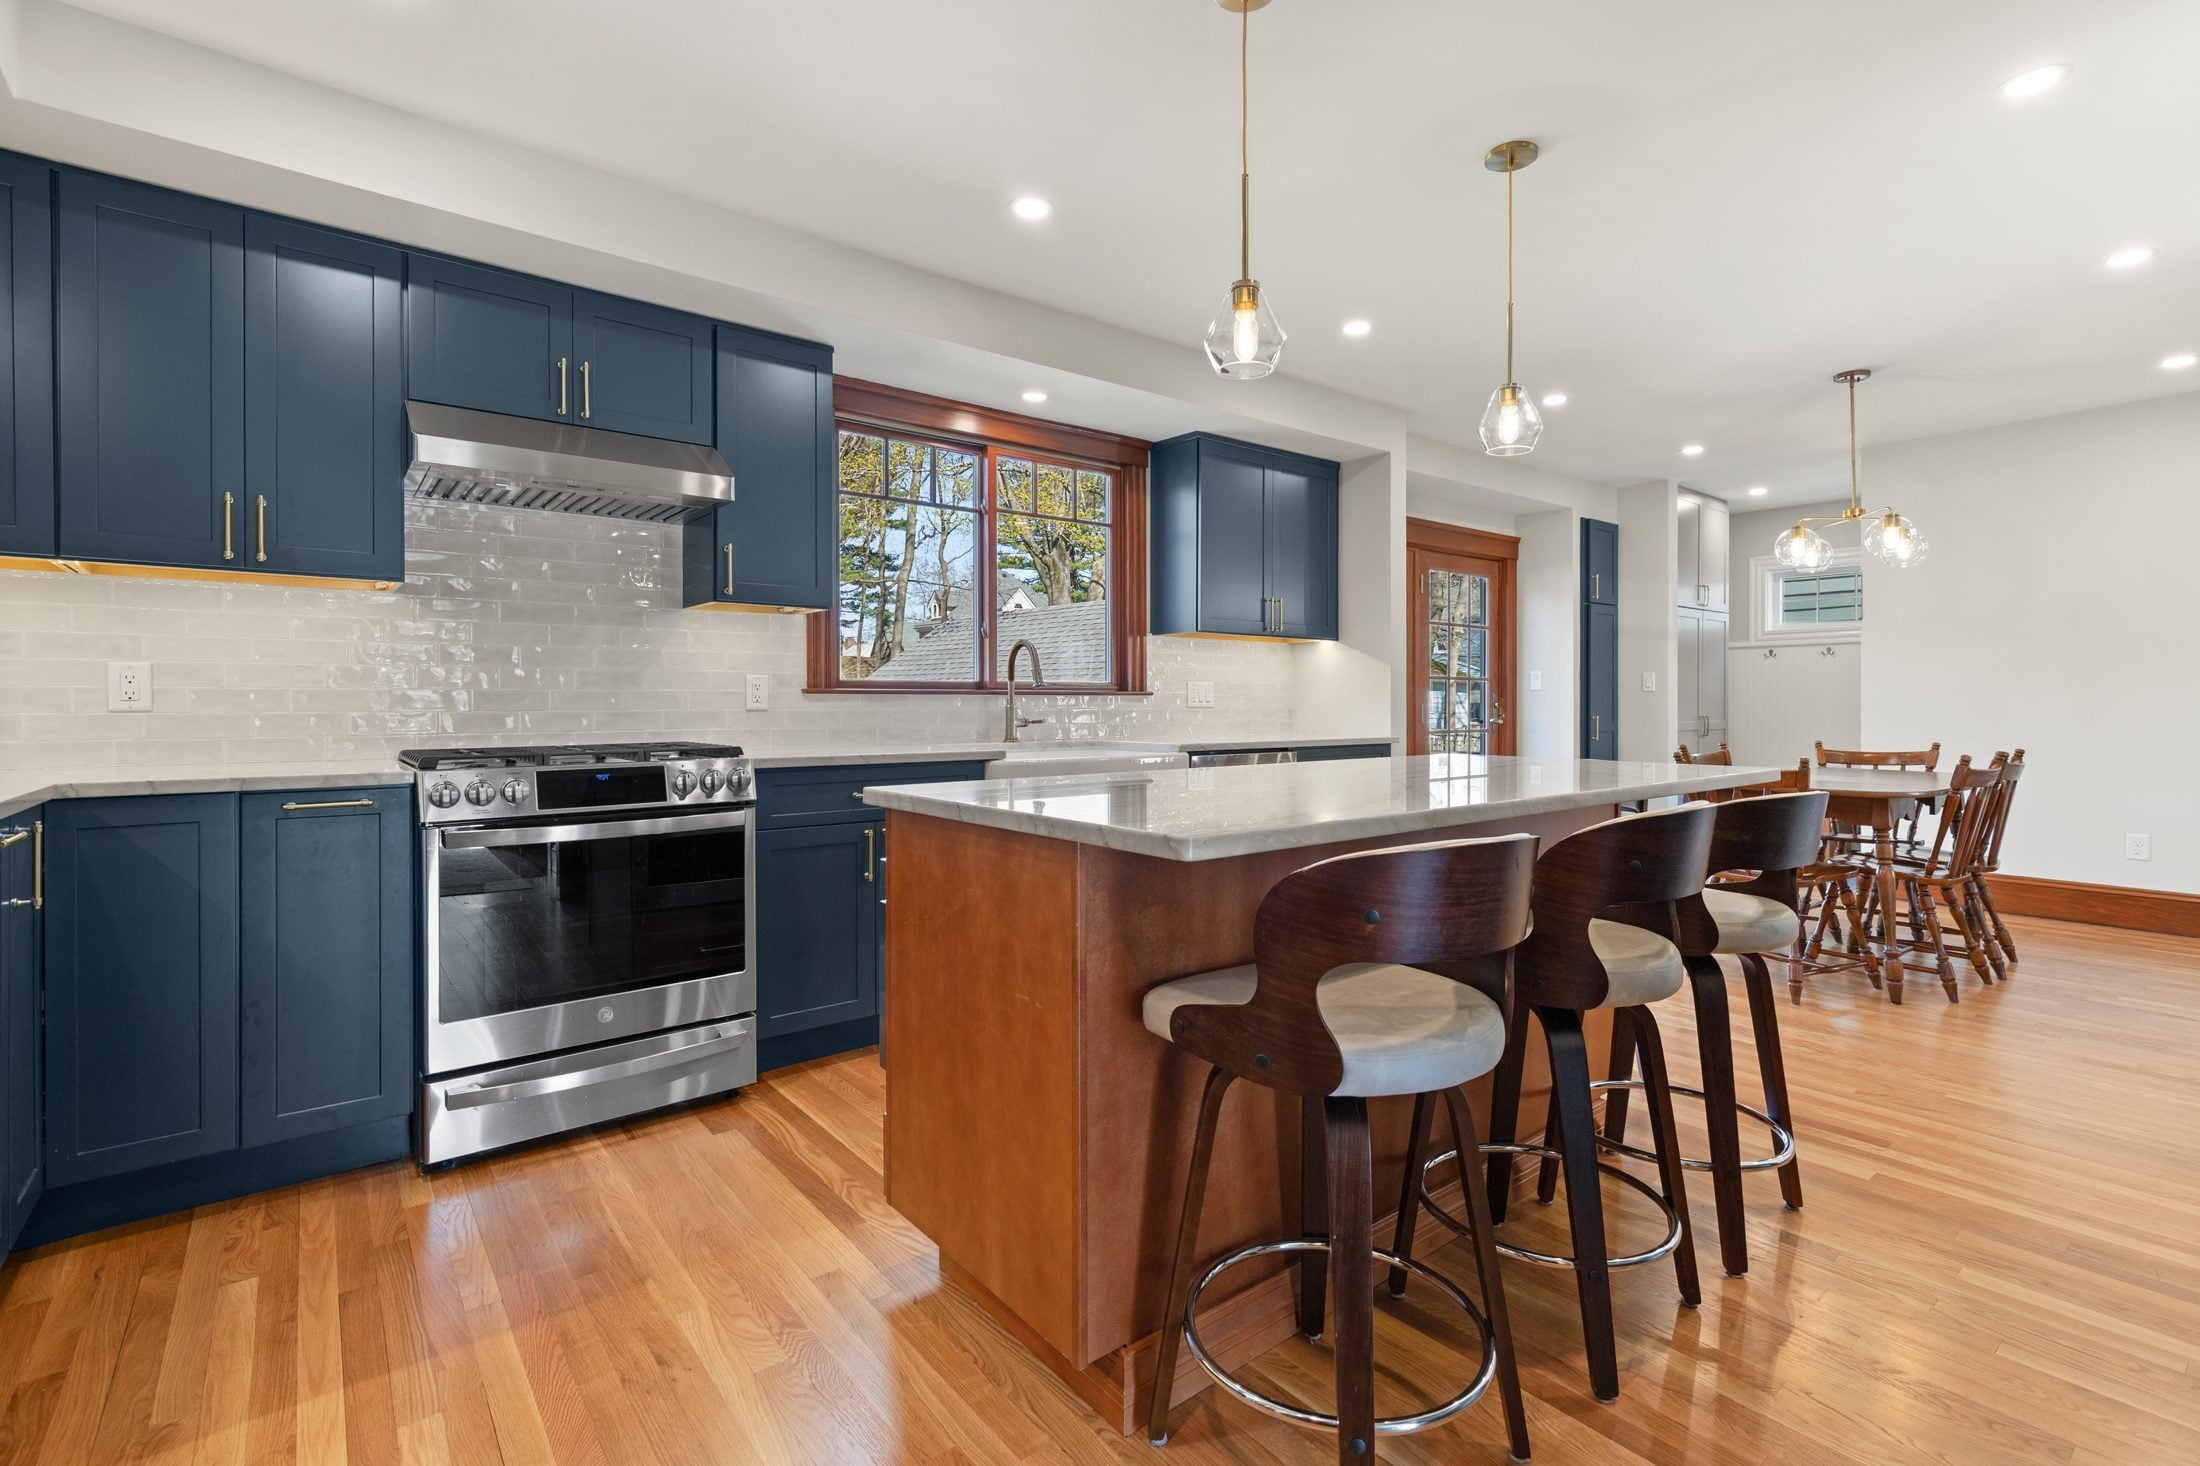
Mudroom, Kitchen and Primary Bath Addition
A small rear addition for a mudroom and powder room, a kitchen opened to the dining room, and a new primary bath.
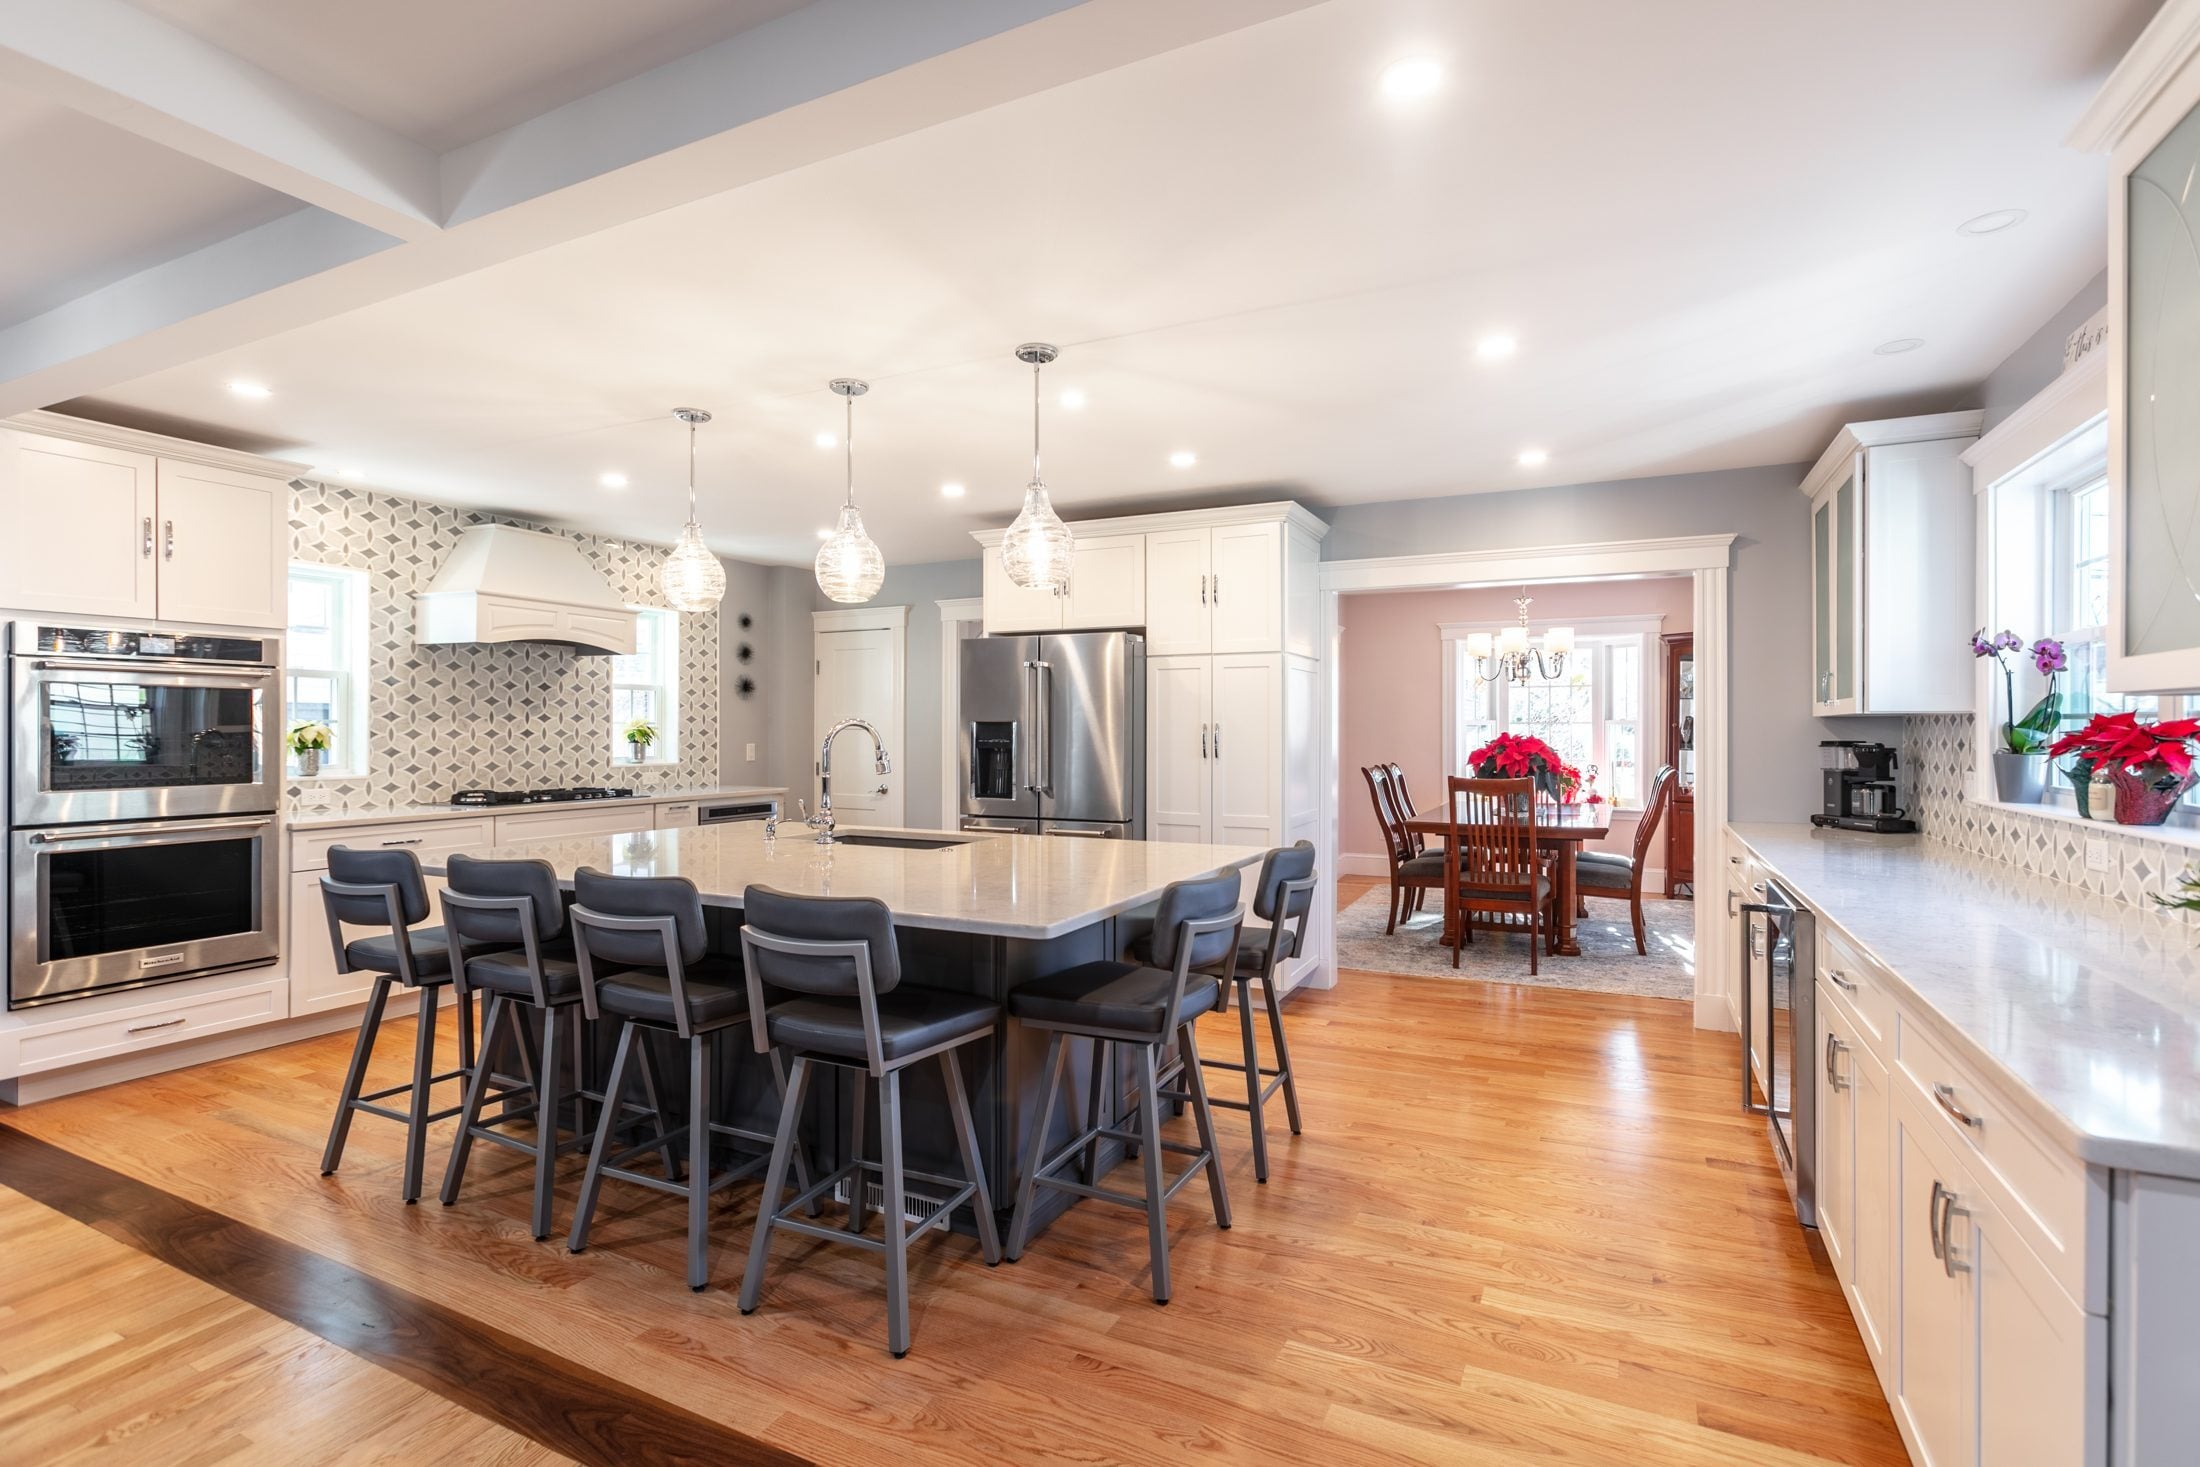
Open Kitchen and Whole-House Update
A steel beam opened the kitchen to the dining room, the chimney came out and two new heating and cooling systems went in.
What Melrose houses usually need
About 78% of Melrose homes were built before 1970 (US Census, American Community Survey 2019–23). Across our 78 Melrose jobs, the same kinds of work come up again and again.
Kitchens
Kitchens closed off from the dining room, often with a chimney or a load-bearing wall in the way. We take them out and carry the floor above on new beams.
Bathrooms
Primary baths, hall baths and powder rooms, often as part of a larger kitchen or addition project.
Additions
Rear additions for mudrooms and bigger kitchens, two-story additions and primary suites when the house needs more room.
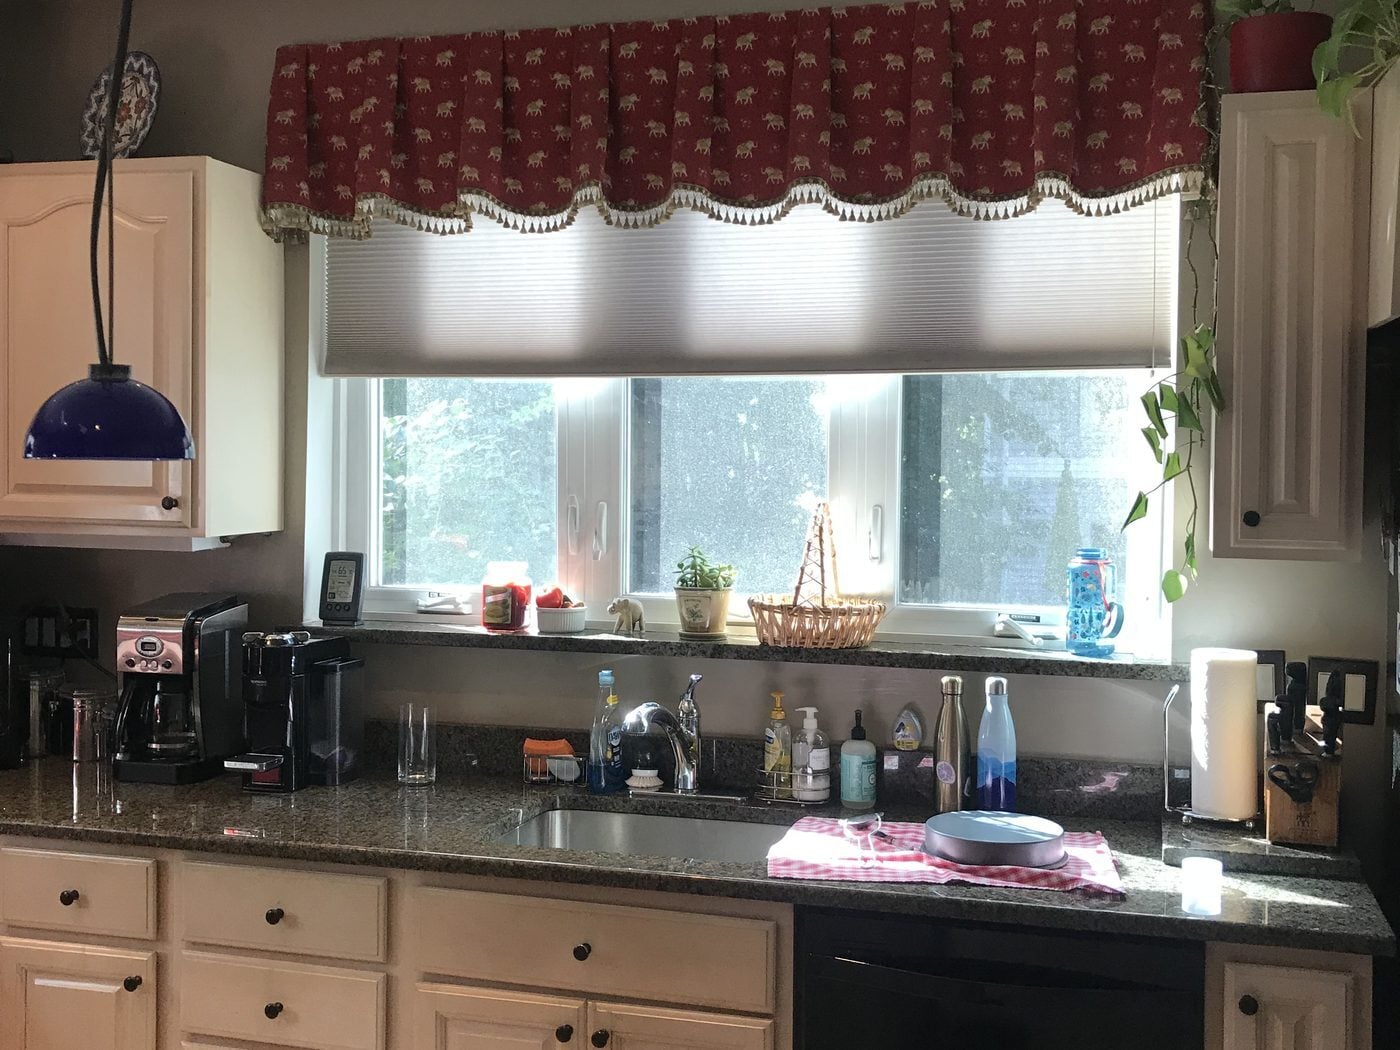 BEFORE
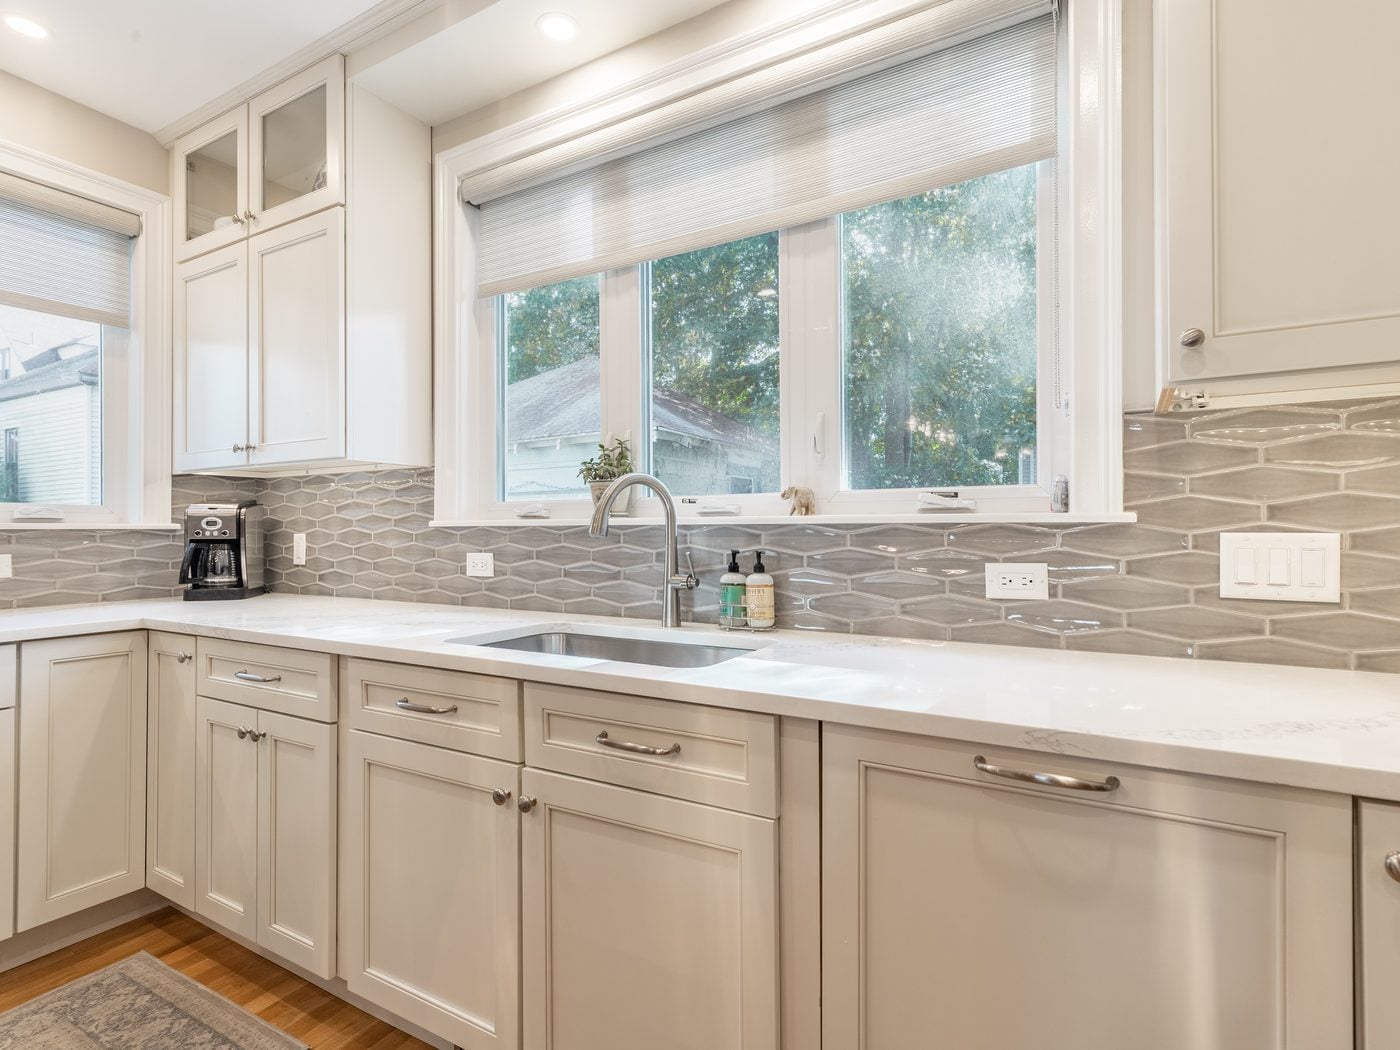 AFTER
Typical ranges for Melrose projects
The middle half of projects we built from 2020 to 2025 across all our towns, change orders included. Your price is set in a fixed-price agreement before work starts.
In their words
“Our project manager, Mike, was a superhero, visiting every day to supervise the work.”
“It was a really collaborative process and they were able to work around all the constraints we have.”
“Thanks to Pegasus I have my dream kitchen.”
“Jenna is both an artist and a genius. We loved her design!”
One team from first sketch to final walkthrough
We start with a conversation about your house, your goals and your budget range, and agree on scope before any drawings.
Our in-house designer measures the house, draws the options in 3D and sets a budget. Before construction we finish every selection and lock a firm price.
Our project manager and crew build it, with a detailed schedule and daily updates.
Questions about remodeling in Melrose
How long does a Melrose remodel take?
Construction on most of the Melrose projects on this page took about 16 to 28 weeks, from a kitchen and mudroom to a whole-house renovation with an addition. A full gut renovation of a 1915 house took longer. Design and permits come before that.
What does a remodel cost in Melrose?
Opened kitchens we built from 2020 to 2025 typically ran $130k to $225k, additions with a kitchen and bath $355k to $545k, and whole-house projects $335k to $550k. Your price is set in a fixed-price agreement before work starts. Get a range for your project
Can you take out an old chimney to open up the kitchen?
Yes. In several Melrose houses we removed an interior chimney, switching the boiler and water heater to new venting first where needed, and carried the floor above on new beams. See one of those houses
Which Melrose neighborhoods do you work in?
All of them. Most of our Melrose jobs have been on the East Side, with more in Melrose Highlands, Wyoming, Cedar Park, Oak Grove and Pine Banks, and the Horace Mann area.
What permits does a remodel need in Melrose?
Additions, alterations, demolition and new electrical, plumbing, gas or HVAC work need permits from the city’s Department of Inspectional Services, and applications go through the city’s online permitting portal. Depending on the property, the Historical Commission or the Conservation Commission may also review the work. As your contractor, we handle the permits. Melrose permitting guide
Can I add an ADU or in-law apartment in Melrose?
Yes. Melrose allows one accessory dwelling unit per lot in its residential districts, up to half the floor area of the main house or 900 square feet, whichever is less. No parking space is required, short-term rentals of 31 days or less are not allowed, and a building permit is required. Melrose ADU guide
Thinking about a project in Melrose?
Tell us about your house. We’ll tell you what projects like it cost and how we’d approach it.