Skip to content
Farmhouse-style kitchen with white shaker cabinets, gray island and peninsula seating in Melrose, MA
Melrose, MA · East Side

Melrose Farmhouse Kitchen and Mudroom

1 porch
enclosed as a mudroom
~600 sq ft
renovated
16 weeks
of construction

The project

The kitchen in this Melrose home was closed off from the rest of the first floor, and the back door led through an open porch at the back of the house.

We measured the house, drew the existing first floor and worked through two layout versions with the family. The plan opened the kitchen up on a new beam, enclosed the back porch to make a mudroom, and added a half bath.

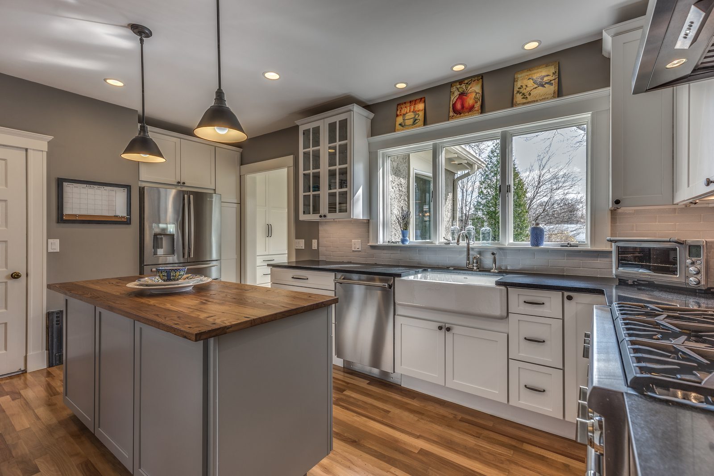
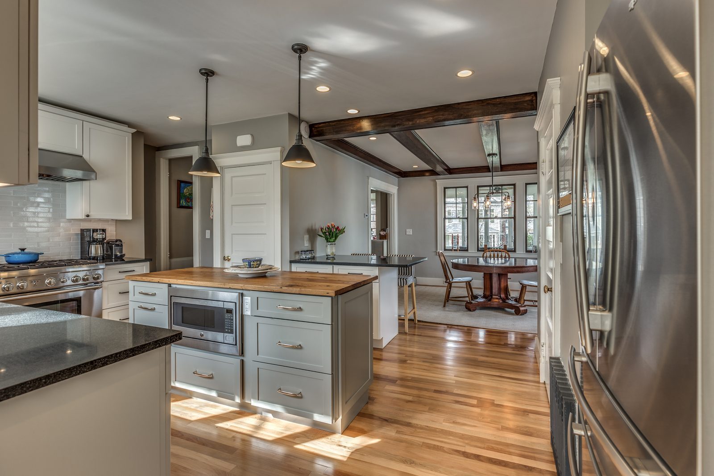
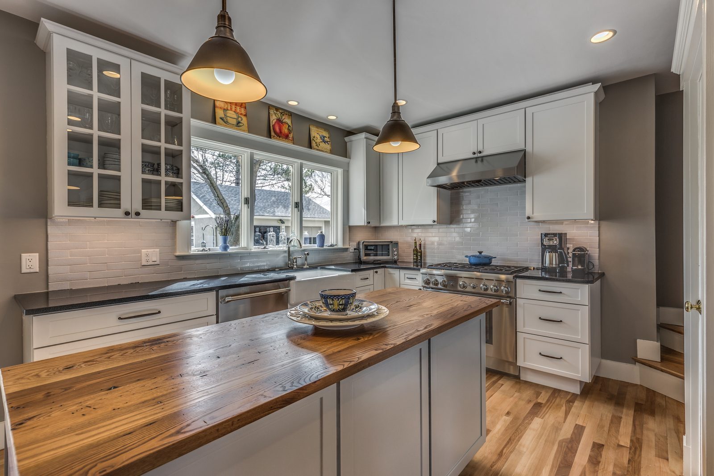
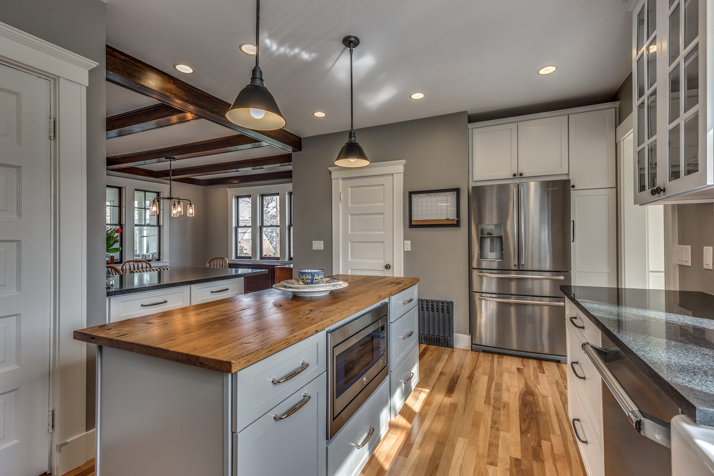
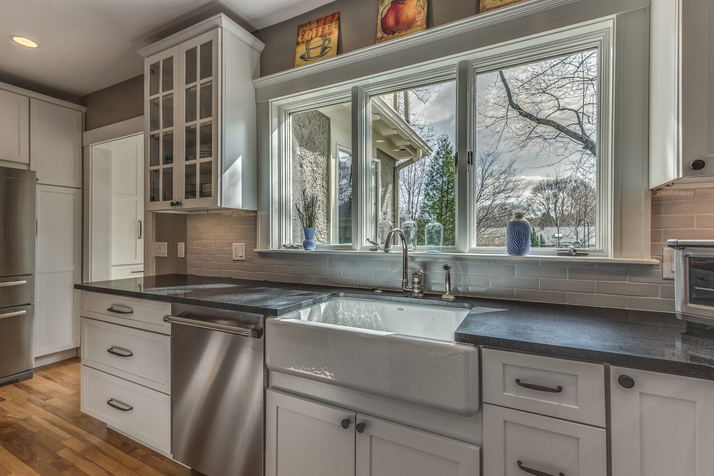
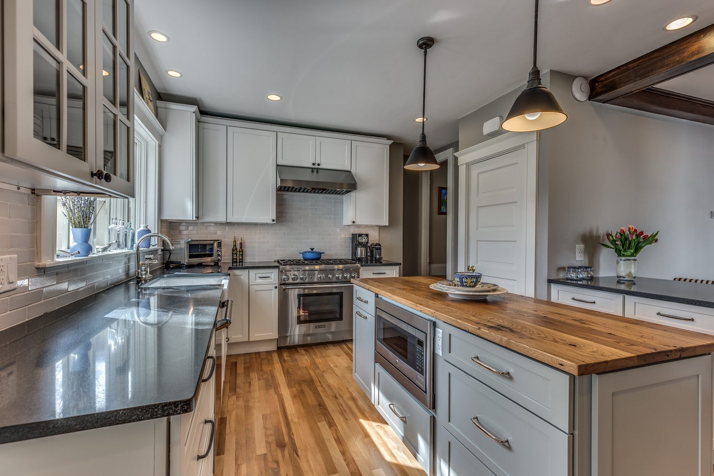
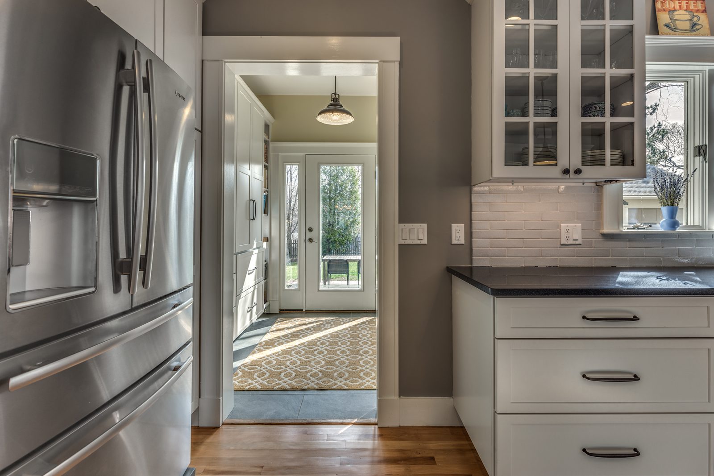
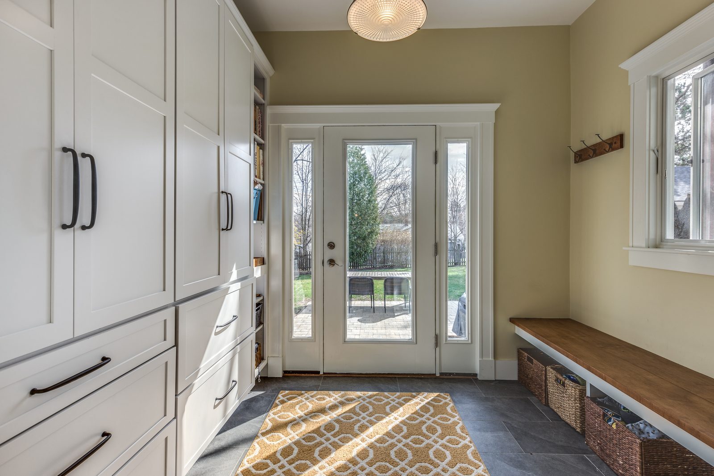
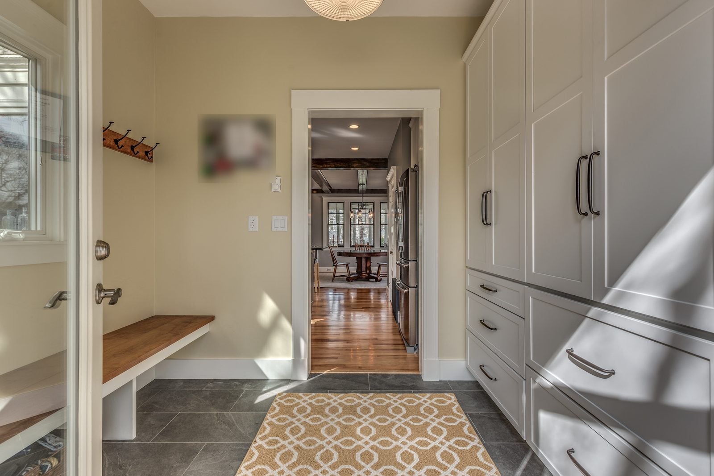
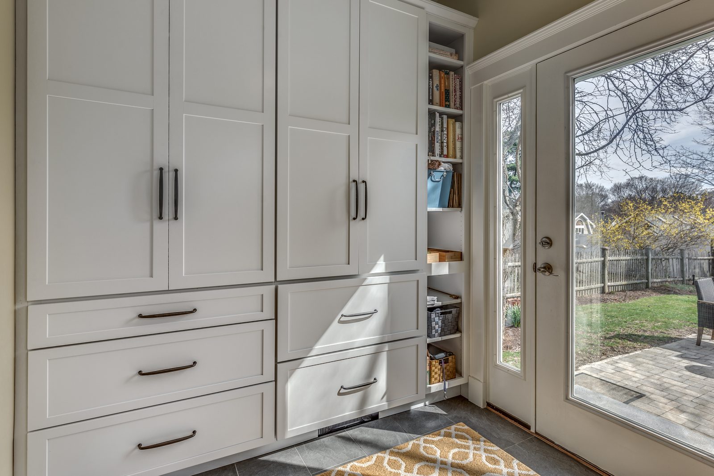
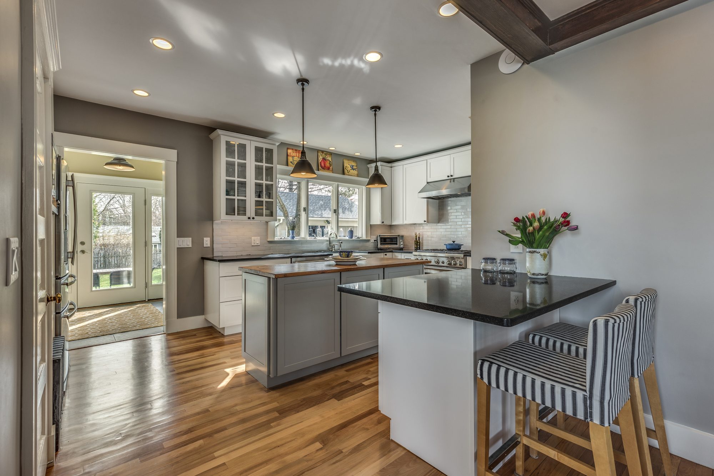
The kitchen was rebuilt in a farmhouse style: white shaker cabinets with glass-front uppers, a gray island with a reclaimed wood top and a microwave drawer, a farmhouse sink under a new triple window, a subway tile backsplash, a pro-style range under a stainless hood and a peninsula with seating. The new mudroom has a glass door with sidelights to the yard, a wood bench, coat hooks and a wall of tall storage cabinets. We designed it and our own crew built it.

What's included

KitchenMudroomBathroom

Add-ons

Kitchen opened up on a new beamBack porch enclosed as a mudroomHalf bath addedNew windows, including a triple window over the sinkGlass exterior door with sidelights
White shaker kitchen with a gray island, reclaimed wood island top and farmhouse sink under a triple windowKitchen island with built-in microwave drawer, peninsula seating and dark beams leading to the dining roomReclaimed wood island top with white shaker cabinets, subway tile backsplash and pro-style rangeGray island with reclaimed wood top and microwave drawer, stainless refrigerator and beamed dining room beyondFarmhouse sink under a new triple window with glass-front upper cabinetsGalley view of dark countertops, pro-style range with stainless hood and the wood-topped islandView from the kitchen into the mudroom with its glass door and sidelightsMudroom with tall white storage cabinets, glass door with sidelights, wood bench and slate-look tile floorMudroom bench and coat hooks with a doorway into the kitchenWall of tall white mudroom cabinets with open shelving beside the glass exterior door

Finishes we used

Kitchen
White shaker cabinets with glass-front uppers, a gray island with a reclaimed wood top and a microwave drawer, a farmhouse sink and a subway tile backsplash.
Range
Pro-style range under a stainless hood.
Mudroom
Glass door with sidelights, wood bench, coat hooks and tall storage cabinets.
Projects like this
Kitchen opened to adjoining rooms, 16 projects we built 2020–2025
$130k–$225k
Typical range (middle half of jobs), change orders included. Your price is set in a fixed-price agreement before work starts and changes only if you change the job.
Get a range for your house

Questions about this project

What did this Melrose kitchen project include?

We opened the kitchen up on a new beam and rebuilt it in a farmhouse style, enclosed the back porch to make a mudroom, and added a half bath.

Can a porch become a mudroom?

Yes. Here the open back porch was enclosed and finished as a mudroom with a glass door to the yard, a bench, hooks and tall storage.

How long did construction take?

About 16 weeks from the start of construction to completion.

What do projects like this cost?

Kitchens opened to adjoining rooms that we built from 2020 to 2025 typically ran $130k to $225k. Your price is set in a fixed-price agreement before work starts.

Planning something similar in Melrose?
Start with a design meeting. We design it, price it and build it with our own team.