Skip to content
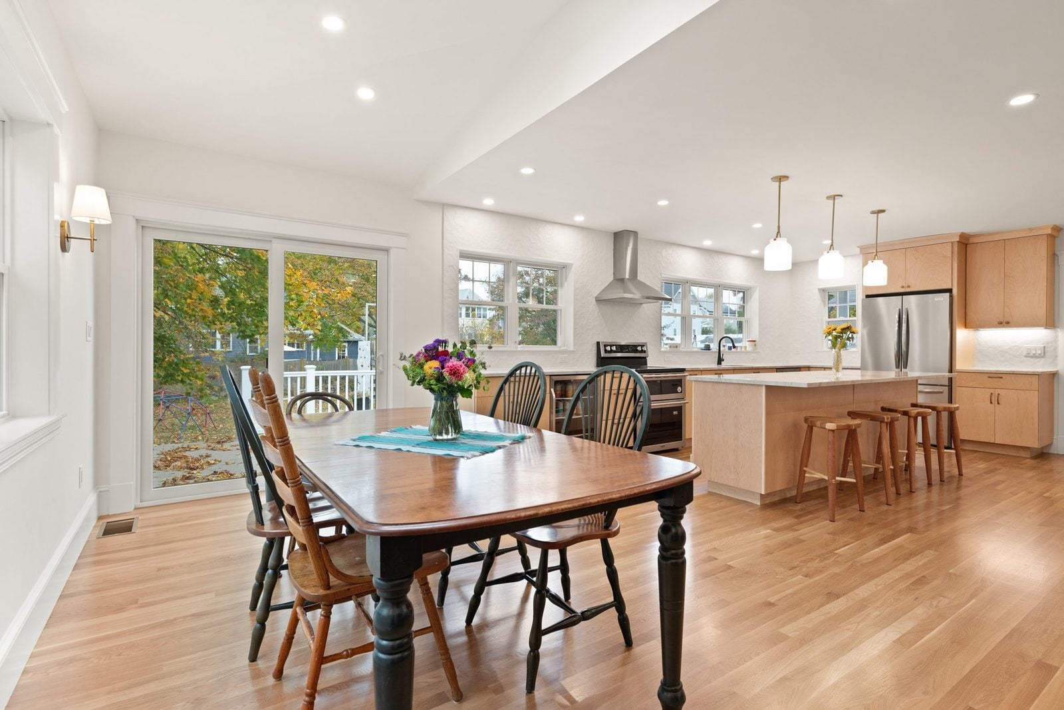
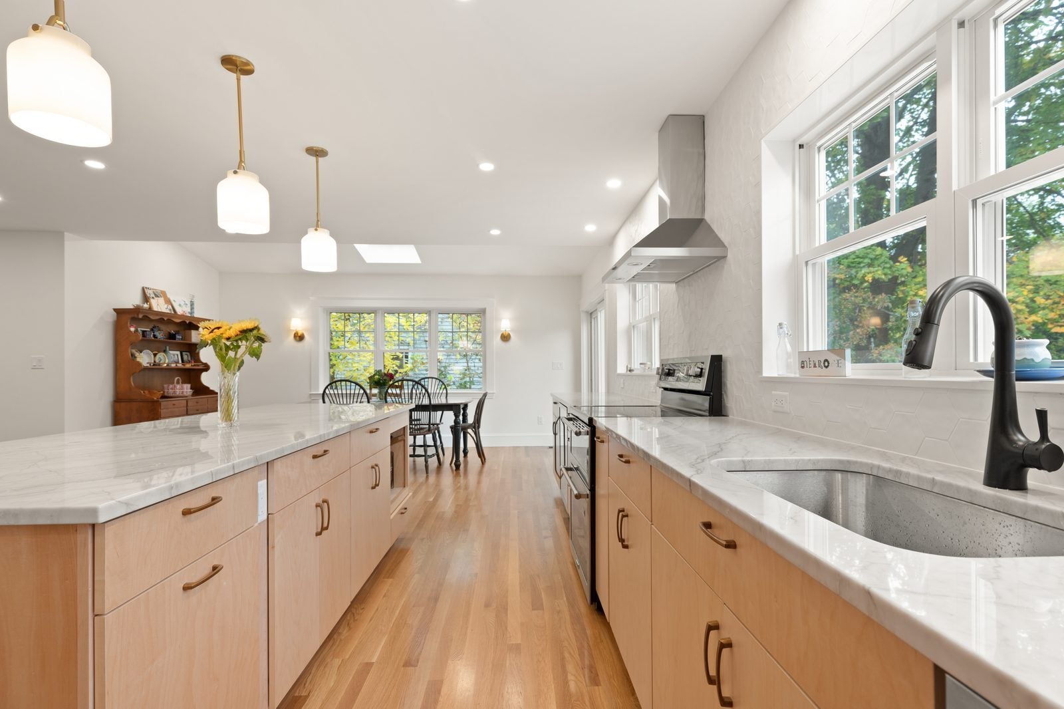
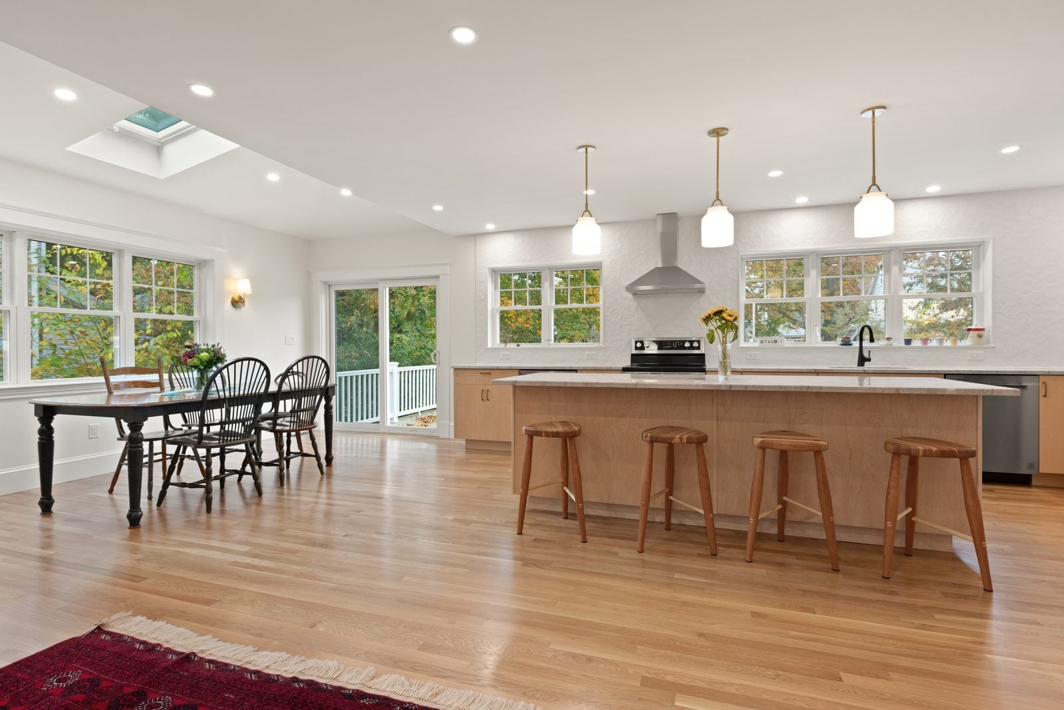
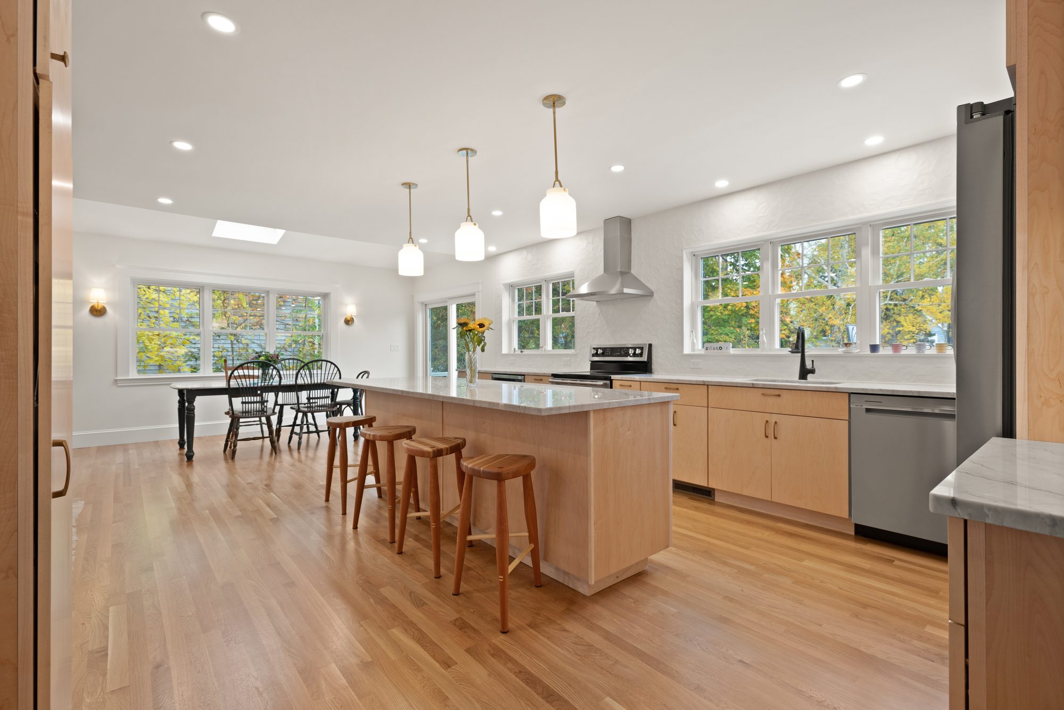
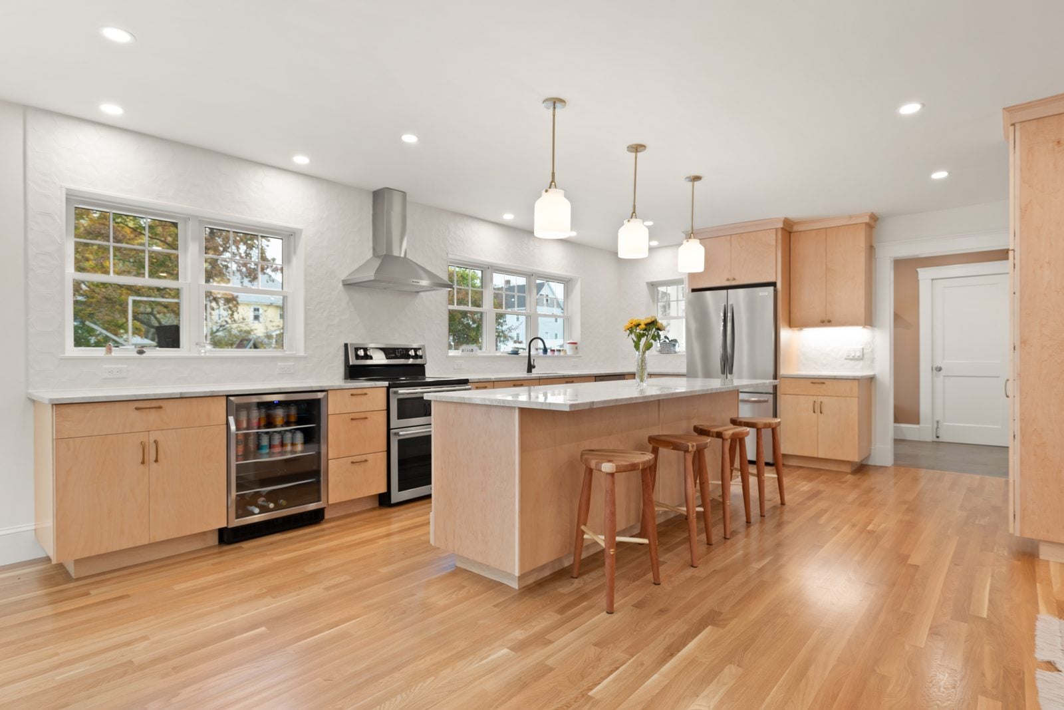
Long maple kitchen with an island, glass pendants and a skylit dining area in Melrose, MA
Melrose, MA · East Side

Melrose Kitchen, Mudroom and Rear Addition

~300 sq ft
added on a new foundation
11
new windows plus a 6-foot slider
18 weeks
of construction

The project

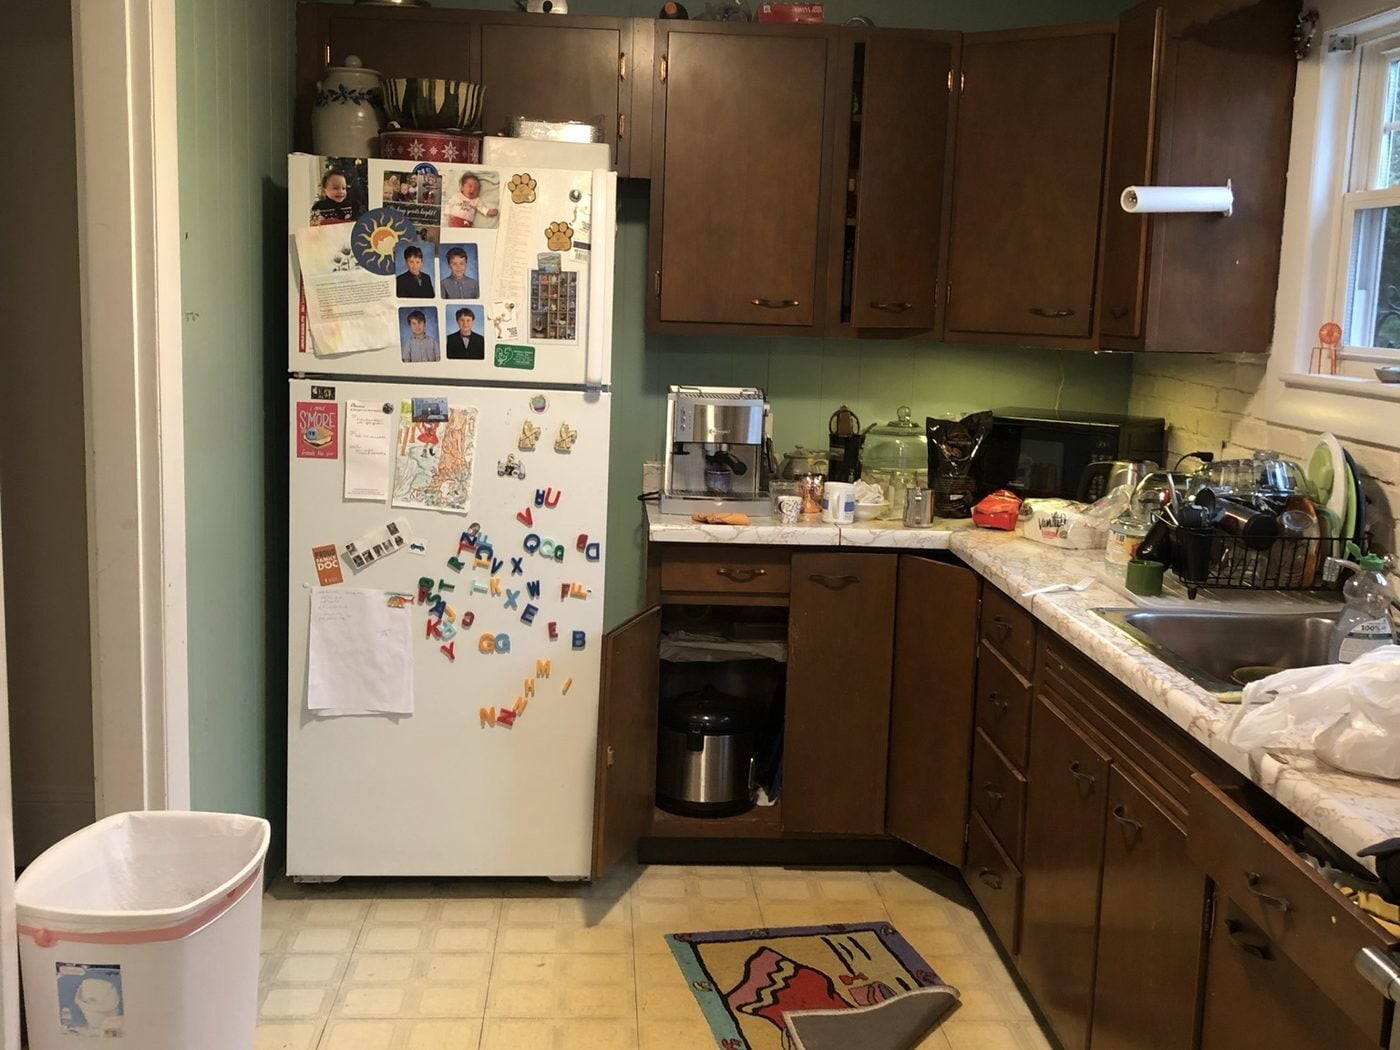
This older shingled house had a first floor broken into small rooms. The kitchen was a tight L with dark cabinets and a drop ceiling, the dining room was papered and closed off, and the back door opened onto a raised deck.

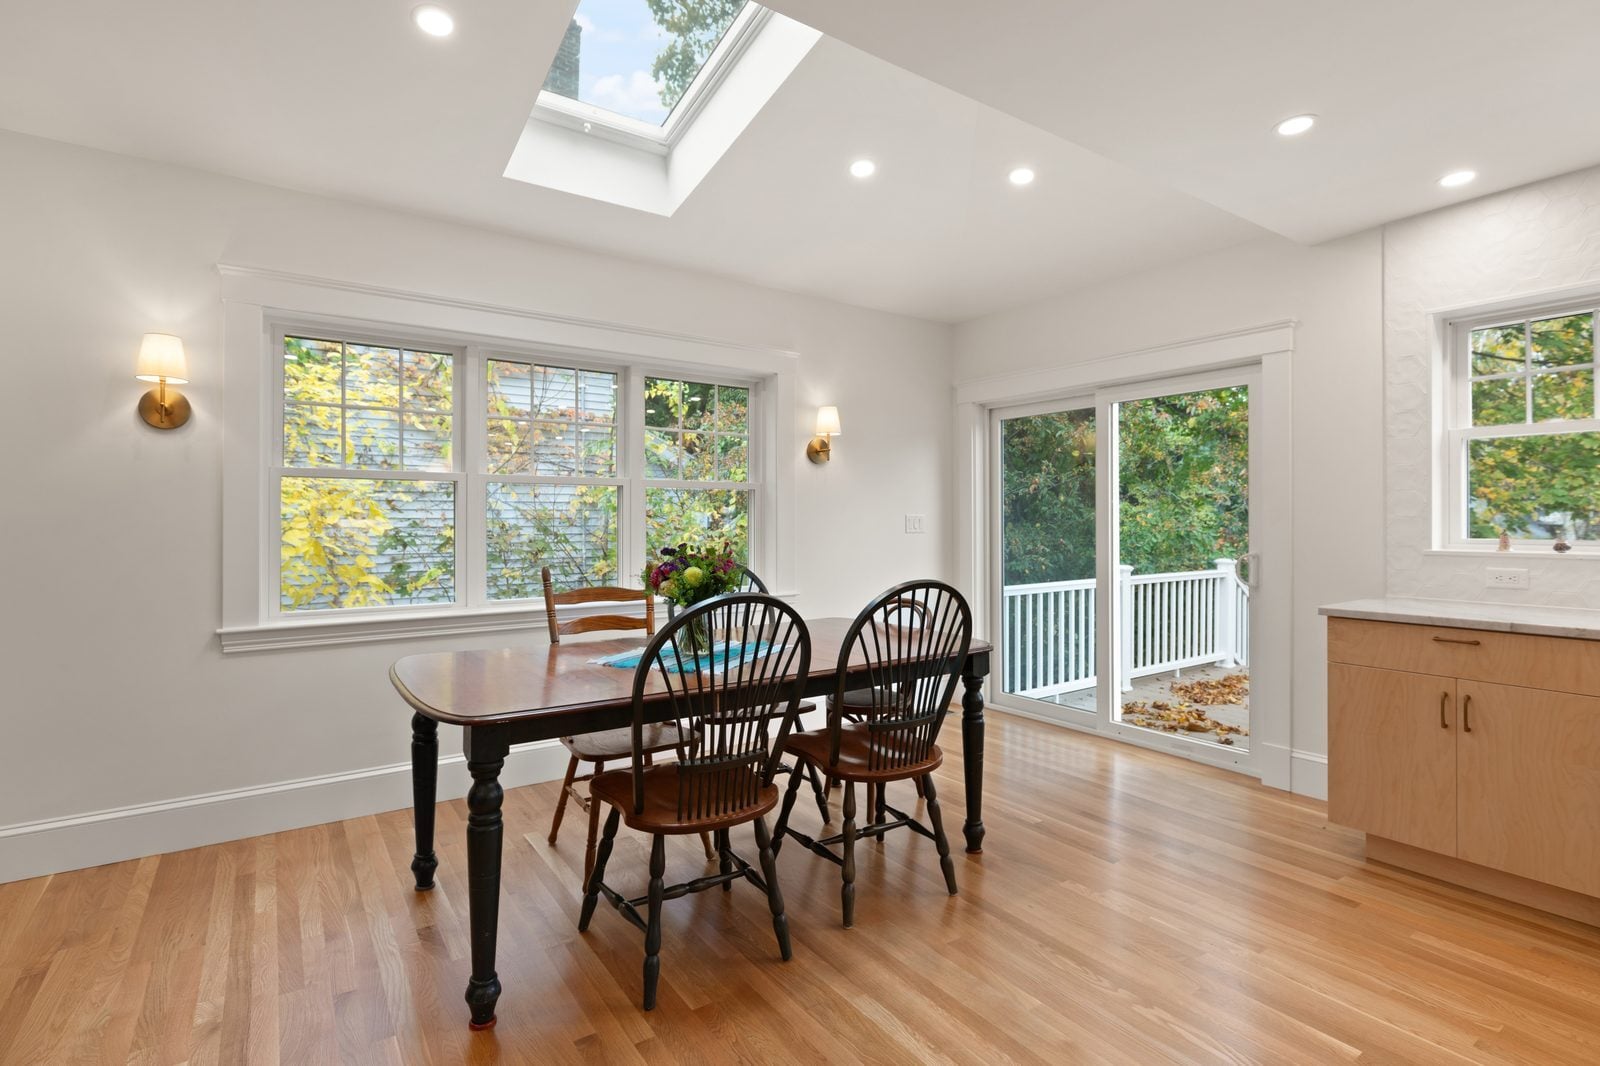
We kept the front of the house, the stairs and the fireplace, and took the rest of the kitchen side of the first floor back to the studs. Behind it we added a single-story addition on a new block foundation built to match the height of the old one, with a concrete-floored storage area below reached through double doors. Opening the walls meant carrying the floor above on temporary walls while four flush beams went in, so the ceilings stay clean. The new roof had to stay low enough to clear the second-floor windows, so it is a low-slope rubber roof, with a vaulted section and a skylight over the dining area.

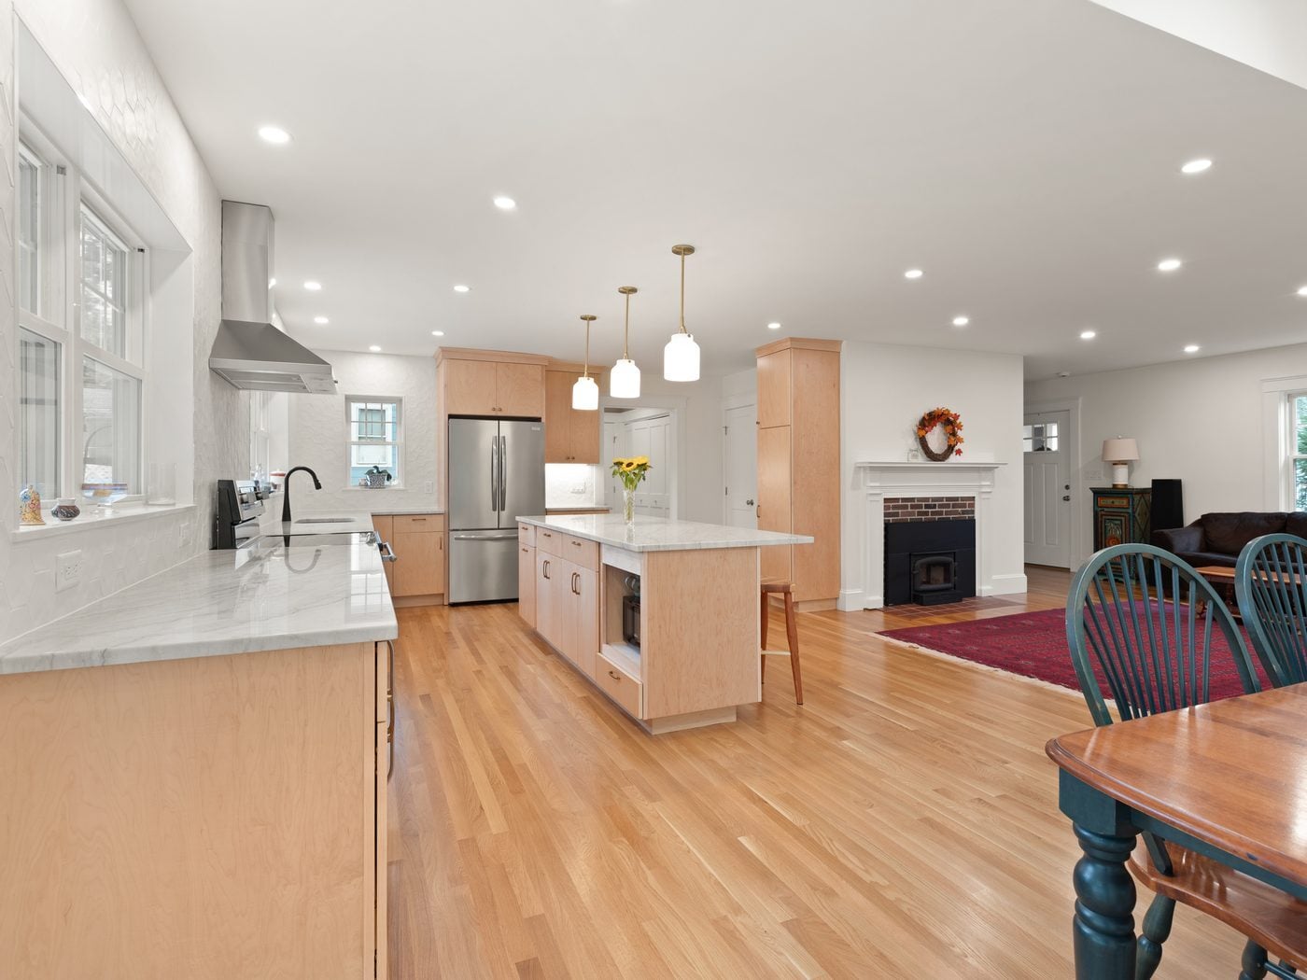
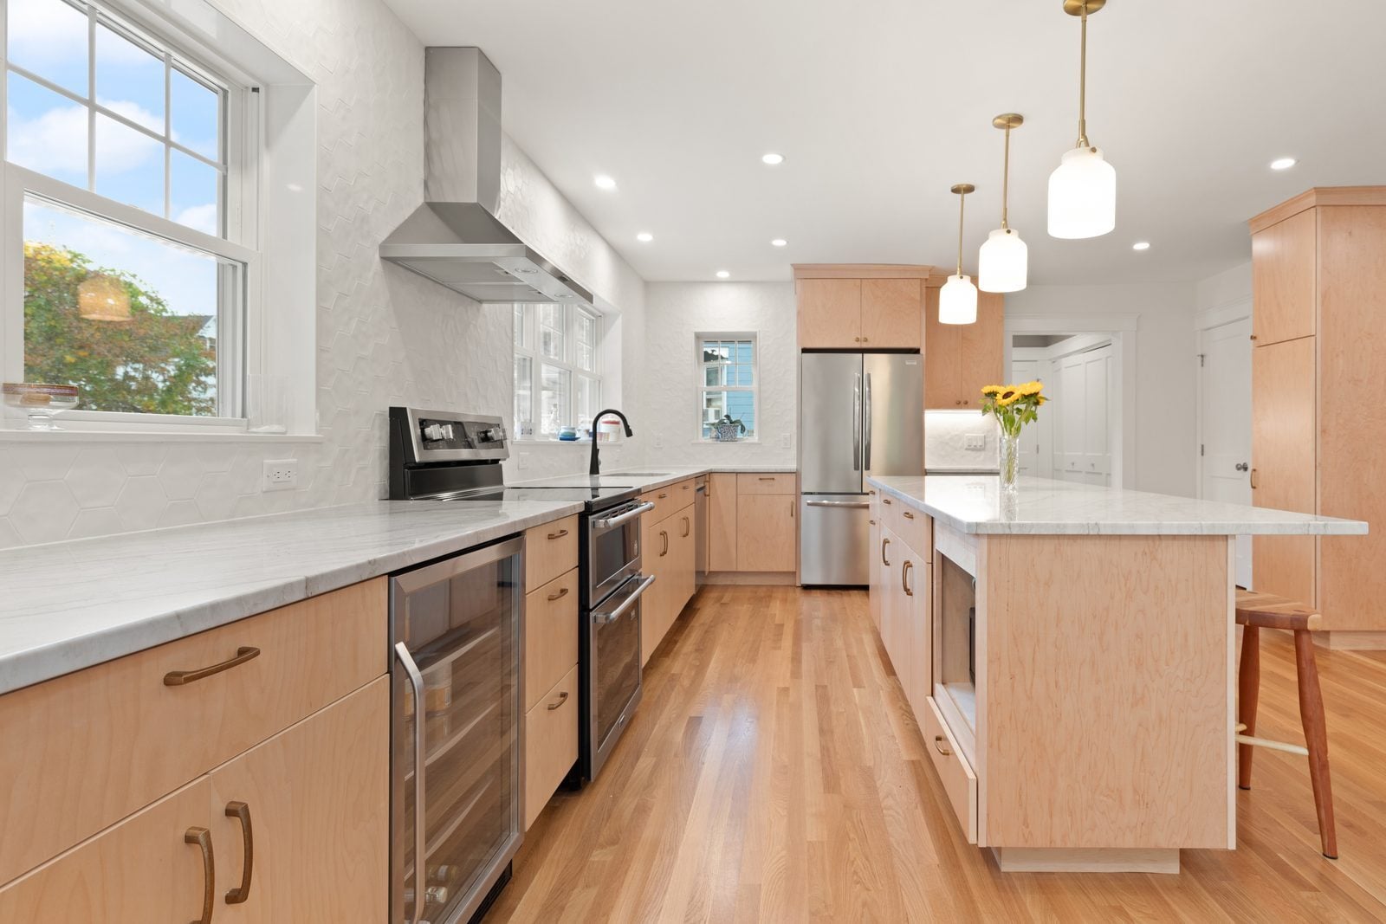
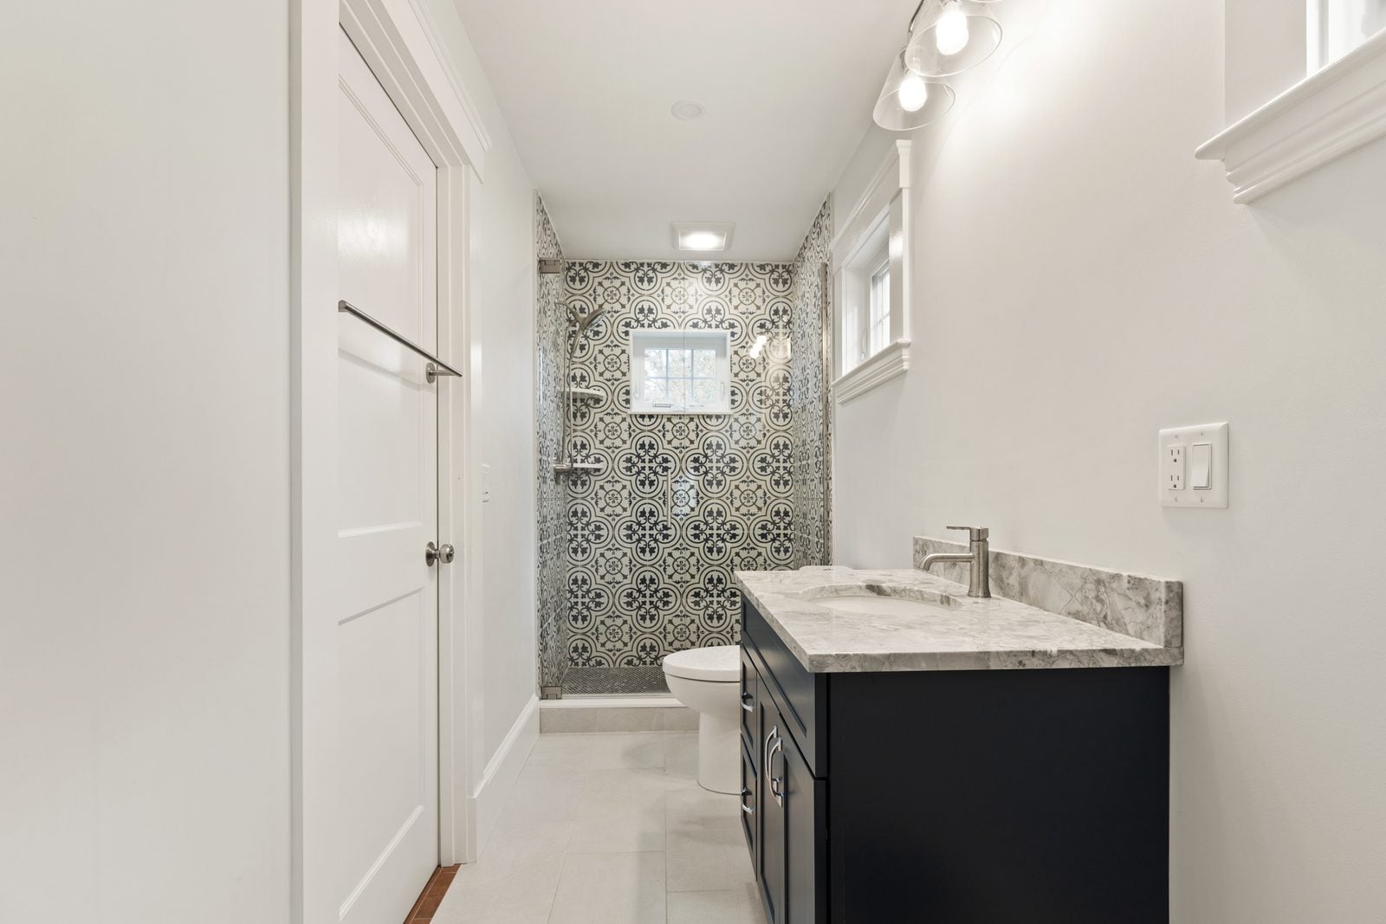
The finished first floor has a long kitchen with maple cabinets and an island, a pantry, a mudroom and laundry, and a new bathroom with a tiled shower. Eleven new windows and a sliding door bring in light, new oak floors are woven into the refinished originals, and a composite deck runs along the back of the new fiber cement siding.

What's included

AdditionKitchenBathroomMudroomDeck

Add-ons

Walls opened with four flush LVL beamsVented Velux skylight in a vaulted dining areaEleven new Harvey windows and a 6-foot sliding doorBlock foundation with basement storage behind double doorsComposite deck with PVC railingsNew fiber cement sidingNew oak floors woven into refinished existing floors100-amp electrical sub panel

Before and after

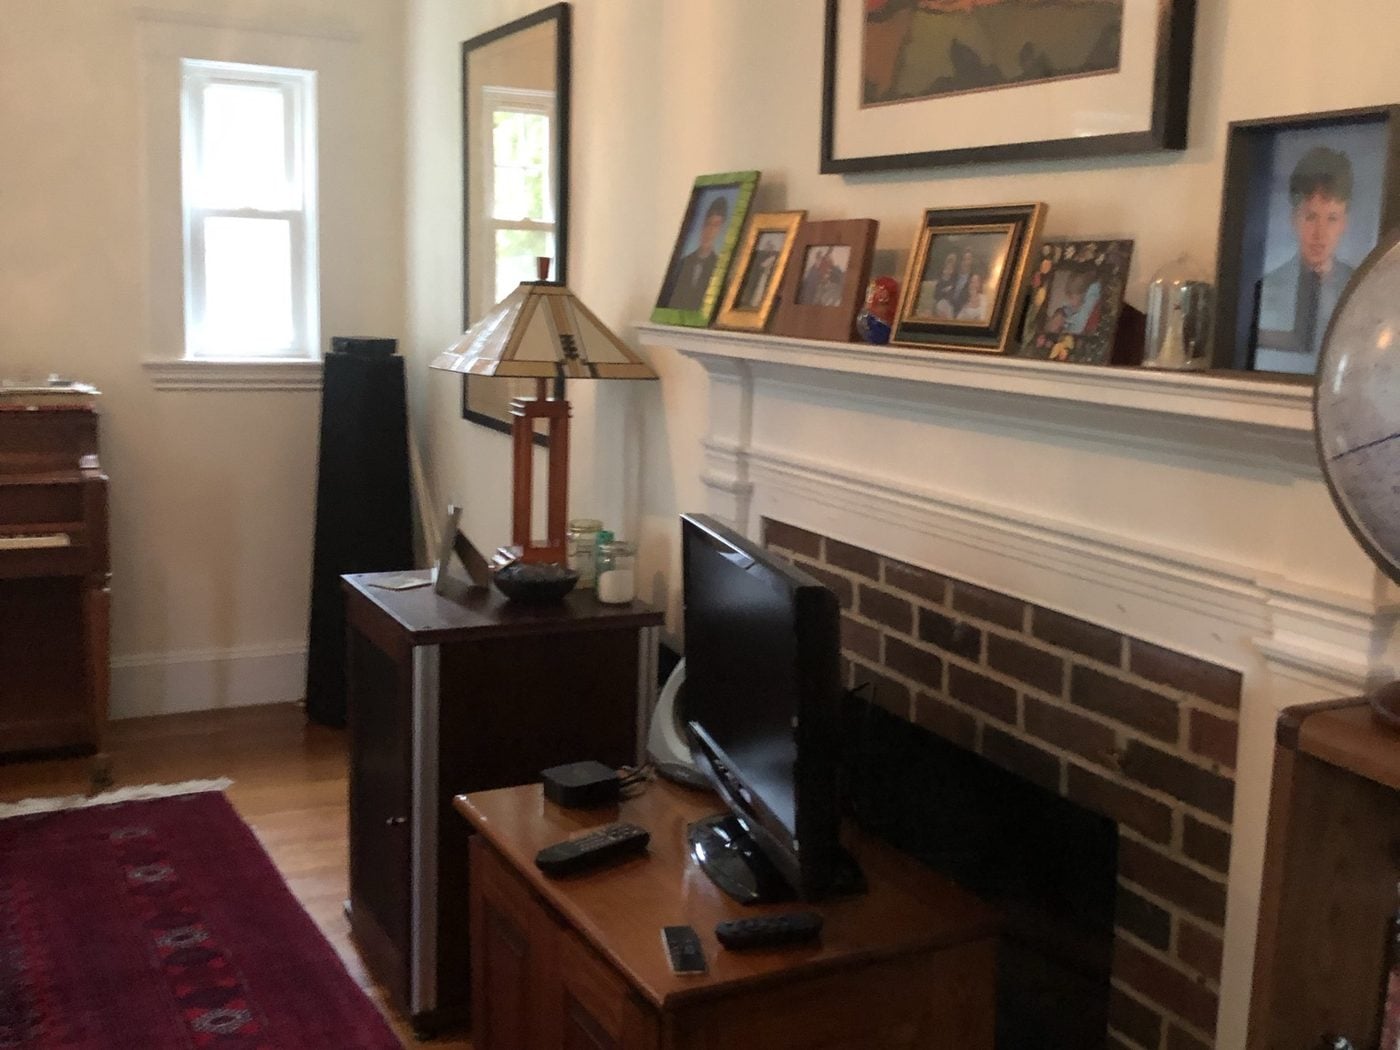
Before: Living room: the fireplace stayed, but the wall beside it came down, so the room now opens straight through to the new kitchen, dining area and skylight.BEFORE
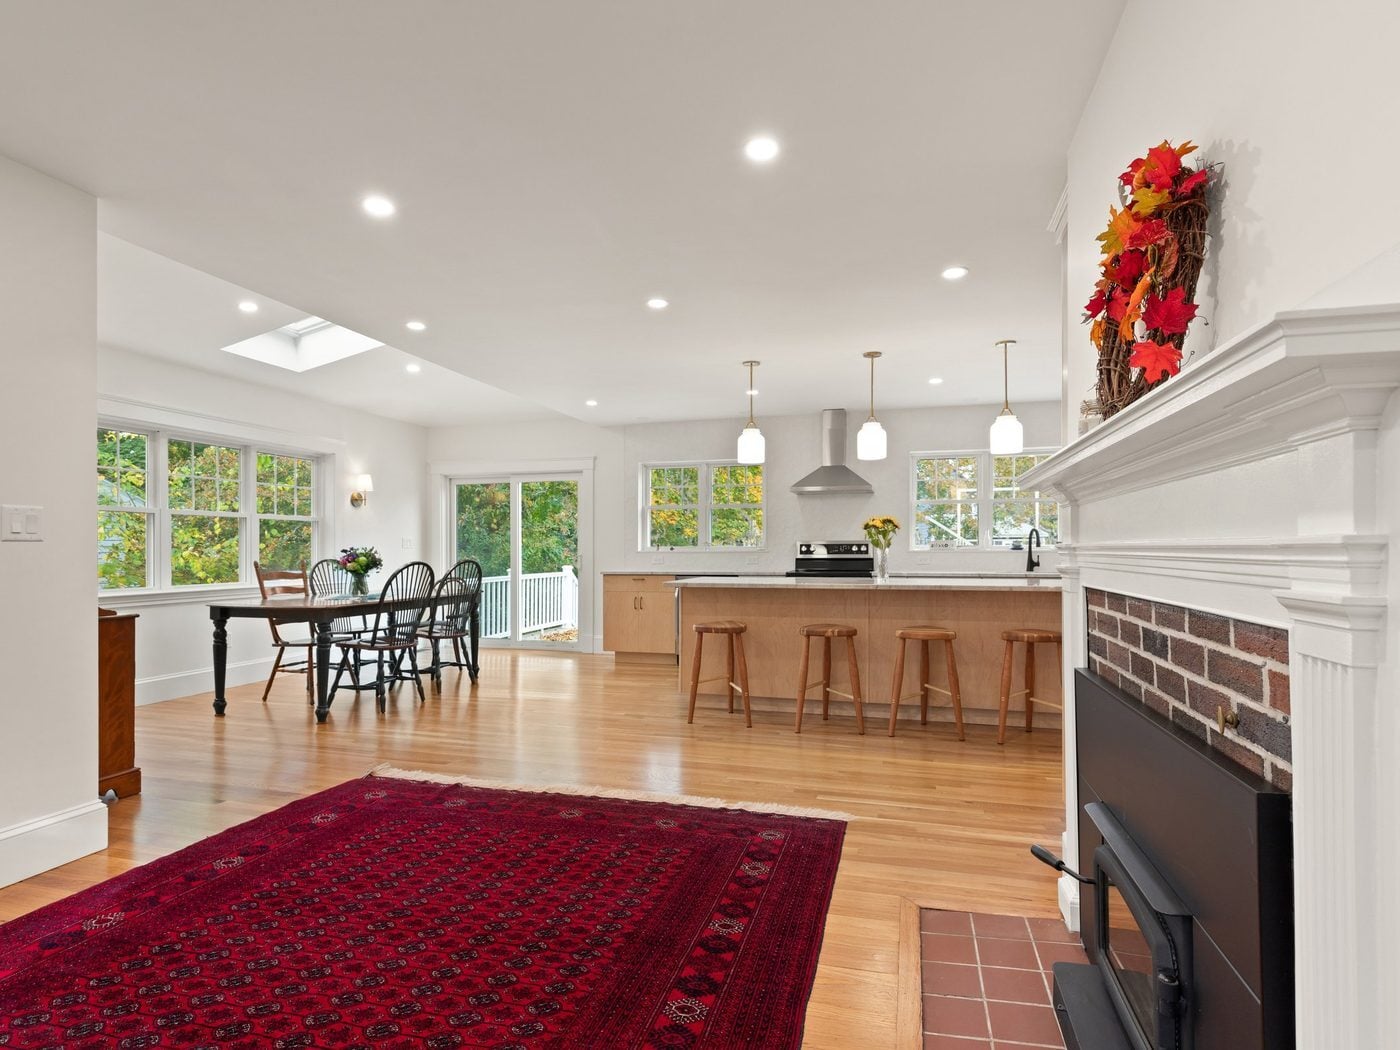
After: Living room: the fireplace stayed, but the wall beside it came down, so the room now opens straight through to the new kitchen, dining area and skylight.AFTER
Living room: the fireplace stayed, but the wall beside it came down, so the room now opens straight through to the new kitchen, dining area and skylight.
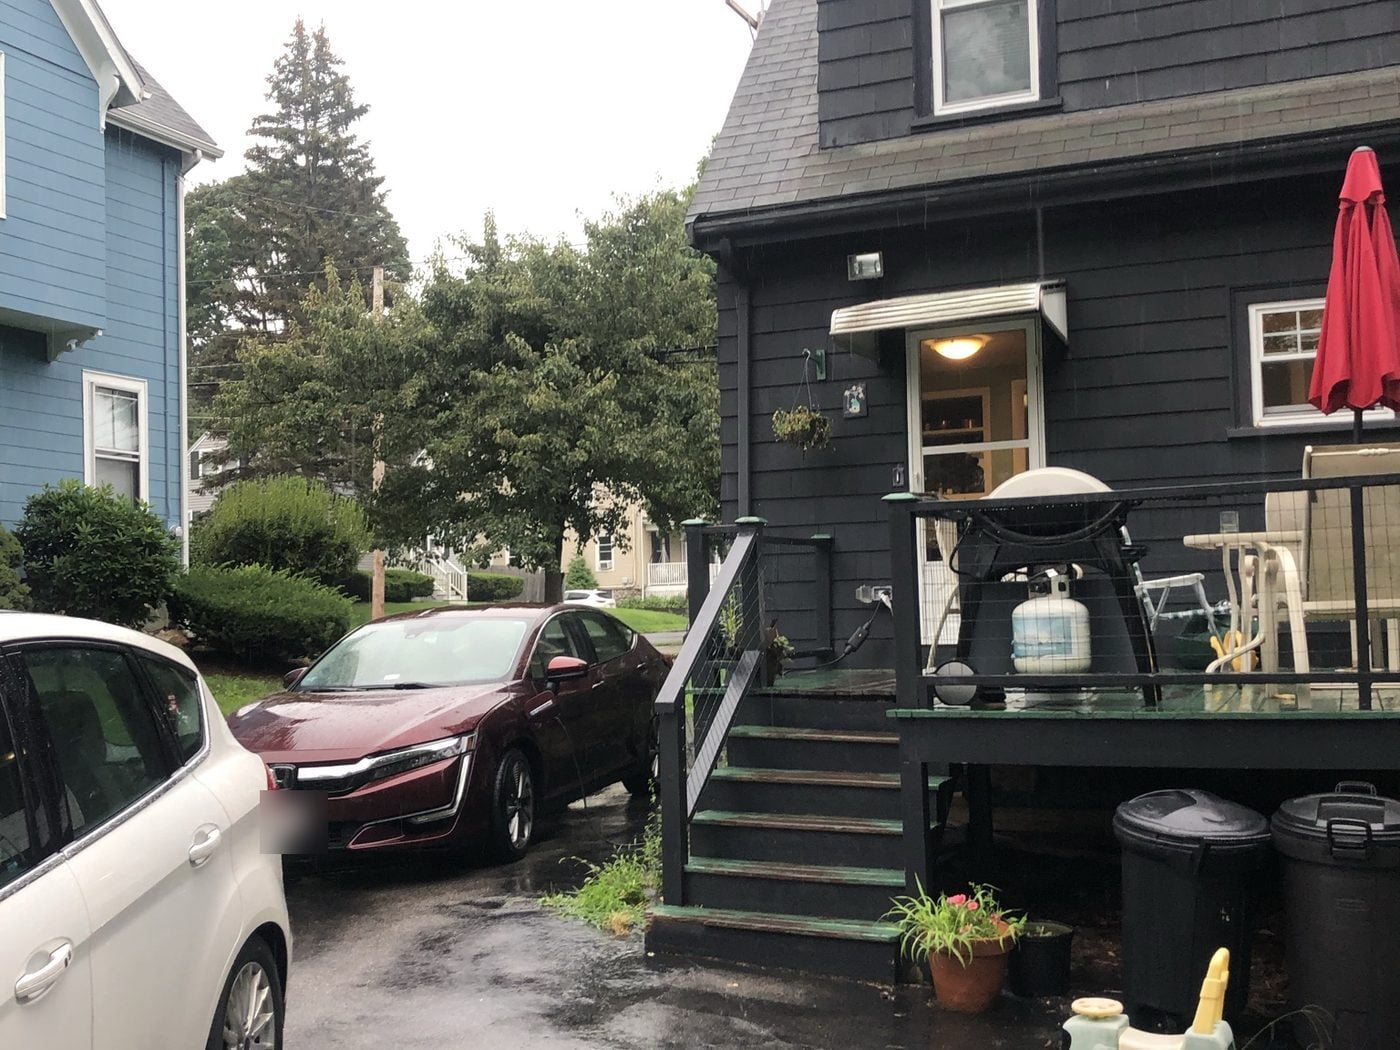
Before: Back of the house: the old back door and painted deck gave way to a single-story addition with a wall of windows, a slider, new siding and a wide composite deck.BEFORE
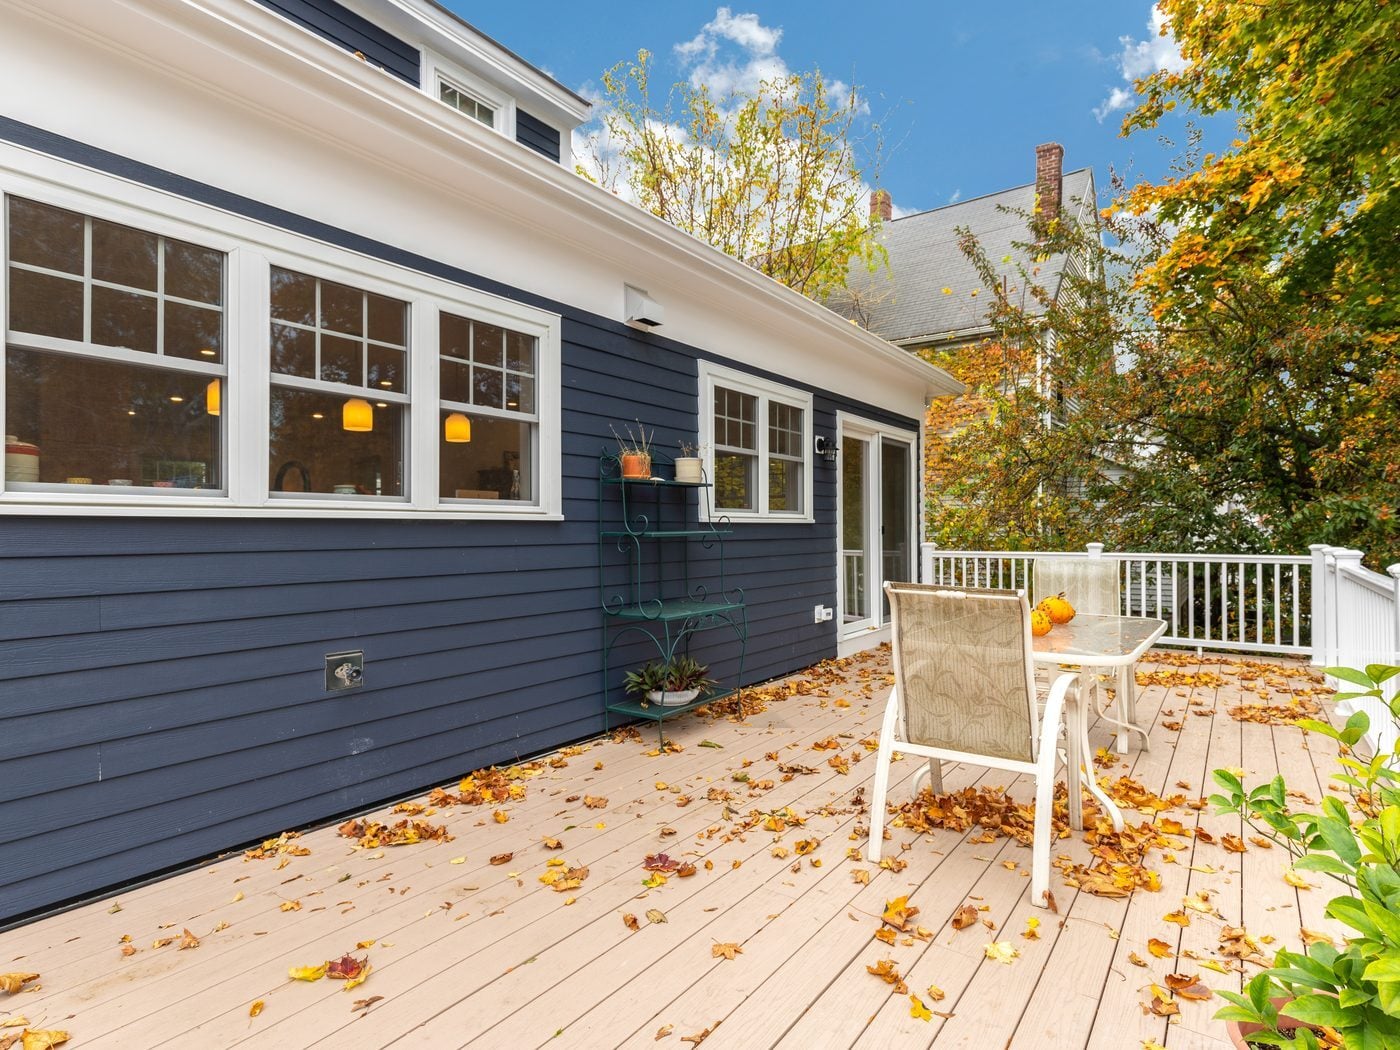
After: Back of the house: the old back door and painted deck gave way to a single-story addition with a wall of windows, a slider, new siding and a wide composite deck.AFTER
Back of the house: the old back door and painted deck gave way to a single-story addition with a wall of windows, a slider, new siding and a wide composite deck.
Before: Kitchen: a small L-shaped kitchen with dark cabinets and a drop ceiling became a long, bright kitchen with maple cabinets, an island and windows over the counters.BEFORE
After: Kitchen: a small L-shaped kitchen with dark cabinets and a drop ceiling became a long, bright kitchen with maple cabinets, an island and windows over the counters.AFTER
Kitchen: a small L-shaped kitchen with dark cabinets and a drop ceiling became a long, bright kitchen with maple cabinets, an island and windows over the counters.

The floor plan, before and after
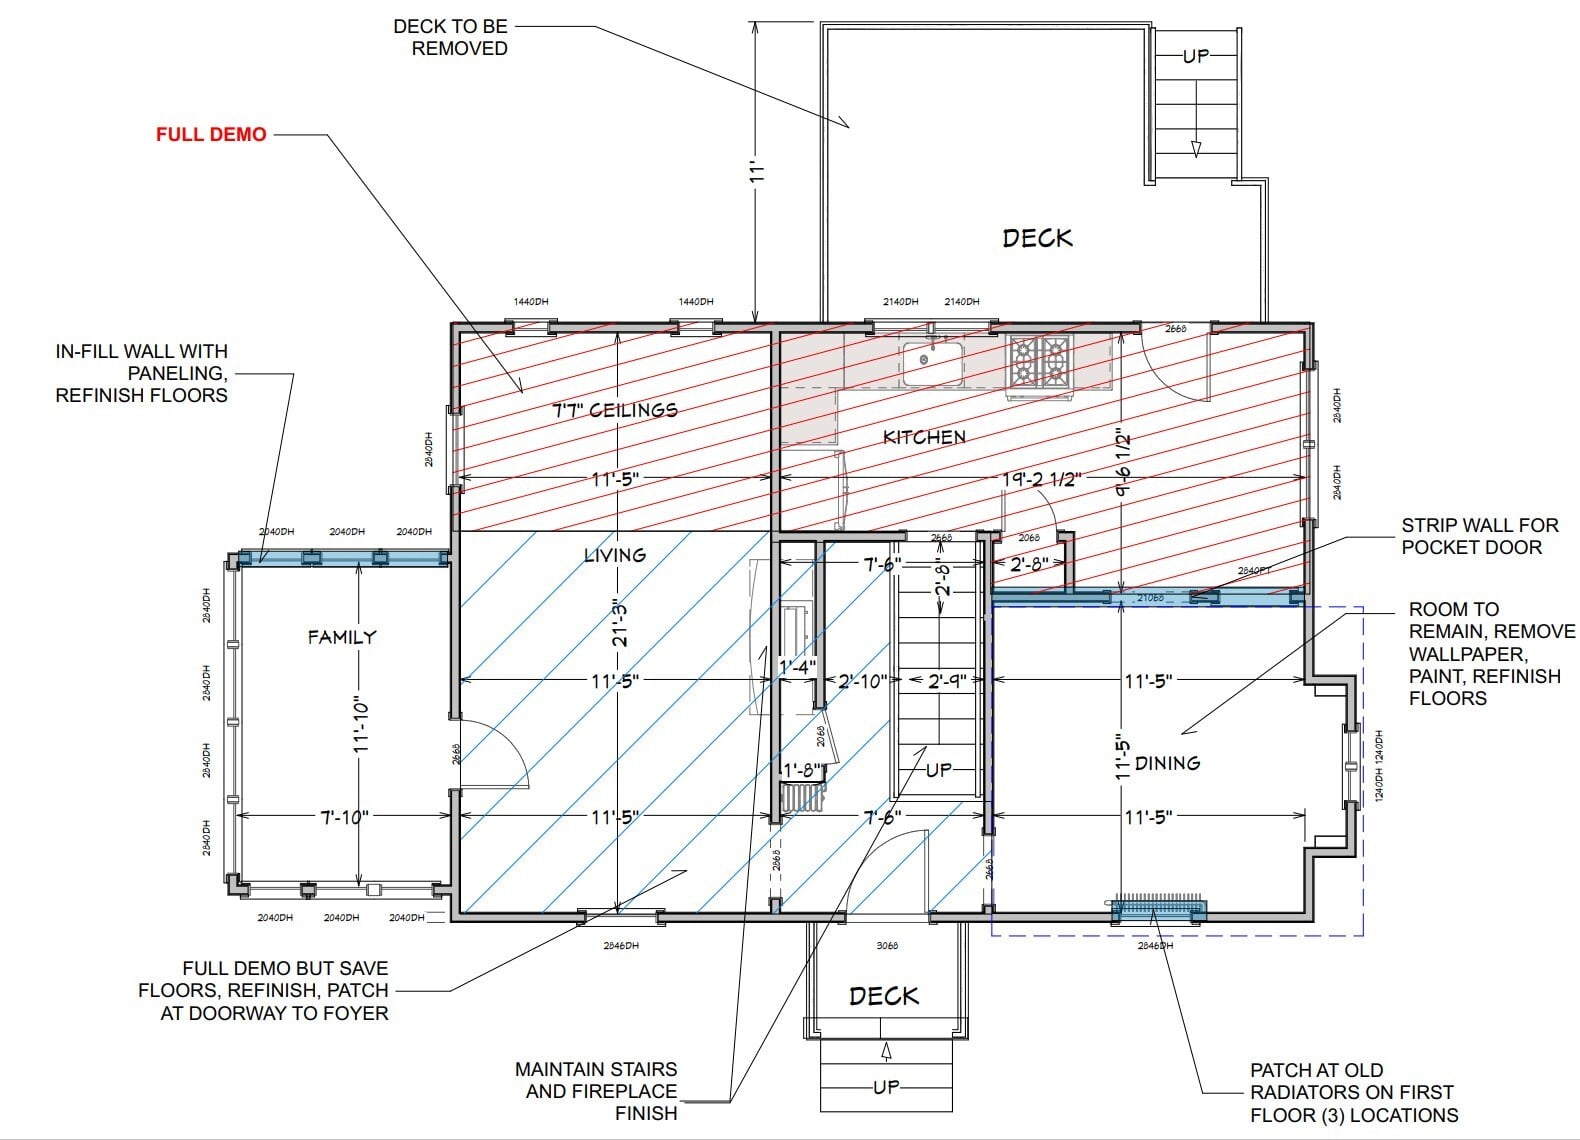
Existing floor plan
Existing first floor
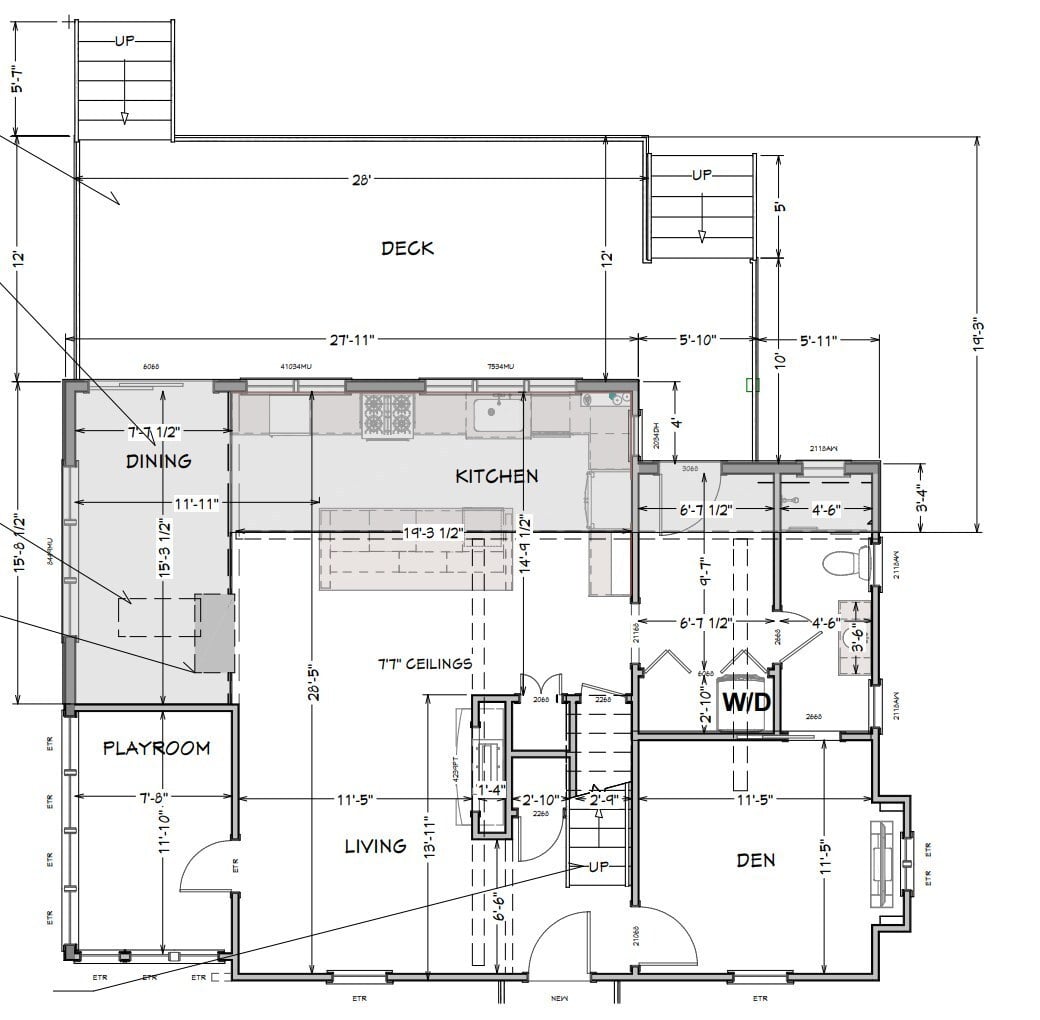
New floor plan
New first floor with the rear addition, kitchen, pantry, mudroom, laundry and bath
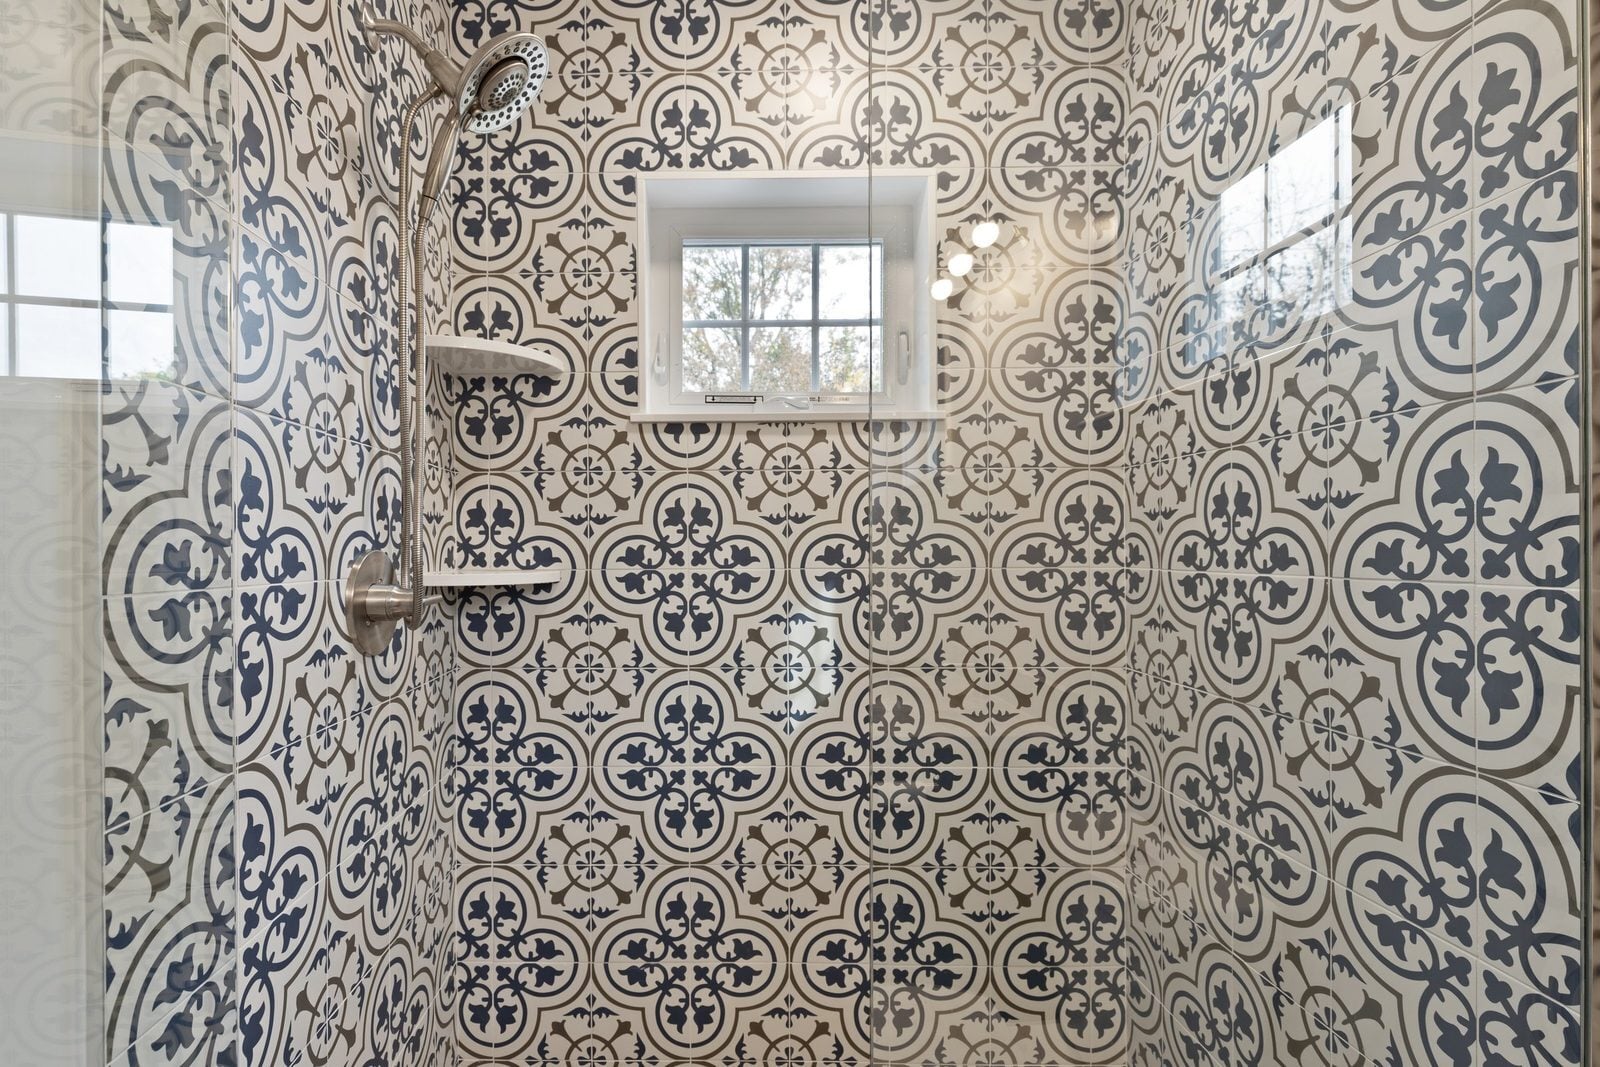
Dining area with a sliding door to the deck, open to a maple kitchen with an island and stoolsMaple slab-door cabinets, quartzite counters and an undermount sink under a row of double-hung windowsDining area with a vented skylight in the vaulted ceiling, brass sconces and a slider to the deckLong kitchen run with a stainless hood, white textured hex tile and a counter-depth refrigeratorKitchen island with four stools, beverage fridge and double-oven range along the window wallOpen kitchen and dining area with oak floors, glass pendants and a skylightBathroom with a navy shaker vanity, gray stone top and patterned tile showerGlass-enclosed shower with blue-and-white patterned tile and a small window

Finishes we used

Cabinets
Schrock Trademark Rivali maple in a natural finish in the kitchen; Schrock Ingalls maple in Maritime for the bath vanity.
Counters
Lavezzi in the kitchen and a Super White quartzite vanity top.
Bath
Italienne white floor, blue penny-tile shower floor and Zanzibar tile shower walls.
Exterior
CertainTeed fiber cement siding and an Azek deck with Trademark railings.
Projects like this
Addition with a kitchen and bathroom, 24 projects we built 2020–2025
$355k–$545k
Typical range (middle half of jobs), change orders included. Your price is set in a fixed-price agreement before work starts and changes only if you change the job.
Get a range for your house
“Jenna is both an artist and a genius. We loved her design!”
Homeowner, Google review

Questions about this project

What did this Melrose project include?

We took the kitchen side of the first floor back to the studs, added a single-story rear addition on a new block foundation, and built a long kitchen with an island, a pantry, a mudroom and laundry, and a new bath, with eleven new windows, a slider, new siding and a composite deck.

How do you open walls without a beam showing?

We carried the floor above on temporary walls while four beams went in flush with the ceiling joists, so the ceilings stay flat.

How long did construction take?

About 18 weeks from the start of construction to completion.

What do projects like this cost?

Addition, kitchen and bath projects we built from 2020 to 2025 typically ran $355k to $545k. Your price is set in a fixed-price agreement before work starts.

Planning something similar in Melrose?
Start with a design meeting. We design it, price it and build it with our own team.