
Melrose Two-Story Addition with Primary Suite
The project
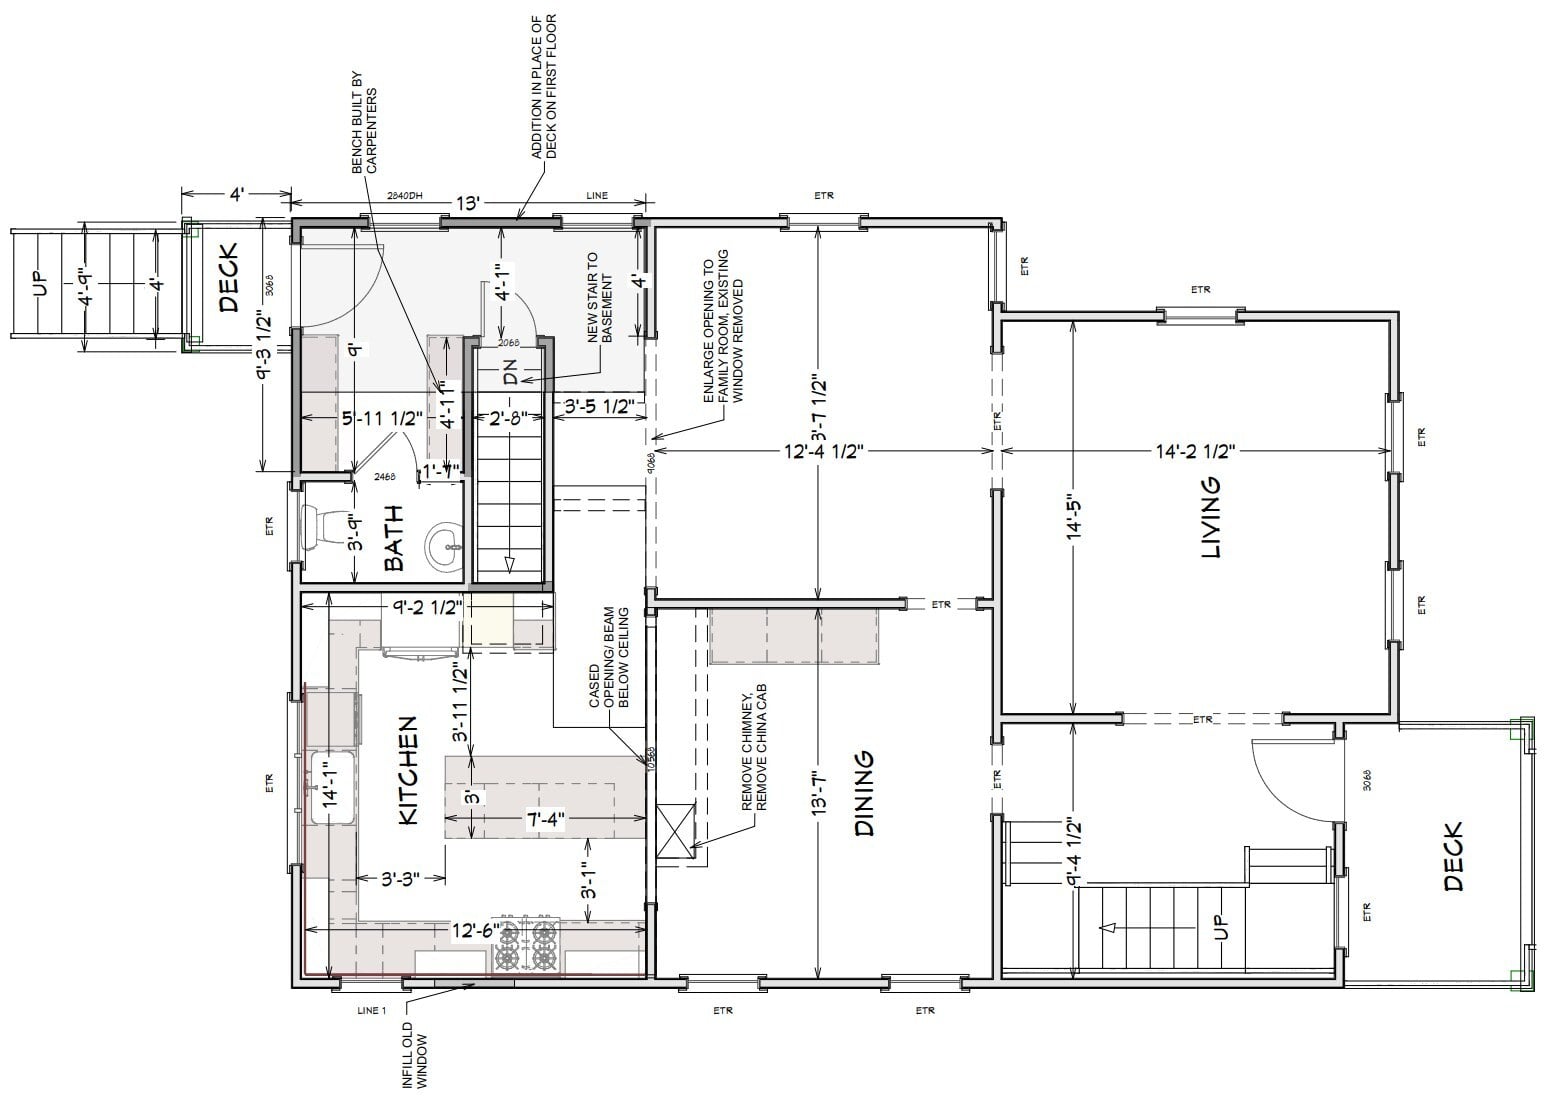
The kitchen in this Melrose home sat at the back of the house, with a cooktop island, an interior brick chimney and a built-in china cabinet between it and the dining room. The back door opened into a narrow tiled hall, and a deck sat off the first floor.
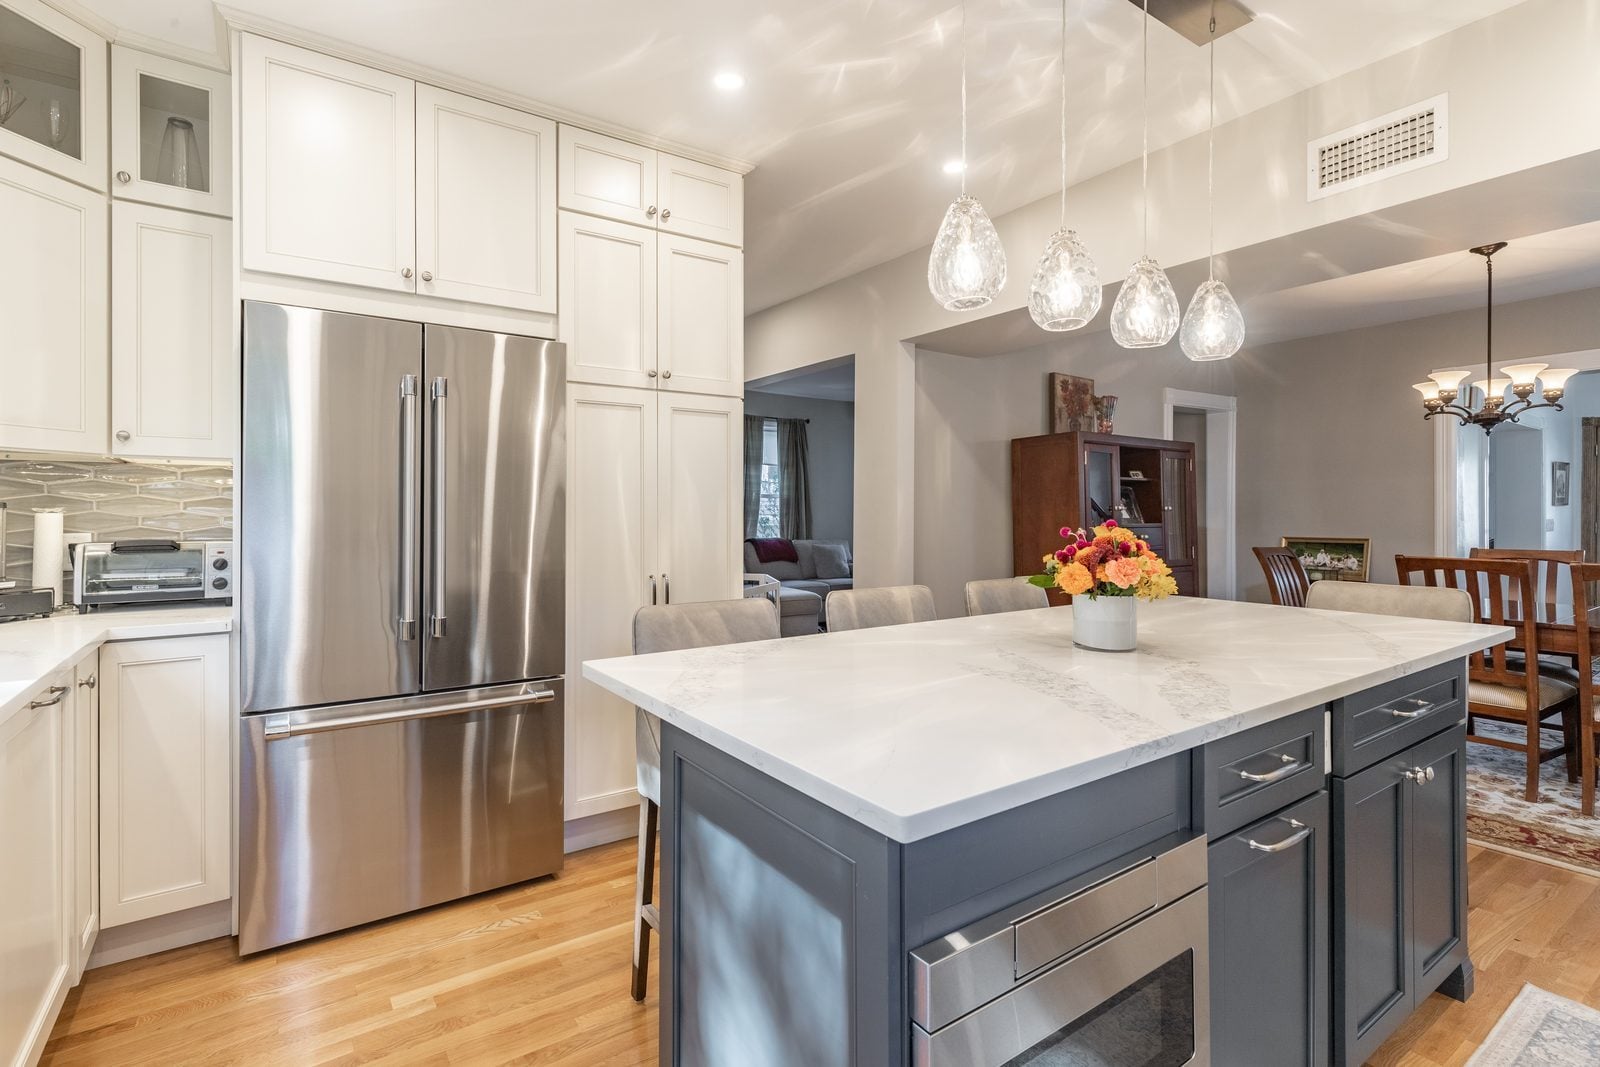
The chimney was the tricky part. Before it could come out, the water heater and the boiler both had to be switched to power venting so nothing still relied on the old flue. Once it was gone, along with the china cabinet, we installed engineered LVL beams and opened a wide cased opening between the kitchen and dining room. The deck came off, the old kitchen roof was removed, and a two-story rear addition went up on a new frost-wall foundation finished in stone veneer.
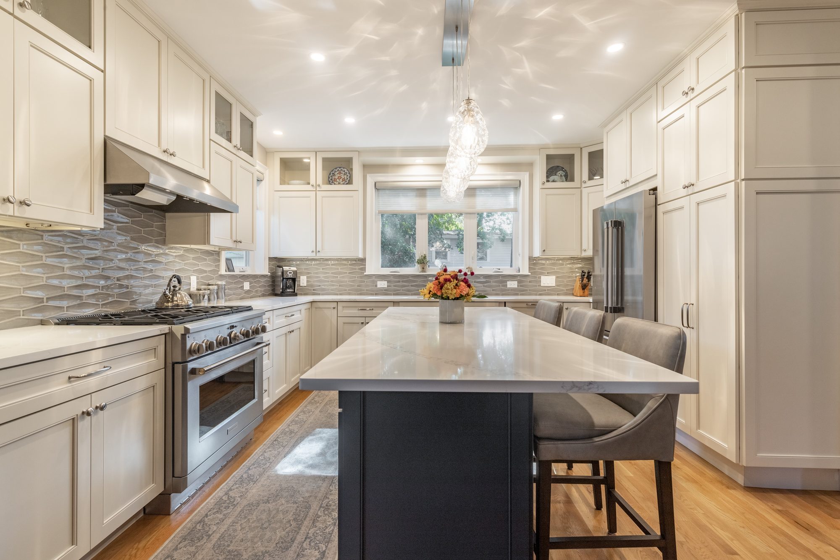
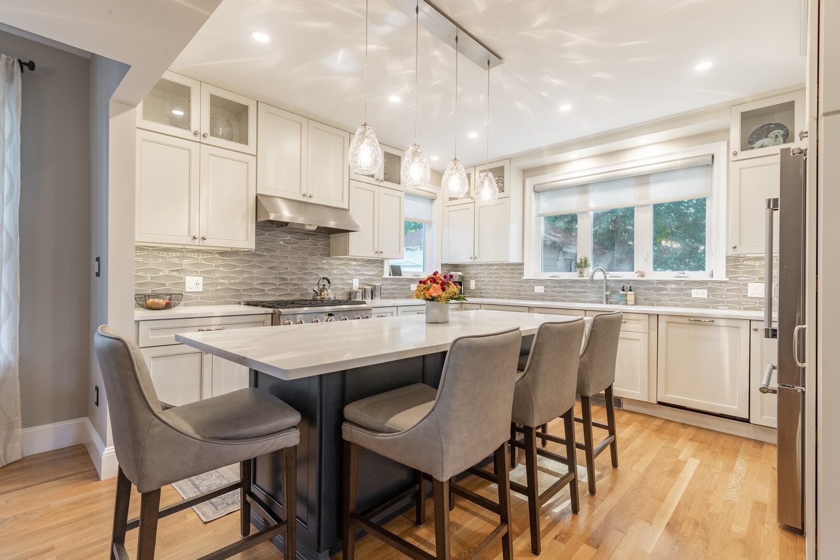
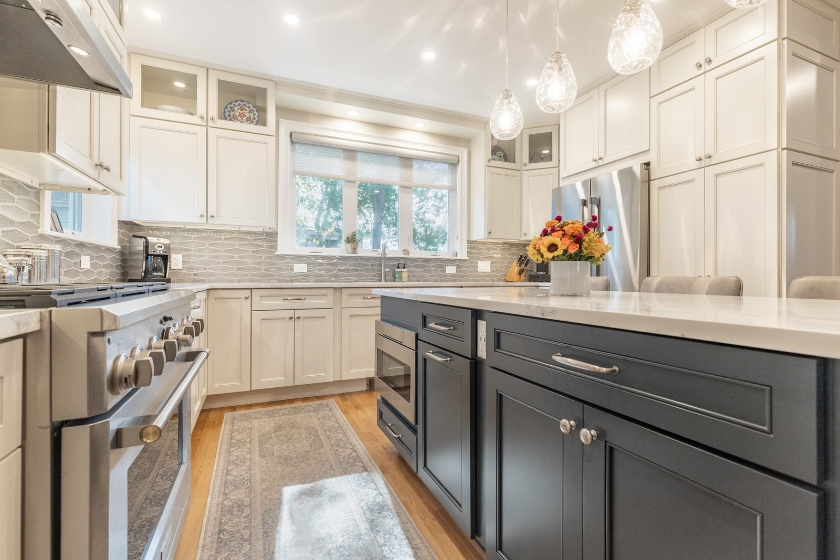
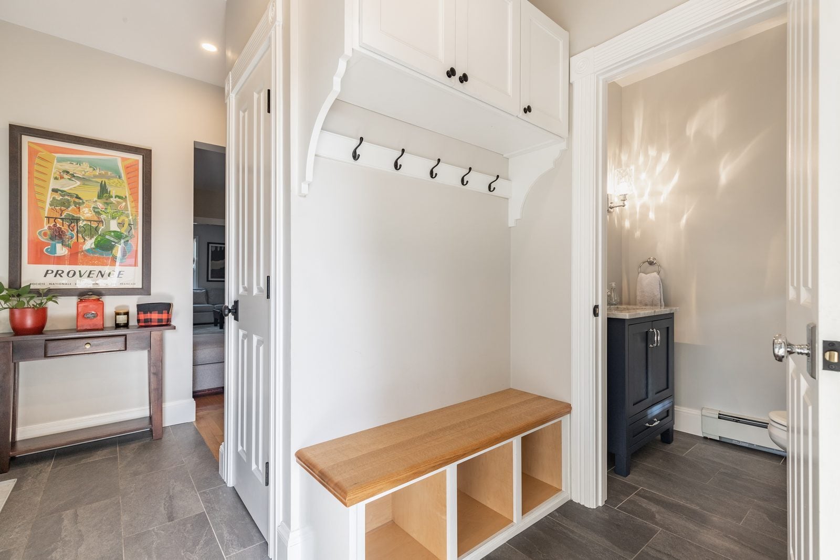
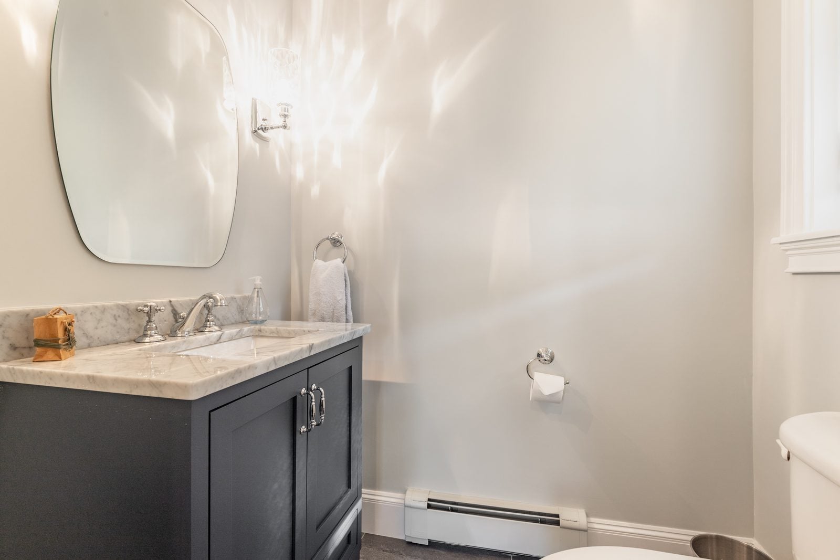
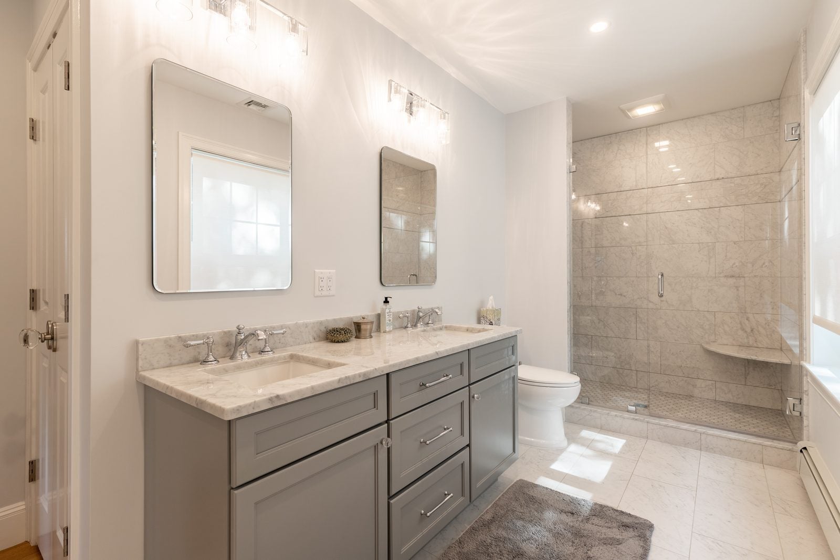
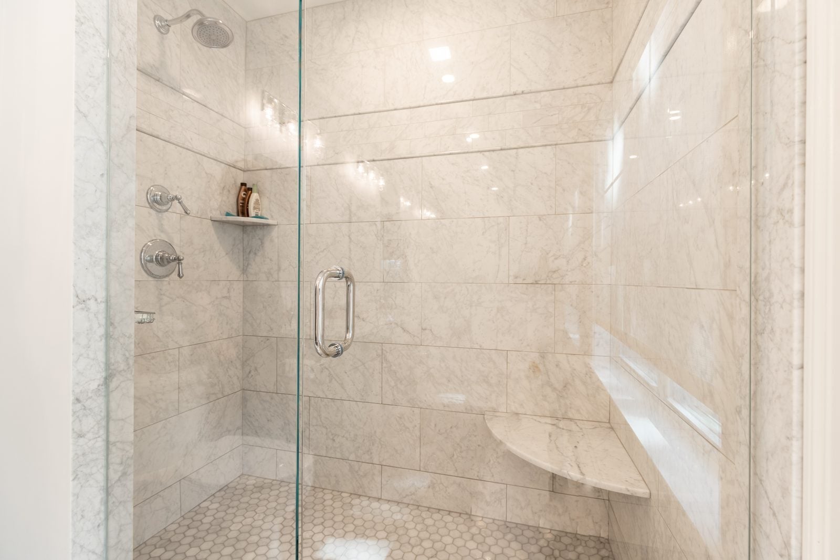
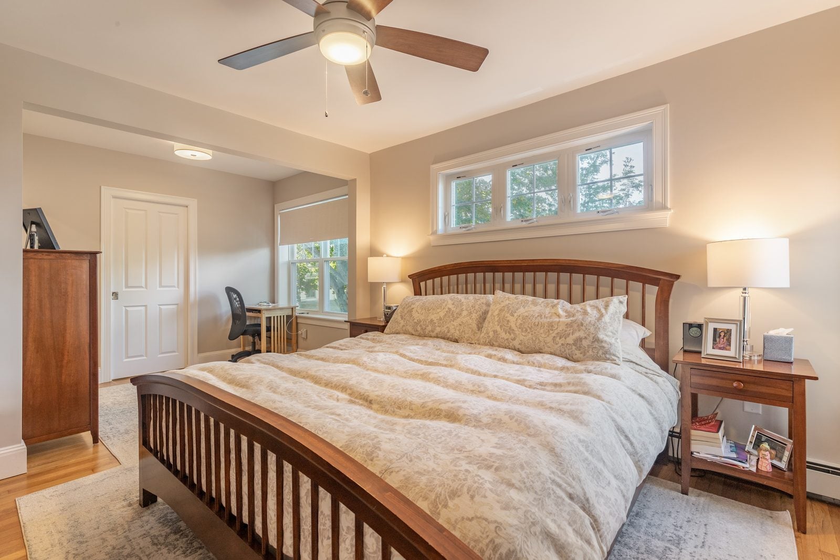
Downstairs, the addition made room for a larger, fully gutted kitchen with a navy island, white cabinets to the ceiling and toe-kick heat, plus a mudroom with a built-in bench and a new stair to the basement, and we renovated the first-floor bathroom. Upstairs, a new primary suite has a walk-in closet and a bath with a double vanity and a glass walk-in shower, heated on a new zone. We also put in eleven new windows, a small covered porch and a new roof on the whole house.
What's included
Add-ons
Before and after
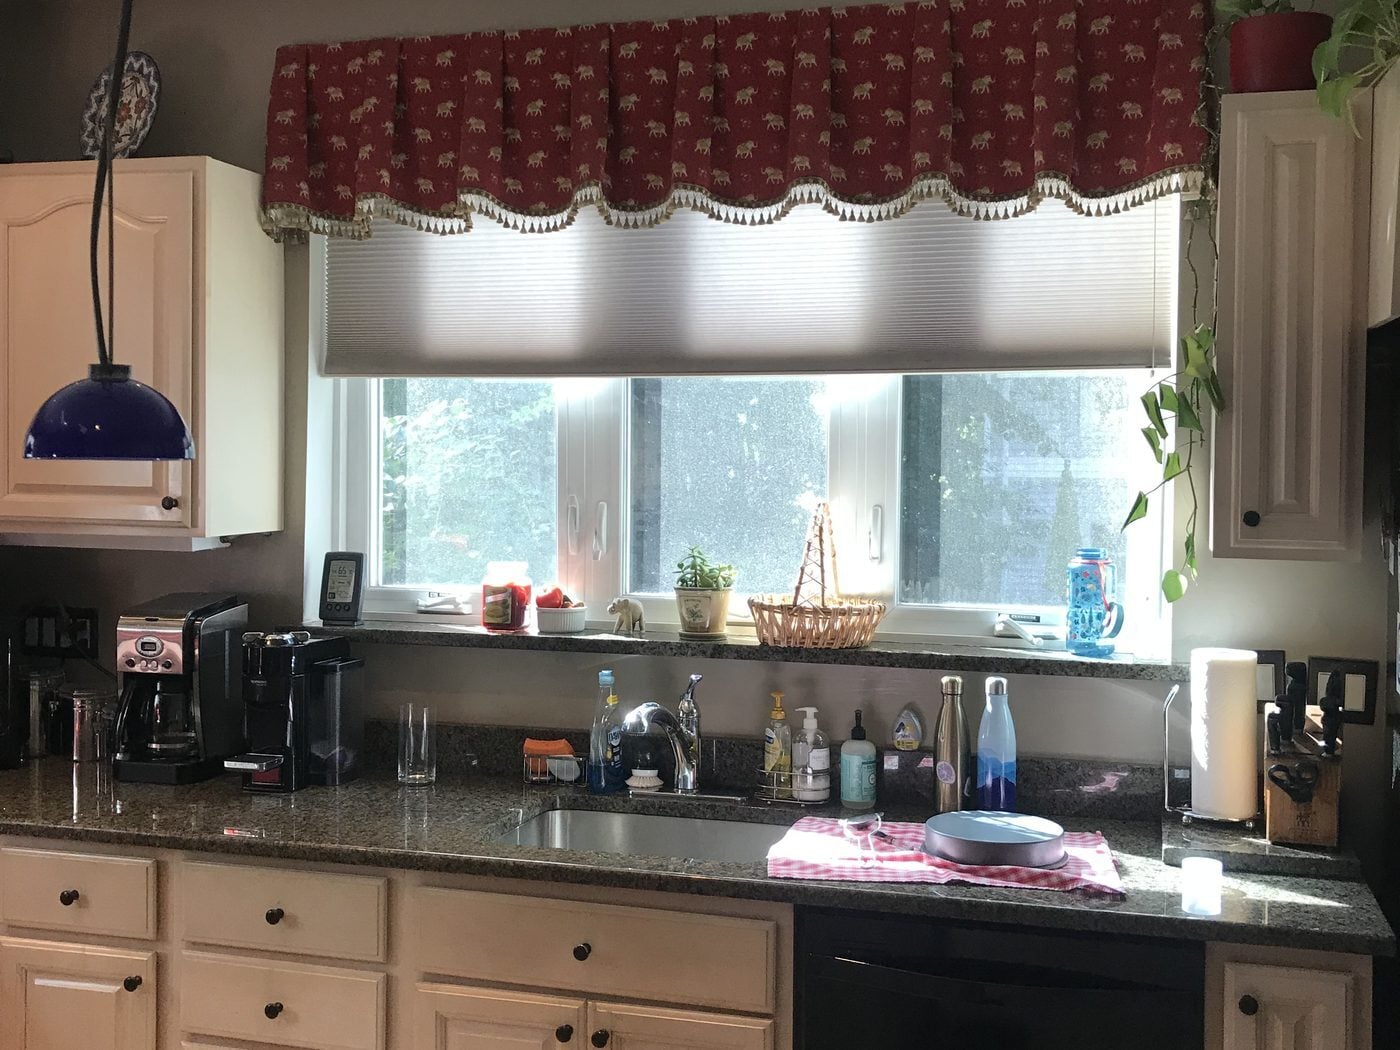 BEFORE
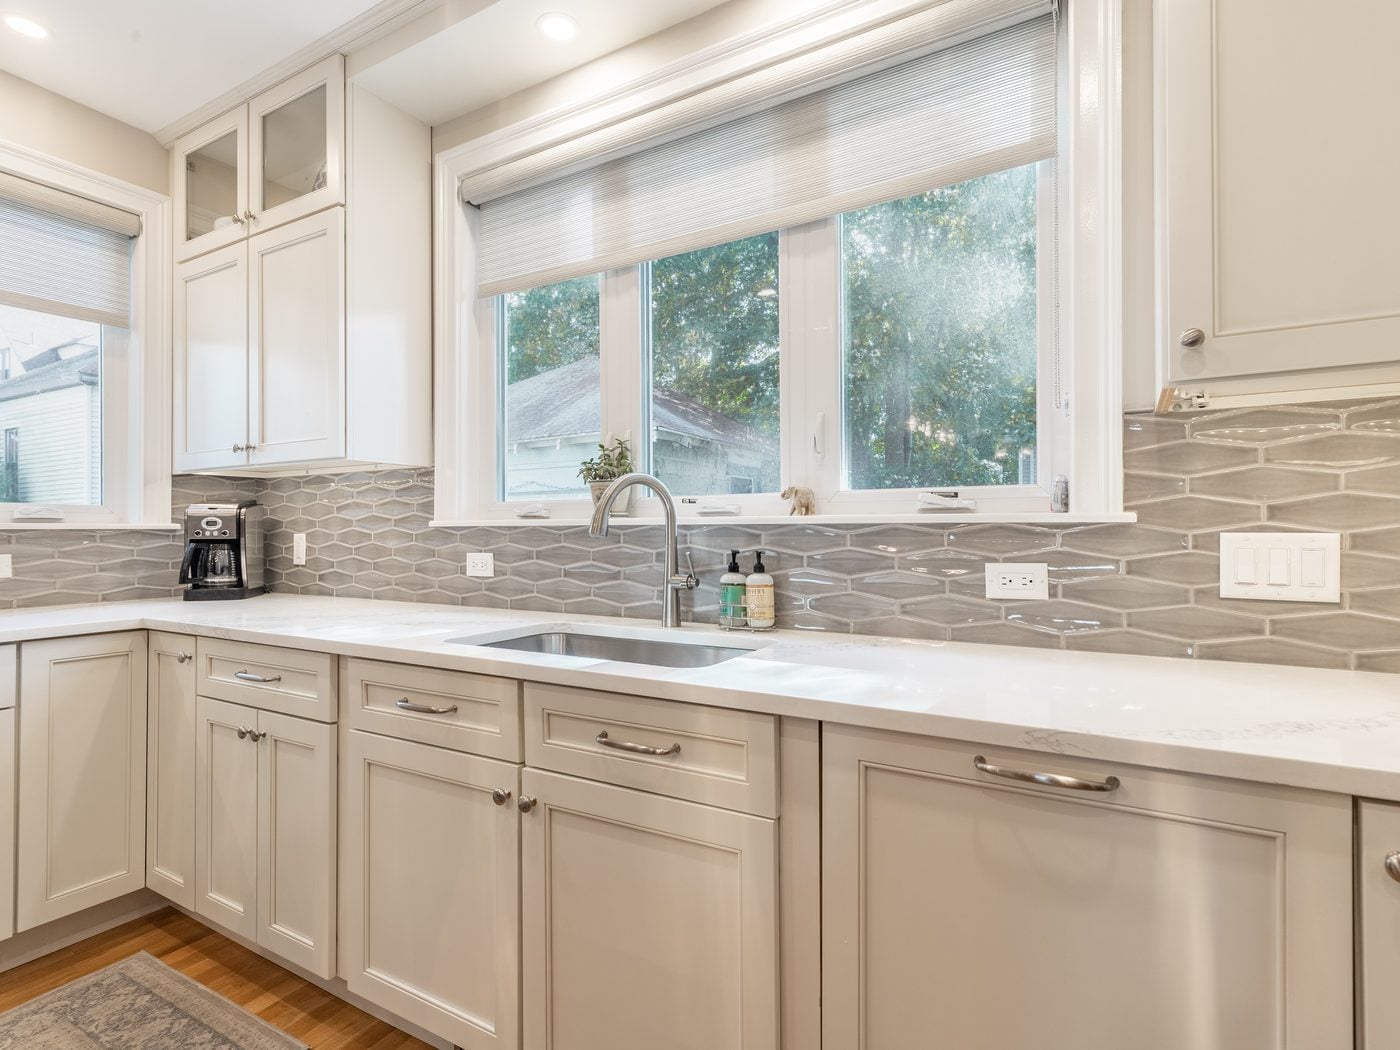 AFTER
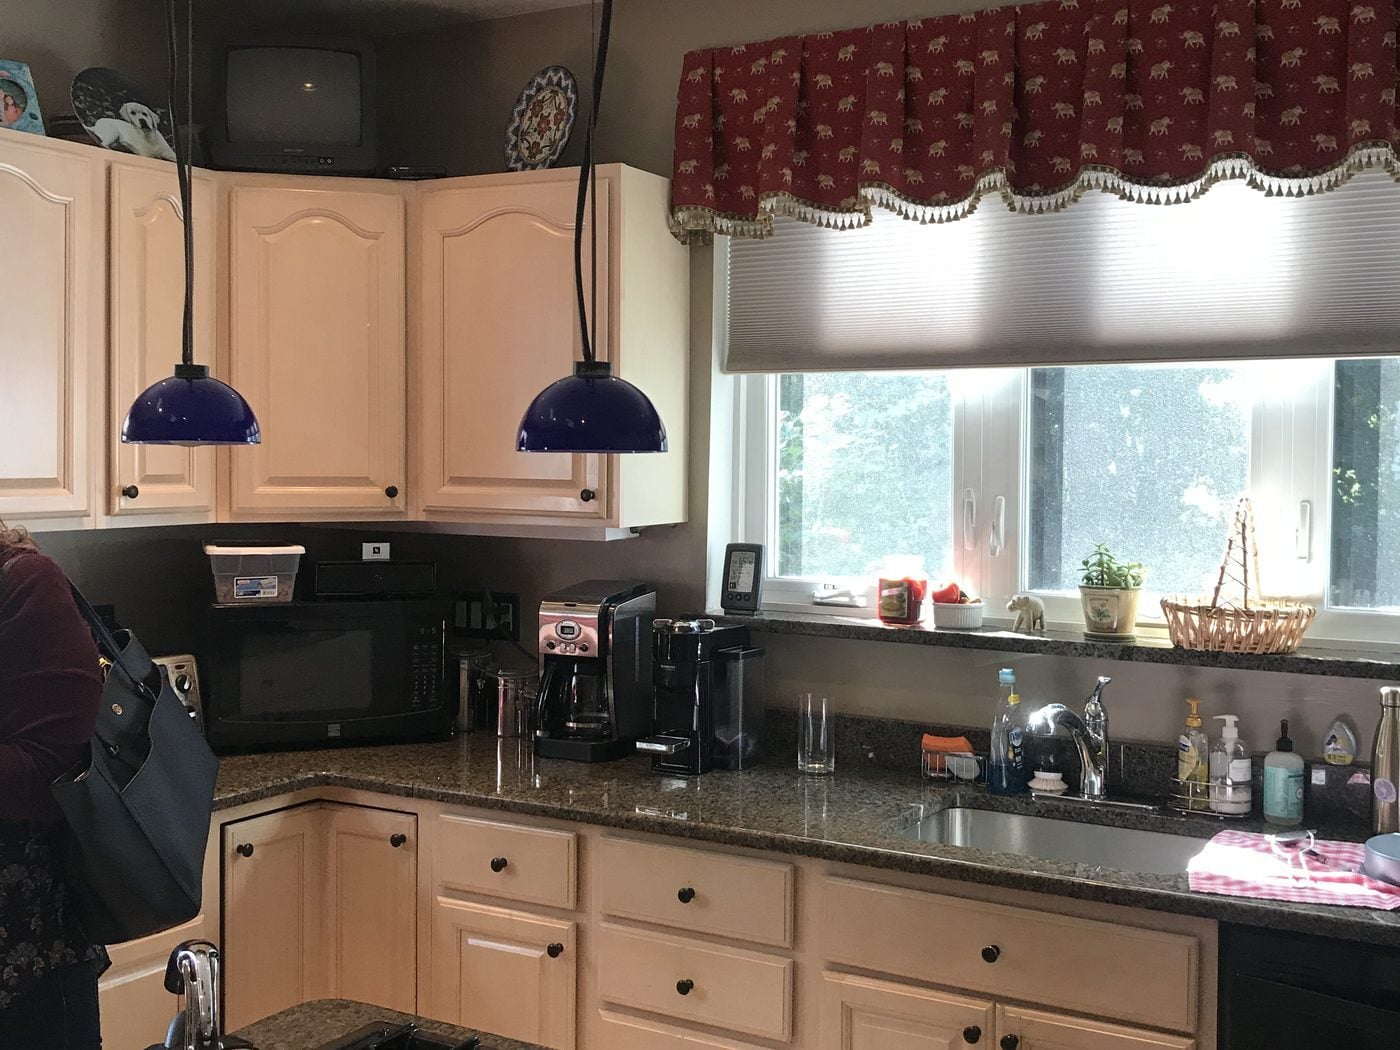 BEFORE
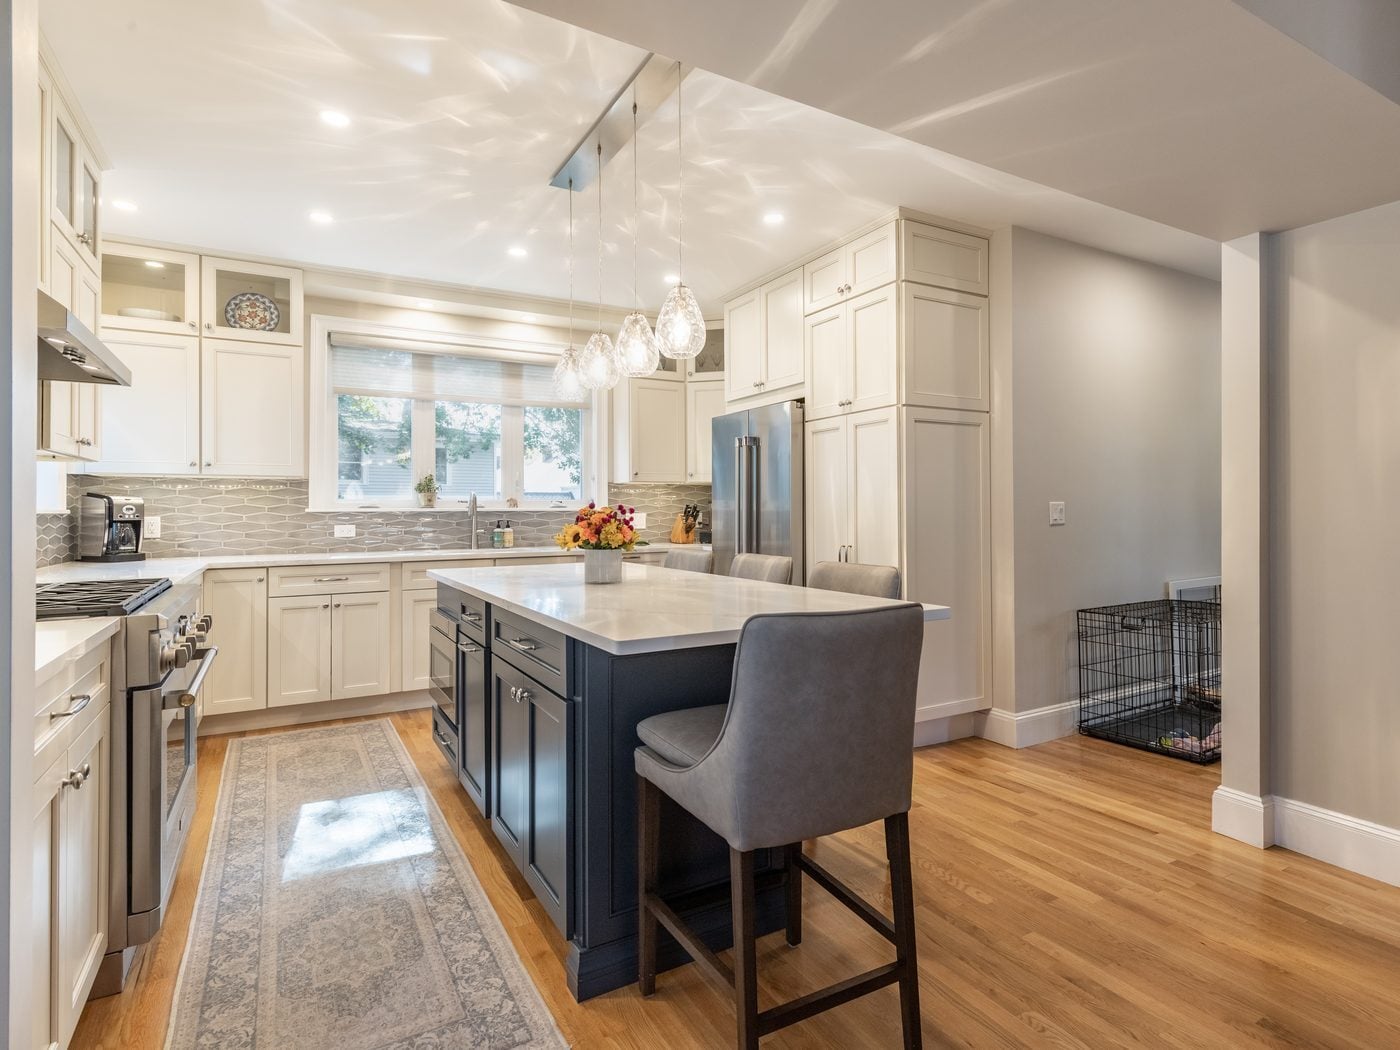 AFTER
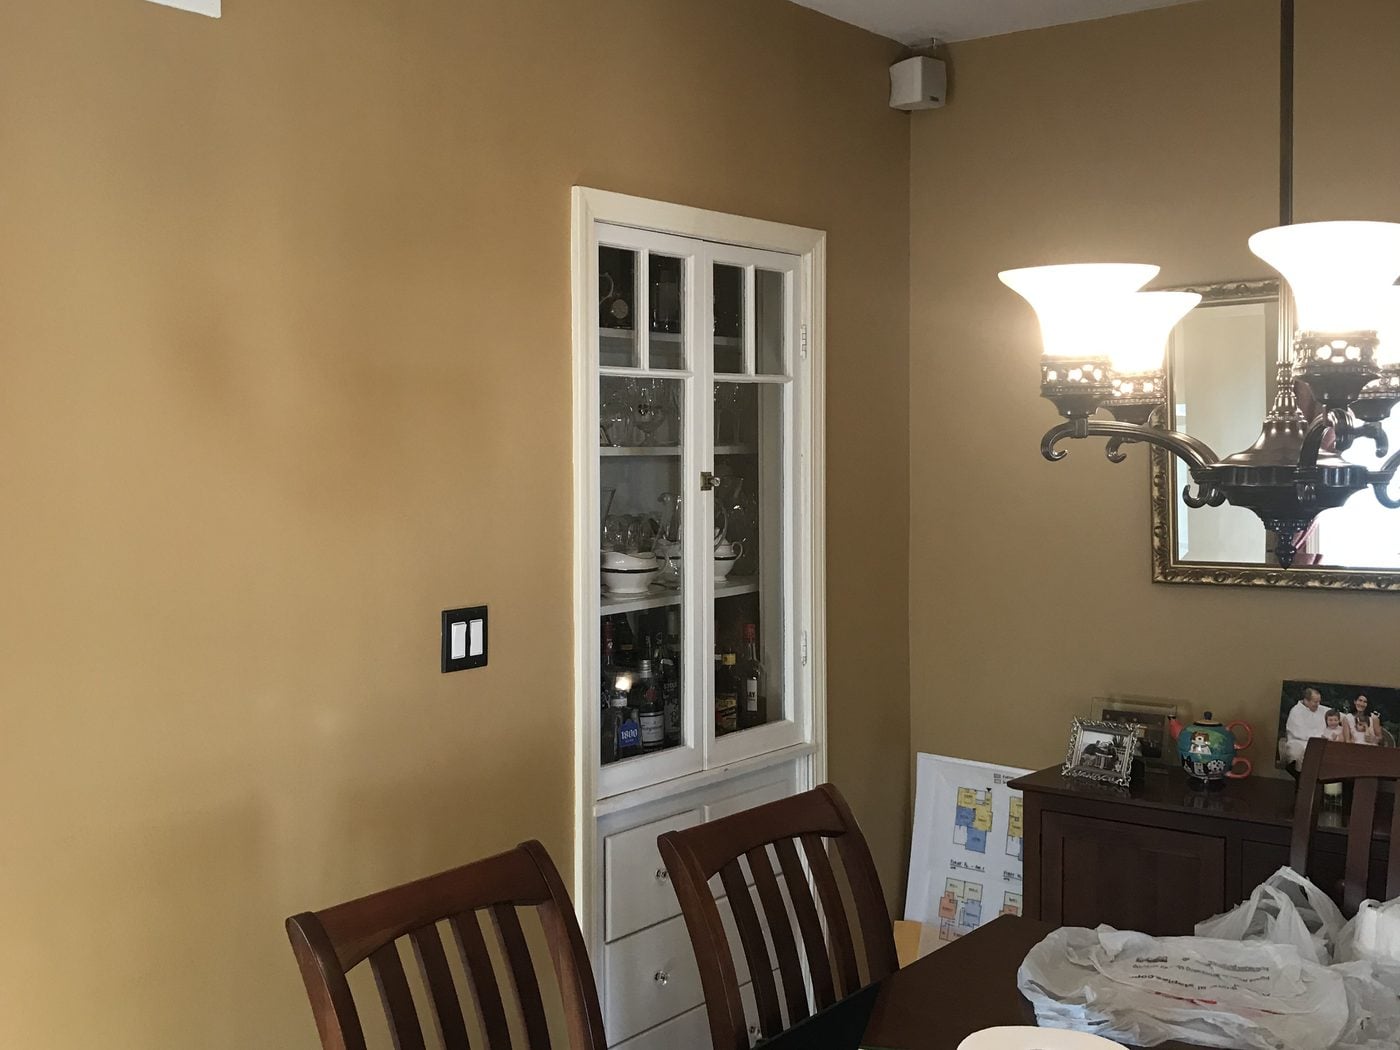 BEFORE
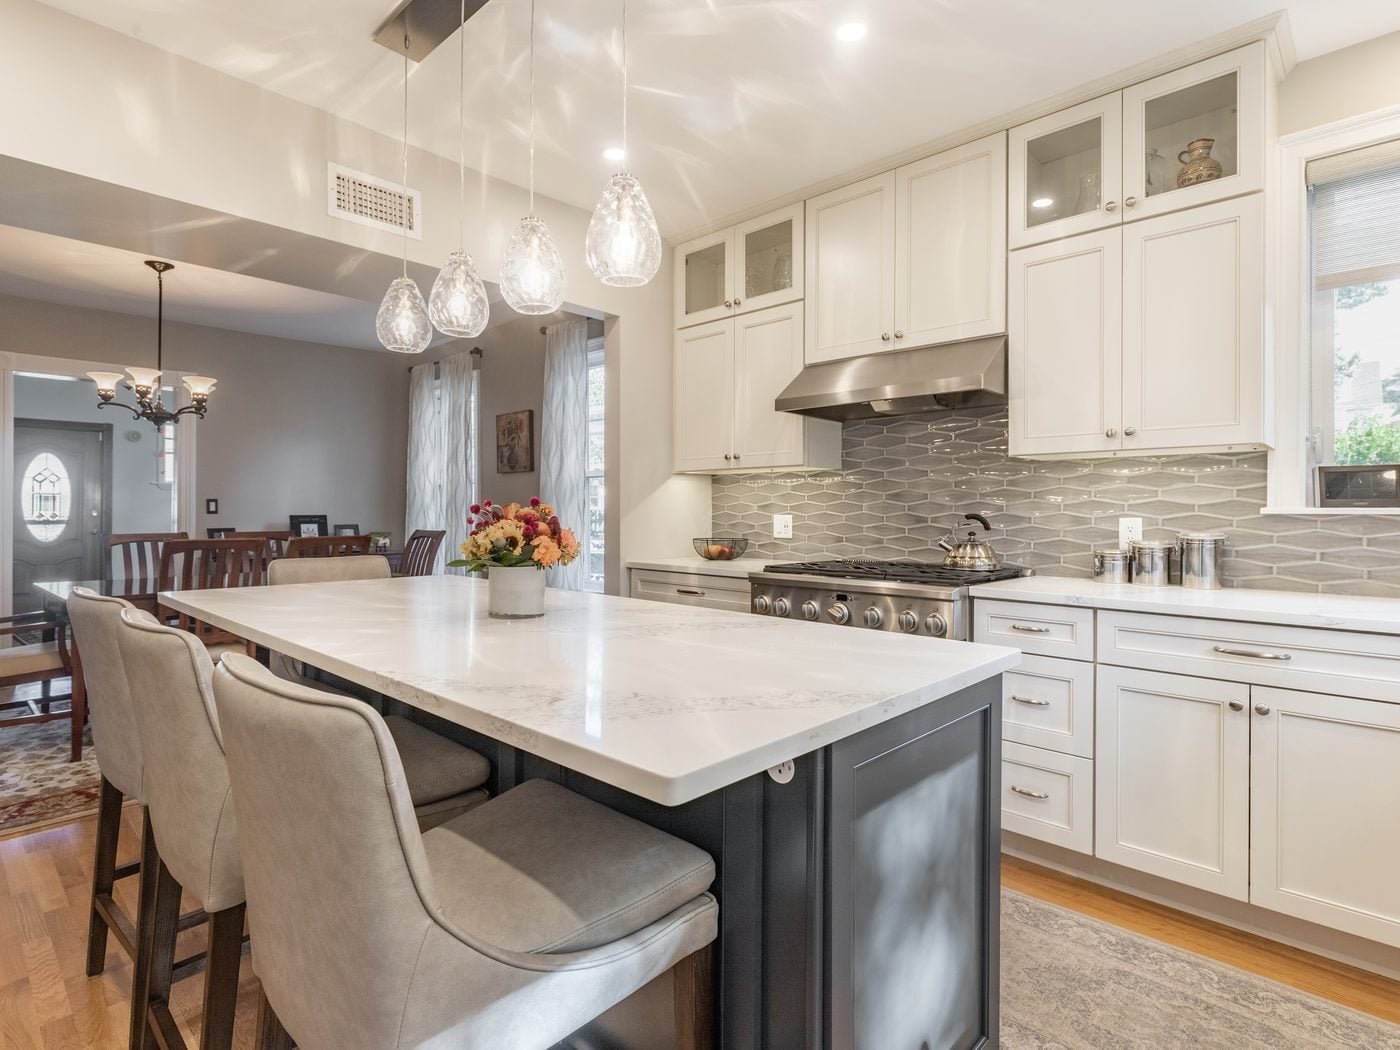 AFTER
The floor plan, before and after
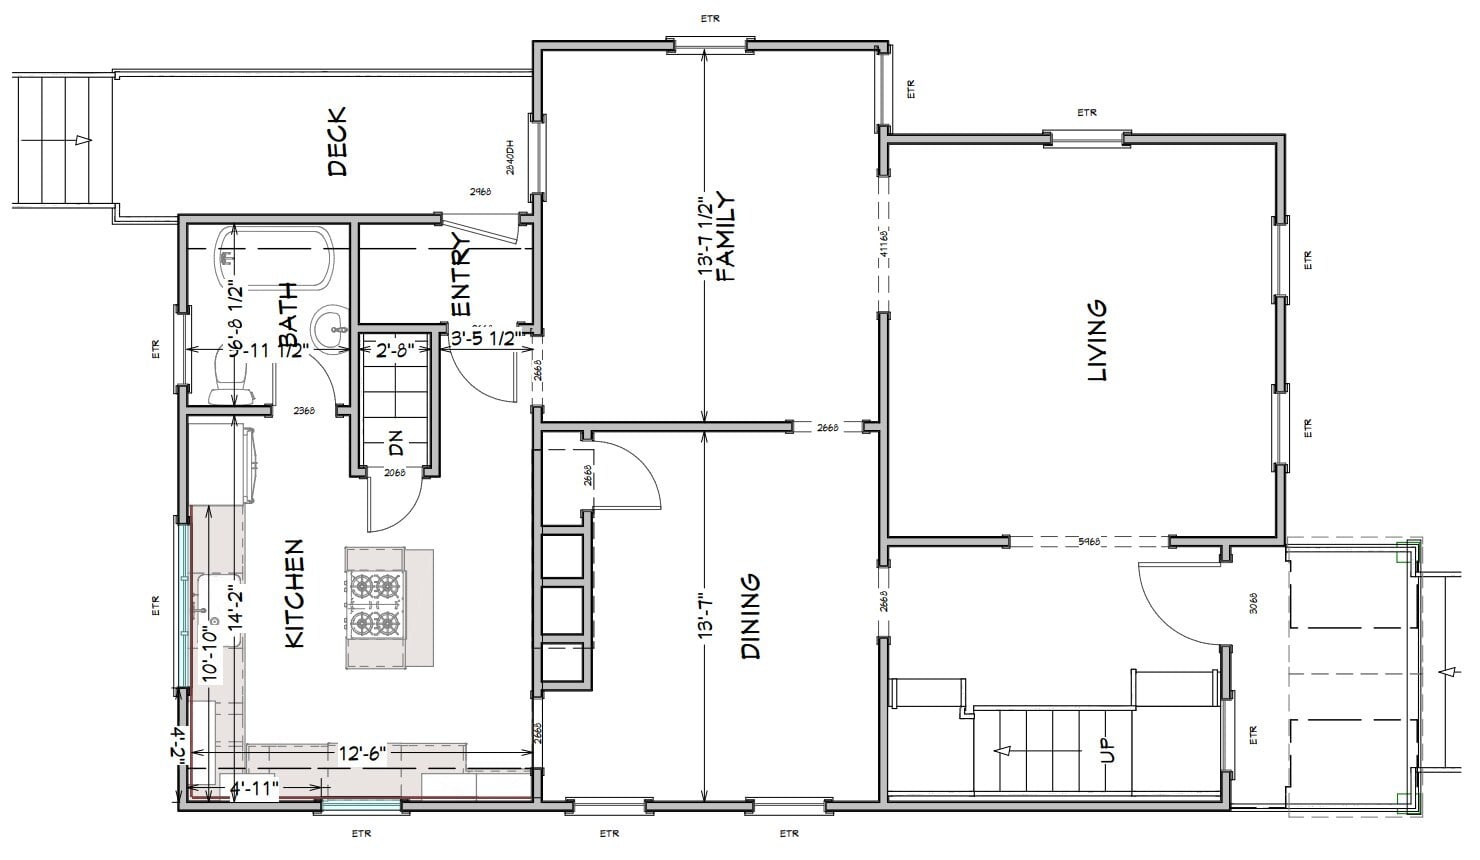
Finishes we used
Questions about this project
What did this Melrose addition include?
We removed the old interior chimney, opened the kitchen to the dining room on new LVL beams, and built a two-story rear addition with a larger kitchen and mudroom downstairs and a primary suite with a walk-in closet and bath upstairs, plus eleven new windows and a new roof.
Can you take out a chimney that still vents the boiler?
Yes, with planning. Here the water heater and boiler were switched to power venting first, so nothing relied on the old flue before it came down.
How long did construction take?
About 24 weeks from the start of construction to completion.
What do projects like this cost?
Addition, kitchen and bath projects we built from 2020 to 2025 typically ran $355k to $545k. Your price is set in a fixed-price agreement before work starts.