Skip to content
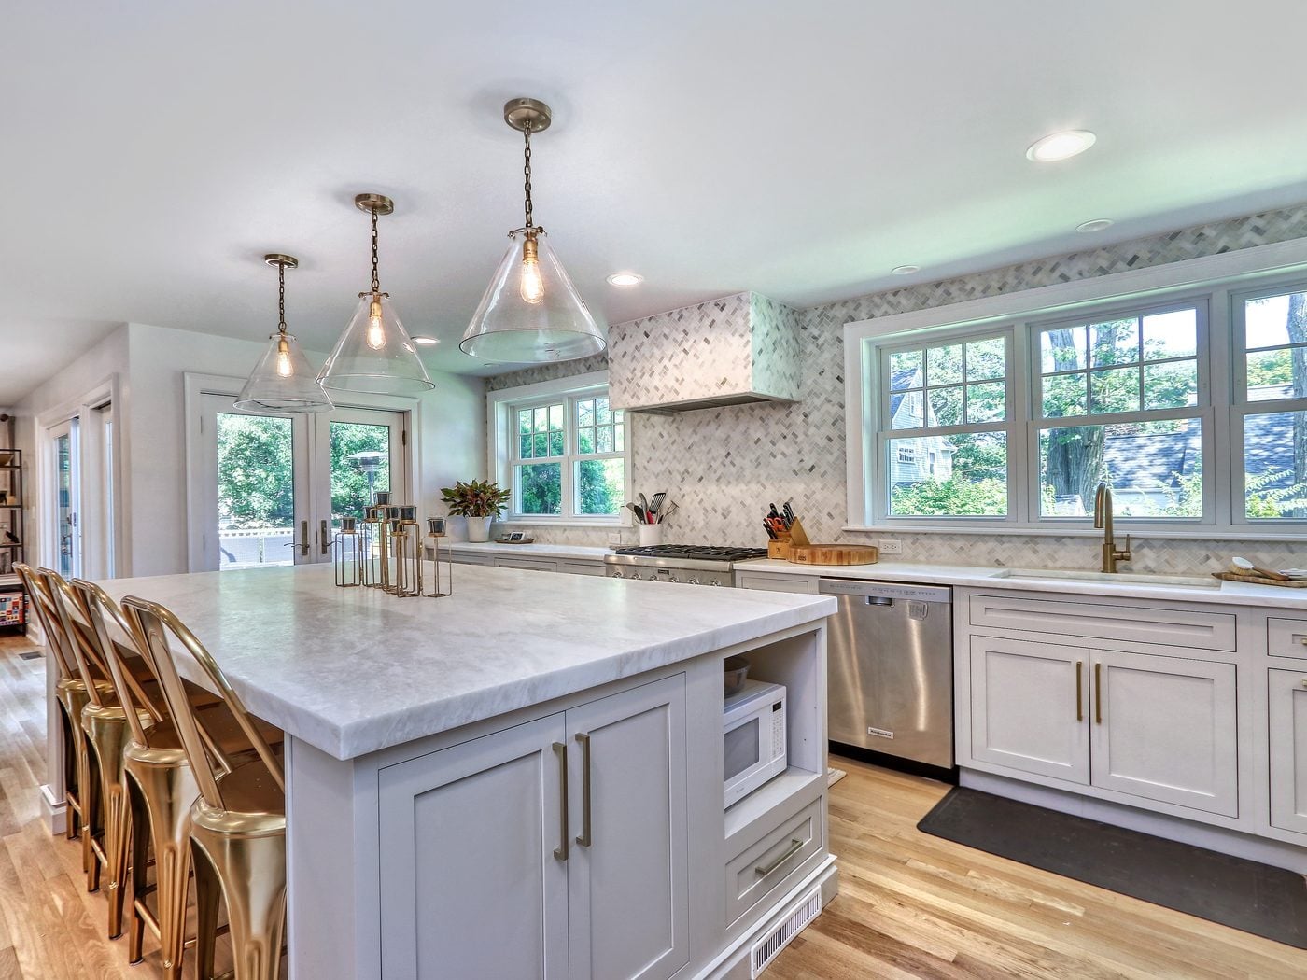
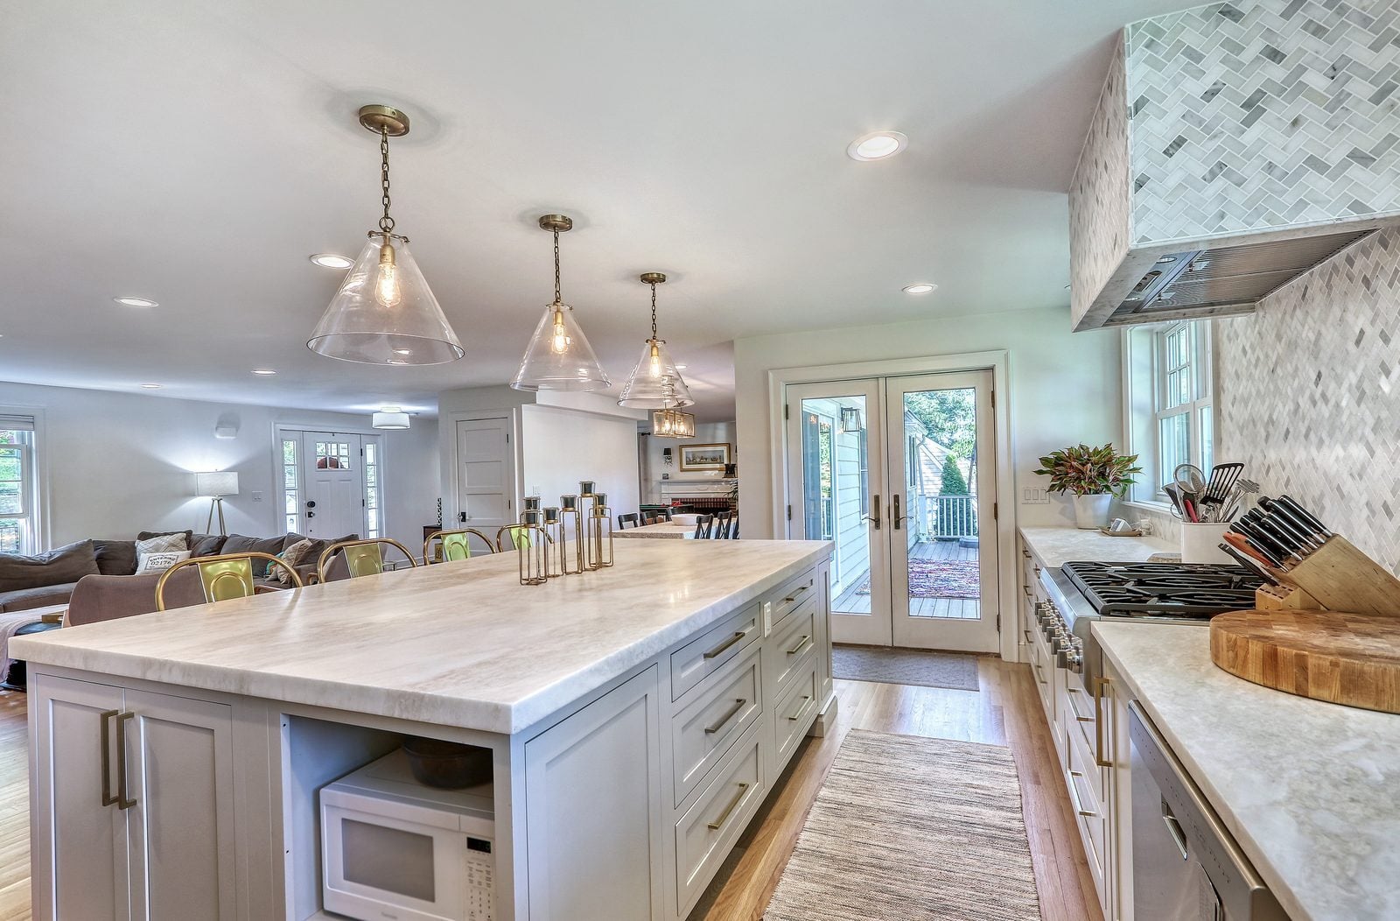
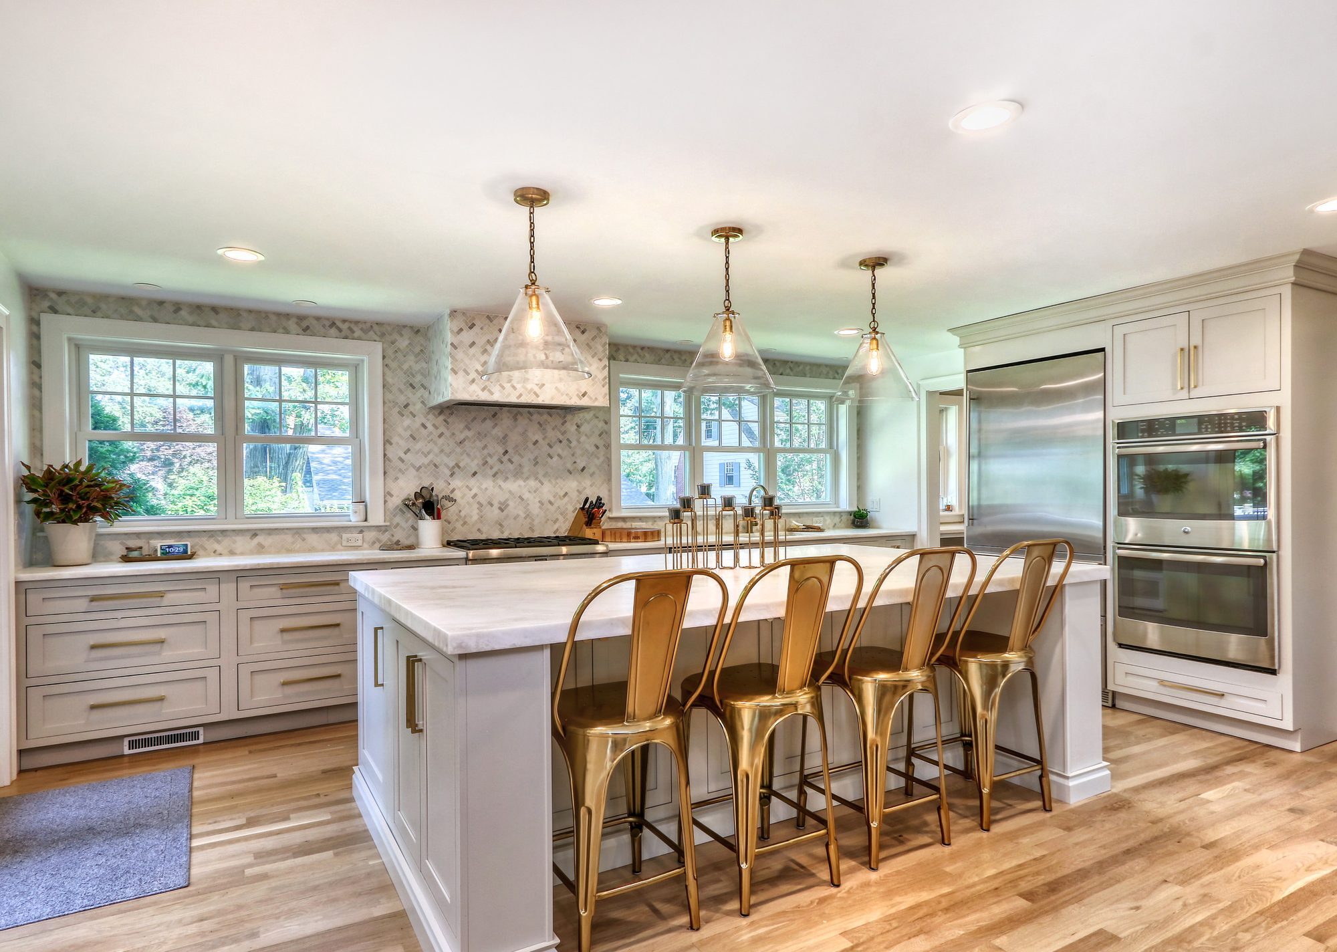
Renovated kitchen with a large marble-topped island, brass pendants and a herringbone marble hood in Melrose, MA
Melrose, MA · Horace Mann

Melrose Whole-House Renovation and Garage Addition

2-story
addition in place of the old garage wing
36
new windows
28 weeks
of construction

The project

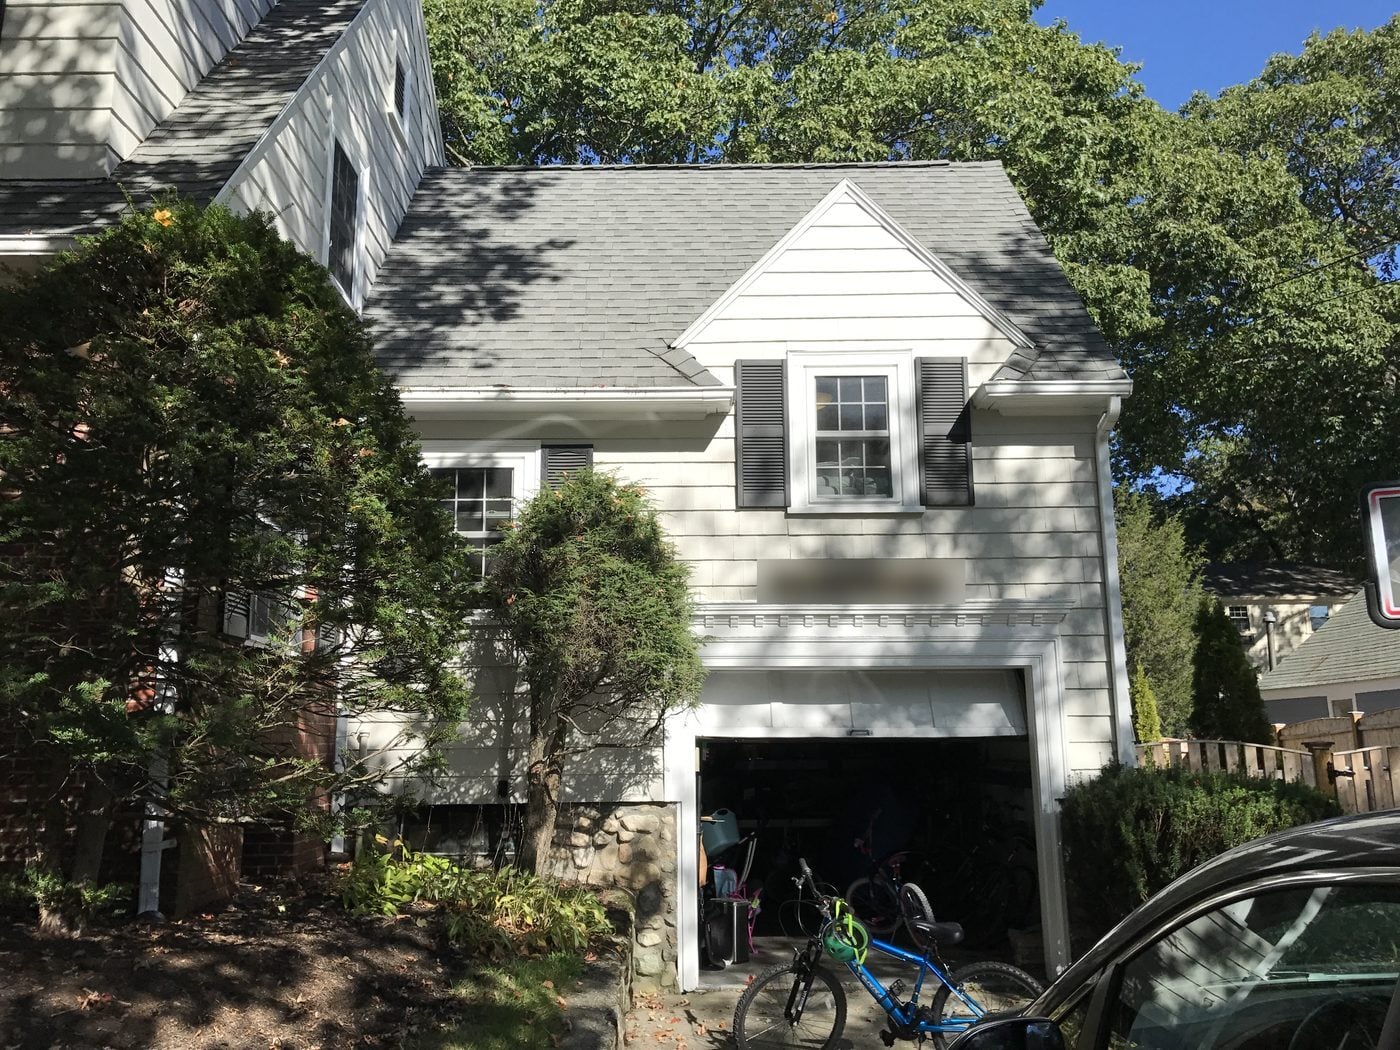
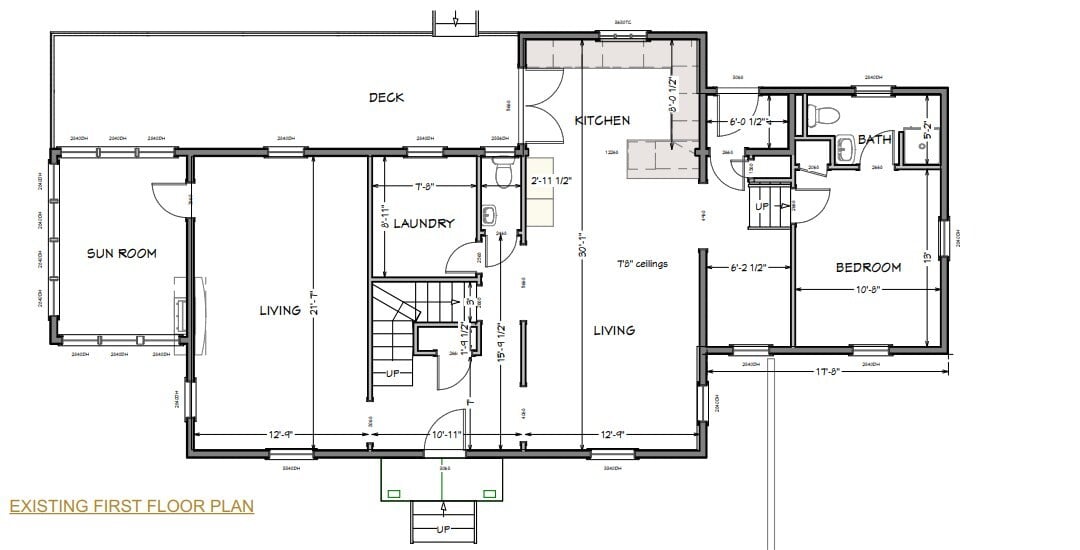
This Colonial had a dark kitchen with a peninsula, a tight laundry and powder room, and an old one-car garage wing on a rubble-stone foundation.

We measured and modeled the existing house and drew design options with interior and exterior renderings. The final plan replaced the garage wing instead of building onto it. That made the structure the hardest part: we separated the old wing from the house, removed it and its stone foundation, poured a new foundation and garage slab, and set new beams under the floors above on temporary shoring so the new rooms could open up.

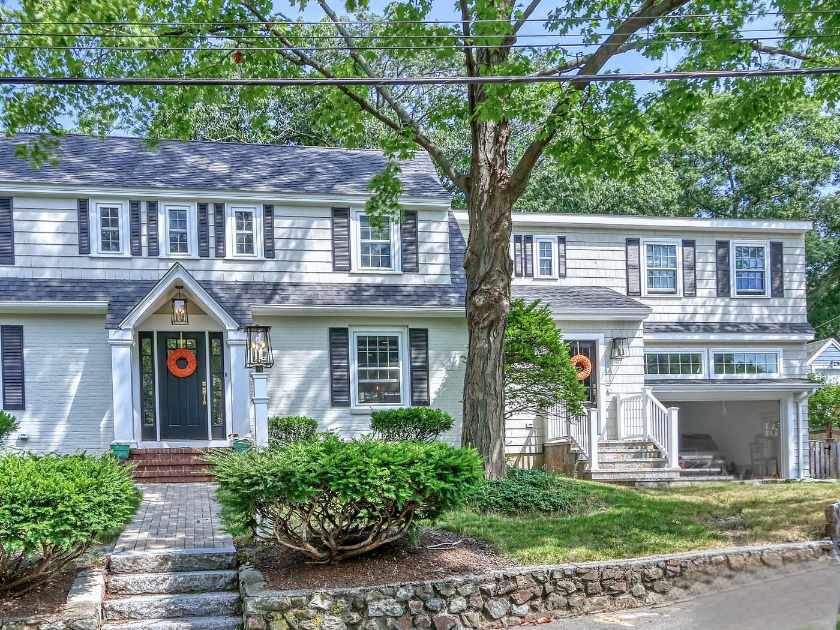
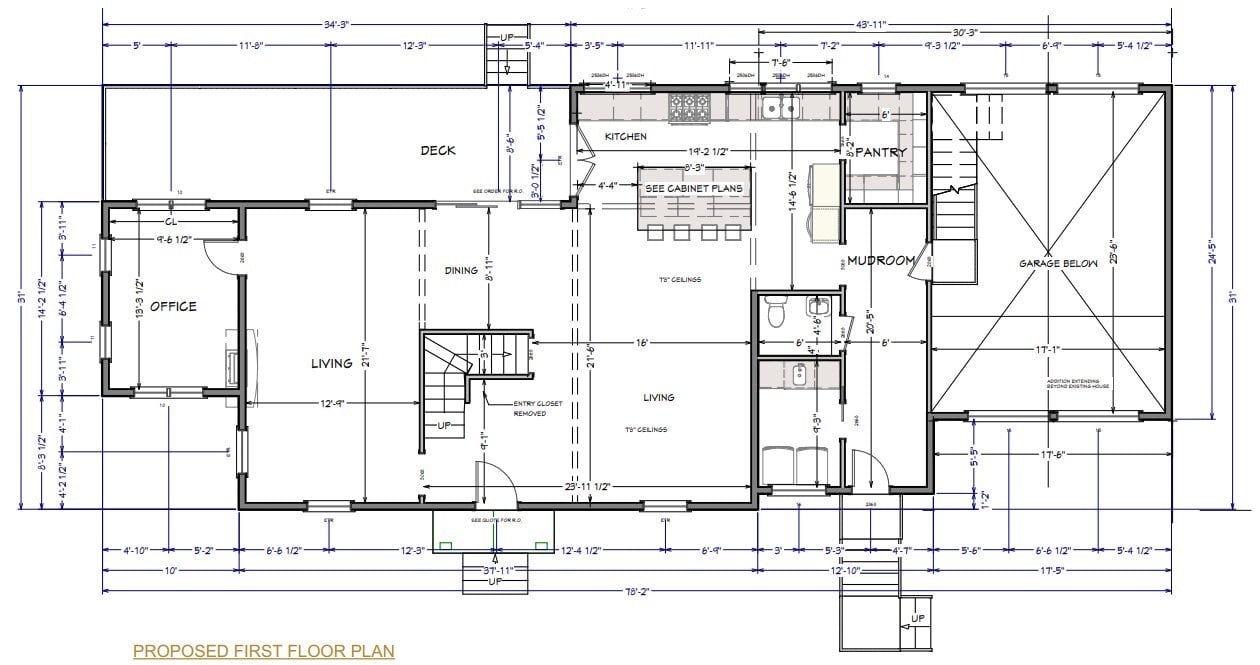
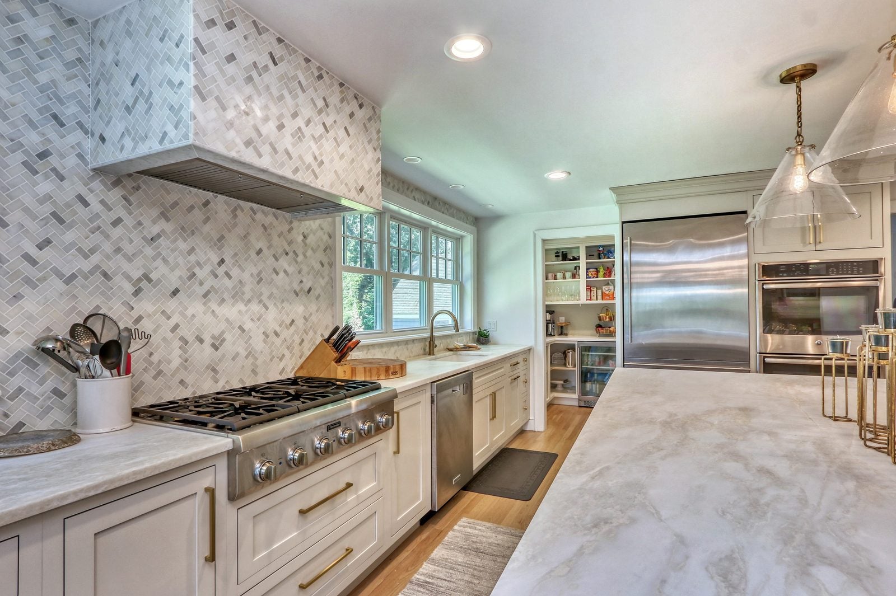
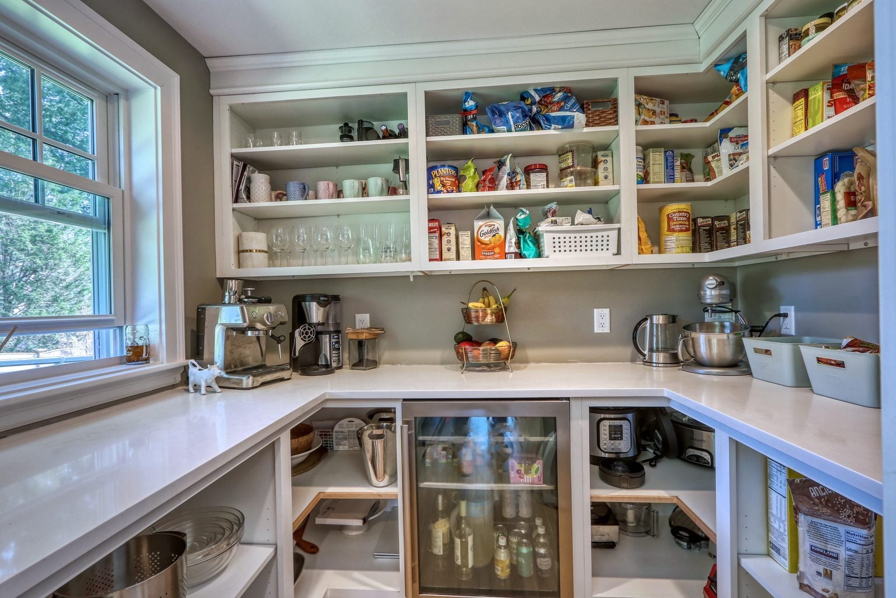
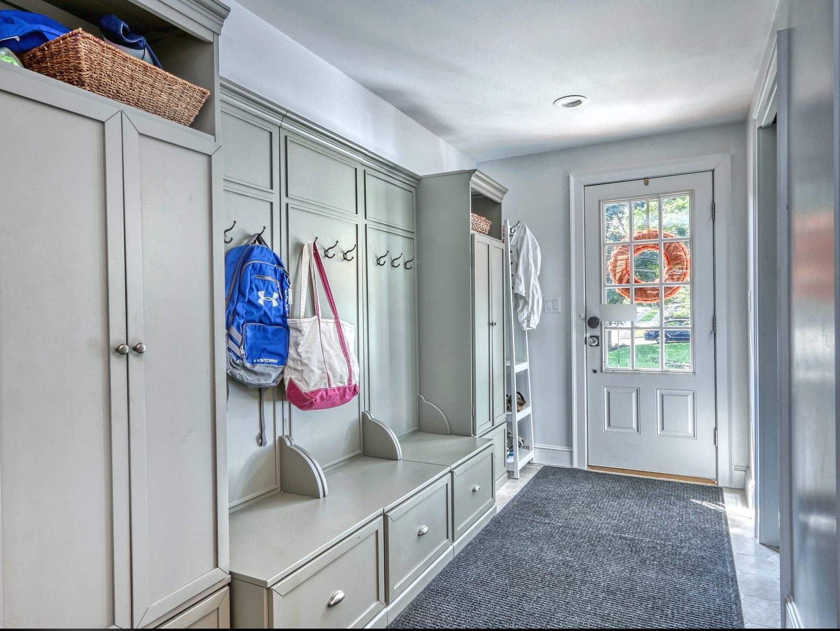
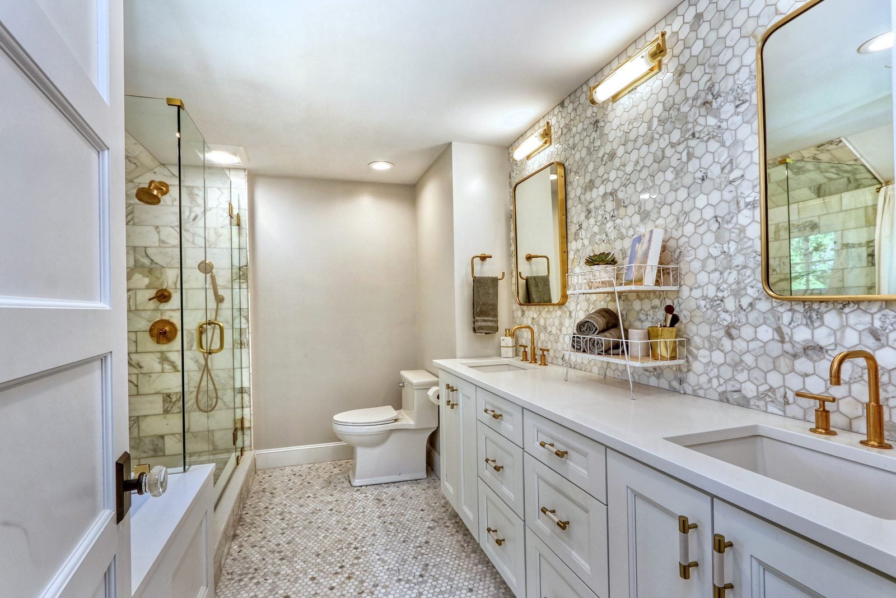
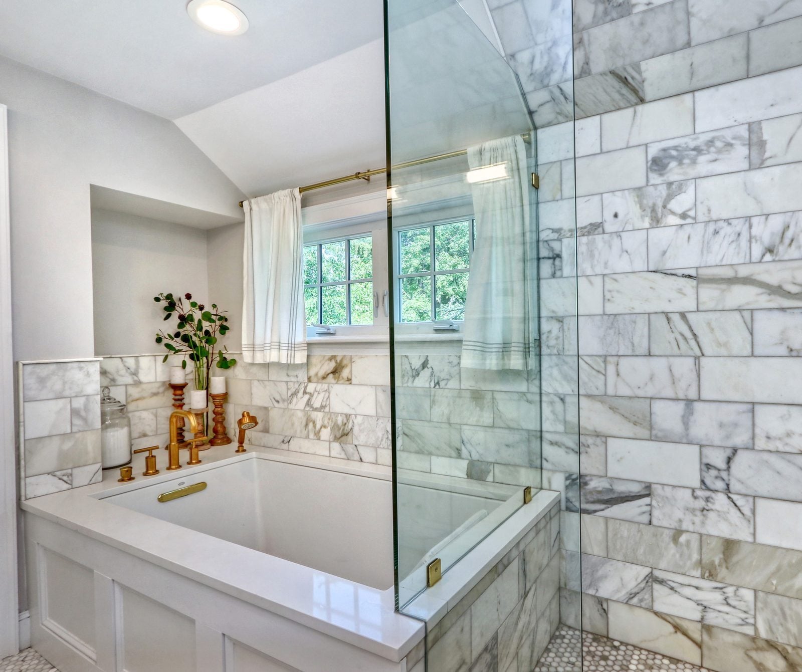
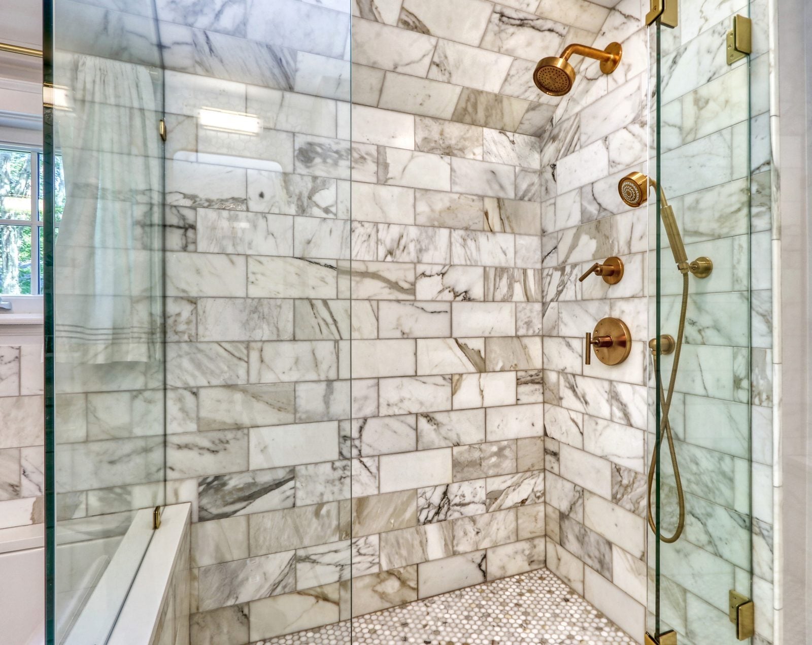
The new two-story addition holds a garage, a mudroom entry up granite steps, a walk-in pantry and an office. Inside, we gutted and rebuilt the kitchen, dining, living and entry, with painted inset cabinets, a large island and a herringbone marble wall and hood. Upstairs we reworked the bedrooms and primary closet and built new baths, including a primary bath with a soaking tub and marble shower. The whole house got 36 new windows, new roofing, cedar shingles, new oak floors and a new heating and cooling system for the second floor.

What's included

AdditionKitchenBathroomMudroomGarage

Add-ons

Old garage wing and rubble-stone foundation removed, new foundation and garage slabStructural beams with temporary shoring (agreement: three LVL beams; framing plan also shows steel beams)Granite mudroom entry stepsWalk-in pantry with beverage fridgeFirst-floor office36 Harvey double-hung windows, 9 ft Harvey slider and three Therma-Tru doorsNew roof on addition plus strip-and-reroof of existing roofsNew second-floor heating and A/C systemGas line for a living room fireplace insertNew oak floors on both floors, existing floors refinishedCedar shingle siding and PVC trim30-amp line for a future car charger

Before and after

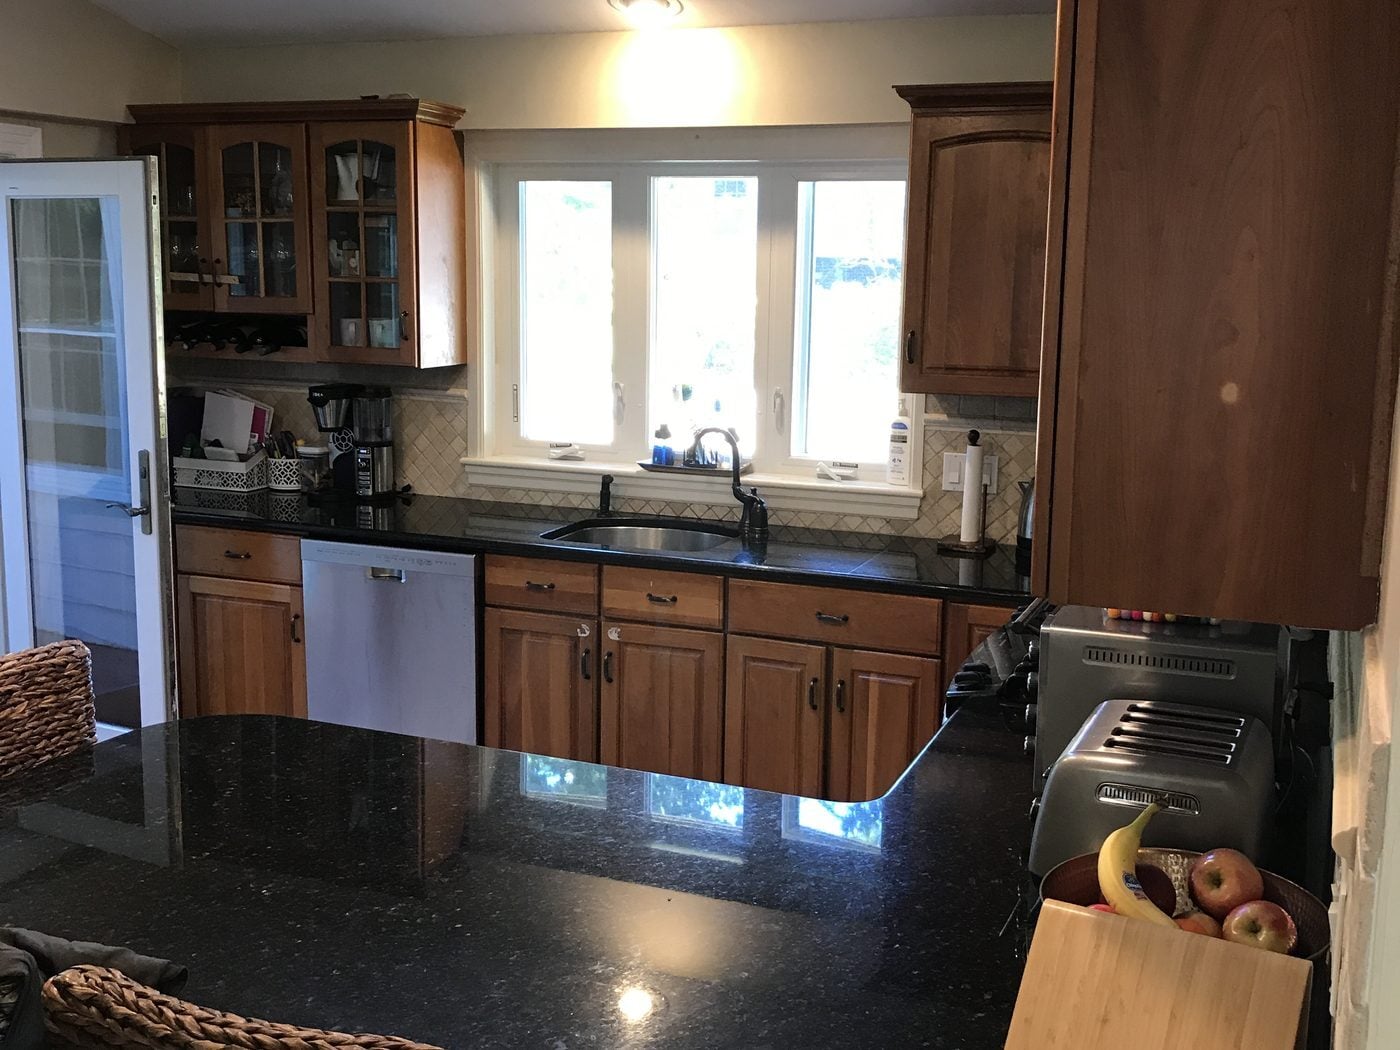
Before: Kitchen: dark wood cabinets, black granite and a peninsula gave way to painted inset cabinets, a big stone-topped island and a herringbone marble wall around the same window-lit sink wall.BEFORE
After: Kitchen: dark wood cabinets, black granite and a peninsula gave way to painted inset cabinets, a big stone-topped island and a herringbone marble wall around the same window-lit sink wall.AFTER
Kitchen: dark wood cabinets, black granite and a peninsula gave way to painted inset cabinets, a big stone-topped island and a herringbone marble wall around the same window-lit sink wall.
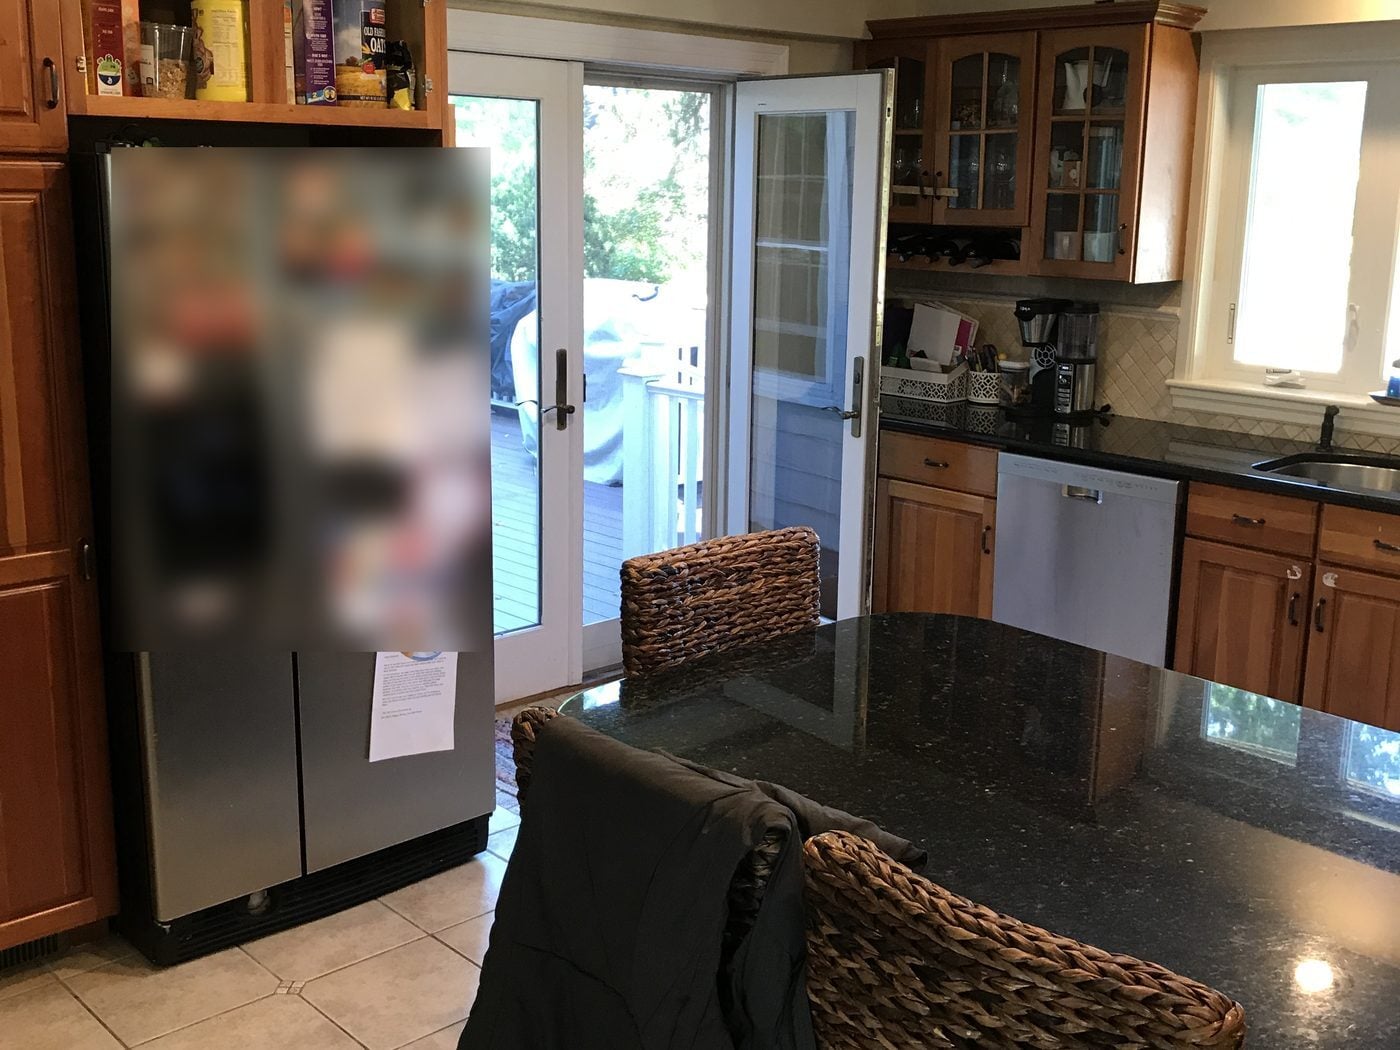
Before: Kitchen to deck: the cramped corner by the fridge and French doors opened into a long island with seating for four and a clear path out to the deck.BEFORE
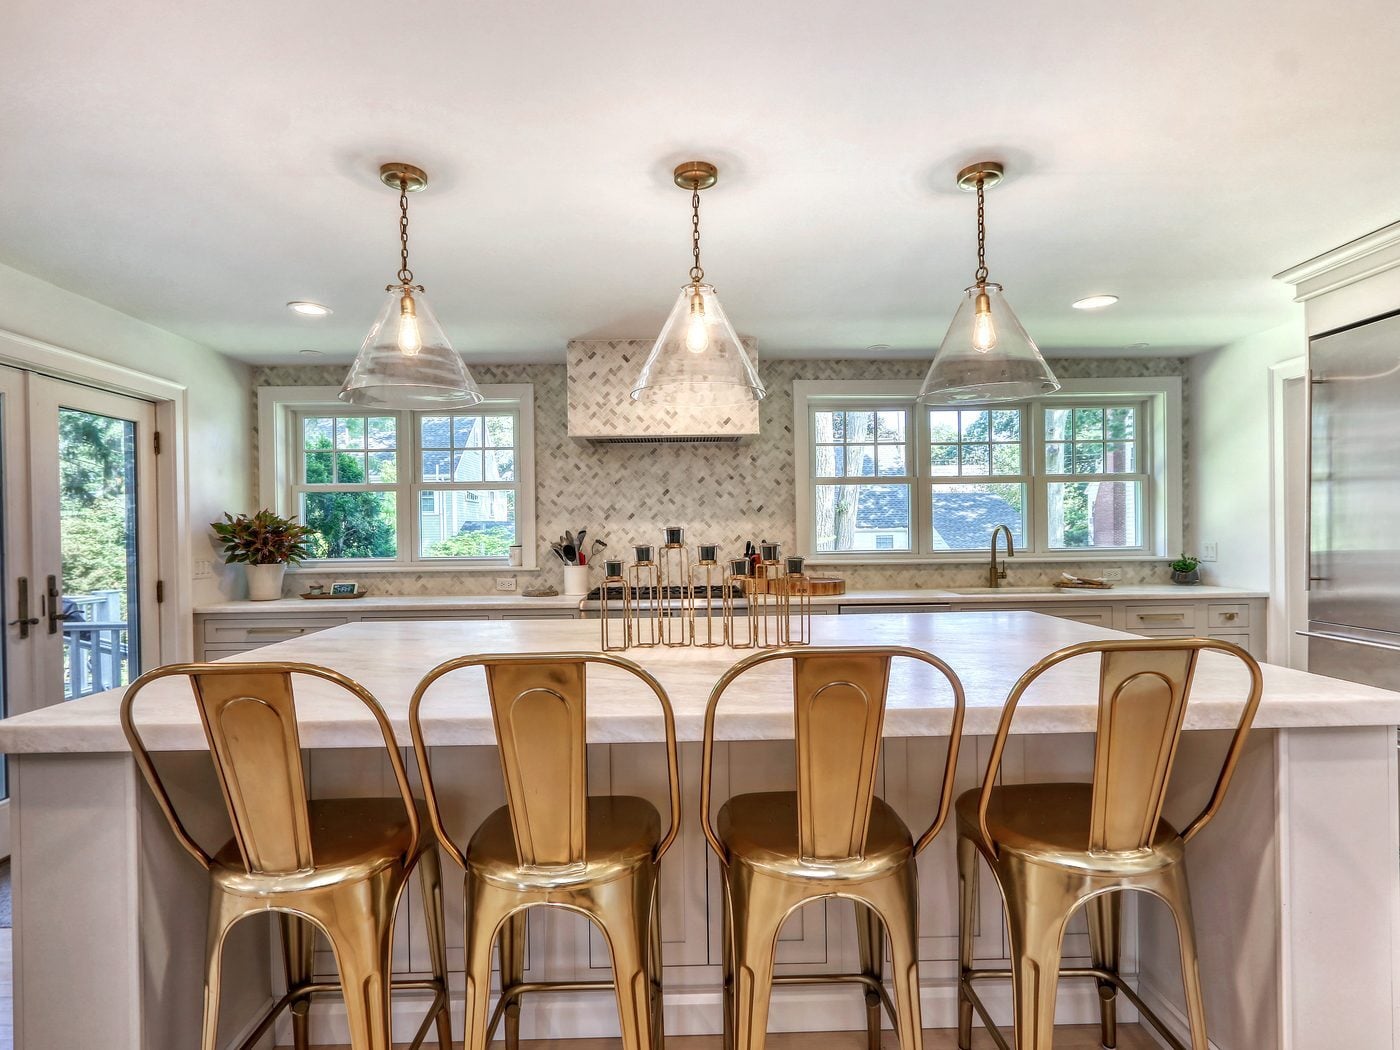
After: Kitchen to deck: the cramped corner by the fridge and French doors opened into a long island with seating for four and a clear path out to the deck.AFTER
Kitchen to deck: the cramped corner by the fridge and French doors opened into a long island with seating for four and a clear path out to the deck.
Before: Front: the old garage wing on a stone foundation came down and was rebuilt as a two-story addition with a garage below, a mudroom entry up granite steps, new windows and a new roof.BEFORE
After: Front: the old garage wing on a stone foundation came down and was rebuilt as a two-story addition with a garage below, a mudroom entry up granite steps, new windows and a new roof.AFTER
Front: the old garage wing on a stone foundation came down and was rebuilt as a two-story addition with a garage below, a mudroom entry up granite steps, new windows and a new roof.

The floor plan, before and after
Existing floor plan
Existing first floor
New floor plan
New first floor with the addition, mudroom, pantry, office and enlarged kitchen
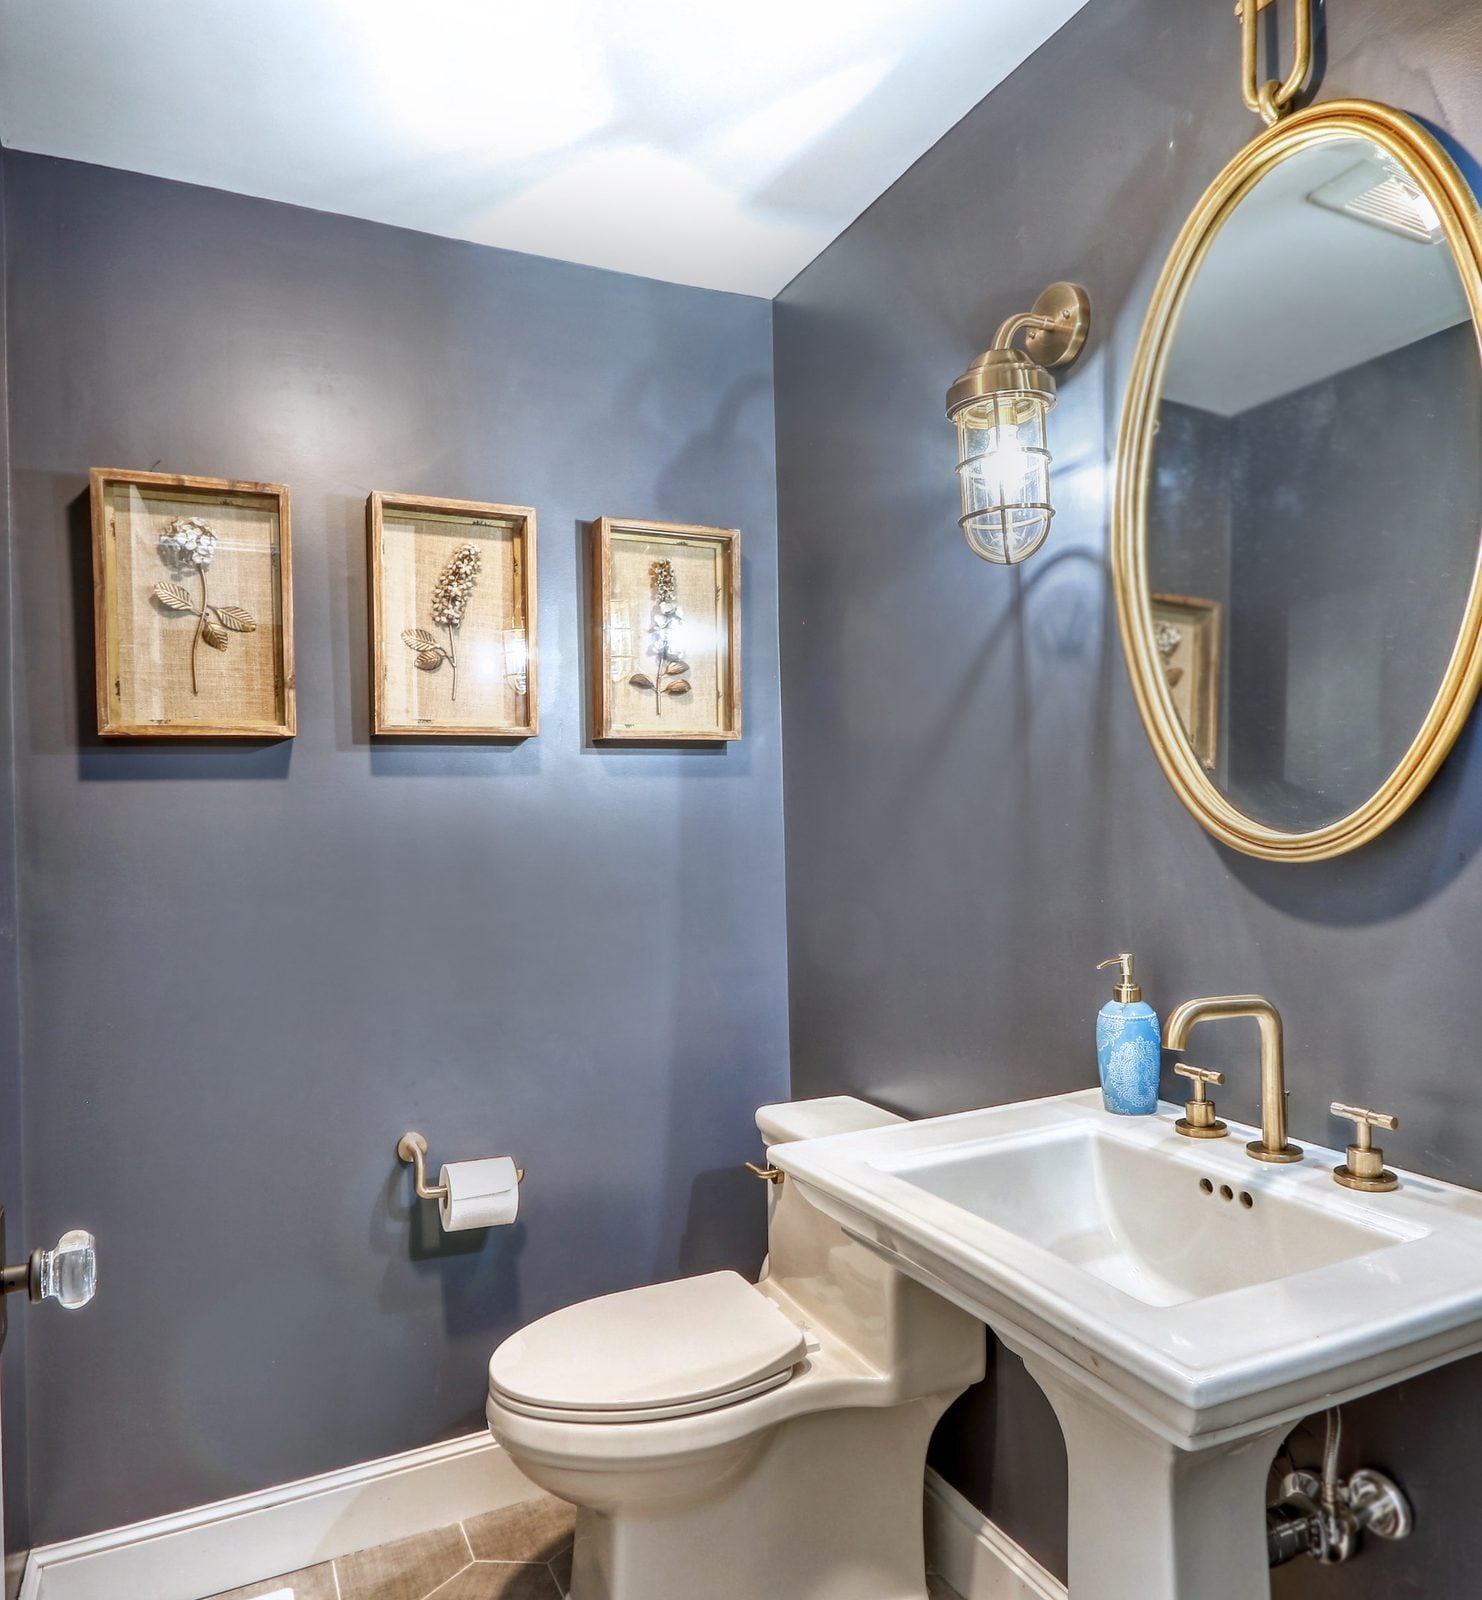
Long kitchen island with brass pendants, open to the living room, with French doors to the deckRange wall with a herringbone marble hood and backsplash, looking toward the walk-in pantryWalk-in pantry with open shelving, quartz counters and a beverage fridgeMudroom with built-in lockers, bench seating and a glass-paneled exterior doorPowder room with a pedestal sink, brass fixtures and a round gold mirrorBathroom with a marble hex tile wall, double vanity, brass fixtures and a glass showerPrimary bath soaking tub with a marble surround next to the glass-enclosed showerMarble-tiled shower with brass shower head, hand shower and glass enclosure

Finishes we used

Cabinets
Decora Harmony inset maple cabinets painted Agreeable Gray in the kitchen, with open Harmony shelving in the pantry and Decora vanities in the baths.
Kitchen
Honed Carrara herringbone backsplash, Delta Trinsic faucet and pot filler in Champagne Bronze, and an anthracite granite sink.
Primary bath
Calacatta hex floor, honed Calacatta walls and a Kohler Underscore soaking tub with Purist fixtures in brushed gold.
Exterior
Cedar shingle siding, PVC trim, Harvey windows and a new roof.
Projects like this
Whole-house renovation, 13 projects we built 2020–2025
$335k–$550k
Typical range (middle half of jobs), change orders included. Your price is set in a fixed-price agreement before work starts and changes only if you change the job.
Get a range for your house

Questions about this project

What did this Melrose project include?

We replaced an old one-car garage wing with a two-story addition holding a garage, mudroom, walk-in pantry and office, rebuilt the kitchen, dining, living and entry, built new baths upstairs, and put in 36 new windows, new roofing, cedar shingles, oak floors and a new second-floor heating and cooling system.

Can you tear down part of an old house and rebuild it?

Yes. Here the garage wing sat on an old rubble-stone foundation, so we separated it from the house, removed it, poured a new foundation and built the addition in its place.

How long did construction take?

About 28 weeks from the start of construction to completion.

What do projects like this cost?

Whole-house projects we built from 2020 to 2025 typically ran $335k to $550k. Your price is set in a fixed-price agreement before work starts.

Planning something similar in Melrose?
Start with a design meeting. We design it, price it and build it with our own team.