Skip to content
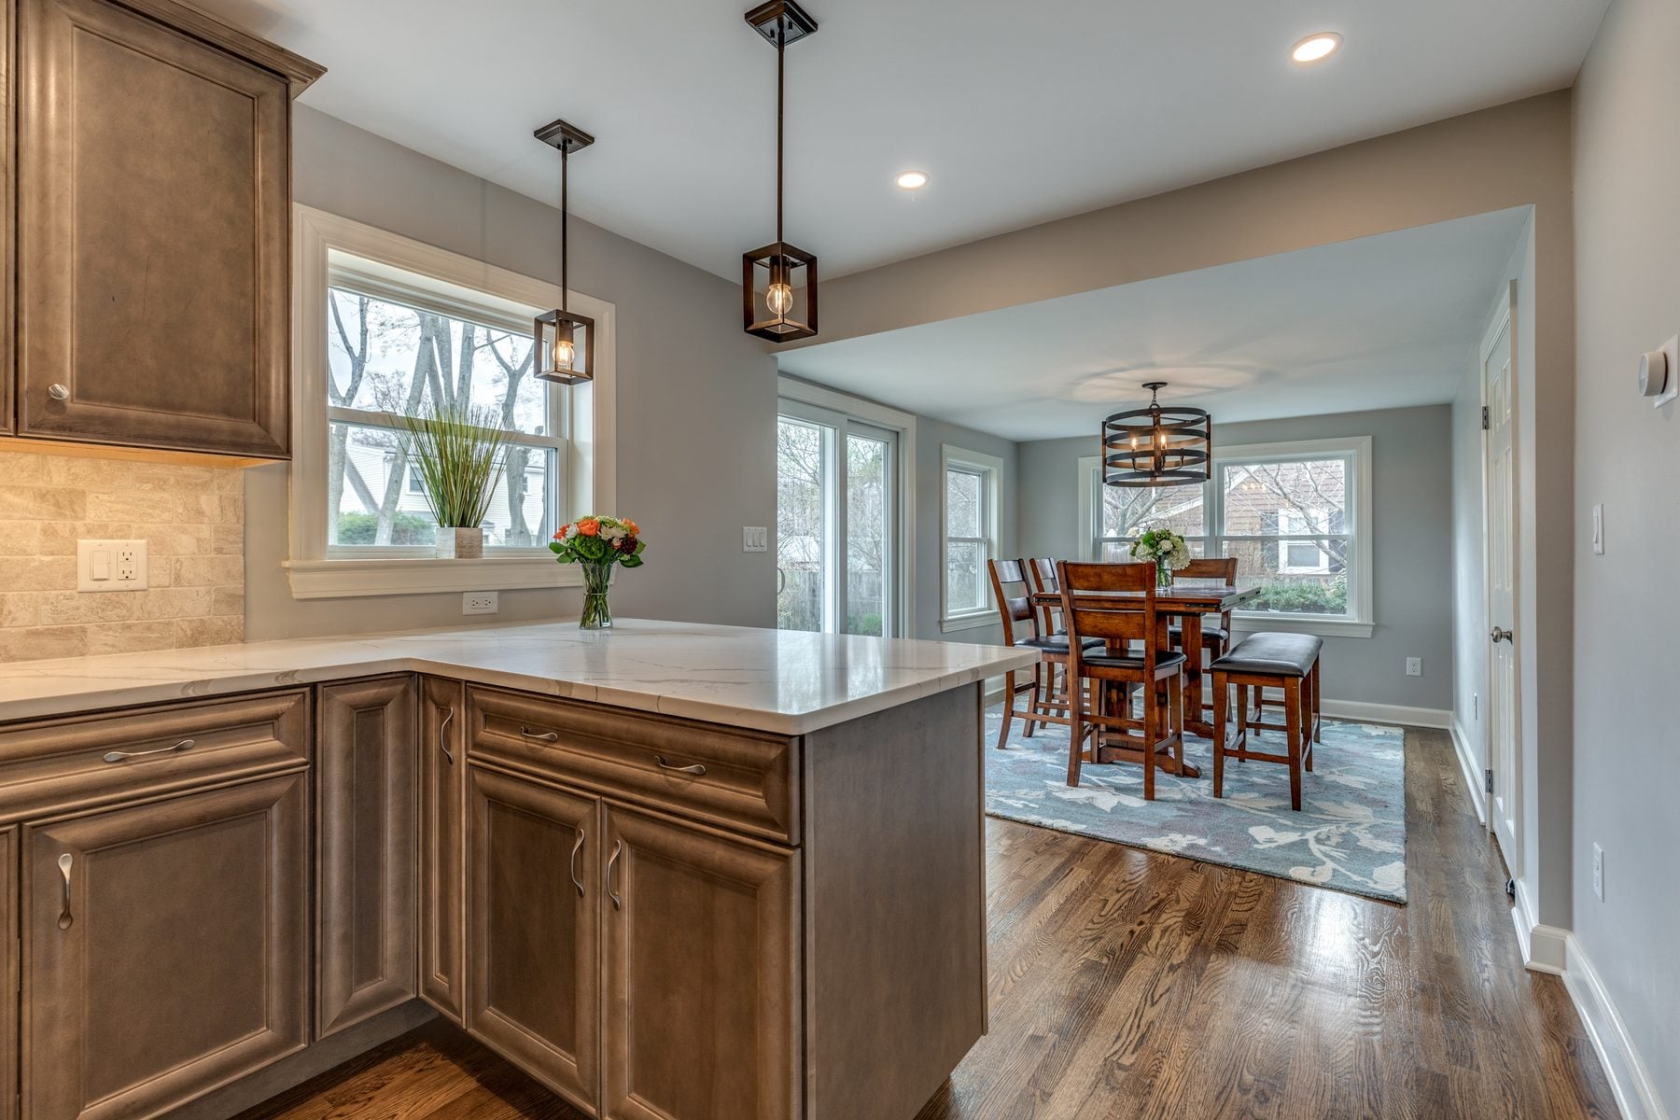
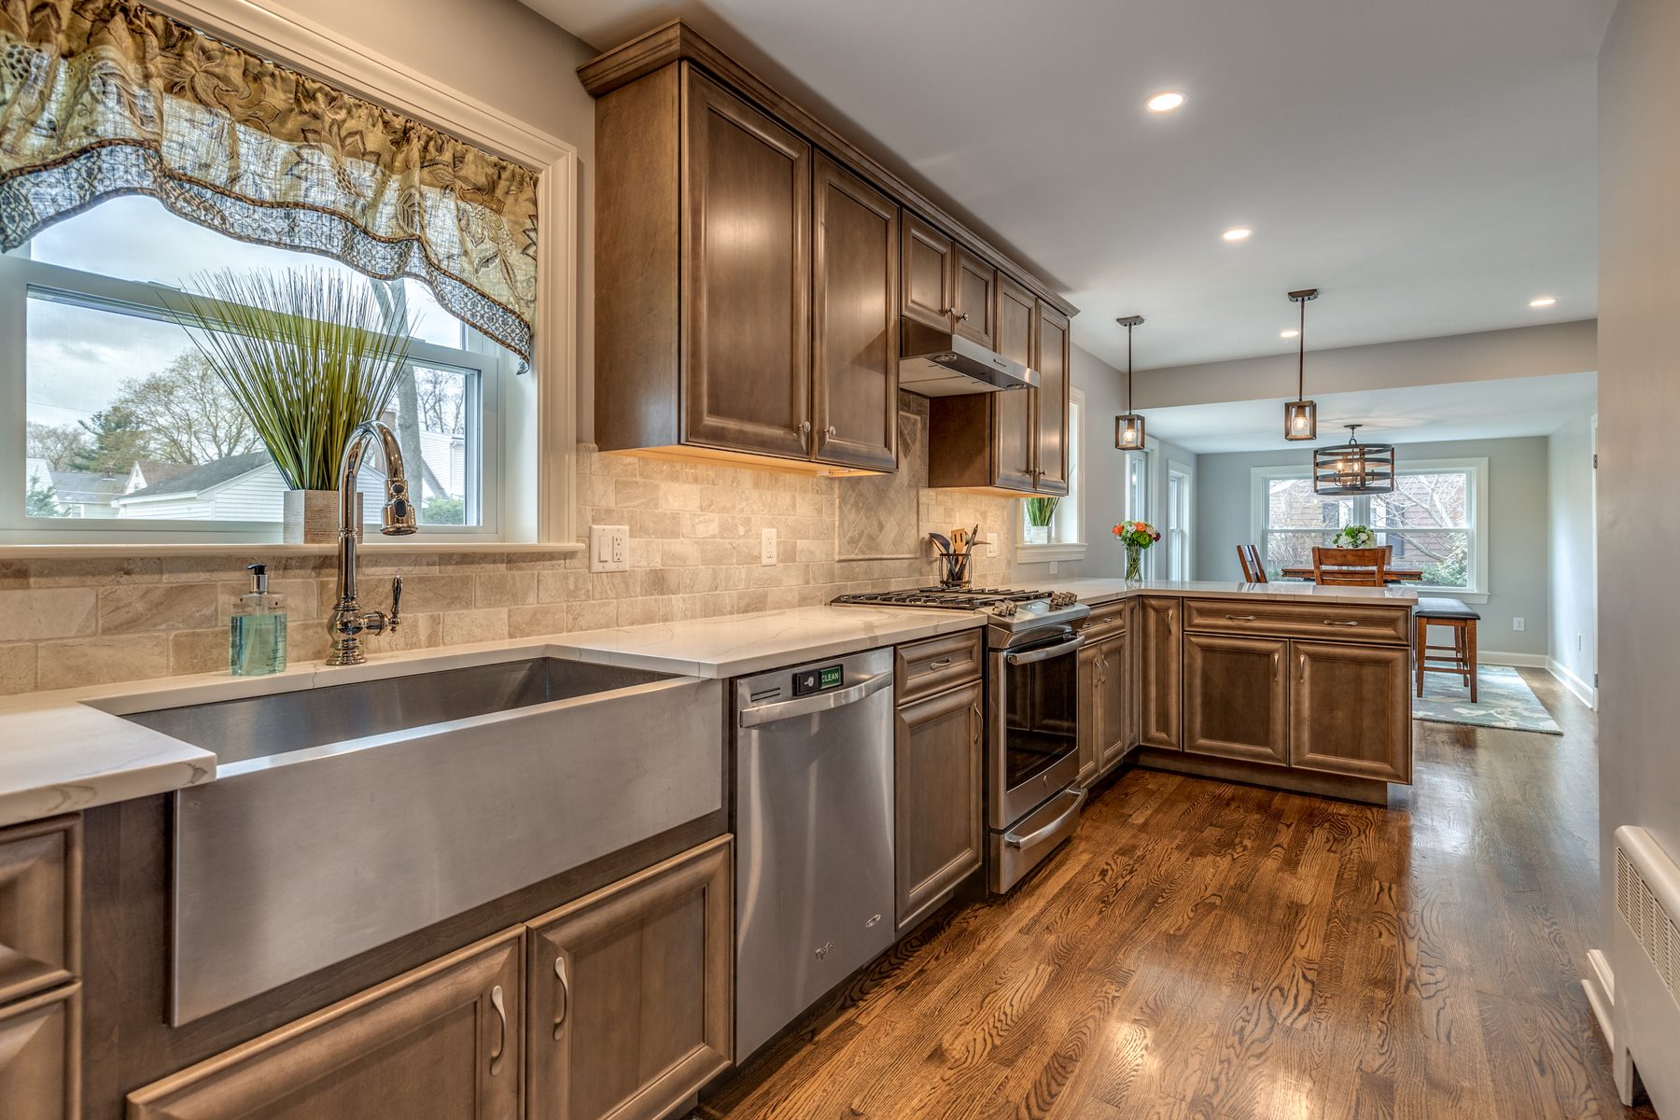
Kitchen in Wakefield, MA with stained maple cabinets, white quartz counters and a stainless farmhouse sink, open to a dining area
Wakefield, MA · Greenwood

Wakefield Kitchen, Sunroom and Bath Remodel

2 rooms
kitchen and old sunroom joined into one space
18
new and replacement windows, including bay windows
1 LVL beam
carrying the opening where a block wall stood

The project

This Wakefield home had a galley kitchen with dark cabinets and laminate counters. Next to it, behind a block wall, sat an old sunroom whose floor was lower than the kitchen's.

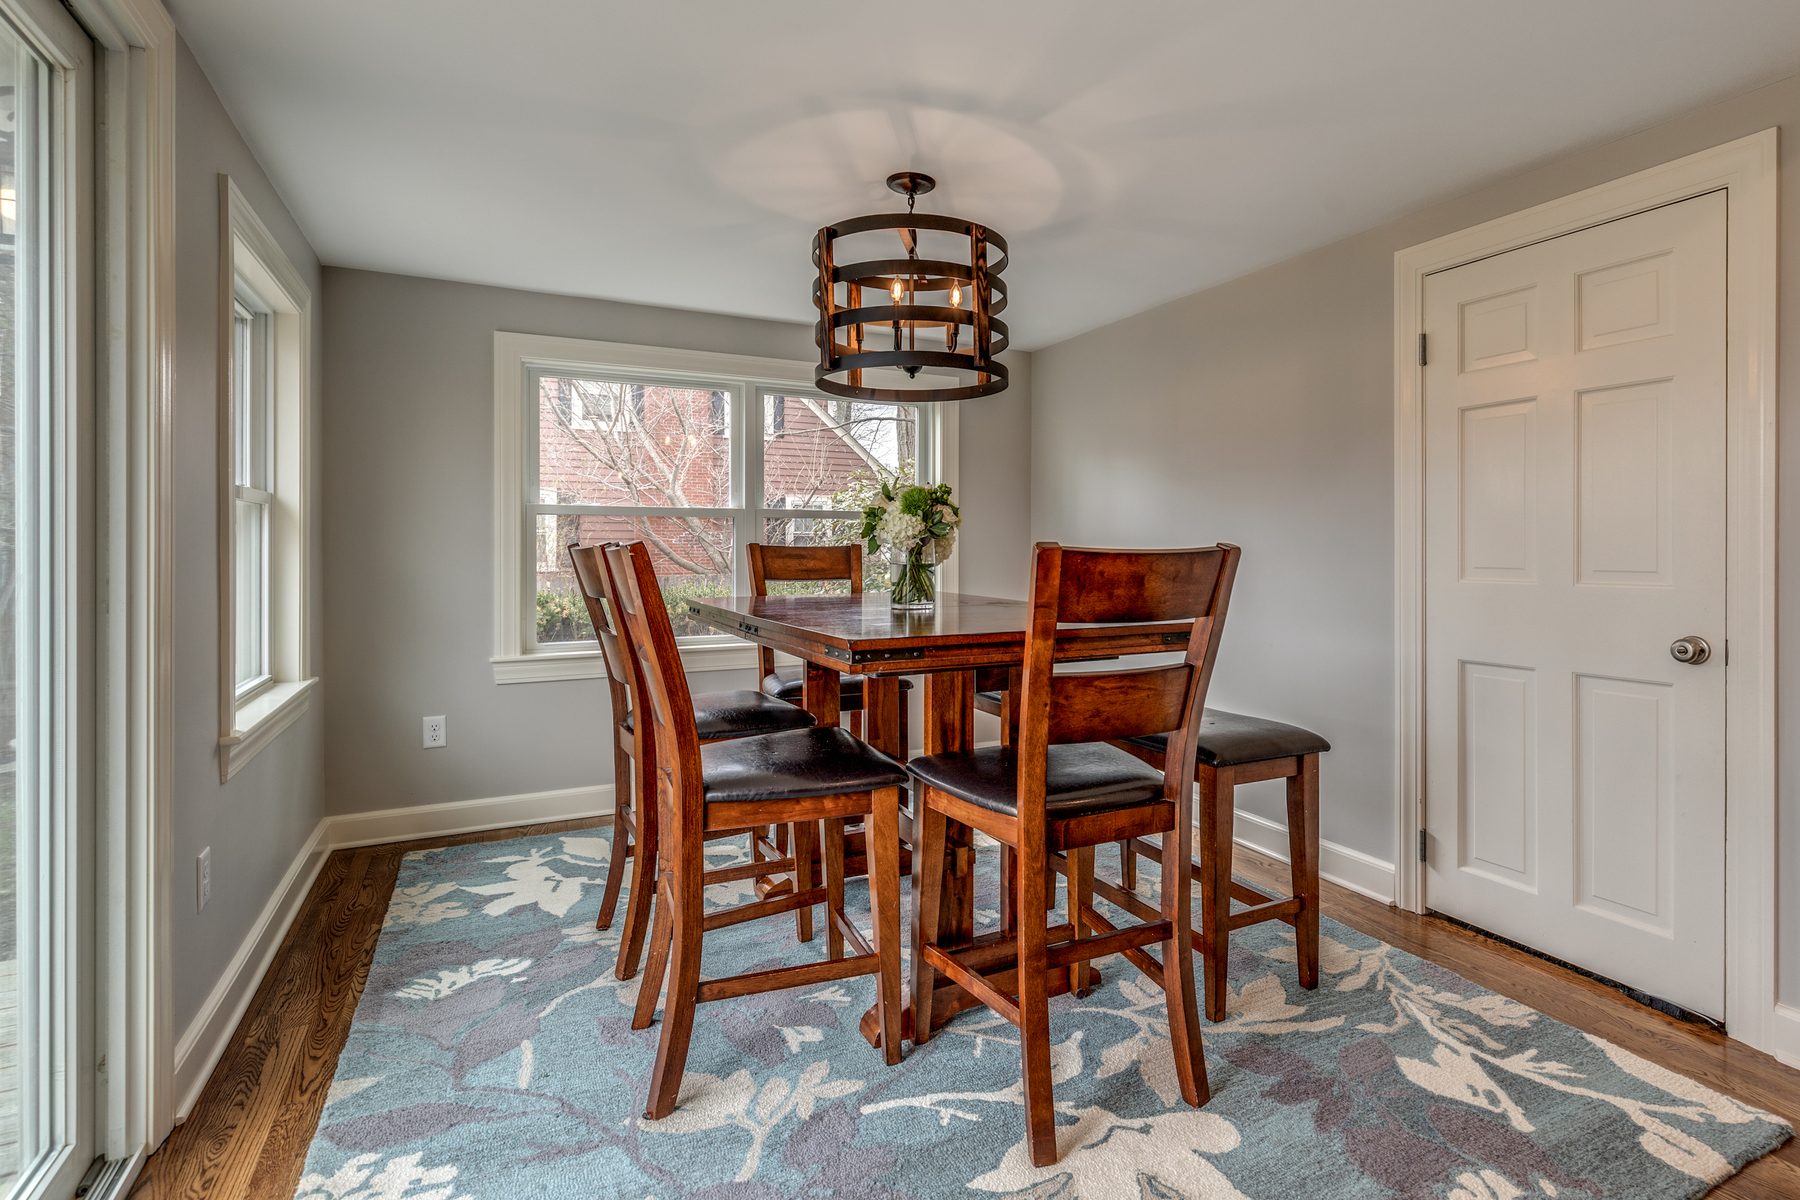
We drew the existing house, then worked through two layout options in 3D with the owners before pricing the job. The plan took out the block wall and carried the opening on an LVL beam, raised the sunroom floor to meet the kitchen, and turned the sunroom into a bright dining area with a new Andersen sliding door. New stairs went in down to the garage.

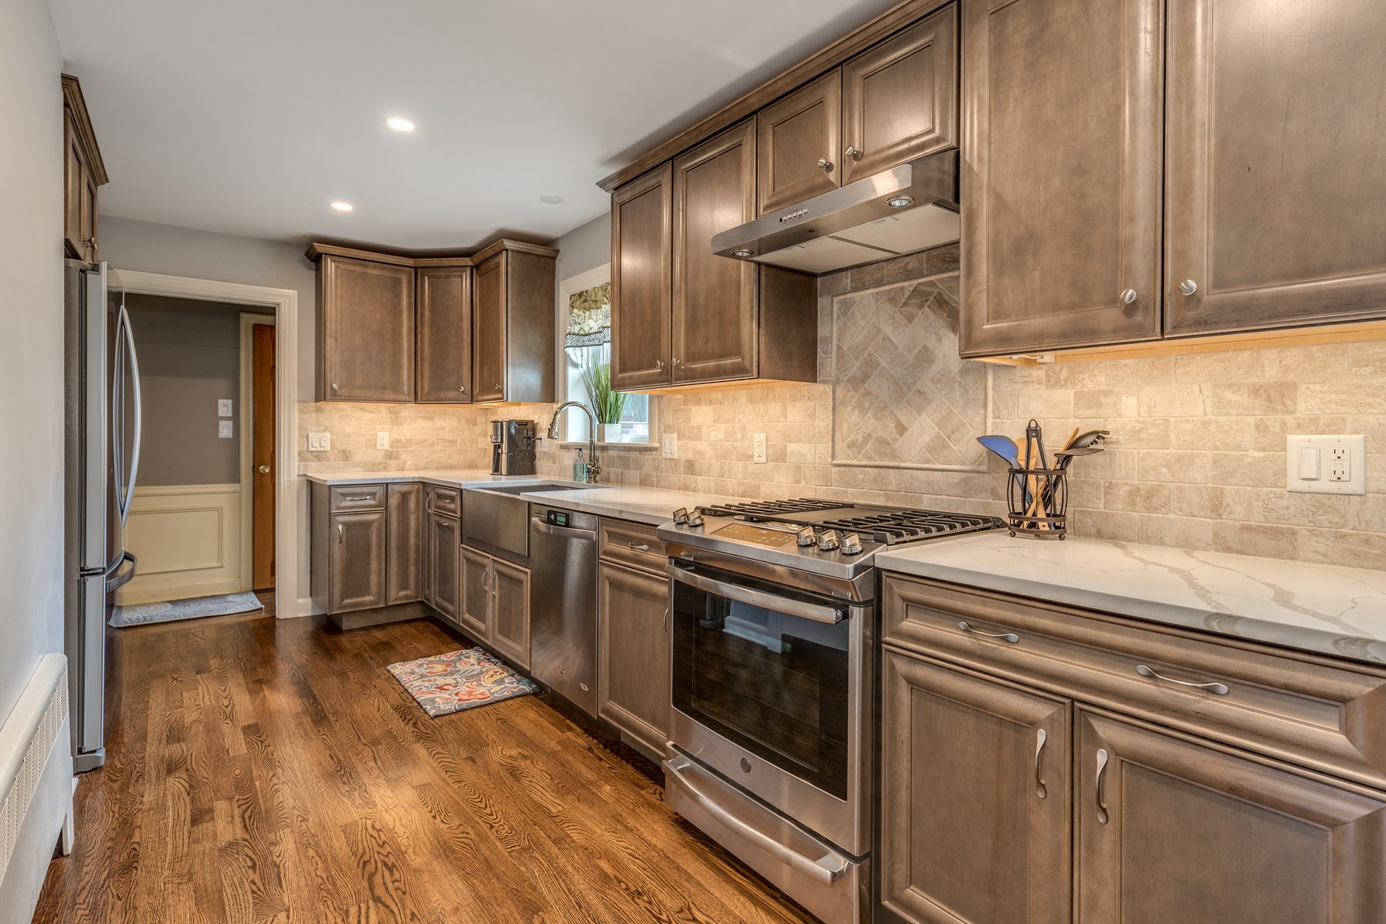
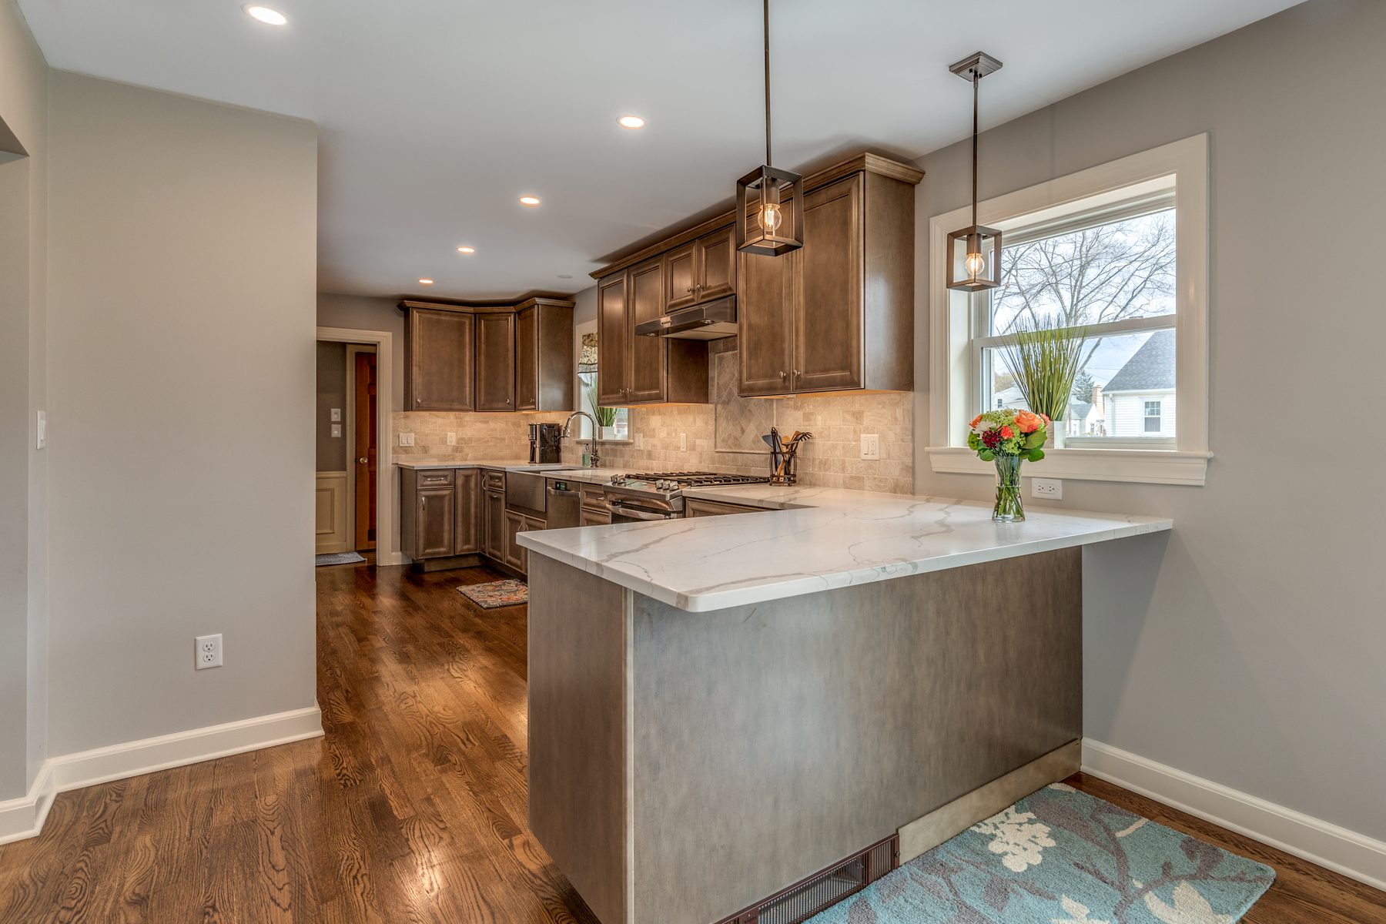
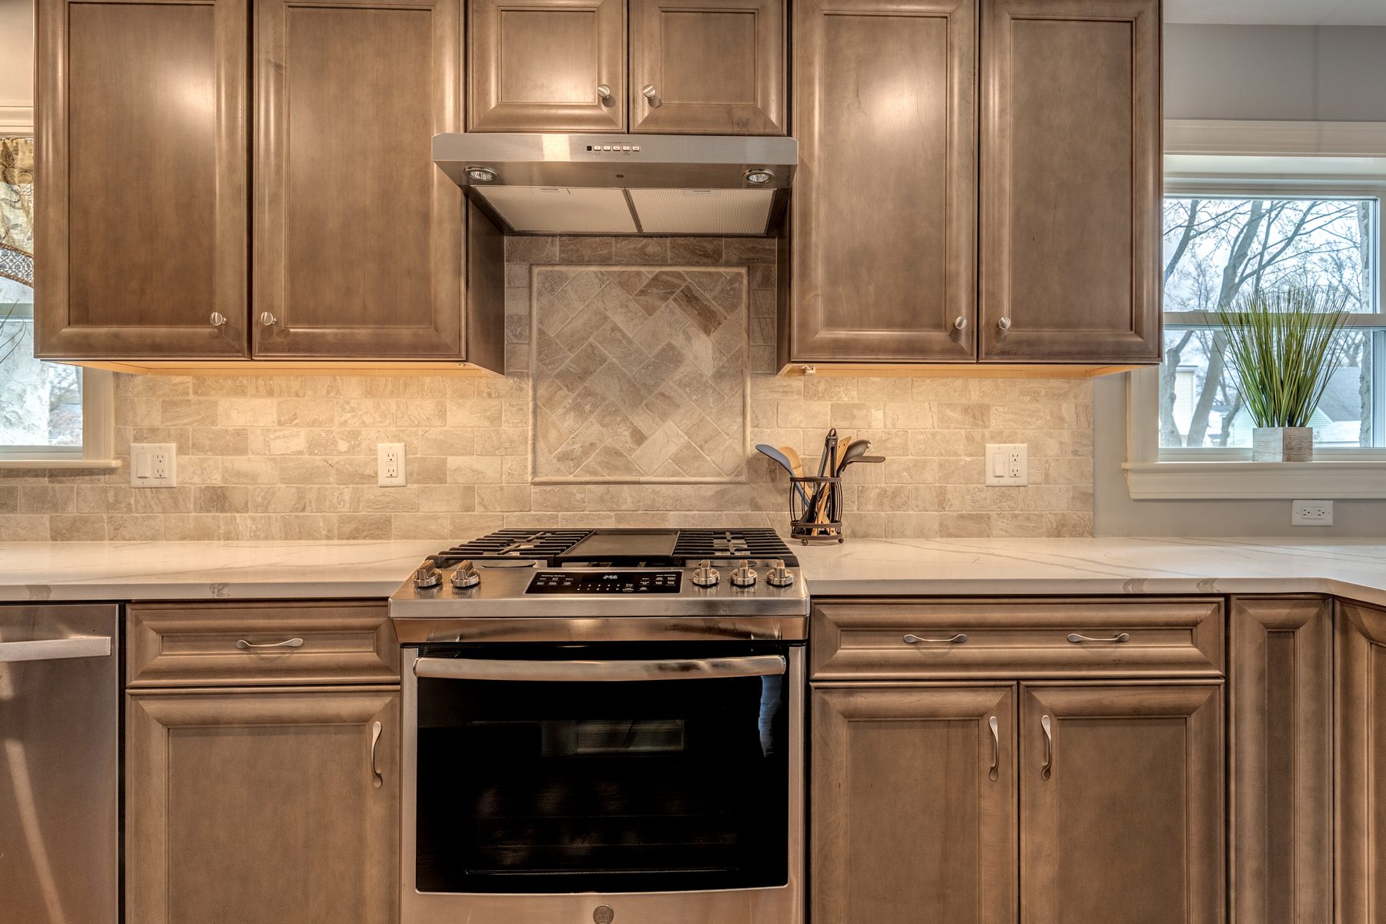
The kitchen now has stained maple cabinets, white quartz counters, a stainless farmhouse sink and a tumbled stone backsplash, with a peninsula that looks into the dining area. We also renovated a bathroom with a tub, put in 18 new and replacement windows including bay windows, added a dining room radiator and laid oak floors.

What's included

KitchenSunroomBathroom

Add-ons

Block wall removed, opening carried on an LVL beamSunroom floor raised to meet the kitchenNew Andersen sliding doorNew stairs to the garage18 new and replacement windows, including bay windowsNew dining room radiatorOak floors

Before and after

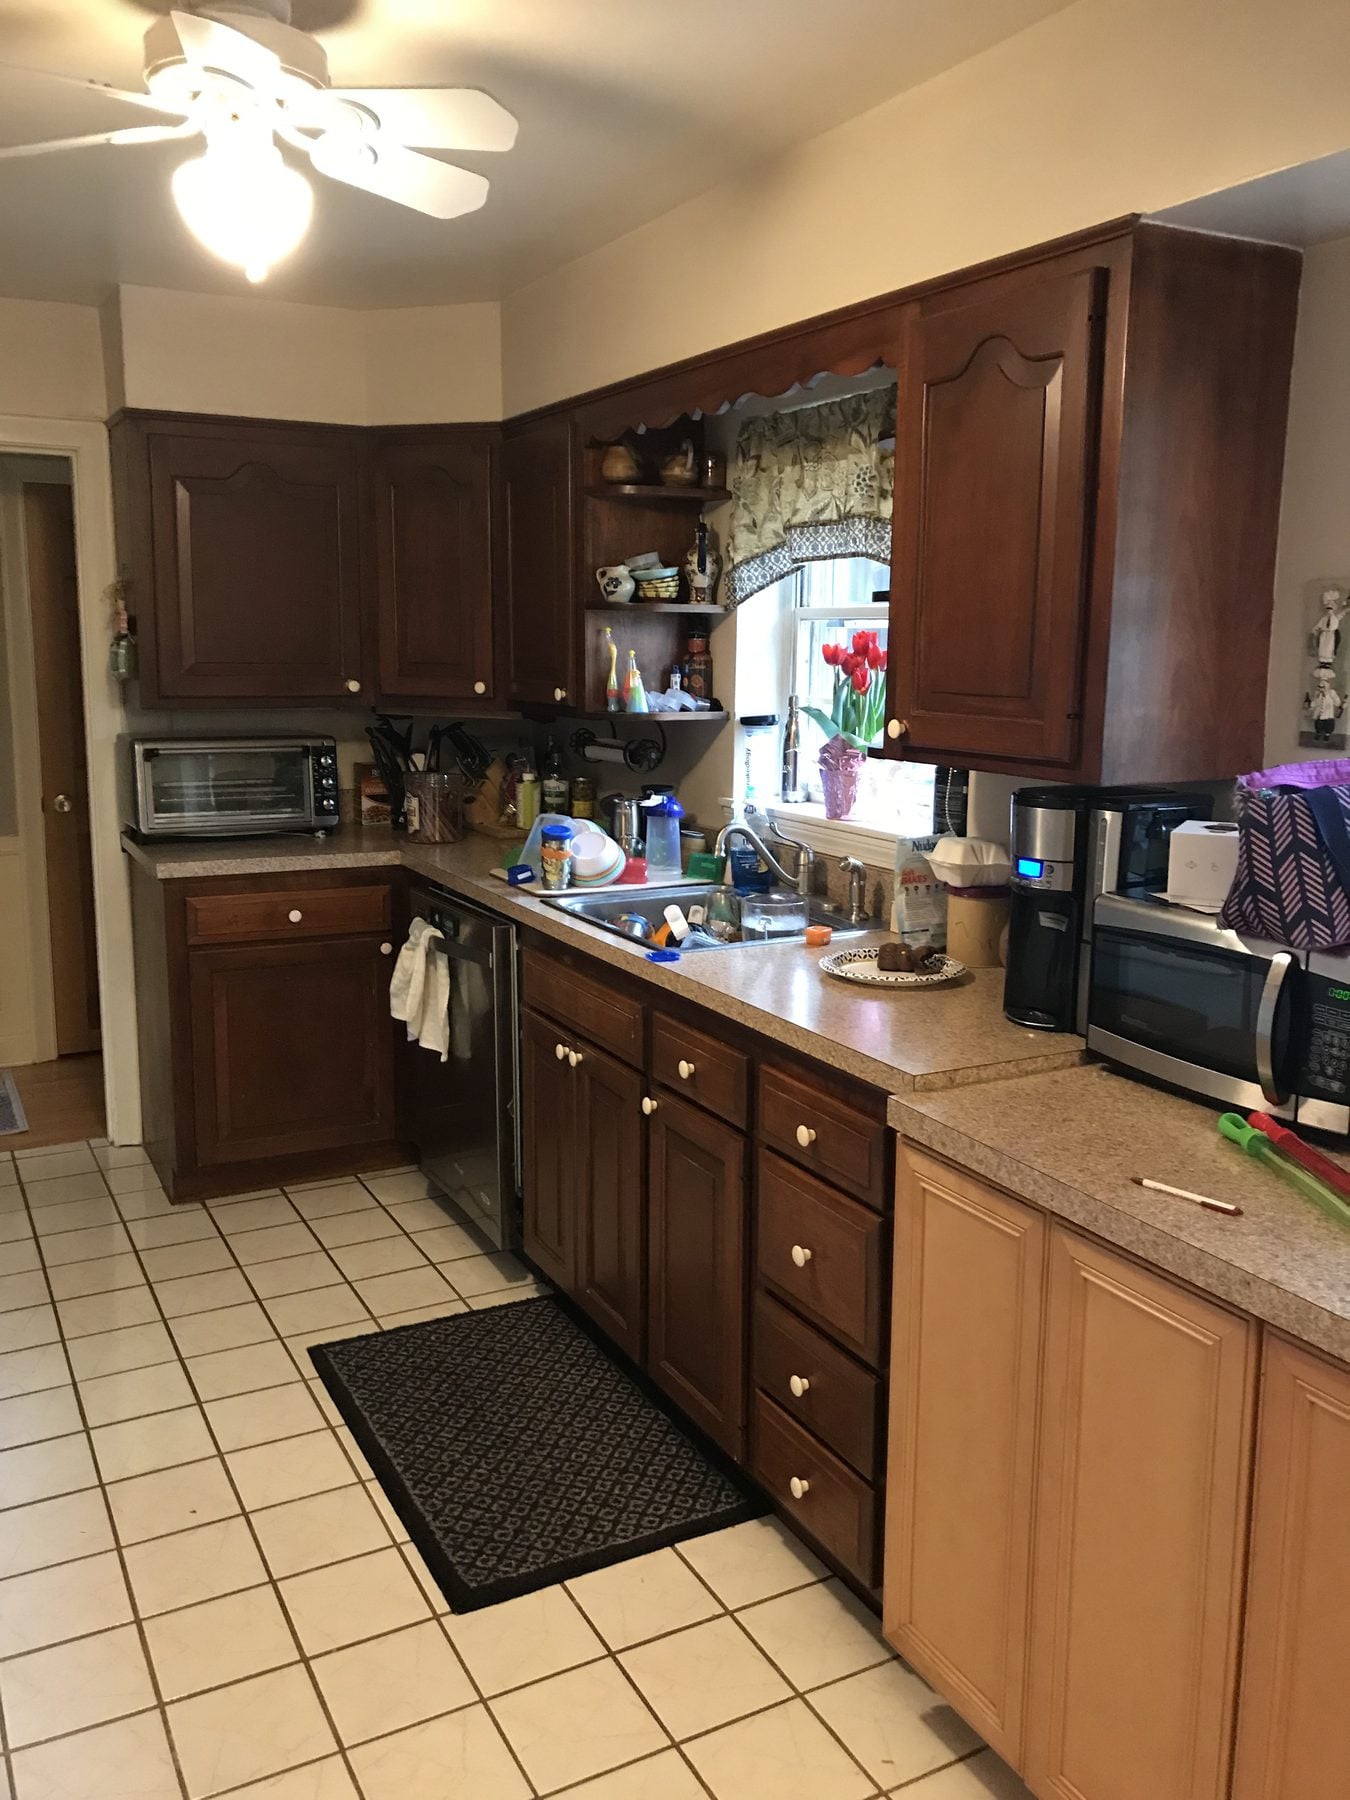
Before: Kitchen: dark cabinets, laminate counters and a tile floor replaced by stained maple cabinets, quartz counters, a stainless farmhouse sink, a stone backsplash and oak floors.BEFORE
After: Kitchen: dark cabinets, laminate counters and a tile floor replaced by stained maple cabinets, quartz counters, a stainless farmhouse sink, a stone backsplash and oak floors.AFTER
Kitchen: dark cabinets, laminate counters and a tile floor replaced by stained maple cabinets, quartz counters, a stainless farmhouse sink, a stone backsplash and oak floors.
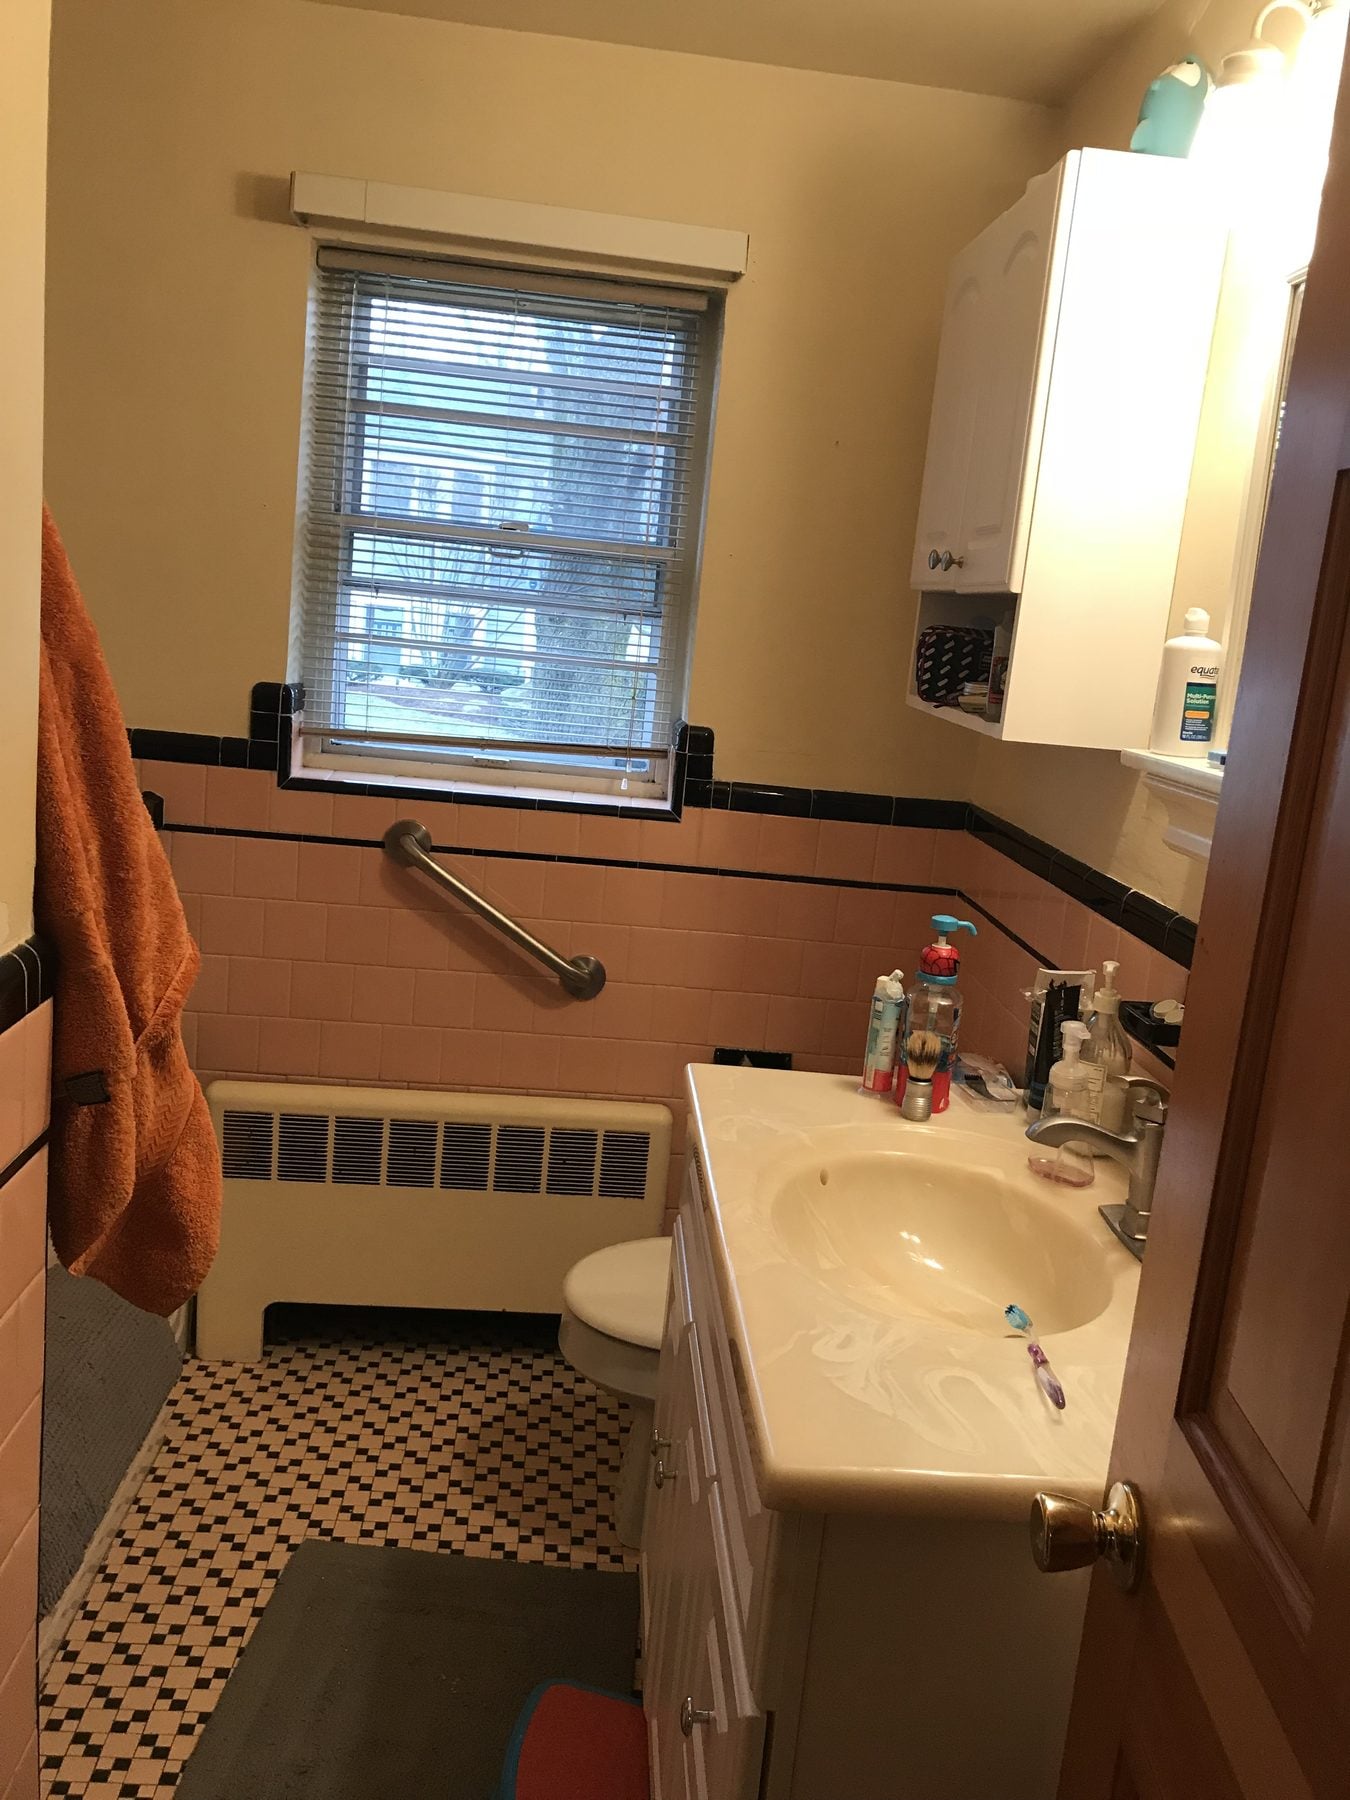
Before: Bathroom: pink and black tile and an old vanity gave way to a tiled tub surround, a wood vanity with a quartz top and a wood-look tile floor.BEFORE
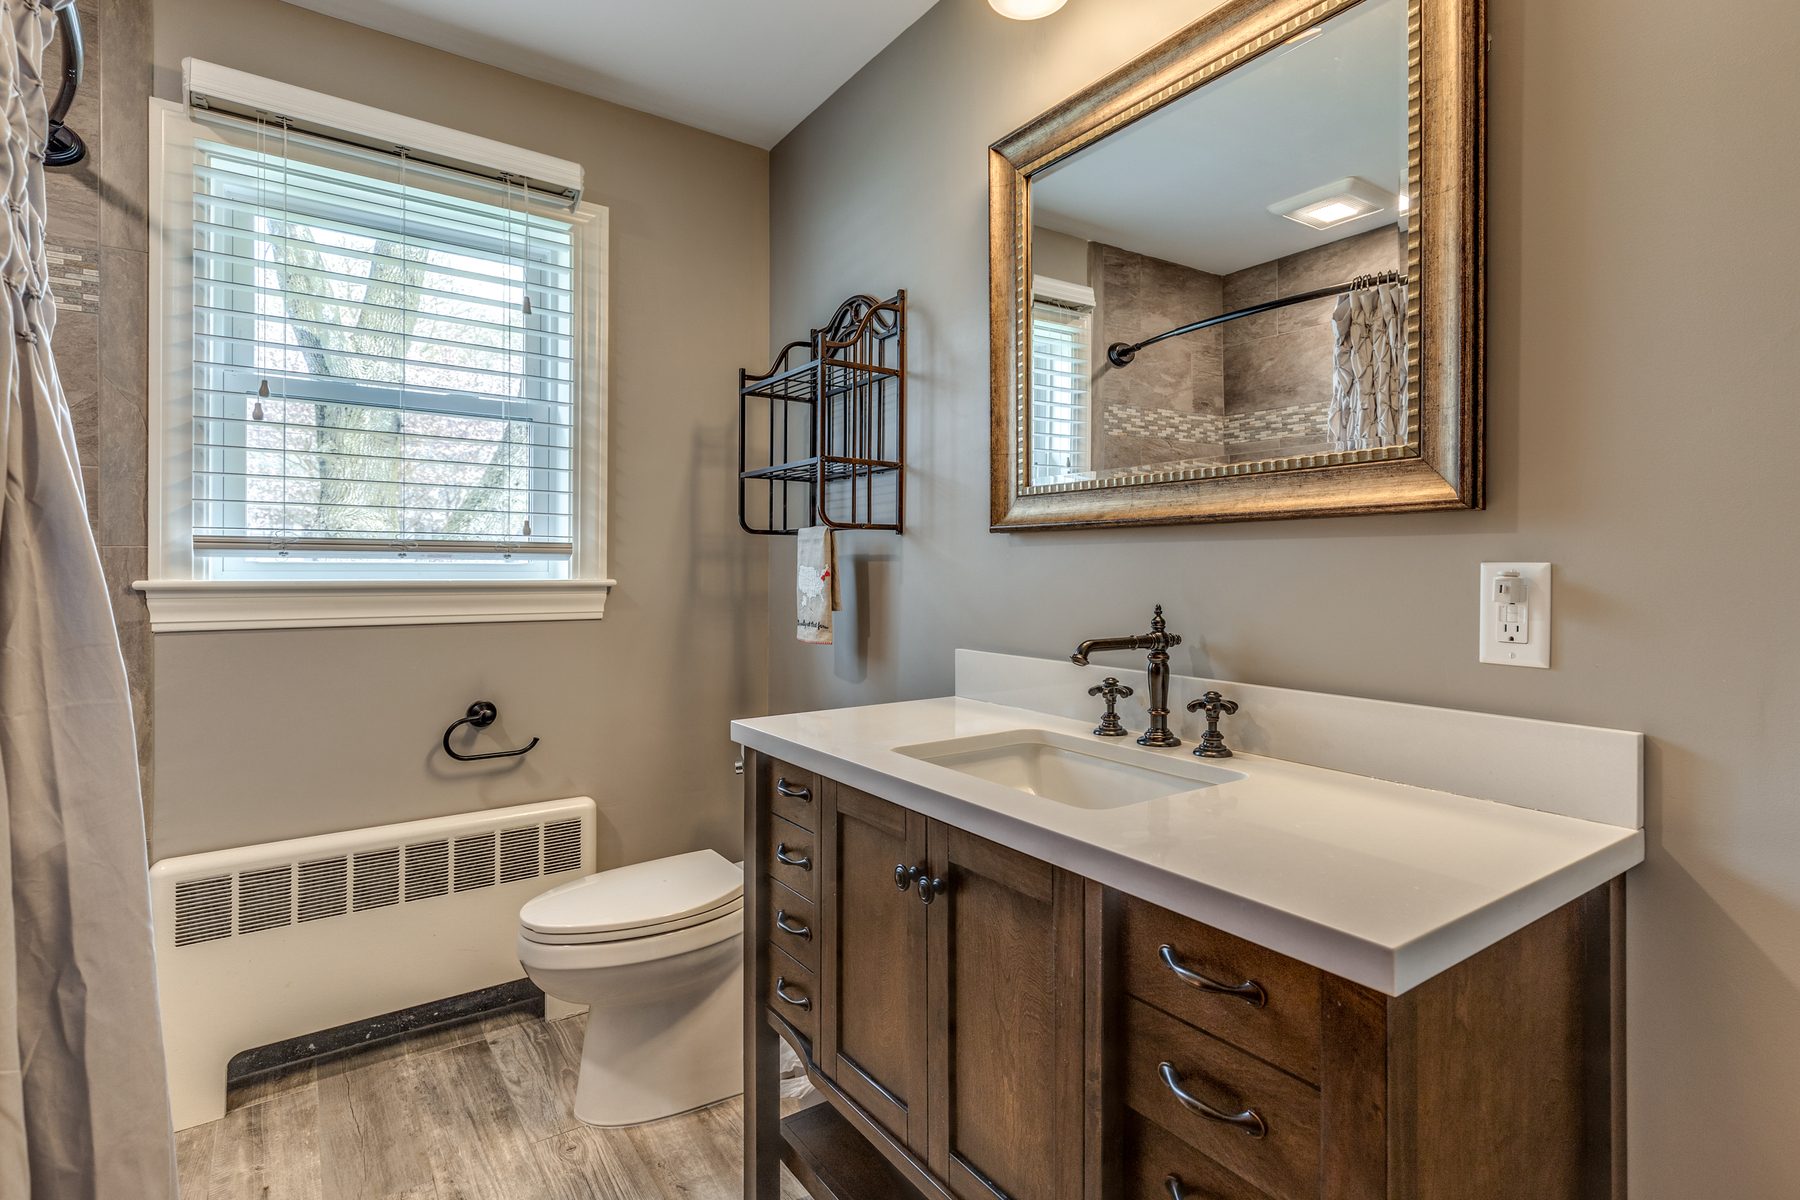
After: Bathroom: pink and black tile and an old vanity gave way to a tiled tub surround, a wood vanity with a quartz top and a wood-look tile floor.AFTER
Bathroom: pink and black tile and an old vanity gave way to a tiled tub surround, a wood vanity with a quartz top and a wood-look tile floor.
Quartz peninsula looking into the dining area in the former sunroom, with a sliding door and new windows, in Wakefield, MAEnd of the kitchen peninsula with pendant lights and a view down the galley kitchen in Wakefield, MARange wall with a herringbone stone inset, under-cabinet lighting and a stainless hood in a Wakefield, MA kitchenDining area in the former sunroom with oak floors and windows on two walls in Wakefield, MA

Finishes we used

Cabinets
Schrock cabinets in stained maple with raised-panel doors.
Counters and backsplash
White quartz counters and a tumbled stone backsplash with a herringbone inset behind the range.
Doors and windows
An Andersen sliding door to the yard.
Projects like this
Kitchen and bathroom, 14 projects we built 2020–2025
$165k–$360k
Typical range (middle half of jobs), change orders included. Your price is set in a fixed-price agreement before work starts and changes only if you change the job.
Get a range for your house

Questions about this project

How were the kitchen and sunroom joined?

We took out the block wall between them and carried the opening on an LVL beam, then raised the sunroom floor so it meets the kitchen floor level.

What else was part of this Wakefield project?

A bathroom renovation with a tub, 18 new and replacement windows including bay windows, a new sliding door, new stairs to the garage, a dining room radiator and oak floors.

What do projects like this cost?

Kitchen and bathroom projects we built from 2020 to 2025 typically ran $165k to $360k. Your price is set in a fixed-price agreement before work starts.

Planning something similar in Wakefield?
Start with a design meeting. We design it, price it and build it with our own team.