Skip to content
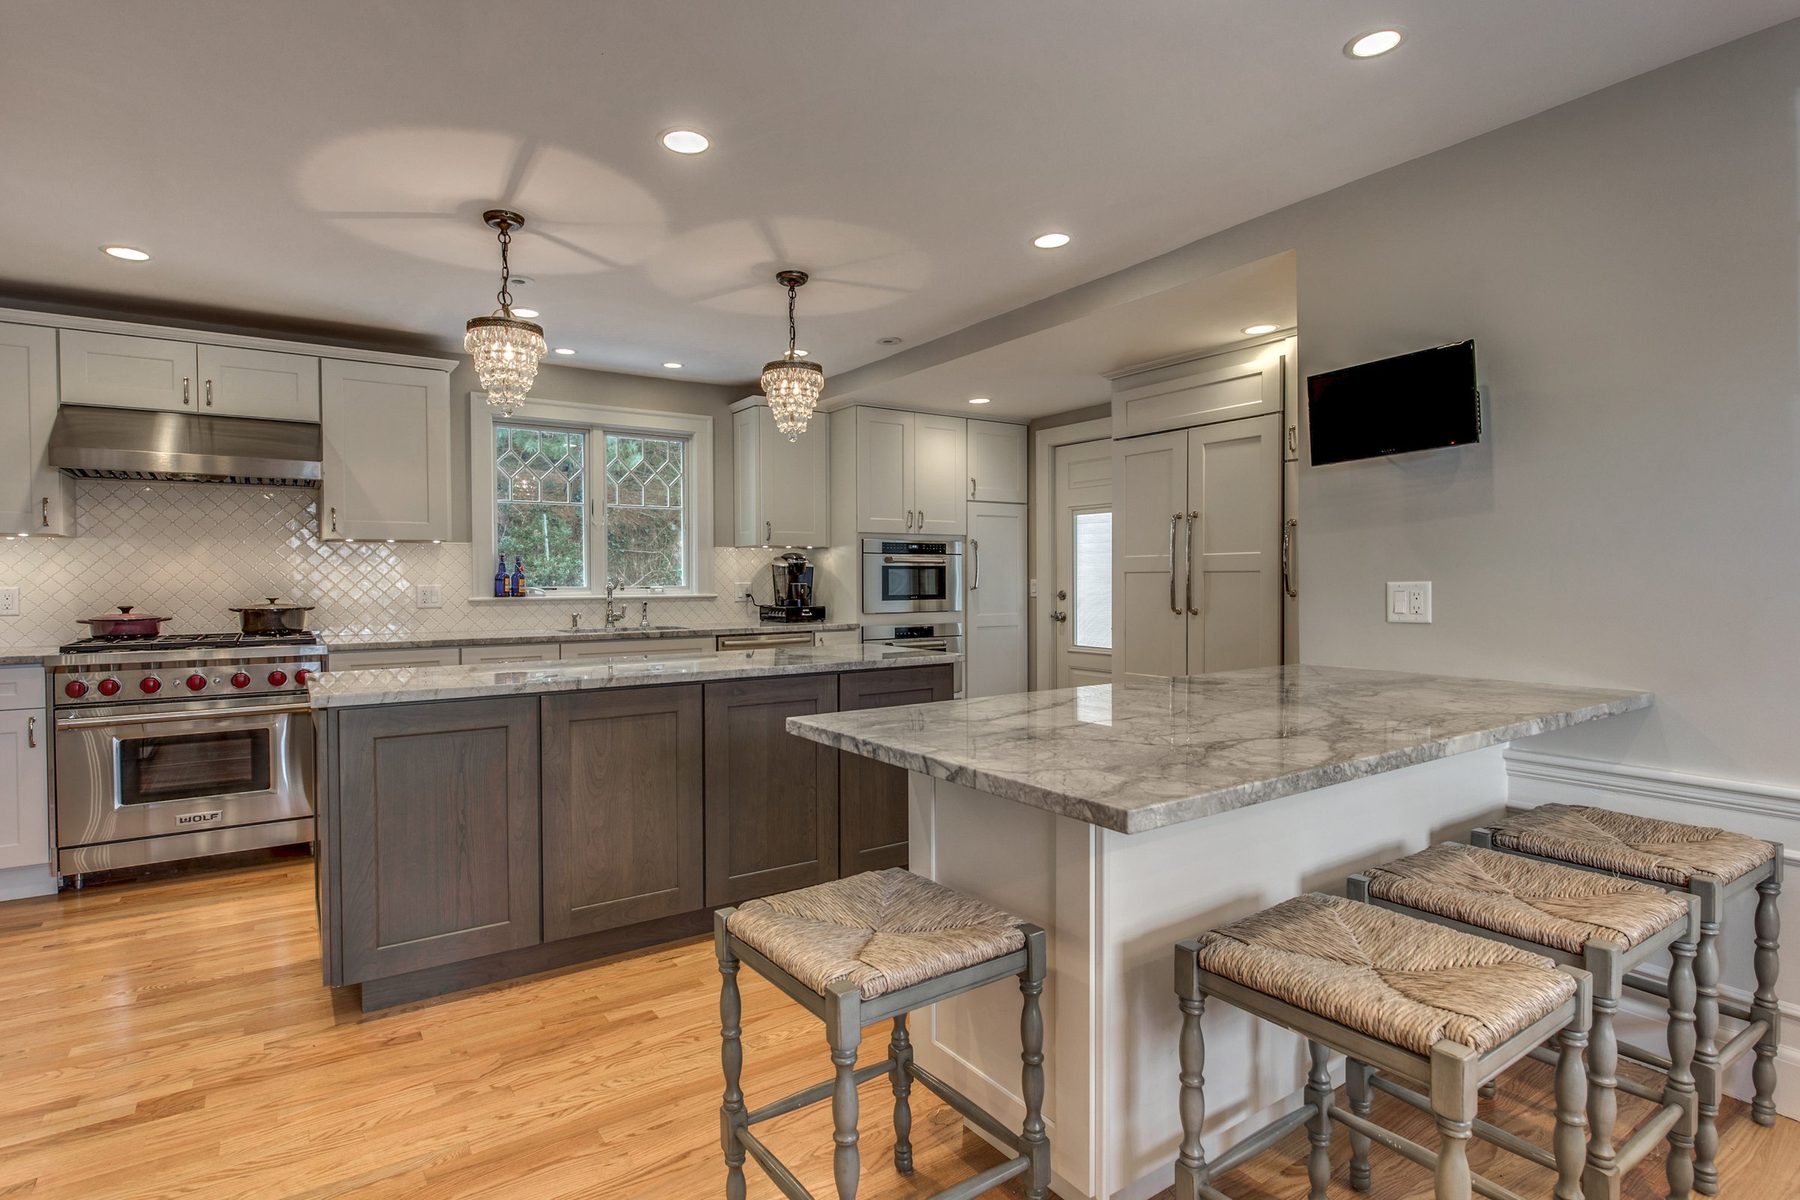
White Shaker kitchen with gray-stained island, peninsula seating and crystal pendants in Belmont, MA
Belmont, MA · Cushing Square

Belmont Colonial Kitchen Remodel

1930s
colonial, original dining room details kept
Several
structural walls taken out
~270 sq ft
of first floor reworked

The project

This 1930s colonial in Belmont had a kitchen with dark cabinets, black counters and a beam running across the ceiling, next to a separate dining room.

We measured the house and drew the existing first floor, then worked through several versions of a new layout with the clients, refining the design together before pricing it. The plan reconfigured the existing kitchen, moved and replaced windows, and took out several structural walls, which meant new beam work to carry the house above.

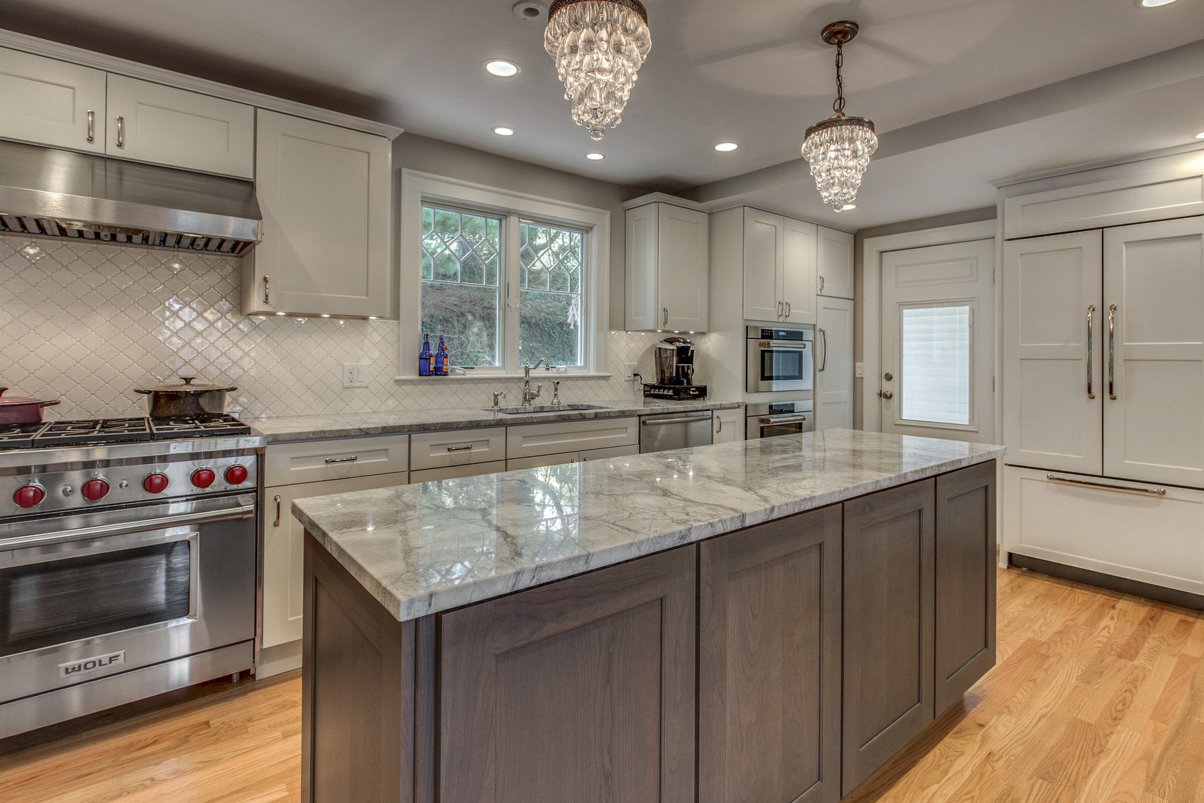
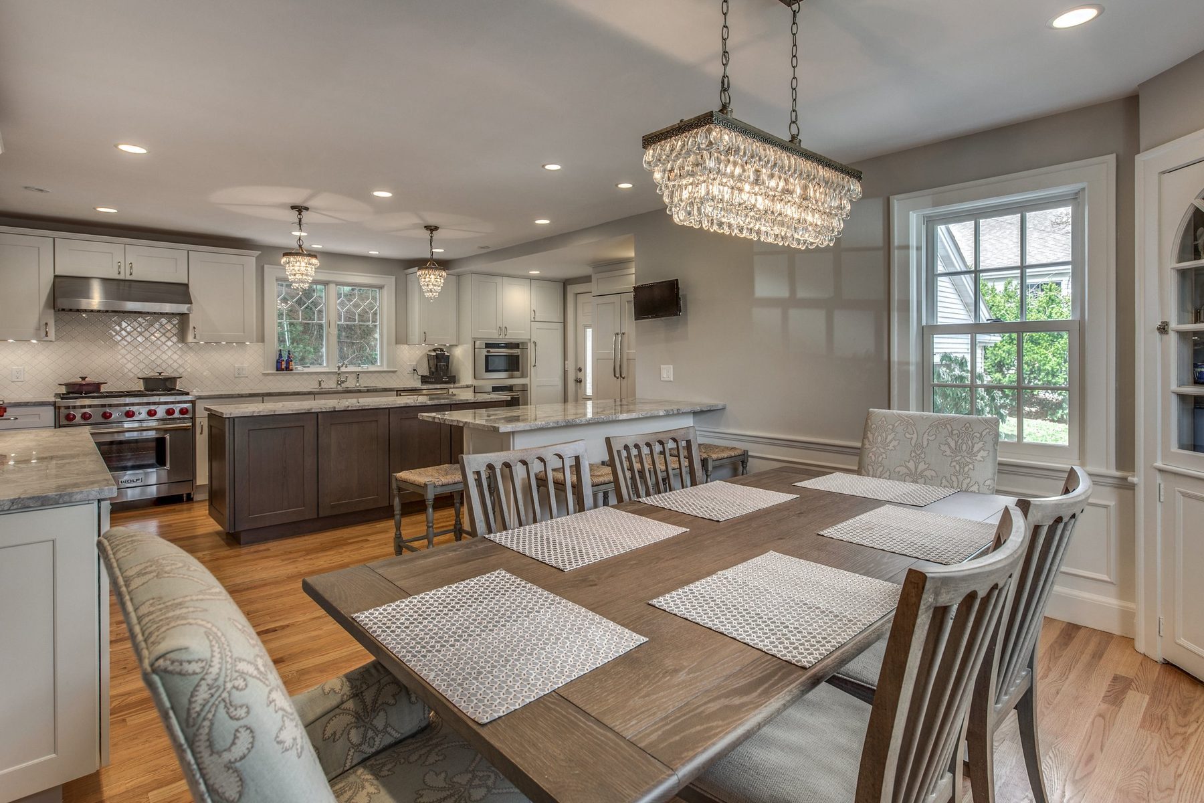
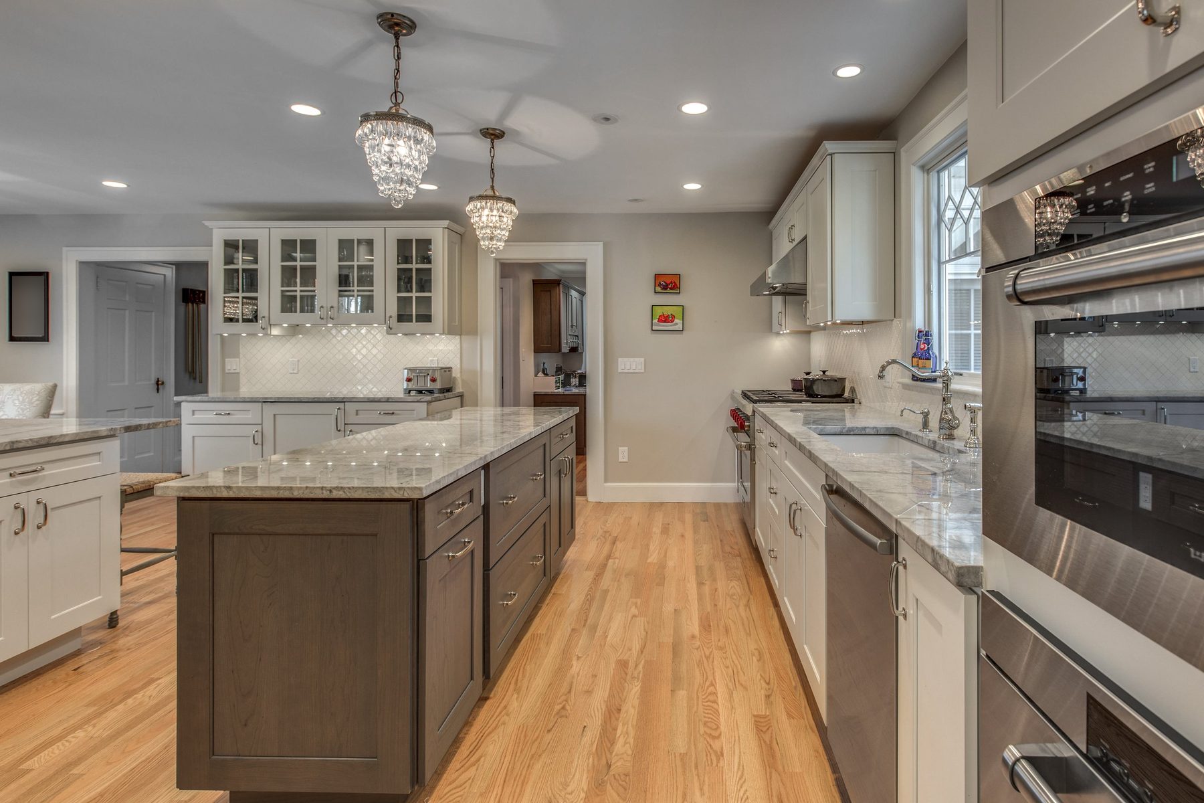
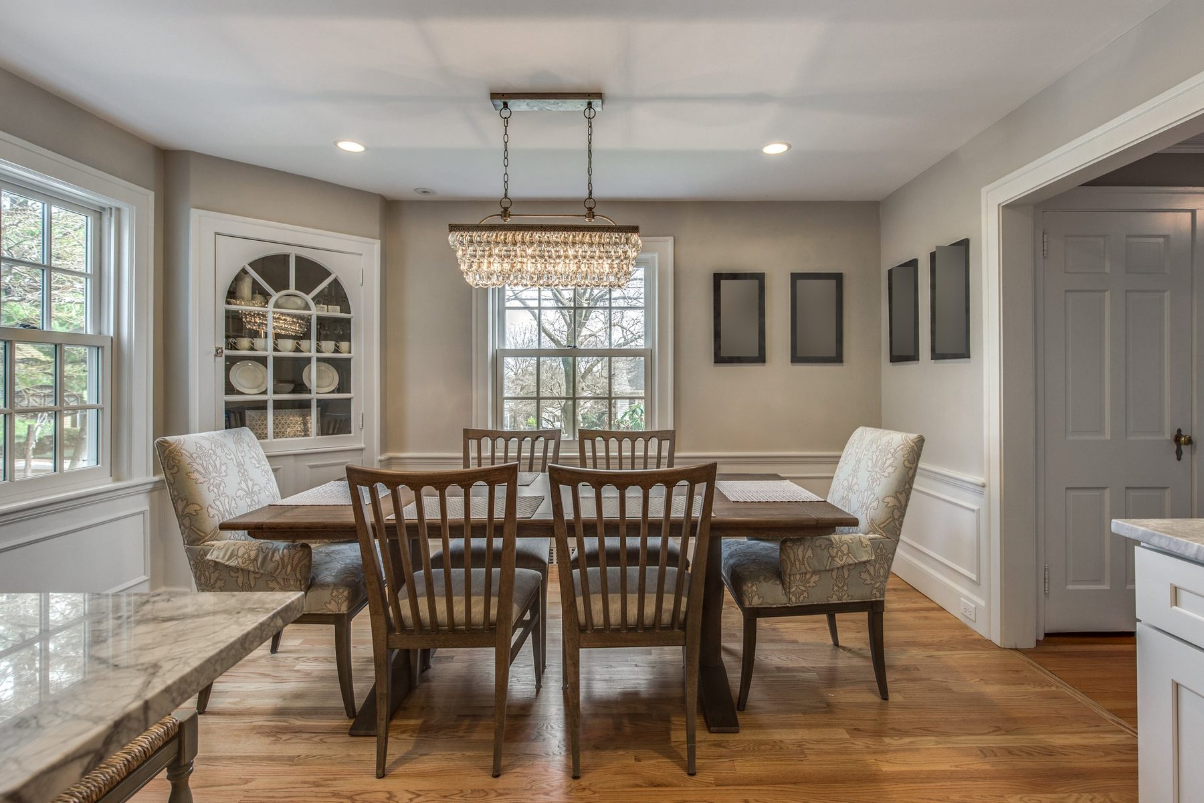
The finished kitchen has white Shaker cabinets on the perimeter, quartz counters, a gray-stained island, a peninsula with seating, a panel-front refrigerator and built-in wall ovens. Glass-front cabinets now face the dining side, and the dining room, with its original arched corner cabinet, reads as part of one bright, open space.

What's included

KitchenDining room

Add-ons

Structural walls removed (new beam work)Sink window replaced and relocatedPanel-front refrigerator and built-in wall ovensGlass-front buffet cabinets on the dining side

Before and after

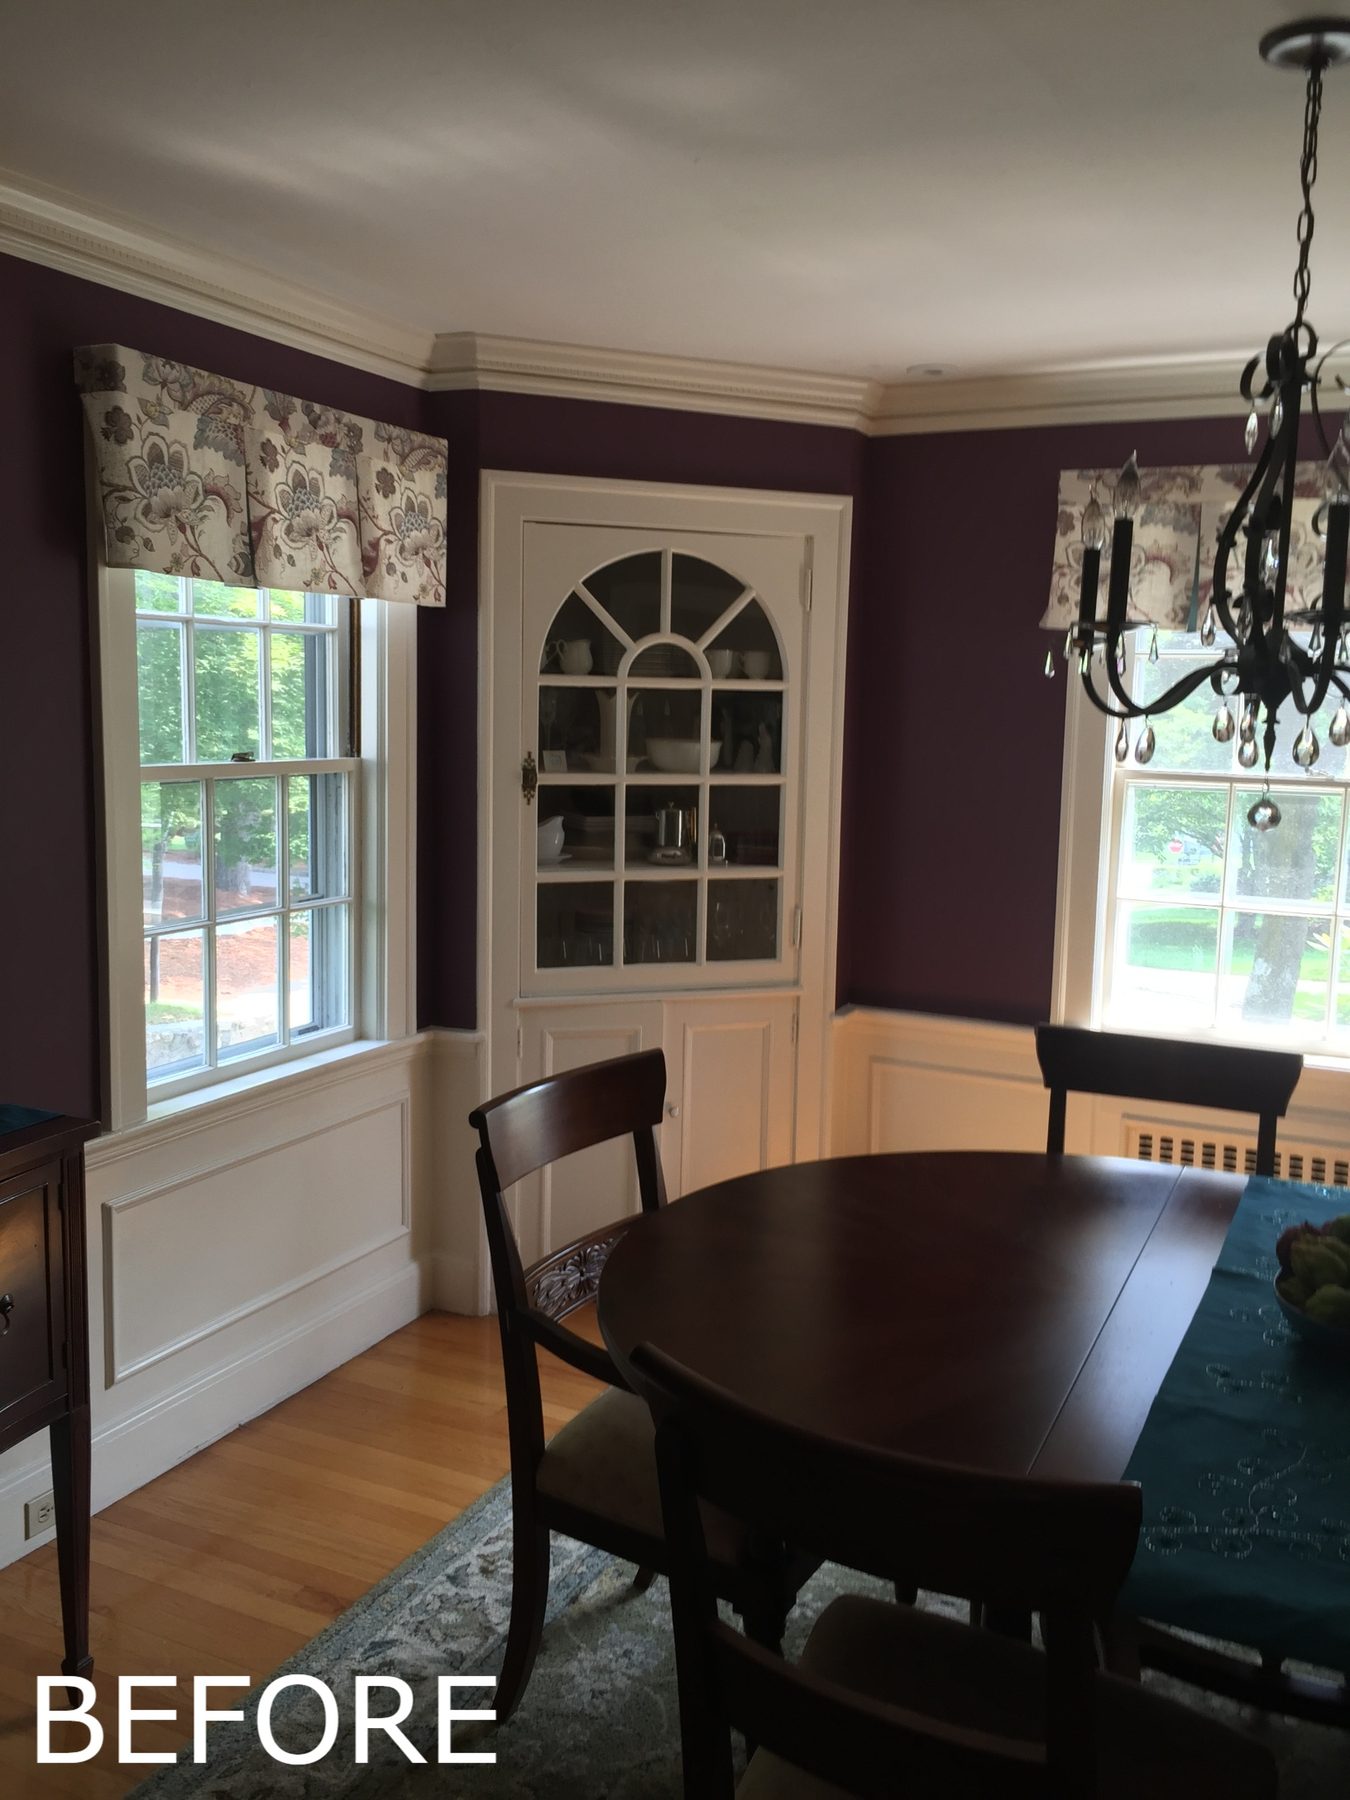
Before: Dining room: dark walls and a closed-off feel gave way to light paint and an open connection to the new kitchen, with the original arched corner cabinet kept.BEFORE
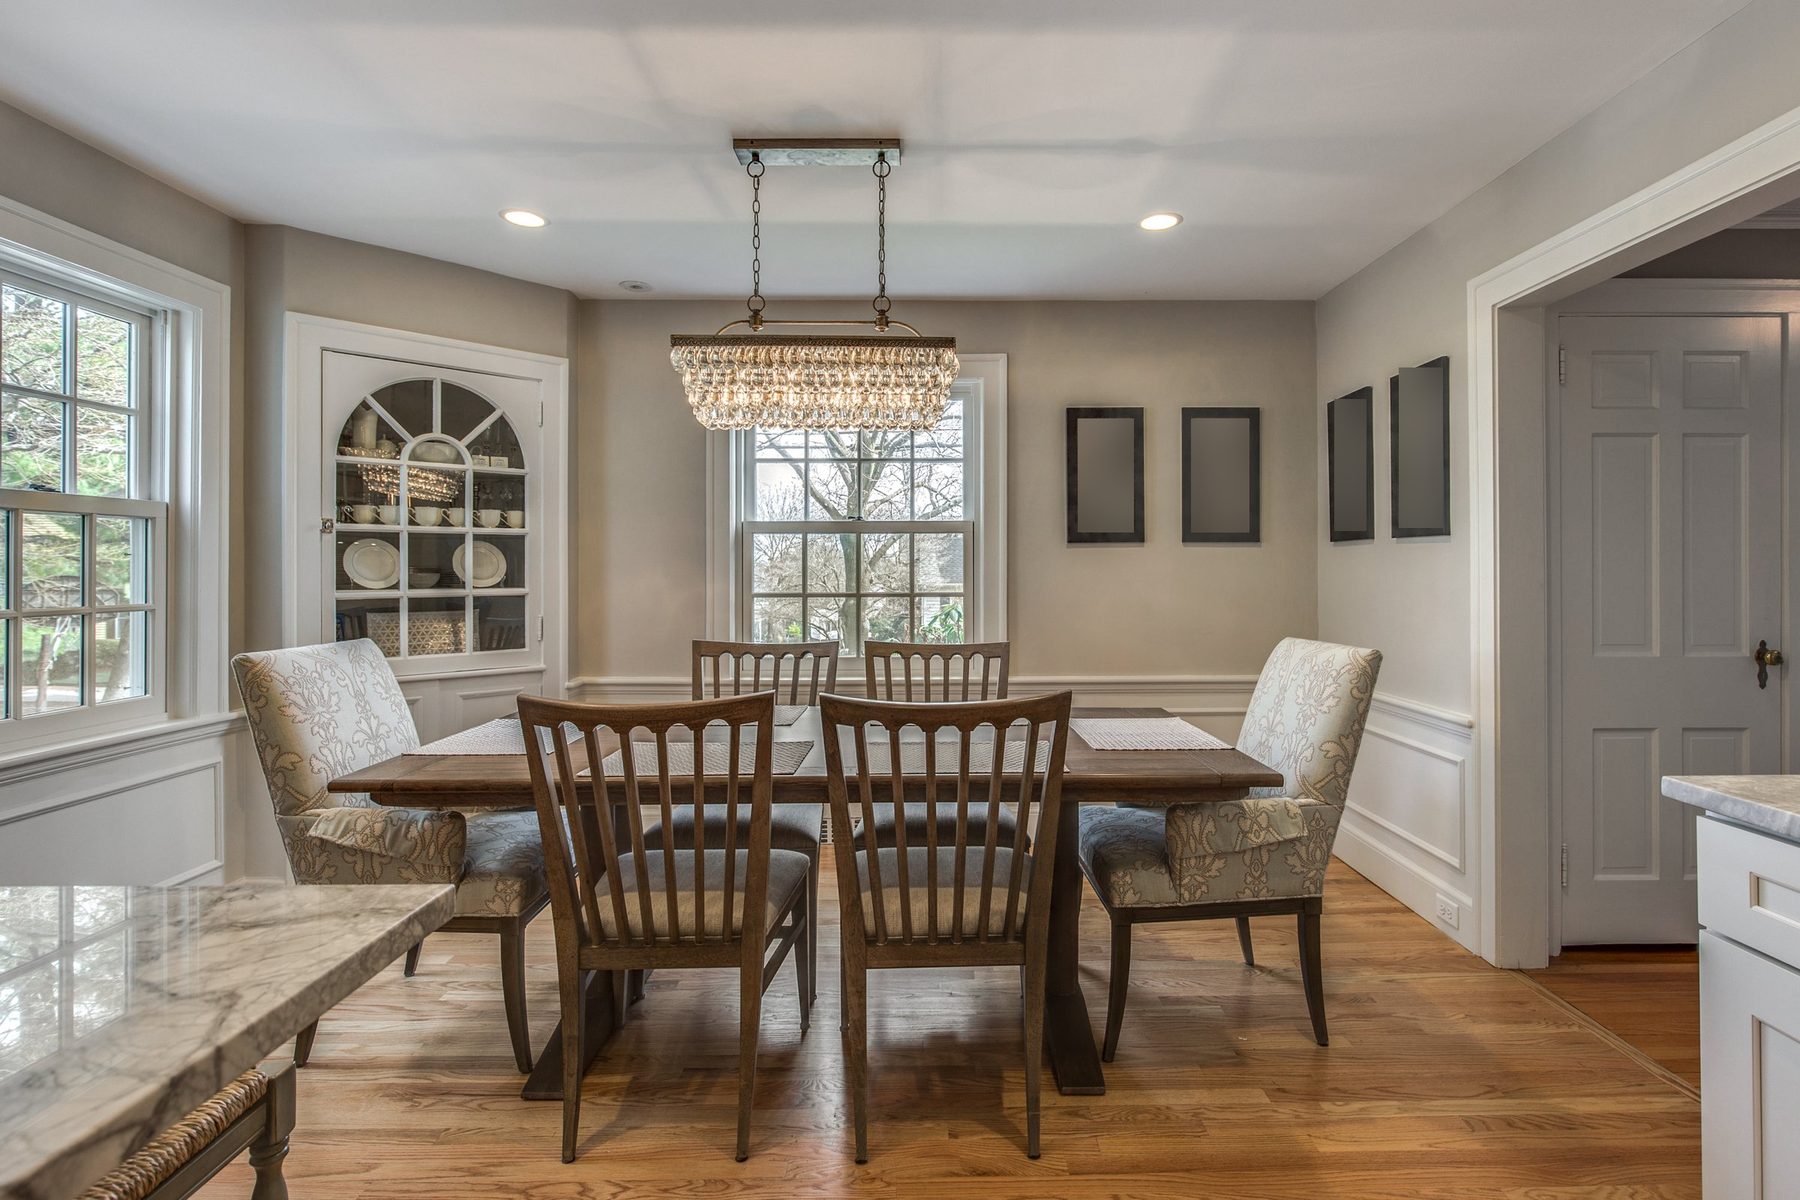
After: Dining room: dark walls and a closed-off feel gave way to light paint and an open connection to the new kitchen, with the original arched corner cabinet kept.AFTER
Dining room: dark walls and a closed-off feel gave way to light paint and an open connection to the new kitchen, with the original arched corner cabinet kept.
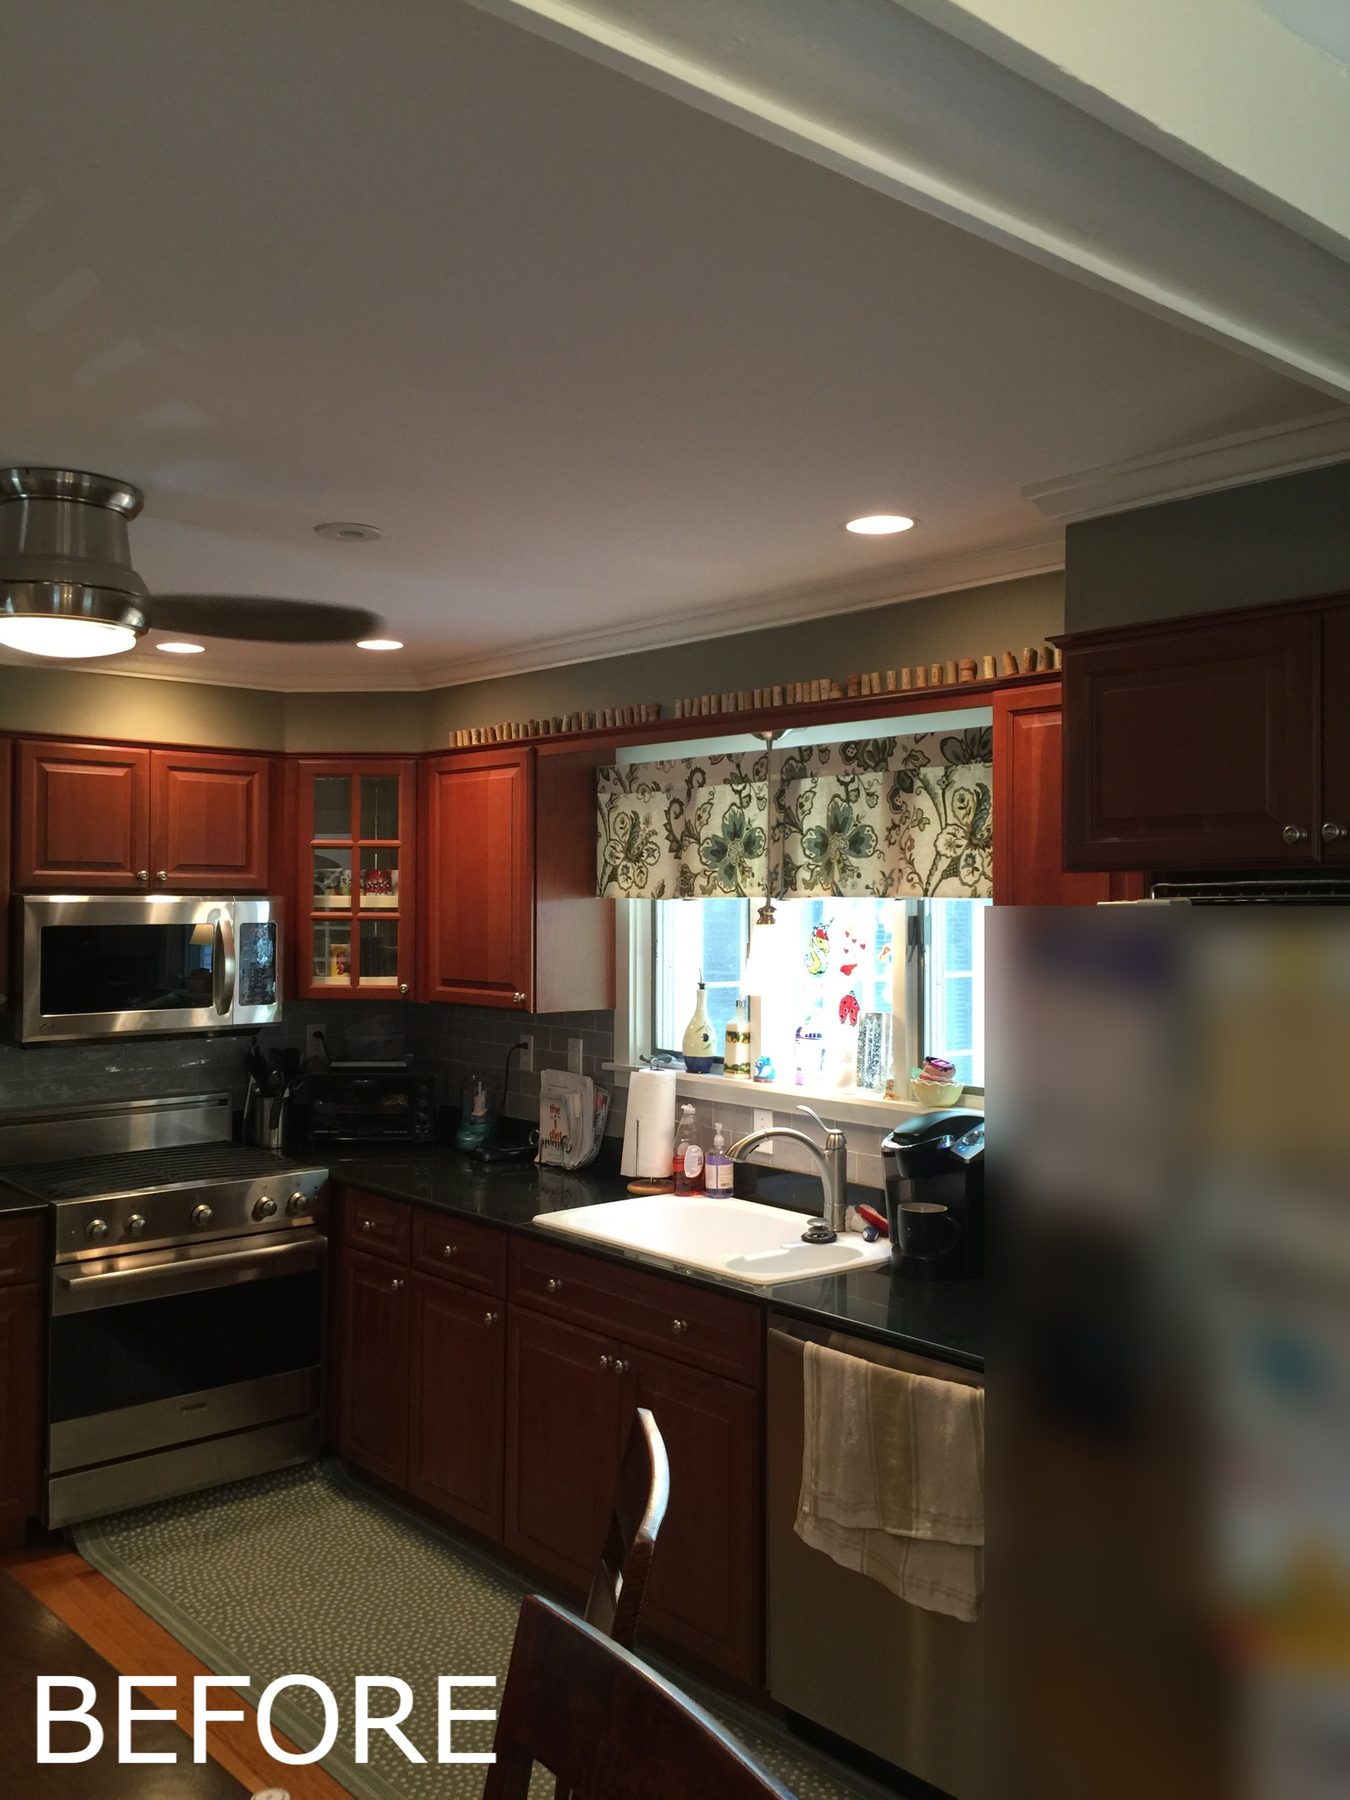
Before: Sink wall: dark cabinets and black counters replaced by white Shaker cabinets, quartz counters, a pro range and hood, tile backsplash and a new leaded-glass window.BEFORE
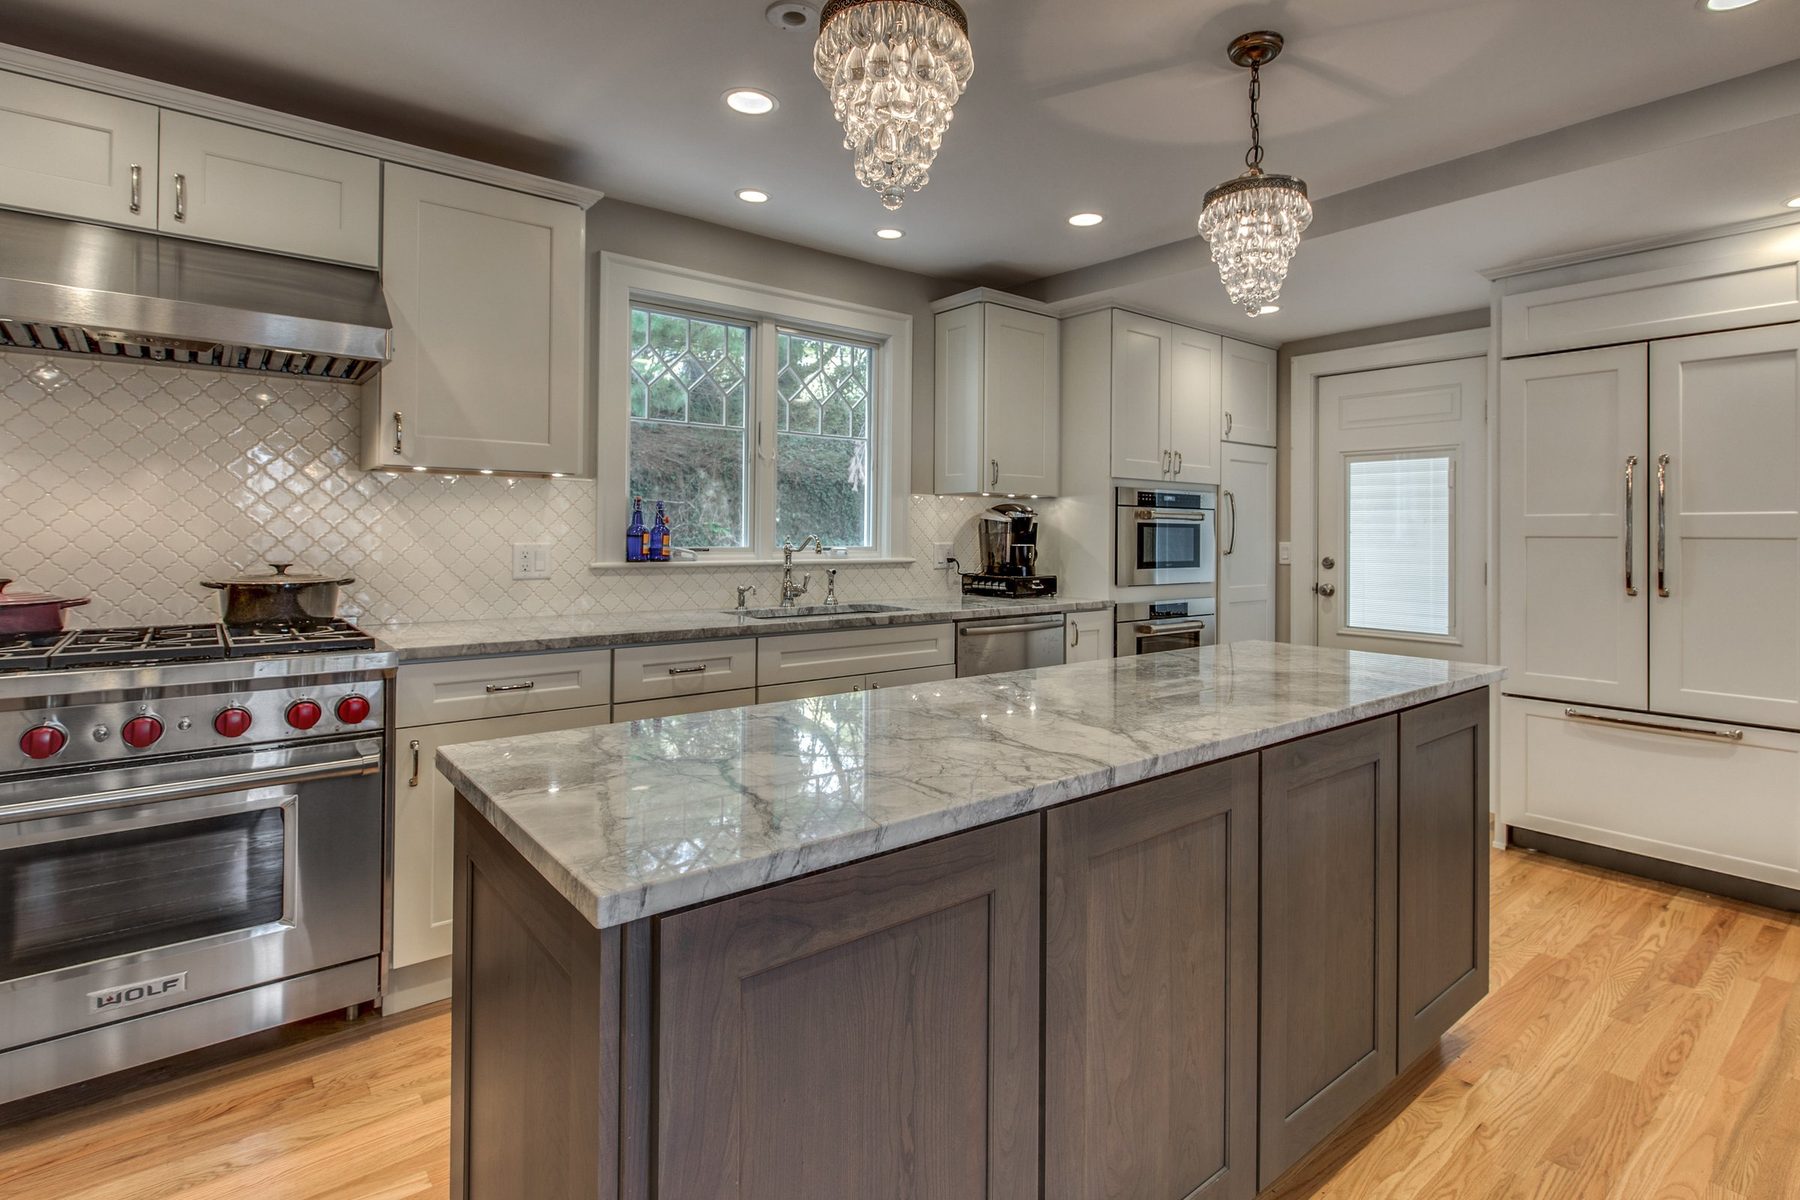
After: Sink wall: dark cabinets and black counters replaced by white Shaker cabinets, quartz counters, a pro range and hood, tile backsplash and a new leaded-glass window.AFTER
Sink wall: dark cabinets and black counters replaced by white Shaker cabinets, quartz counters, a pro range and hood, tile backsplash and a new leaded-glass window.
Pro range, arabesque tile backsplash and leaded-glass sink window in a remodeled Belmont, MA kitchenOpen dining area looking into the remodeled white and gray kitchen in Belmont, MAGray-stained island, sink wall and built-in wall ovens in a remodeled kitchen in Belmont, MADining room with original arched corner china cabinet and crystal chandelier in Belmont, MA
Projects like this
Kitchen opened to adjoining rooms, 16 projects we built 2020–2025
$130k–$225k
Typical range (middle half of jobs), change orders included. Your price is set in a fixed-price agreement before work starts and changes only if you change the job.
Get a range for your house
“From the responsiveness of their team to the overall quality of the work, we really could not have been happier with the way that the project was completed.”
Amy Z. · Houzz

Questions about this project

How was the kitchen opened up?

The layout was reconfigured and several structural walls came out, with new beam work to carry the house above.

Did the design go through more than one layout?

Yes. The plan set shows the existing first floor and several versions of the new kitchen layout, refined with the clients before pricing.

Was the original character of the house kept?

Yes. The dining room's arched corner cabinet, chair rail and wainscoting stayed, with new paint and lighting.

What do projects like this cost?

Kitchens opened to adjoining rooms that we built from 2020 to 2025 typically ran $130k to $225k. Your price is set in a fixed-price agreement before work starts.

Planning something similar in Belmont?
Start with a design meeting. We design it, price it and build it with our own team.