
Home remodeling in Belmont
Opened kitchens, baths and additions, designed and built by one team.
Belmont projects, start to finish
Each page has the story, the photos, the floor plans where we have them, and what projects like it cost.
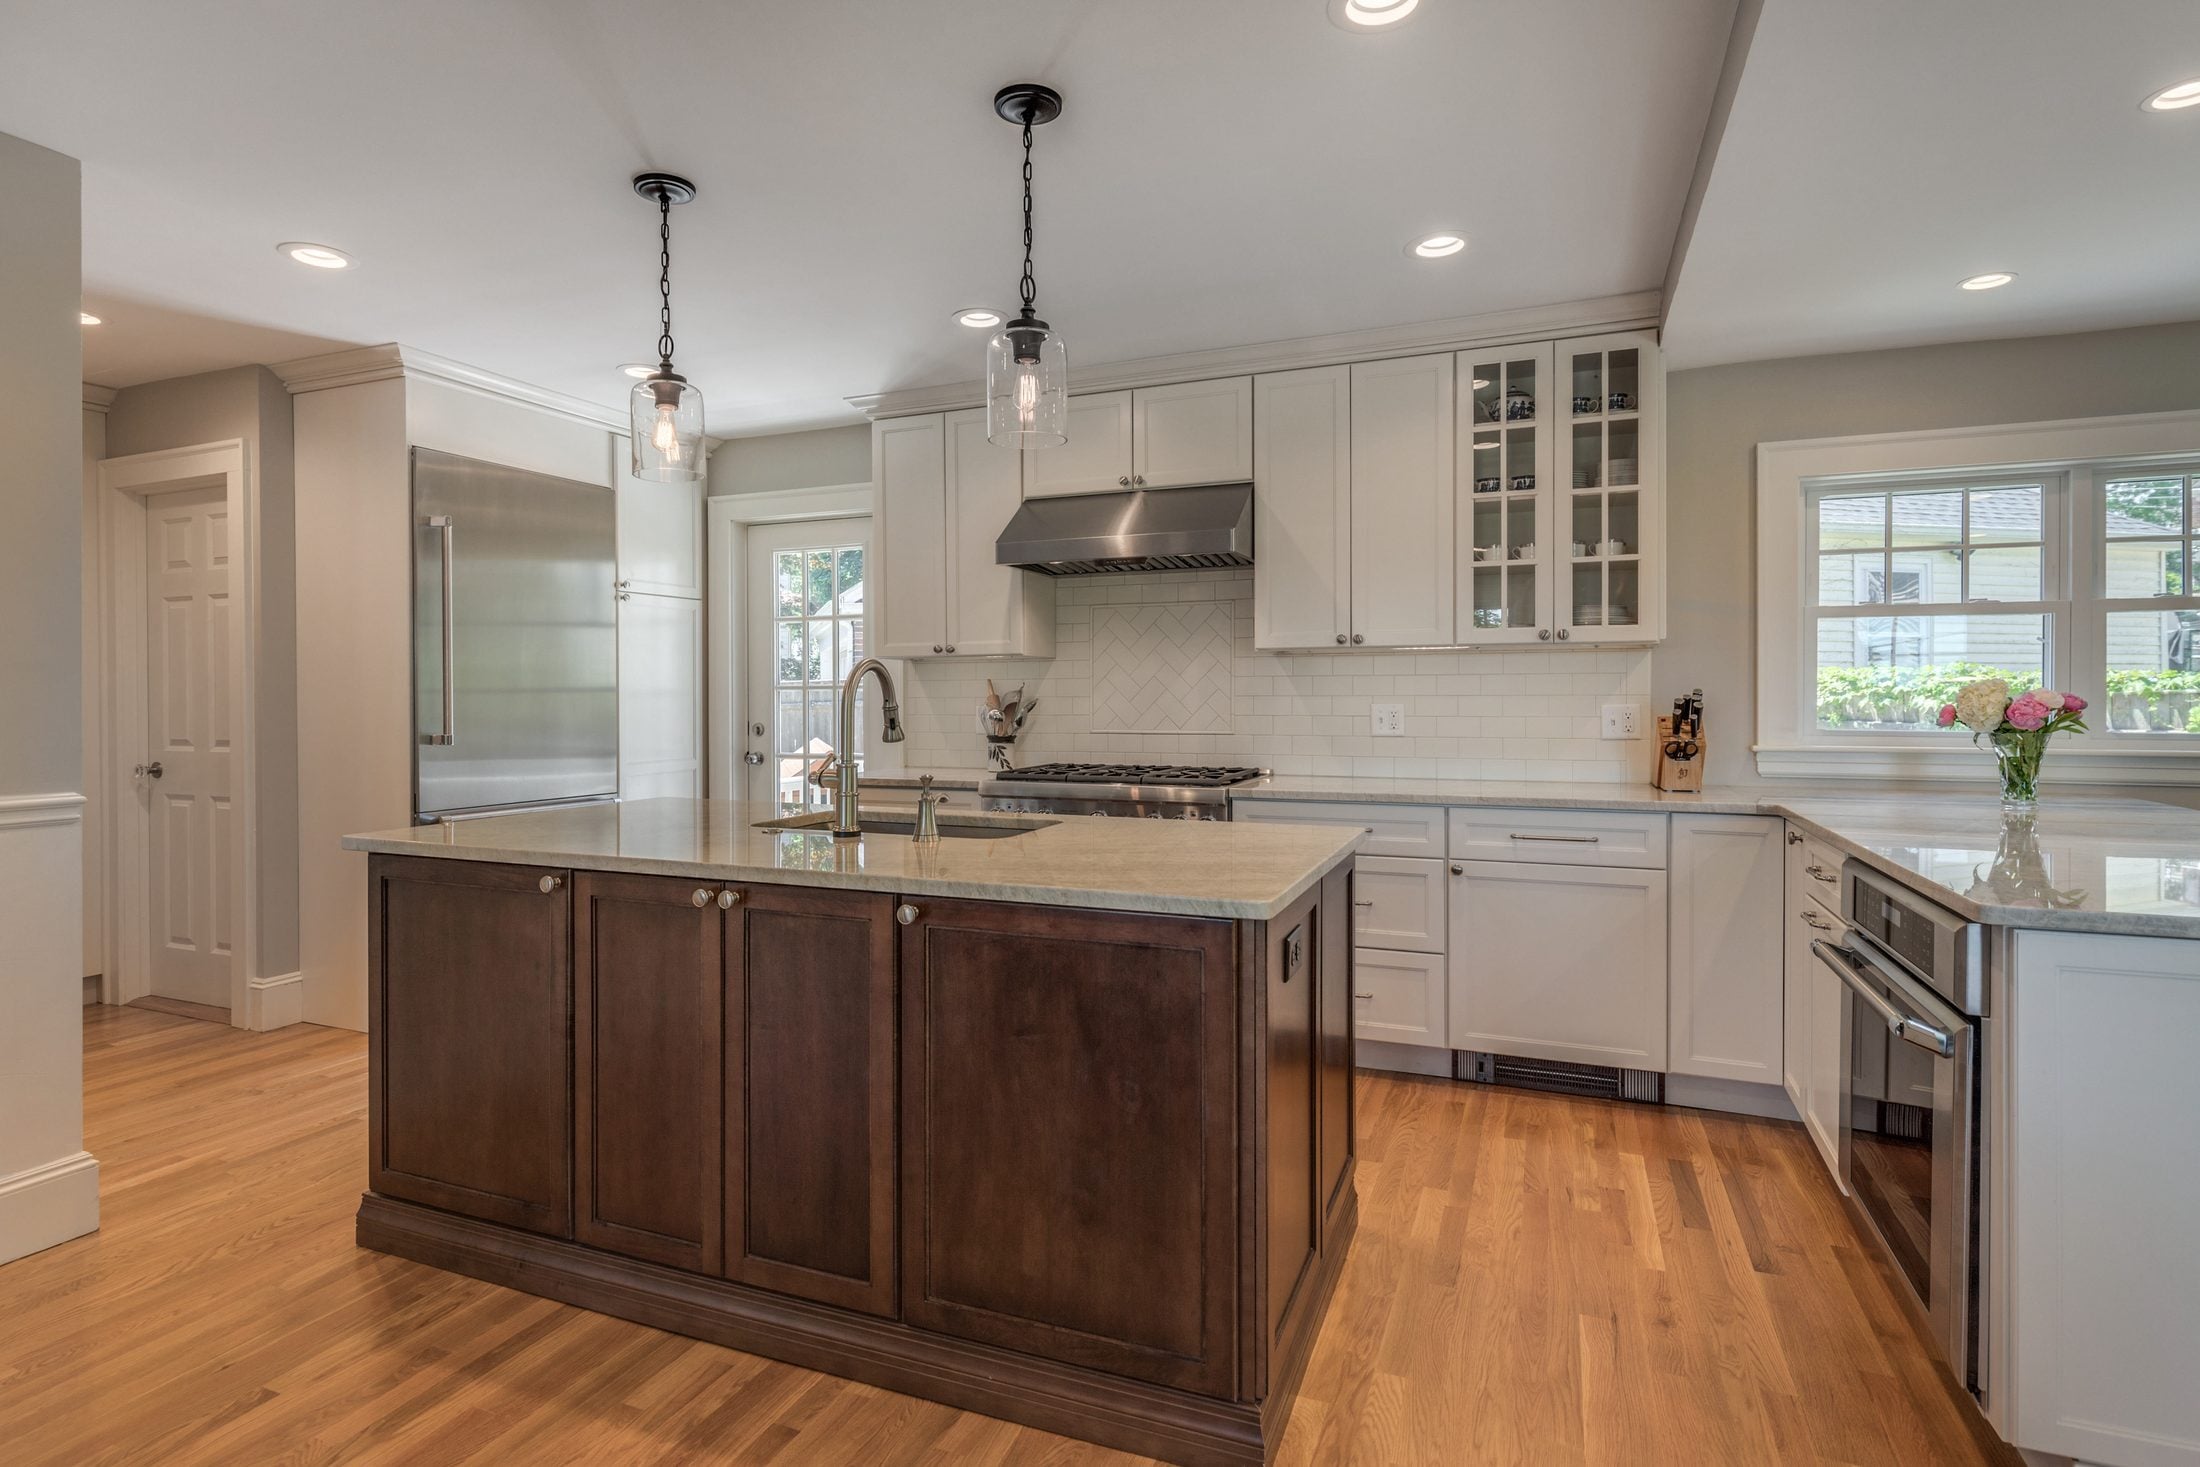
3-in-1 First Floor Renovation
A closed kitchen, the dining room and a step-down sunroom became one space on new LVL beams, with a gas fireplace.
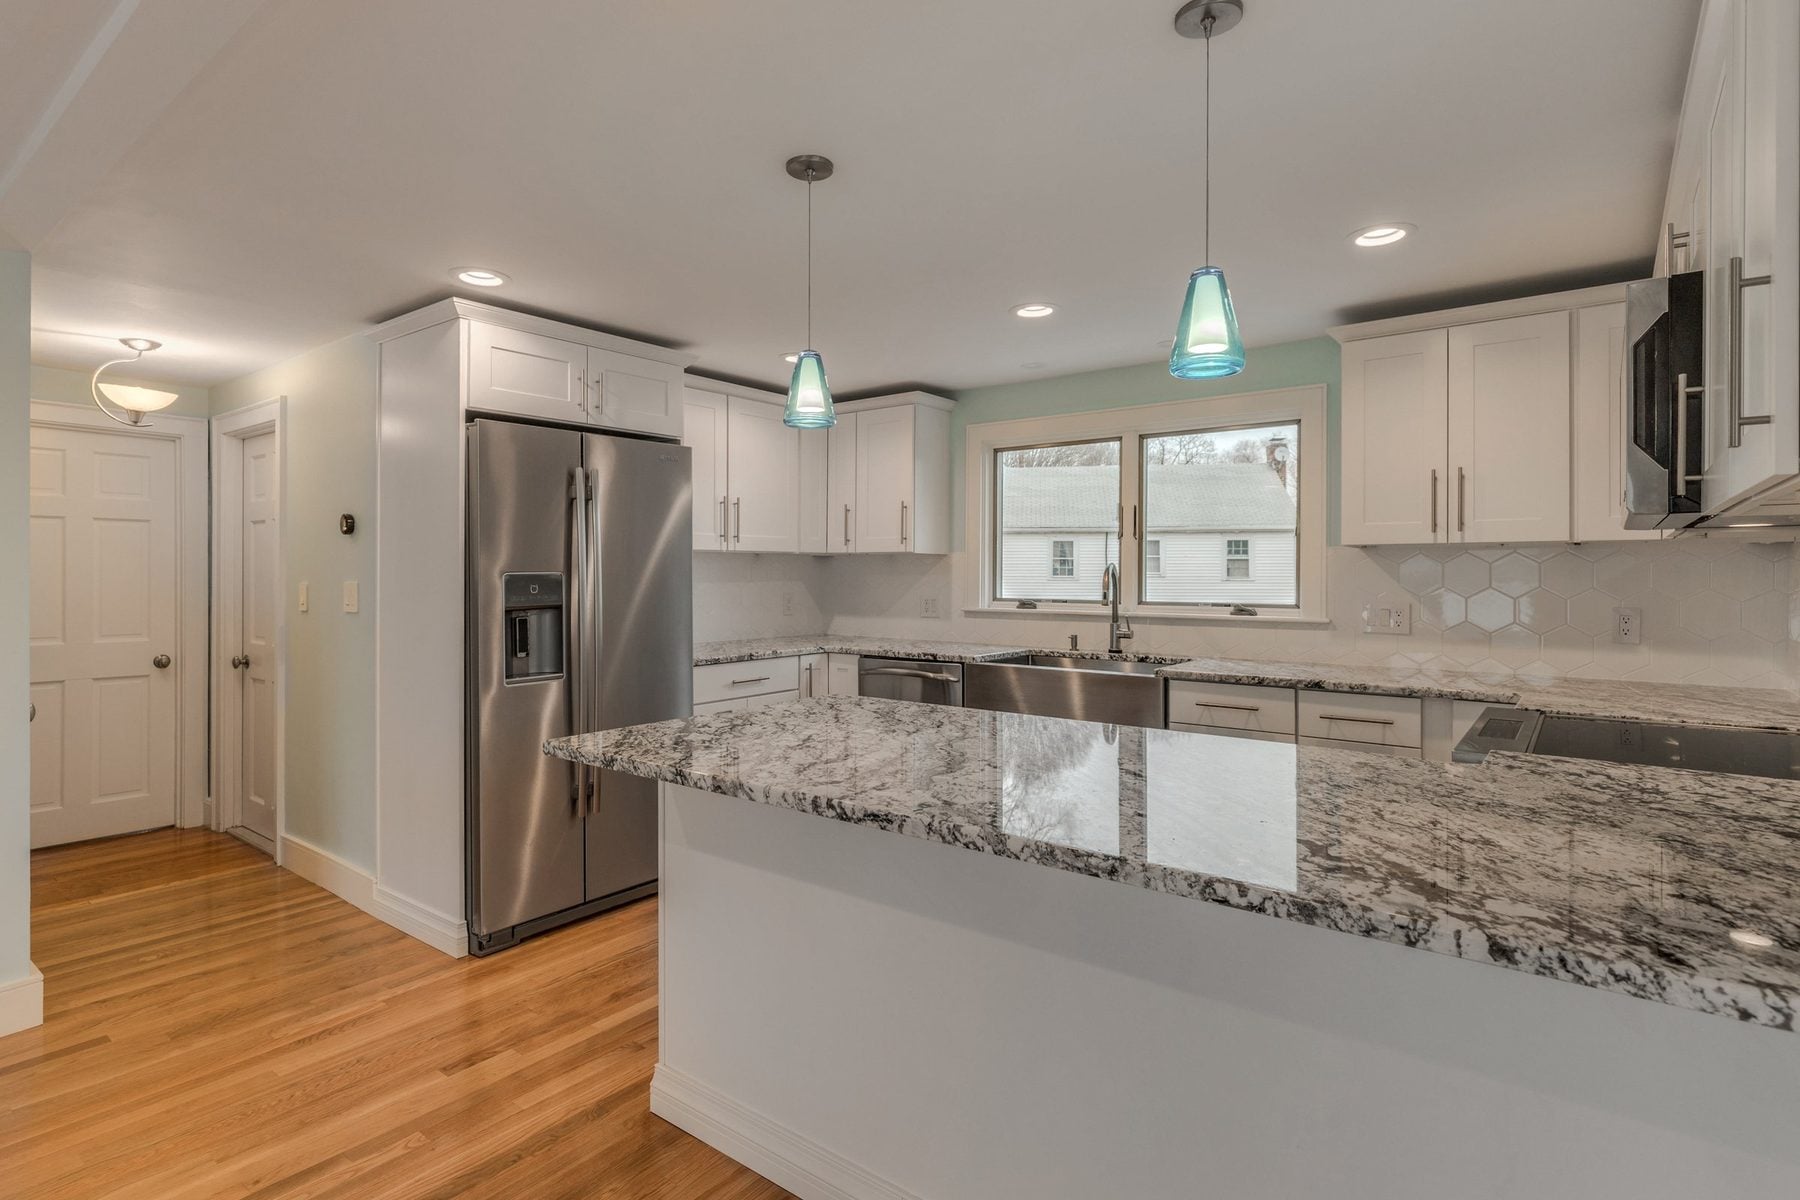
Open Kitchen and Sunroom Remodel
A galley kitchen, dining and living room opened on an LVL beam, the basement stairs moved, and the sunroom brought inside.
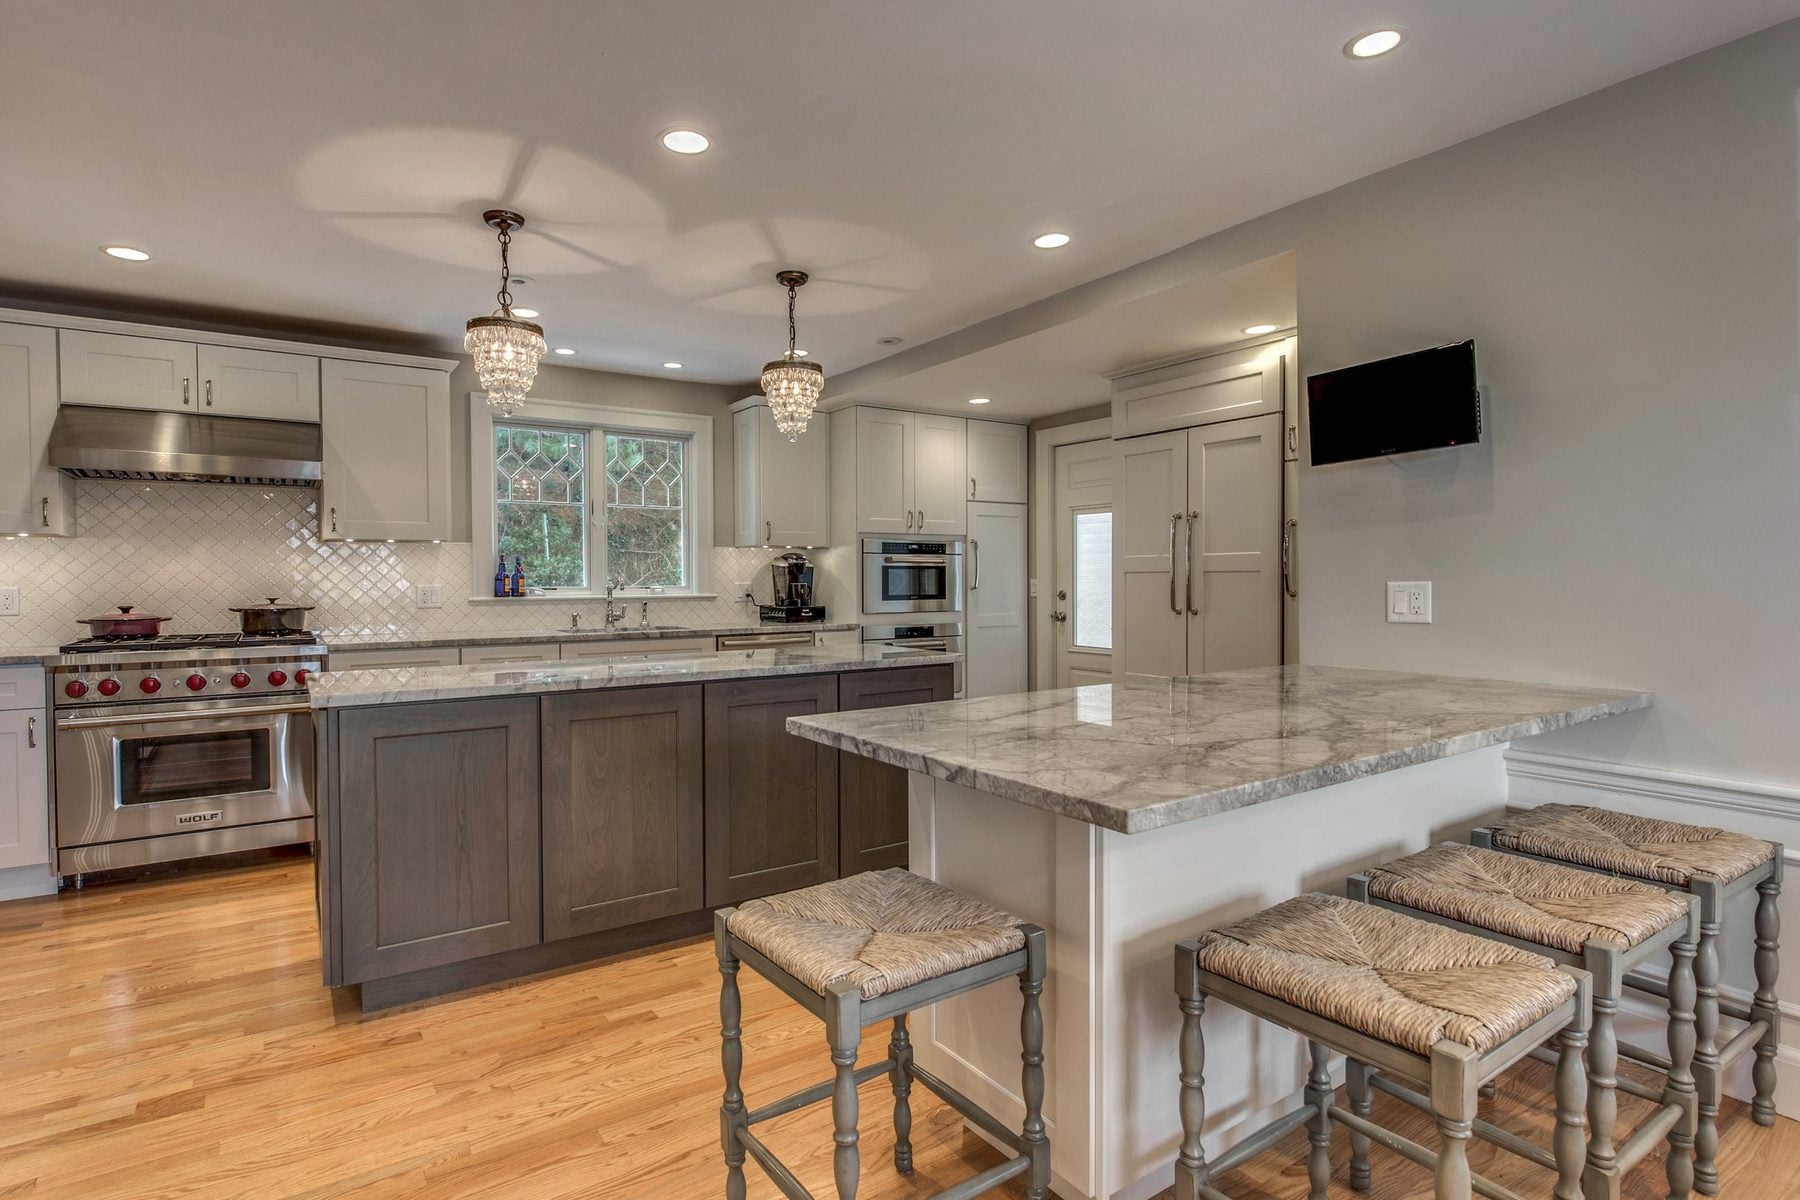
Colonial Kitchen Remodel
A 1930s colonial kitchen reconfigured with structural walls removed, open to a dining room that kept its arched corner cabinet.
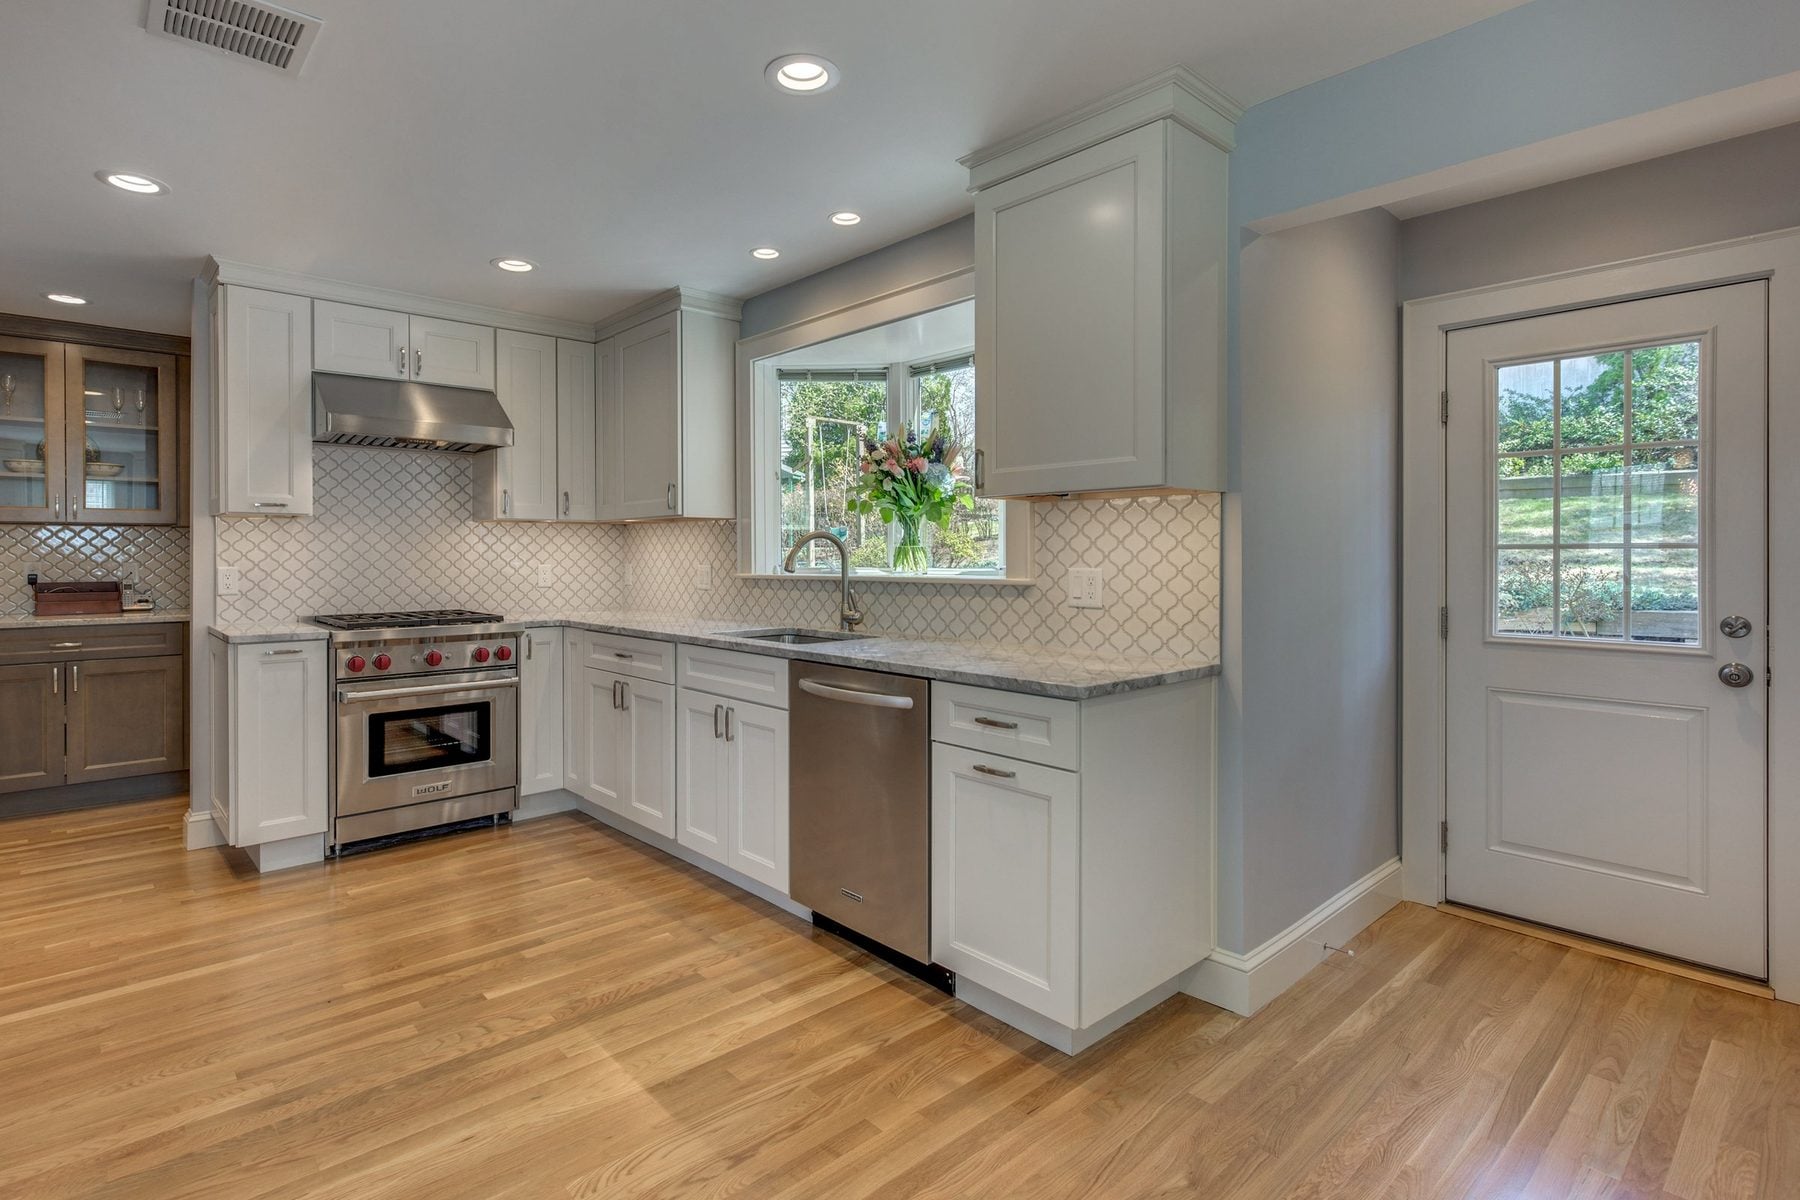
Kitchen and Dining Room Remodel
A down-to-the-studs kitchen opened to the dining room on a new beam, with a peninsula facing the table.
What Belmont houses usually need
About 83% of Belmont homes were built before 1970 (US Census, American Community Survey 2019–23). Across our Belmont jobs since 2010, the same kinds of work come up again and again. A project can count in more than one category.
Kitchens
Kitchens walled off from the dining room or a back sunroom. We take out walls and carry the floor above on new beams, set on posts down to the foundation.
Bathrooms
Primary baths, hall baths and powder rooms, often as part of a larger kitchen or addition project.
Additions and second stories
Rear additions, a primary suite addition and a new second floor when the house needs more room.
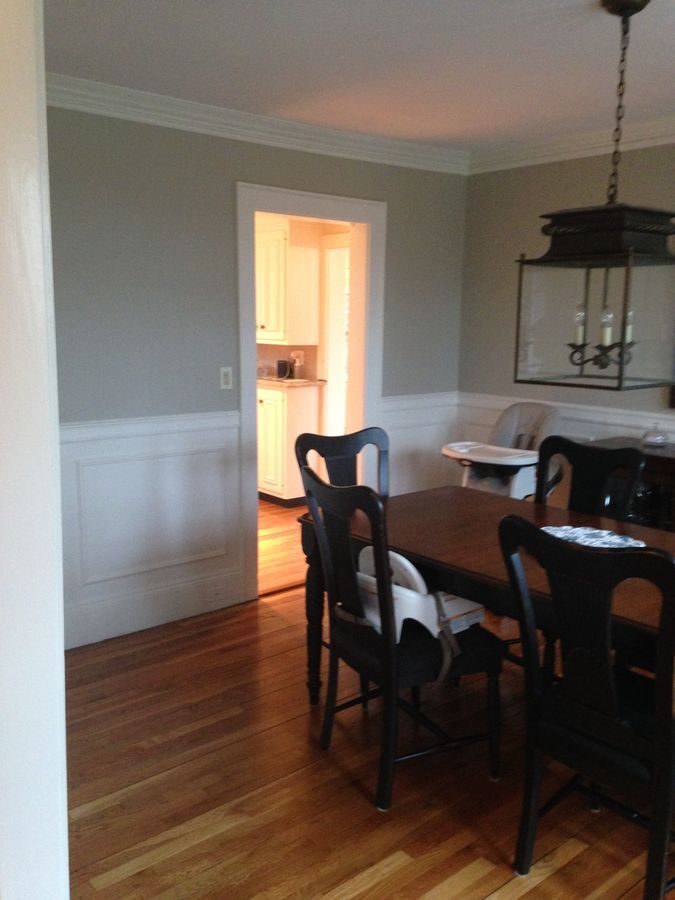 BEFORE
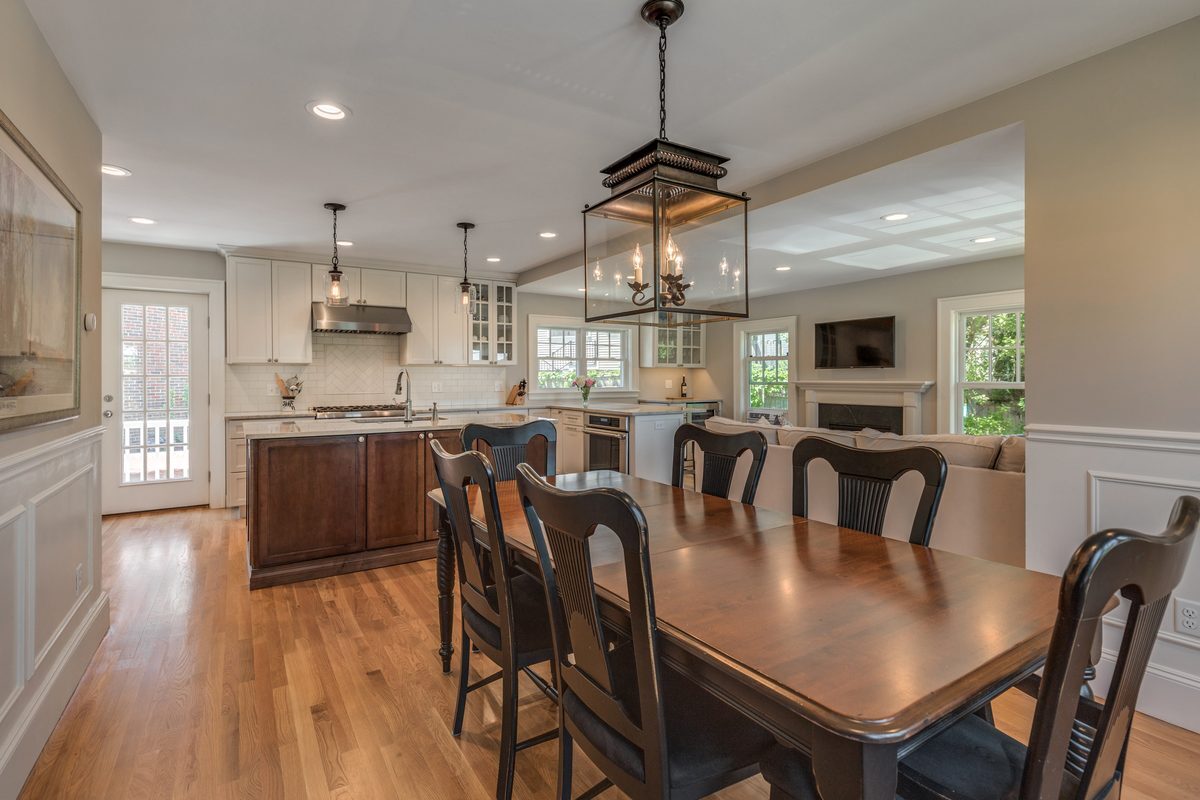 AFTER
Typical ranges for Belmont projects
The middle half of projects we built from 2020 to 2025 across all our towns, change orders included. Your price is set in a fixed-price agreement before work starts.
In their words
“The operation is top notch from start to finish.”
“Overall, we had a great experience with Pegasus Design-to-Build and would recommend them to anyone thinking about a home renovation.”
“They do excellent work, and I recommend them to anyone who wants quality craftsmanship and nice people to work with.”
One team from first sketch to final walkthrough
We start with a conversation about your house, your goals and your budget range, and agree on scope before any drawings.
Our in-house designer measures the house, draws the options in 3D and sets a budget. Before construction we finish every selection and lock a firm price.
Our project manager and crew build it, with a detailed schedule and daily updates.
Questions about remodeling in Belmont
How long does a Belmont remodel take?
Kitchen remodels we build, including kitchens opened to the next room, typically take 3 to 5 months of construction. Design and permits come before that. See typical times in the cost guide
What does a remodel cost in Belmont?
Opened kitchens we built from 2020 to 2025 typically ran $130k to $225k, kitchen and bathroom projects $165k to $360k, and additions with a kitchen and bath $355k to $545k. Your price is set in a fixed-price agreement before work starts. Get a range for your project
Can you open up the first floor of an older Belmont house?
Yes. In Belmont kitchens we've taken out walls between the kitchen, dining room and sunroom and carried the floor above on new LVL beams, set on posts down to new footings or the foundation. See one of those kitchens
Do I need Historic District Commission approval in Belmont?
Only if your house is in one of Belmont's local historic districts, such as the Pleasant Street, Common Street or Richardson Farm districts. There, exterior changes visible from a public way, including additions, need a Certificate of Appropriateness from the Historic District Commission. Belmont's local historic districts
Does Belmont delay demolition of older houses?
For buildings on the town's list of significant buildings, Belmont's demolition delay bylaw can hold a demolition permit for up to 12 months, and removing a substantial part of a building counts as demolition. Town Meeting made the bylaw permanent in 2022. It matters most for large additions and teardowns. Buildings subject to demolition delay
Which Belmont neighborhoods do you work in?
All of them. Our Belmont jobs have been in Cushing Square, Belmont Center, Winn Brook, Waverley Square and Belmont Hill.
Can I add an ADU or in-law apartment in Belmont?
Since February 2, 2025, Massachusetts law allows an accessory dwelling unit by right in single-family zoning districts, up to 900 square feet or half the size of the main house, whichever is smaller, with no owner-occupancy requirement. Local setback and building rules still apply. State ADU rules
Thinking about a project in Belmont?
Tell us about your house. We'll tell you what projects like it cost and how we'd approach it.