
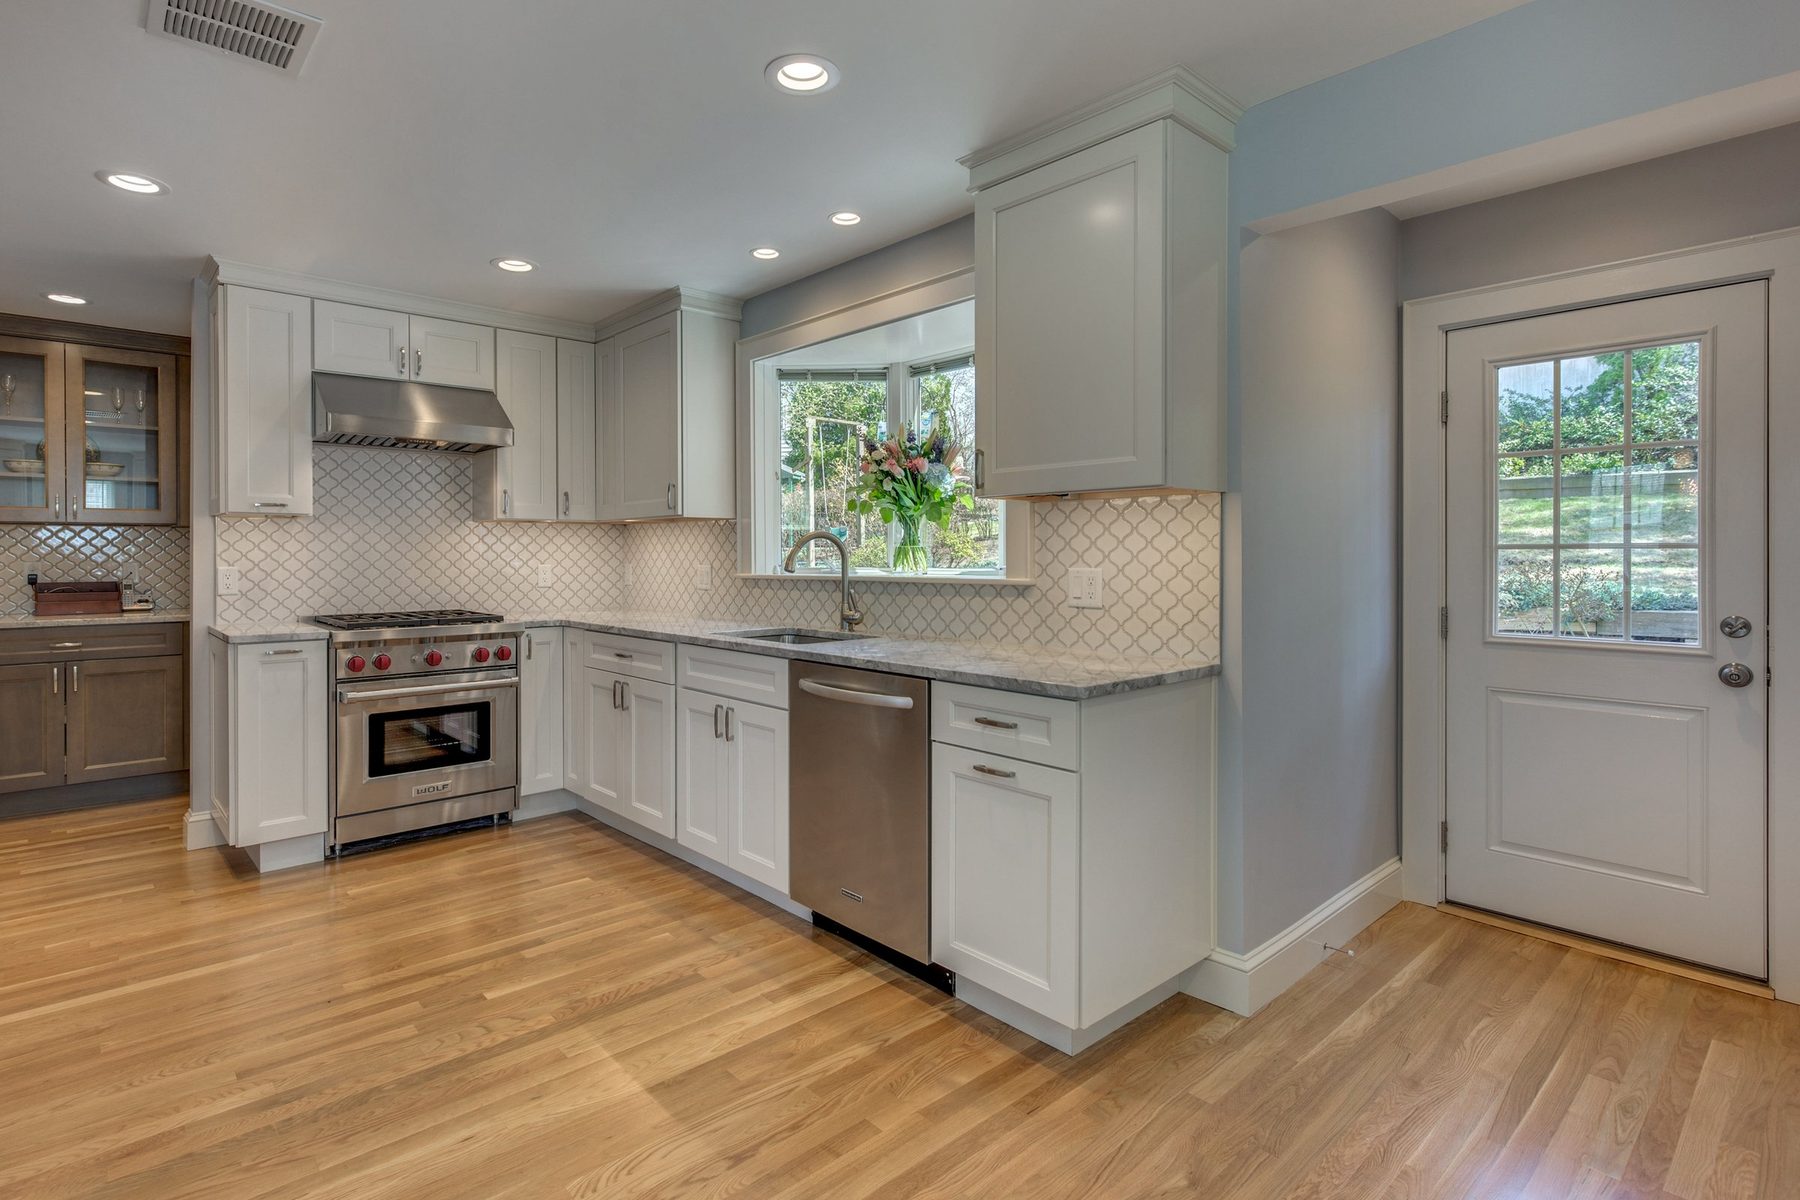
Belmont Kitchen and Dining Room Remodel
The project
This family found us through a friend whose new kitchen we had built. Their own kitchen was closed off from the dining room by a wall, and they wanted a down-to-the-studs renovation with a new layout.
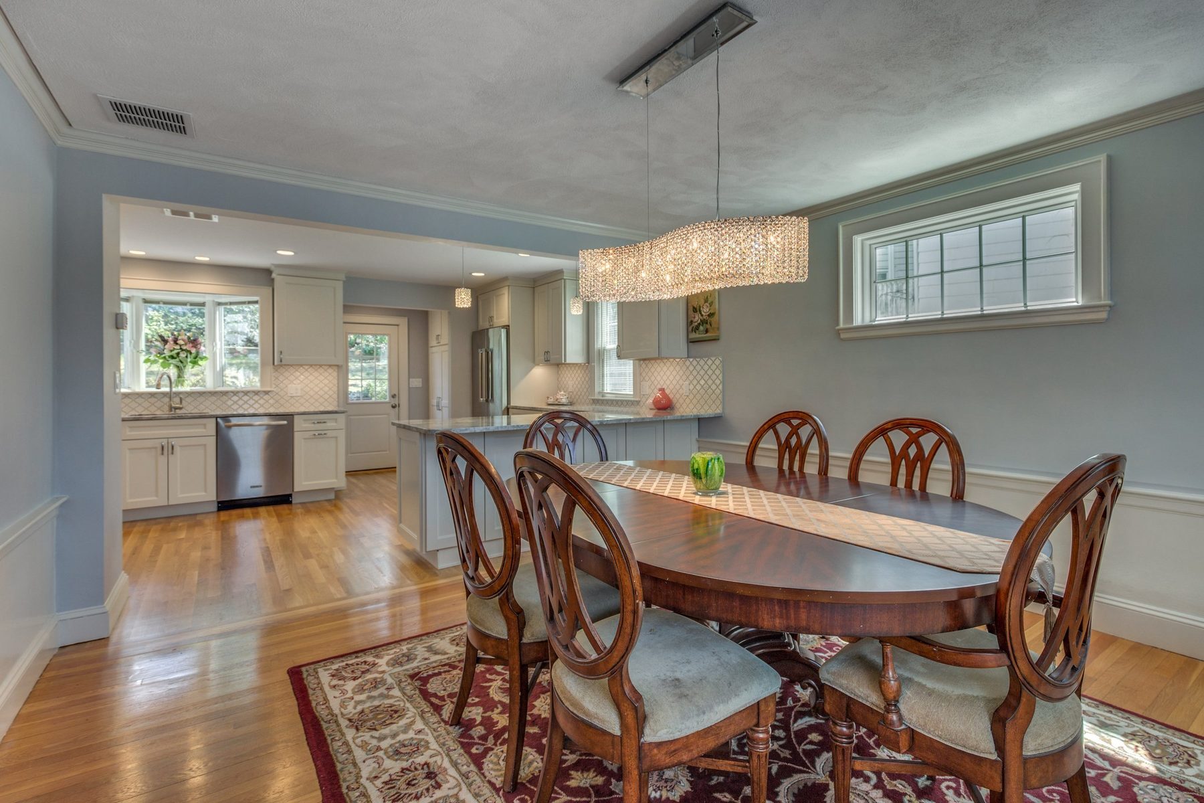
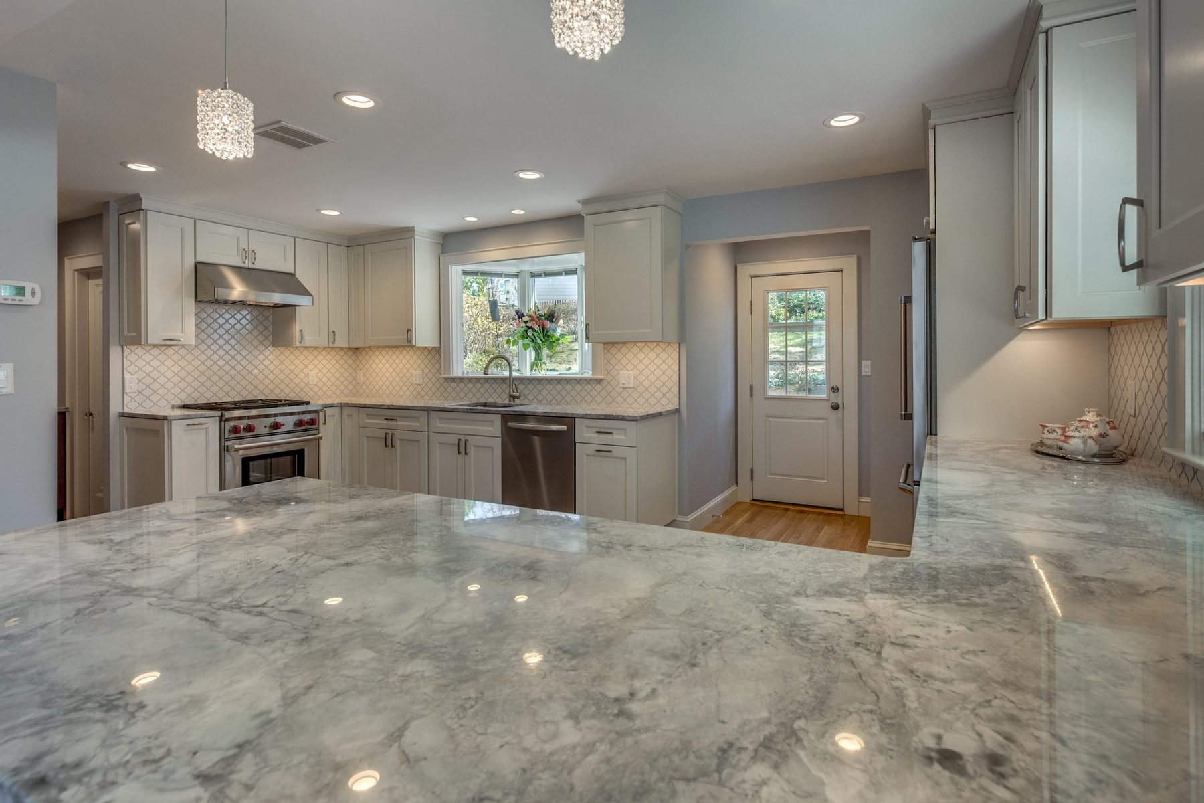
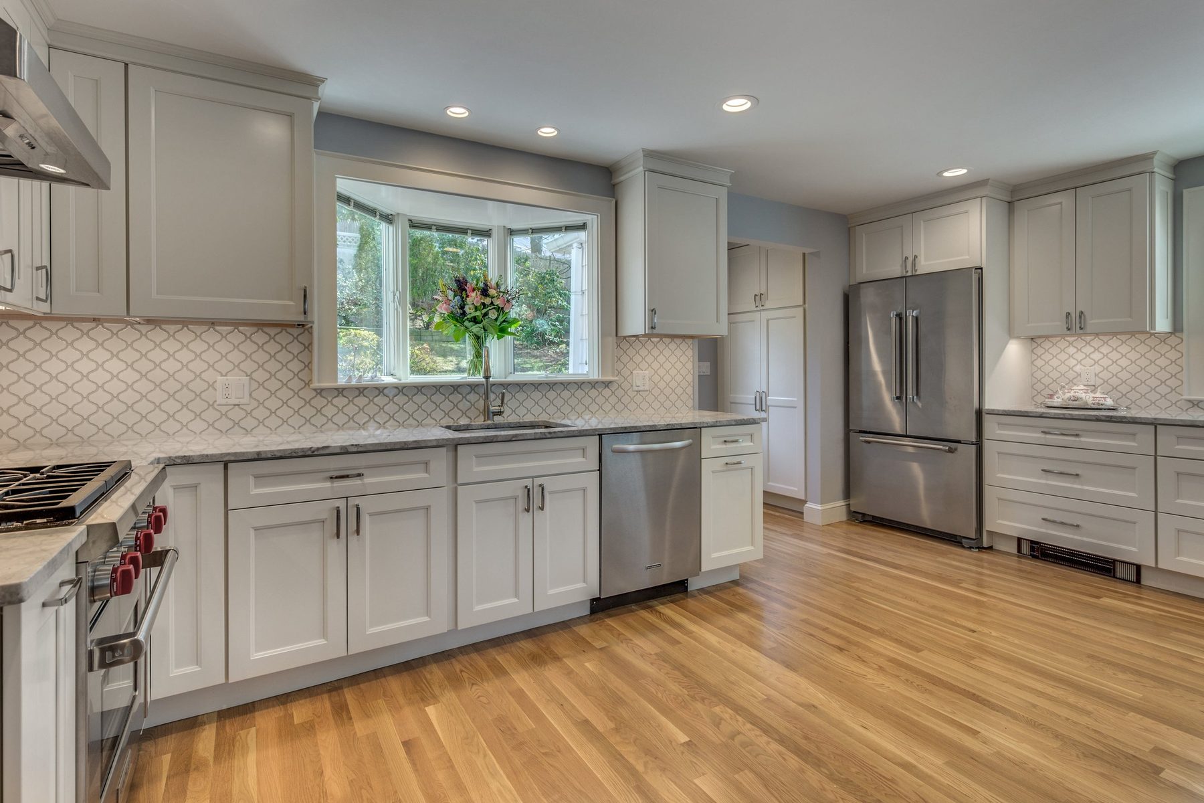
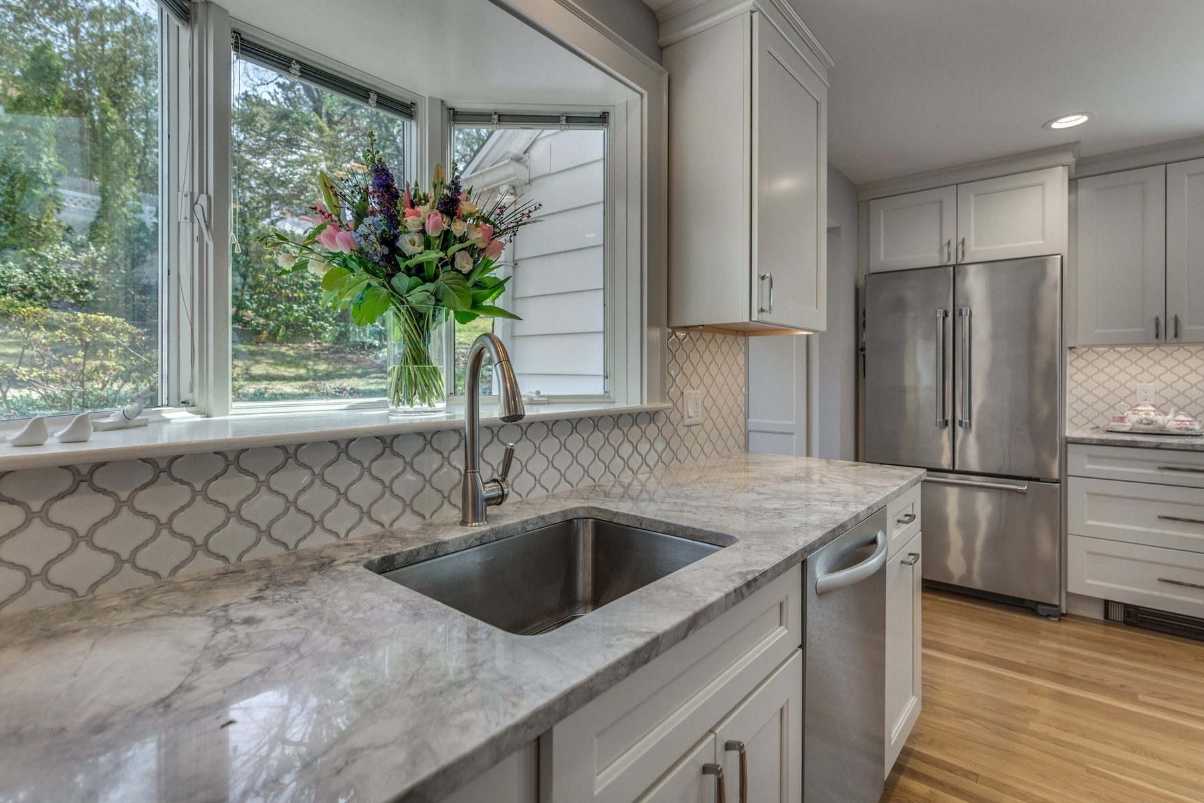
We opened that wall and carried the load on a new beam, so the kitchen and dining room now share one room. A white shaker peninsula faces the dining table, with a microwave drawer built in. The sink sits under the bay window, a pro-style range and stainless hood anchor the corner, and an arabesque tile backsplash and gray-veined stone counters run around the room under crystal pendants.
We settled fixtures, cabinets and appliances early in selections so the cabinet layout could be finalized, then picked counters and tile. Our crew was on site for about four months.
What's included
Add-ons
“Overall, we had a great experience with Pegasus Design-to-Build and would recommend them to anyone thinking about a home renovation.”
Questions about this project
Did the kitchen and dining room become one space?
Yes. We opened the wall between them and put in a new beam, so the peninsula now faces the dining table.
How long was construction?
About four months, from mid-December to mid-April.
What was chosen first in selections?
Fixtures, cabinets and appliances, so the cabinet layout could be finalized. Counters and backsplash tile came after.
What do projects like this cost?
Kitchens opened to adjoining rooms that we built from 2020 to 2025 typically ran $130k to $225k. Your price is set in a fixed-price agreement before work starts.