
Belmont Open Kitchen and Sunroom Remodel
The project
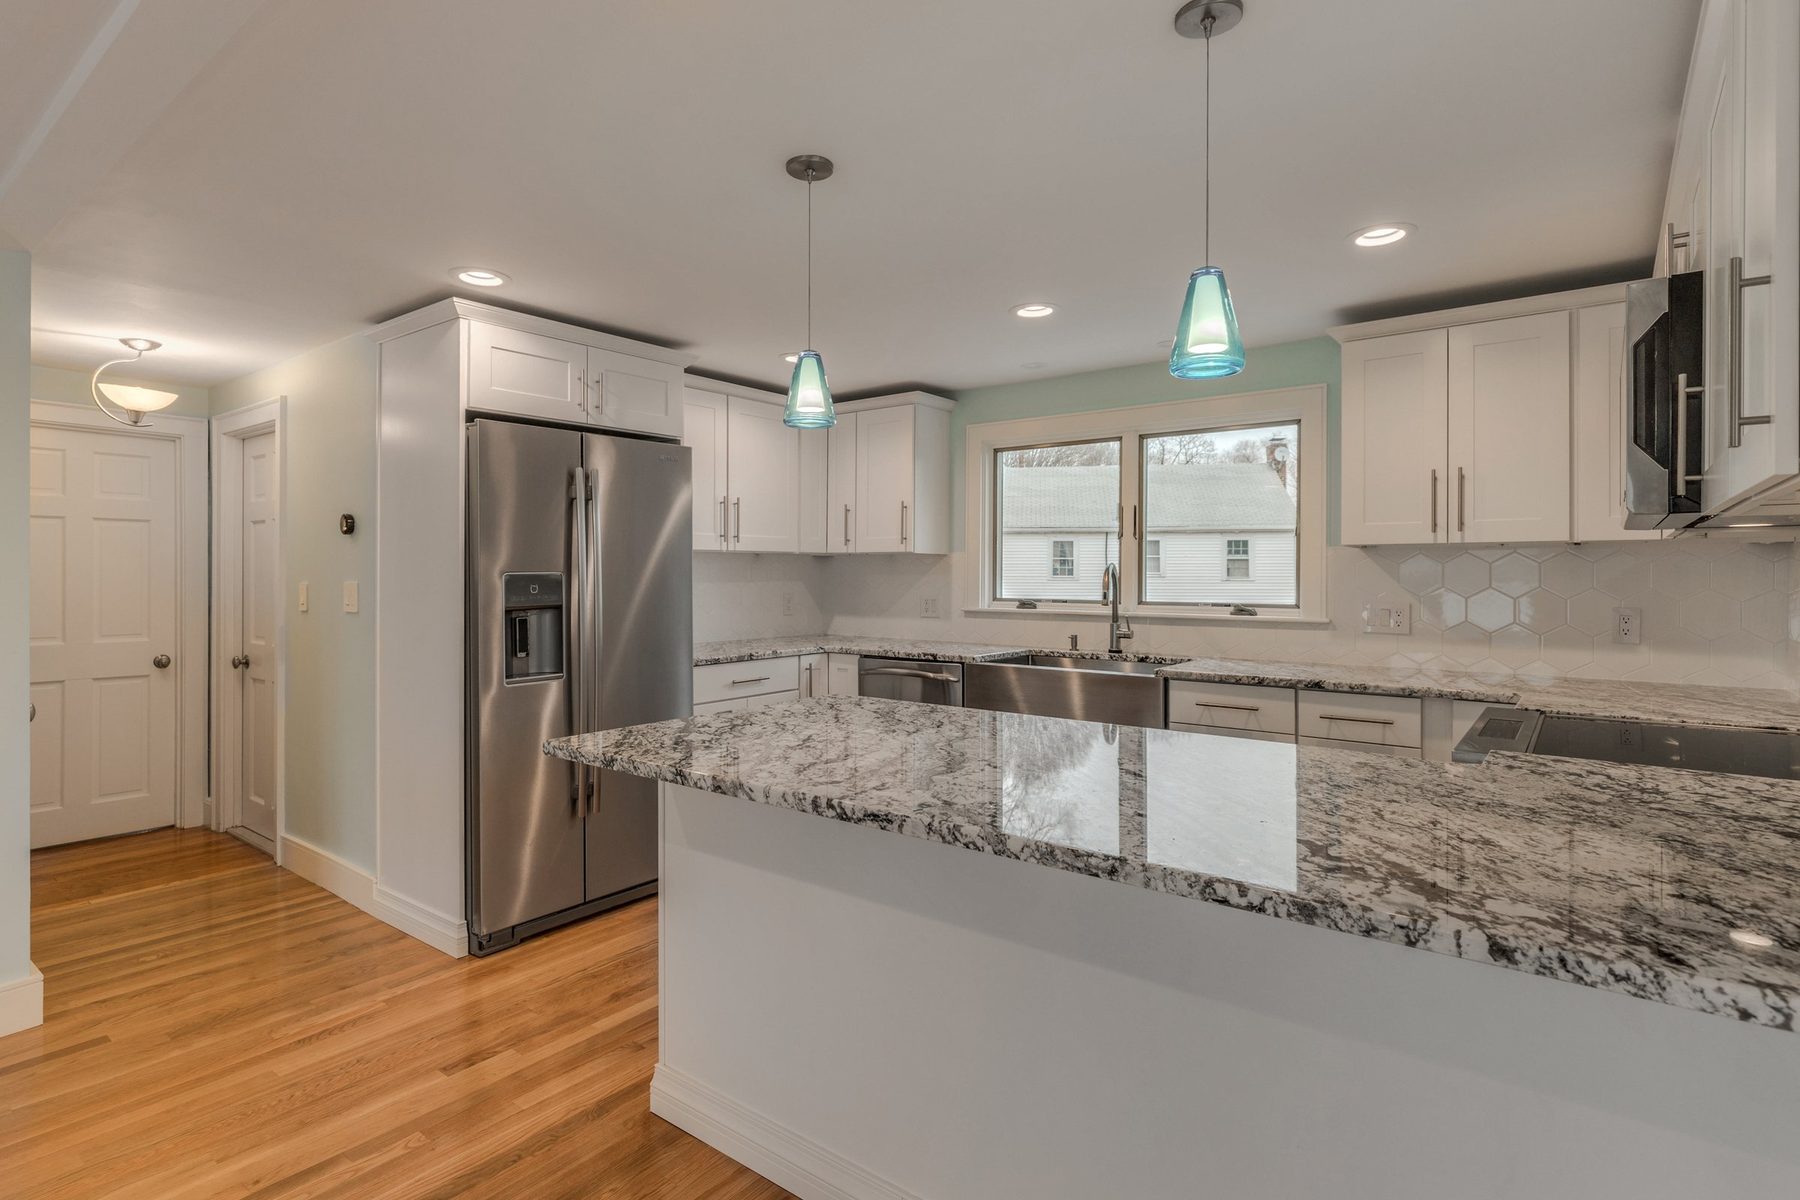
The first floor of this Belmont home was split into a separate kitchen, dining room and living room, with an enclosed porch off the back used as a sunroom. The kitchen was a narrow galley, and the basement stairs came up right where an open plan needed to go.
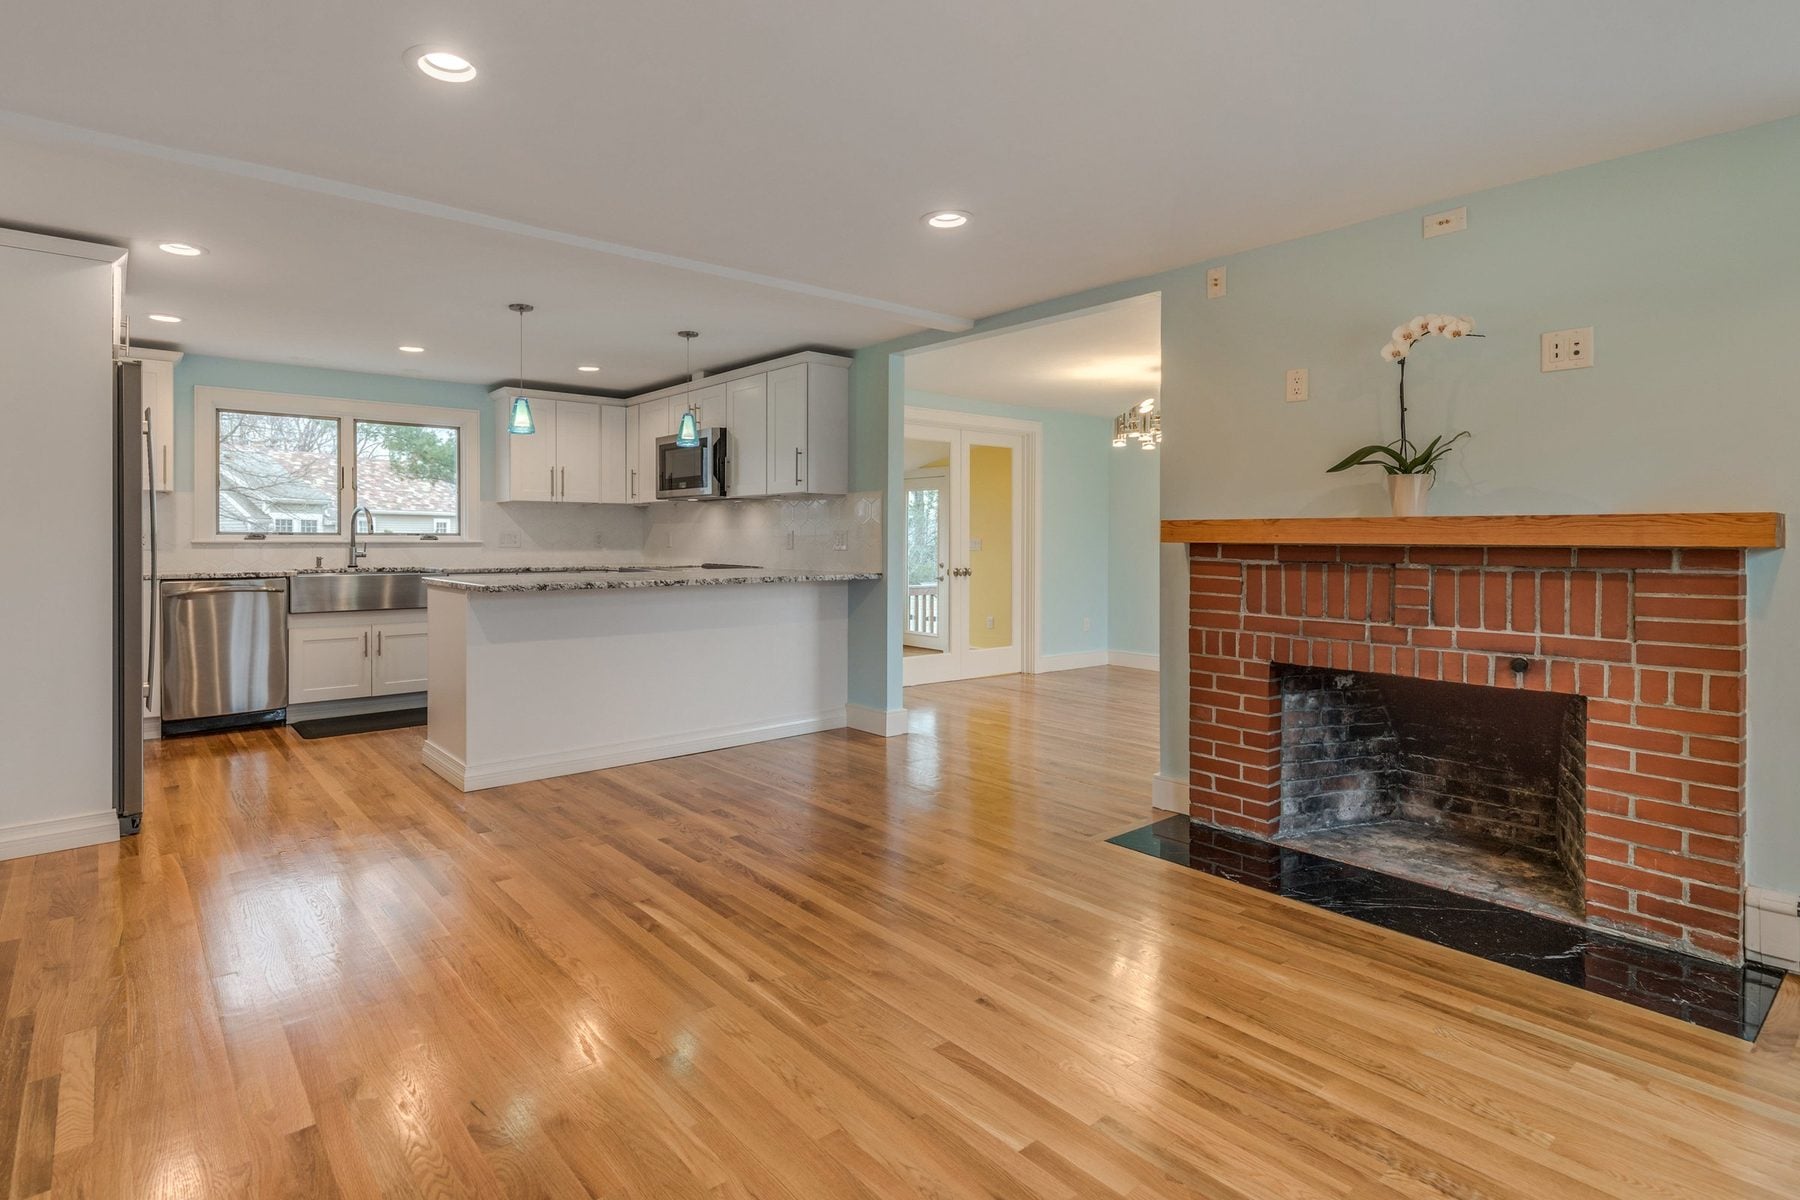
We drew the floor plans and took the kitchen, dining and living rooms down to the studs. Opening them up meant carrying the floor above, so a structural engineer confirmed the design and we installed an LVL beam, set on posts down to the foundation, with temporary walls holding the floor while it went in. We removed the old basement stairs, filled in the floor, and rebuilt the stairs underneath the second-floor staircase.
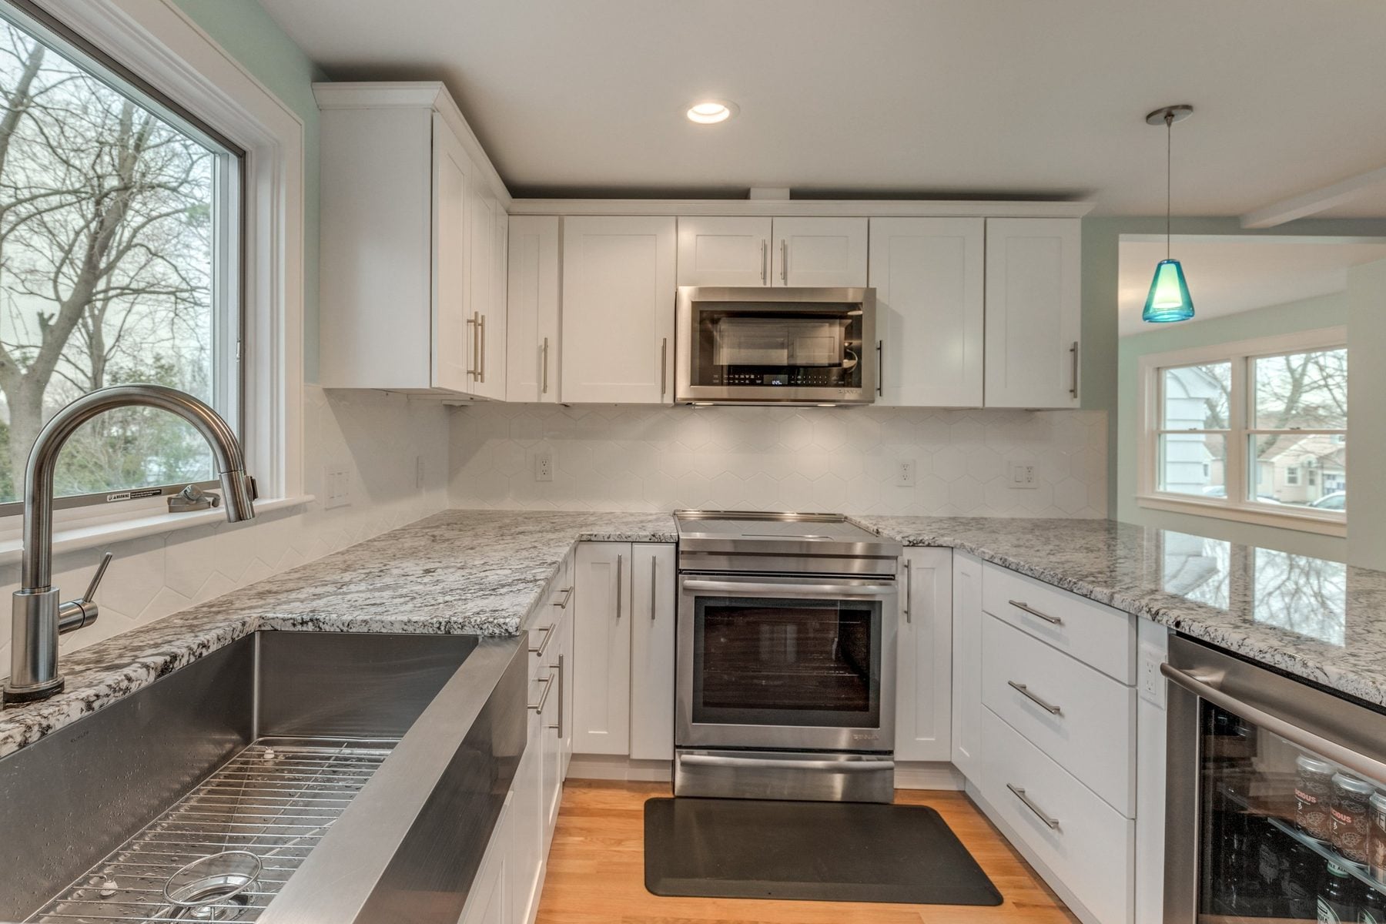
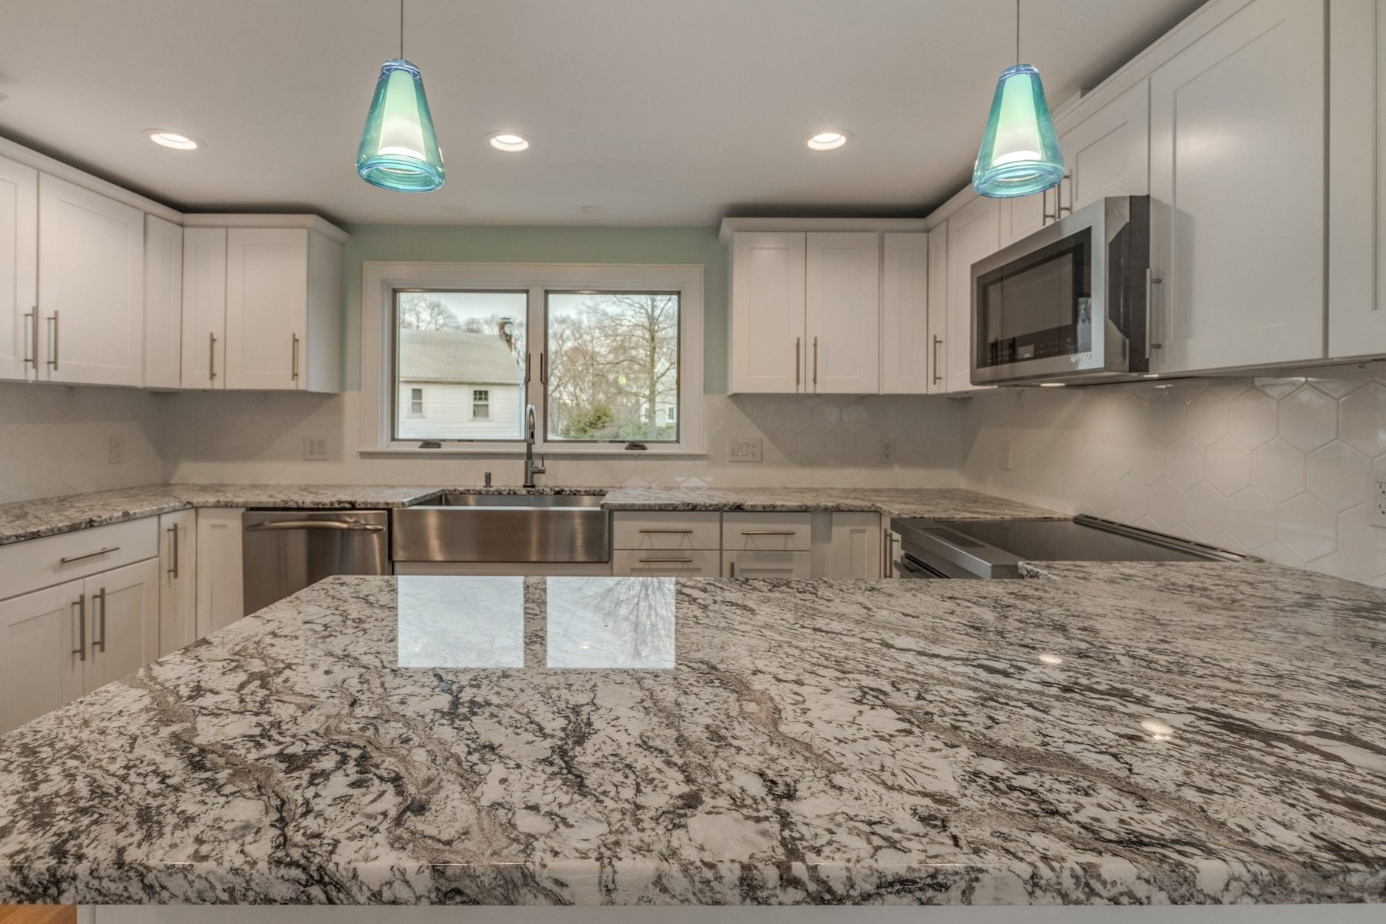
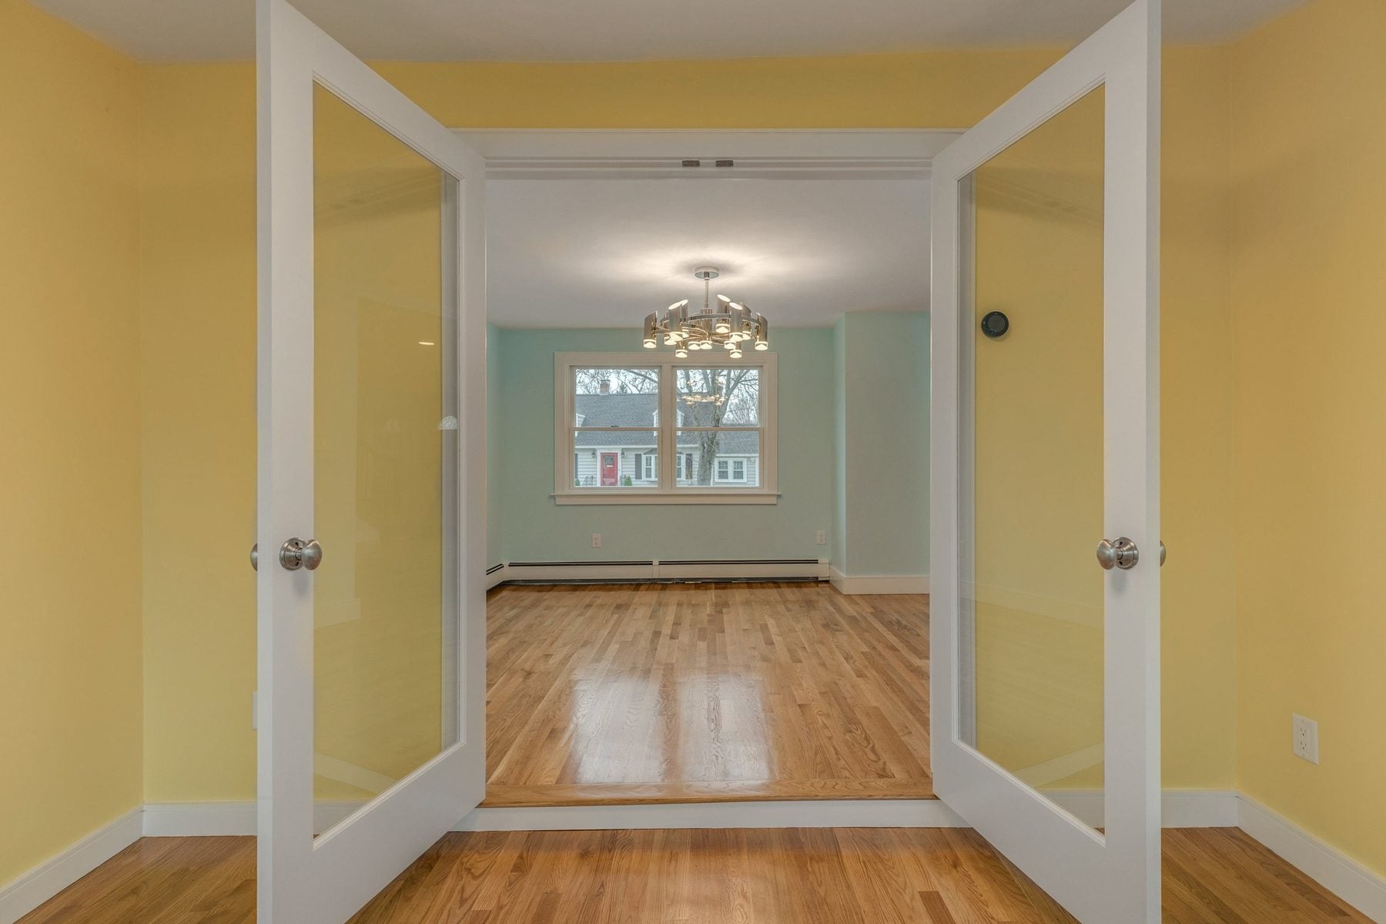
The sunroom became real living space: new windows and an exterior door, spray-foam insulation, plaster walls, oak floors and its own heating zone, opening to the dining room through double glass doors. New Andersen windows, painted shaker cabinets, a stainless apron-front sink and oak floors woven through the whole floor tie the rooms together, with the original brick fireplace on a new hearth anchoring the living room.
What's included
Add-ons
Finishes we used
Questions about this project
How did you open the kitchen to the living room?
An engineer-confirmed LVL beam now carries the floor above, set on new posts down to the foundation. Temporary walls held the floor while the beam went in.
What happened to the basement stairs?
They were removed from the kitchen area, the floor was framed in, and new stairs were built below the second-floor staircase.
Was the sunroom part of the project?
Yes. It was gutted and rebuilt with new windows and an exterior door, spray-foam insulation, oak flooring, its own heating zone, and double doors to the dining room.
What do projects like this cost?
Kitchens opened to adjoining rooms that we built from 2020 to 2025 typically ran $130k to $225k. Your price is set in a fixed-price agreement before work starts.