Skip to content
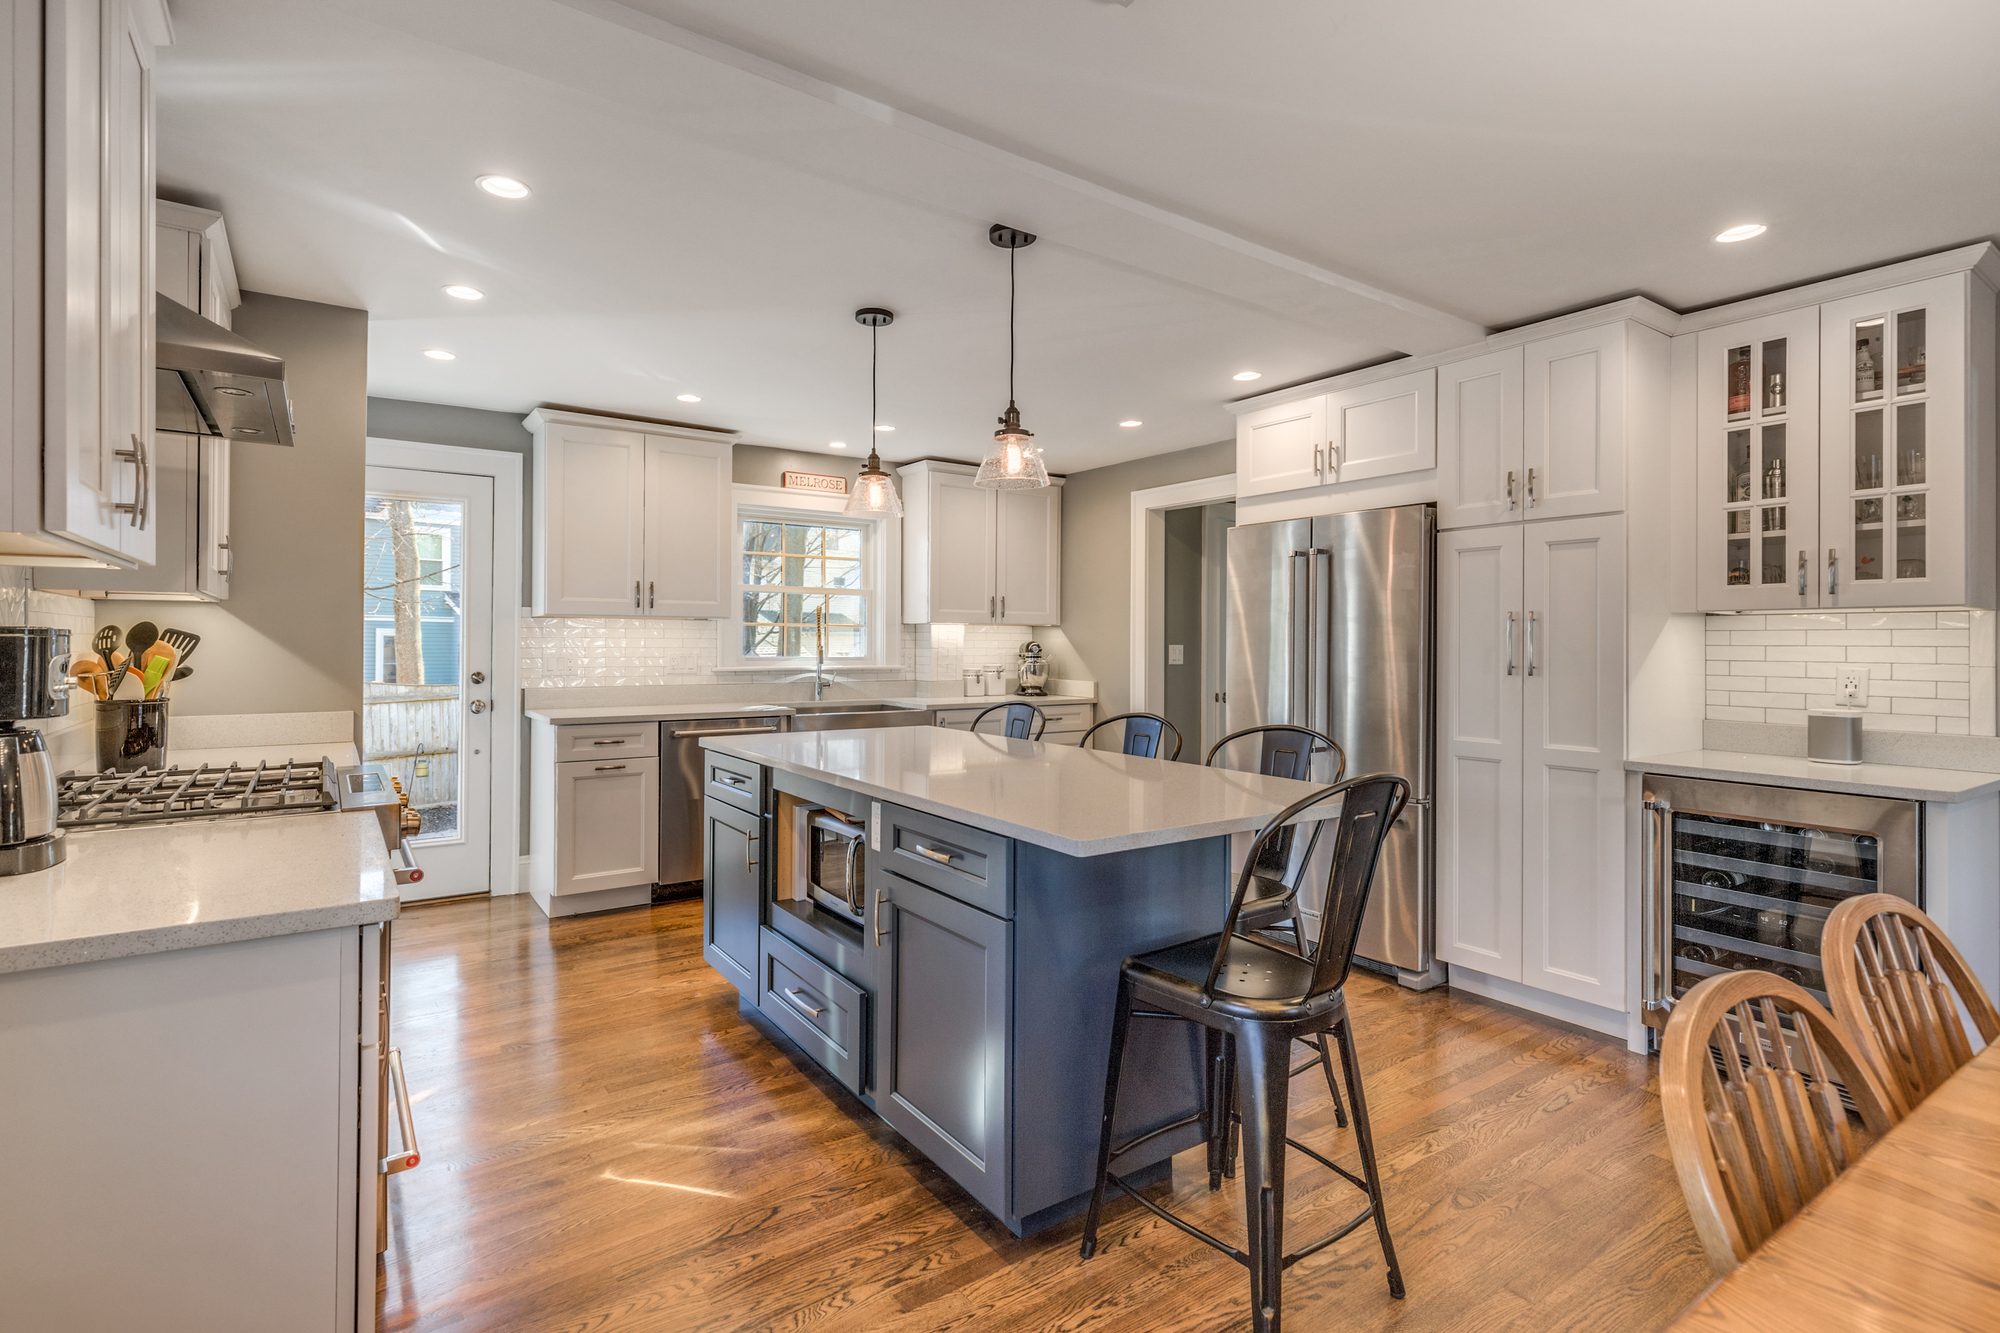
Remodeled kitchen with white shaker cabinets, a blue-gray island with seating and stone counters in Melrose, MA
Melrose, MA · Wyoming

Melrose Colonial First-Floor Redesign

1 porch
enclosed to enlarge the kitchen
2
walls opened to the dining and living rooms
21 weeks
of construction

The project

This Melrose colonial had a closed-off kitchen with oak cabinets, a bay window over the sink and an old covered porch at the back. The owners asked us to improve the layout of the ground floor, with a full kitchen remodel and fewer walls between the kitchen, dining room and living room.

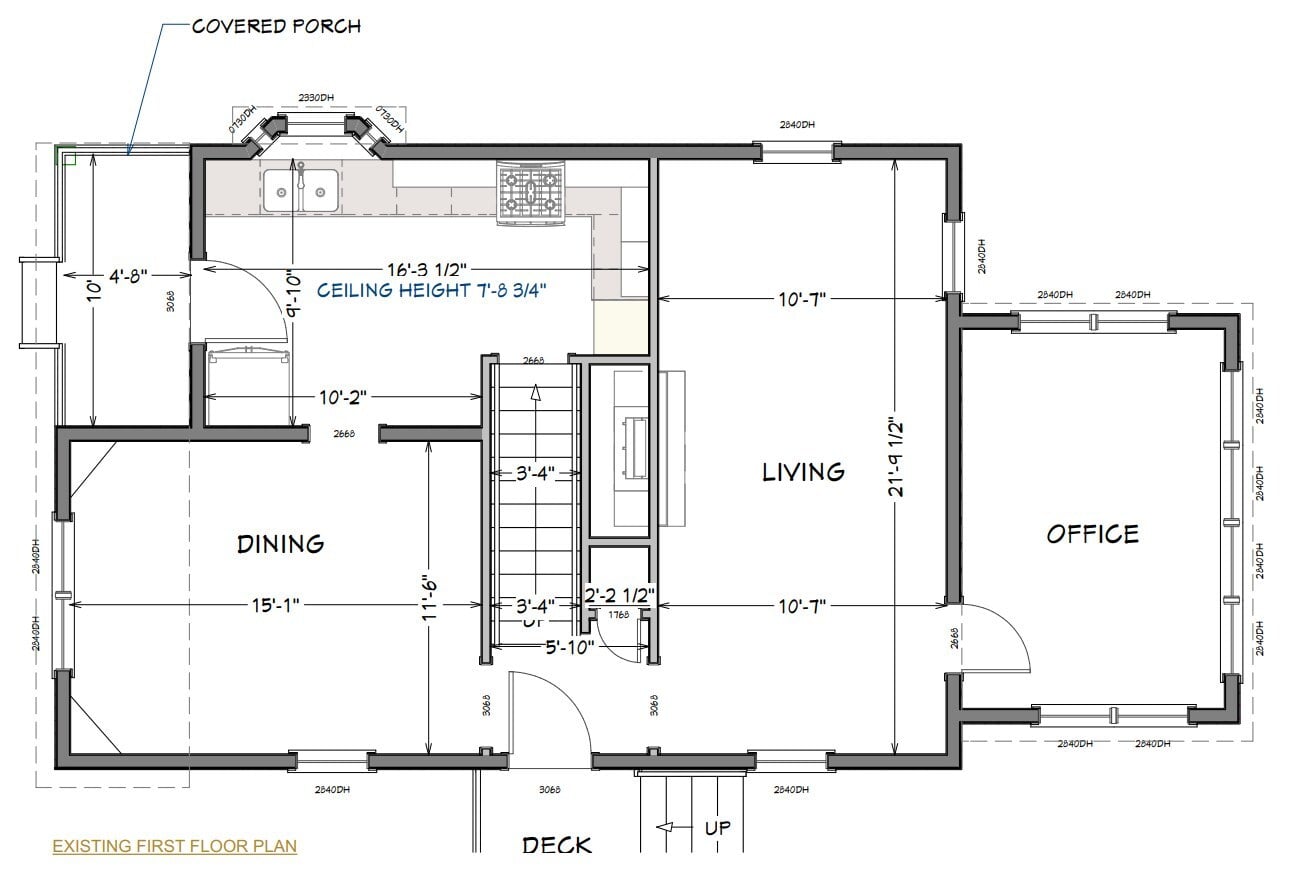
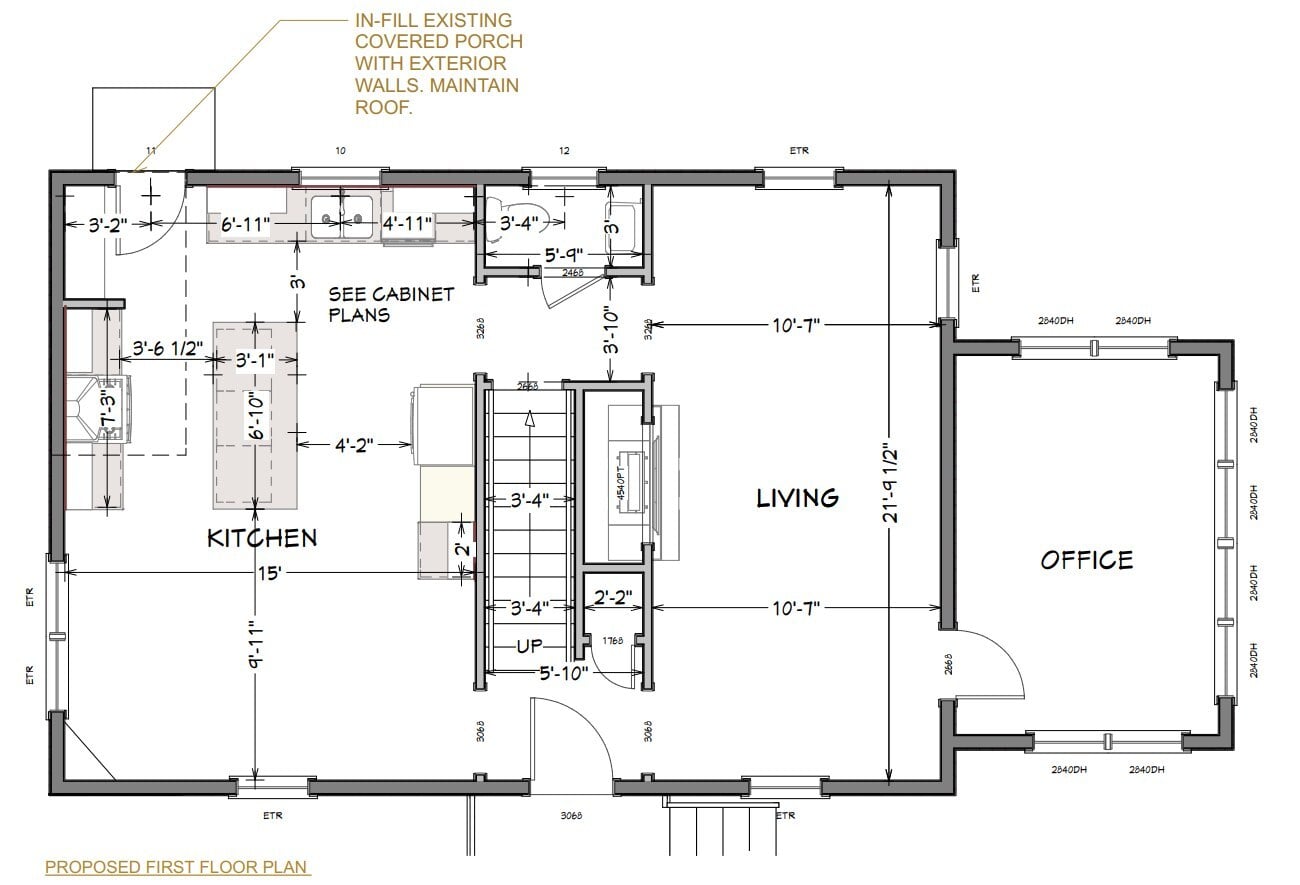
We measured and drew the existing first floor, worked through design options and built from our own plans. The old porch was enclosed with new exterior walls on a new block foundation, keeping its roof, so the kitchen could grow into that space. Temporary walls held up the house while an engineered beam went in with posts down to the foundation, opening the kitchen to the dining area. We framed a new opening from the kitchen to the living room and took down the living room's applied ceiling beams.

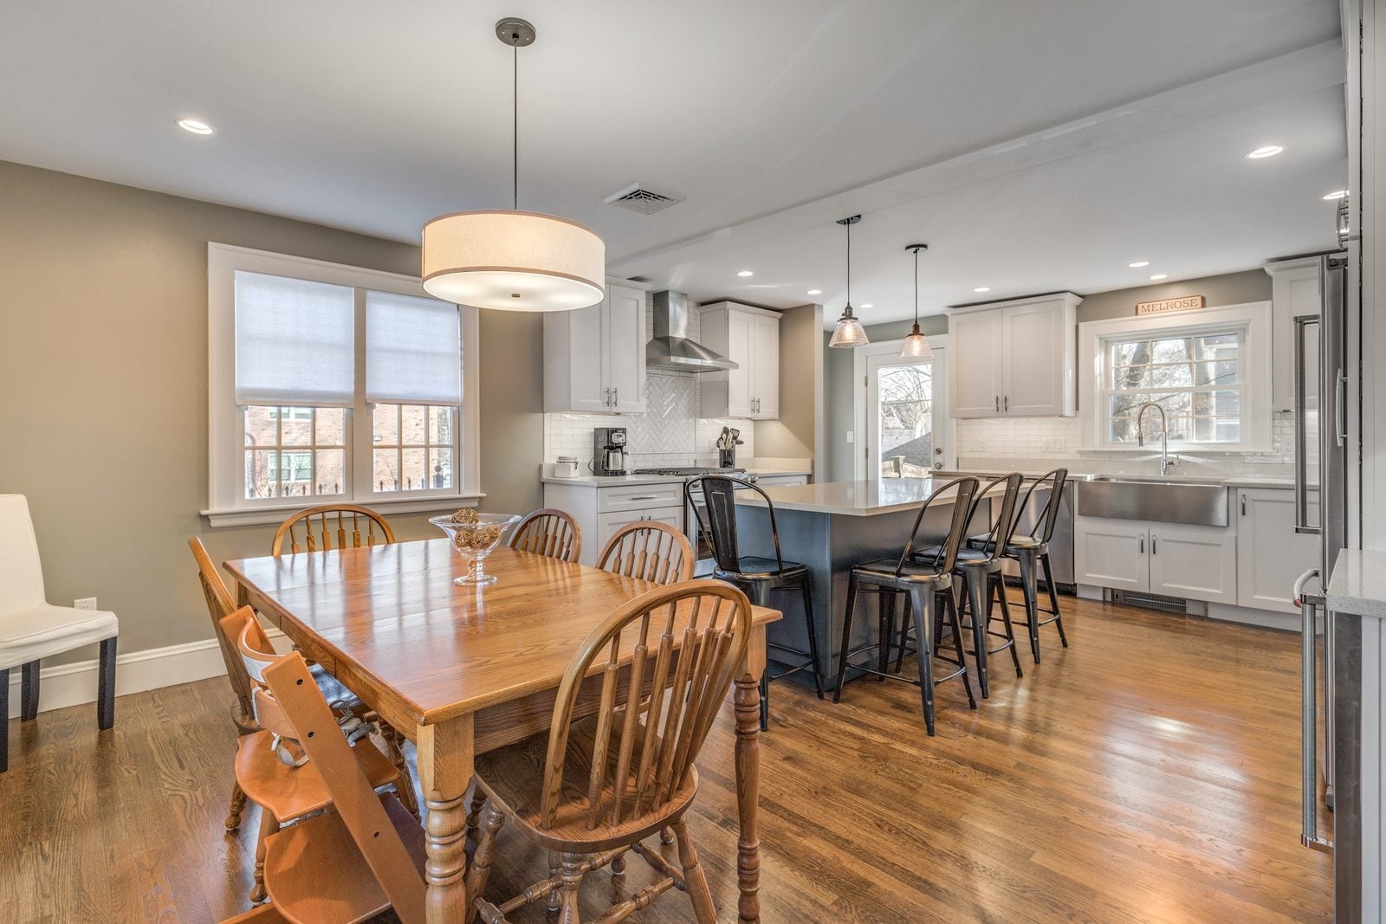
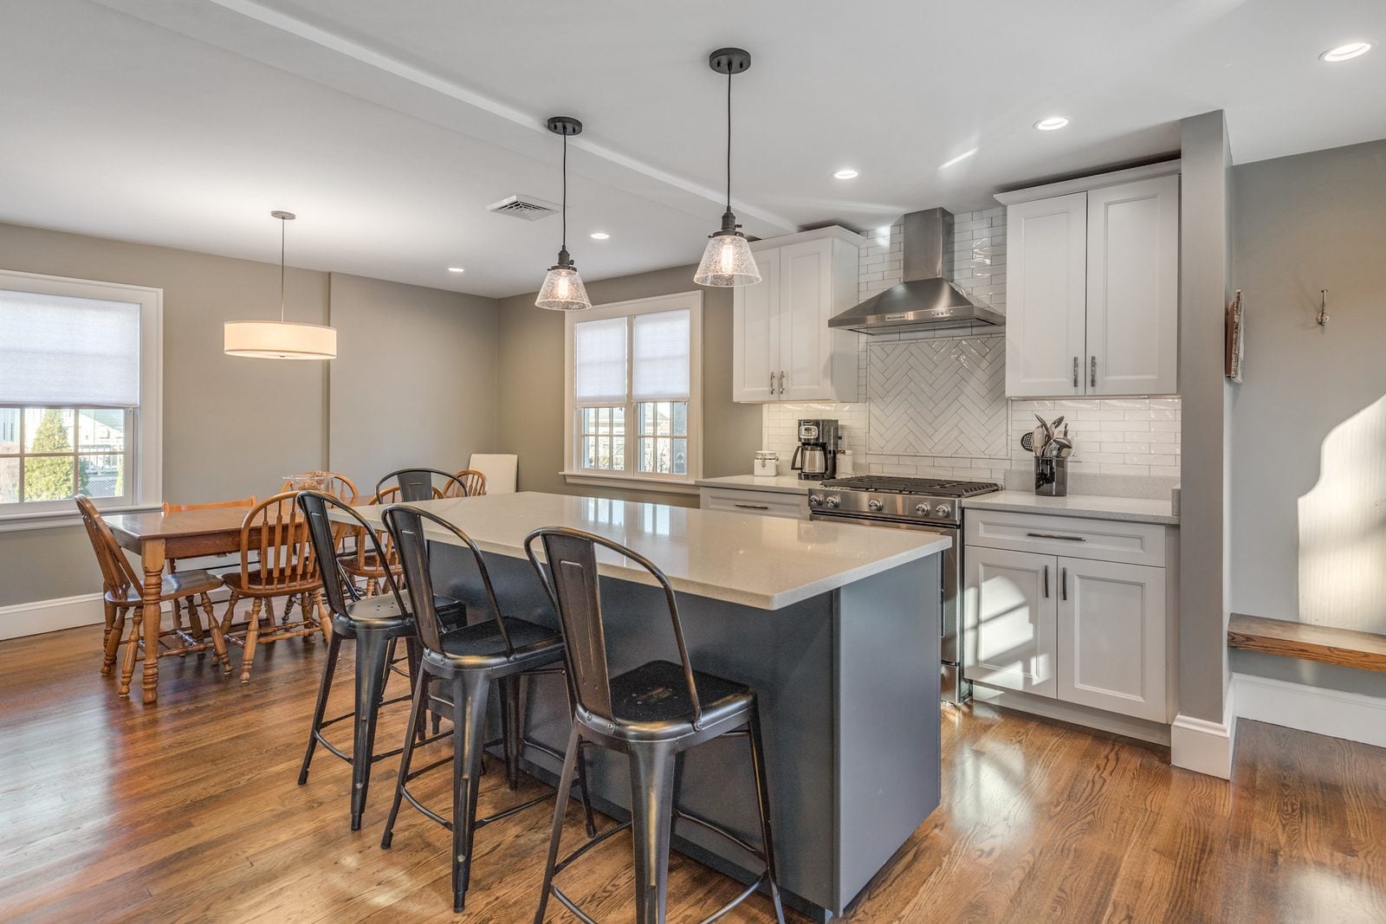
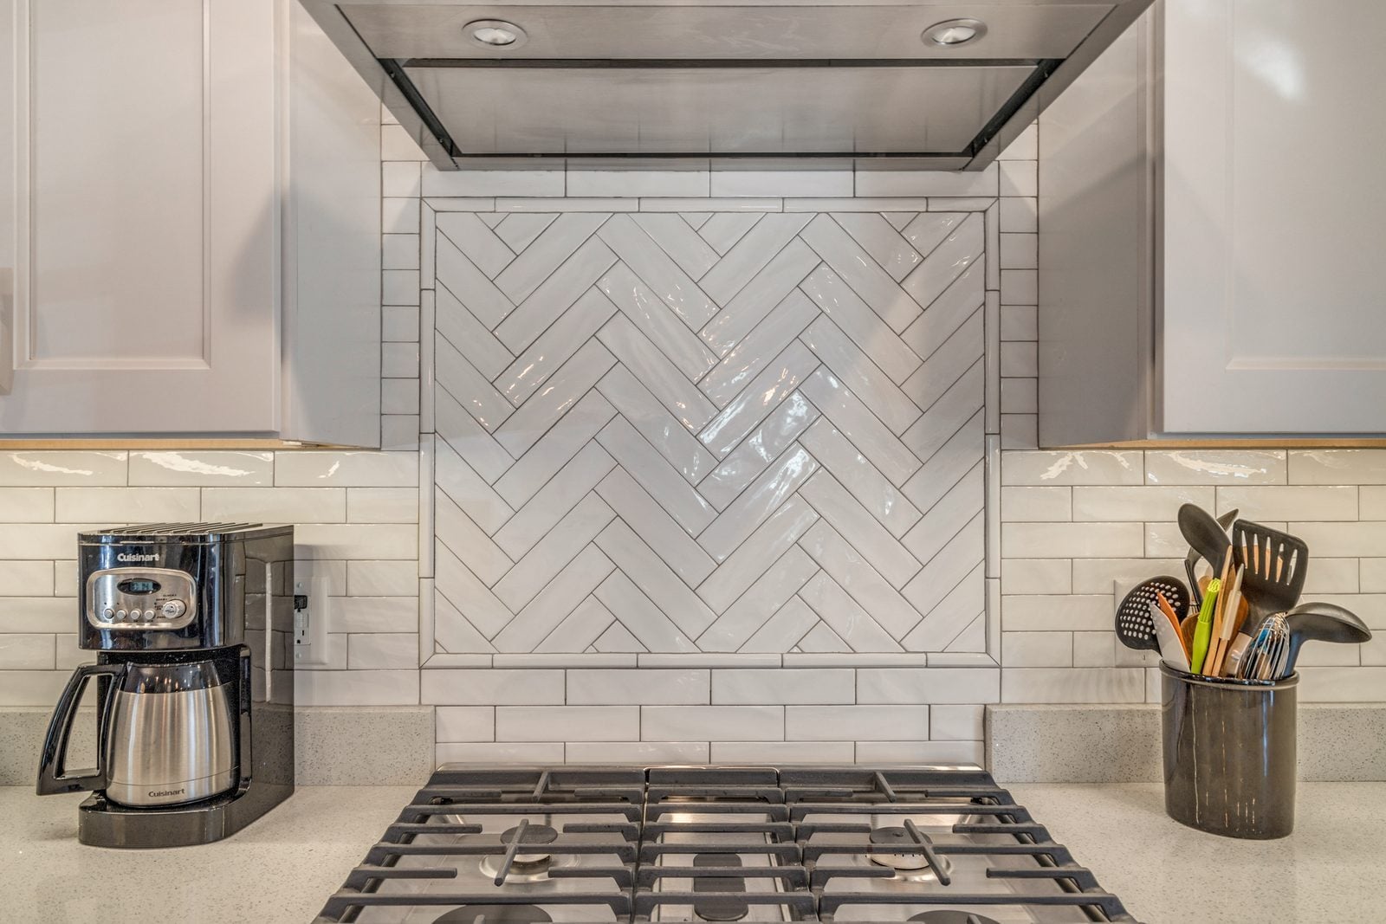
The new kitchen has white Schrock cabinets with glass-front uppers and tall pantry storage, a blue-gray island with seating and a built-in microwave, stone counters, a stainless farmhouse sink under a new double-hung window and a herringbone tile panel behind the range. We also added a powder room and a new kitchen heating zone with a toe-kick heater. Outside, we built a granite porch with stairs, put in new exterior doors and wove new cedar shingles into the existing siding.

What's included

KitchenPowder roomPorch

Add-ons

Old covered porch enclosed under its existing roof to enlarge the kitchenEngineered beam with posts to the foundation to open the kitchen to the dining areaNew opening between kitchen and living roomApplied ceiling beams removed in the living roomBay window replaced with a new double-hung window over the sinkNew kitchen heating zone with toe-kick heaterGranite porch and stairs, new exterior doors, cedar shingles

Before and after

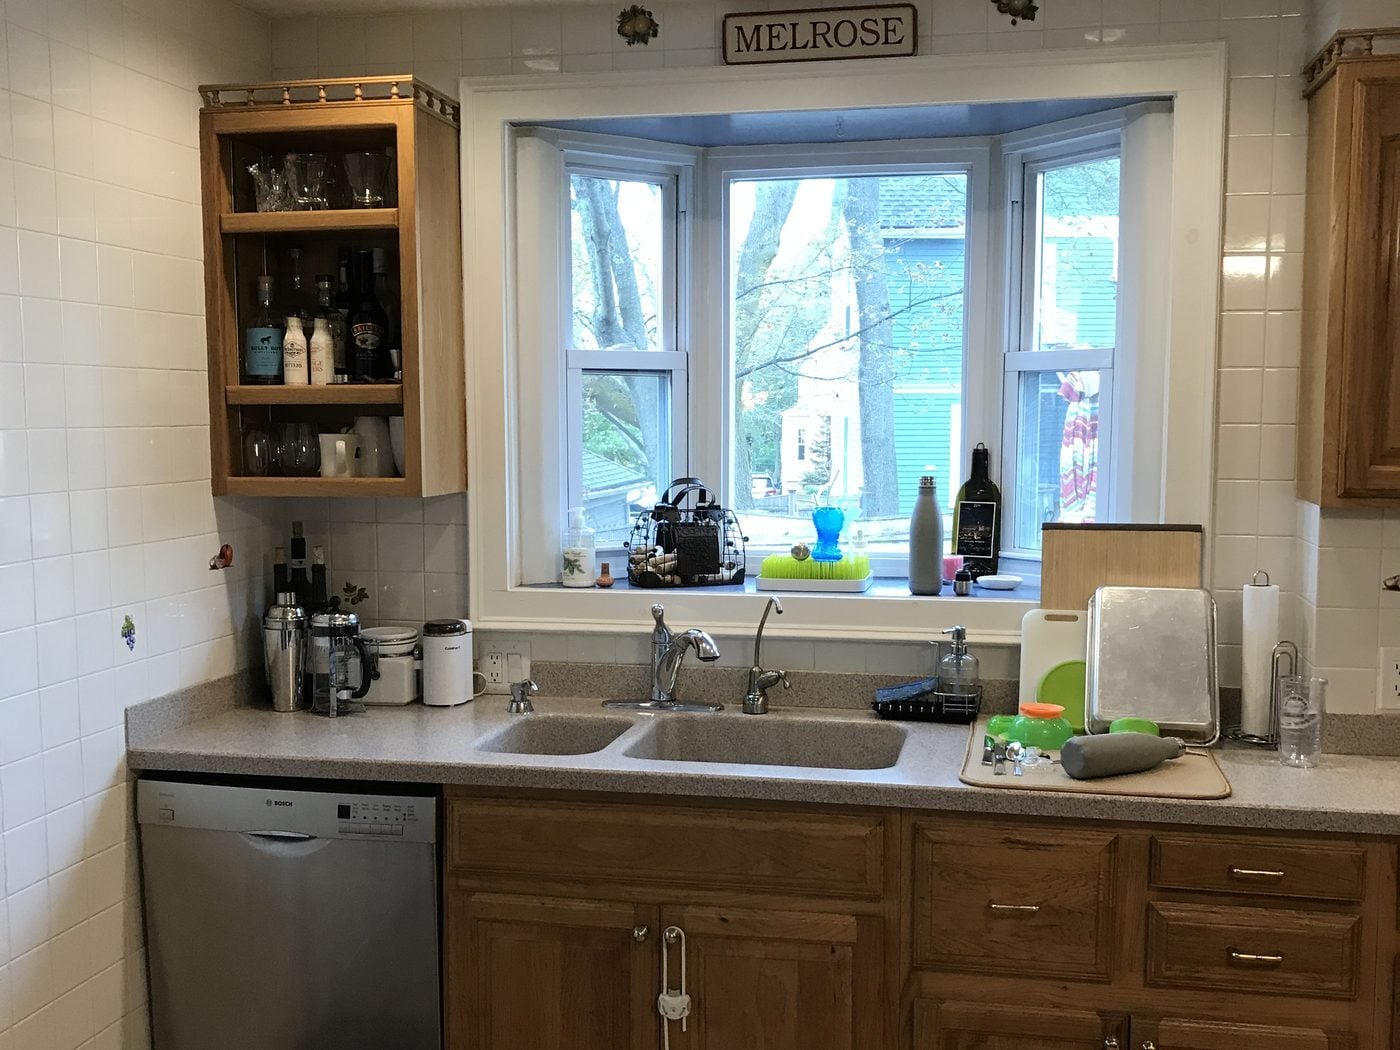
Before: Sink wall: oak cabinets, a double sink and a bay window gave way to white shaker cabinets, stone counters and a stainless farmhouse sink under a new double-hung window.BEFORE
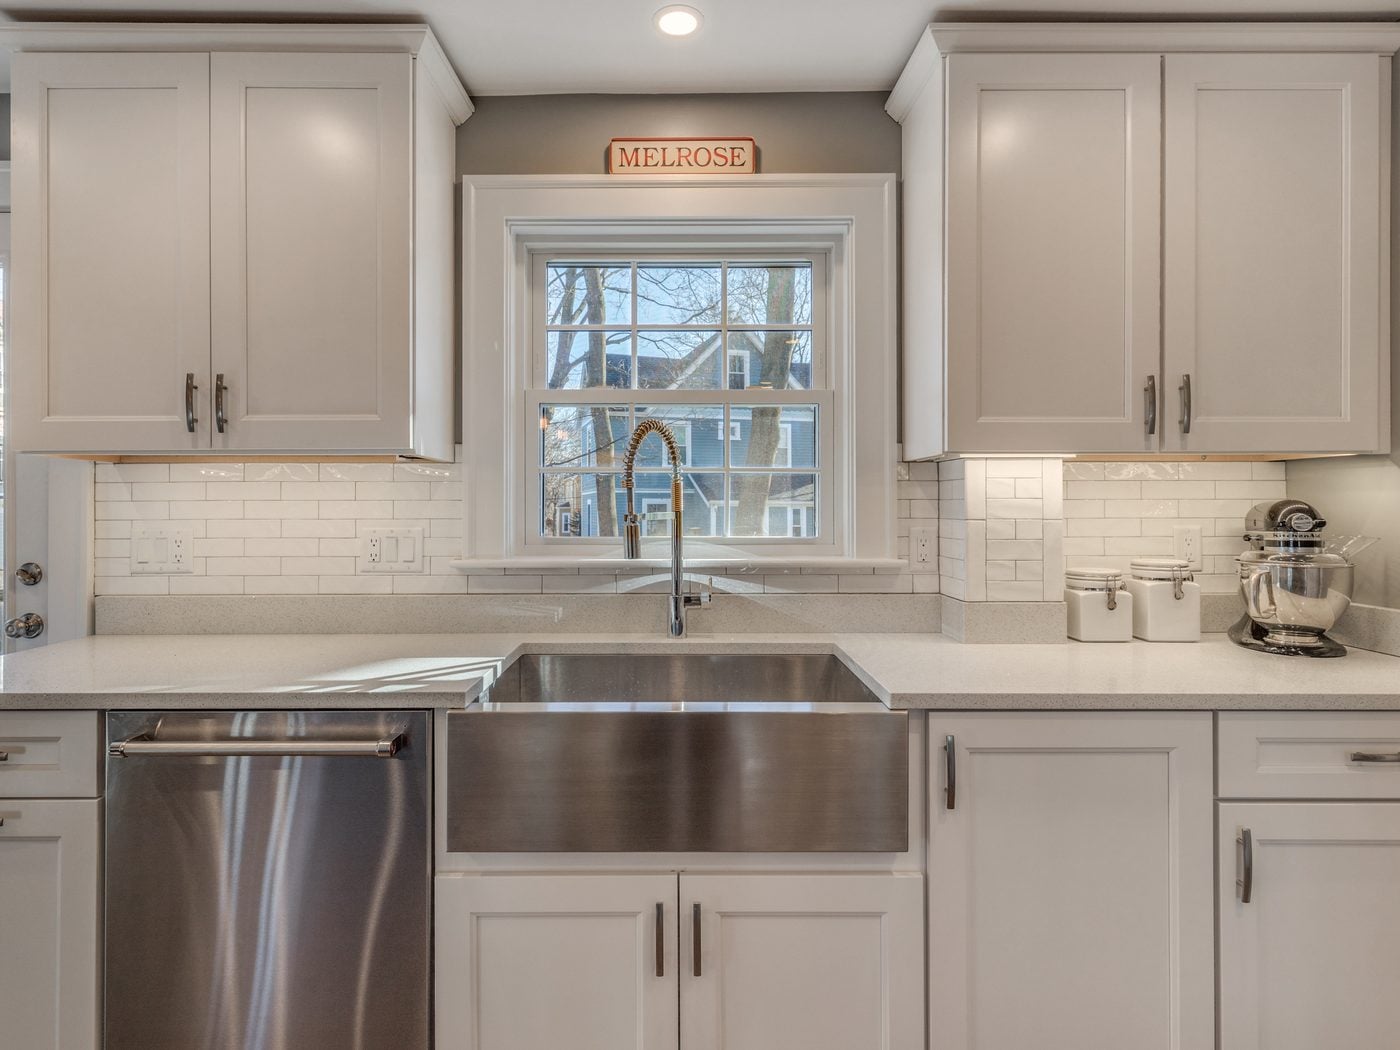
After: Sink wall: oak cabinets, a double sink and a bay window gave way to white shaker cabinets, stone counters and a stainless farmhouse sink under a new double-hung window.AFTER
Sink wall: oak cabinets, a double sink and a bay window gave way to white shaker cabinets, stone counters and a stainless farmhouse sink under a new double-hung window.
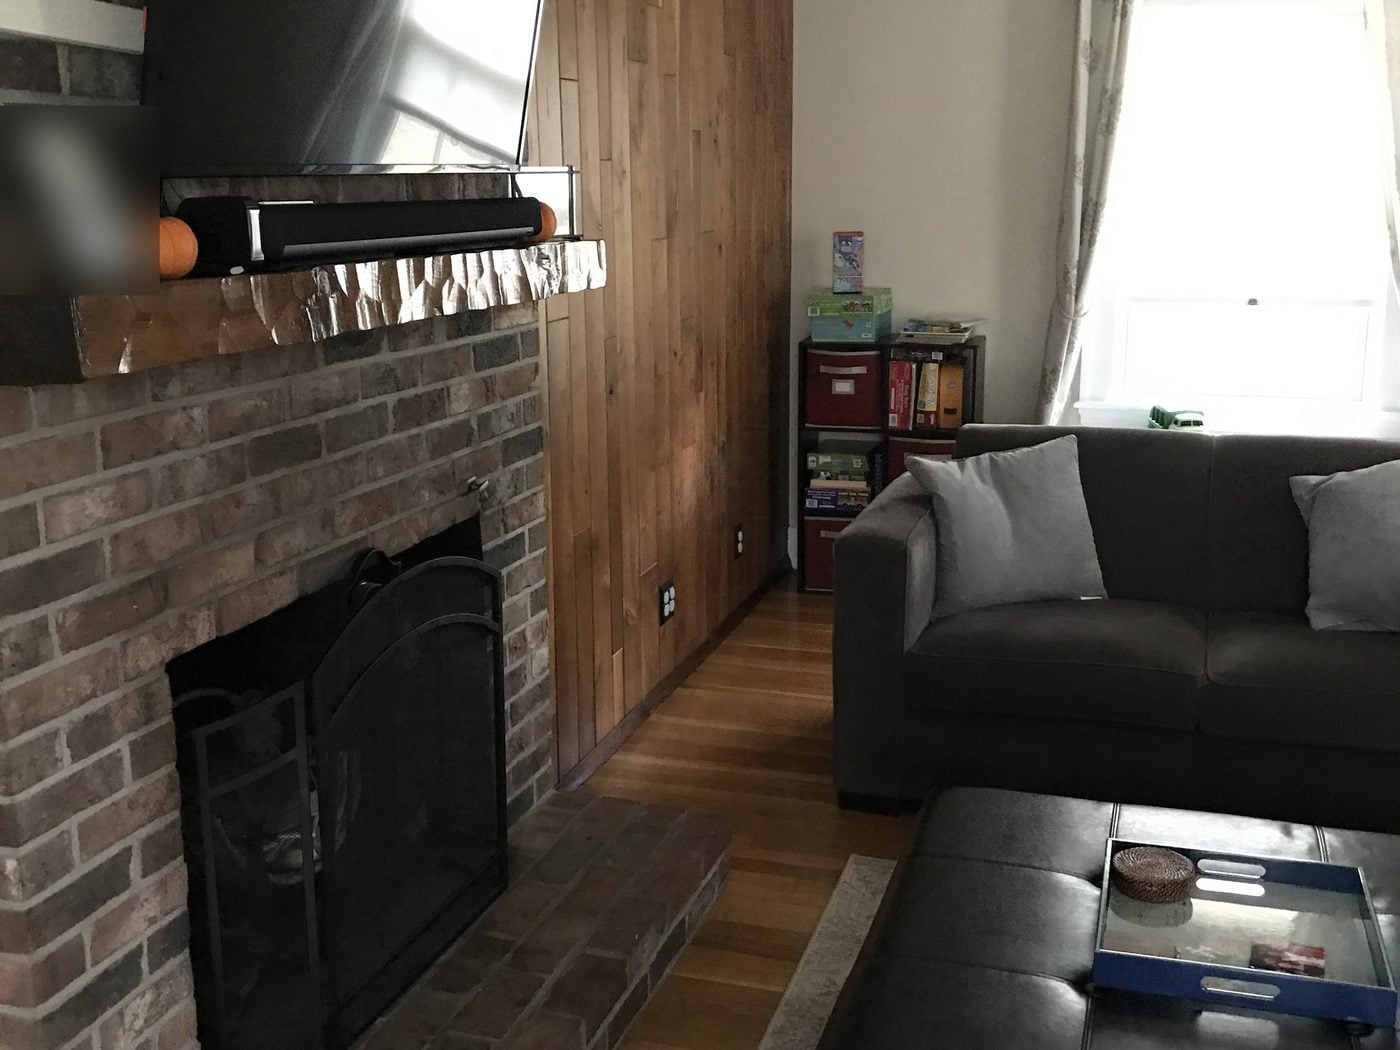
Before: Living room: the dark applied ceiling beams came down and a new opening beside the fireplace now leads straight into the kitchen.BEFORE
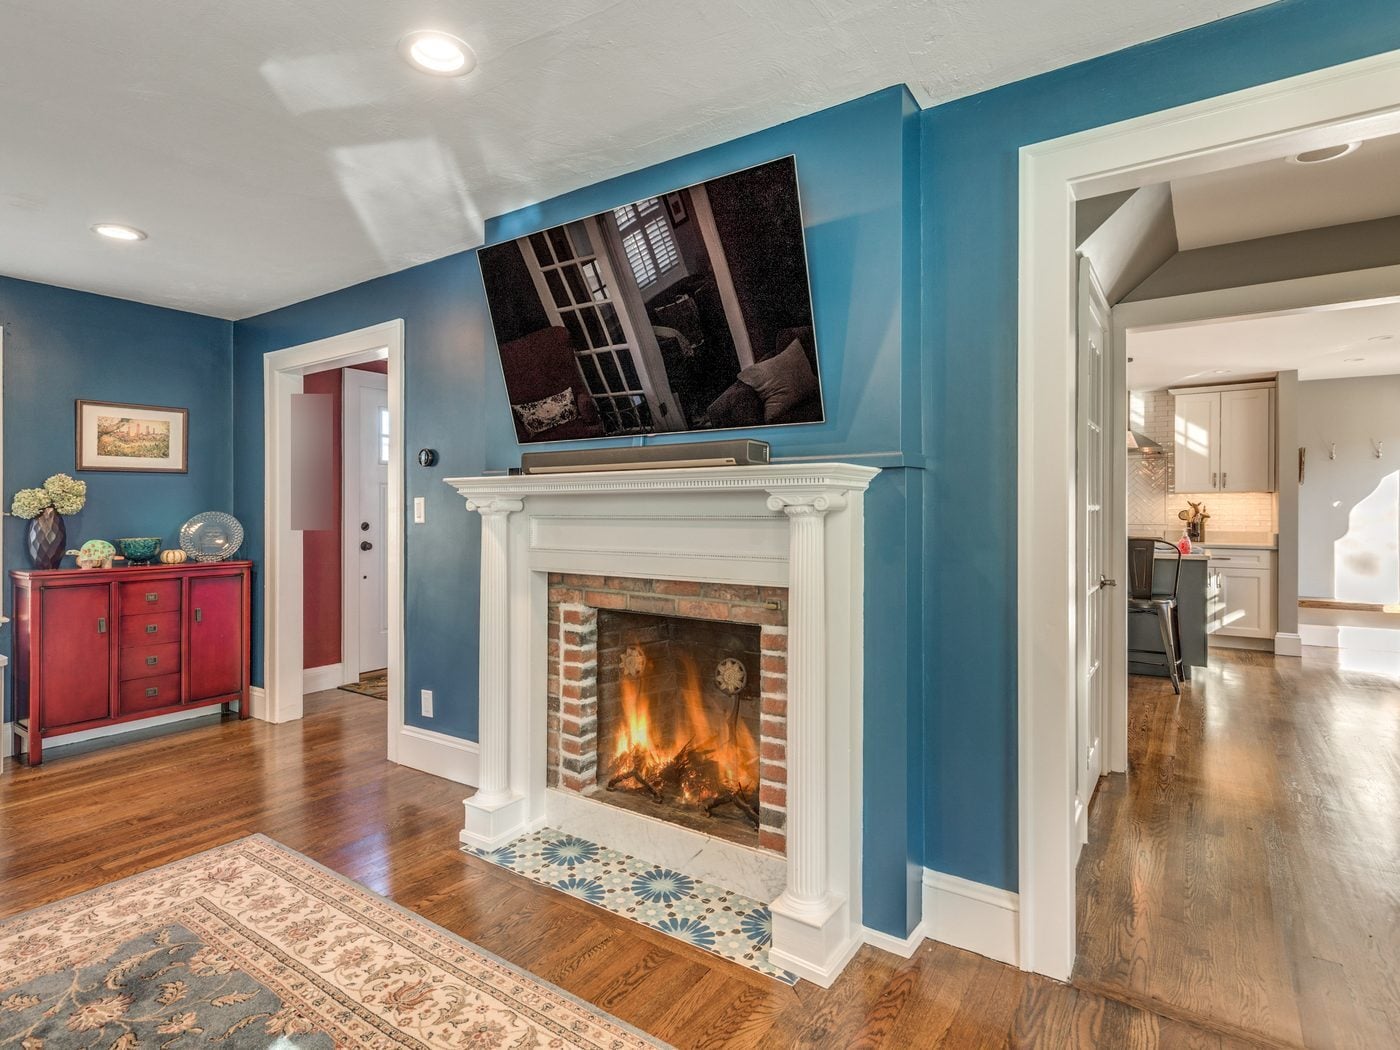
After: Living room: the dark applied ceiling beams came down and a new opening beside the fireplace now leads straight into the kitchen.AFTER
Living room: the dark applied ceiling beams came down and a new opening beside the fireplace now leads straight into the kitchen.

The floor plan, before and after

Existing floor plan
Existing first floor
New floor plan
New first floor with the enlarged kitchen, island and powder room
Dining area with a drum pendant opening to the kitchen island and range wallKitchen island with seating, range wall with chimney hood and the dining area beyondHerringbone tile inset behind the gas range, framed by white subway tile

Finishes we used

Cabinets
Schrock Trademark Denton maple painted white, with the island in Maritime.
Kitchen
Glass-front uppers, tall pantry storage, a stainless farmhouse sink and a herringbone tile panel behind the range.
Heat
New kitchen heating zone with a toe-kick heater.
Exterior
Granite porch and stairs, new exterior doors and cedar shingles woven into the existing siding.
Projects like this
Kitchen opened to adjoining rooms, 16 projects we built 2020–2025
$130k–$225k
Typical range (middle half of jobs), change orders included. Your price is set in a fixed-price agreement before work starts and changes only if you change the job.
Get a range for your house

Questions about this project

What did this Melrose project include?

We enclosed the old back porch to enlarge the kitchen, opened the kitchen to the dining area on a new beam, framed a new opening to the living room, built a new kitchen with an island, added a powder room, and built a granite porch with new doors.

Can a porch become part of the kitchen?

Yes. Here the covered porch was enclosed with new exterior walls under its existing roof, and the kitchen grew into that space.

How long did construction take?

About 21 weeks from the start of construction to completion.

What do projects like this cost?

Kitchens opened to adjoining rooms that we built from 2020 to 2025 typically ran $130k to $225k. Your price is set in a fixed-price agreement before work starts.

Planning something similar in Melrose?
Start with a design meeting. We design it, price it and build it with our own team.