
Melrose Kitchen with Exposed Chimney and Bath
The project
In this Melrose home, the kitchen was closed off from the dining room, with the laundry in the kitchen, laminate counters and open shelves doing the work of cabinets. A load-bearing wall stood between the two rooms, so our first plans flagged the structural support that would be needed, down to the basement, before anything could open up.
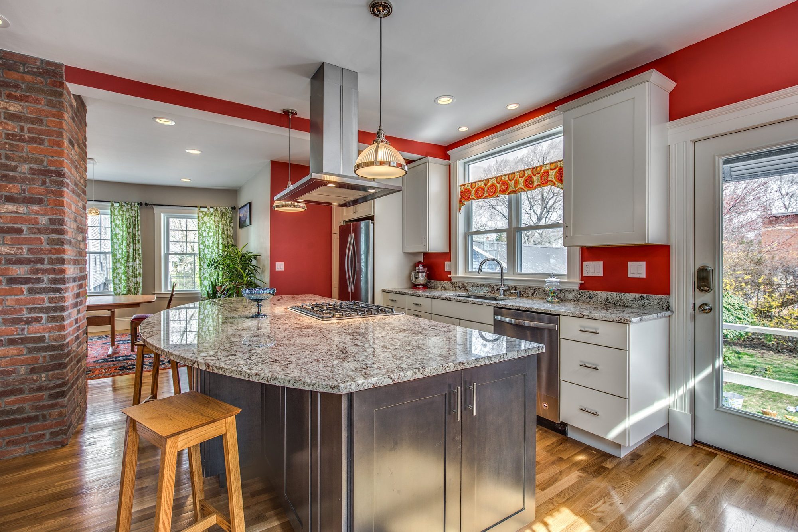
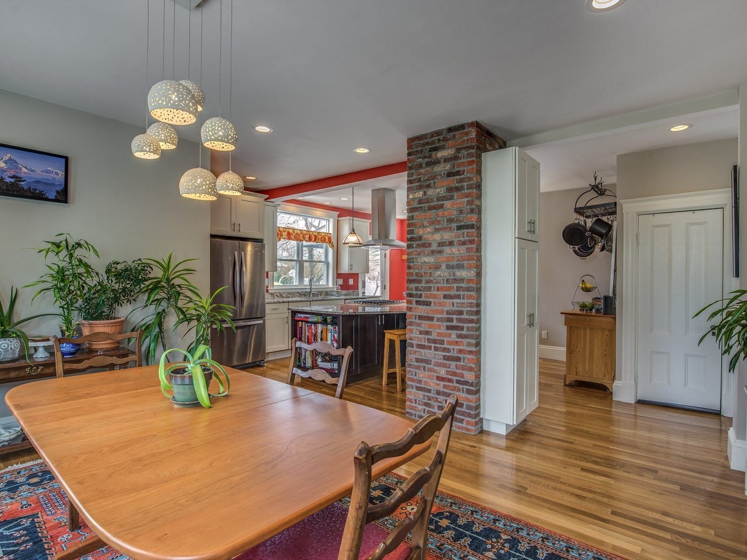
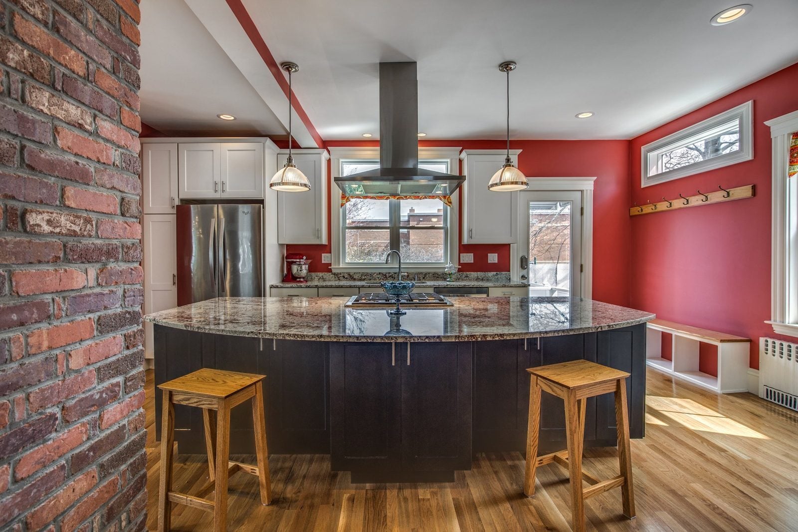
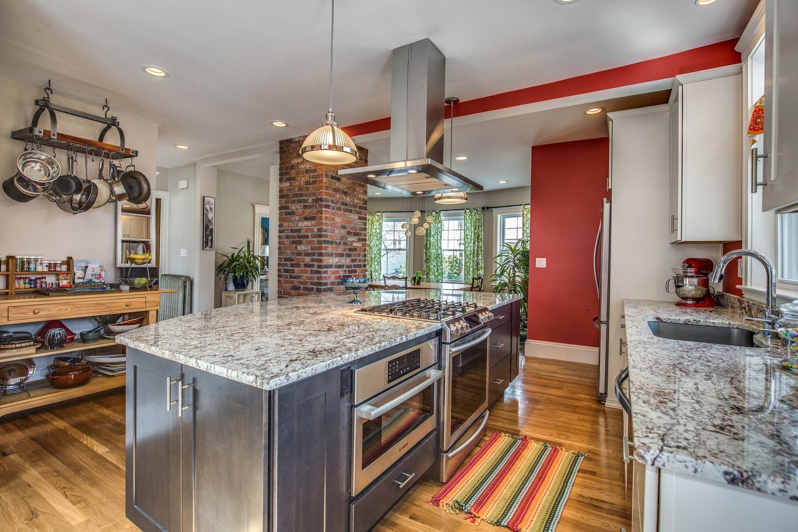
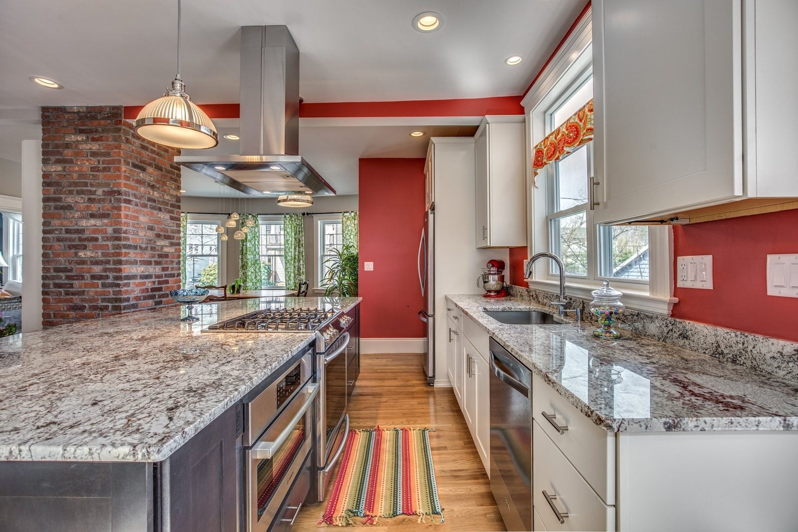
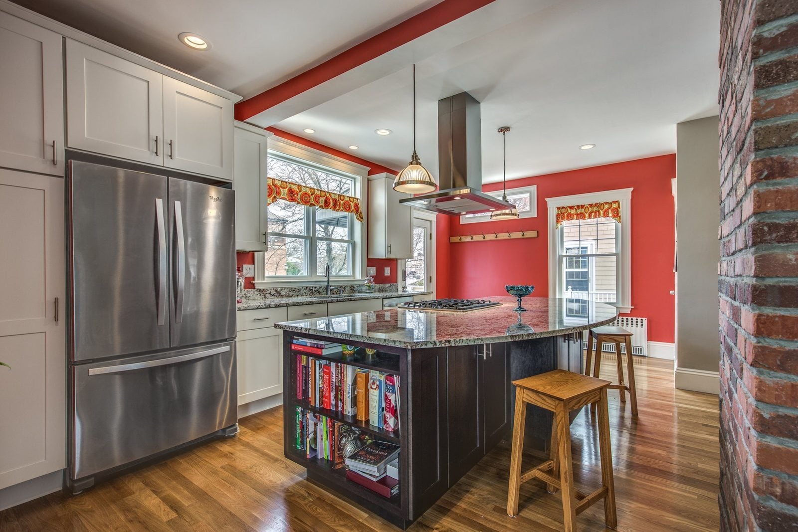
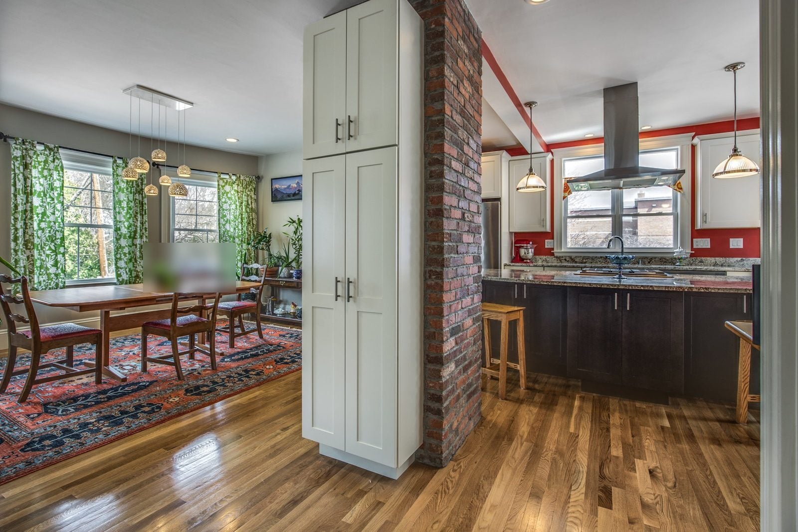
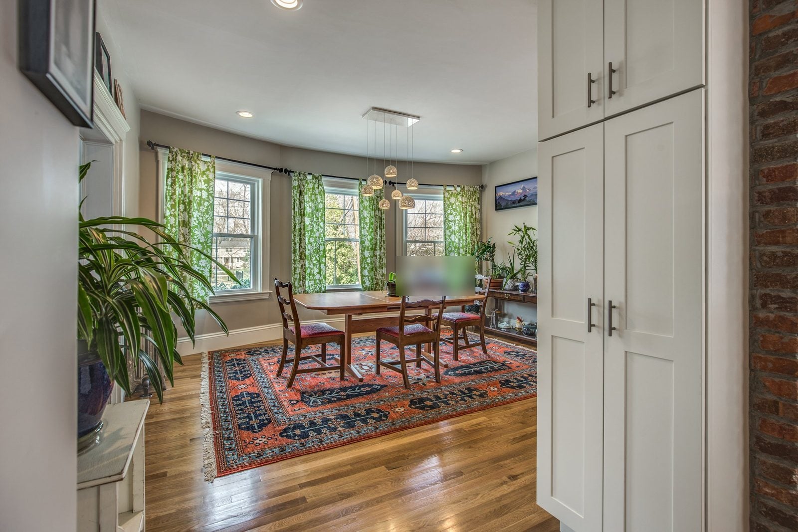
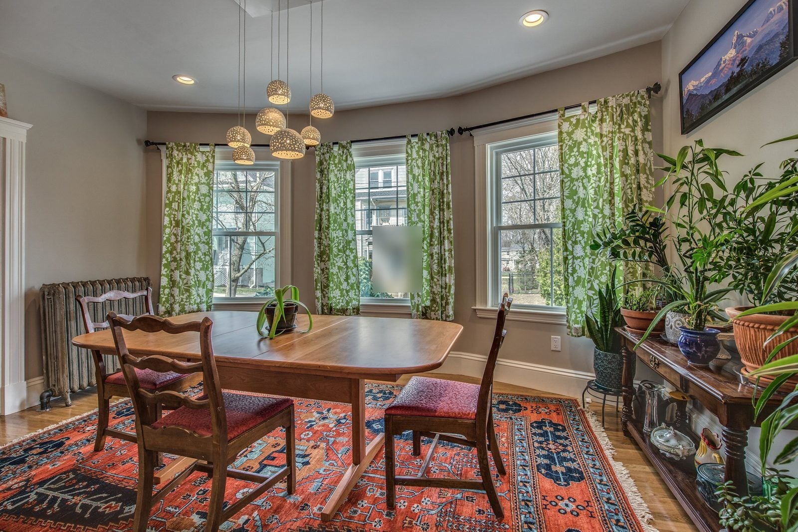
We measured and drew the existing first floor and worked through three layout versions. The wall came out, a beam now carries the load, and the old brick chimney stands exposed as a column between the kitchen and the dining room. White shaker cabinets line the walls, with a tall pantry cabinet beside the chimney, and a dark-stained island holds the gas cooking and ovens under a stainless island hood, with cookbook shelves on one end and seating at its rounded end. Granite counters, hardwood floors, new windows and a glass back door finish the room, with a bench and coat hooks by the door. We also added a half bath on the first floor.
A few years later the family came back to us for the second-floor bathroom. We took it down to the studs, set a flush engineered beam under the floor above with posts to the foundation, and rebuilt the room around an alcove tub with a tiled surround, a natural maple double vanity, a hex mosaic tile floor and two cast iron radiators recessed into the walls. Six replacement windows went in across the bath and bedrooms at the same time. We designed both projects and managed them from plans through construction.
What's included
Add-ons
Before and after
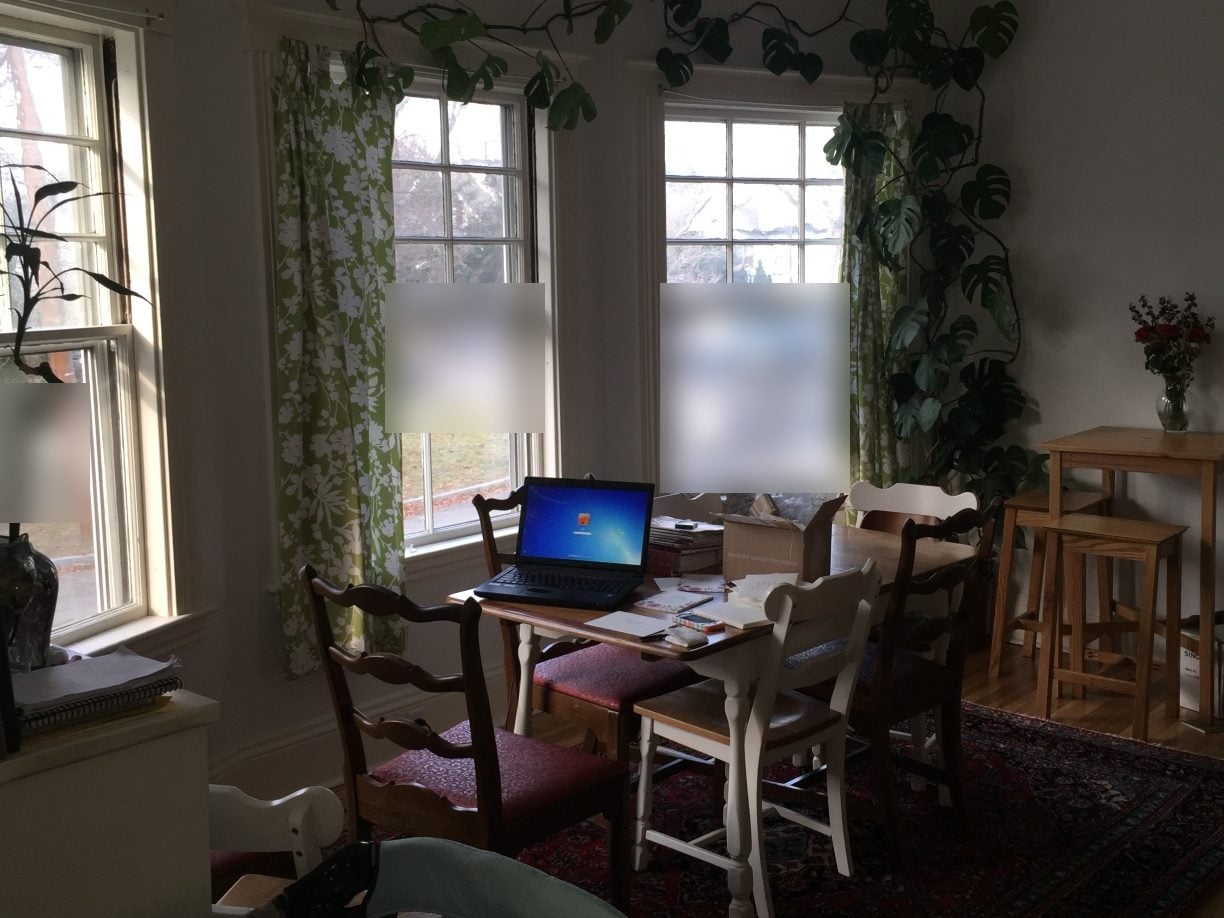 BEFORE
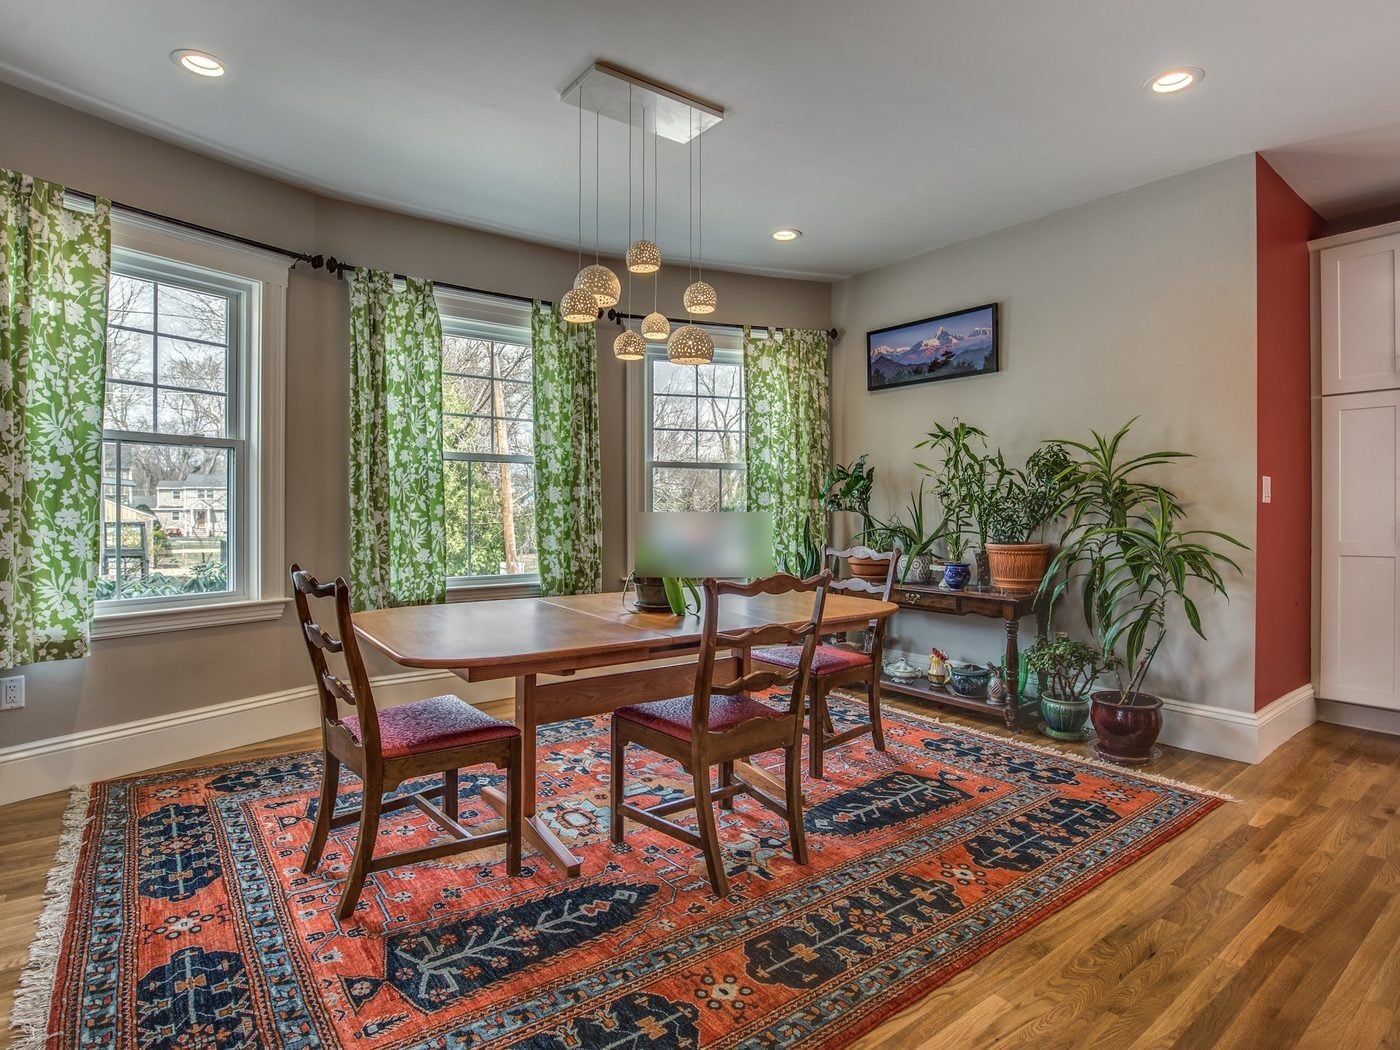 AFTER
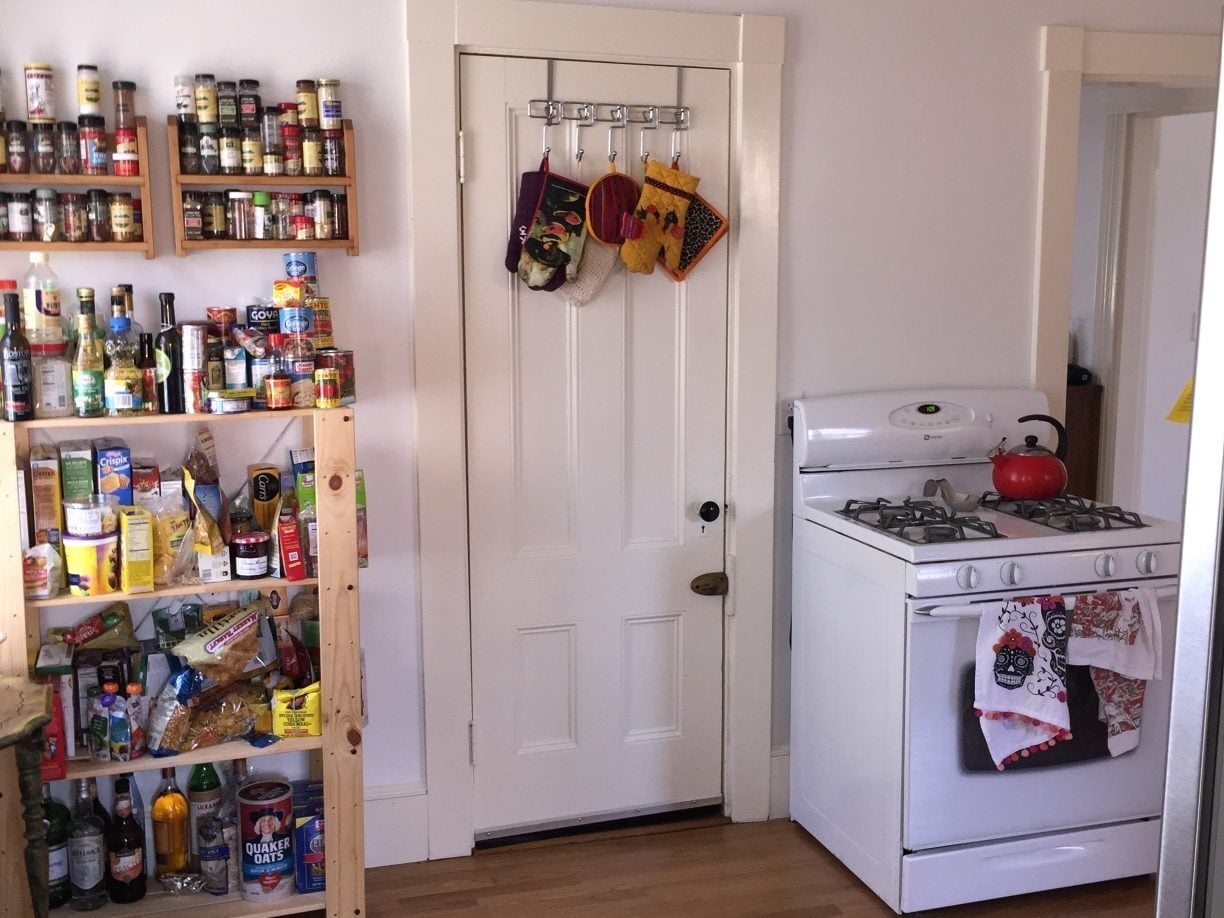 BEFORE
 AFTER
Finishes we used
Questions about this project
What did these Melrose projects include?
First we opened the kitchen to the dining room, leaving the old brick chimney exposed as a column, and added a half bath. Later we rebuilt the second-floor bath with a tub, double vanity and recessed cast iron radiators, and replaced six windows.
Can a load-bearing wall come out?
Yes, with a beam sized to carry the load and support down to the basement, as we did here.
Do past clients come back?
Often. This family came back to us for their bathroom a few years after the kitchen.
What do projects like this cost?
Kitchen and bathroom projects we built from 2020 to 2025 typically ran $165k to $360k. Your price is set in a fixed-price agreement before work starts.