Skip to content
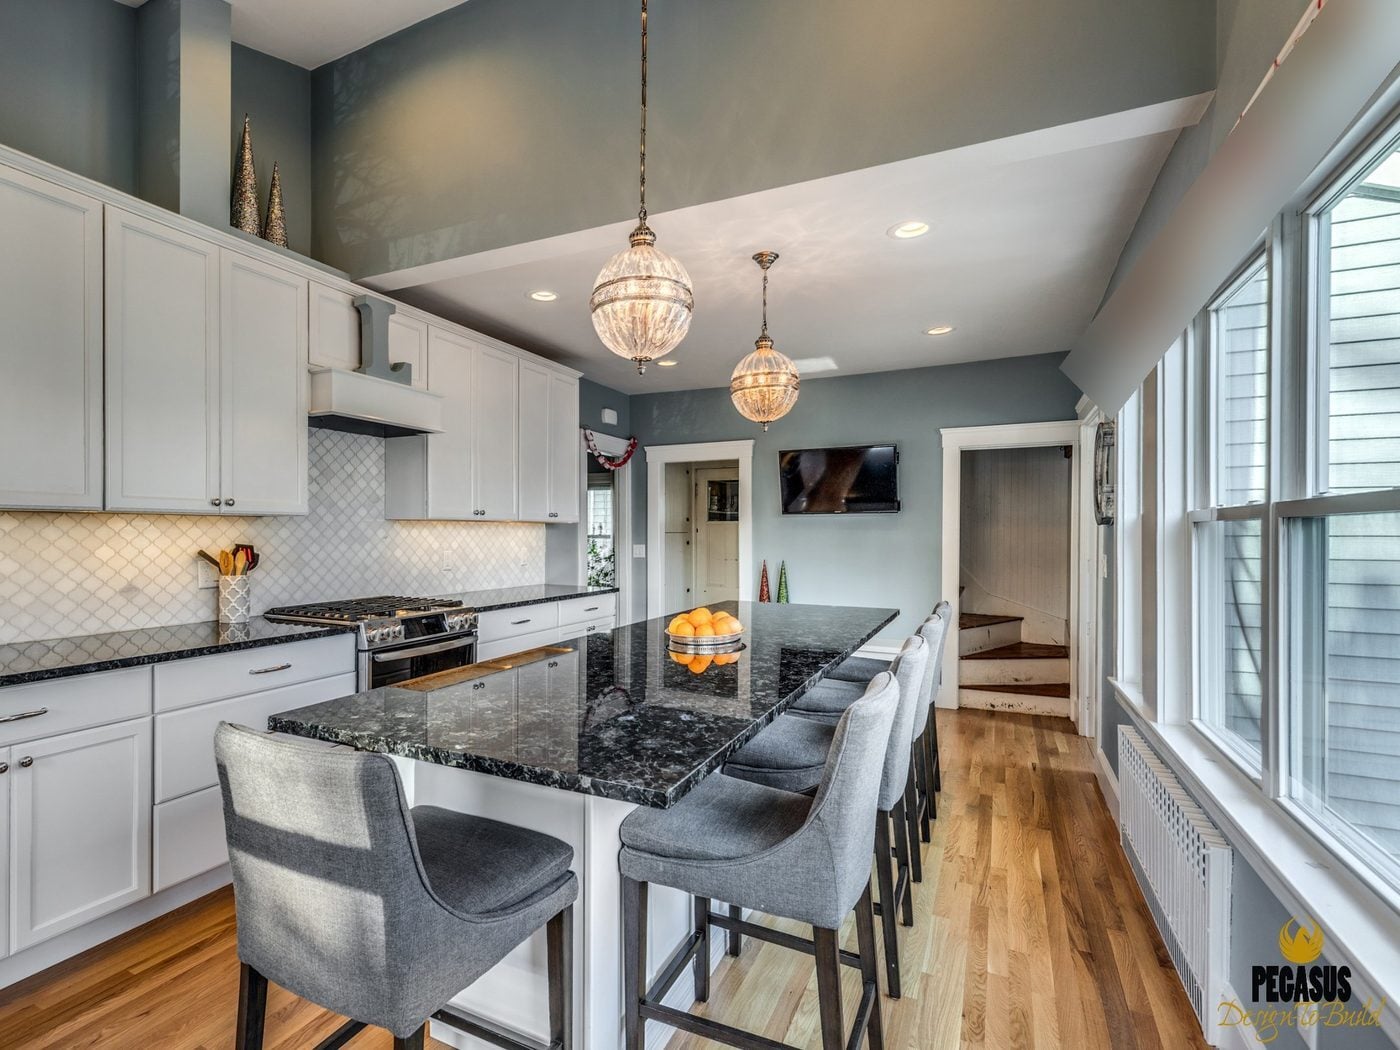
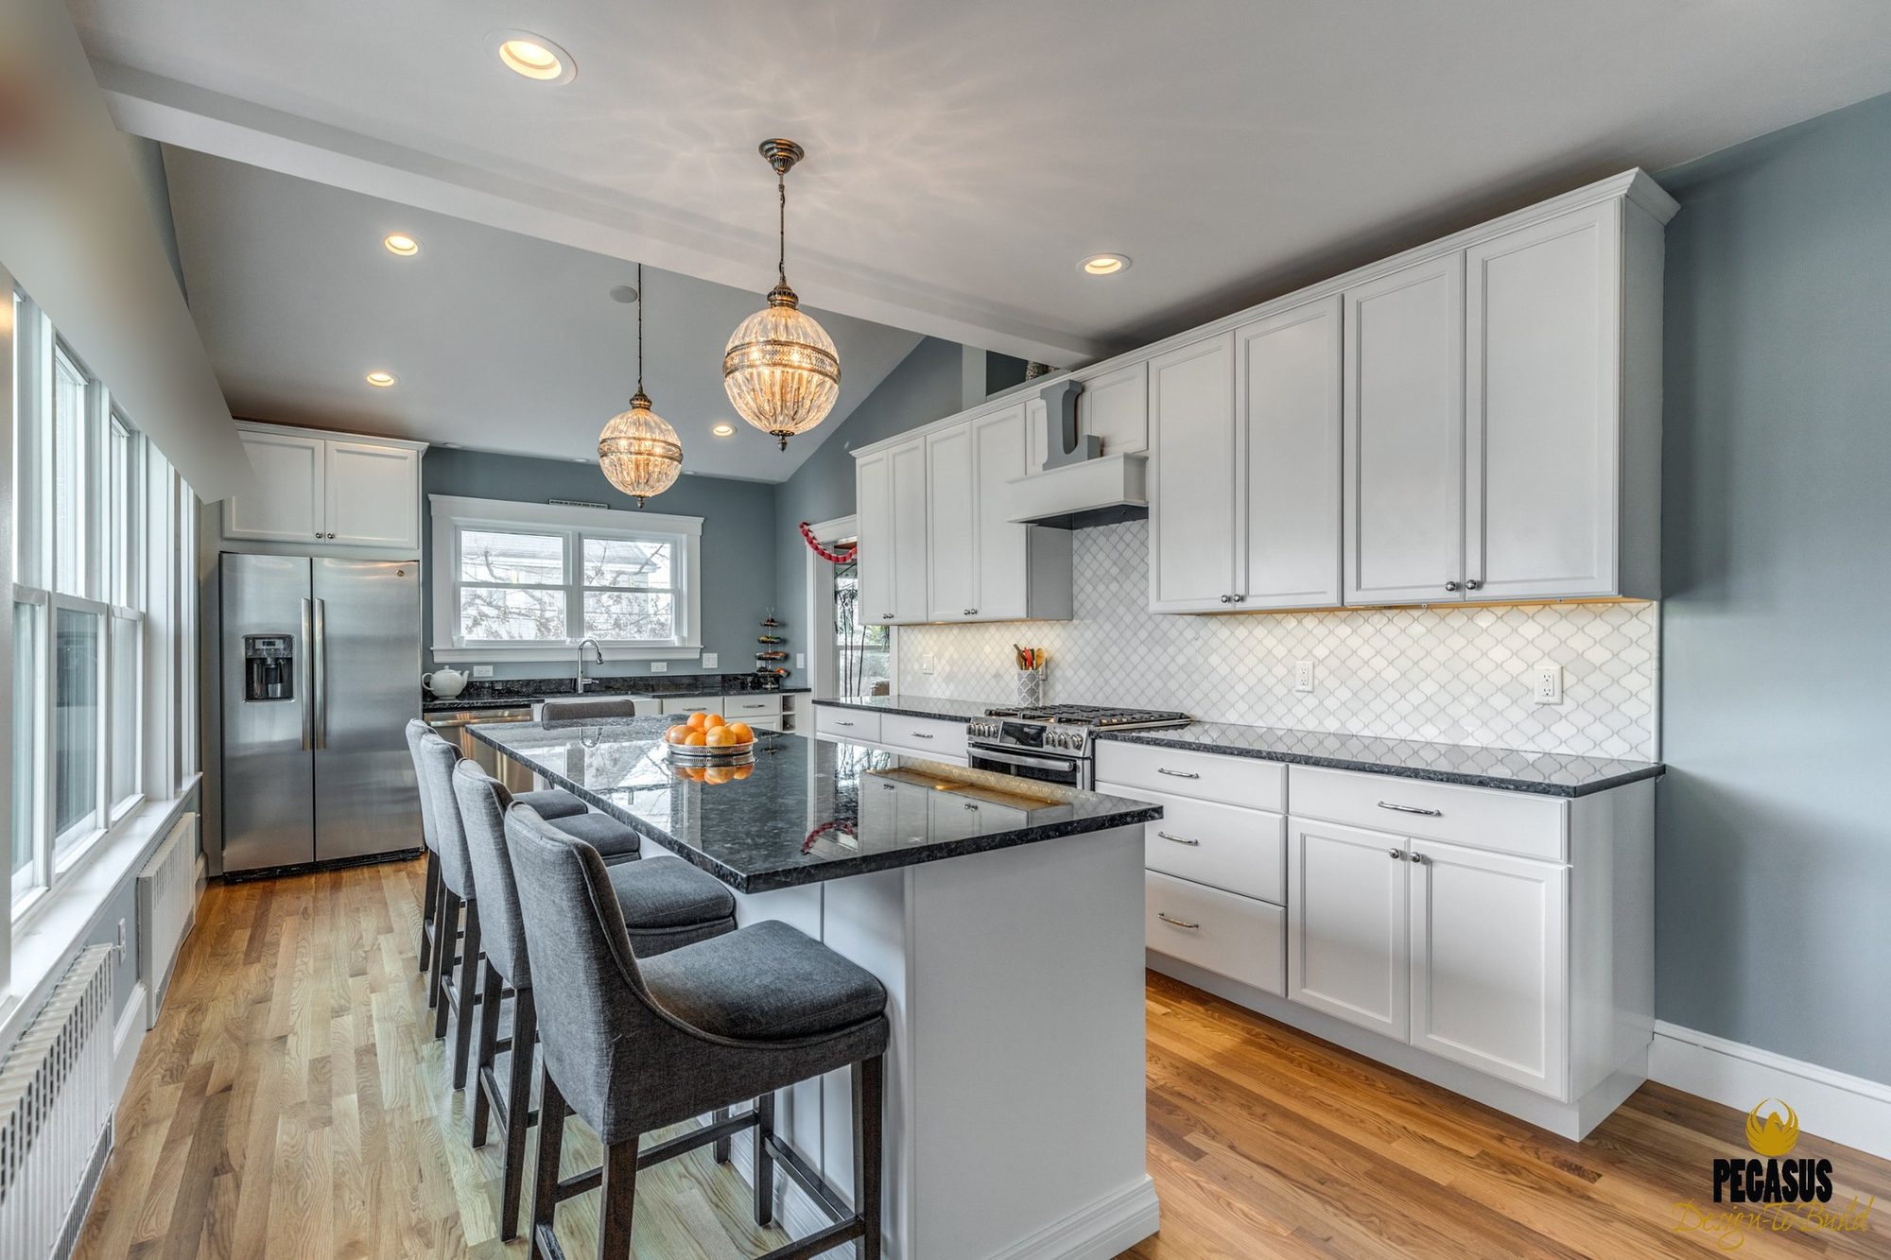
Remodeled kitchen with white cabinets, a long dark stone island with seating, globe pendants and a vaulted ceiling in Melrose, MA
Melrose, MA · East Side

Melrose Kitchen and Bath Addition

Kitchen + bath
addition on a new foundation
7
new windows
19 weeks
of construction

The project

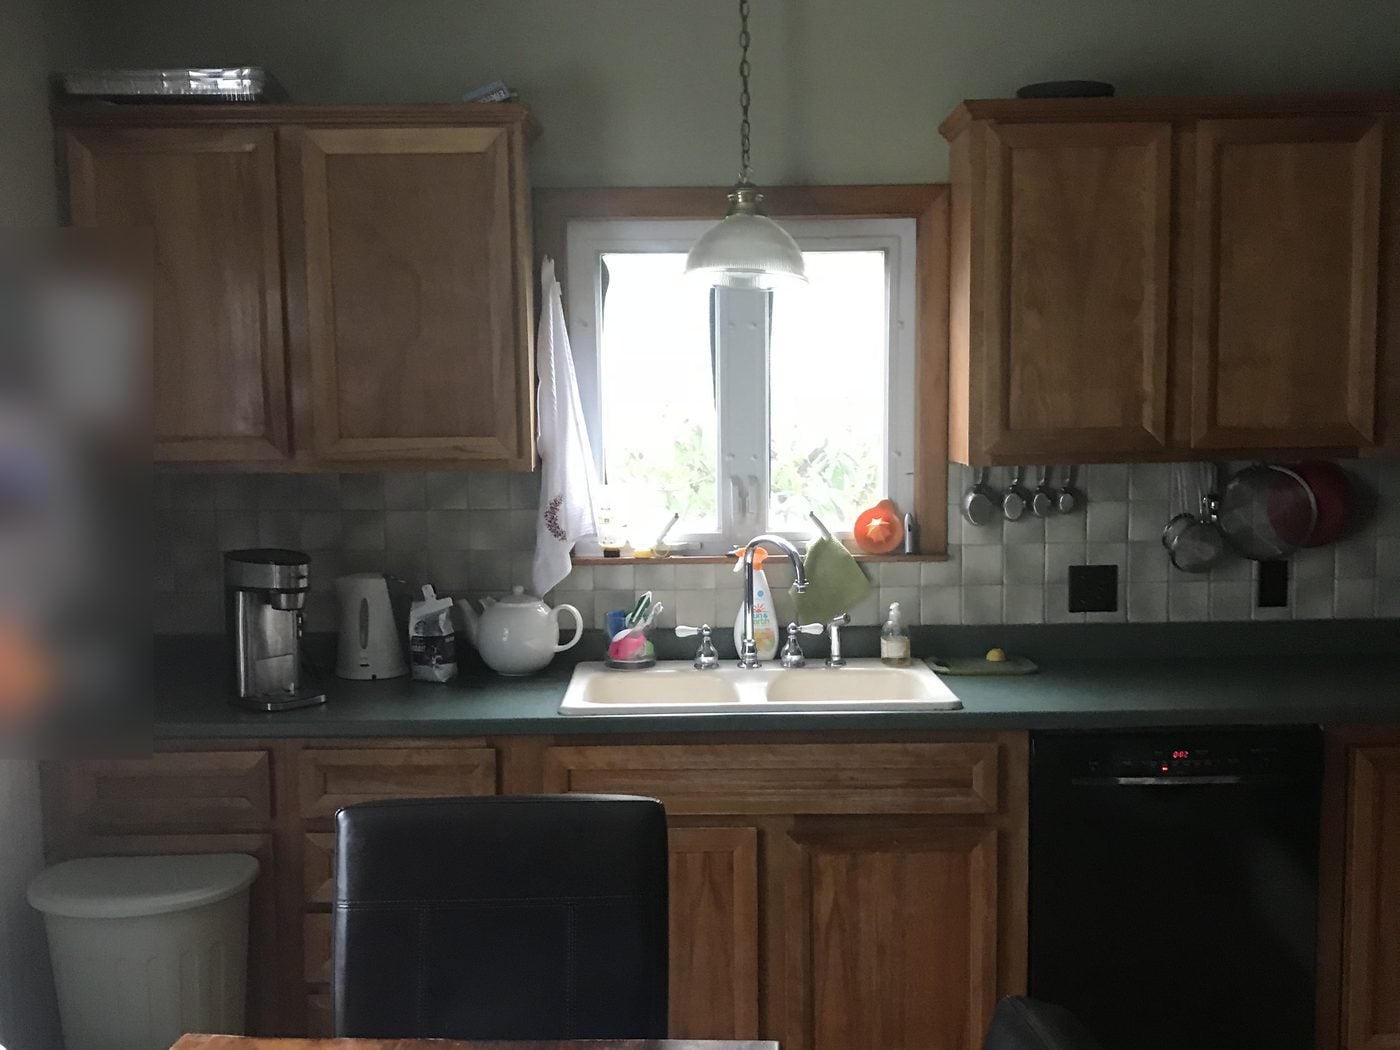
In this Melrose home, part of the kitchen sat off the main foundation, in an old porch area. The kitchen had dark wood cabinets, laminate counters and a small window over the sink.

We measured and photographed the house, drew the existing floor plans and a 3D model, and worked through two design options. The plan we built took down the part of the kitchen that wasn't on a full foundation and replaced it with a small kitchen and bath addition on a new frost-wall foundation. Inside, temporary walls held the floor above while we set an engineered LVL beam, which let us open the kitchen wider to the living area. The original roof design for the addition turned out not to work with the unusual framing of the existing roof next to it, so we redesigned the new roof and filed amended plans with the city.

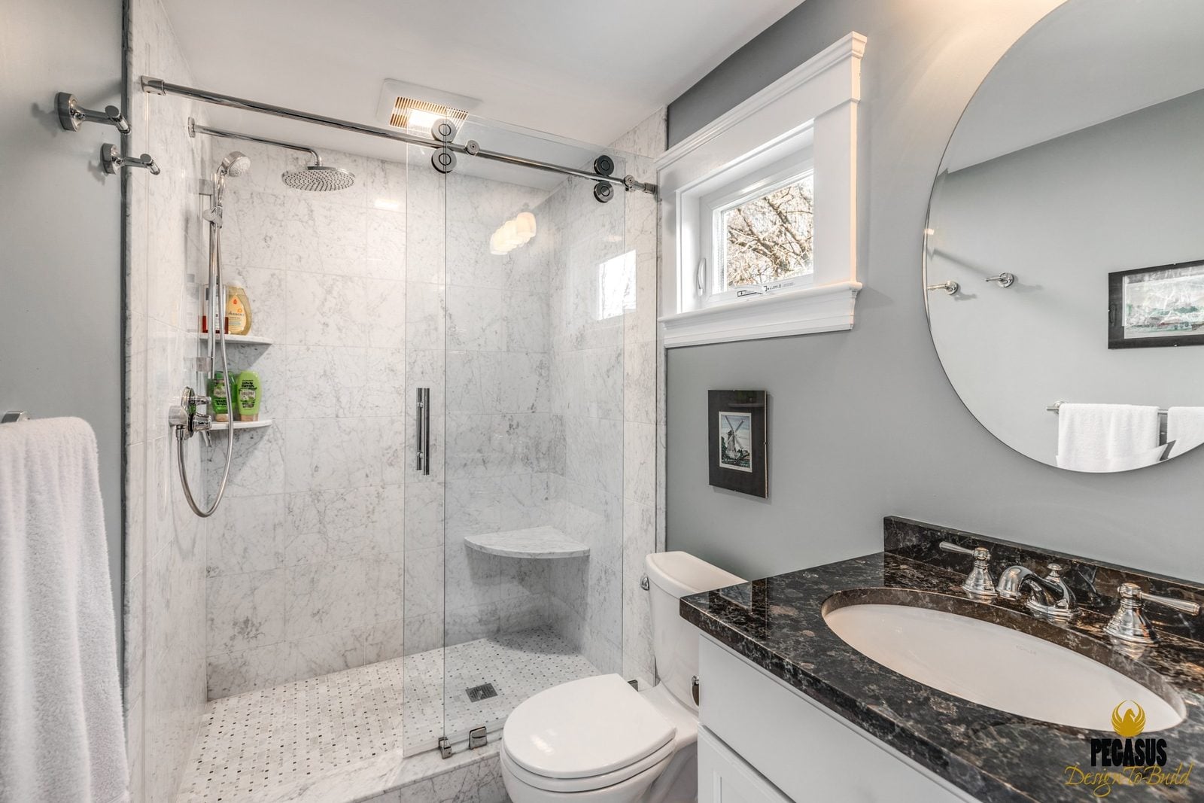
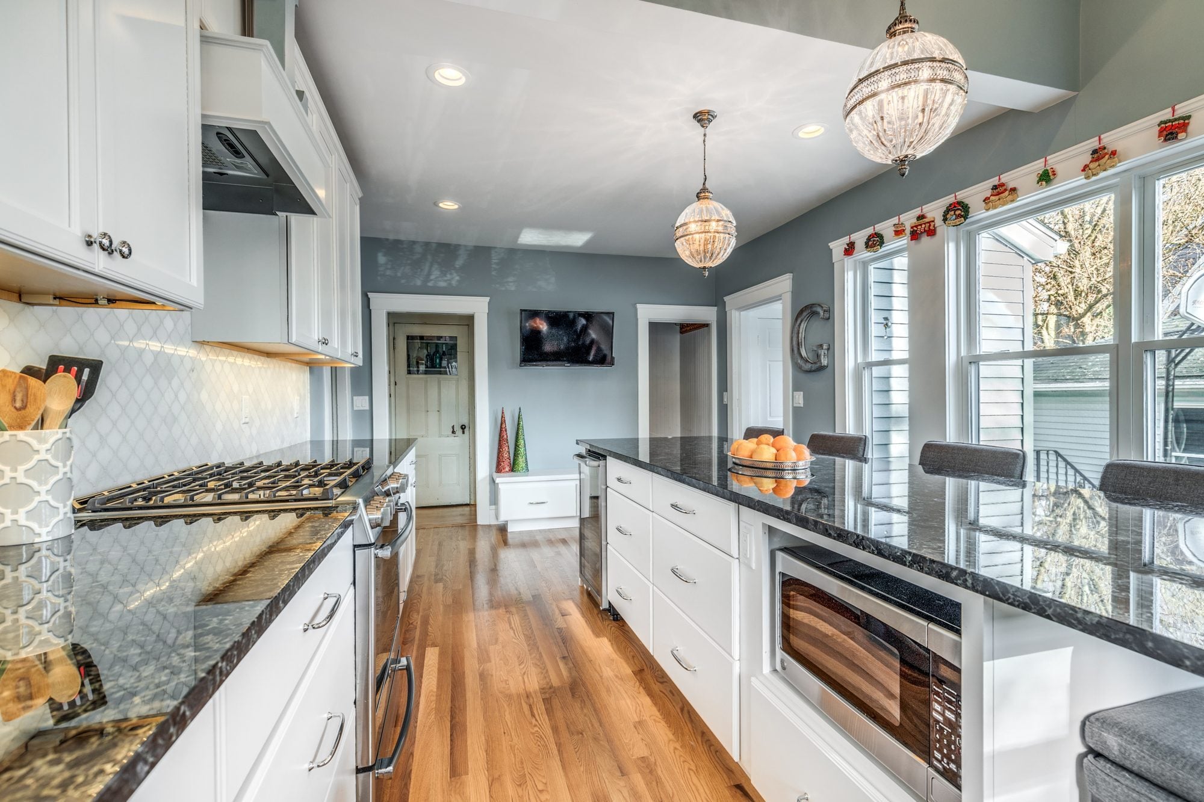
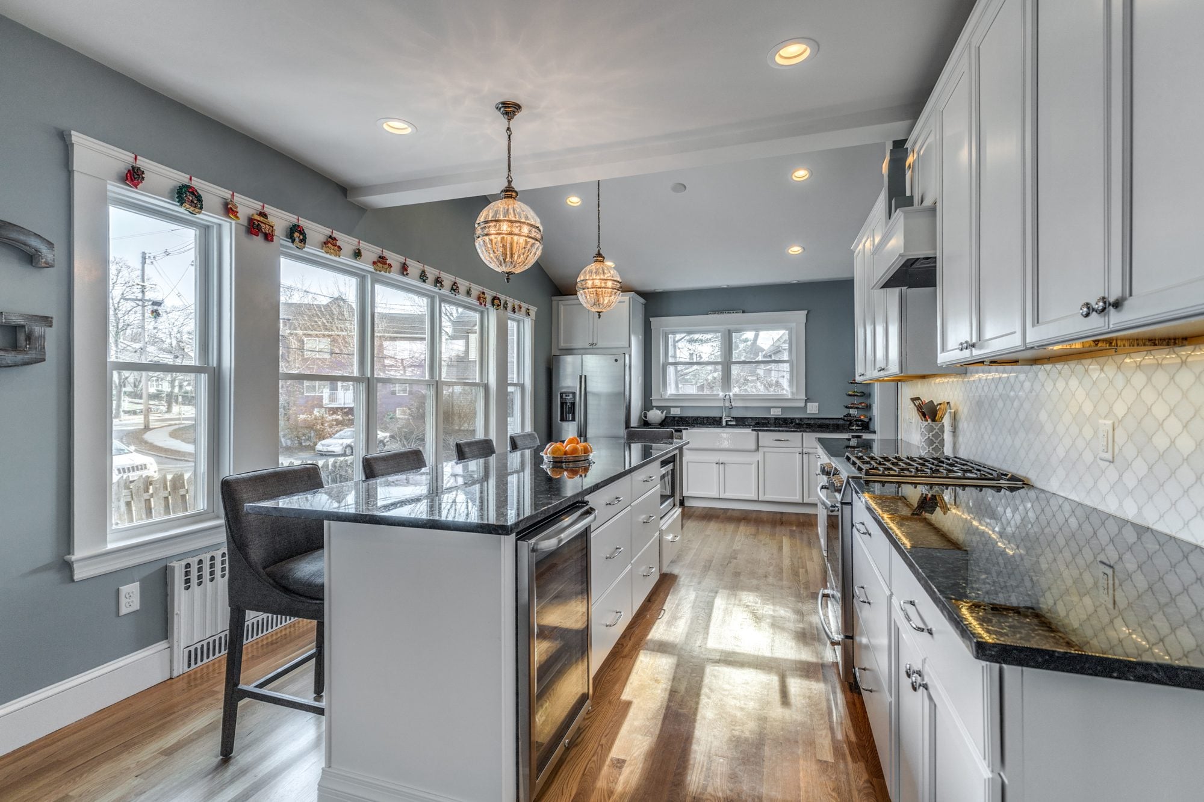
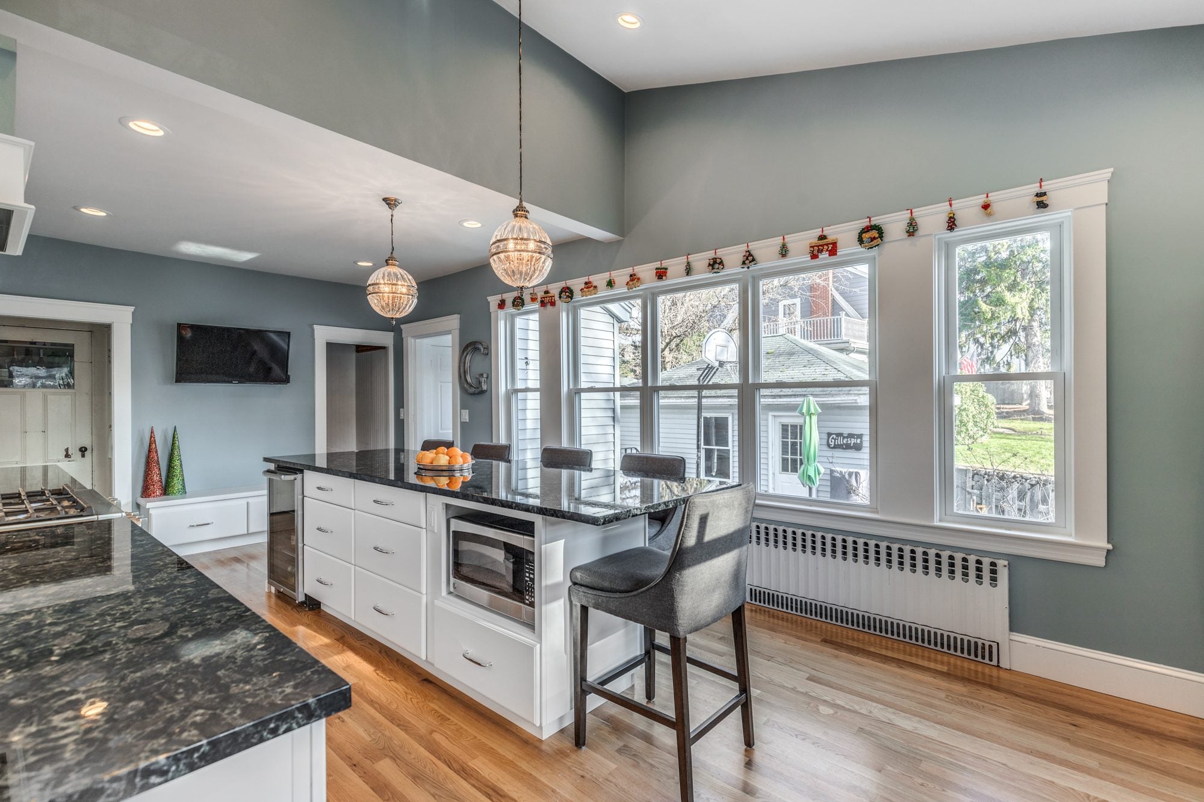
The new kitchen has white maple cabinets, a long stone island with seating, an arabesque tile backsplash and a vaulted ceiling. The new bath has a tiled walk-in shower with a corner bench and a sliding glass door, plus radiant floor heat. We also installed seven new double-hung windows, put new roofing over the kitchen, bath and family room, and laid new oak floors woven into the old ones. We designed it and built it.

What's included

AdditionKitchenBathroom

Add-ons

New frost-wall foundation where part of the old kitchen sat off the main foundationLVL beam and a new, wider opening to the living areaRoof redesigned mid-project and amended with the citySeven new Harvey double-hung windowsNew roofing over the kitchen, bath and family roomTiled walk-in shower with electric radiant floor heatNew oak flooring woven into the existing floors

Before and after

Before: Kitchen: dark wood cabinets and laminate counters gave way to a larger, brighter kitchen with white cabinets, a long stone island and a vaulted ceiling.BEFORE
After: Kitchen: dark wood cabinets and laminate counters gave way to a larger, brighter kitchen with white cabinets, a long stone island and a vaulted ceiling.AFTER
Kitchen: dark wood cabinets and laminate counters gave way to a larger, brighter kitchen with white cabinets, a long stone island and a vaulted ceiling.

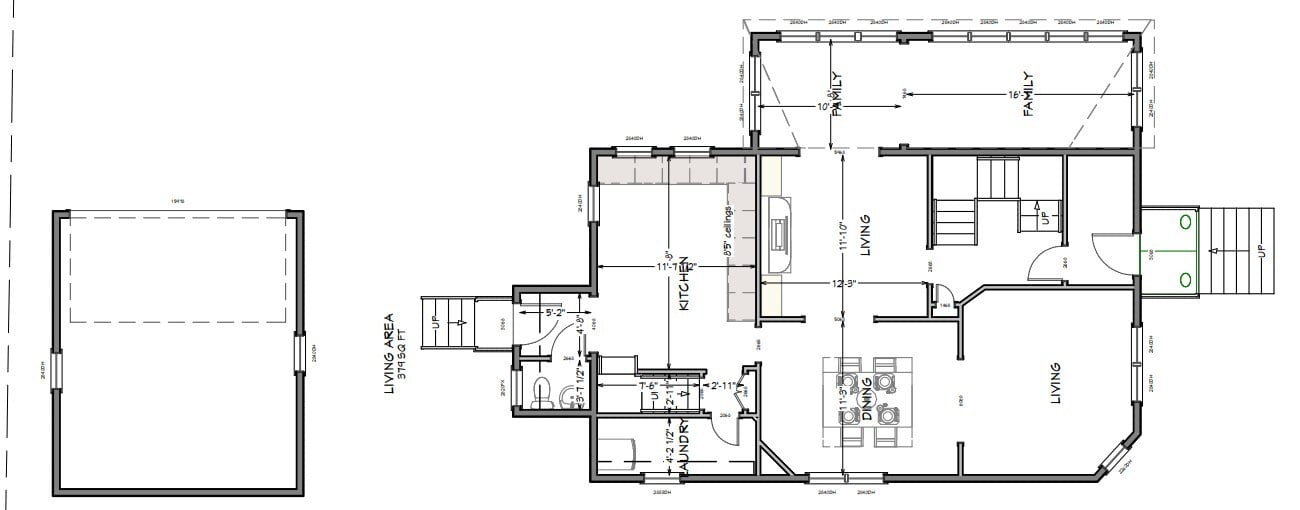
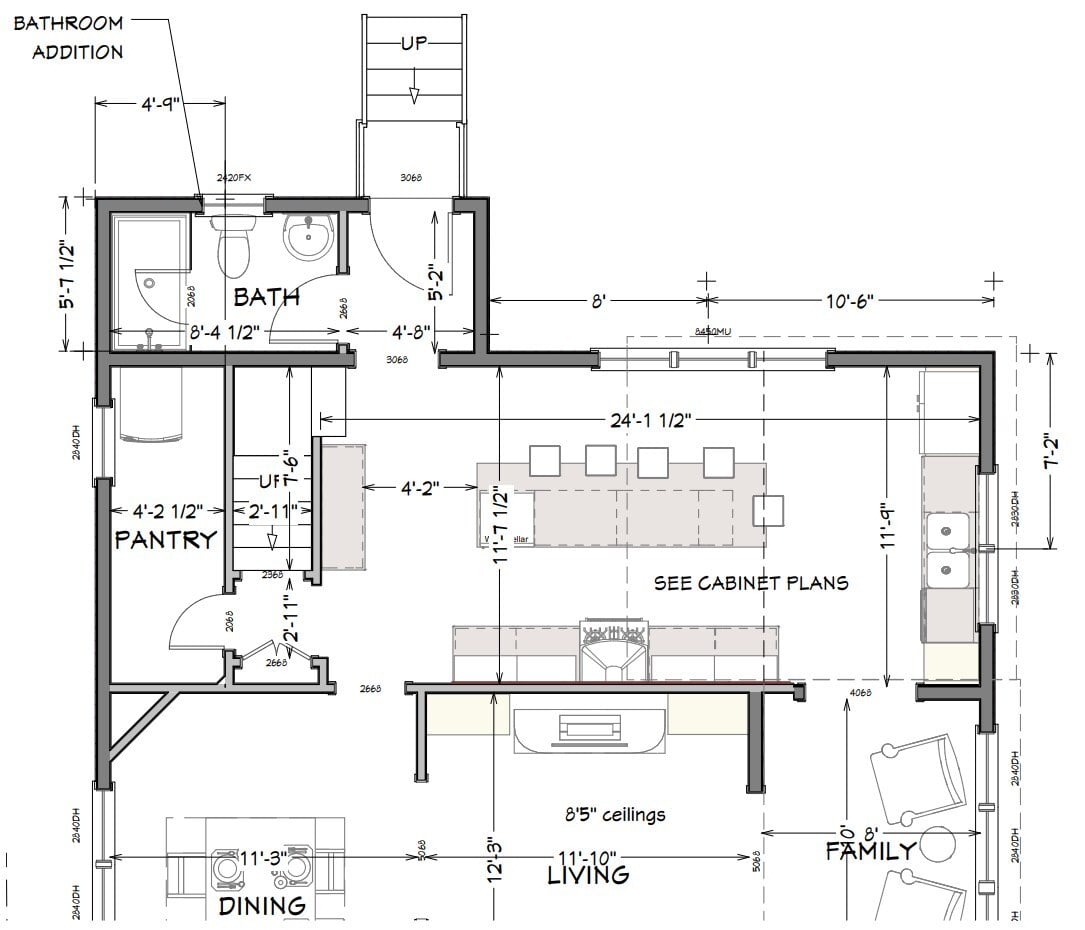
The floor plan, before and after

Existing floor plan
Existing first floor
New floor plan
New first floor with the kitchen and bath addition
New bathroom with a tiled walk-in shower, sliding glass door, corner bench and a dark stone vanity topGas cooktop, arabesque tile backsplash and the long stone island with a built-in microwave drawerKitchen island seating and white cabinets under a beamed ceiling with globe pendants in a Melrose, MA additionIsland end with stools and a wall of windows in the new kitchen addition

Finishes we used

Cabinets
Schrock Trademark Hutton maple cabinets painted white in the kitchen and bath.
Kitchen
Long stone island with seating, arabesque tile backsplash and a vaulted ceiling.
Bath
Tiled walk-in shower with a corner bench and sliding glass door, and radiant floor heat.
Windows
Seven new Harvey double-hung windows.
Projects like this
Kitchen and bathroom, 14 projects we built 2020–2025
$165k–$360k
Typical range (middle half of jobs), change orders included. Your price is set in a fixed-price agreement before work starts and changes only if you change the job.
Get a range for your house

Questions about this project

What did this Melrose project include?

We replaced the part of the kitchen that sat off the main foundation with a small kitchen and bath addition on a new frost-wall foundation, widened the opening to the living area on an LVL beam, and built a new kitchen and a bath with a tiled walk-in shower.

What if part of an old kitchen is not on a real foundation?

We take that section down and rebuild it on a new frost-wall foundation, as we did here.

How long did construction take?

About 19 weeks from the start of construction to completion.

What do projects like this cost?

Kitchen and bathroom projects we built from 2020 to 2025 typically ran $165k to $360k. Your price is set in a fixed-price agreement before work starts.

Planning something similar in Melrose?
Start with a design meeting. We design it, price it and build it with our own team.