Skip to content
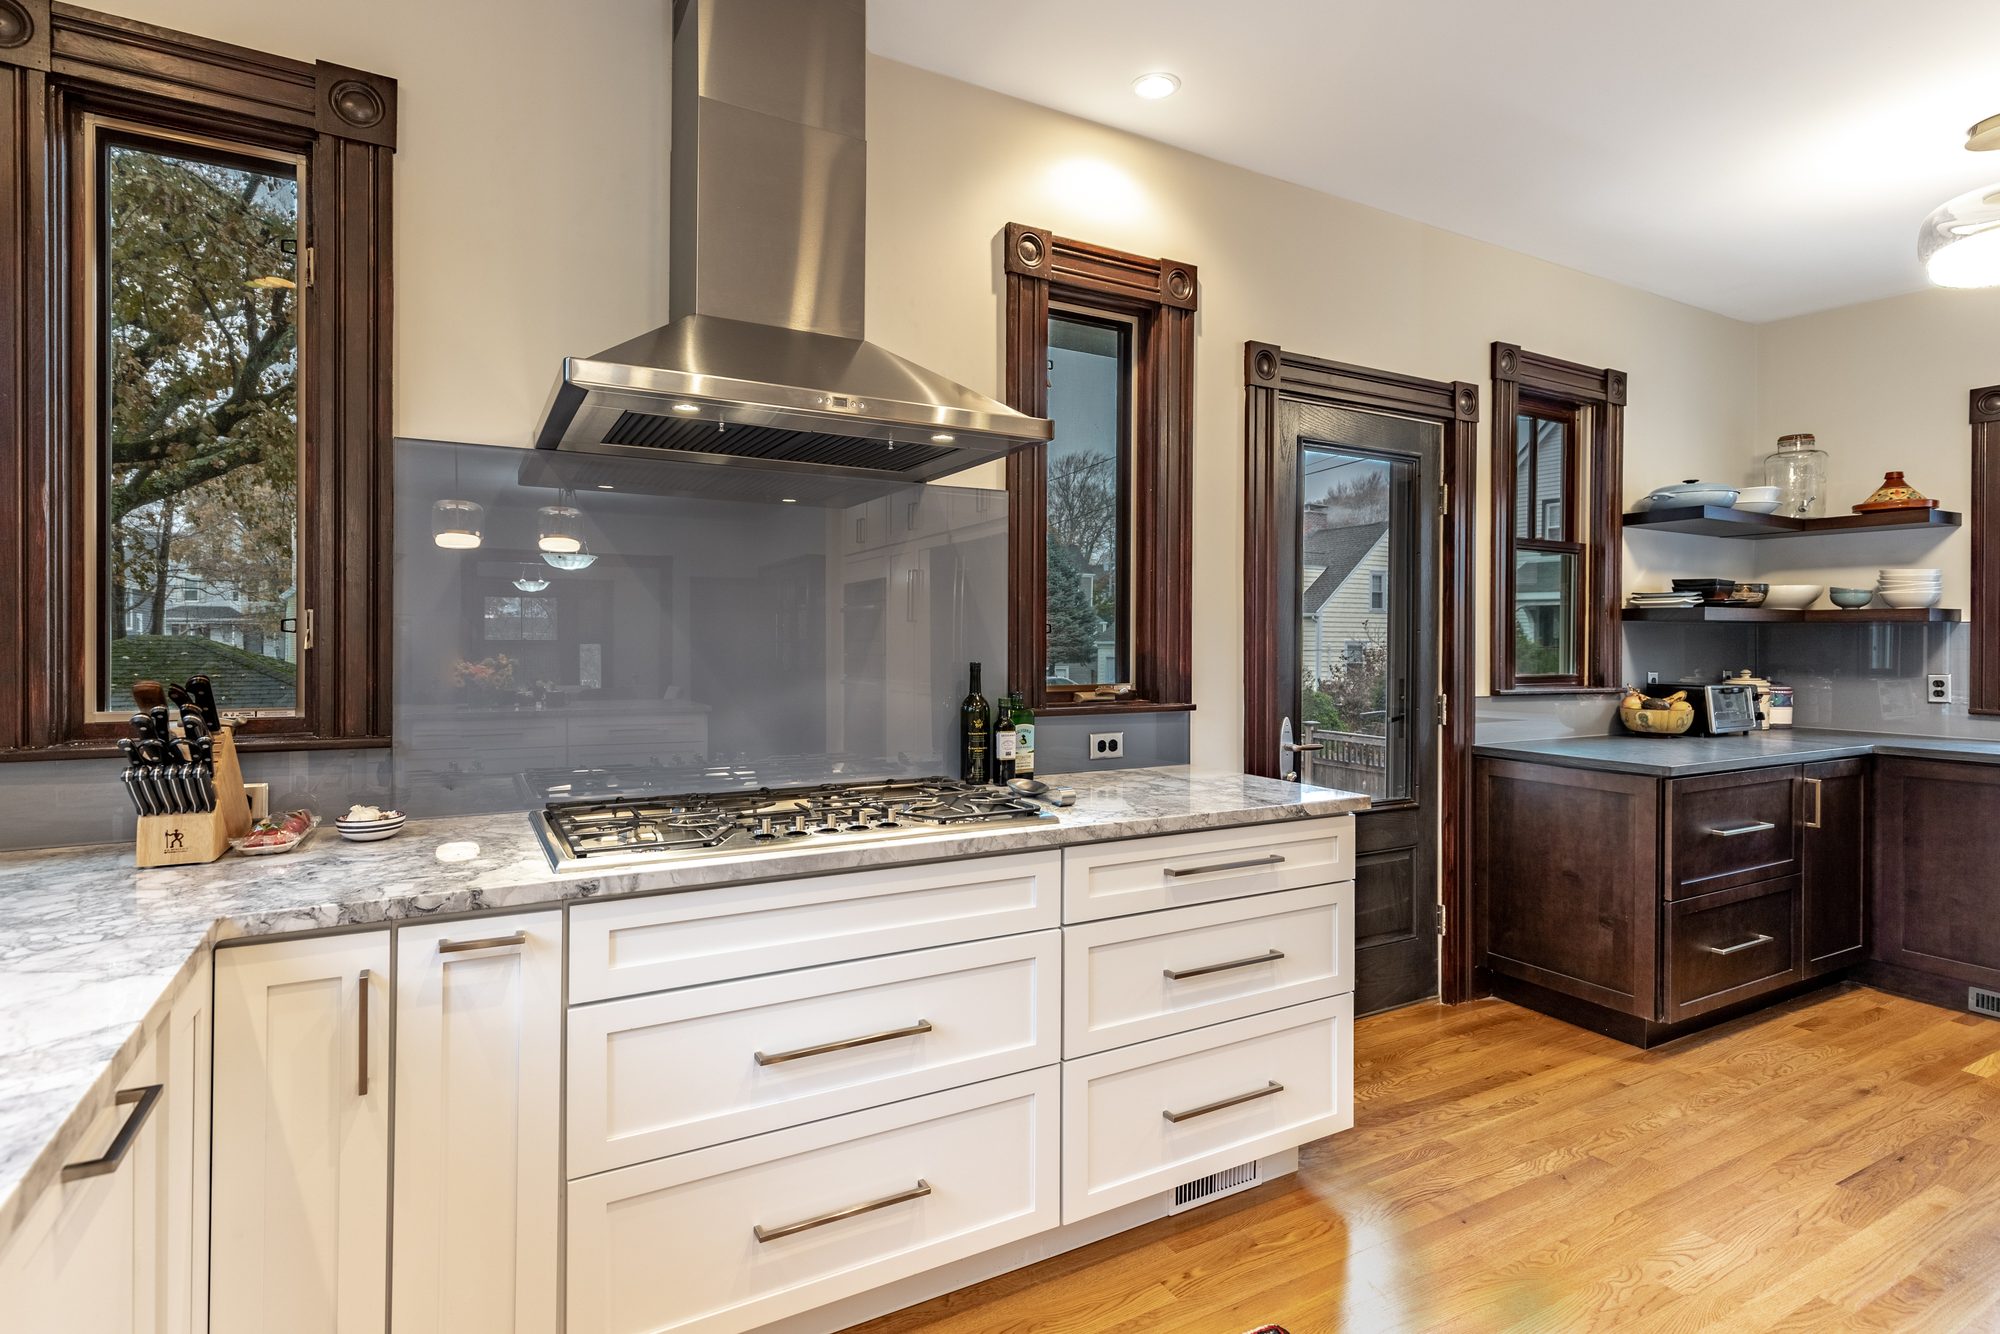
Renovated kitchen with white shaker cabinets, gray stone counters, a stainless hood and wood-trimmed windows in Melrose, MA
Melrose, MA · East Side

Melrose Kitchen and Finished Attic Renovation

3 floors
of work, basement stair to attic
2
new heating and cooling systems
32 weeks
of construction

The project

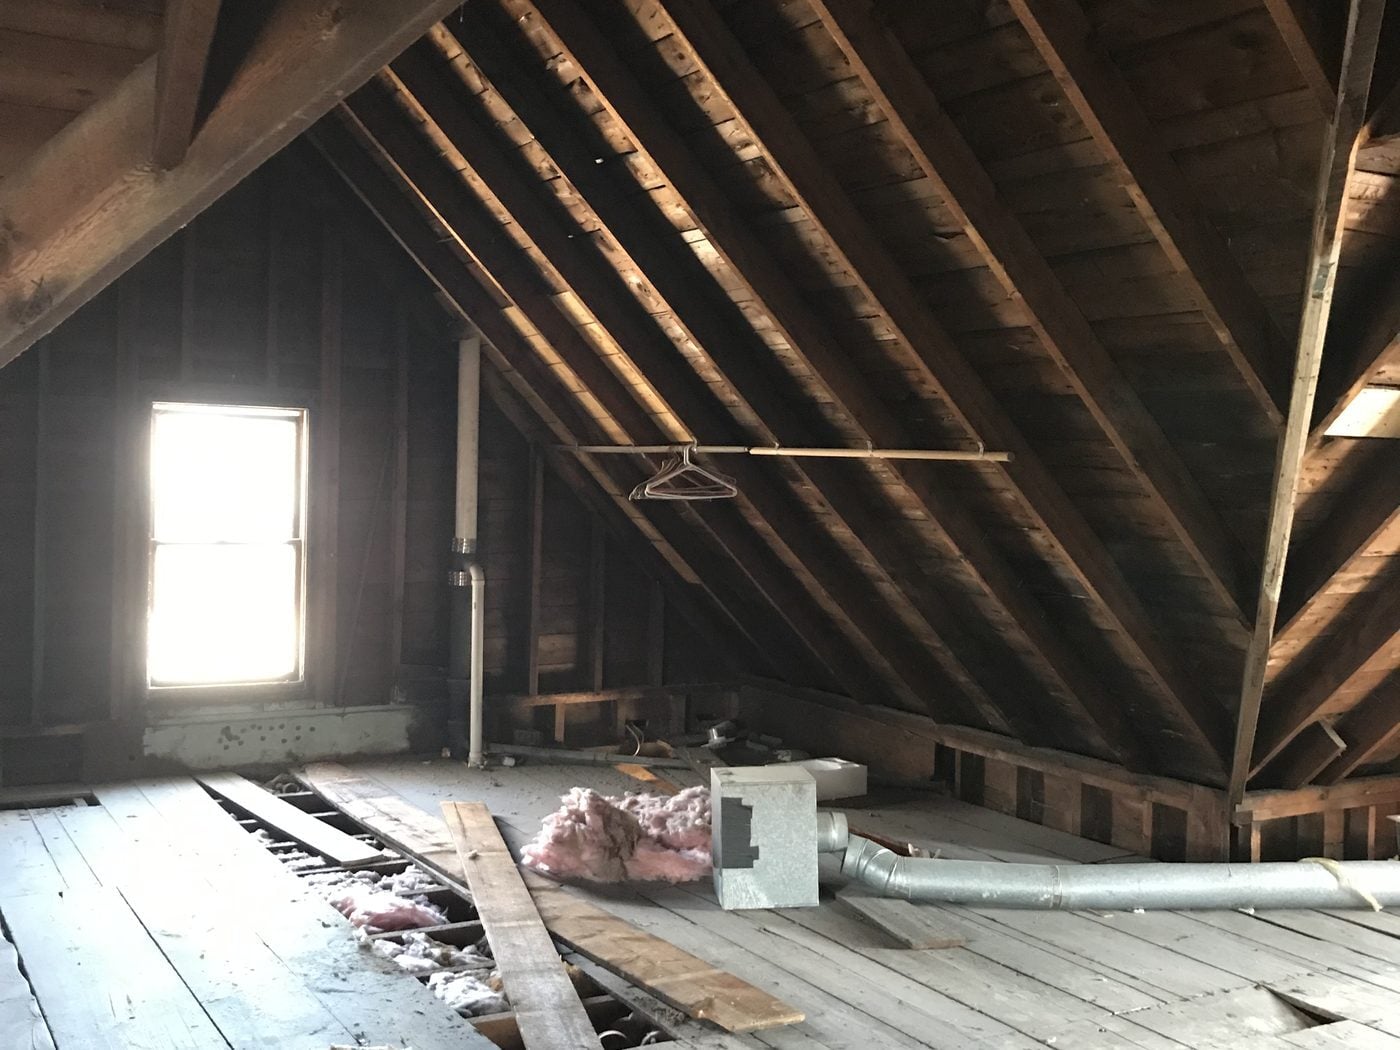
The owner of this Melrose home is an architect and drew the plans for a large renovation; our in-house team built them. At the back of the first floor the kitchen was closed off from the dining room, the basement stair sat in the way, and the third floor was an unfinished attic with open rafters, reached by a stair from the second floor.

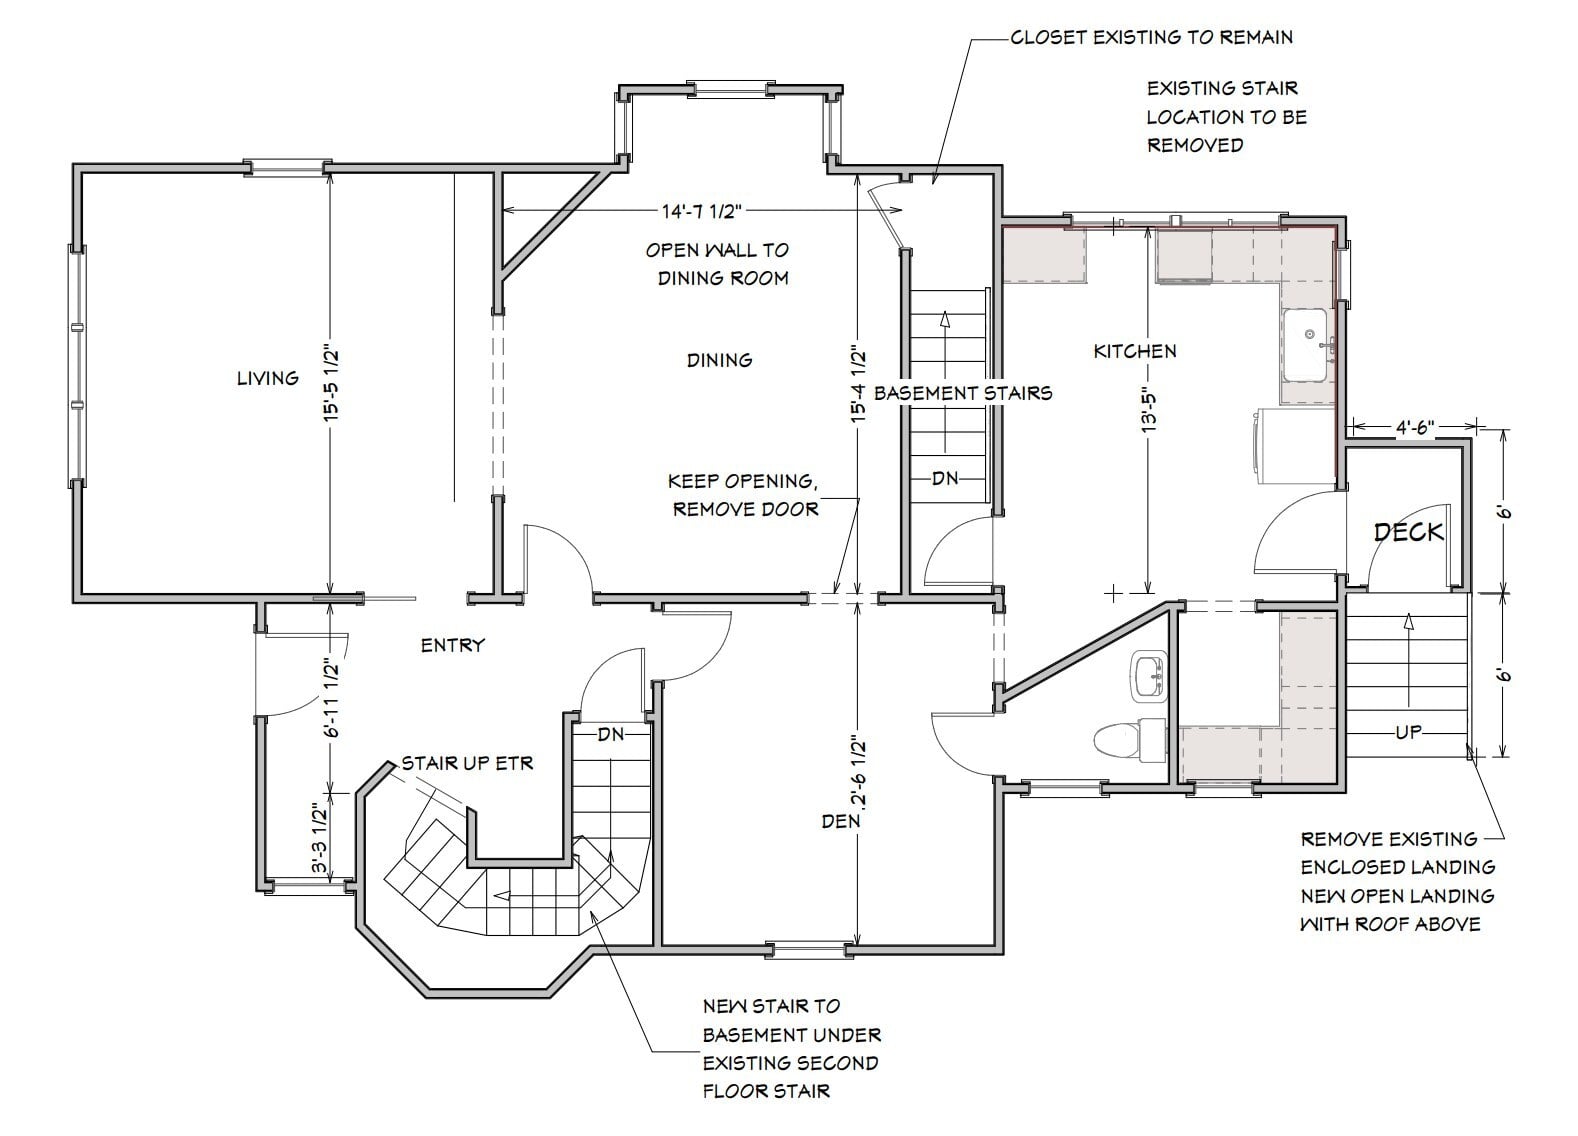
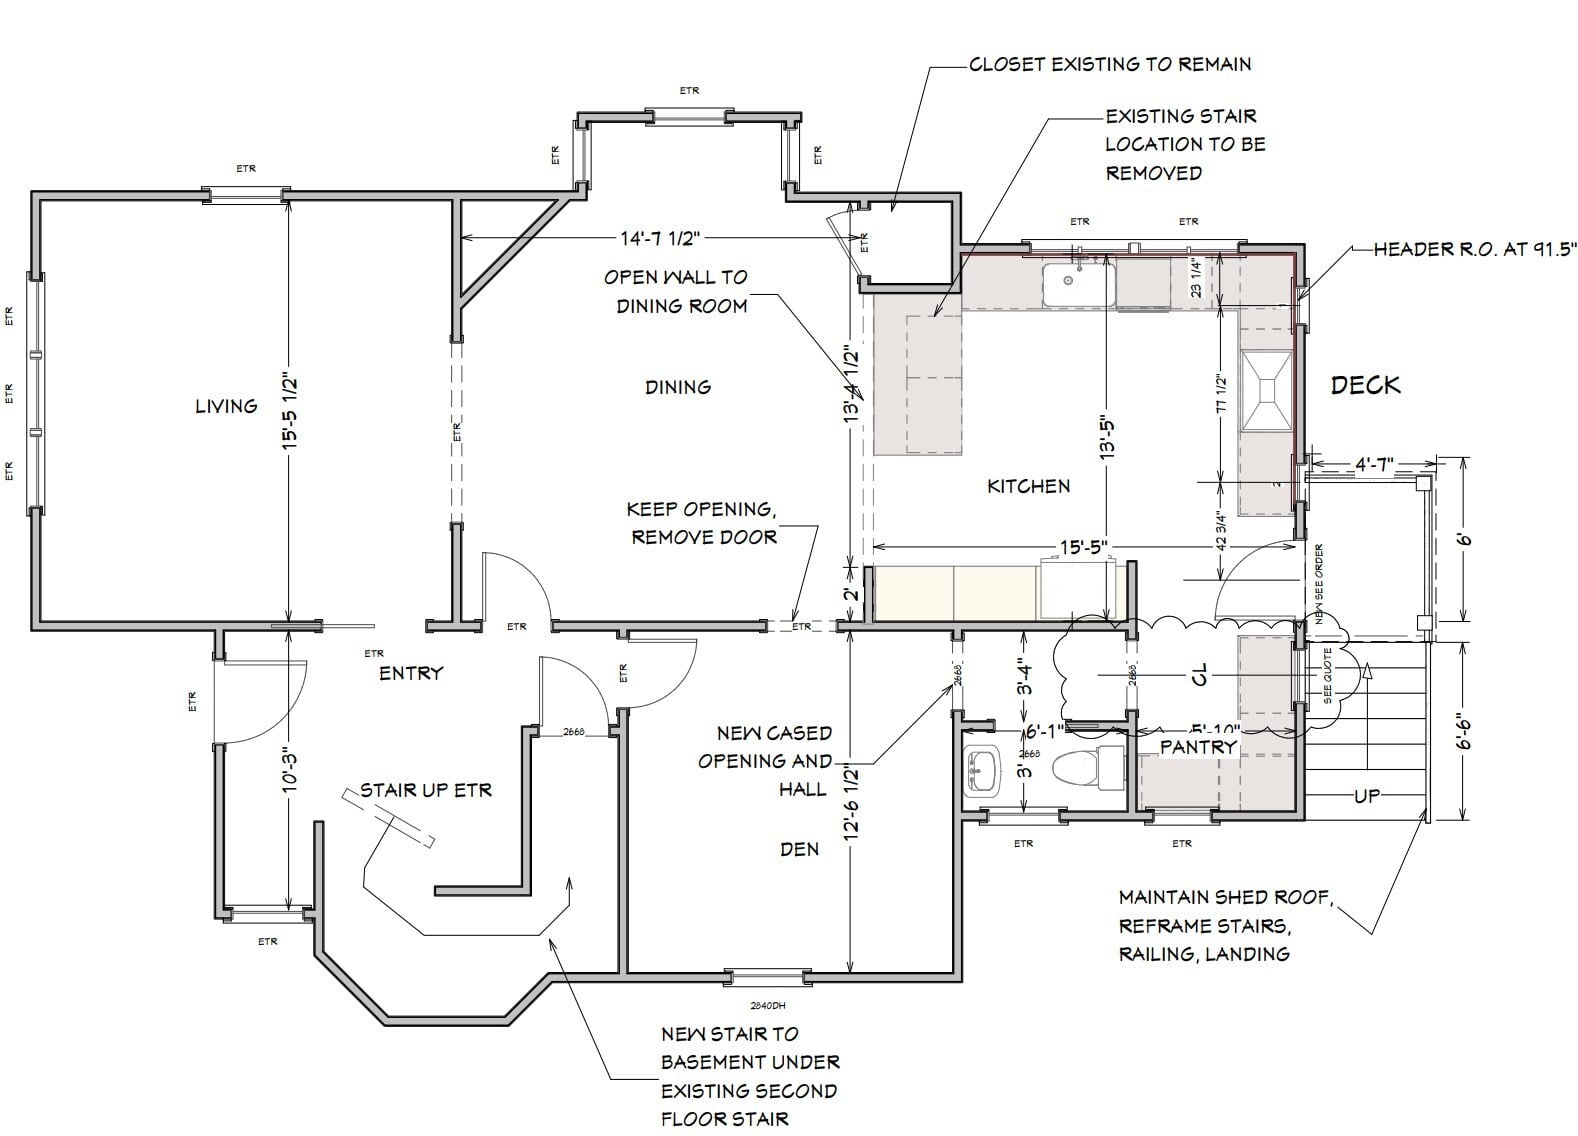
To open the kitchen to the dining room, we put in a flush LVL beam with new posts down to the foundation, so the ceiling stays flat. We moved the basement stair to sit under the existing main stair, which freed the back of the house for the new kitchen, a pantry and a new powder room. On the second floor we took out the old attic stair and built a new one with oak treads and an oak rail with painted balusters.

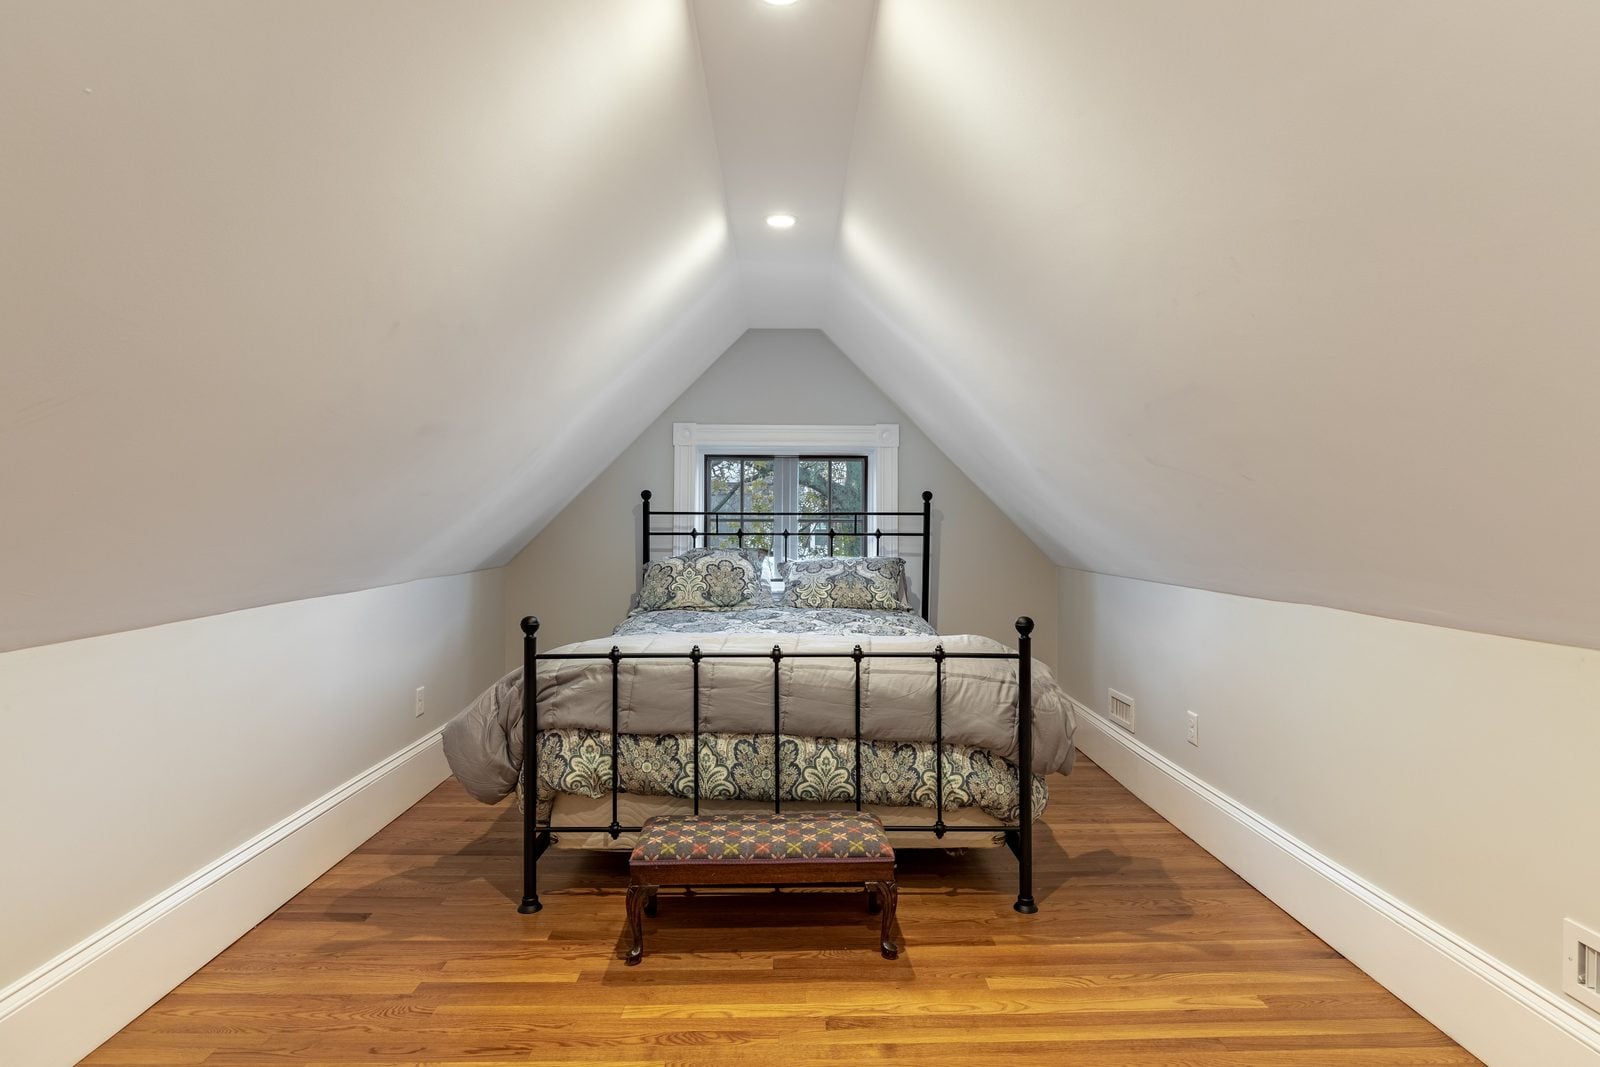
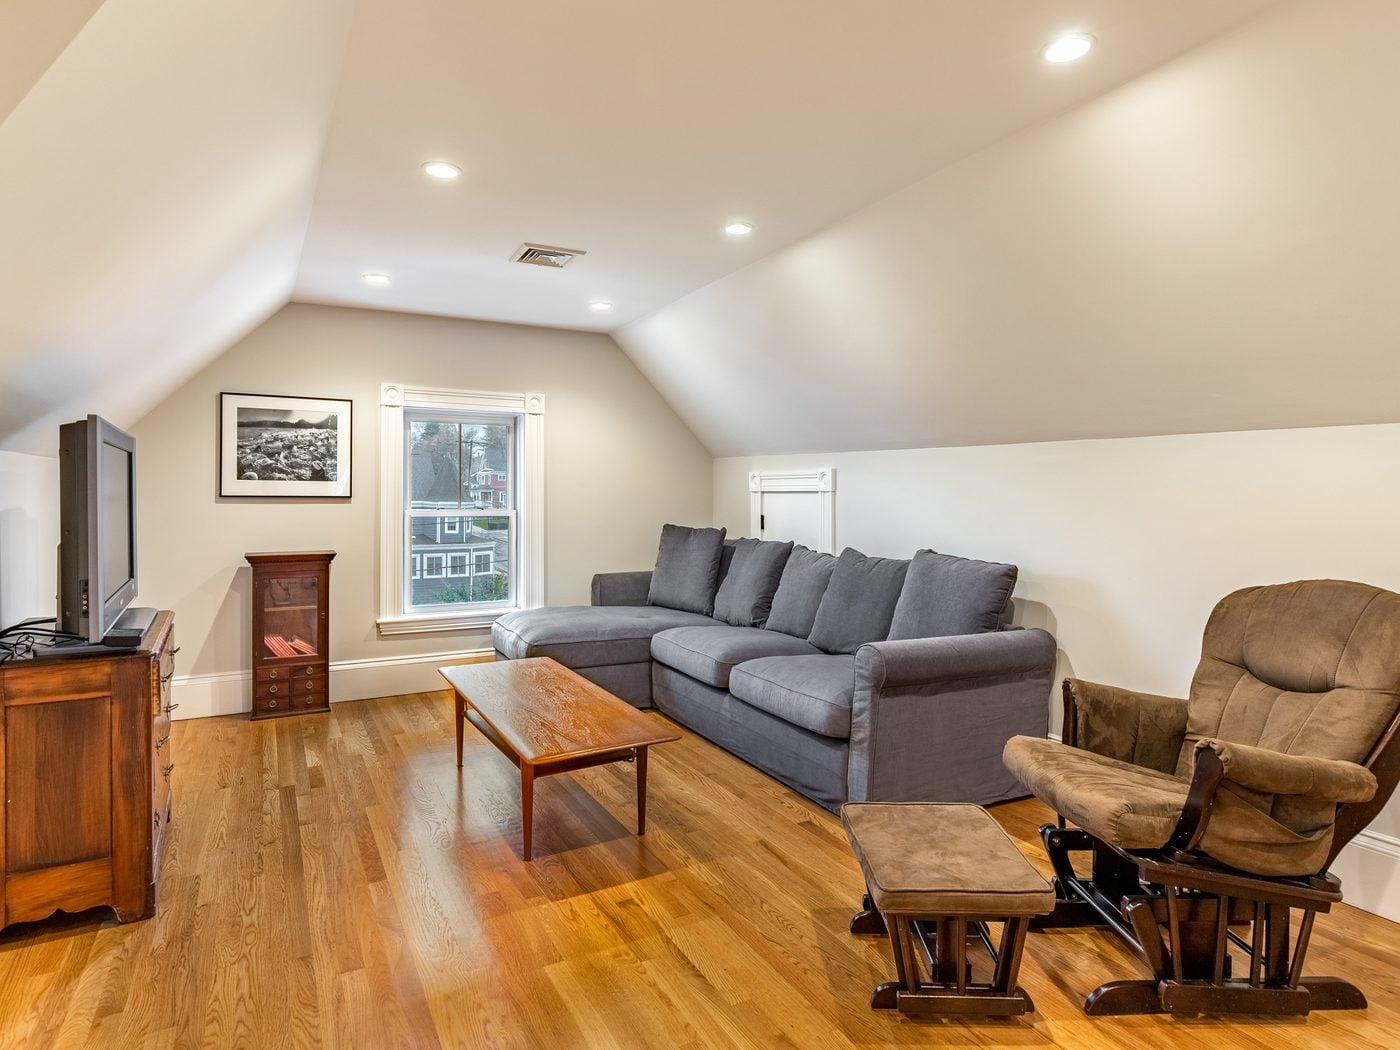
Upstairs, the attic became finished living space: a bedroom, a sitting room, a bathroom with a tiled shower and bench, and laundry, insulated with closed-cell spray foam and finished with new oak floors and recessed shelves in the eaves. We also redid the second-floor bath, installed two new heating and cooling systems, refinished the hardwood floors throughout and replaced the enclosed back landing with an open, roofed entry and Azek deck.

What's included

Whole houseKitchenAtticBathroomPowder room

Add-ons

Flush LVL beam to open the kitchen to the dining roomBasement stair moved under the main stairNew attic stair with oak treads and an oak rail with painted balustersPantry and new powder roomTwo new heating and cooling systemsClosed-cell spray foam insulation in the atticRecessed shelves in the attic eavesOpen, roofed rear entry with Azek deckingHardwood floors refinished throughoutBosch wall ovens

Before and after

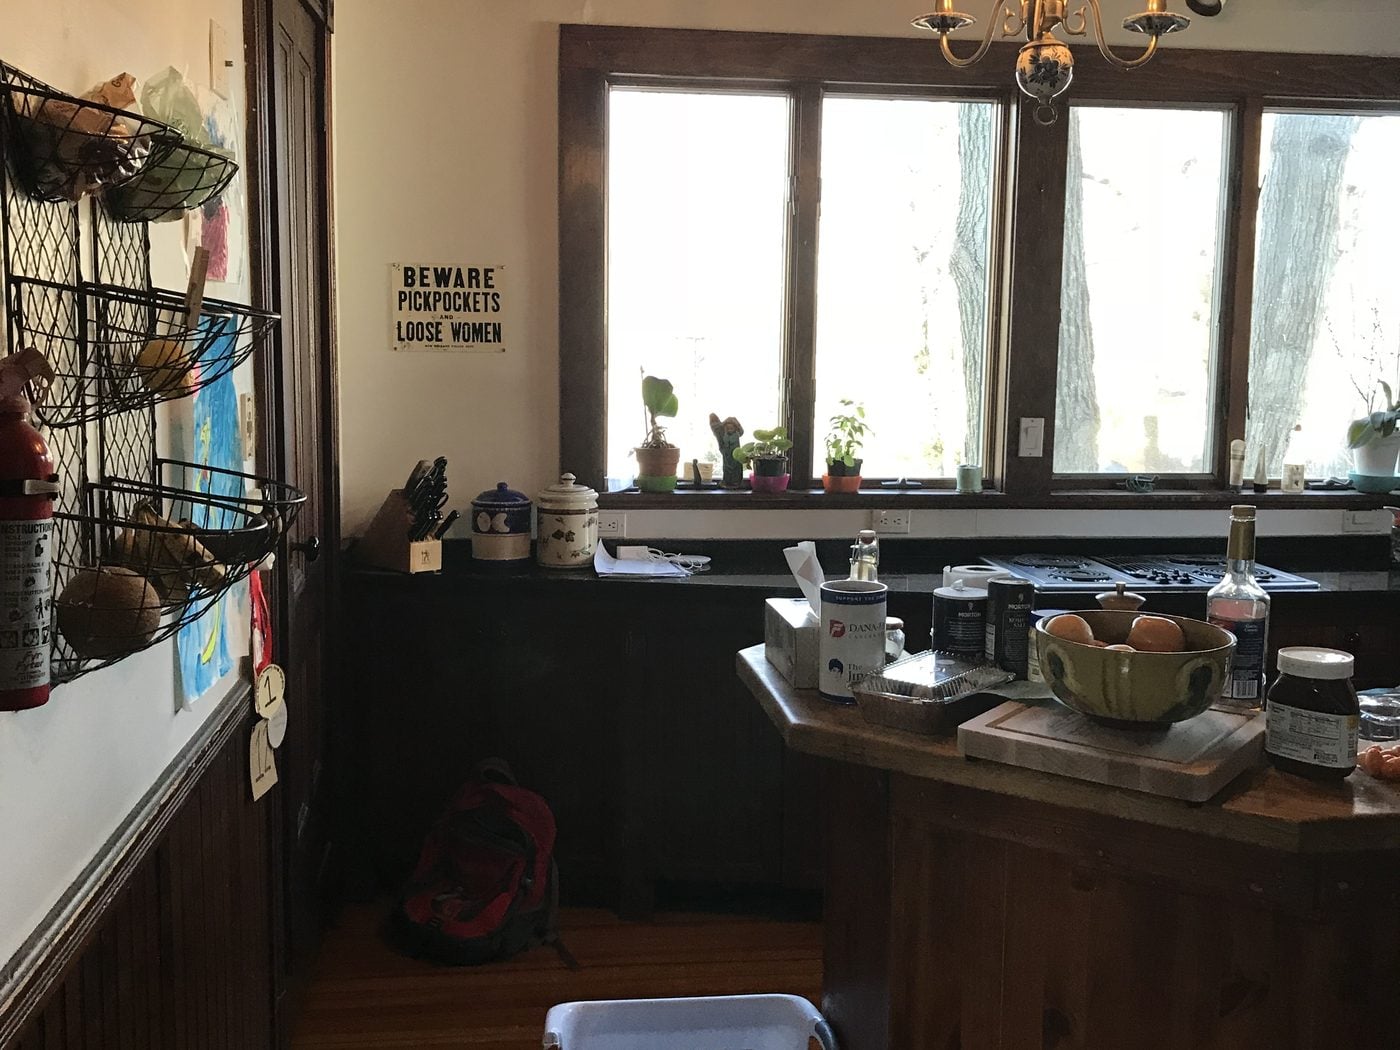
Before: Kitchen: a dark beadboard ceiling, wainscot and a freestanding island gave way to white shaker cabinets, stone counters and a peninsula open to the dining room, under the same row of windows.BEFORE
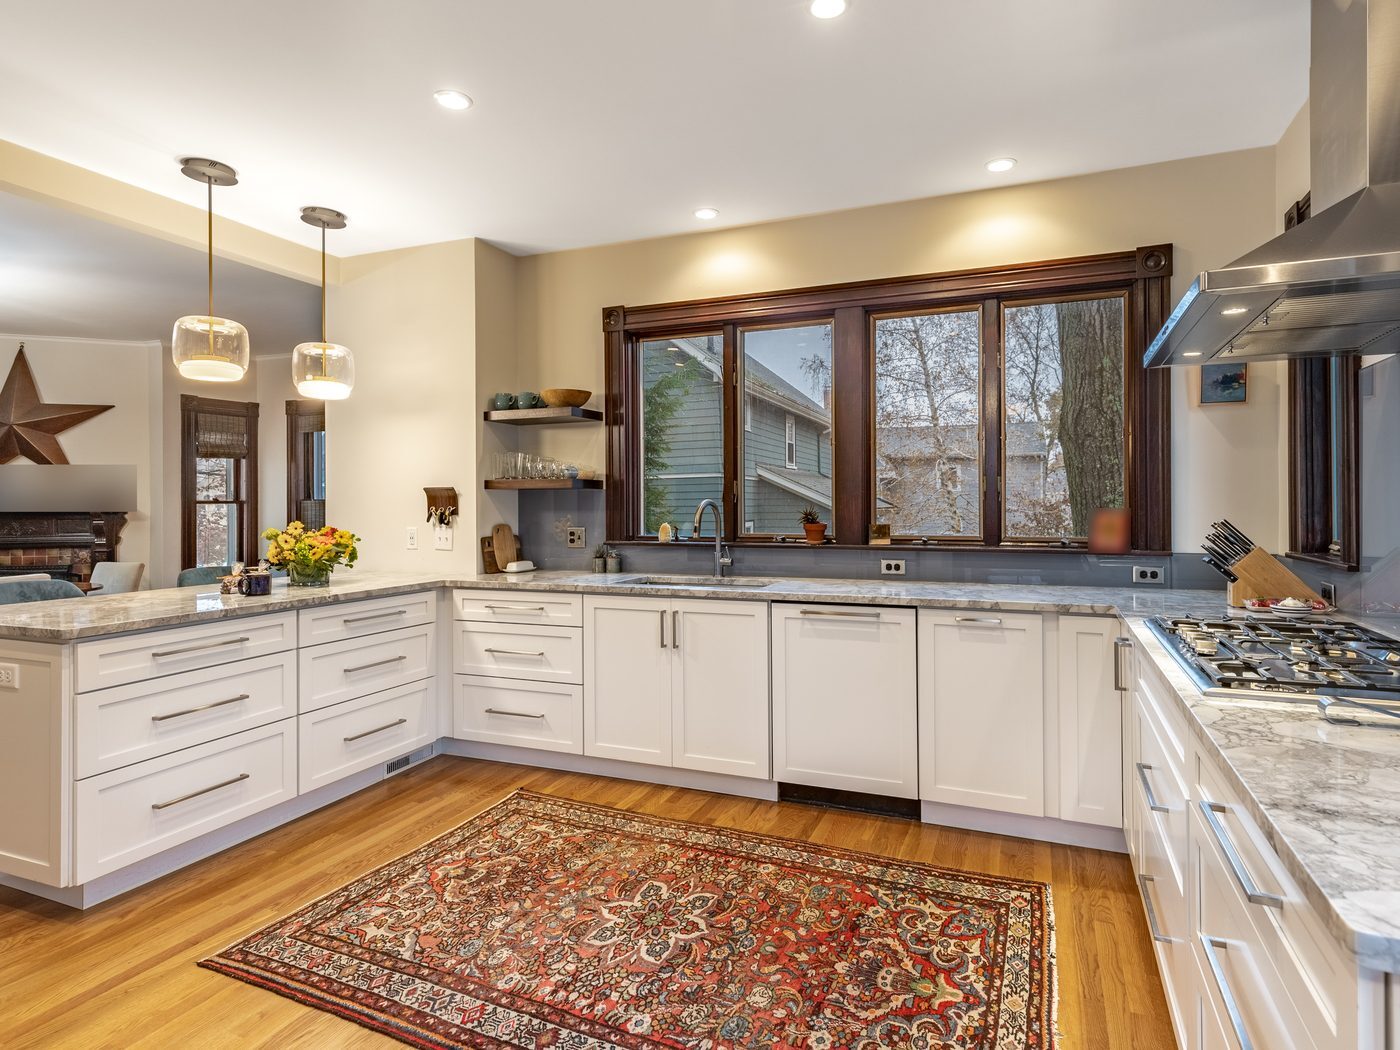
After: Kitchen: a dark beadboard ceiling, wainscot and a freestanding island gave way to white shaker cabinets, stone counters and a peninsula open to the dining room, under the same row of windows.AFTER
Kitchen: a dark beadboard ceiling, wainscot and a freestanding island gave way to white shaker cabinets, stone counters and a peninsula open to the dining room, under the same row of windows.
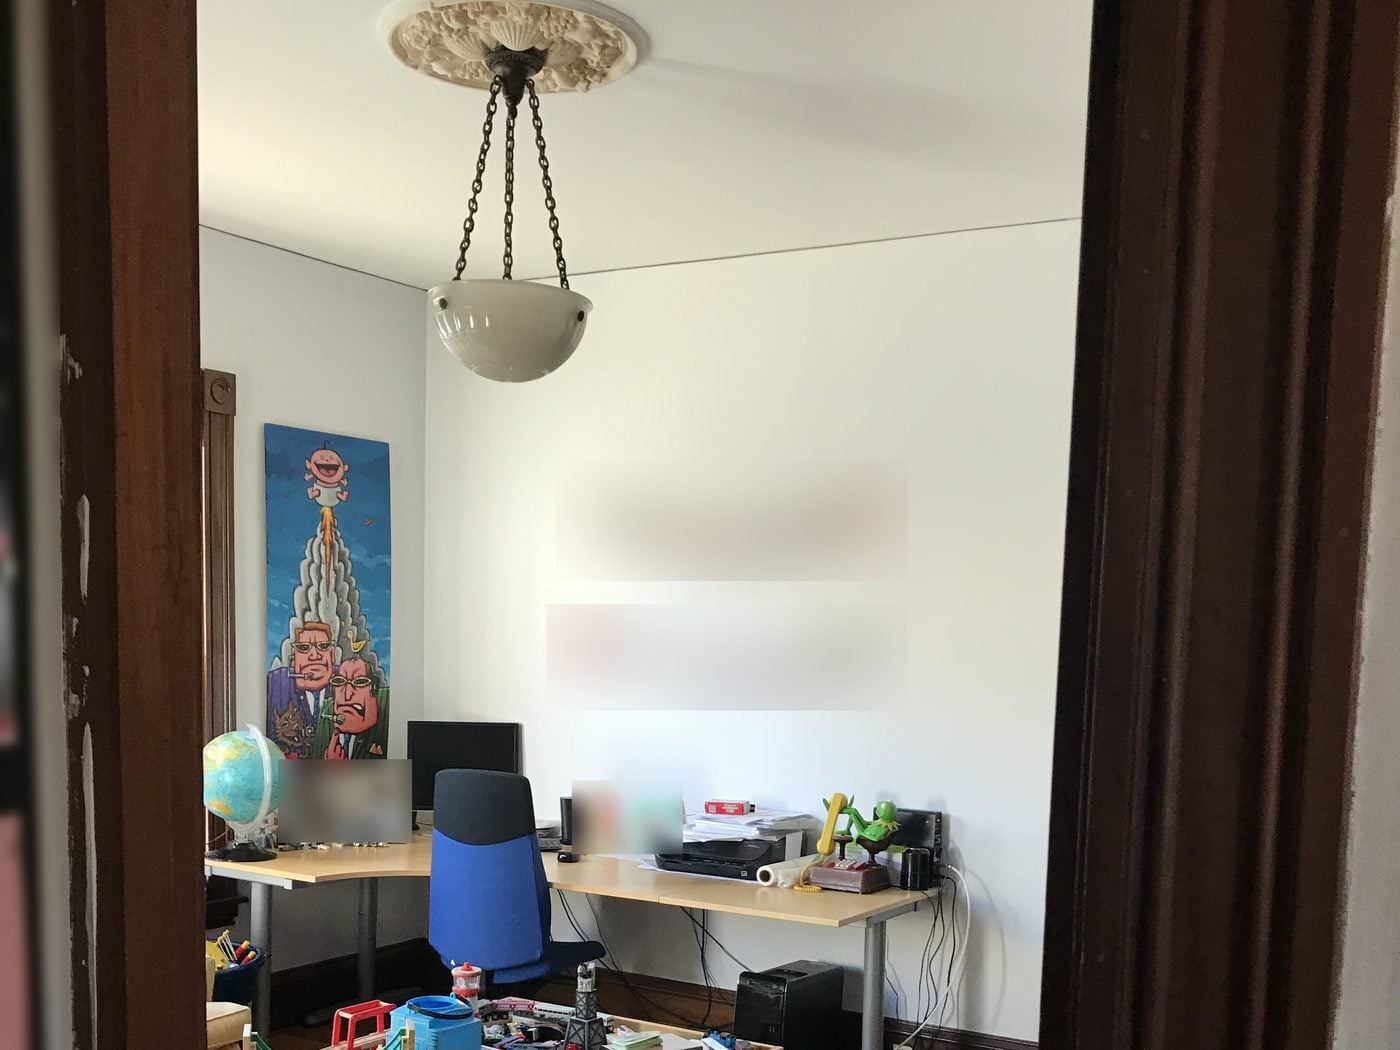
Before: Dining room: the back wall came out on a flush beam, so the dining room under the original ceiling medallion now opens straight into the new kitchen.BEFORE
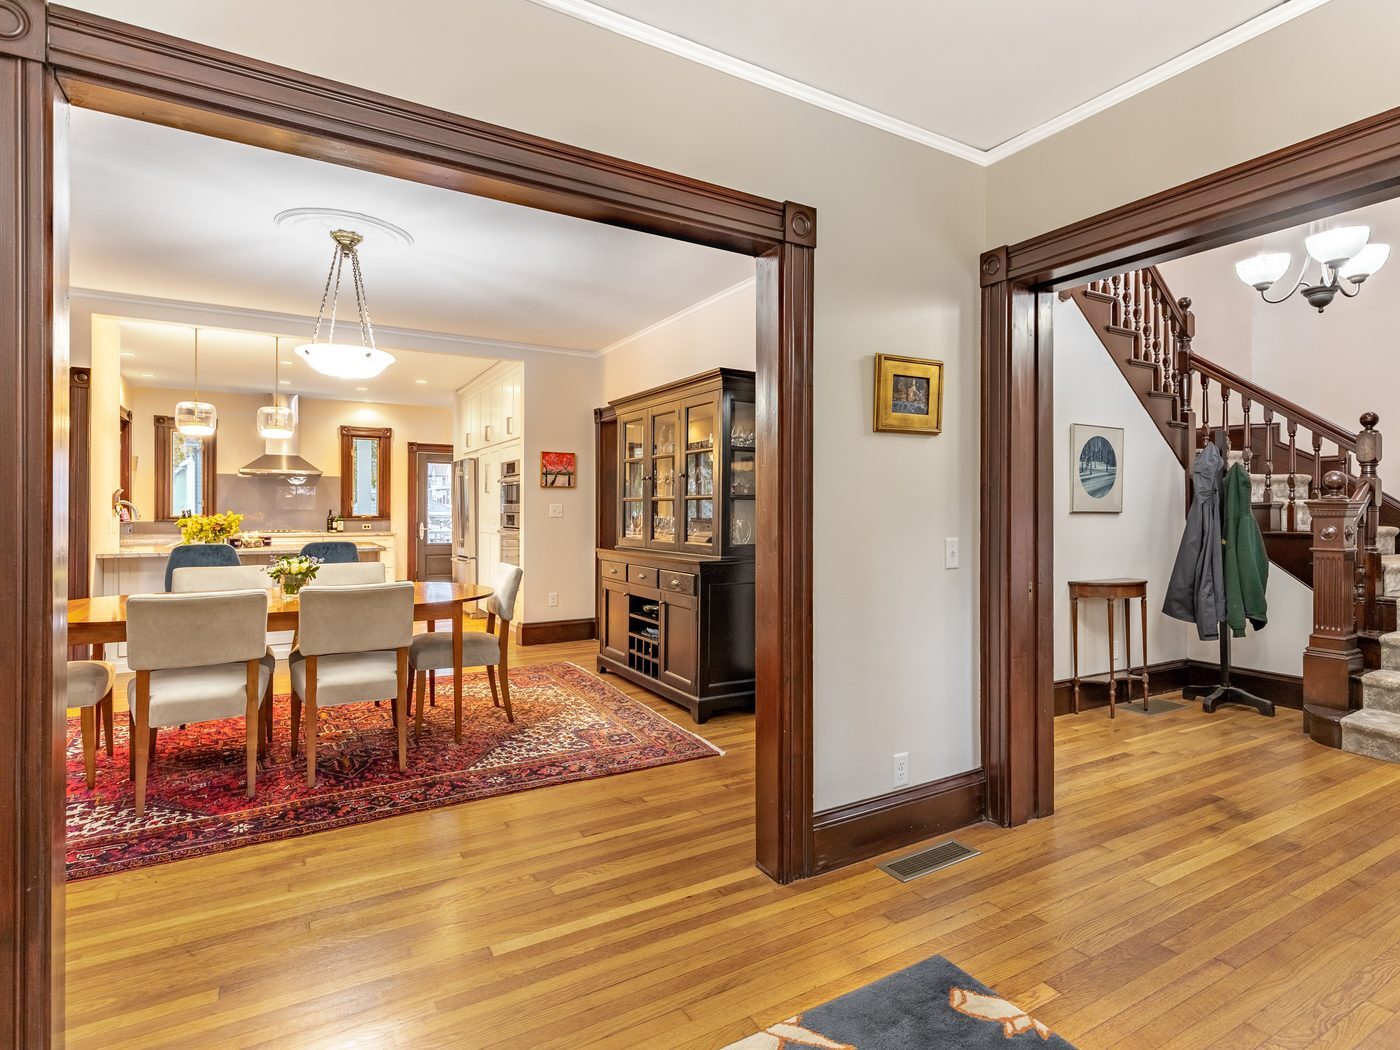
After: Dining room: the back wall came out on a flush beam, so the dining room under the original ceiling medallion now opens straight into the new kitchen.AFTER
Dining room: the back wall came out on a flush beam, so the dining room under the original ceiling medallion now opens straight into the new kitchen.
Before: Attic: open rafters and loose floorboards became an insulated bedroom with oak floors and recessed lights under the sloped ceiling.BEFORE
After: Attic: open rafters and loose floorboards became an insulated bedroom with oak floors and recessed lights under the sloped ceiling.AFTER
Attic: open rafters and loose floorboards became an insulated bedroom with oak floors and recessed lights under the sloped ceiling.

The floor plan, before and after

Existing floor plan
Existing first floor
New floor plan
New first floor with the kitchen opened to the dining room, pantry and powder room
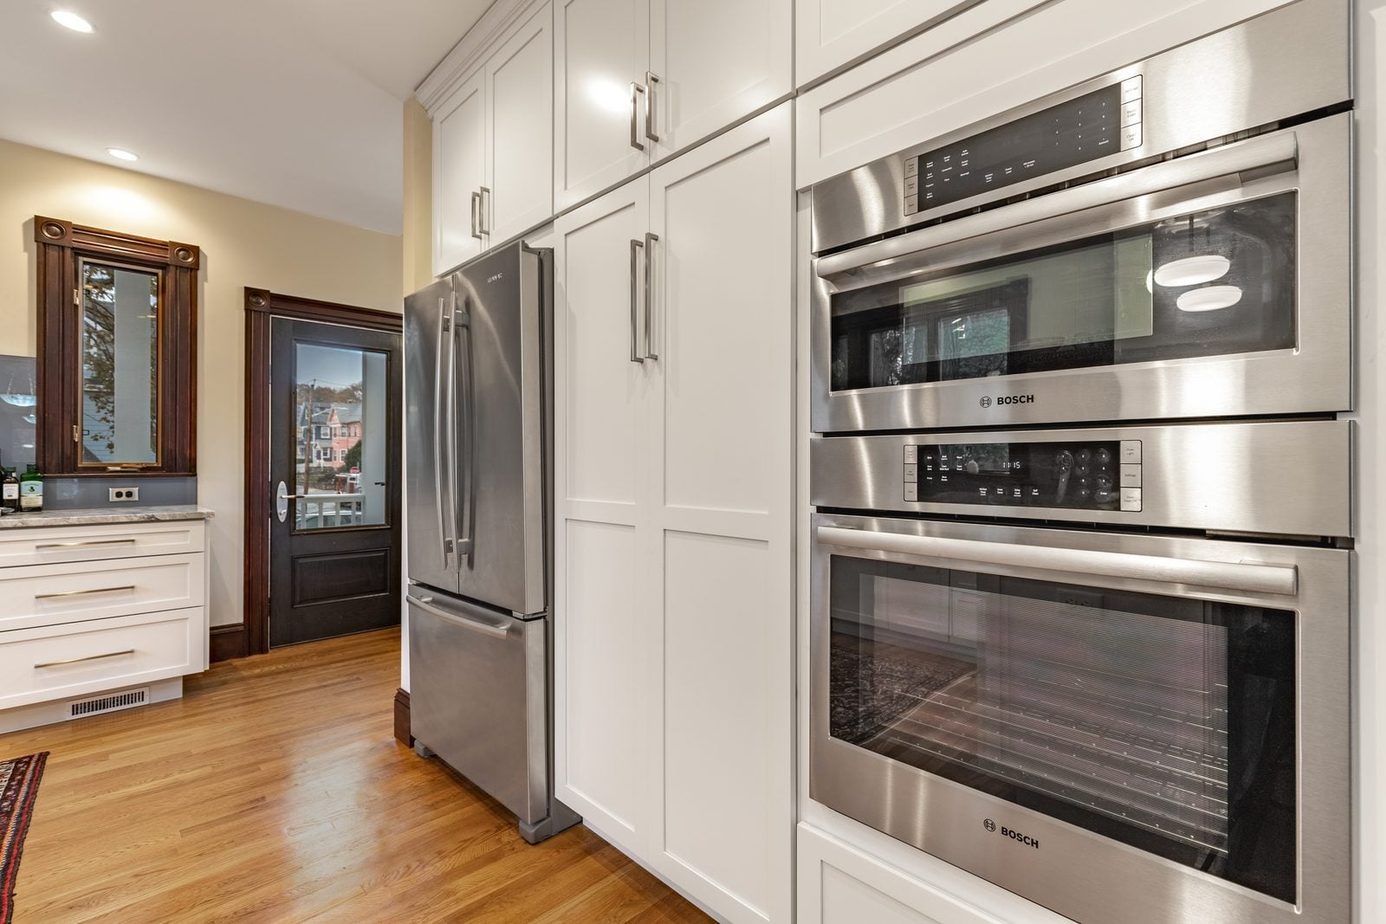
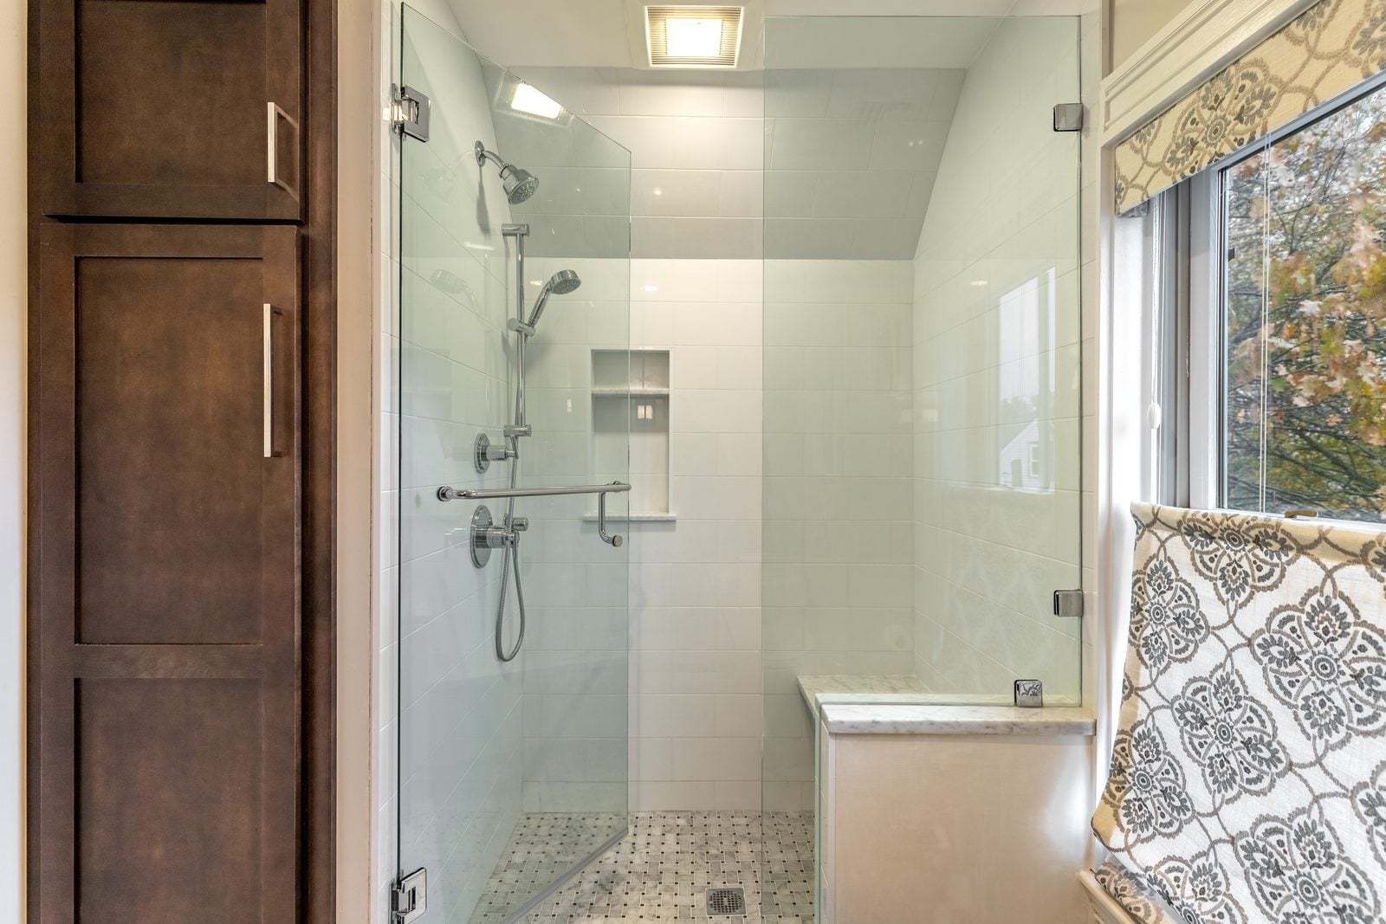
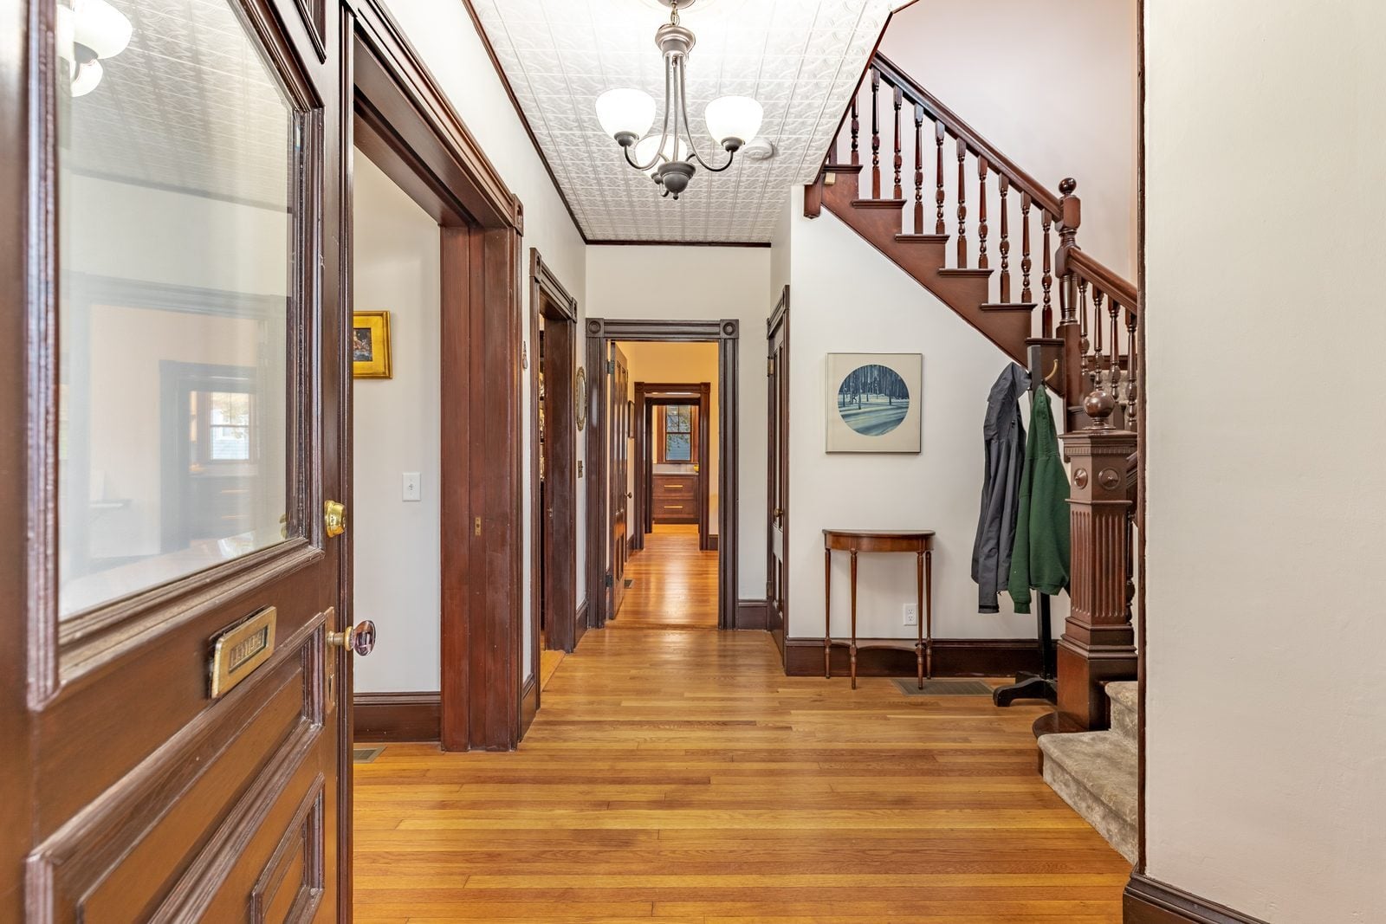
White shaker pantry wall with Bosch wall ovens beside the refrigerator, looking toward the back doorFinished attic sitting room with plaster walls, oak floors, recessed lights and a new windowAttic bathroom shower with white tile, a recessed niche, a marble bench and basketweave floorOriginal front hall and staircase with refinished hardwood floors, looking back to the new kitchen

Finishes we used

Cabinets
Decora Harmony maple cabinets painted white in the kitchen.
Counters
Super White in the kitchen and Carrara in the baths.
Baths
Honed Carrara herringbone floor in the second-floor bath; a tiled shower with a Carrara basketweave floor and bench in the attic bath.
Kitchen
Franke stainless undermount sink, Delta pull-down faucet and Bosch wall ovens.
Projects like this
Whole-house renovation, 13 projects we built 2020–2025
$335k–$550k
Typical range (middle half of jobs), change orders included. Your price is set in a fixed-price agreement before work starts and changes only if you change the job.
Get a range for your house

Questions about this project

What did this Melrose renovation include?

We opened the kitchen to the dining room on a flush beam, moved the basement stair, added a pantry and powder room, built a new attic stair, finished the attic as a bedroom, sitting room, bath and laundry, redid the second-floor bath and installed two new heating and cooling systems.

Do you build from an architect's plans?

Yes. The owner of this home is an architect and drew the plans; our in-house team built them.

Can an unfinished attic become living space?

Often, yes. Here the open-rafter attic was insulated with closed-cell spray foam and finished with oak floors, a bath with a tiled shower, laundry and recessed shelves in the eaves.

What do projects like this cost?

Whole-house projects we built from 2020 to 2025 typically ran $335k to $550k. Your price is set in a fixed-price agreement before work starts.

Planning something similar in Melrose?
Start with a design meeting. We design it, price it and build it with our own team.