Skip to content
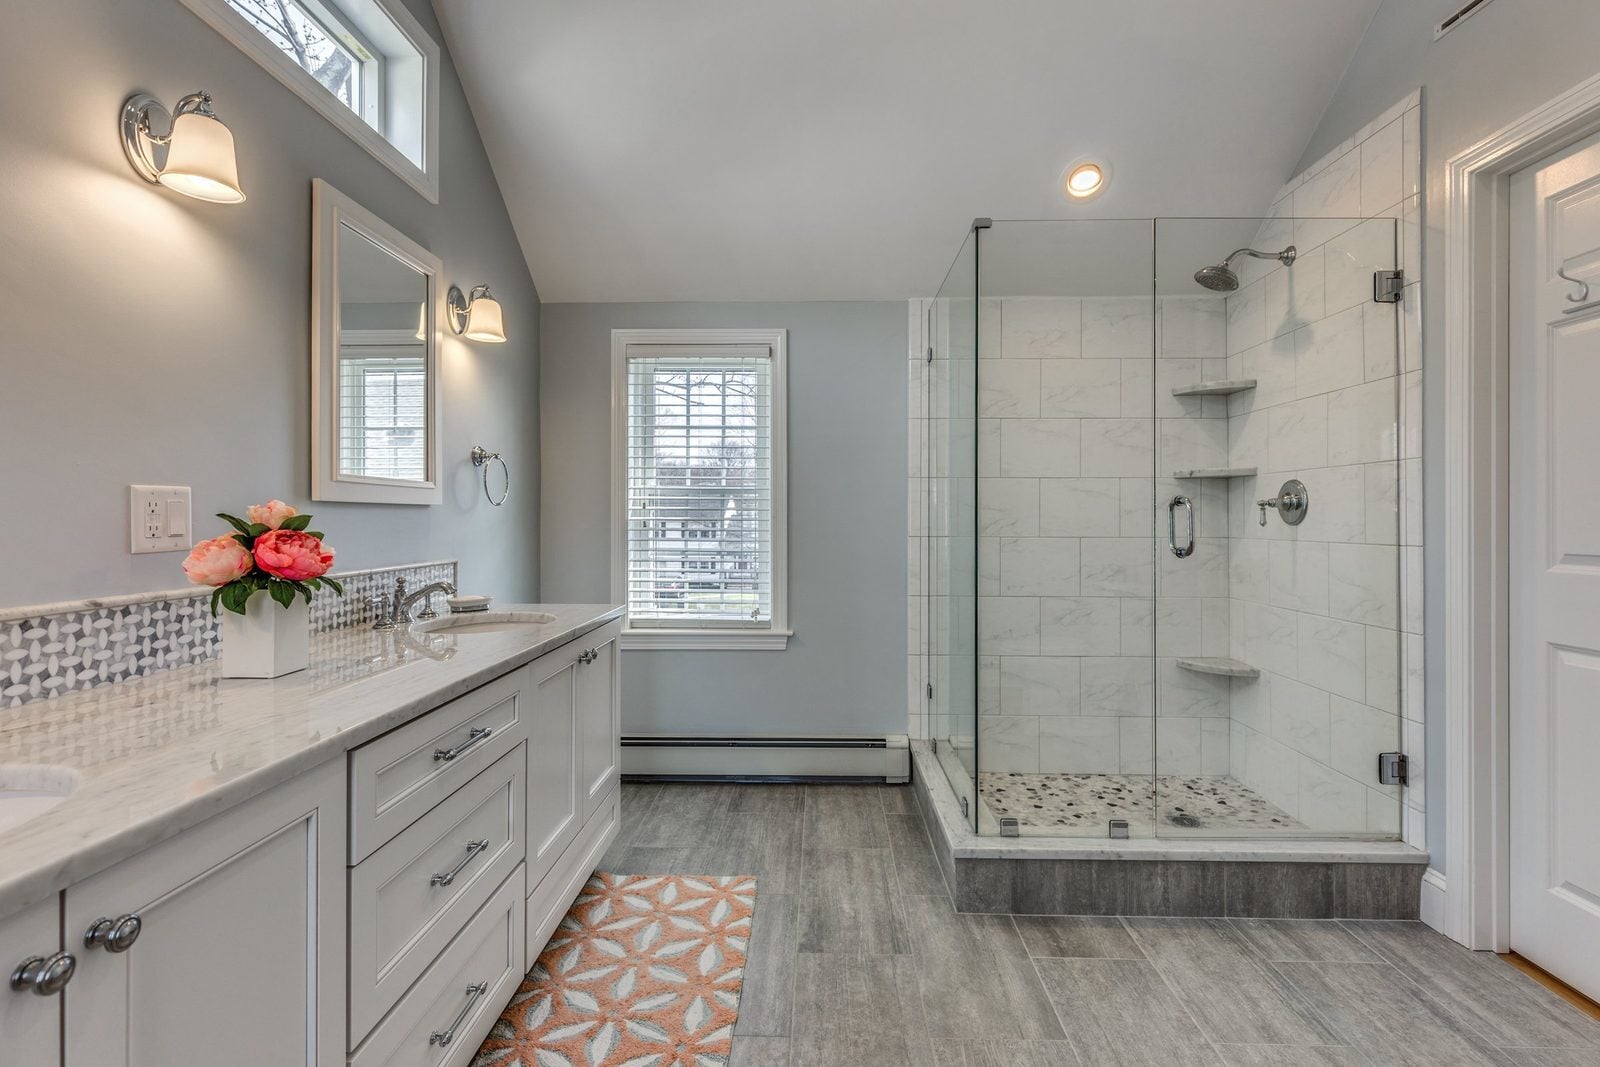
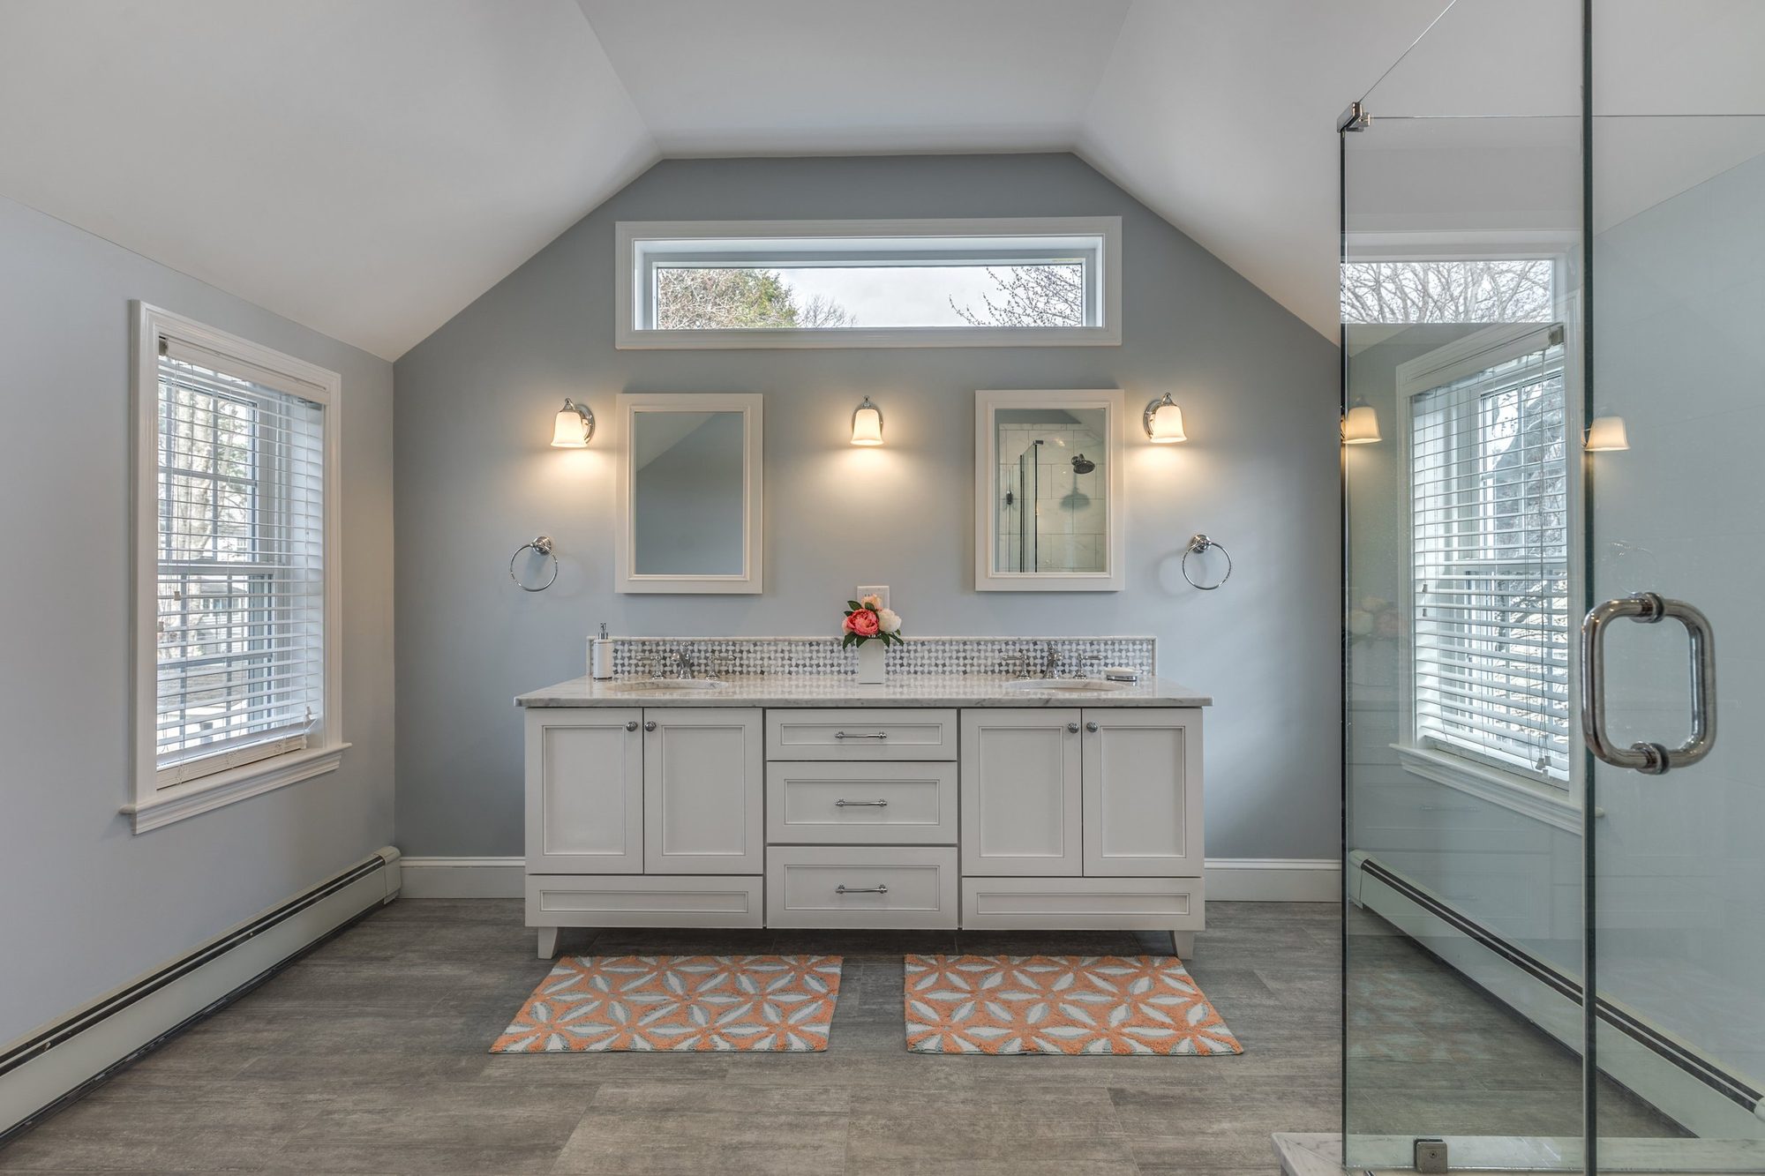
Primary bathroom addition with a vaulted ceiling, transom window and white double vanity in Melrose, MA
Melrose, MA

Melrose Primary Bath Addition and Open Kitchen

2
projects for the same family
2-story
side addition
~460 sq ft
kitchen area renovated

The project

This Melrose family has hired us twice. The first project was a two-story addition on the side of the house, with a home office on the first floor and a new primary bathroom upstairs. The house already sat half a foot over the side setback, so we inset the addition from the corner of the house to keep it within the rules. We measured the house and drew several layout versions for the family to compare.

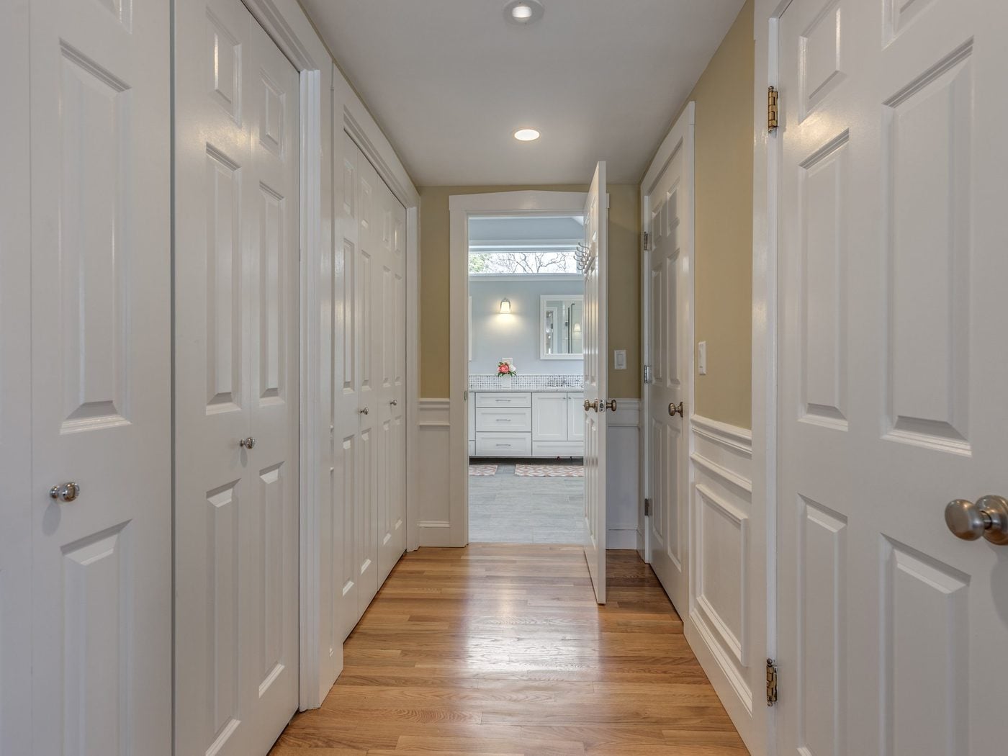
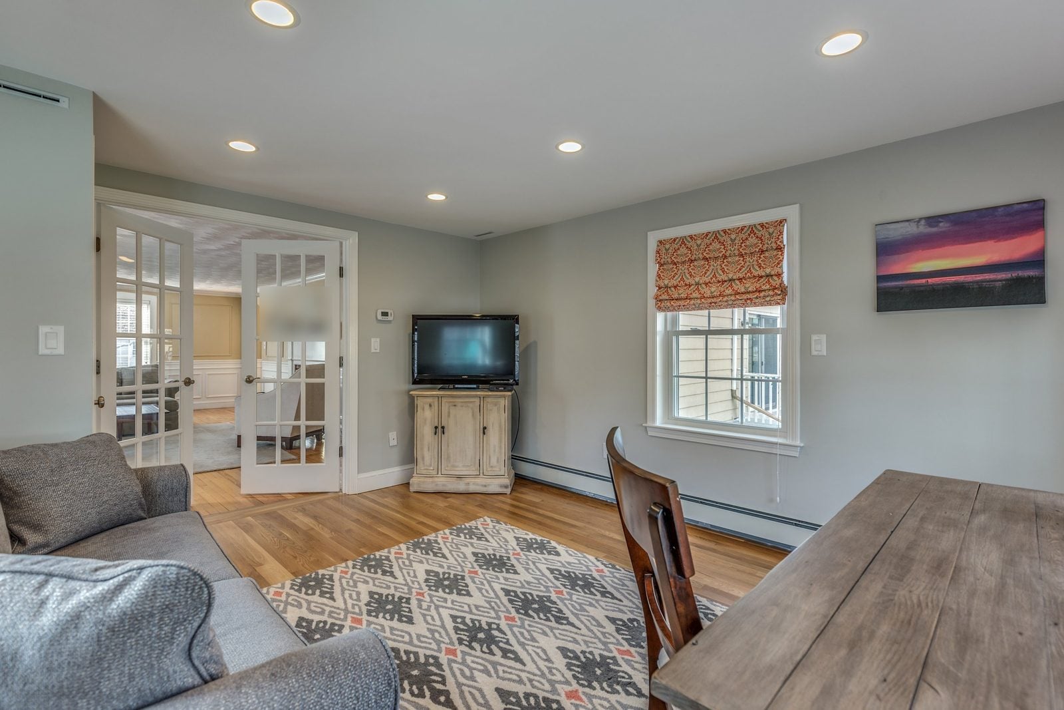
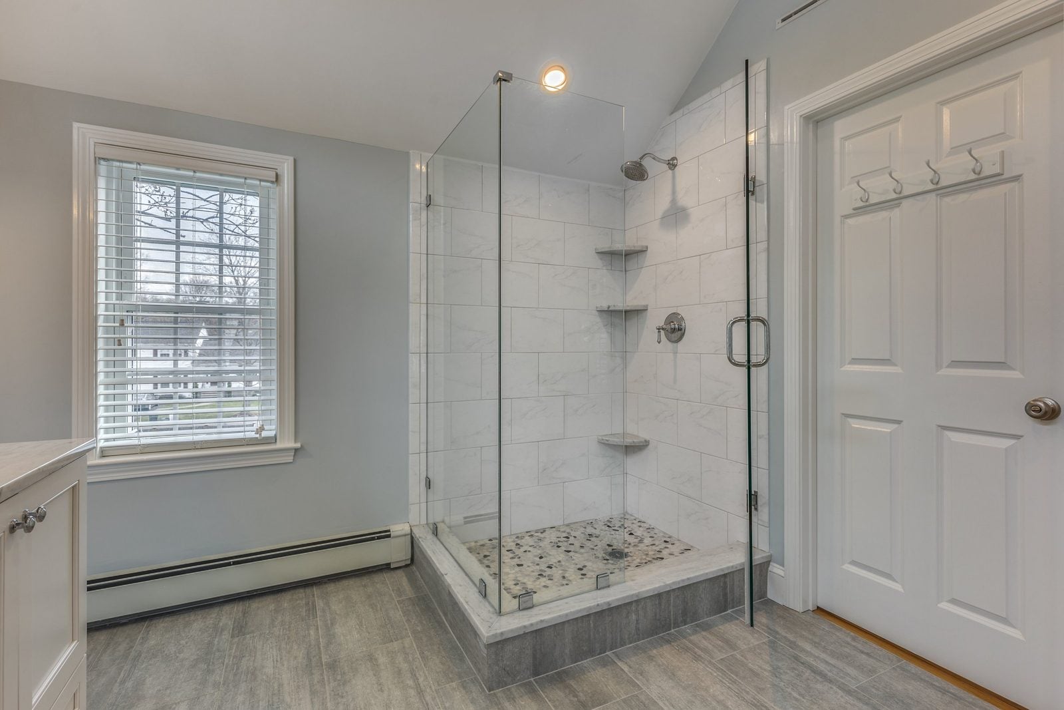
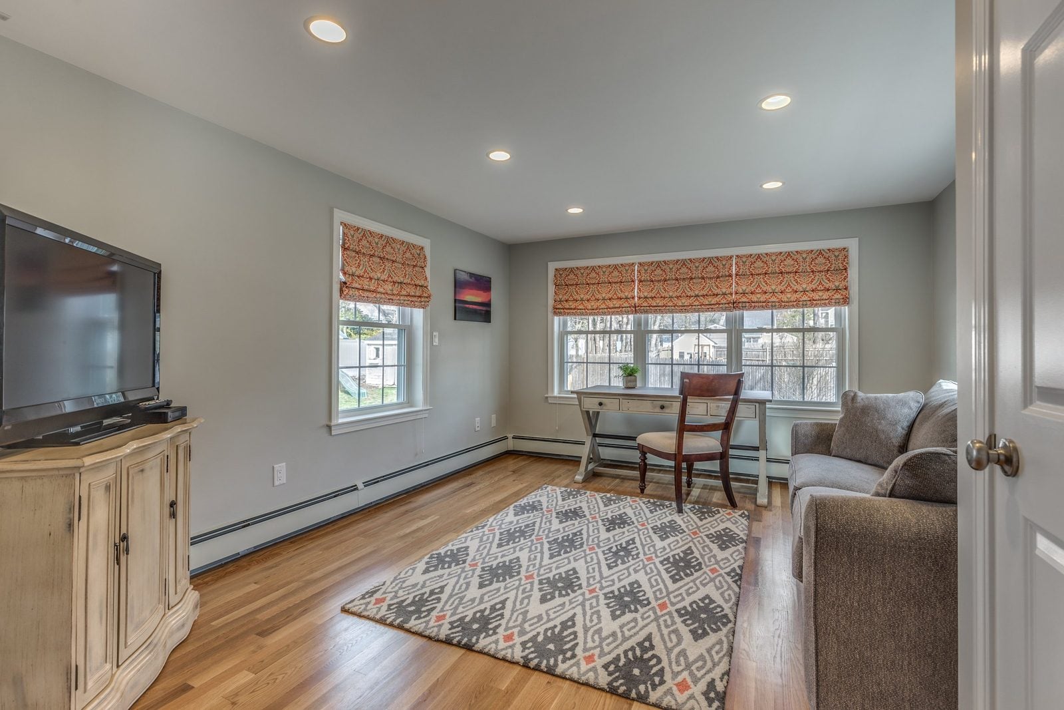
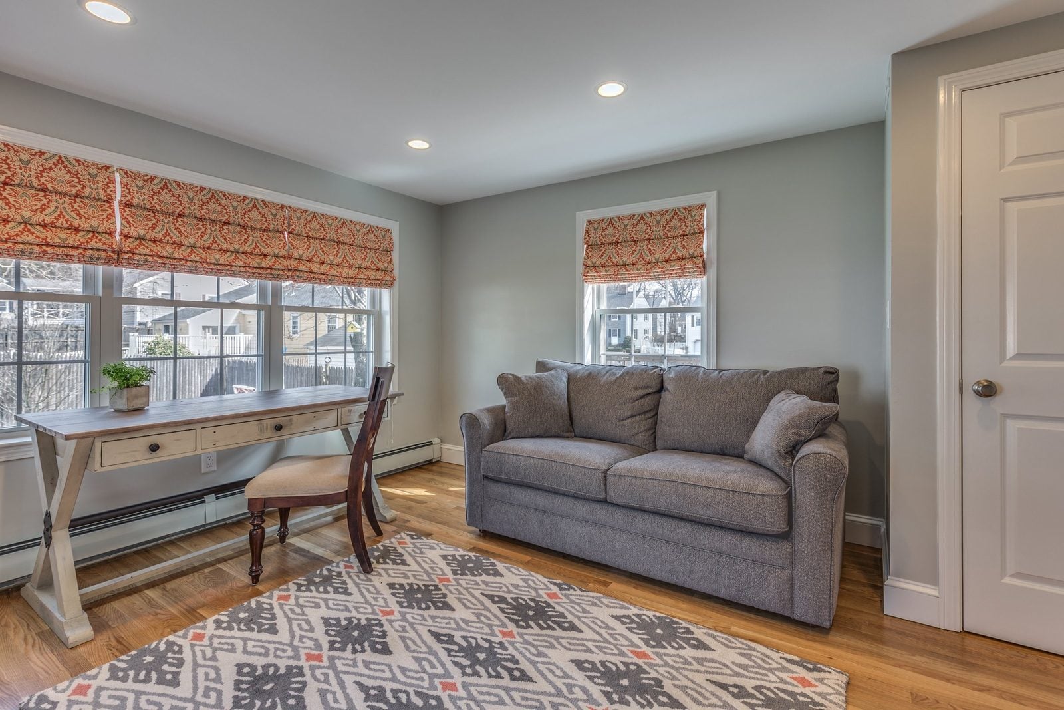
Downstairs, the new office opens to the living room through French doors and has oak floors and recessed lights. Upstairs, a hallway lined with closets and wainscoting leads into the bath, which has a vaulted ceiling, a long transom window, a white double vanity with a stone top and mosaic backsplash, and a glass corner shower with a pebble floor.

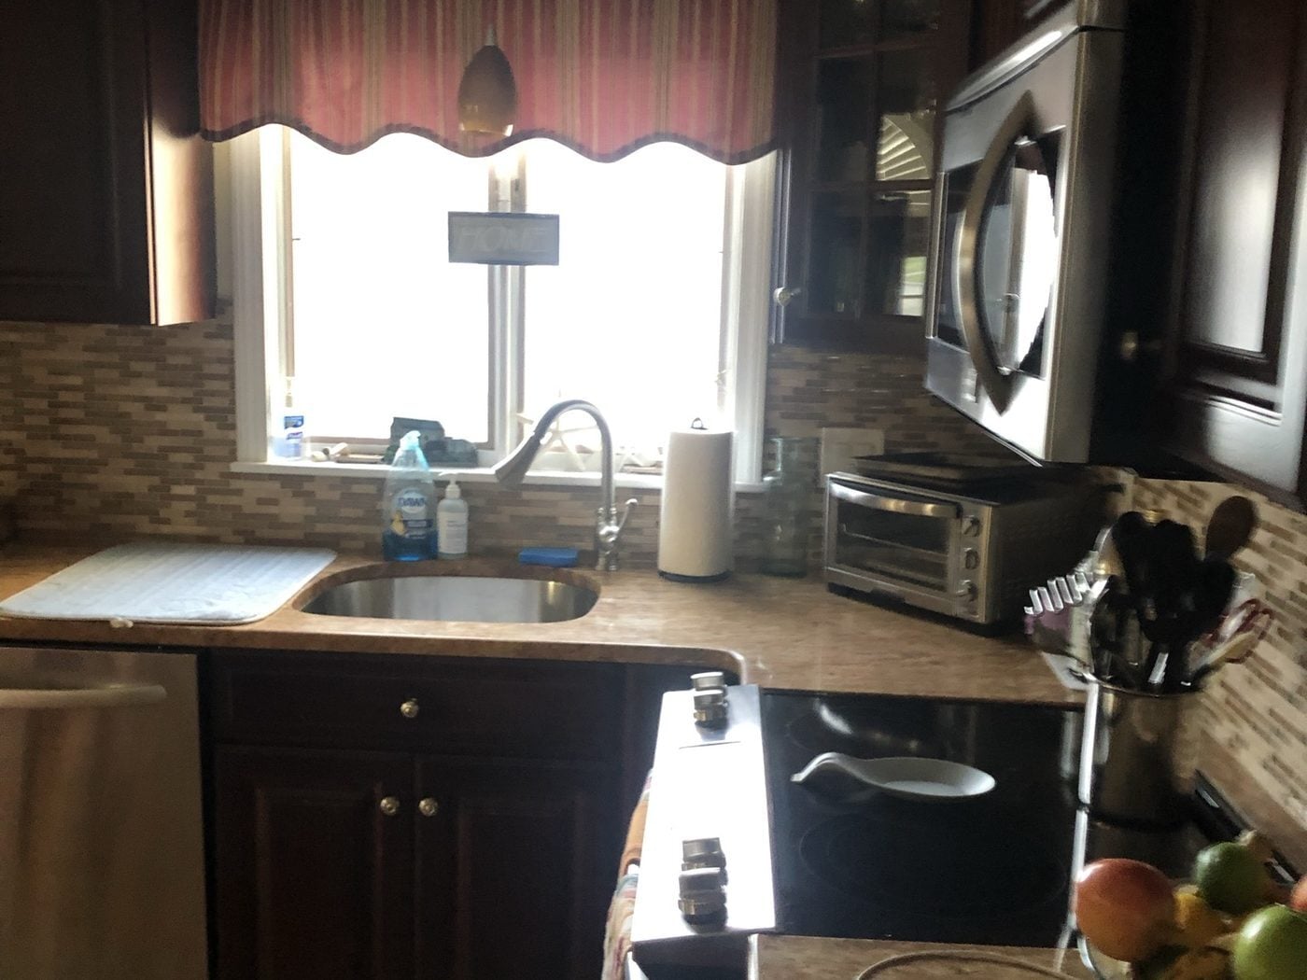
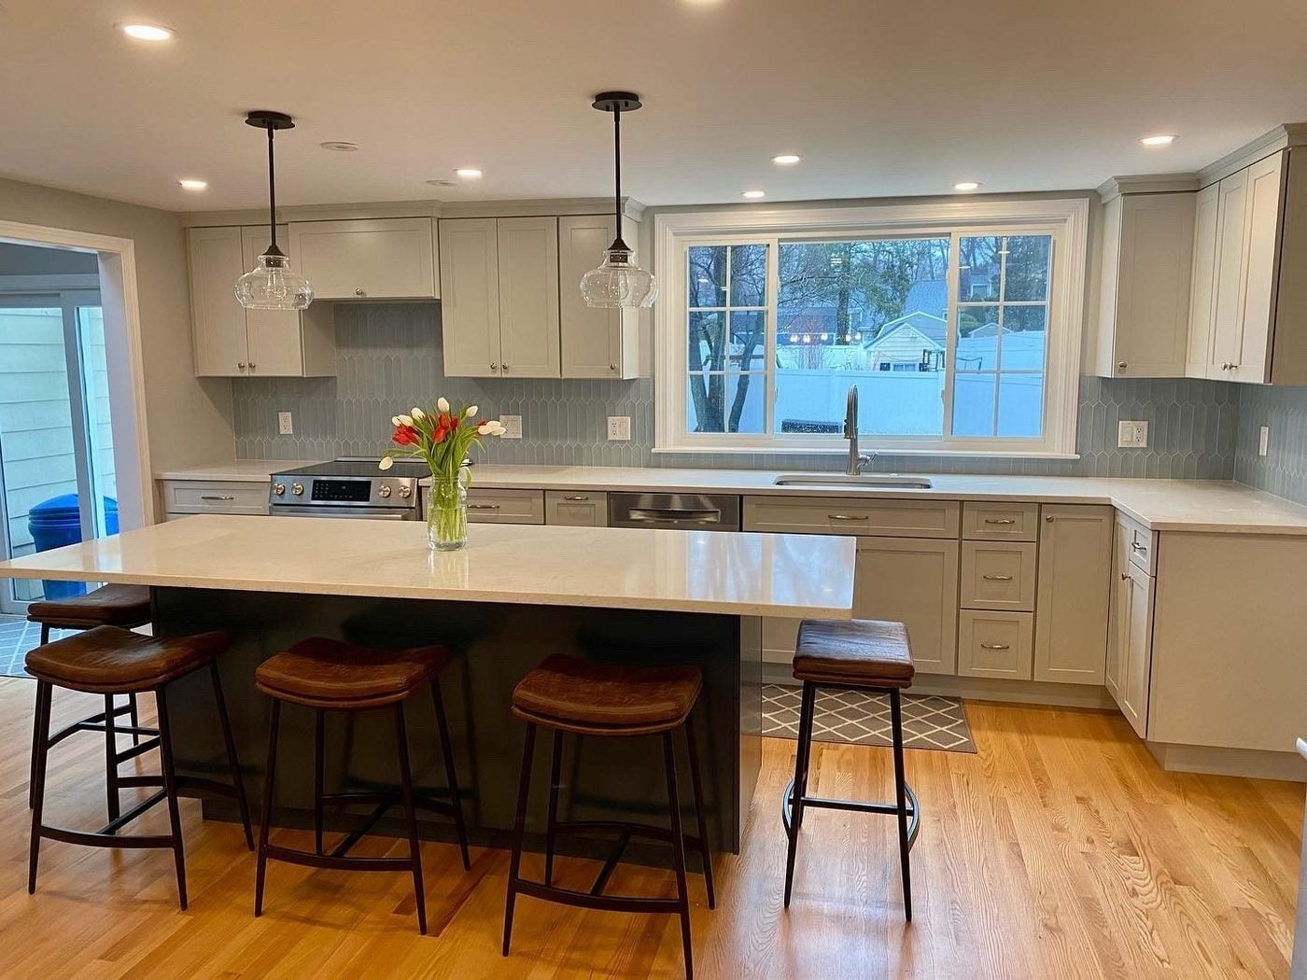
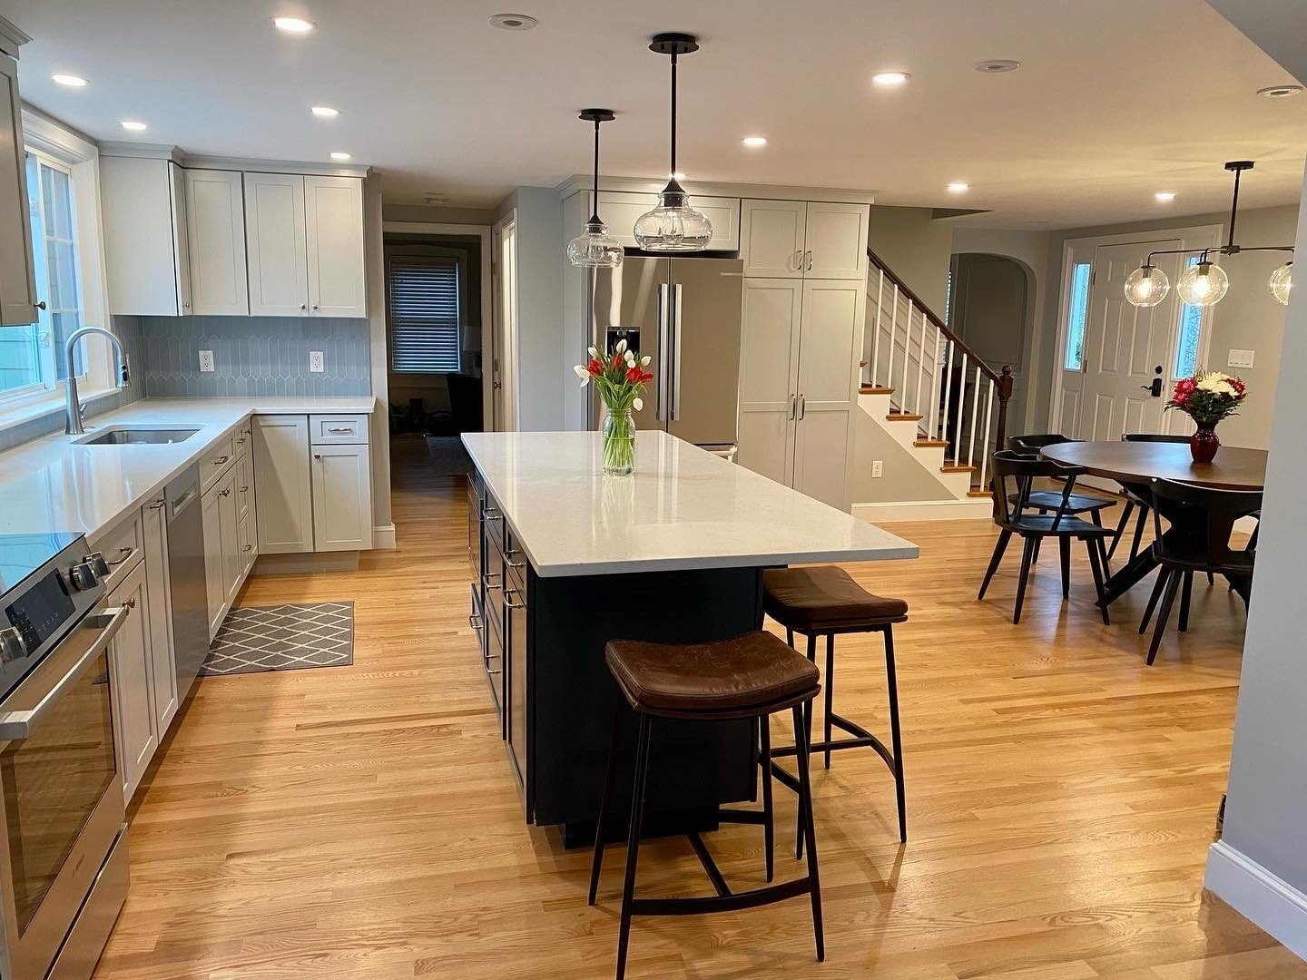
Later, the family came back to us for the kitchen. The old kitchen was closed off from the dining room and front hall by walls and doorways. We took out the walls around the dining room and carried the floor above on flush beams, one engineered LVL and one steel, set on new posts down to the foundation, with the design confirmed and stamped by a structural engineer. The new kitchen has light shaker cabinets, a dark island with seating, quartz counters and a wider window over the sink. In the dining room we built a dry bar with a butcher-block top, and in the family room a bench with open cubbies, beadboard and hooks. We finished with new oak flooring woven into the existing floors, toe-kick heat, a new sliding door and windows, and a 200-amp electrical service.

What's included

AdditionBathroomHome officeKitchen

Add-ons

Two-story addition inset from the house corner to stay within the side setbackFrench doors from the new office to the living roomCloset-lined hallway with wainscoting to the new primary bathWalls around the dining room removed on flush LVL and steel beams, posts to the foundation, stamped engineeringDining room dry bar with butcher-block topFamily room bench with open cubbies, beadboard and hooksNew sliding door and windows, plus replacement windowsNew oak flooring woven into the existing floorsToe-kick heat200-amp electrical service

Before and after

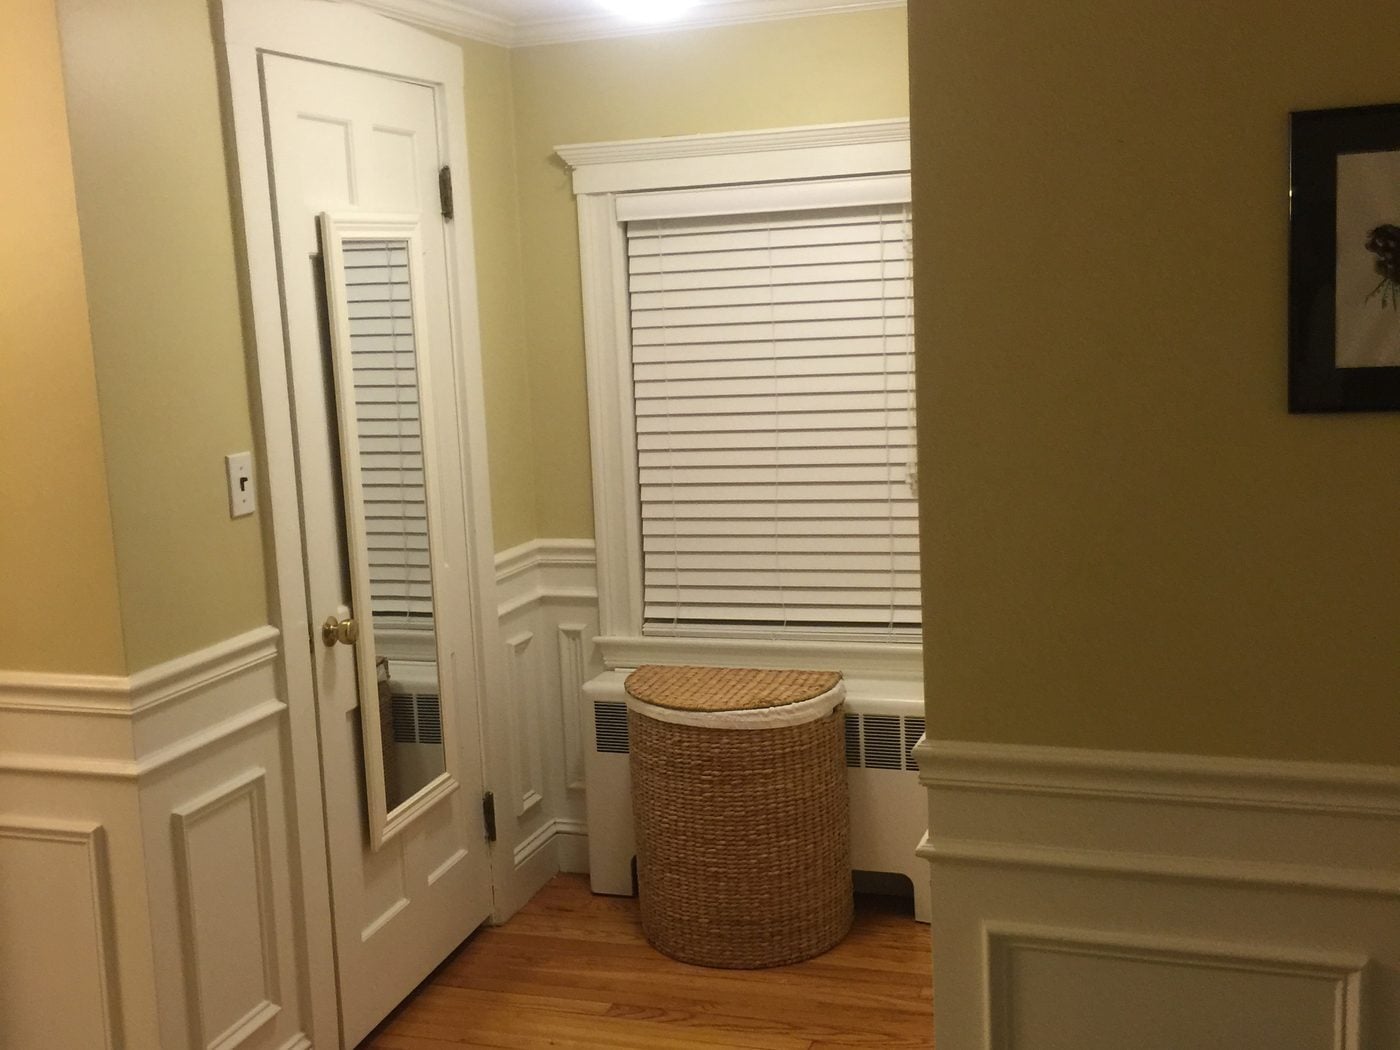
Before: Upstairs: the window at the end of this wainscoted hall gave way to a doorway into the new primary bath, with closets lining the hall on the way.BEFORE
After: Upstairs: the window at the end of this wainscoted hall gave way to a doorway into the new primary bath, with closets lining the hall on the way.AFTER
Upstairs: the window at the end of this wainscoted hall gave way to a doorway into the new primary bath, with closets lining the hall on the way.
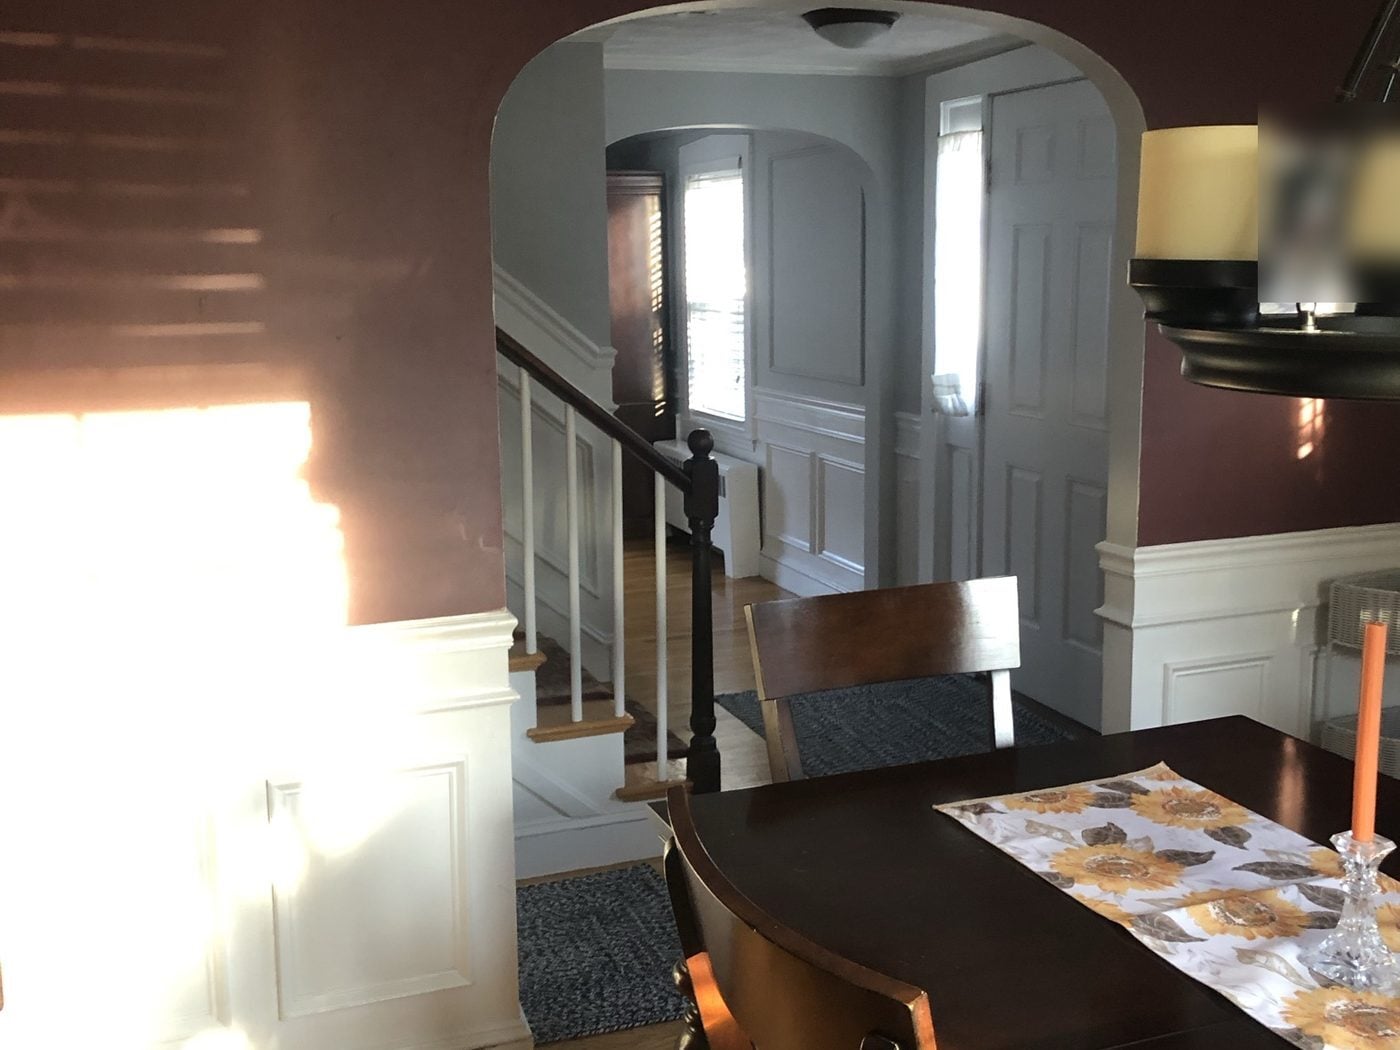
Before: Dining room: the walls and archway to the front hall came out, so the dining area now opens to the stair and front door, with a new dry bar and butcher-block top.BEFORE
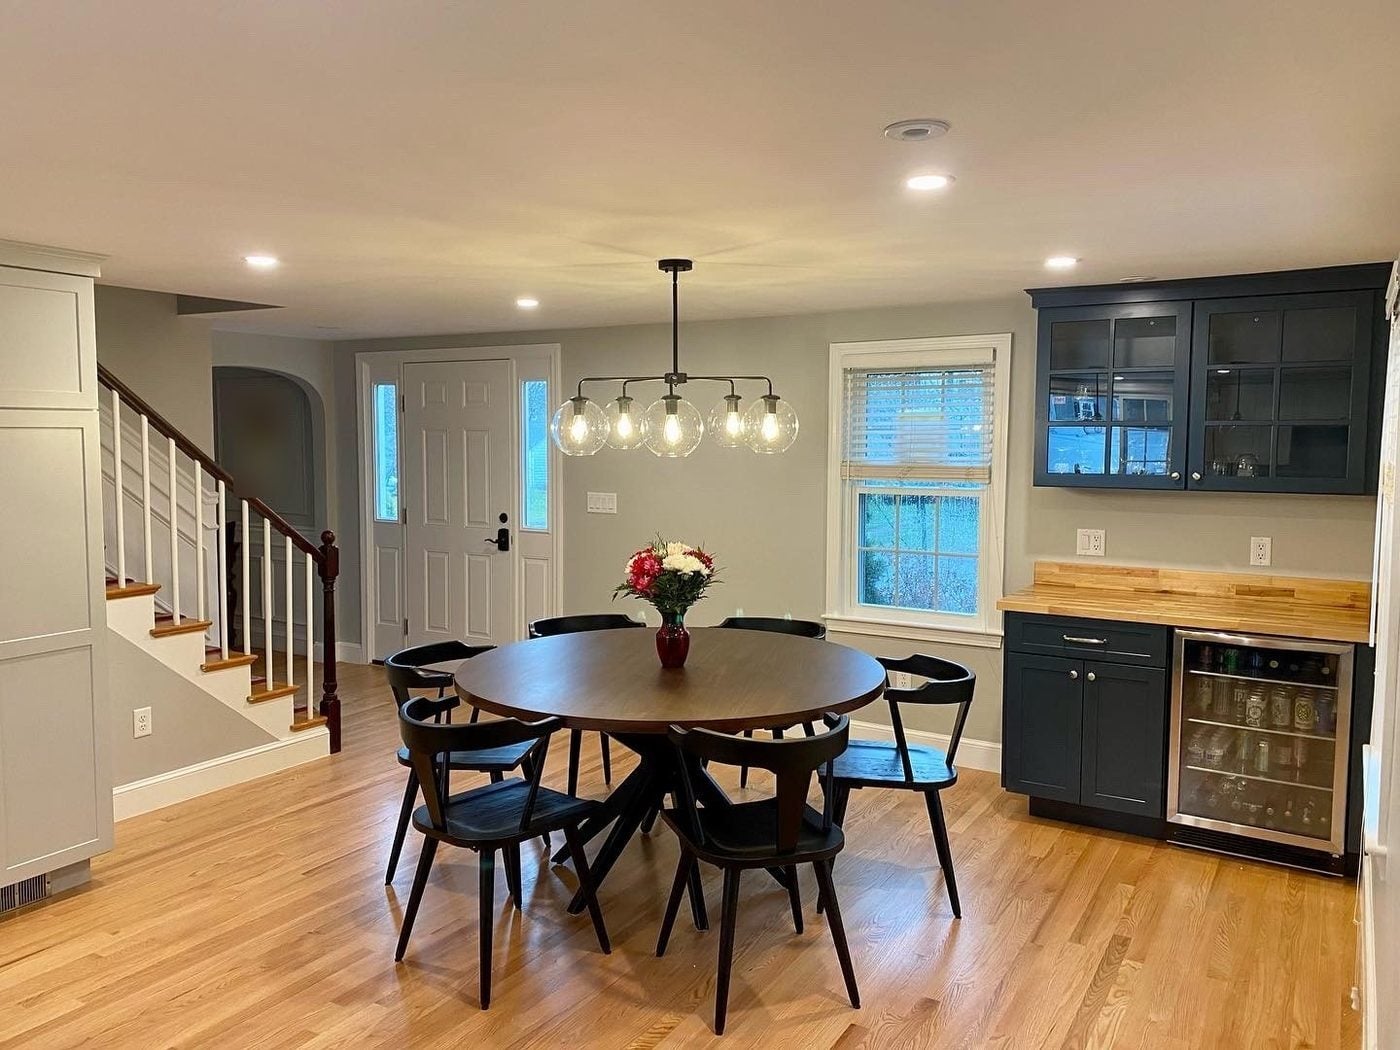
After: Dining room: the walls and archway to the front hall came out, so the dining area now opens to the stair and front door, with a new dry bar and butcher-block top.AFTER
Dining room: the walls and archway to the front hall came out, so the dining area now opens to the stair and front door, with a new dry bar and butcher-block top.
Before: Kitchen: dark cabinets around a small sink window became light shaker cabinets, a wider window over the sink, a picket-tile backsplash and a long island with seating.BEFORE
After: Kitchen: dark cabinets around a small sink window became light shaker cabinets, a wider window over the sink, a picket-tile backsplash and a long island with seating.AFTER
Kitchen: dark cabinets around a small sink window became light shaker cabinets, a wider window over the sink, a picket-tile backsplash and a long island with seating.

The floor plan, before and after
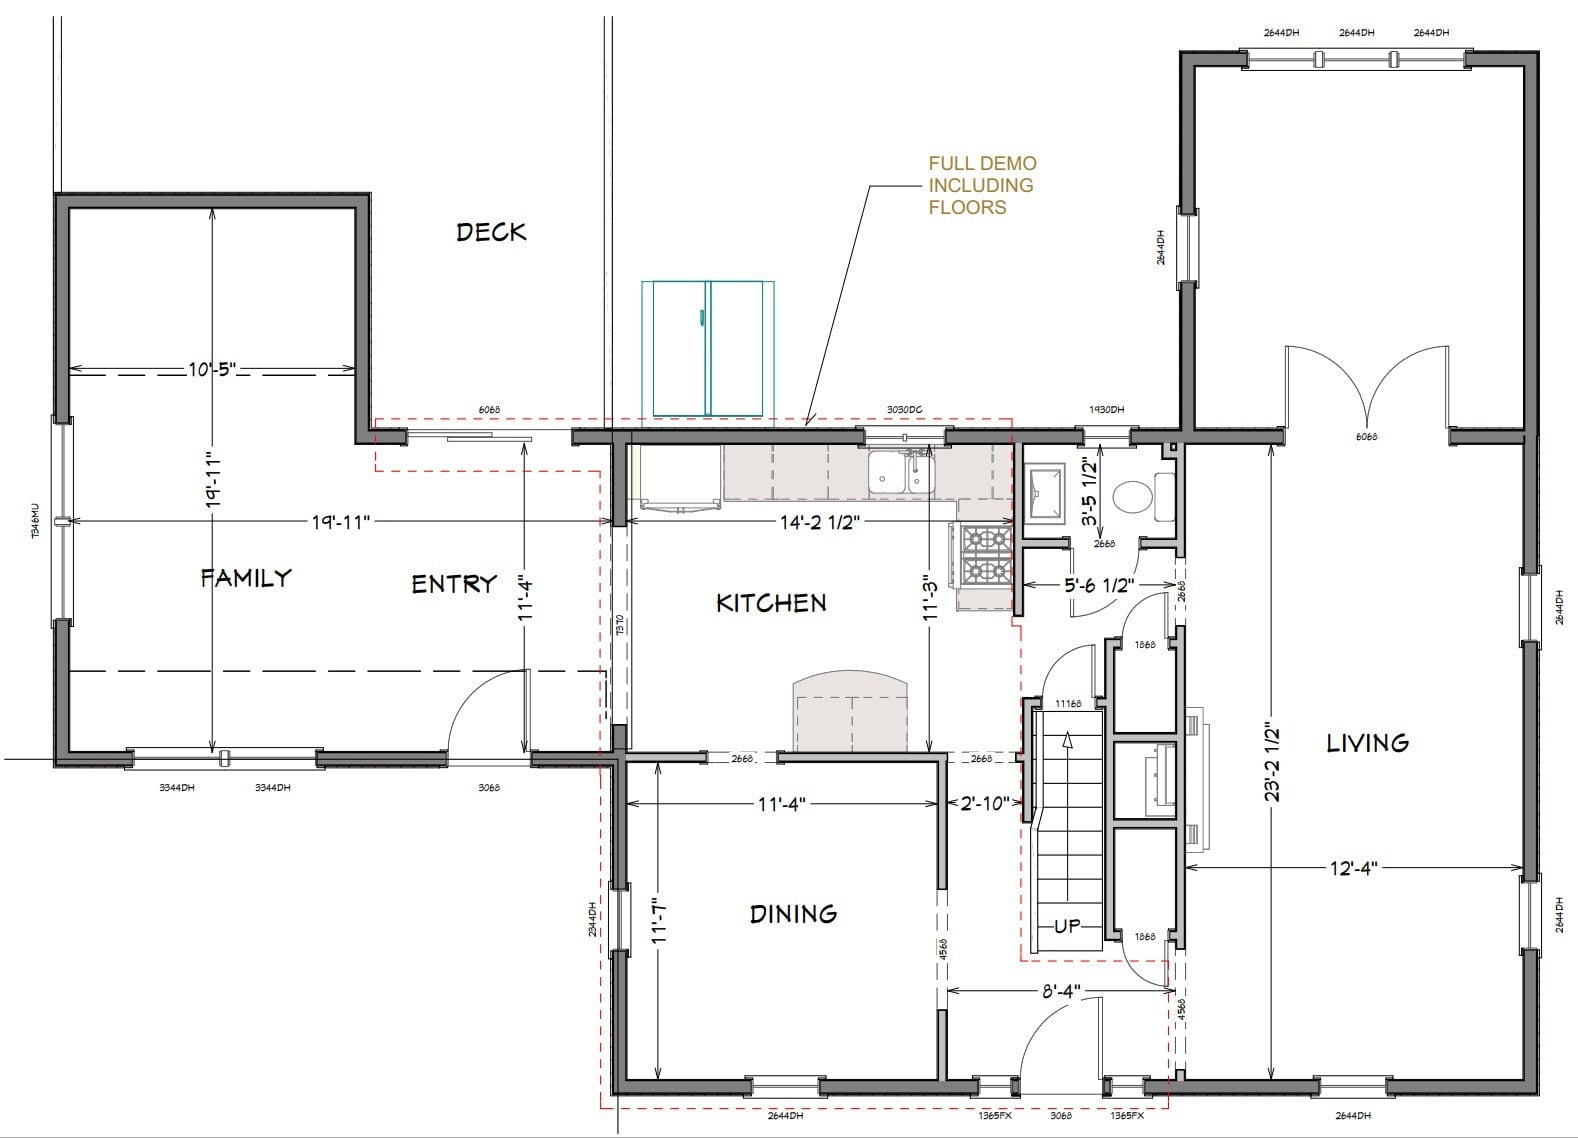
Existing floor plan
Existing first floor before the kitchen project
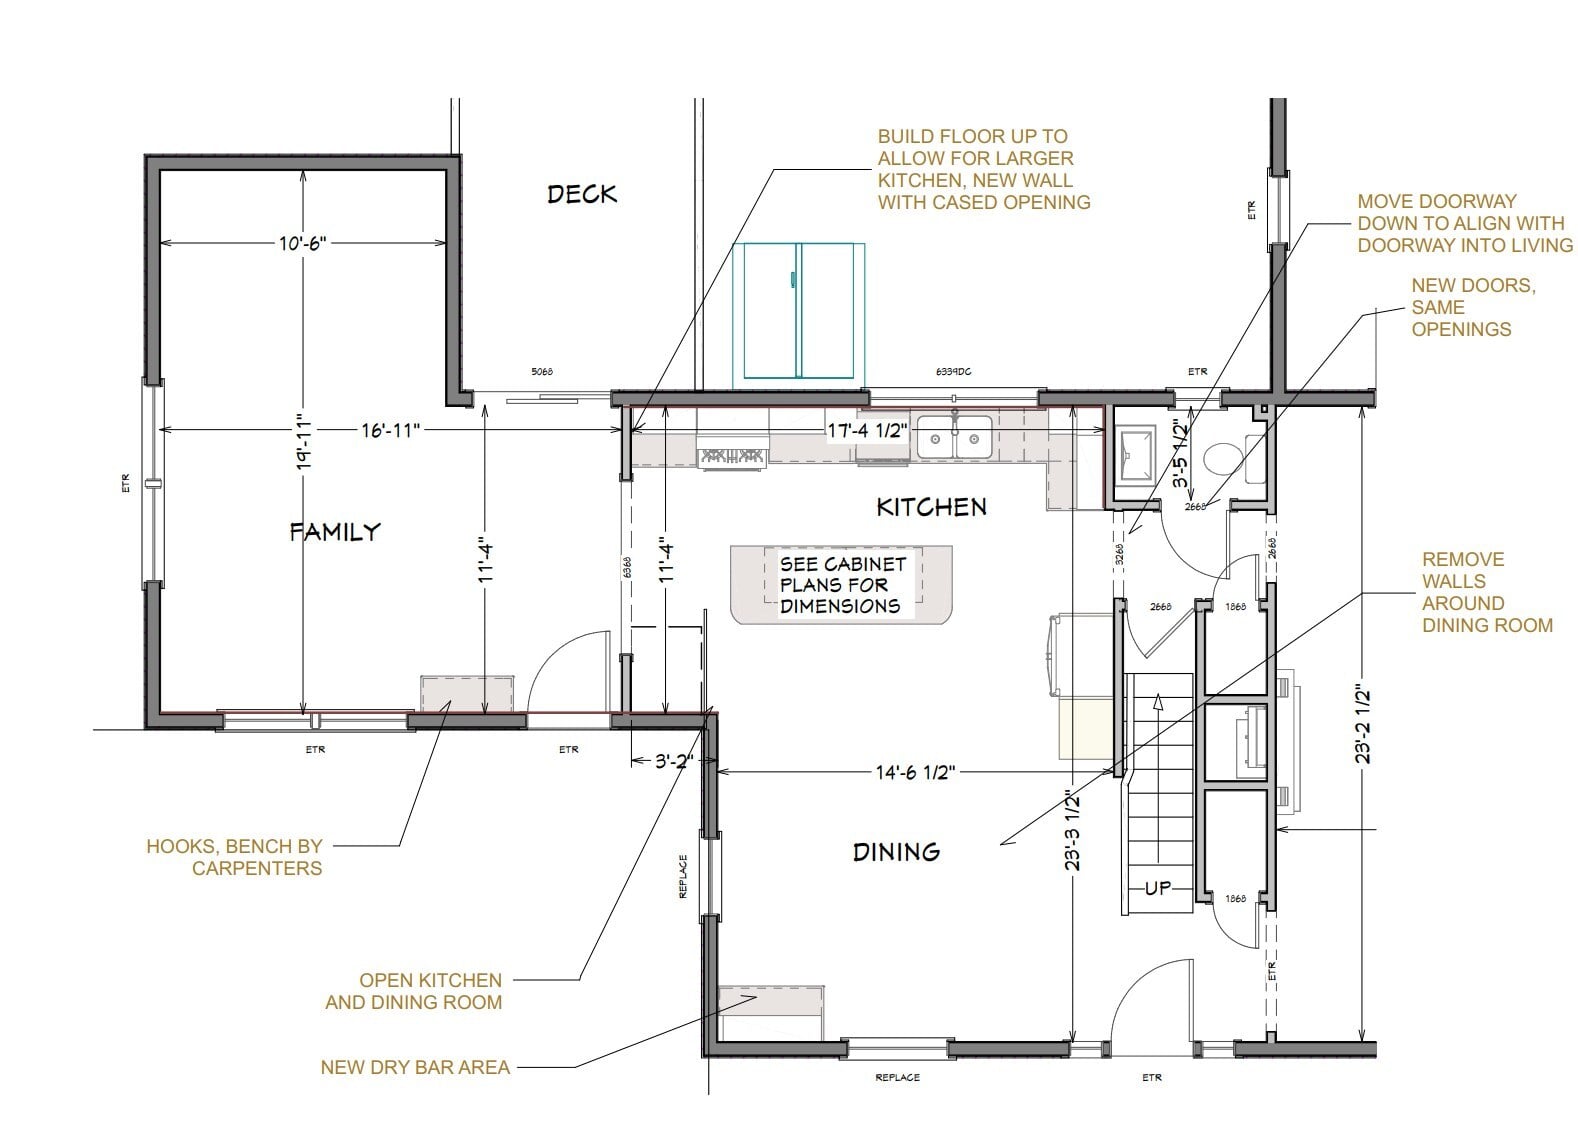
New floor plan
New first floor with the walls around the dining room removed
Open kitchen with light shaker cabinets, a dark island with seating and a view to the dining area and stairPrimary bath with a white double vanity, mosaic backsplash and a glass corner shower under a vaulted ceilingHome office in the addition with French doors opening to the living roomGlass corner shower with marble-look wall tile, corner shelves and a pebble floorOffice in the addition with oak floors, recessed lights and windows on two wallsAddition office with a desk under a triple window and oak floors

Finishes we used

Cabinets
Schrock Trademark Ingalls maple in Icy Avalanche, with the island in Maritime.
Kitchen
Bernini quartz counters, a picket-tile backsplash and a stainless single-bowl sink.
Dining room
Dry bar with a butcher-block top.
Primary bath
Vaulted ceiling, white double vanity and a glass corner shower with a pebble floor.
Projects like this
Addition with a bathroom, 18 projects we built 2020–2025
$205k–$360k
Typical range (middle half of jobs), change orders included. Your price is set in a fixed-price agreement before work starts and changes only if you change the job.
Get a range for your house

Questions about this project

What did these Melrose projects include?

First a two-story side addition with a home office below and a primary bath upstairs. Later we opened the kitchen to the dining room and front hall on flush LVL and steel beams and built a new kitchen, dry bar and family-room bench.

What if a house already sits close to the property line?

We design around it. Here the addition was set in from the corner of the house to stay within the side setback.

Do past clients come back?

Often. This family came back to us for the kitchen after the addition.

What do projects like this cost?

Additions with a bathroom we built from 2020 to 2025 typically ran $205k to $360k, and kitchens opened to adjoining rooms ran $130k to $225k. Your price is set in a fixed-price agreement before work starts.

Planning something similar in Melrose?
Start with a design meeting. We design it, price it and build it with our own team.